
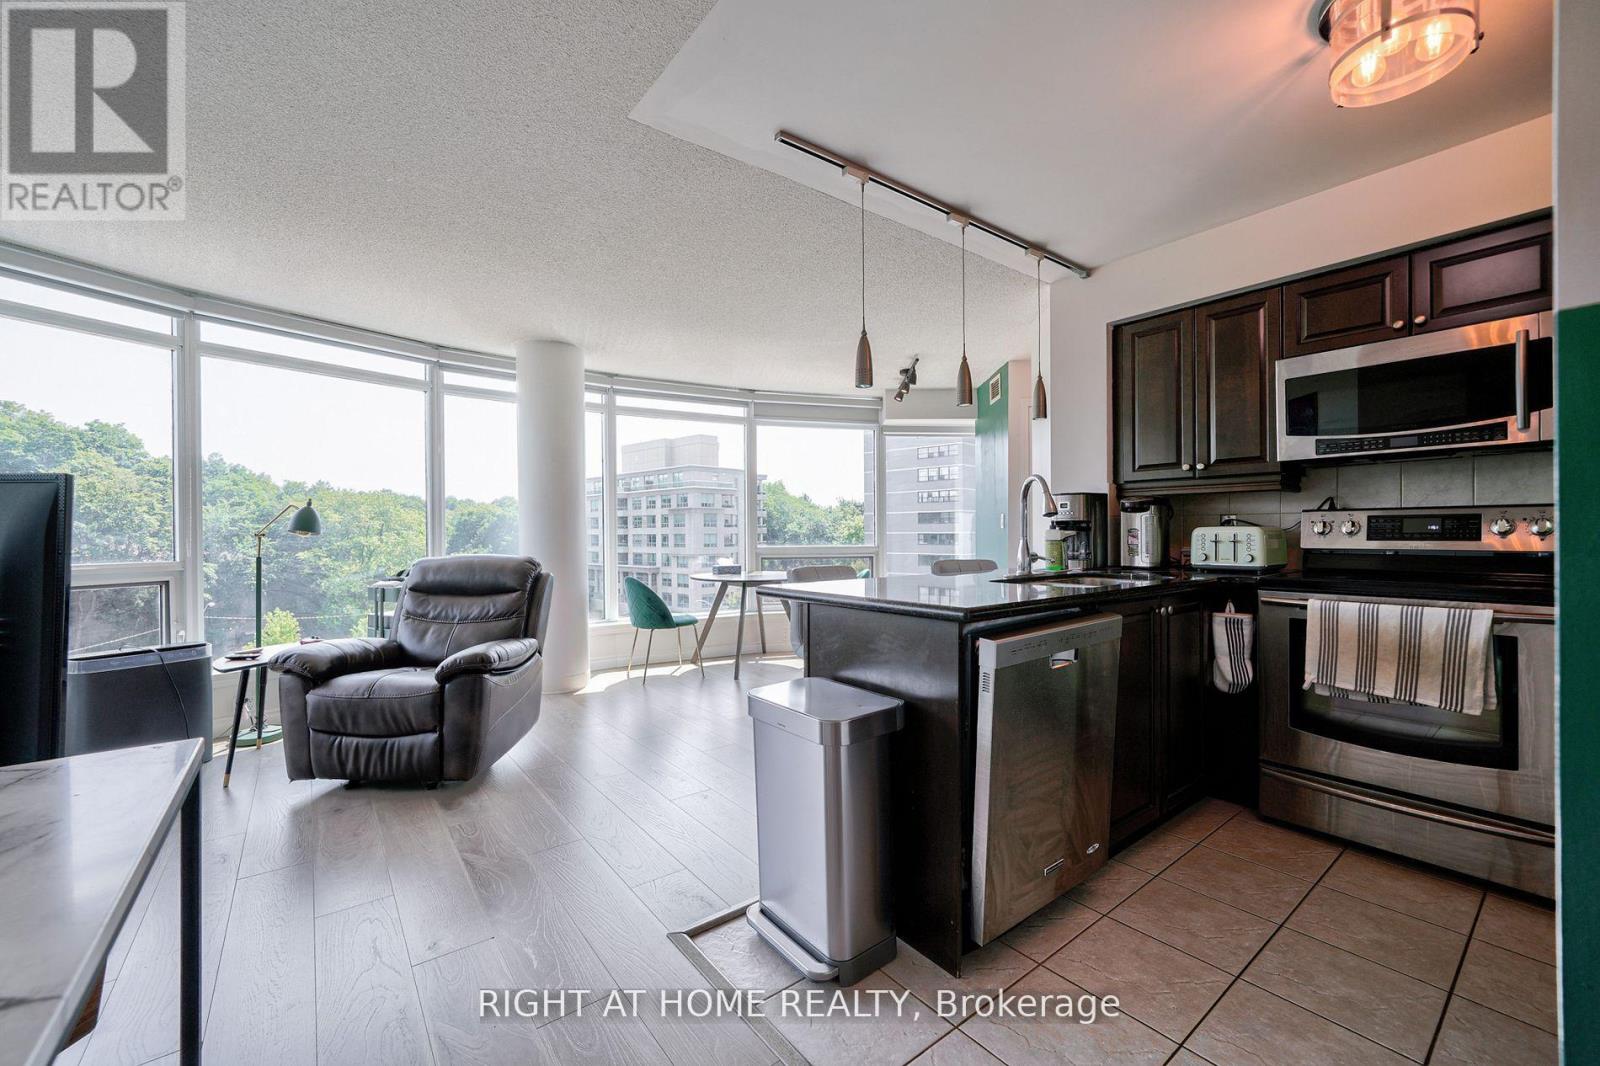
813 - 18 Valley Woods Road
Toronto, Ontario
Super Bright Open Concept Corner Suite . Completely Covered In Floor To Ceiling Windows With 180 Degree Panoramic South East View Of Toronto. Unique Layout With Preferred Split Two Ensuite Bedrooms. Very quiet and private unit. Just Steps From Deer Lick Creek, Minutes To Dvp/401, only 15 min drive to Down Town Toronto. Ttc At The Door Including Express Bus To Downtown Toronto.Custom Blinds Throughout, Stainless Steel Appliances, Granite Counter With Breakfast Bar, Solid Wood Kitchen Cabinets, 24 Hour Security. Gym, Party Room, Outdoor Bbq Area (id:60365)
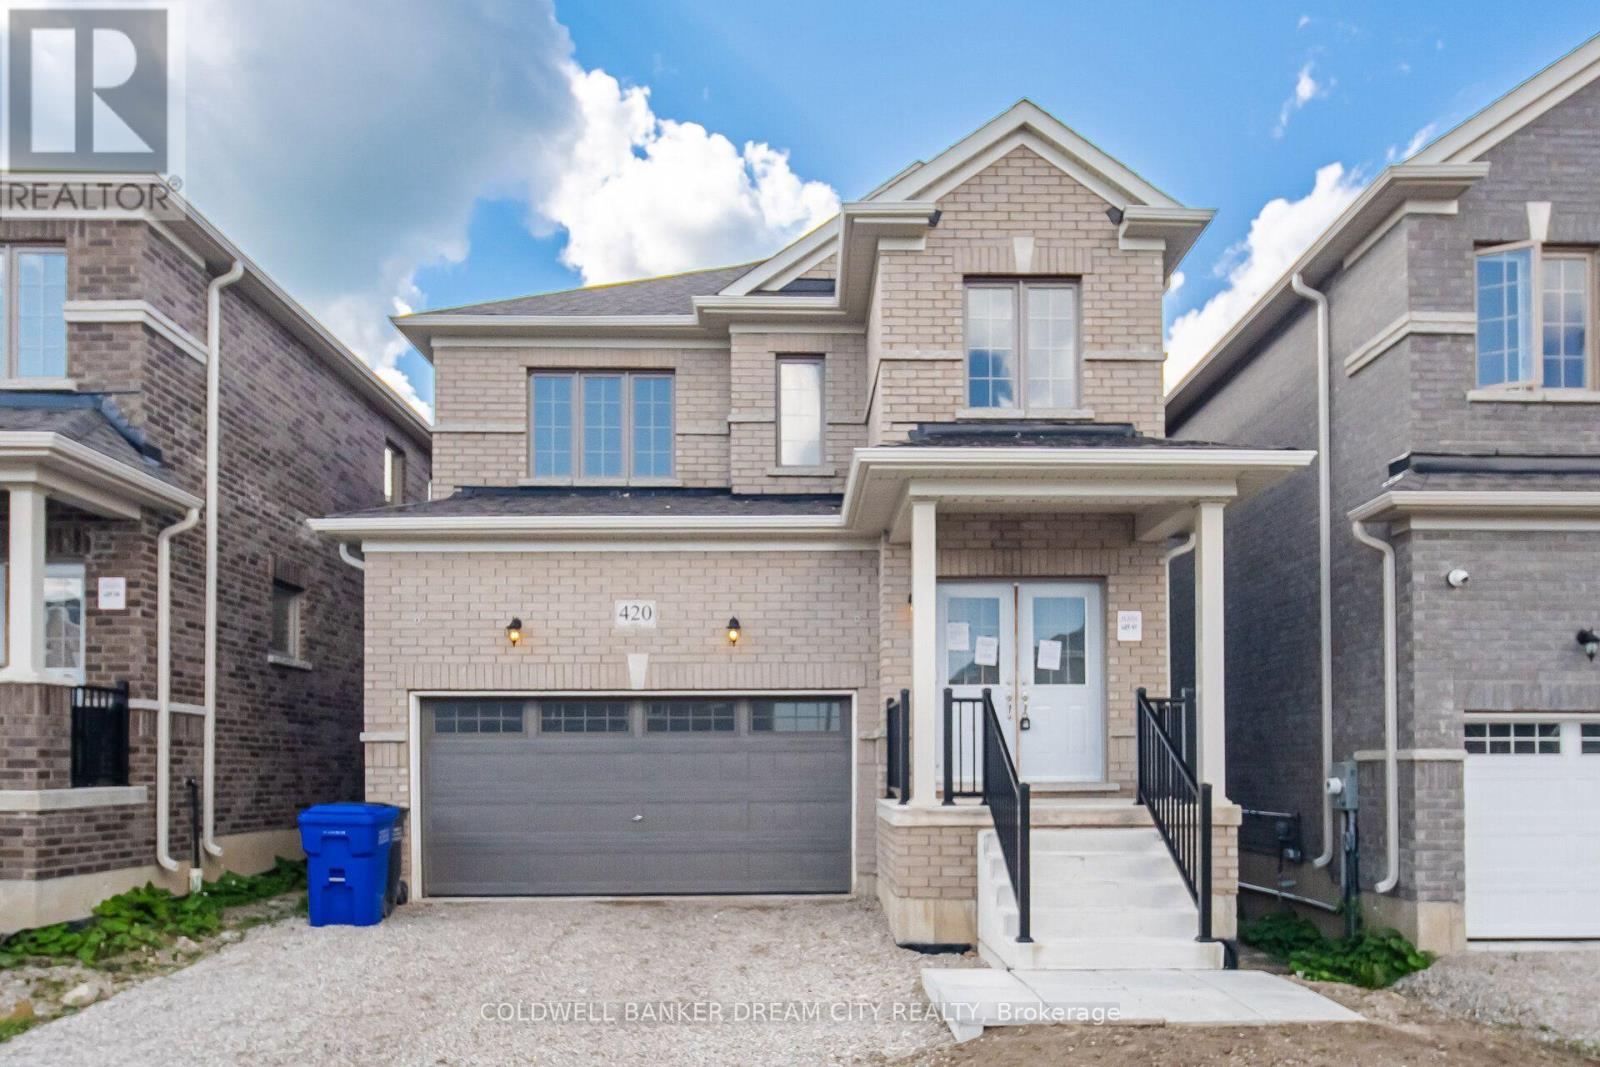
420 Vandusen Avenue
Southgate, Ontario
Attention Buyers and Investors! Don't miss out the opportunity to own this beautiful Detached Home Featuring A Bright Open-Concept Layout. Spacious Living And Dining Areas With Hardwood Flooring, Perfect For Family Living And Entertaining. Modern Kitchen Offers Ceramic Flooring, Stainless Steel Appliances And Walk-Out To The Backyard. Generous Primary Bedroom Includes A 5-Piece Ensuite And Walk-In Closet. Well-Sized Secondary Bedrooms With Closets And Large Windows Providing Plenty Of Natural Light. Located In A Family-Friendly Neighbourhood Close To Schools, Parks, Shopping, Public Transit And Major Highways. (id:60365)
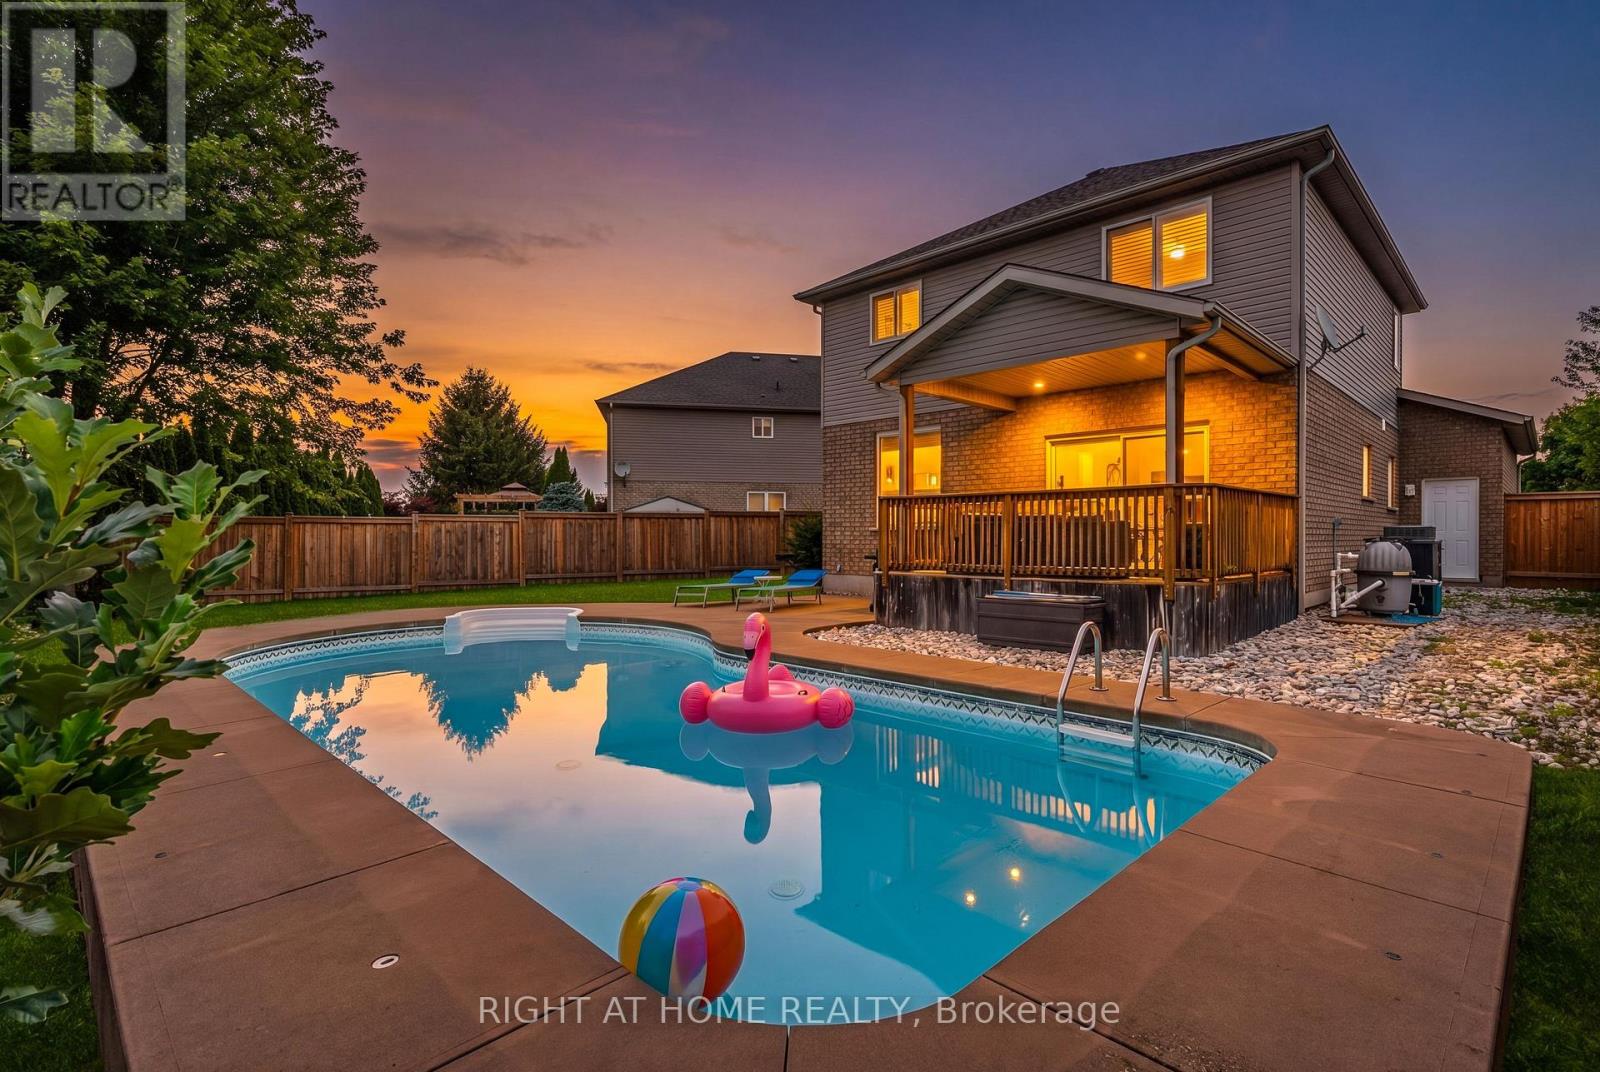
80 Loretta Drive
Niagara-On-The-Lake, Ontario
Welcome to your own private backyard retreat in the heart of Virgil! This beautifully updated 4-bedroom family home offers over 2,700 sq ft of finished living space and is perfectly timed for summer enjoyment with a stunning heated in-ground pool, covered outdoor entertaining area, and a spacious pie-shaped lot with no rear residential neighbours. Step inside to a bright, open-concept main floor featuring engineered hardwood flooring, a kitchen with stone countertops, stainless steel appliances, a large island, and spacious living and dining areas designed for everyday living and entertaining. Large windows and a walkout to the covered porch create a seamless connection between indoor and outdoor living. Upstairs, you'll find four generously sized bedrooms on one level, an increasingly rare and highly sought-after layout for growing families, guests, or those needing dedicated home office space. The beautifully appointed bathroom features a soaker tub and separate shower. The finished lower level provides exceptional flexibility with a full bathroom, bedroom, recreation area, exercise space, and ample room for extended family, guests, hobbies, or work-from-home needs. Outside, enjoy summer days by the pool, family gatherings under the covered porch, and plenty of green space for children, pets, gardening, or outdoor activities. Mature trees and the ravine setting create a peaceful backdrop while still keeping you close to everything that makes Niagara-on-the-Lake special. Located on one of Virgil's most desirable streets and just steps from parks, walking trails, splash pads, schools, wineries, and local amenities, this move-in-ready home offers the perfect blend of comfort, lifestyle, and location. Nothing to do but move in and enjoy summer by the pool. (id:60365)
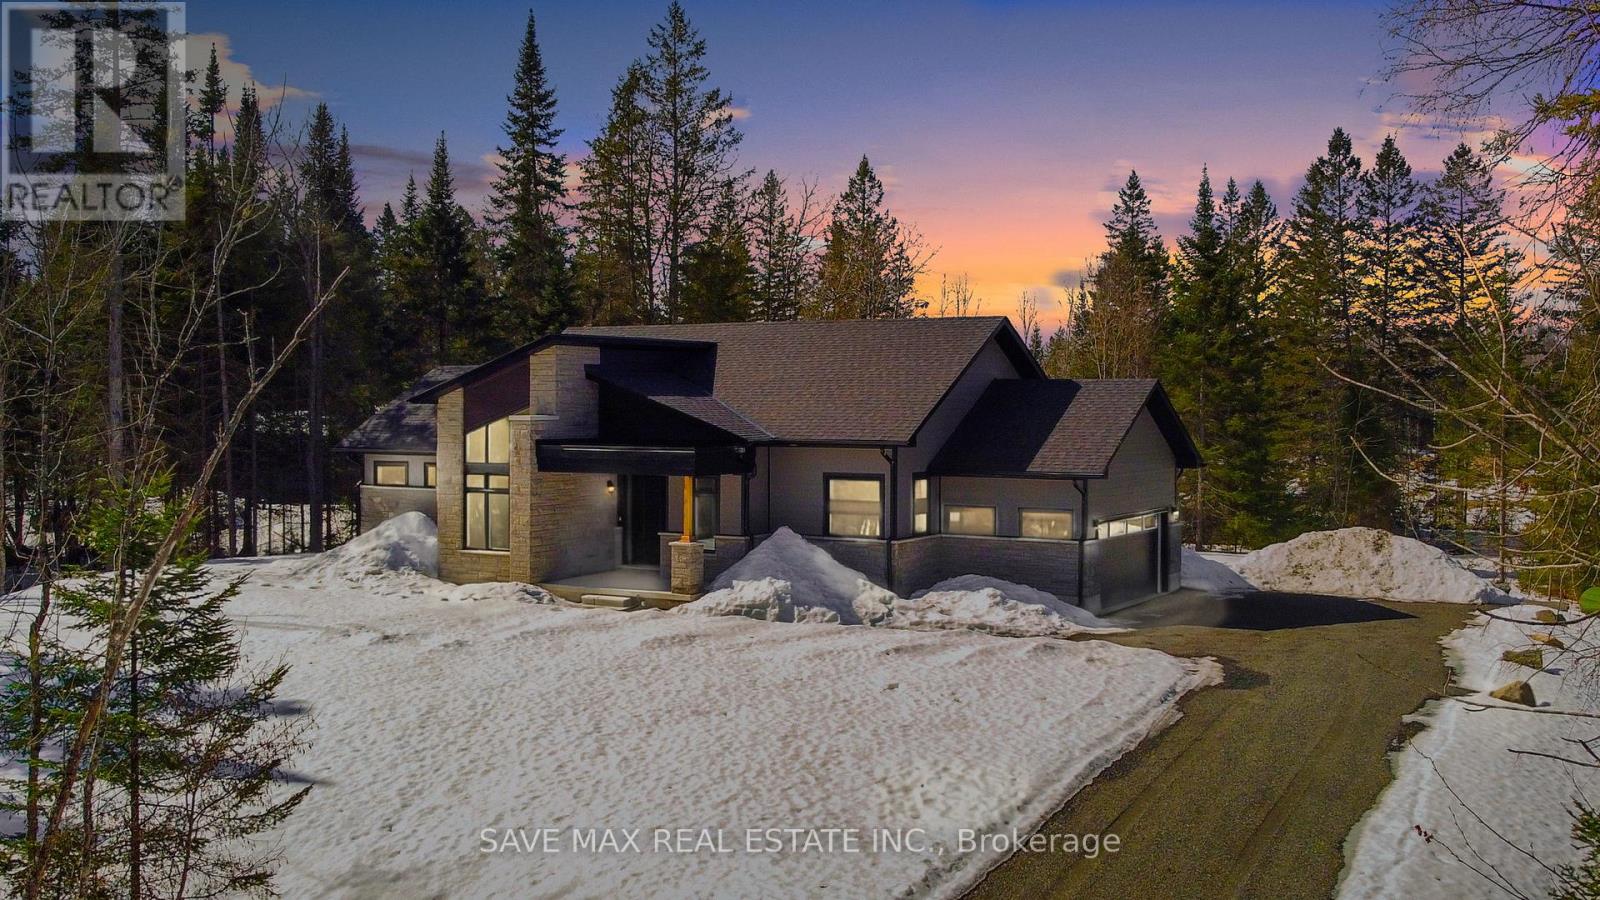
1007 Kingsridge Court
Lake Of Bays, Ontario
A Huge 1 Acres Modern Style Luxury Home, Located on a prime ~1.6 Acres Lot Huge 2010 Sq ft Four Seasons House Includes Three huge bedrooms, Two bathrooms, Muskoka room, Great room, Home Office, Eat-in kitchen, Mud room/Laundry, Huge built in Garage, covered porch entrance. One minute walk to the lake, Exclusive Access to the Signature Club, which is located on a large lake and has several amenities including an infinity pool, BBQs area, party room and Gym. Fully serviced roads all year round, with snow removal and garbage collection facility included; Cashflow positive property, Cash flow analysis sheet attached, Seller will provide rental guarantee for 2 years at $5000 per month. (id:60365)
6543 Waterworks Road
Sarnia, Ontario
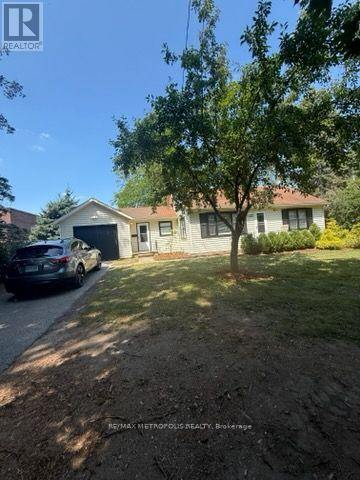
ENJOY CAREFREE LAKESIDE LIVING IN THIS BEAUTIFULLY FURNISHED EXECUTIVE COTTAGE IN BRIGHT'S GROVE, ONT. JUST STEPS FROM THE SHORES OF LAKE HURON, THIS TURNKEY RENTAL FEATURES: 2 BEDROOMS, 1 FULL 4PC BATHROOM, AND A BRIGHT, OPEN CONCEPT ONE FLOOR LAYOUT DESIGNED FOR COMFORT & CONVENIENCE. THE FULLY FURNISHED INTERIOR OFFERS A WELL EQUIPPED KITCHEN, INVITING LIVING AREA, COMFORTABLE BEDROOMS WITH A QUEEN BEDS, AND IN-SUITE LAUNDRY. A UNIQUE GAMES ROOM ALSO AWAITS YOU WITH A 12' FT SHUFFLEBOARD TABLE AMD COOL SPACE FOR WINDING DOWN, WATCHING GAMES & ENTERTAINING. THIS IS THE IDEAL COTTAGE FOR EXECUTIVES, PROFESSIONALS, CORPORATE RELOCATIONS, OR THOSE SEEKING A SHORT OR LONG TERM FURNISHED STAY. RELAX OUTDOORS ON THE BACK PATIO AREA, ENJOY NEARBY TIMHORTONS FOR MORNING COFFEE, BEACHES & SPECTACULAR LAKE HURRON SUNSETS, OR EXPLORE THE MANY PARKS & TRAILS, GOLF COURSES, RESTAURANTS & AMENITIES THAT BRIGHT'S GROVE OFFERS. CONVENIENTLY LOCATED WITH EASY ACCESS TO HWY 402, SARNIA, AND MAJOR EMPLOYERS, THIS MOVE-IN READY COTTAGE COMBINES THE CHARM OF LAKESIDE LIVING WITH THE EASE OF A FULLY FURNISHED RENTAL! MONTHLY LEASE INCLUDES: UTILITIES, INTERNET & GRASS CUTTING. (id:60365)
1 Keen Street
Haldimand, Ontario
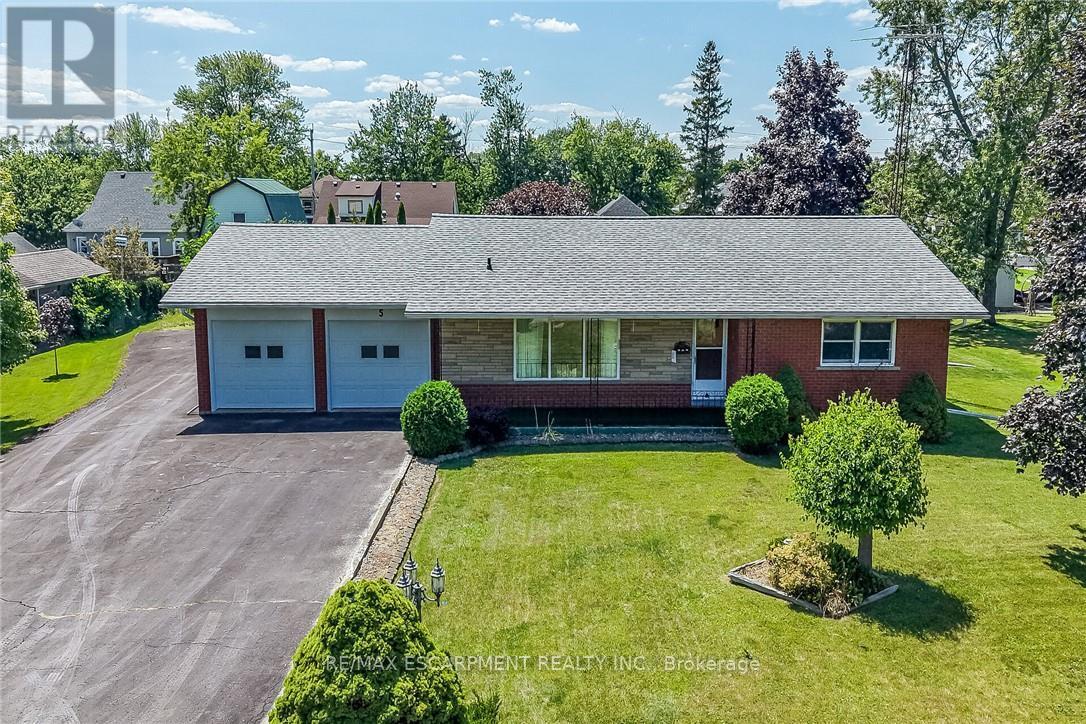
Welcome to 1 Keen Street! Pride of lengthy ownership is evident throughout this meticulously maintained 3 bedroom all brick Bungalow situated on premium 127.20 x 120 lot on sought after dead end street. Great curb appeal with brick exterior, attached double garage with workshop area, additional detached garage, oversized paved driveway with ample parking, covered back patio, & welcoming front covered porch. The flowing interior layout is highlighted by oak kitchen cabinetry, dining area, bright living room with gas fireplace, sunroom, 2 spacious MF bedrooms, 4 pc primary bathroom, welcoming foyer, & 2 pc bathroom. The finished basement includes large rec room, bar / games area, 3rd bedroom, ample storage, utility area, & laundry room with 2 pc bathroom. Conveniently located within walking distance to parks, schools, shopping, & downtown core. Close to Simcoe, Port Dover, & easy commute to Brantford, Hamilton, & 403. Ideal home for the growing family, first time Buyers, or those looking for main floor living. Enjoy Family Friendly Jarvis Living at it's Finest! (id:60365)
22 Blackhorne Crescent
Kitchener, Ontario
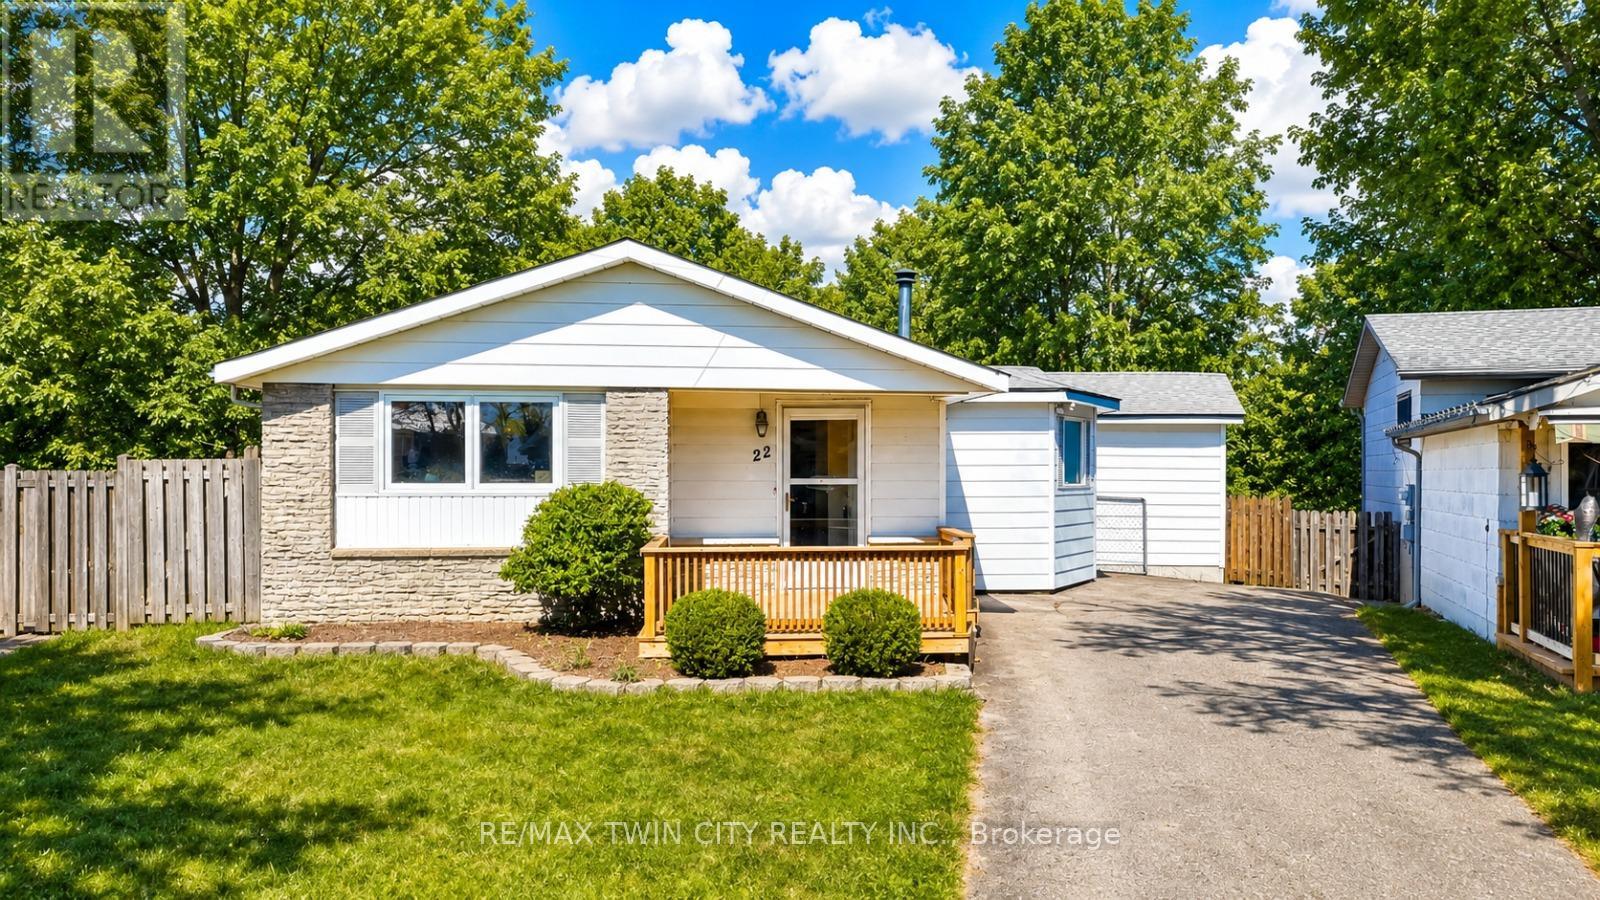
LEGAL DUPLEX in the city: Welcome to 22 Blackhorne, Kitchener, in the coveted neighborhood of Laurentian Hills, Nestled on a serene crescent, this stunning legal duplex awaits, boasting a beautifully cared-for bungalow on a sprawling lot measuring 28 x 123 square feet. Step inside to discover a living room bathed in natural light, adorned with a charming fireplace, offering a cozy sanctuary for family/friends to gather and provides access to outside Raised Deck, a perfect place to relax. The kitchen, beckons with its sleek white design, ample cabinetry & Appliances including a gas stove - a haven for any culinary enthusiast or entertainer. At the main level, 3 generously sized bedrooms await, along with a luxurious 4pc bath featuring a whirlpool jacuzzi tub, perfect for unwinding after a long day. Descend into the fabulous fully finished Legal basement with separate Entrance, 2 bedrooms, a large rec room, 3pc bath, Separate Laundry & a full kitchen with ample cabinetry await. The basement is finished as per the legal codes. This versatile space is ideal for use as an in-law suite or as a rental opportunity, providing endless possibilities to suit your lifestyle needs. Outside, the enchantment continues with a fully fenced backyard complete with 2 storage sheds, a Deck & ample space for children to play & adults to entertain. Enjoy the tranquility of no backyard neighbors & stunning forest views, creating a private oasis right at your doorstep. Centrally located, this property offers easy access to a many amenities, including trails, shopping centers, McLennan Park, accessible play structures & sports courts. With several public & Catholic elementary schools within walking distance, it's an ideal setting for growing families. Don't miss out on the opportunity to own this exceptional multipurpose home, where comfort, convenience & endless potential converge. Don't miss out this opportunity to own this great multipurpose home. (id:60365)
21 Moss Boulevard
Hamilton, Ontario
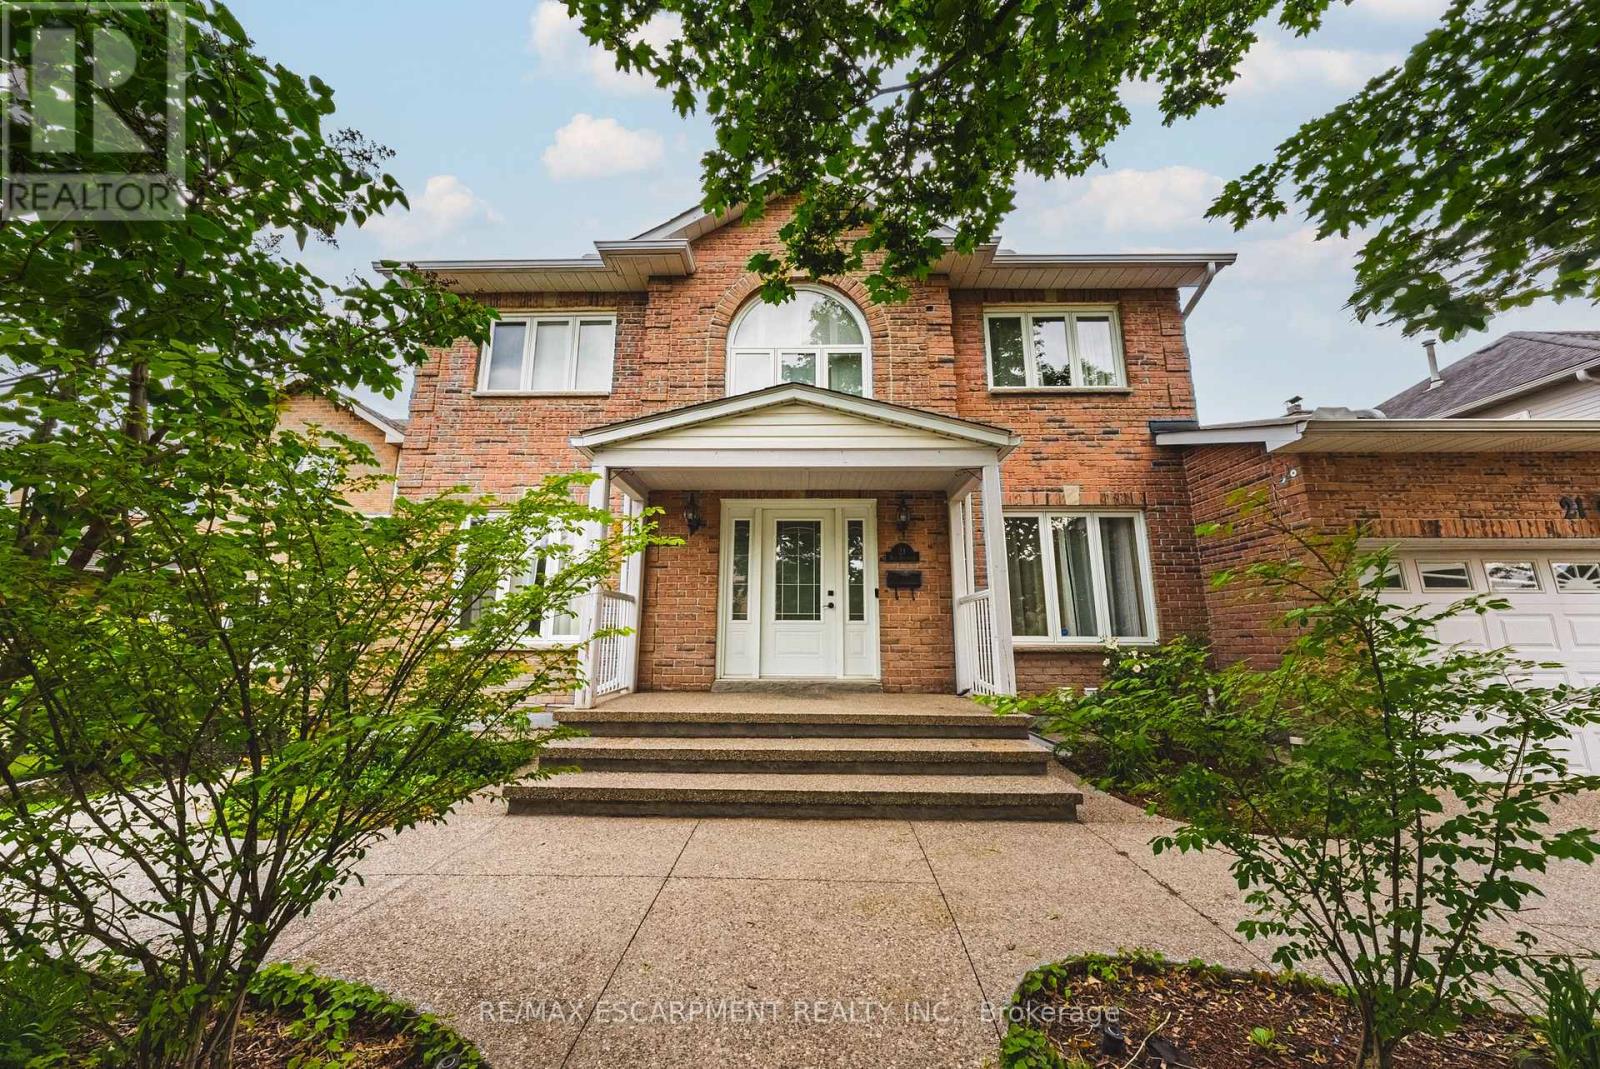
Welcome to this stunning, fully detached home located in the highly desirable Highland Park neighbourhood of Dundas with full in-law suite and walk-out basement. Offering 2,673 square feet of beautifully maintained above-grade living space, this property boasts an exceptional layout featuring 6 spacious bedrooms and 4 bathrooms. The bright main level includes formal living and dining areas, a cozy family room with a fireplace, a private den/office, and a large eat-in kitchen. Upstairs, you will find four generous bedrooms, including a primary suite and two 5 piece bathrooms. The fully finished in-law suite with a separate entrance into the walk-out basement features a massive recreation room, an additional full kitchen, and a 3-piece bathroom. Premium mechanical updates provide complete peace of mind, featuring an almost brand-new 3-stage furnace and a powerful 5-ton AC unit. There is also a 4 zone irrigation system. Situated on a premium 58 x 105-foot lot with an attached 2-car garage and a double-wide driveway, the exterior highlights a gorgeous tiered wooden deck overlooking a spacious backyard. Nestled in a prime location, you are just steps away from conservation areas, parks, schools, and shopping. This move-in-ready property is the perfect blend of space, luxury, and convenience! (id:60365)
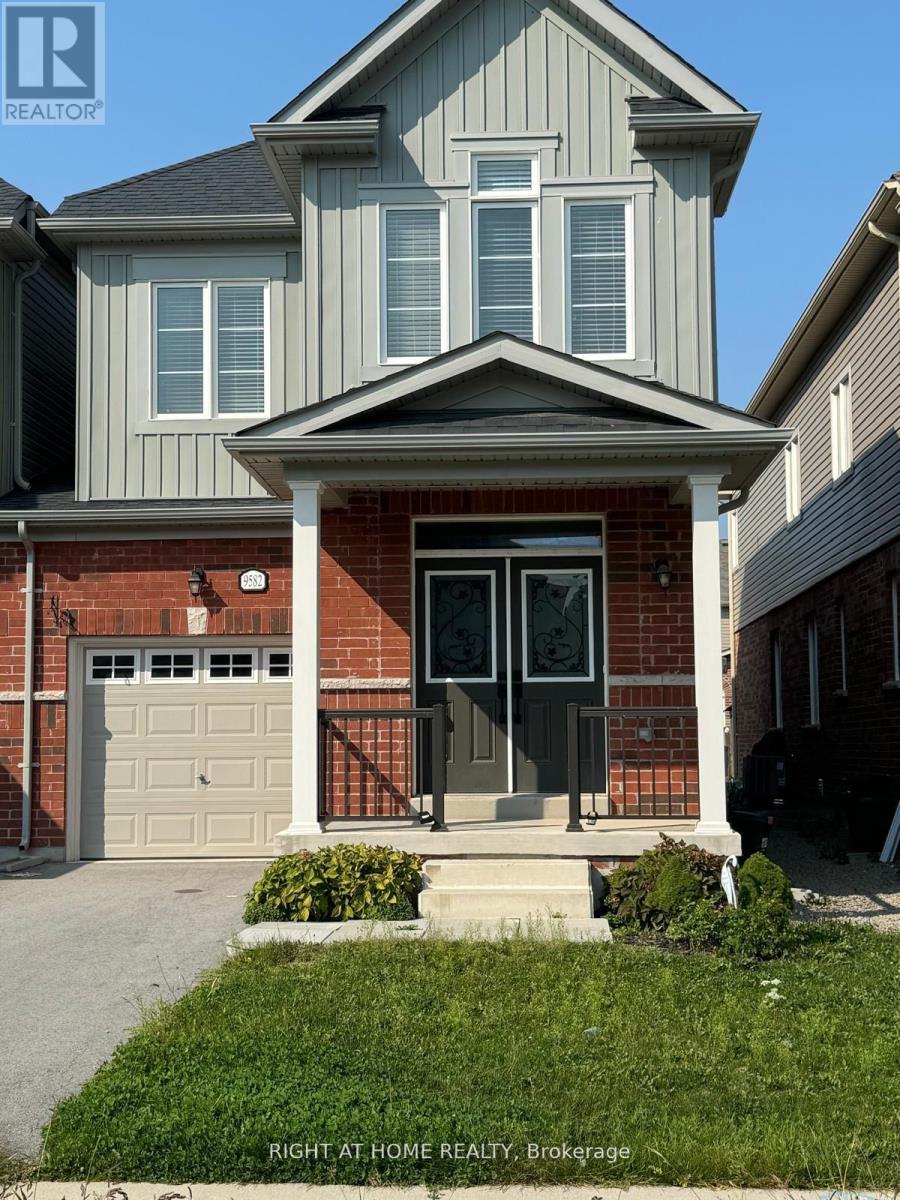
9582 Tall Grass Avenue
Niagara Falls, Ontario
Prime locations, spacious, well kept beautiful link house in excellent communities house. Laundry is on upper area. Oak Staircase Leads to second floor with 3 Bedrooms. Primary Bedroom offers Ensuite 5 pcs Bath ( standing shower)& Walk In Closet. Close to All Amenities, Walmart, Niagara Falls ,Niagra Hospitals (id:60365)
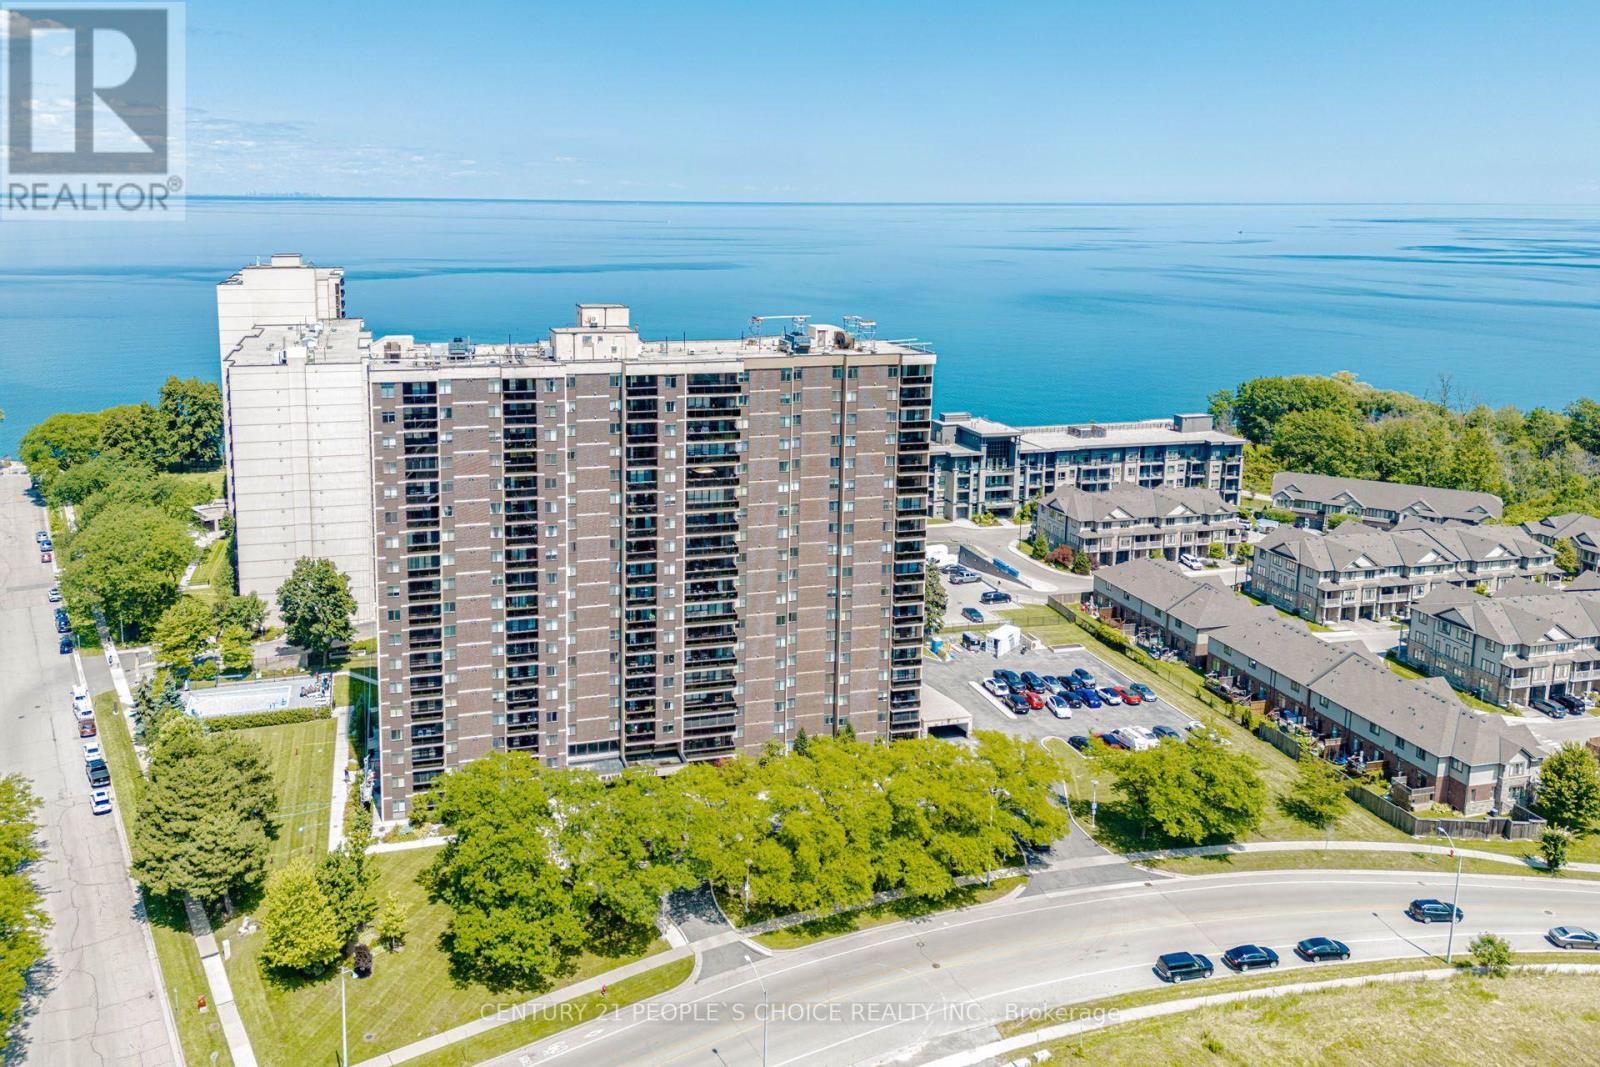
1203 - 301 Frances Avenue
Hamilton, Ontario
Welcome to Suite 1203 at 301 Frances Avenue, where generous living space meets resort-style waterfront living. This rare 3-bedroom, 2-bathroom suite offers approximately 1,338 sq. ft. of interior space, oversized principal rooms, large windows and two private balconies showcasing beautiful views of Lake Ontario and the Niagara Escarpment.The functional layout features a spacious living and dining area, an eat-in kitchen, convenient in-suite laundry, excellent storage and a primary bedroom with a walk-in closet and private ensuite. The building offers an impressive selection of amenities, including an outdoor pool, fitness room, sauna, party room, library, workshop, barbecue area and visitor parking. Condo fees include heat, air conditioning, hydro, water, cable and internet.Ideally located near the waterfront, beaches, walking trails, parks, shopping and quick QEW access. A spacious condo with a cottage-like setting-without the cottage traffic! (id:60365)
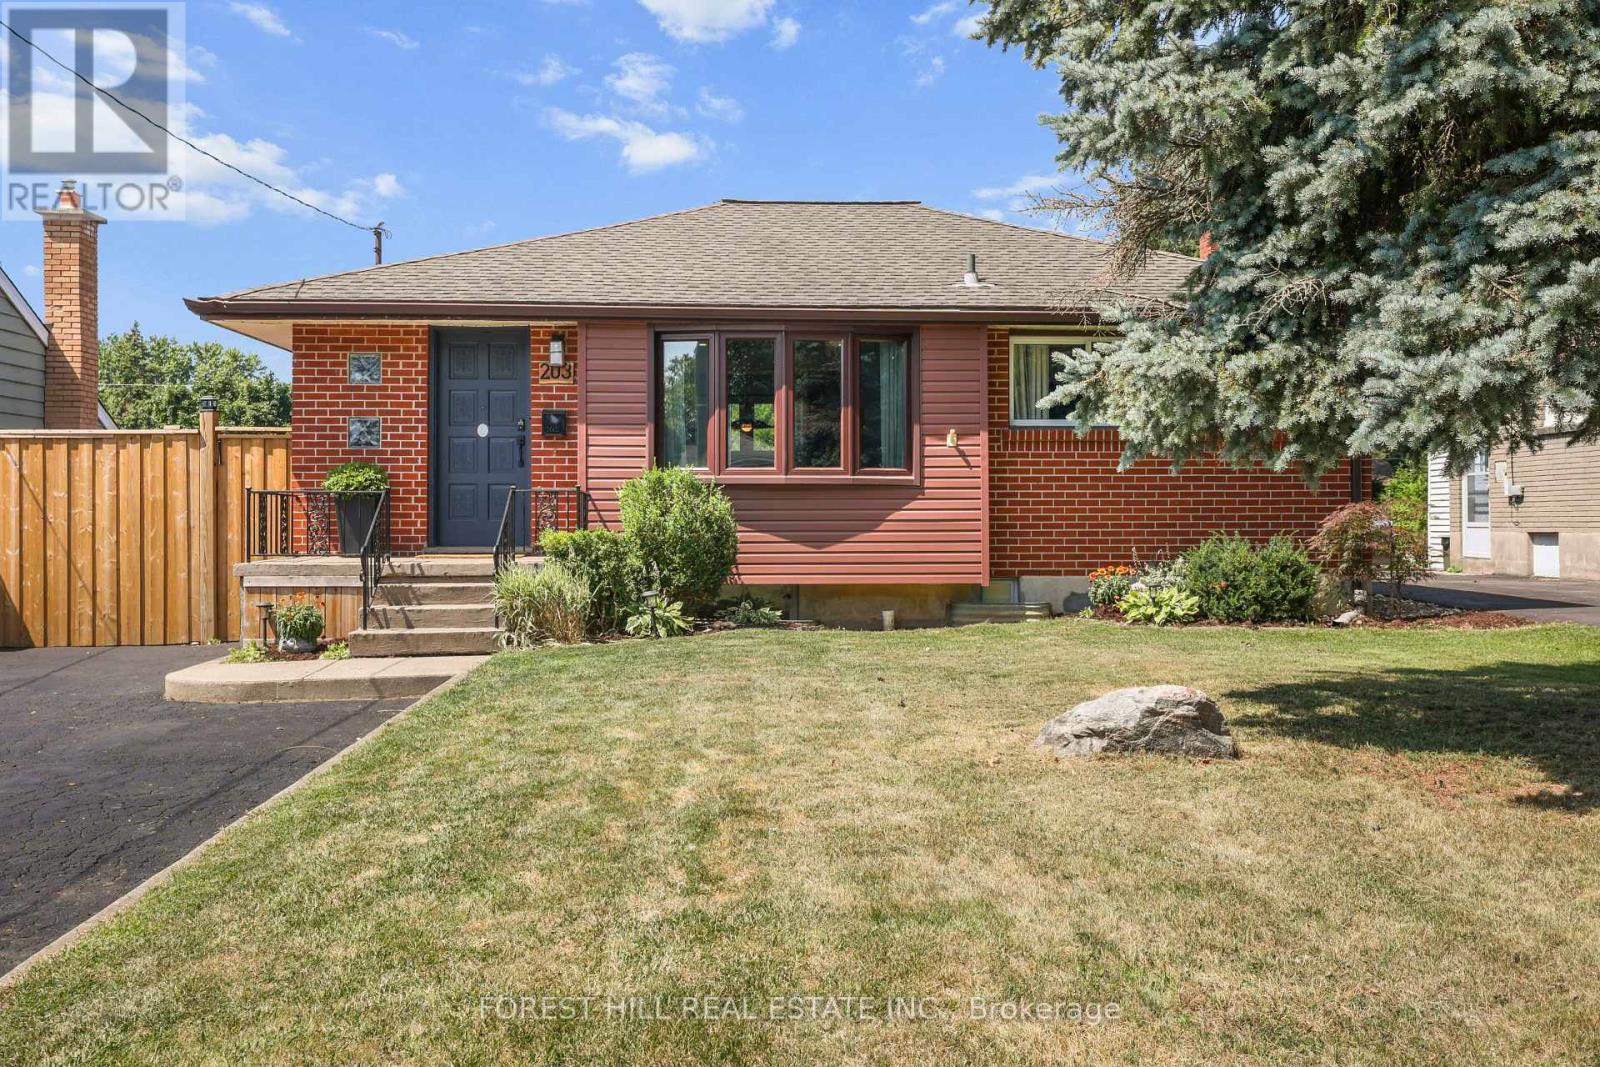
203 Merlin Crescent
London East, Ontario
Beautifully renovated 2+2-bedroom, 2-bath bungalow on the Eastside with ample parking and close to shopping, schools, and parks. The large, open-concept kitchen, renovated in 2021, features gorgeous stone countertops and connects seamlessly to the living and dining areas, with updated lighting throughout. The main floor includes 2 spacious bedrooms and a full bath. Outside, there's a hot tub, an above-ground pool, and a fire pit, perfect for relaxing and entertaining. A sizeable 14'X26' detached garage adds convenience. The property has a side entrance and walk-up basement access, ideal for an in-law suite setup! The large, bright basement boasts two bedrooms, a full bath and plumbing is roughed in for a second kitchen. There's plenty of storage throughout the home. New A/C, furnace, and insulation were installed in 2021. Nothing to do here-just move in and enjoy! (id:60365)
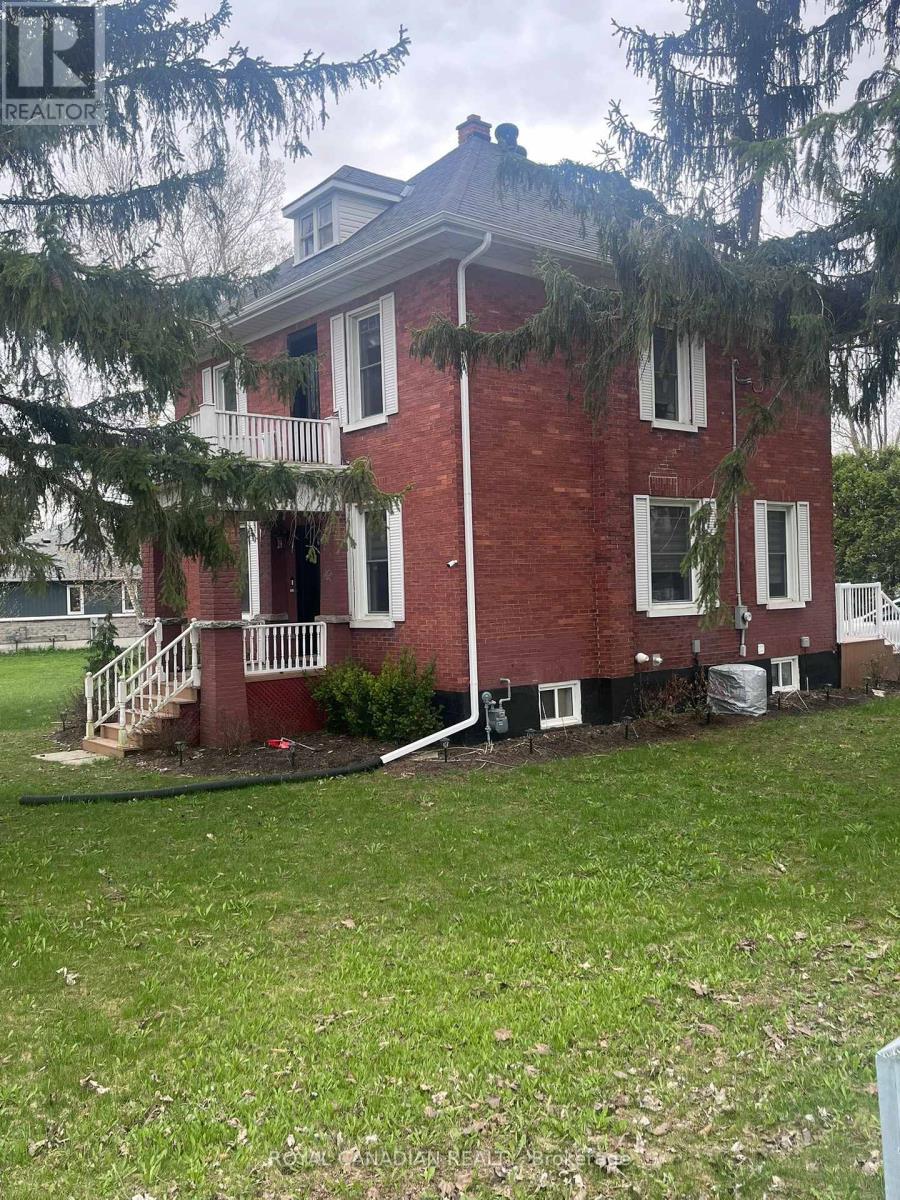
131 Elora Street N
Minto, Ontario
Don't miss this exceptional investment opportunity offering strong upside potential with a move-in-ready home on a large corner lot (approx. 116.99 x 132 ft) at 131 Elora Street North in Harriston. The property may allow for lot severance, redevelopment, or the addition of a secondary dwelling (subject to municipal approvals), making it ideal for investors and developers. The renovated red brick home features a bright living space, sunroom (perfect for an office), eat-in kitchen with brand-new appliances, open dining area, a new 3-piece bathroom on the main floor, and three spacious bedrooms with a 5-piece bathroom upstairs. Additional highlights include a full basement for storage, newer furnace, A/C, hot water heater, new windows, updated wiring and plumbing, plus upgraded gutters and downspouts. The large backyard and detached garage add further value and flexibility, all within walking distance to Tim Horton and local amenities-offering both immediate rental potential and long-term development opportunities. (id:60365)

© 2026 Proptech Realty Inc., Brokerage.