
9582 Tall Grass Avenue Niagara Falls, Ontario L2G 0Y3
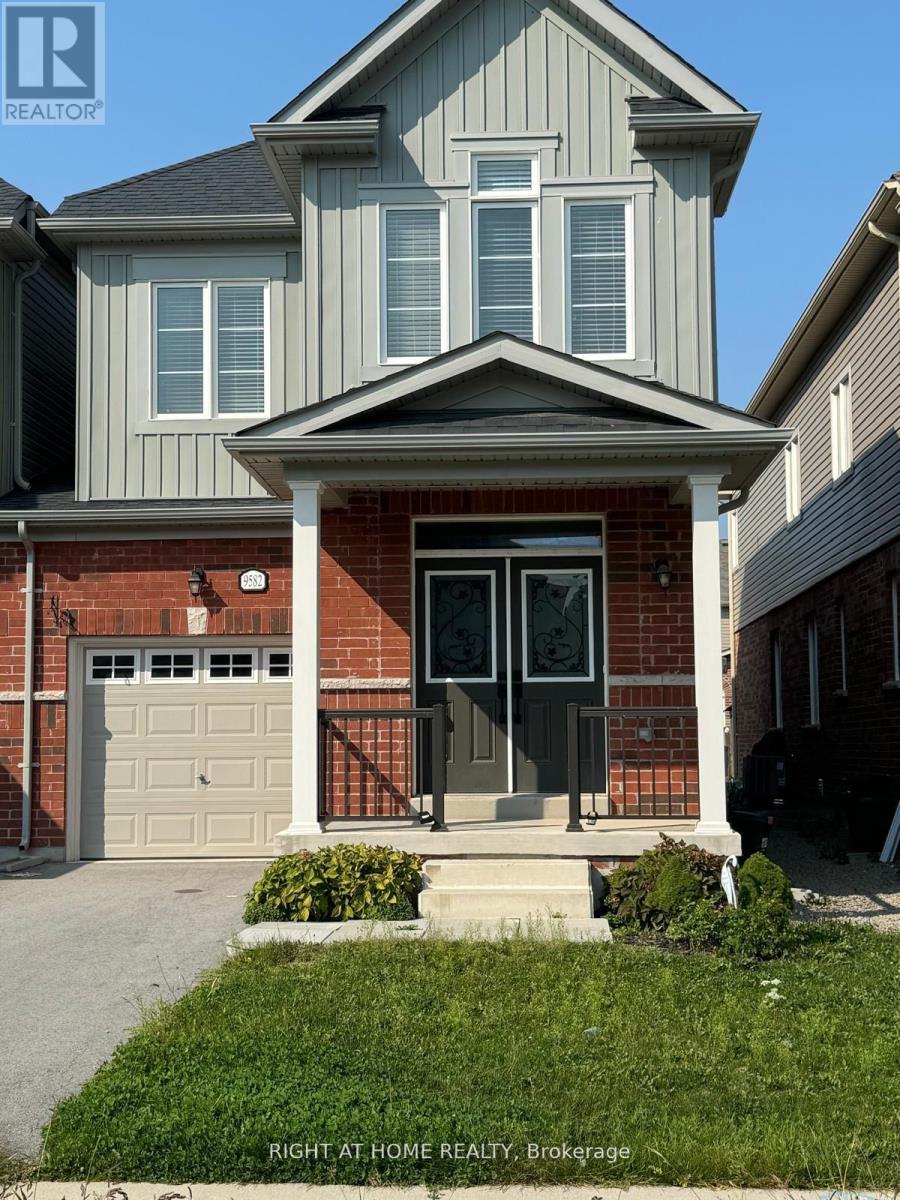
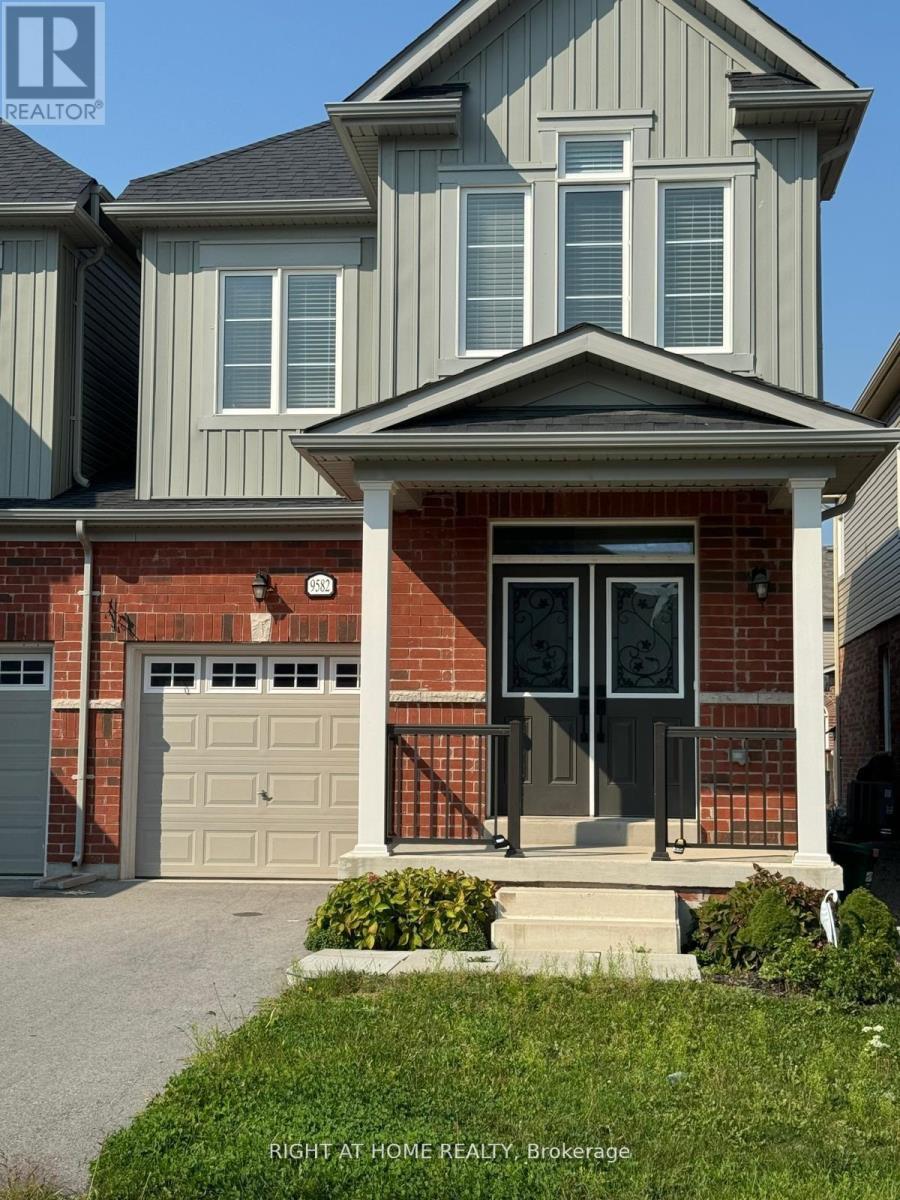

$2,300 Monthly
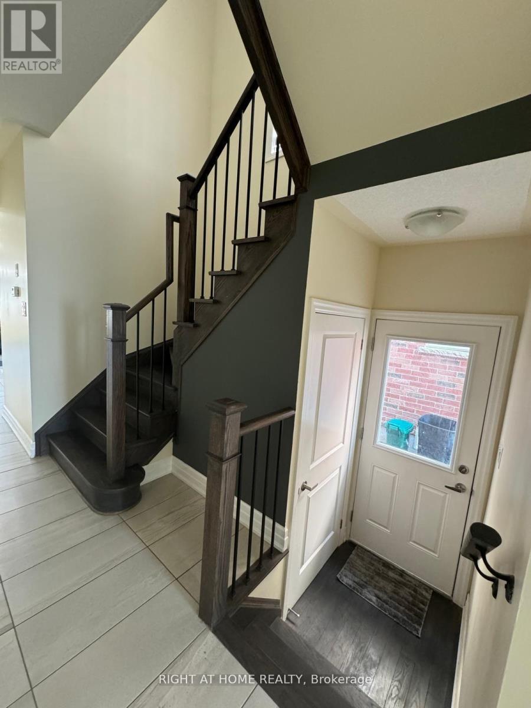
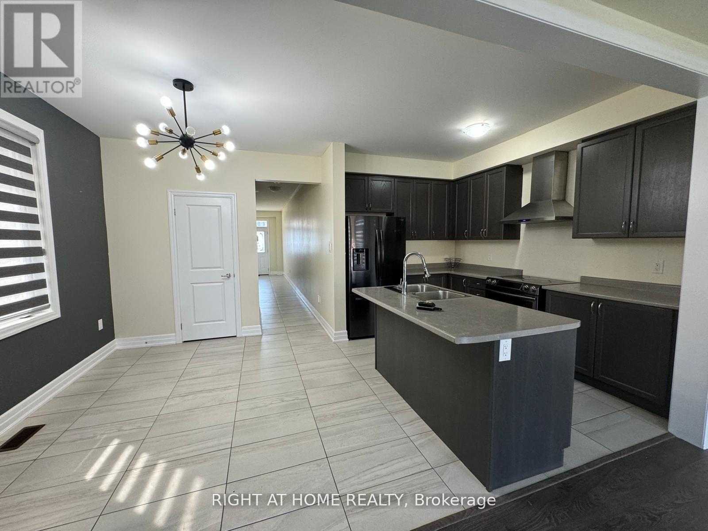
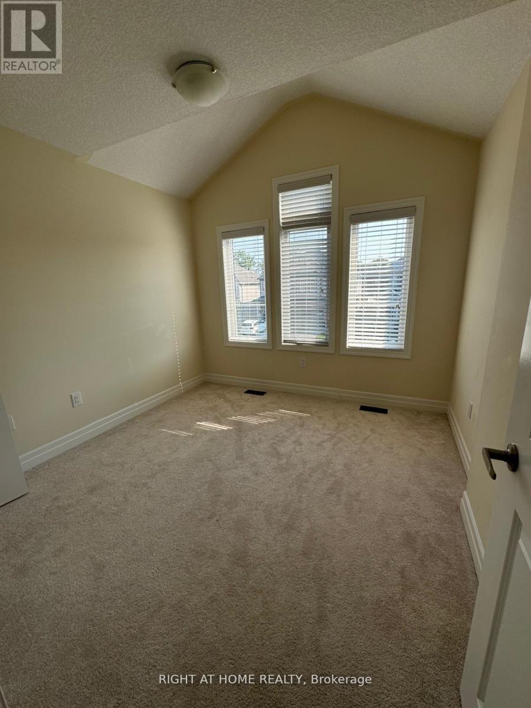
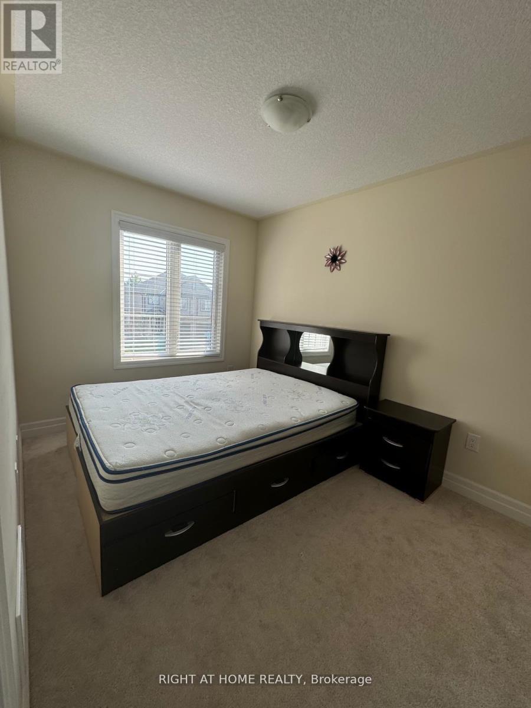
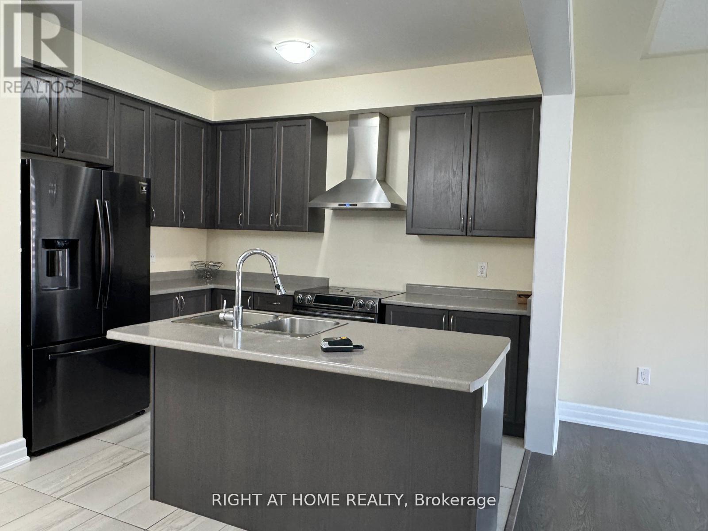
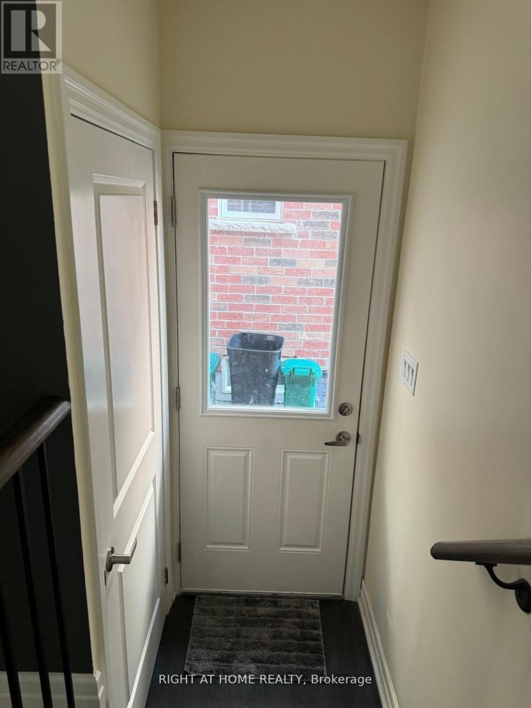
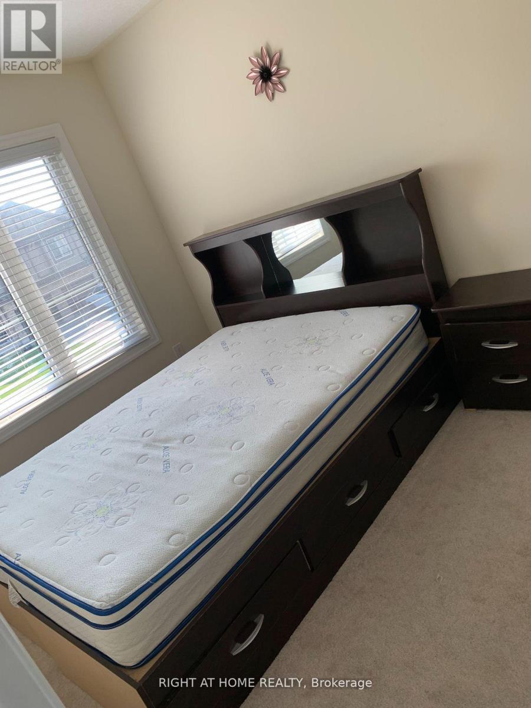
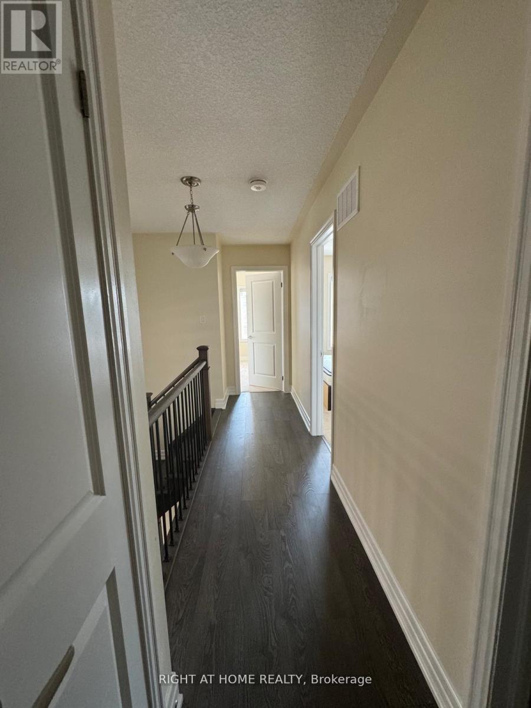
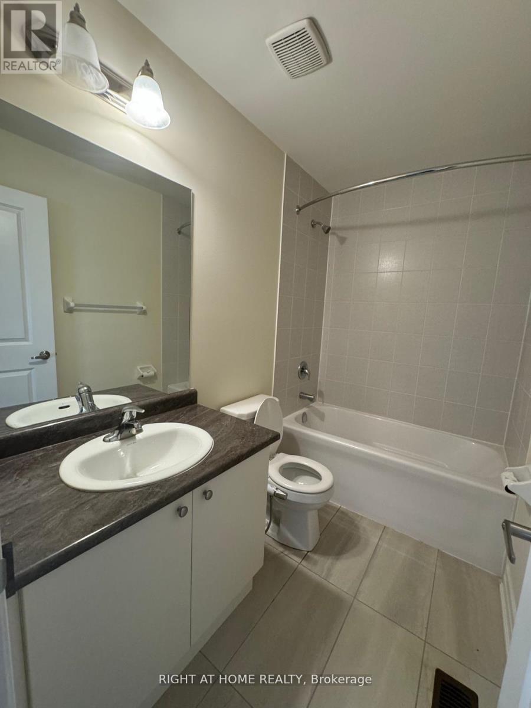
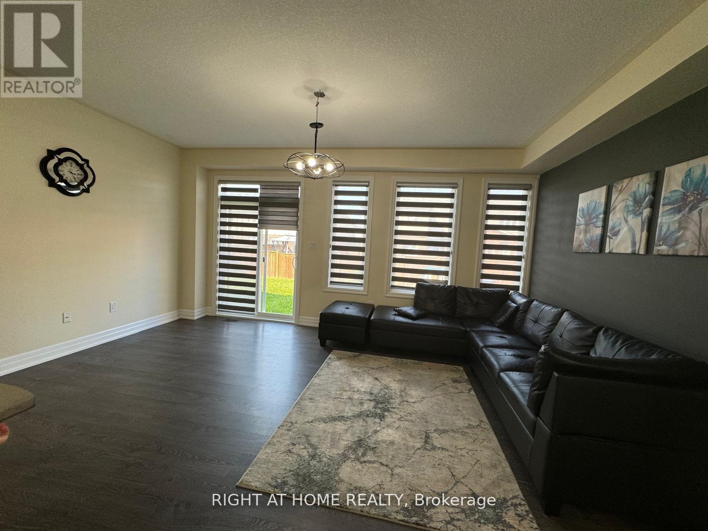
Prime locations, spacious, well kept beautiful link house in excellent communities house. Laundry is on upper area. Oak Staircase Leads to second floor with 3 Bedrooms. Primary Bedroom offers Ensuite 5 pcs Bath ( standing shower)& Walk In Closet. Close to All Amenities, Walmart, Niagara Falls ,Niagra Hospitals (id:60365)
Property Details
| MLS® Number | X13608574 |
| Property Type | Single Family |
| Community Name | 224 - Lyons Creek |
| ParkingSpaceTotal | 2 |
Building
| BathroomTotal | 3 |
| BedroomsAboveGround | 3 |
| BedroomsTotal | 3 |
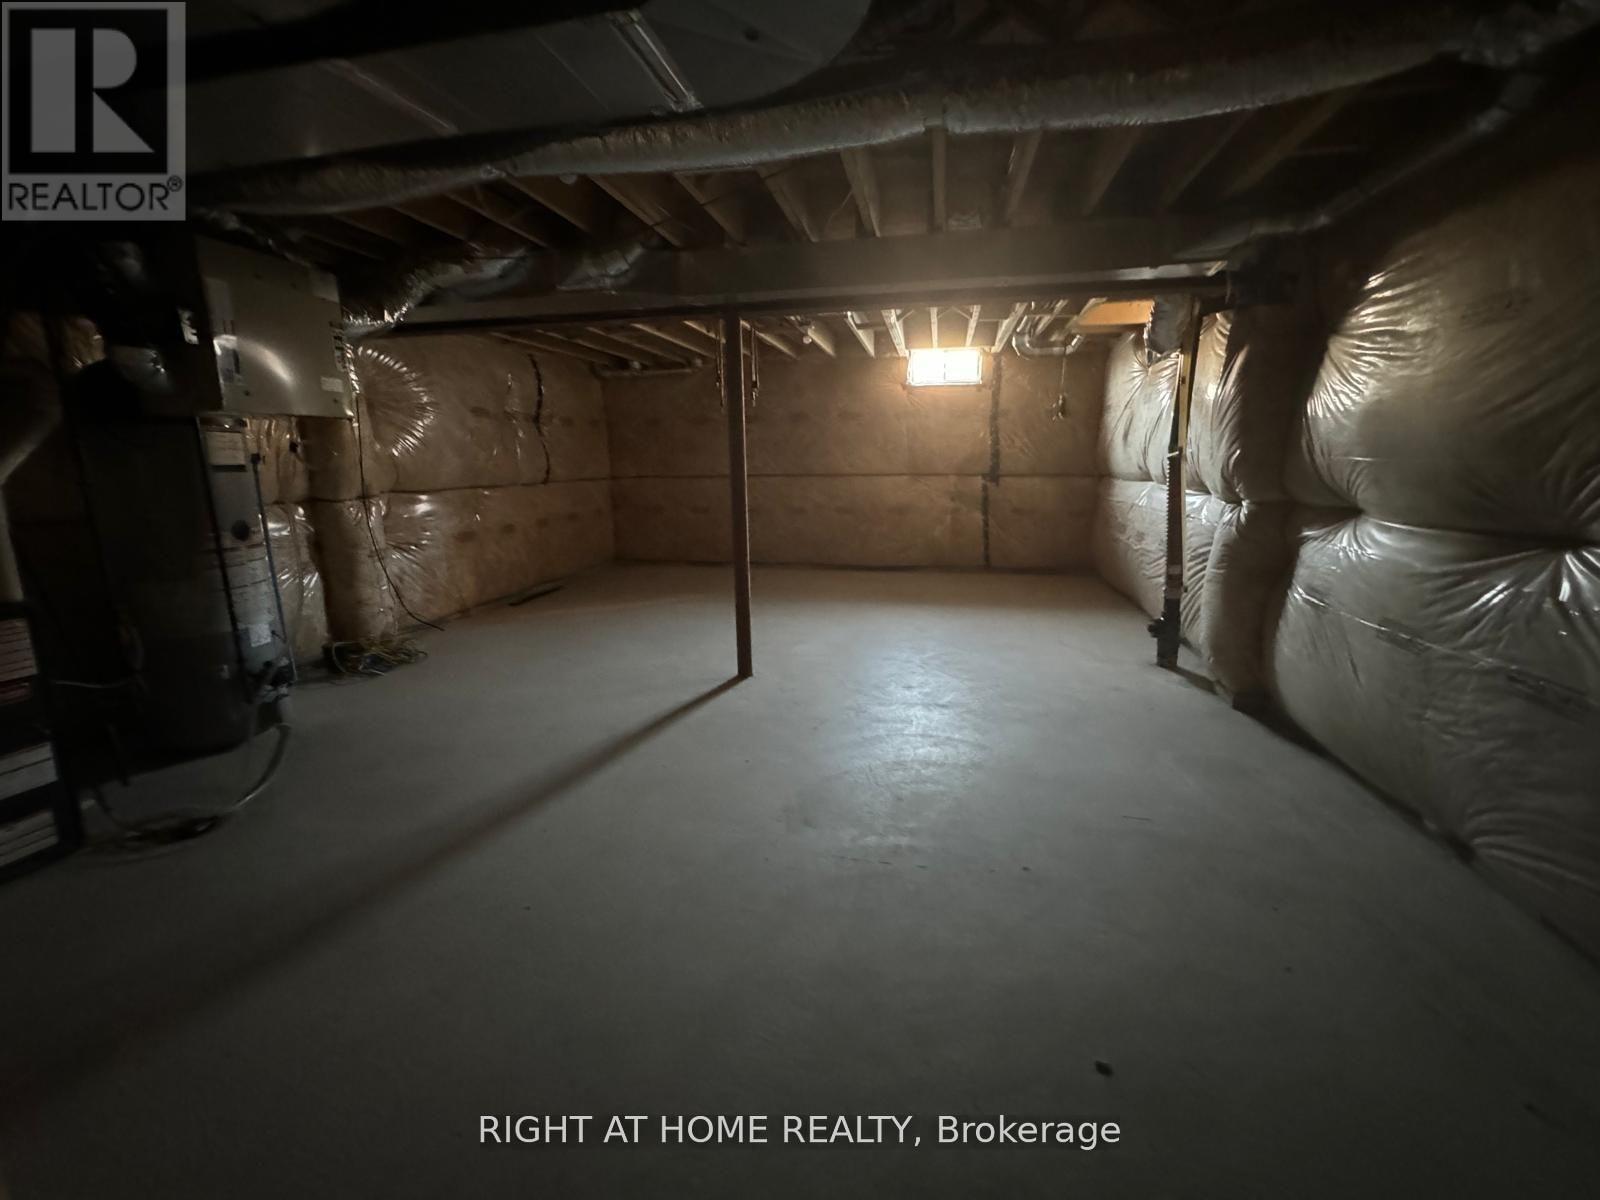
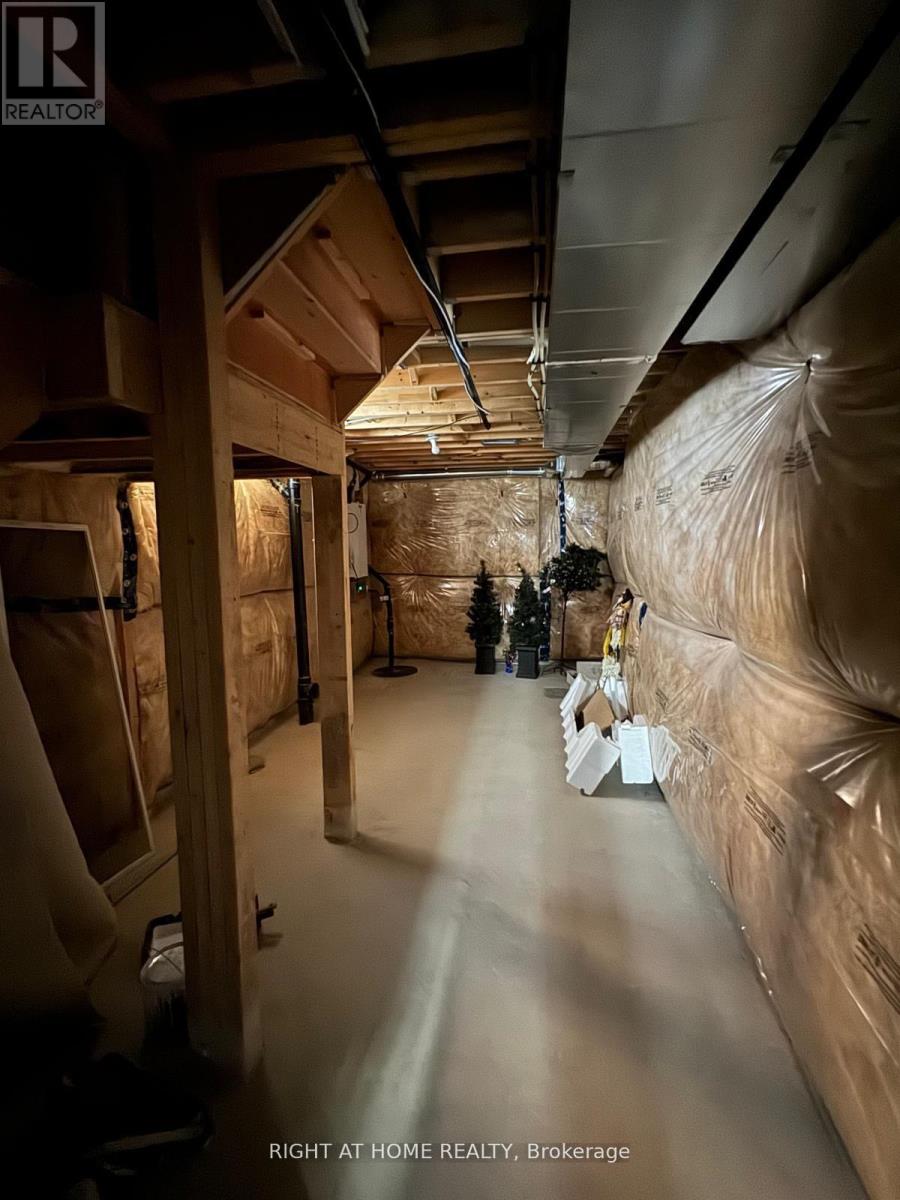
| BasementFeatures | Separate Entrance |
| BasementType | N/a |
| ConstructionStyleAttachment | Link |
| CoolingType | Central Air Conditioning |
| ExteriorFinish | Brick, Aluminum Siding |
| FoundationType | Concrete |
| HalfBathTotal | 1 |
| HeatingFuel | Natural Gas |
| HeatingType | Forced Air |
| StoriesTotal | 2 |
| SizeInterior | 1500 - 2000 Sqft |
| Type | House |
| UtilityWater | Municipal Water |
Parking
| Attached Garage | |
| Garage |
Land
| Acreage | No |
| Sewer | Sanitary Sewer |
| SizeIrregular | . |
| SizeTotalText | . |
Rooms
| Level | Type | Length | Width | Dimensions |
|---|---|---|---|---|
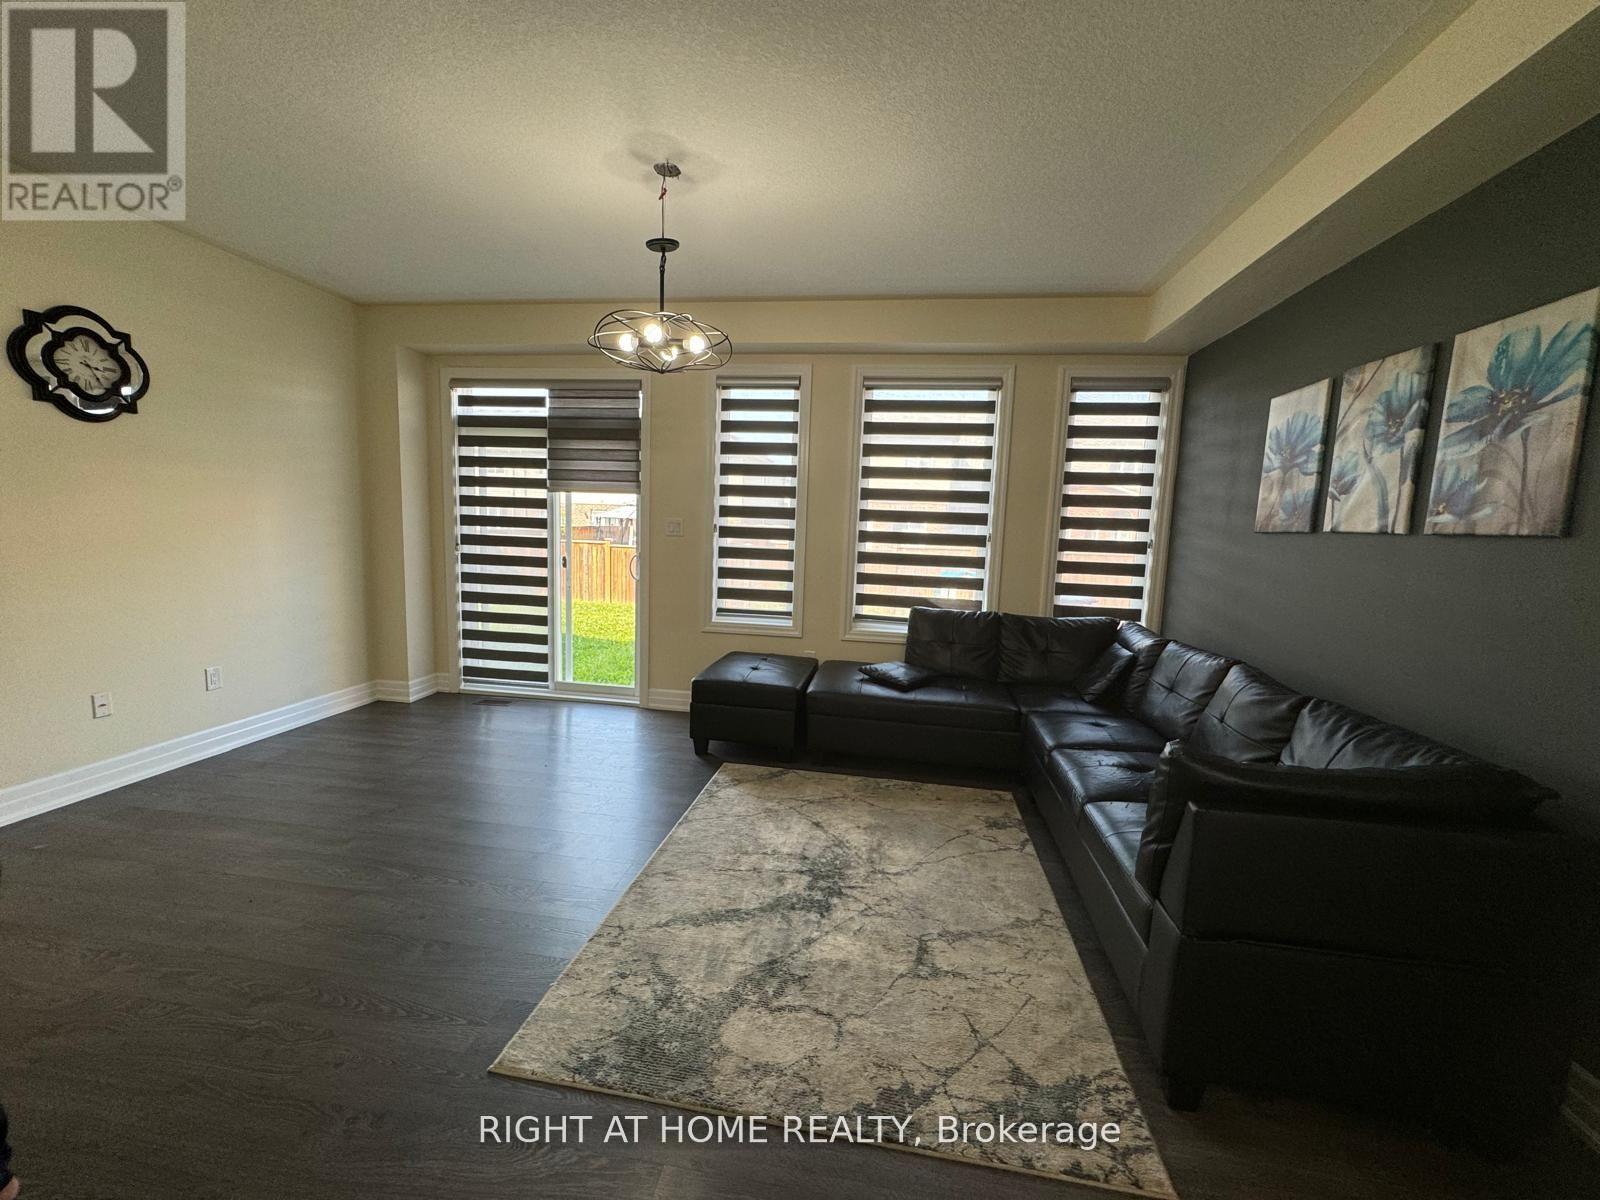
| Main Level | Living Room | 6.09 m | 3.7 m | 6.09 m x 3.7 m |
| Main Level | Dining Room | 3.09 m | 3.7 m | 3.09 m x 3.7 m |
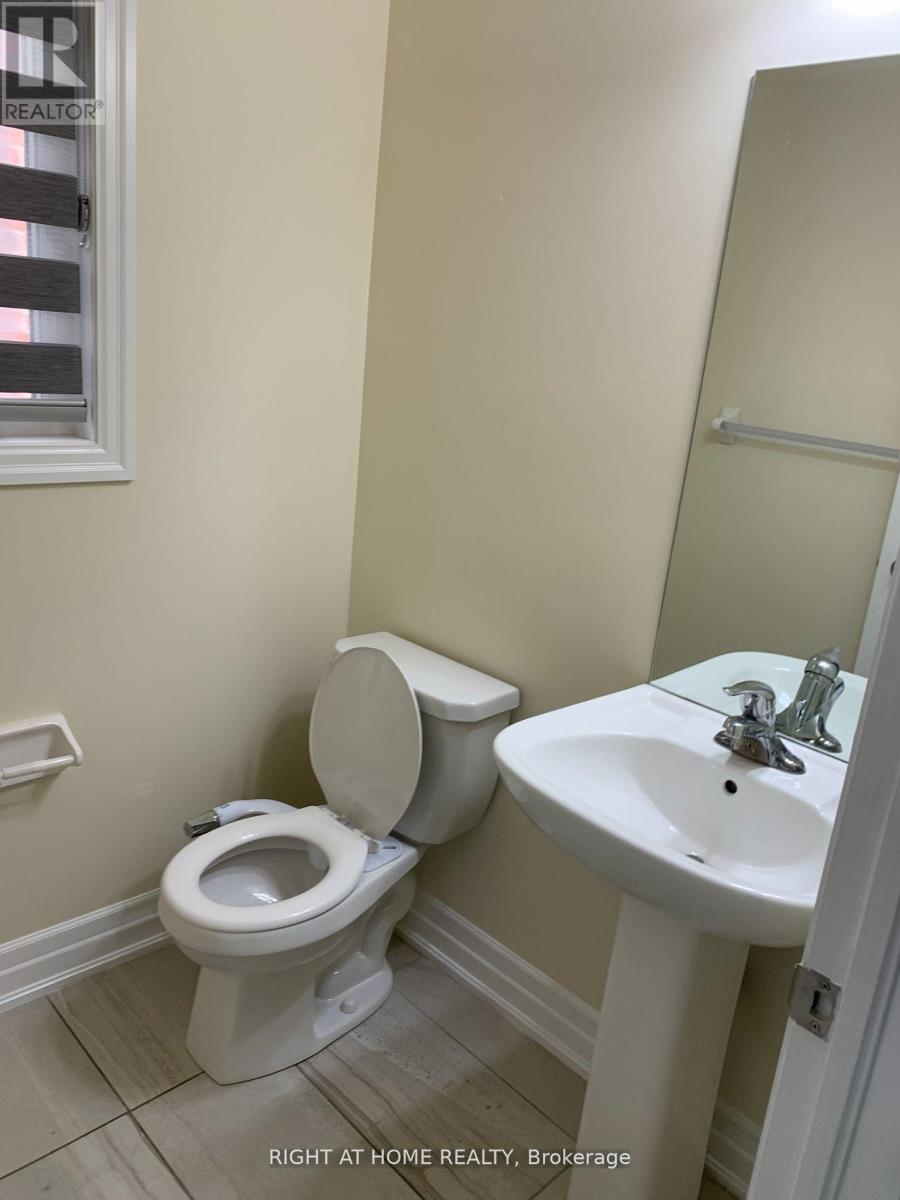
| Main Level | Partial Bathroom | 1.5 m | 1.2 m | 1.5 m x 1.2 m |
| Main Level | Kitchen | 3.7 m | 4 m | 3.7 m x 4 m |
| Main Level | Foyer | 1.2 m | 3.09 m | 1.2 m x 3.09 m |
| Upper Level | Bedroom | 5.01 m | 4.12 m | 5.01 m x 4.12 m |
| Upper Level | Bedroom 2 | 3.02 m | 3.7 m | 3.02 m x 3.7 m |
| Upper Level | Bedroom 3 | 3.04 m | 3.6 m | 3.04 m x 3.6 m |
| Upper Level | Bedroom | 4.12 m | 1.5 m | 4.12 m x 1.5 m |
| Upper Level | Bathroom | 2.4 m | 1.5 m | 2.4 m x 1.5 m |
Abid Nasim Nasir
Salesperson
480 Eglinton Ave West #30, 106498
Mississauga, Ontario L5R 0G2

The trademarks REALTOR®, REALTORS®, and the REALTOR® logo are controlled by The Canadian Real Estate Association (CREA) and identify real estate professionals who are members of CREA. The trademarks MLS®, Multiple Listing Service® and the associated logos are owned by The Canadian Real Estate Association (CREA) and identify the quality of services provided by real estate professionals who are members of CREA. The trademark DDF® is owned by The Canadian Real Estate Association (CREA) and identifies CREA's Data Distribution Facility (DDF®)
July 27 2026 04:38:46
Toronto Real Estate Board
Right At Home Realty

© 2026 Proptech Realty Inc., Brokerage.