
80 Loretta Drive Niagara-On-The-Lake, Ontario L0S 1T0

$999,000
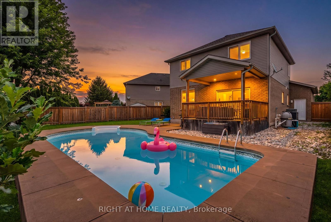
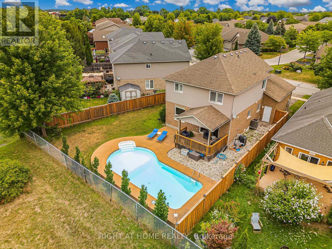
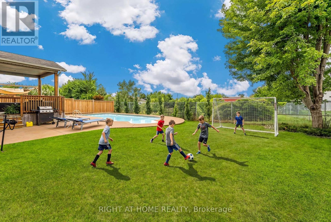
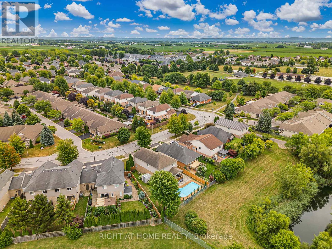
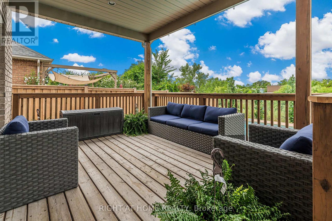
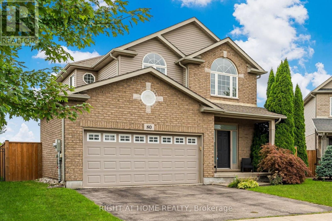
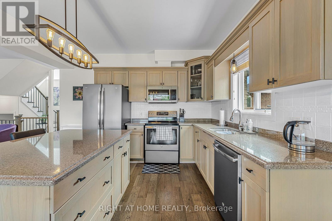
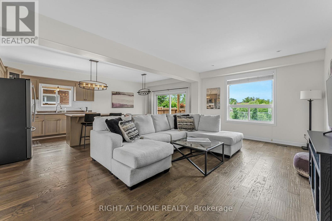
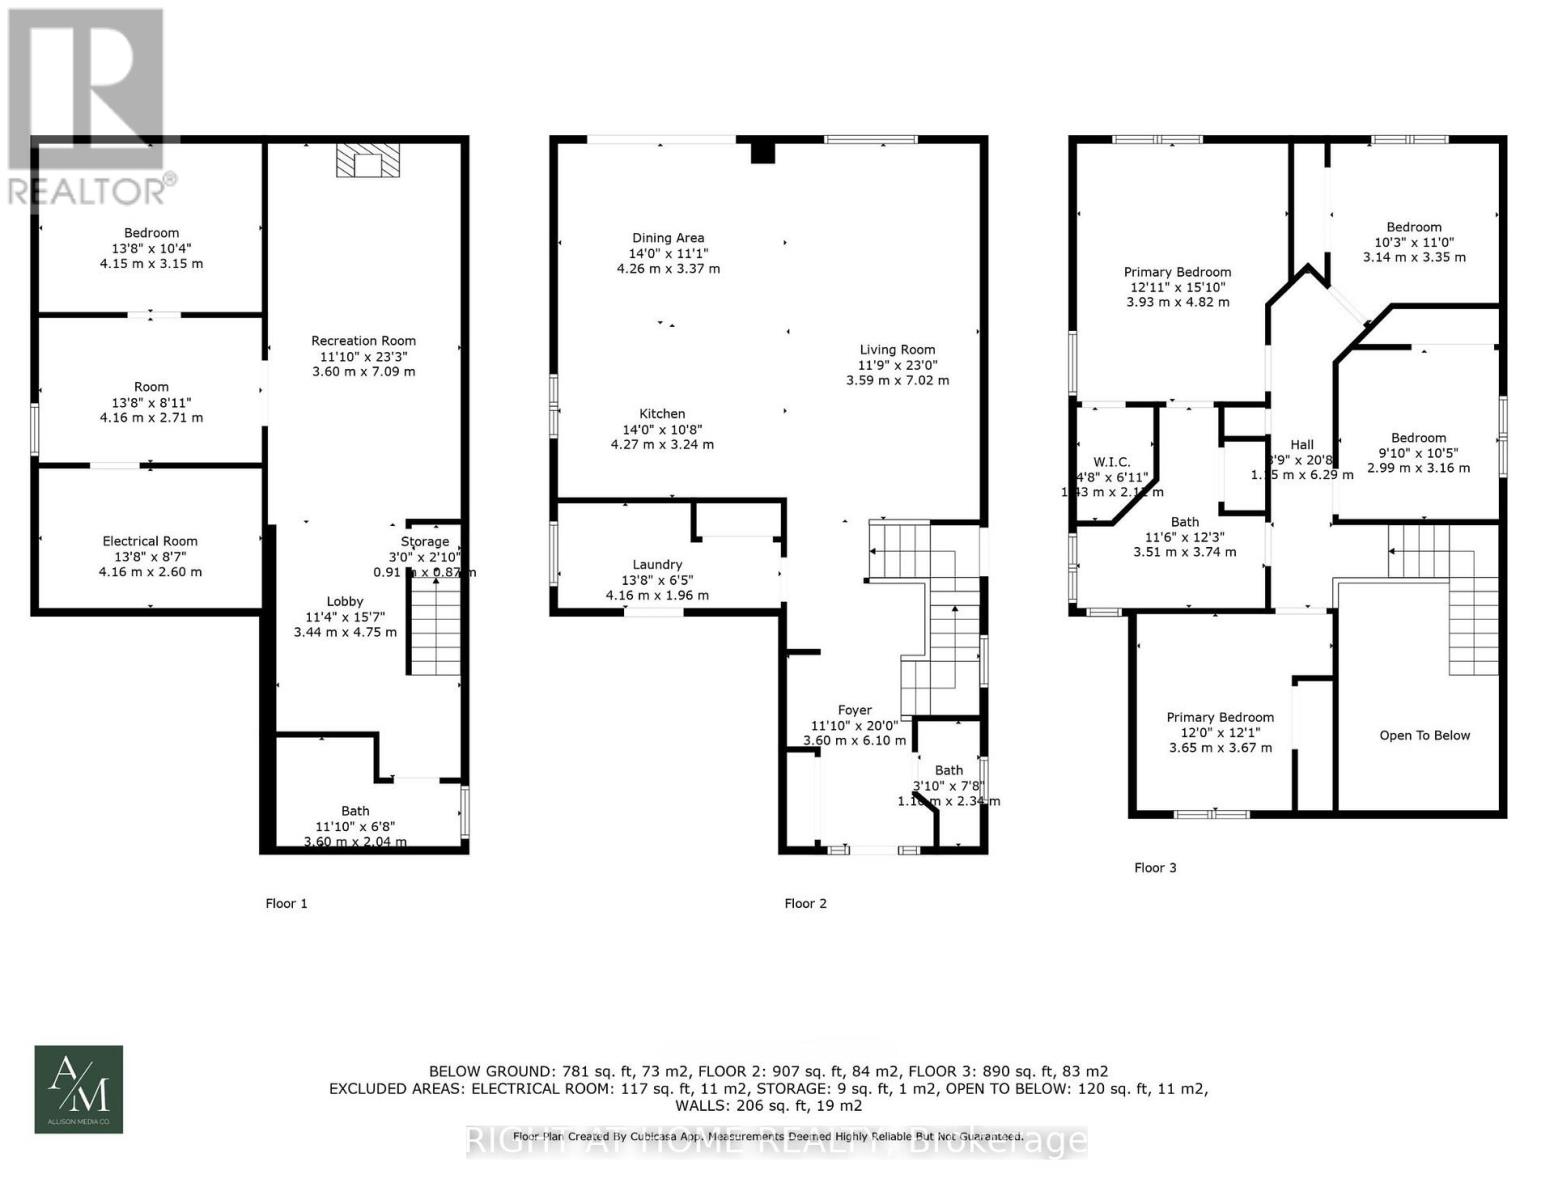
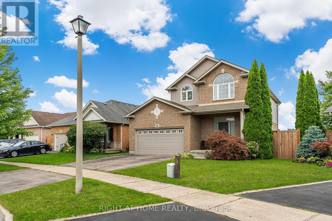
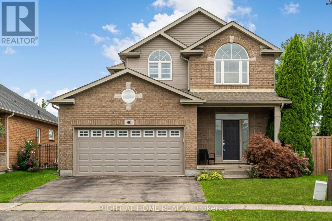
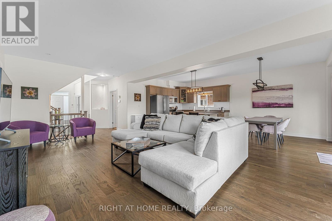
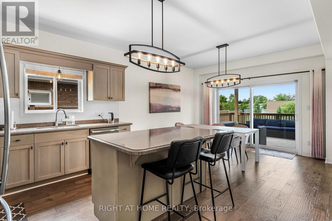
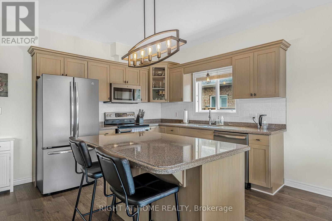
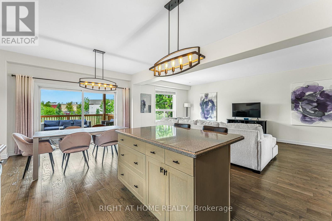
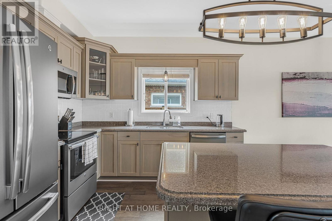
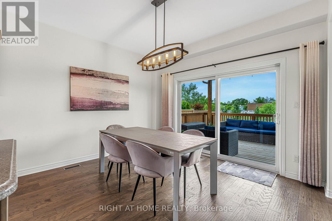
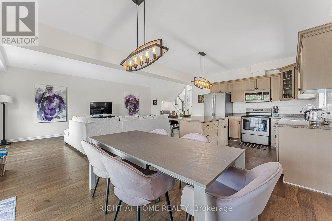
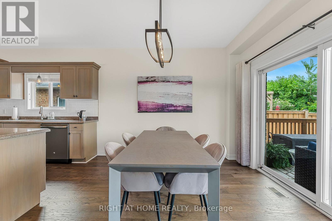
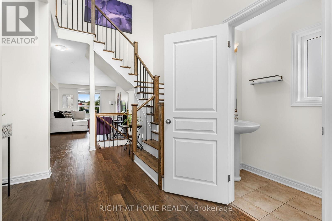
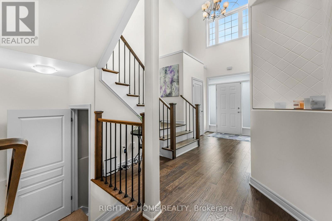
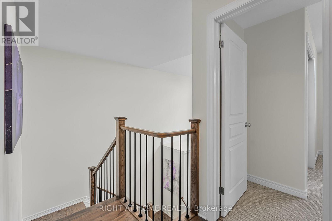
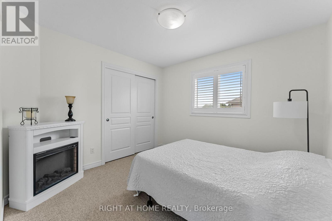
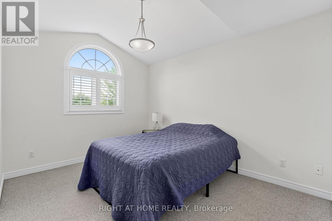
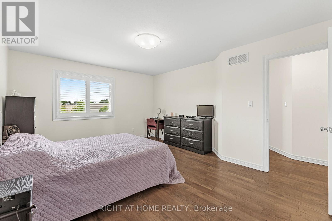
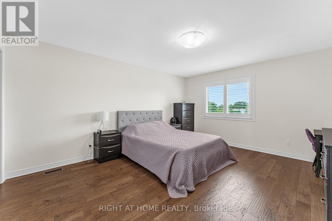
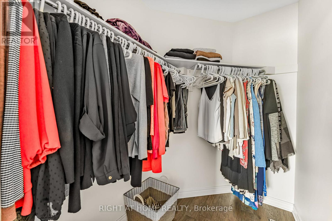
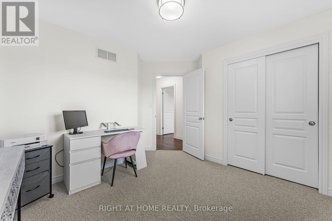
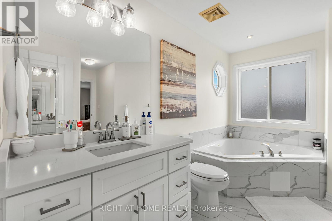
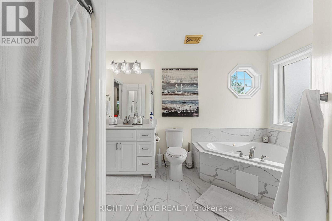
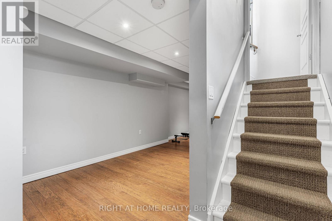
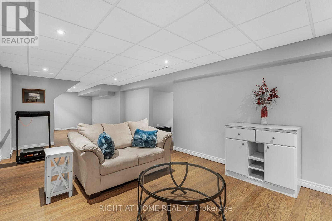
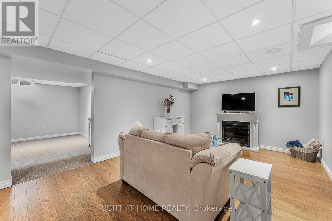
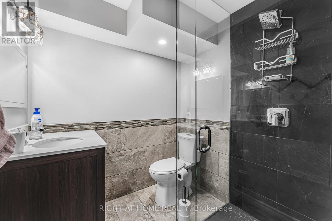
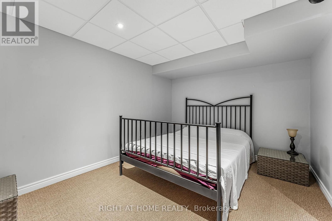
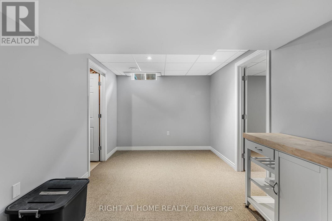
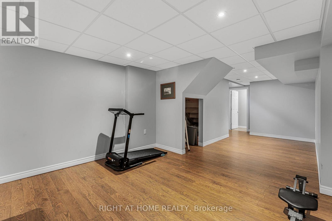
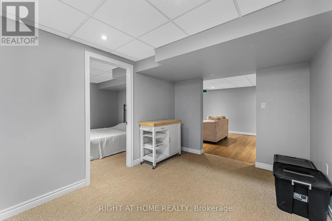
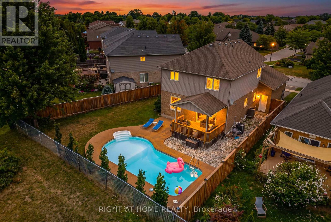
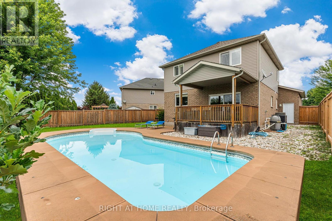
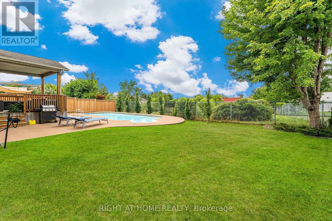
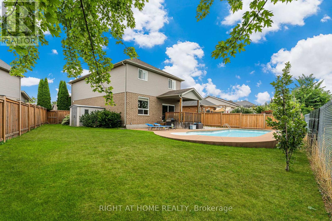
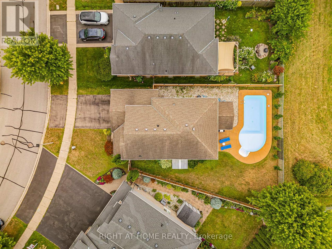
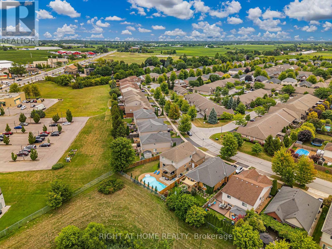
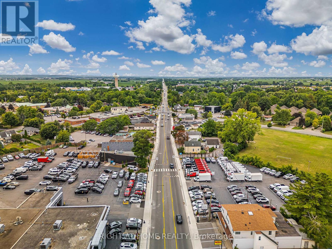
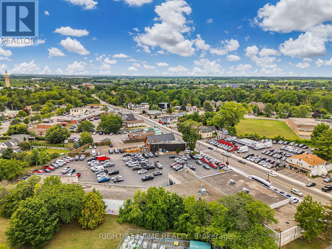
Welcome to your own private backyard retreat in the heart of Virgil! This beautifully updated 4-bedroom family home offers over 2,700 sq ft of finished living space and is perfectly timed for summer enjoyment with a stunning heated in-ground pool, covered outdoor entertaining area, and a spacious pie-shaped lot with no rear residential neighbours. Step inside to a bright, open-concept main floor featuring engineered hardwood flooring, a kitchen with stone countertops, stainless steel appliances, a large island, and spacious living and dining areas designed for everyday living and entertaining. Large windows and a walkout to the covered porch create a seamless connection between indoor and outdoor living. Upstairs, you'll find four generously sized bedrooms on one level, an increasingly rare and highly sought-after layout for growing families, guests, or those needing dedicated home office space. The beautifully appointed bathroom features a soaker tub and separate shower. The finished lower level provides exceptional flexibility with a full bathroom, bedroom, recreation area, exercise space, and ample room for extended family, guests, hobbies, or work-from-home needs. Outside, enjoy summer days by the pool, family gatherings under the covered porch, and plenty of green space for children, pets, gardening, or outdoor activities. Mature trees and the ravine setting create a peaceful backdrop while still keeping you close to everything that makes Niagara-on-the-Lake special. Located on one of Virgil's most desirable streets and just steps from parks, walking trails, splash pads, schools, wineries, and local amenities, this move-in-ready home offers the perfect blend of comfort, lifestyle, and location. Nothing to do but move in and enjoy summer by the pool. (id:60365)
Property Details
| MLS® Number | X13608734 |
| Property Type | Single Family |
| Community Name | 108 - Virgil |
| AmenitiesNearBy | Park |
| CommunityFeatures | Community Centre |
| Features | Conservation/green Belt |
| ParkingSpaceTotal | 4 |
| PoolType | Outdoor Pool, Inground Pool |
Building
| BathroomTotal | 3 |
| BedroomsAboveGround | 4 |
| BedroomsTotal | 4 |
| Appliances | Water Softener |
| BasementDevelopment | Finished |
| BasementType | Full (finished) |
| ConstructionStyleAttachment | Detached |
| CoolingType | Central Air Conditioning |
| ExteriorFinish | Brick Facing, Vinyl Siding |
| FireplacePresent | Yes |
| FireplaceTotal | 2 |
| FireplaceType | Free Standing Metal |
| FoundationType | Poured Concrete |
| HalfBathTotal | 1 |
| HeatingFuel | Natural Gas |
| HeatingType | Forced Air |
| StoriesTotal | 2 |
| SizeInterior | 1500 - 2000 Sqft |
| Type | House |
| UtilityWater | Municipal Water |
Parking
| Attached Garage | |
| Garage |
Land
| Acreage | No |
| LandAmenities | Park |
| Sewer | Sanitary Sewer |
| SizeDepth | 122 Ft |
| SizeFrontage | 37 Ft |
| SizeIrregular | 37 X 122 Ft |
| SizeTotalText | 37 X 122 Ft |
| ZoningDescription | R1 |
Rooms
| Level | Type | Length | Width | Dimensions |
|---|---|---|---|---|
| Second Level | Primary Bedroom | 3.94 m | 4.83 m | 3.94 m x 4.83 m |
| Second Level | Bathroom | 3.51 m | 3.73 m | 3.51 m x 3.73 m |
| Second Level | Bedroom | 3 m | 3.17 m | 3 m x 3.17 m |
| Second Level | Bedroom | 3.12 m | 3.35 m | 3.12 m x 3.35 m |
| Second Level | Bedroom | 3.66 m | 3.68 m | 3.66 m x 3.68 m |
| Basement | Other | 4.17 m | 2.72 m | 4.17 m x 2.72 m |
| Basement | Office | 4.17 m | 3.15 m | 4.17 m x 3.15 m |
| Basement | Family Room | 3.61 m | 7.09 m | 3.61 m x 7.09 m |
| Basement | Utility Room | 4.16 m | 2.6 m | 4.16 m x 2.6 m |
| Basement | Bathroom | 3.61 m | 2.03 m | 3.61 m x 2.03 m |
| Basement | Recreational, Games Room | 3.45 m | 4.75 m | 3.45 m x 4.75 m |
| Main Level | Foyer | 3.61 m | 6.1 m | 3.61 m x 6.1 m |
| Main Level | Kitchen | 4.27 m | 1.96 m | 4.27 m x 1.96 m |
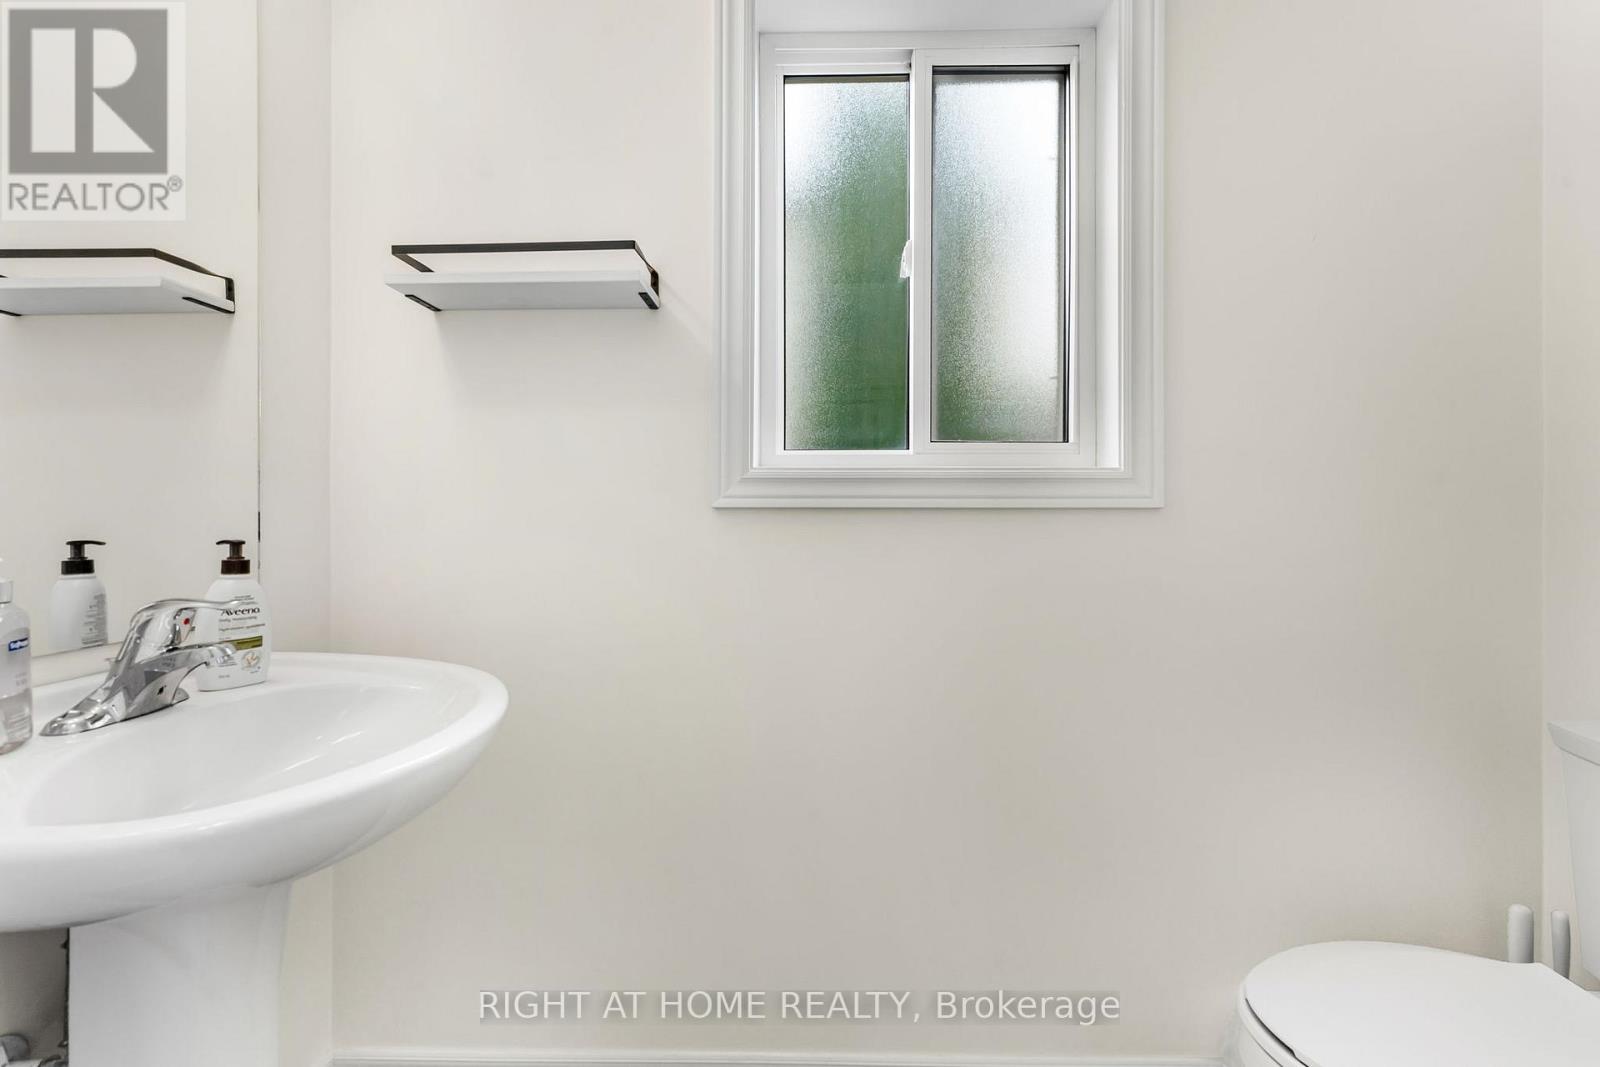
| Main Level | Bathroom | 1.17 m | 2.34 m | 1.17 m x 2.34 m |
| Main Level | Living Room | 3.58 m | 7.01 m | 3.58 m x 7.01 m |
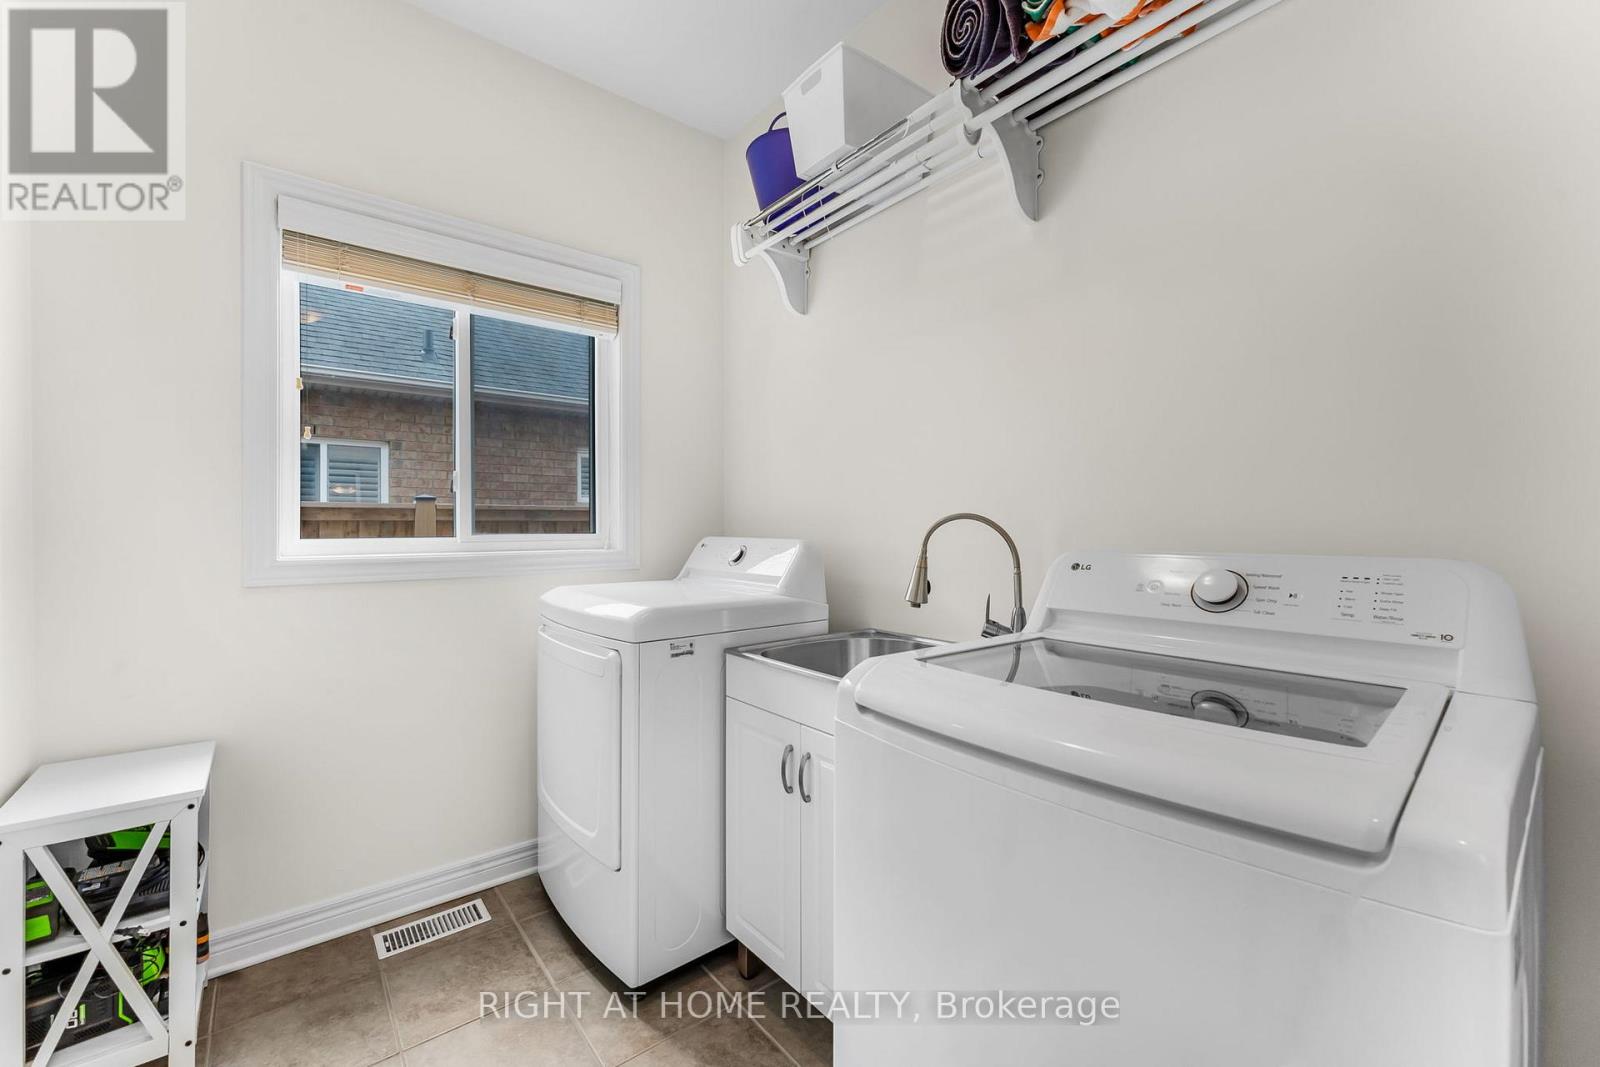
| Main Level | Laundry Room | 4.17 m | 1.96 m | 4.17 m x 1.96 m |
| Main Level | Dining Room | 4.27 m | 3.38 m | 4.27 m x 3.38 m |
https://www.realtor.ca/real-estate/30082443/80-loretta-drive-niagara-on-the-lake-virgil-108-virgil
Angelika Zammit
Salesperson
5111 New Street Unit 104
Burlington, Ontario L7L 1V2

The trademarks REALTOR®, REALTORS®, and the REALTOR® logo are controlled by The Canadian Real Estate Association (CREA) and identify real estate professionals who are members of CREA. The trademarks MLS®, Multiple Listing Service® and the associated logos are owned by The Canadian Real Estate Association (CREA) and identify the quality of services provided by real estate professionals who are members of CREA. The trademark DDF® is owned by The Canadian Real Estate Association (CREA) and identifies CREA's Data Distribution Facility (DDF®)
July 27 2026 04:38:47
Toronto Real Estate Board
Right At Home Realty

© 2026 Proptech Realty Inc., Brokerage.