
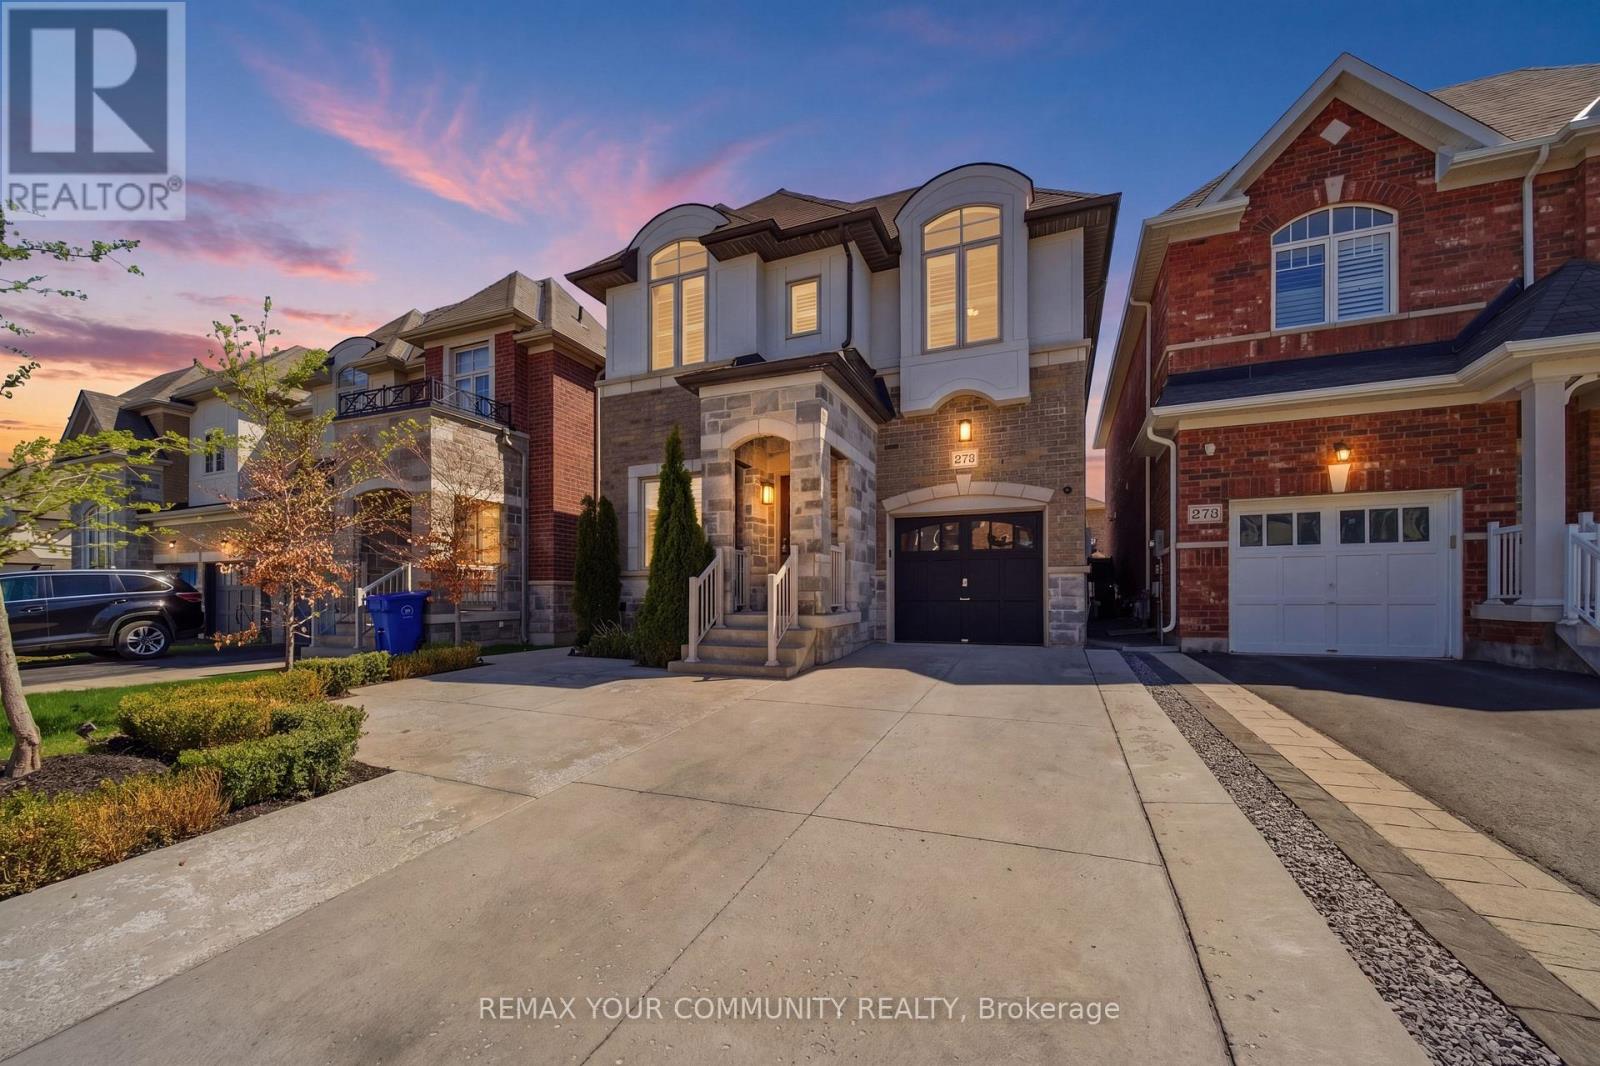
275 Sharon Creek Drive
East Gwillimbury, Ontario
The one you've been waiting for - welcome home! This incredible detached home is nestled in a highly sought-after, family-friendly neighbourhood showcasing modern upgrades with thoughtful finishes throughout. Step inside to find 9-foot smooth ceilings on the main, complemented by pot lights throughout and an upgraded kitchen designed for both everyday living and entertaining. Featuring quartz countertops, a gas stove, stainless steel appliances, a large centre island with additional seating, and a bar fridge, this kitchen truly checks every box. The open-concept layout offers seamless flow between spaces, connecting the kitchen to the dining area with walkout access to the backyard, and the inviting family room complete with custom built-in shelving and a cozy fireplace. Upstairs, you'll find hardwood flooring throughout and four generously sized bedrooms, including a spacious primary suite with large windows, a walk-in closet, and a 5-piece ensuite bathroom. The convenient upper-level laundry room also offers additional storage space for added functionality. The professionally landscaped front and backyards create exceptional curb appeal and an incredible outdoor space - perfect for relaxing, entertaining, and enjoying the warm summer days. Ideally located close to schools, parks, trails, Highway 404, the GO Station, Upper Canada Mall, Costco, restaurants, and countless other amenities. With so many options out there.. THIS is the one! (id:60365)
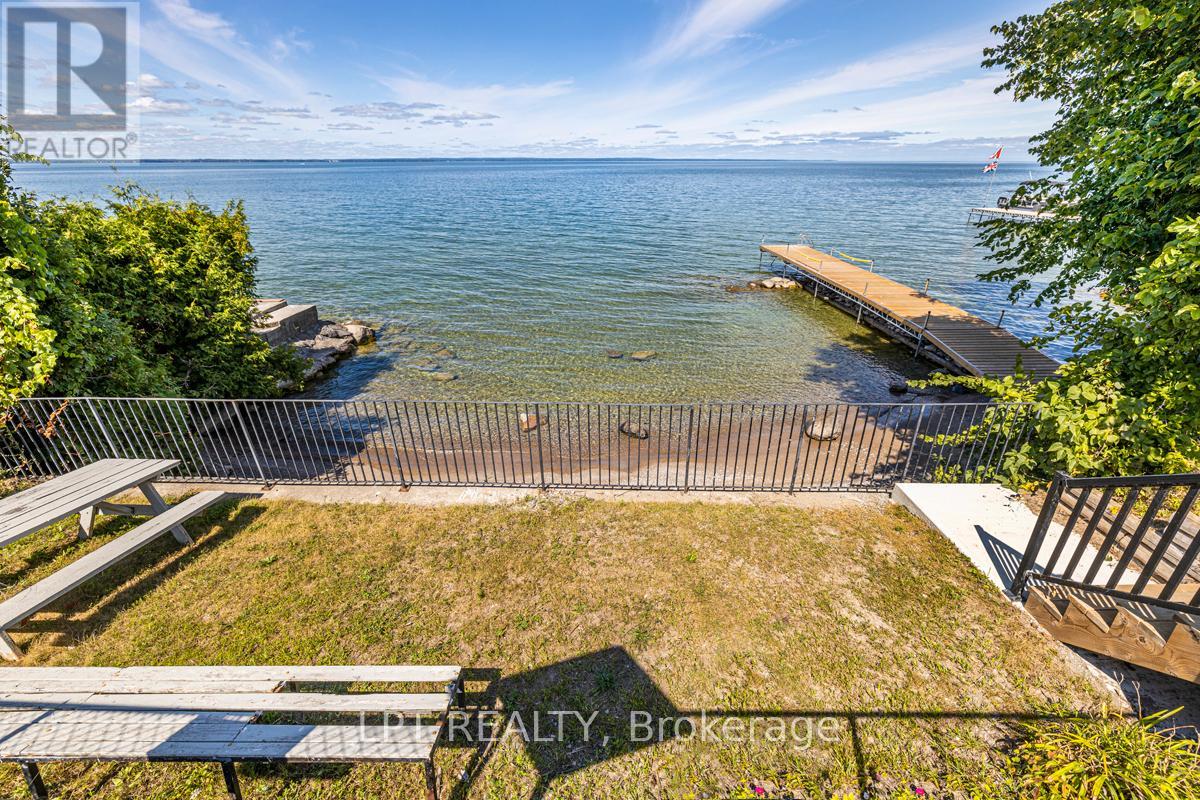
808 Montsell Avenue
Georgina, Ontario
Welcome To Condo Living Without The Condo Fees In A Desirable Lakeside Community With Access To One Of The Best Private Residents' Sandy Beaches And Swimming Dock. This Extensively Renovated And Updated Open-Concept Bungalow Offers Stylish, Comfortable Living On A Large Private Lot With Incredible Future Potential. The Bright Layout Creates A Welcoming Space Perfect For Everyday Living Or Entertaining. A Private Driveway With Parking For Up To 6 Cars Plus A Detached Garage Are Offering Convenience And Flexibility For Families, Guests, Or Hobbyists. Golf Lovers Will Appreciate Having A Golf Course Directly Across The Road, Adding To The Relaxed Lifestyle This Location Provides. Investors And Multi-Generational Buyers Will Love That The Town Of Georgina Permits Up To 3 Accessory Apartments On One Lot (Subject To By-Law Requirements), Creating Excellent Income Or Expansion Opportunities. Ideally Located 15 Minutes To The Highway And Approximately 45 Minutes To Toronto, This Home Combines Peaceful Lakeside Living With Easy City Access. (id:60365)
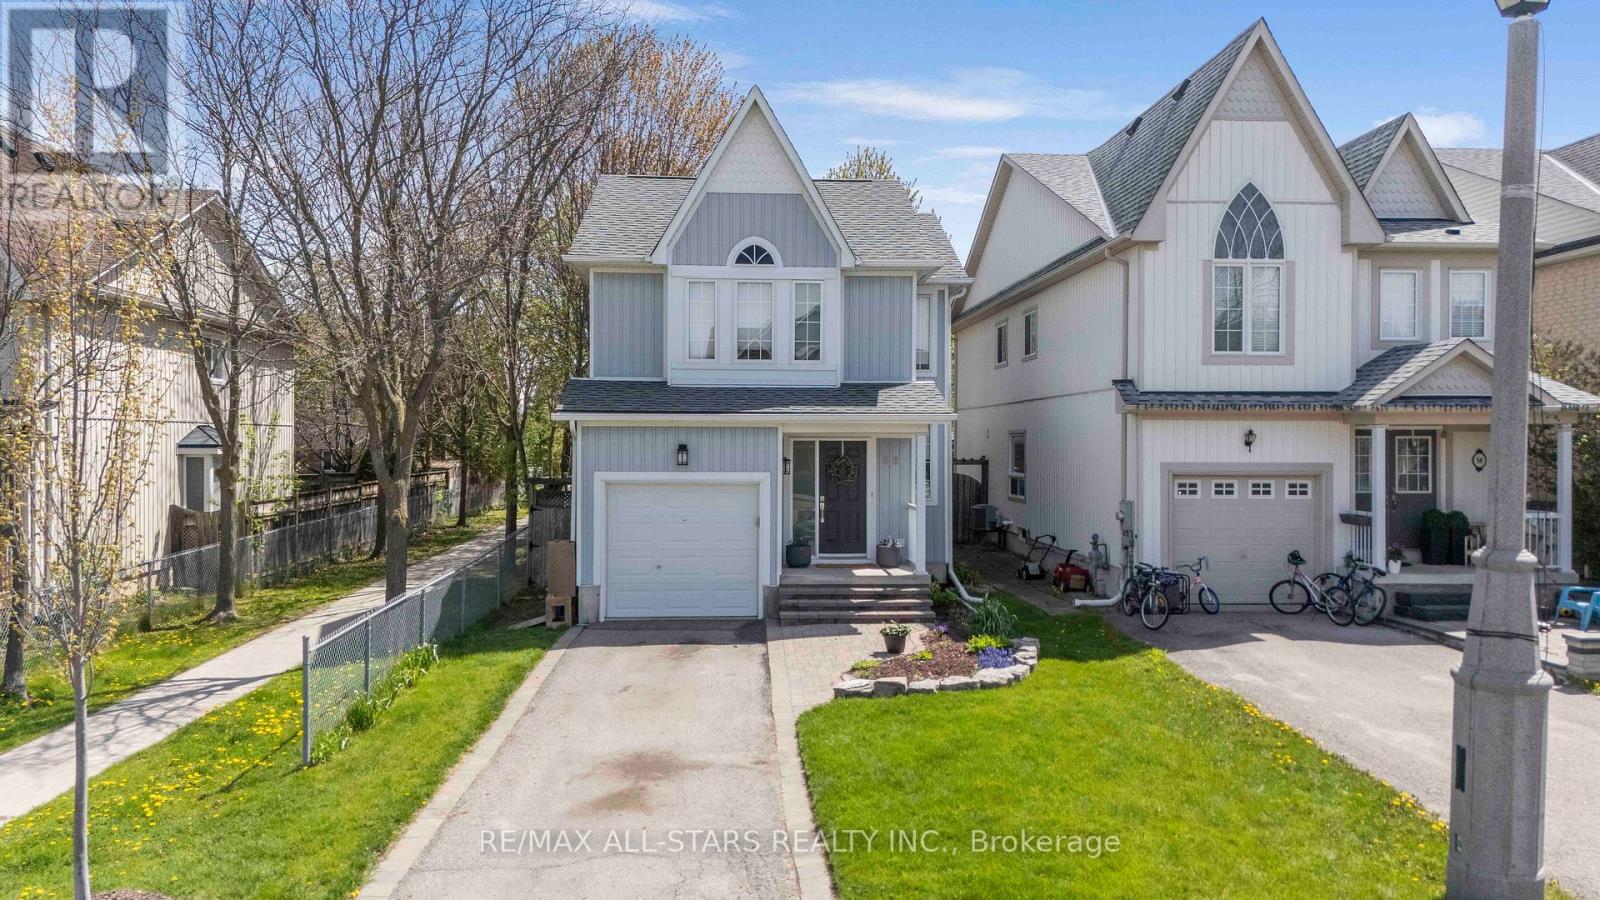
58 Margaret Graham Crescent
East Gwillimbury, Ontario
Welcome to this beautifully maintained family home, perfectly positioned in a highly sought-after, family-friendly neighborhood just moments from top-rated schools, parks, and everyday conveniences. Thoughtfully designed for modern living, this residence offers 3 spacious bedrooms, a fully finished basement, and two full bathrooms, delivering both comfort and versatility. The main level showcases elegant engineered hardwood flooring, smooth ceilings, and pot lights that create a bright, refined ambiance throughout. The well-appointed kitchen features stainless steel appliances, a stylish backsplash, and generous workspace-ideal for both everyday living and effortless entertaining. Upstairs, you'll find well-proportioned bedrooms with durable laminate flooring and a beautifully appointed 4-piece bathroom. The finished basement extends the living space with exceptional flexibility, complete with vinyl flooring, pot lights, a built-in pantry, and a contemporary 3-piece bathroom with a glass stand-up shower-perfect for extended family, guests, or a sophisticated home office retreat. Step outside to a private deck, creating the perfect setting for summer entertaining, gardening and outdoor relaxation. Additional highlights include a one-car garage with remote access, a two-car driveway with no sidewalk, and numerous valuable upgrades including renovated bathrooms, floors, newer water heater (2025), A/C (2020), roof (2019) and mostly newer appliances. A true turnkey offering that seamlessly blends style, function, and long-term value in an exceptional location-this is a home you do not want to miss. (id:60365)
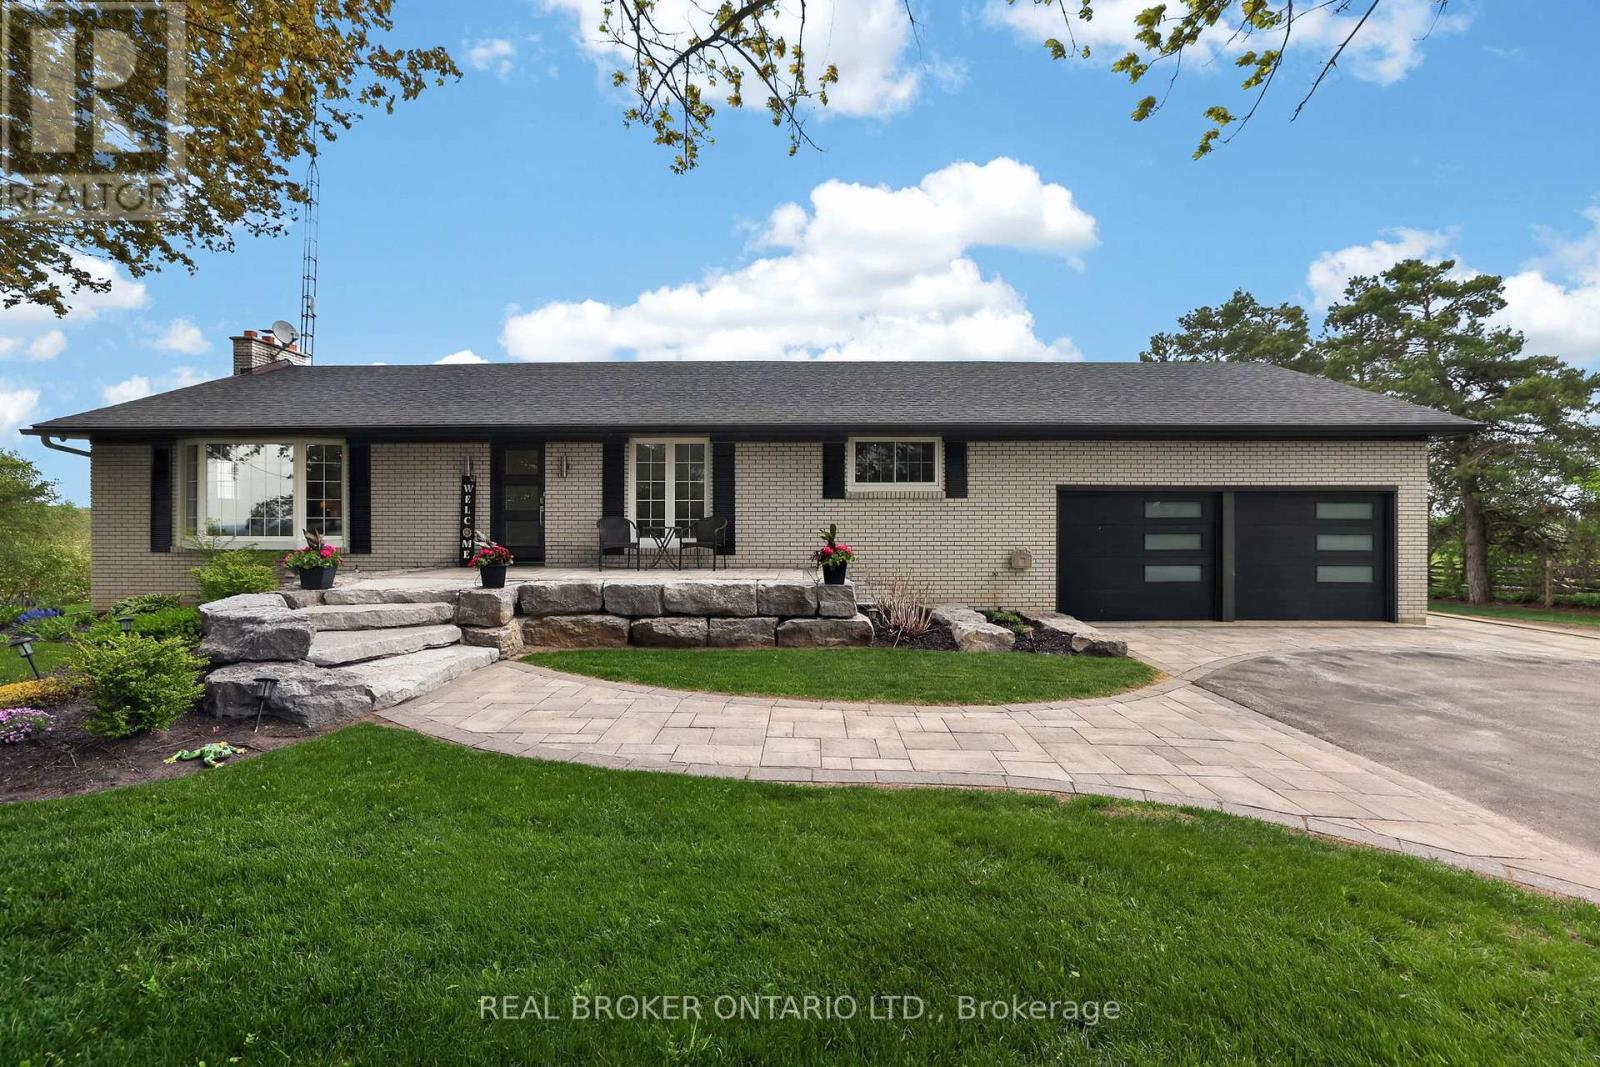
22213 Catering Road
East Gwillimbury, Ontario
Welcome to your own private country escape on over 2.5 beautifully maintained acres, where peaceful views, open skies, and incredible functionality come together just minutes from Hwy 404. This updated bungalow offers the kind of lifestyle so many people dream about - space to breathe, room to grow, and the perfect balance of country living without giving up convenience. Inside, the home has been thoughtfully updated with a stunning custom kitchen featuring a massive island that naturally becomes the heart of the home - the place where everyone gathers after long days, weekend dinners stretch into late nights, and mornings begin with coffee overlooking the property. This home is perfectly positioned to capture both sunrise and sunset views, giving you front-row seats to nature every single day. The fully finished walkout basement with in-law suite potential with a large bedroom, office, kitchen, family room and 4 pc bath with separate entrance offering incredible flexibility for extended family, guests, or multi-generational living. Outside, the extensive stone landscaping, manicured grounds, and fully paved driveway leading all the way back to the shop create a property that feels polished, private, and exceptionally well cared for. And then there's the shop - a true dream setup. The oversized heated 65 x 32 ft three-bay garage/workshop offers endless possibilities for contractors, mechanics, car enthusiasts, hobbyists, small business owners, or anyone needing serious space for equipment, toys, tools, or projects. There is even more storage with an additional outbuilding and Seacan. Whether it's classic cars, snowmobiles, ATVs, woodworking, or simply having the ultimate workspace steps from your home, this property gives you the freedom to live the lifestyle you actually want. (id:60365)
11 Hardwood Drive
Georgina, Ontario
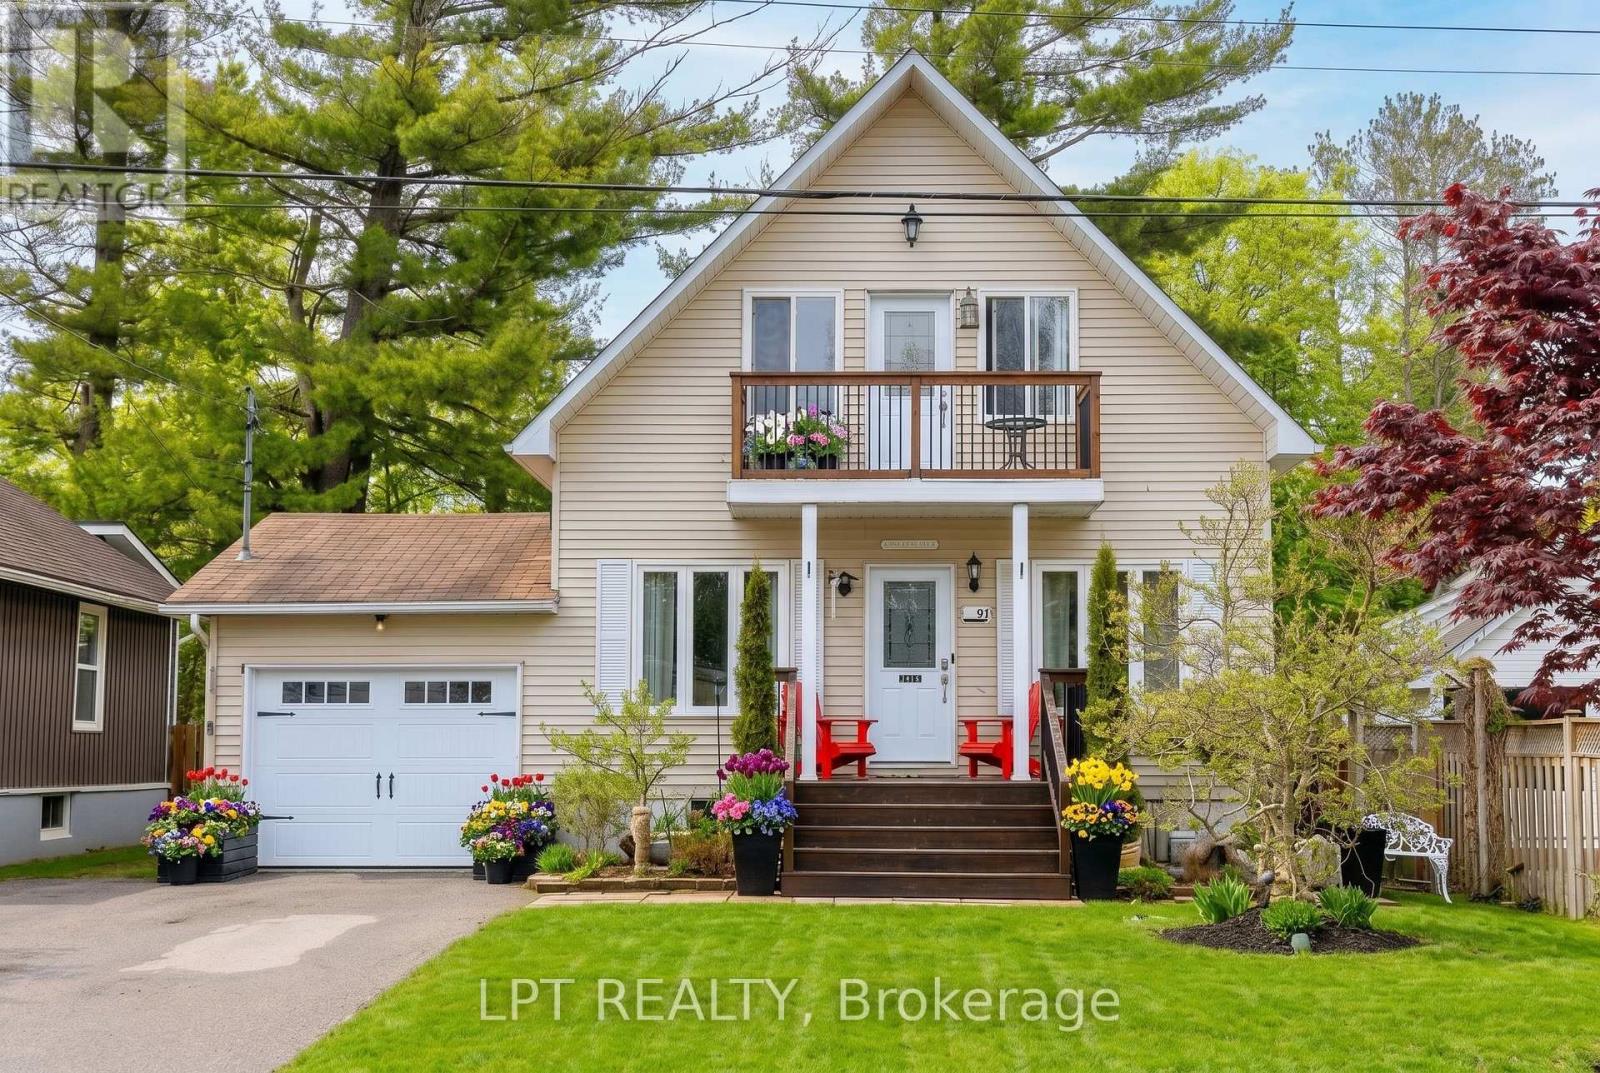
Rare Opportunity To Own A Legal Duplex Just Steps From The Lake, Complete With Access To A Private Residents' Only Membership Beach And Dock. This Property Features 3+1 Bedrooms And A Fully-Finished Basement With Separate Entrance To A Legal Apartment - Perfect For Multi-Generational Living Or Generating Rental Income. The Main Level Showcases A Renovated And Updated Modern Kitchen, Cozy Family Room With Wood-Burning Fireplace, And A Bright, Airy Sunroom/Sitting Area With Walk-Out To A Large Deck. Enjoy Outdoor Living At Its Finest With A Spacious Patio, Gazebo, Chicken Coop, And A Fully-Fenced Yard - Ideal For Families And Entertaining. Additional Highlights Include Parking For Up To 4 Vehicles And A Prime Location Just Minutes From All Amenities, Schools, And A Nearby Golf Course. A Unique Lifestyle Property Combining Comfort, Income Potential, And Lakeside Living. (id:60365)
34 Armillo Place
Markham, Ontario
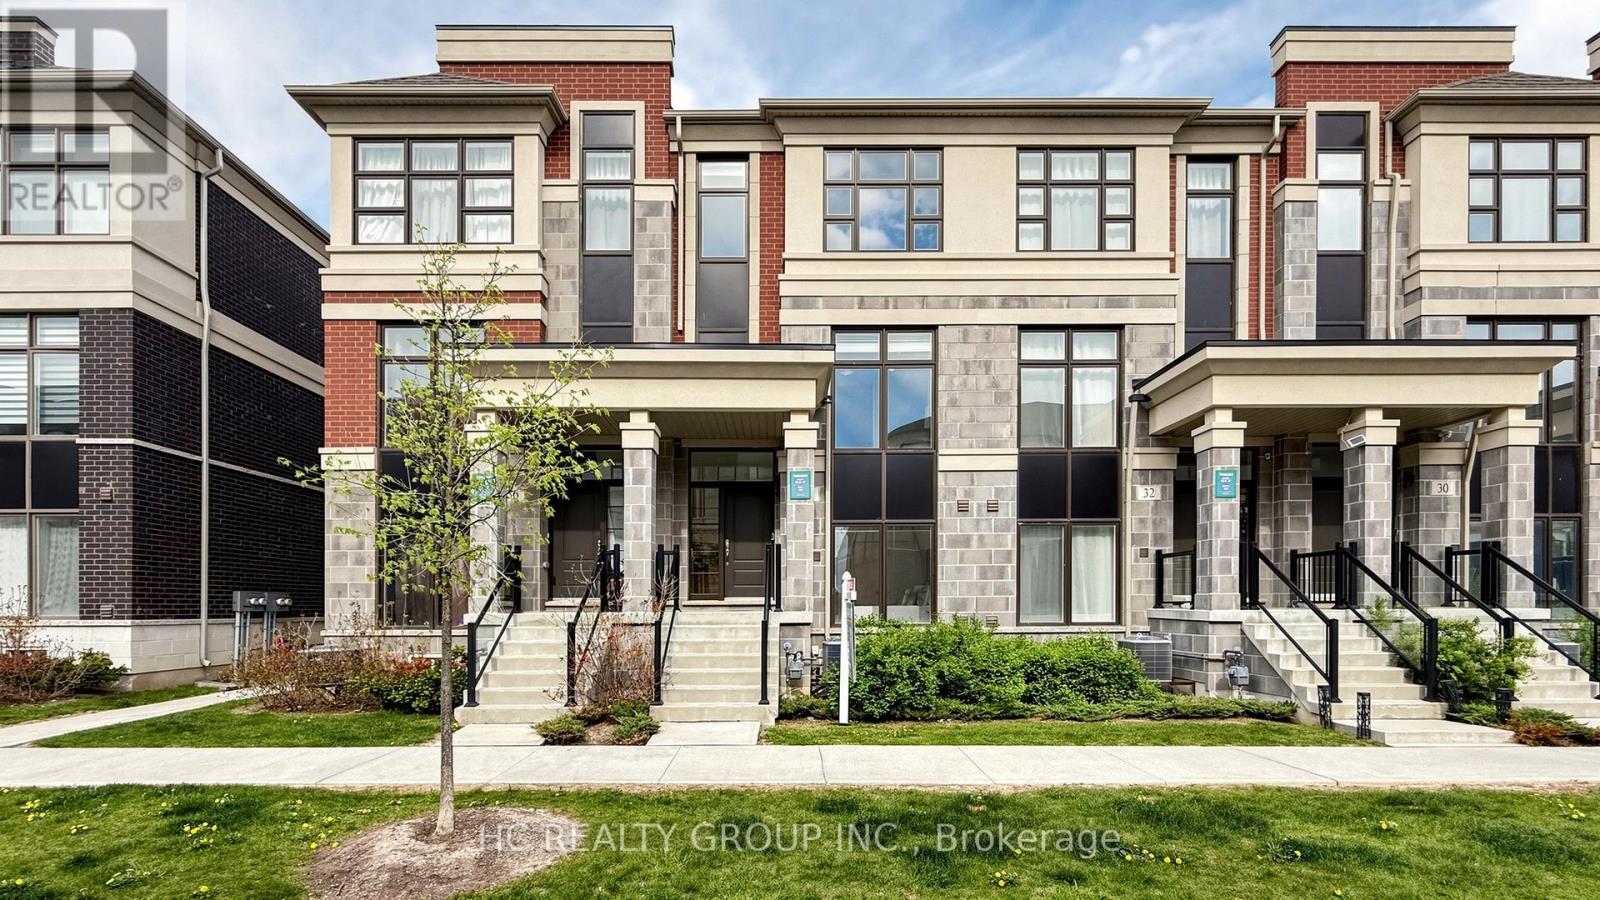
"Trendi" Town Homes Built By "Treasure Hill"!! Goregous Layout 4 Bedroom Townhouse With 2262 Sqft, Total of $50,000 in interior upgrades and premium appliances. The second floor features an impressive open-concept main living area with soaring 10-ft ceilings, oversized windows, and abundant natural light throughout. The upgraded modern kitchen is equipped with extended cabinetry, quartz countertops, premium stainless steel appliances, and a large centre island - perfectly connected to the spacious living and dining areas, ideal for both daily living and entertaining. A walk-out balcony further extends the living space outdoors.The third floor offers well-designed family comfort with spacious bedrooms and 9-ft ceilings throughout. The primary bedroom features its own private balcony, a luxurious ensuite bathroom, and excellent closet space, creating a comfortable retreat for homeowners.The ground floor includes a highly desirable private bedroom suite with full ensuite bathroom - ideal for extended family, guests, nanny quarters, or a professional home office setup. The professionally finished basement by the builder significantly expands the usable living space and can function as a recreation room, gym, media area, or additional family space.Additional highlights include Gas Stove,an OWNED tankless water heater with no monthly rental fees.Top-Ranking Schools: Fred Varley P.S (228/3441) & Bur Oak Secondary School (13/874), Steps To Public Transit, Close To Park & Go Train, Mins To Supermarket, Golf Course & Markville Mall... (id:60365)
39 Franklin Beach Road
Georgina, Ontario
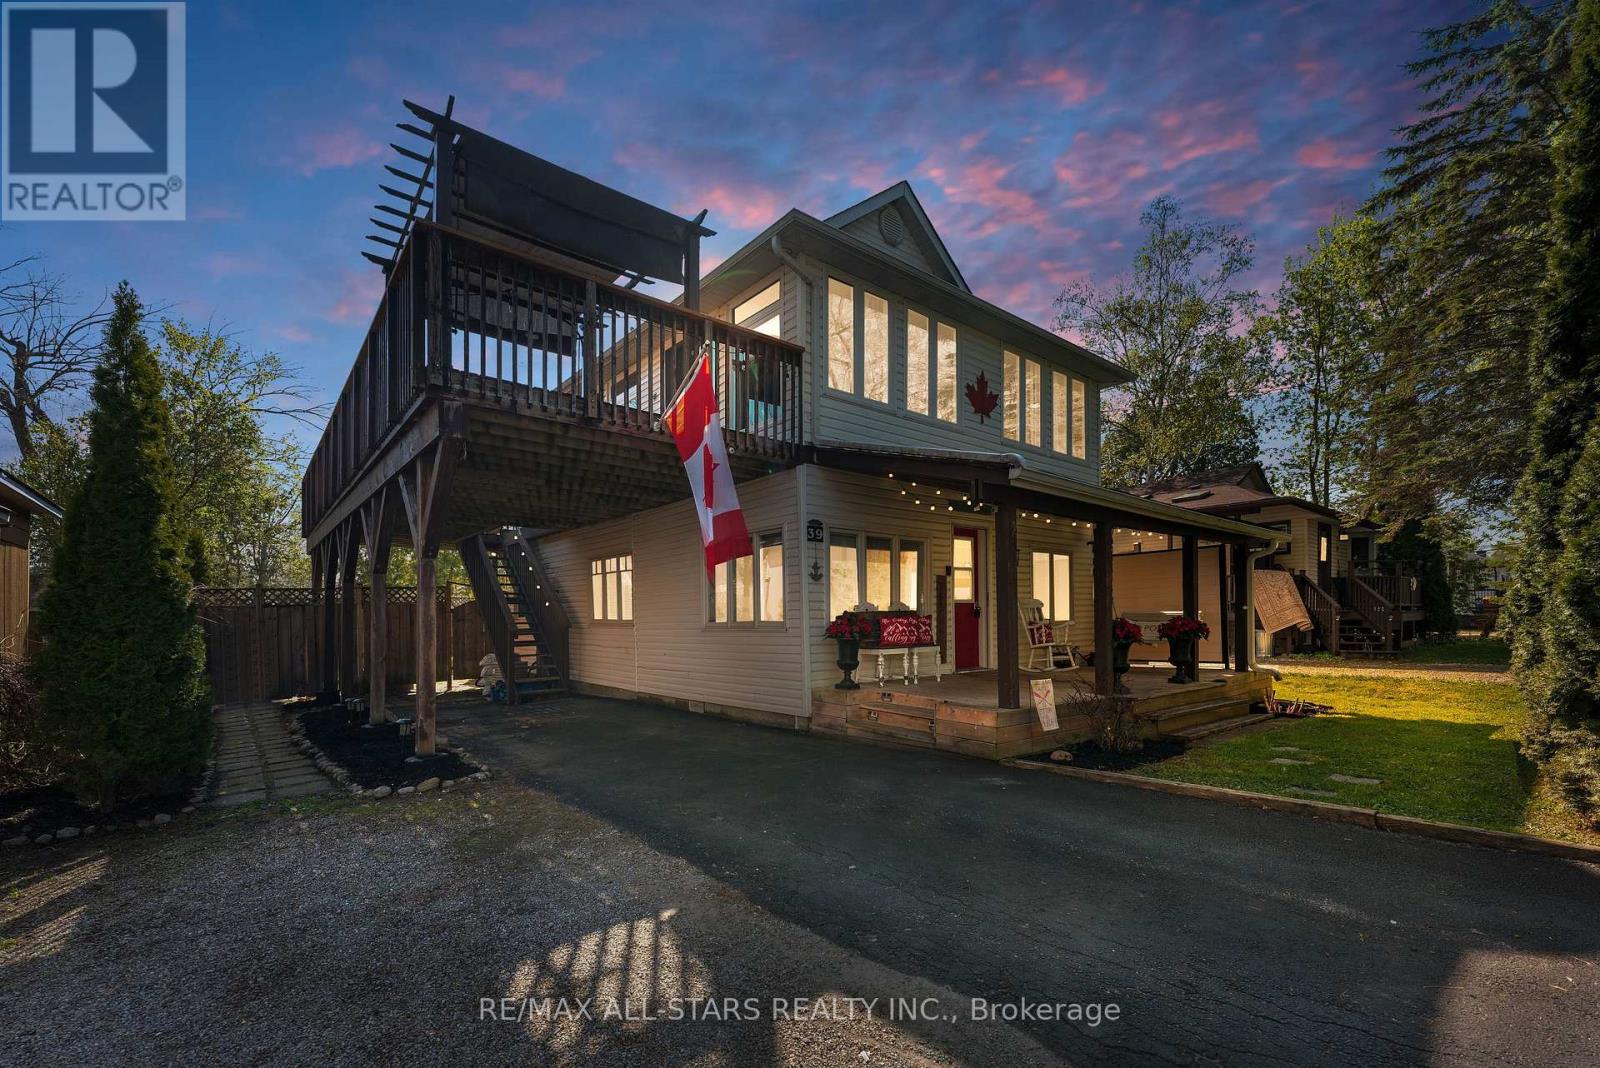
Welcome to your perfect lakeside retreat-just a few short steps to beach access and nearby golf, offering the ultimate blend of relaxation & recreation in one of Georgina's most sought-after communities. This beautifully updated home sits on a private, no rear-neighbor lot, creating a true backyard oasis. Enjoy summer days in your serene outdoor space featuring a pergola, fire pit & multiple entertaining areas, or unwind on the stunning wrap-around upper deck overlooking the peaceful backyard-your own elevated escape. Extensively upgraded & thoughtfully maintained, this home showcases a fully renovated kitchen (Spring 2026) complete w/ modern cabinetry, soft-close features, quartz countertops, stylish backsplash, undermount lighting, large sink & pot lights-perfectly complemented by stainless steel appliances including a gas stove & newer dishwasher. The home features newly replaced 2nd floor windows (2023), brand new front landing, new asphalt driveway (2025), & new deck w/ fence posts (Summer 2025)-ensuring both style & peace of mind. Inside, enjoy laminate flooring throughout the main & upper levels, adding a seamless & contemporary feel. The versatile layout offers: Main Level: 2 spacious bedrooms, 4-piece bath, bright living/dining area, and walk-out to the private backyard. 2ndLevel: Primary retreat w/ additional bedroom, office space, cozy family room, 4-piece bath with jet tub, & walk-out to the expansive upper deck. Highlights include 200-amp service, municipal water and sewer, parking up to 5 vehicles, & clean, dry crawl space w/ easily accessible mechanicals. The home has been professionally improved ensuring enhanced stability & long-term confidence. Pride of ownership is evident throughout, with no known major concerns-making this a truly move-in ready opportunity. A rare offering combining lifestyle, location, and extensive upgrades-steps to the lake, close to golf, & surrounded by tranquility. This is more than a home-it's a lifestyle. (id:60365)
43 Carlton Road
Markham, Ontario
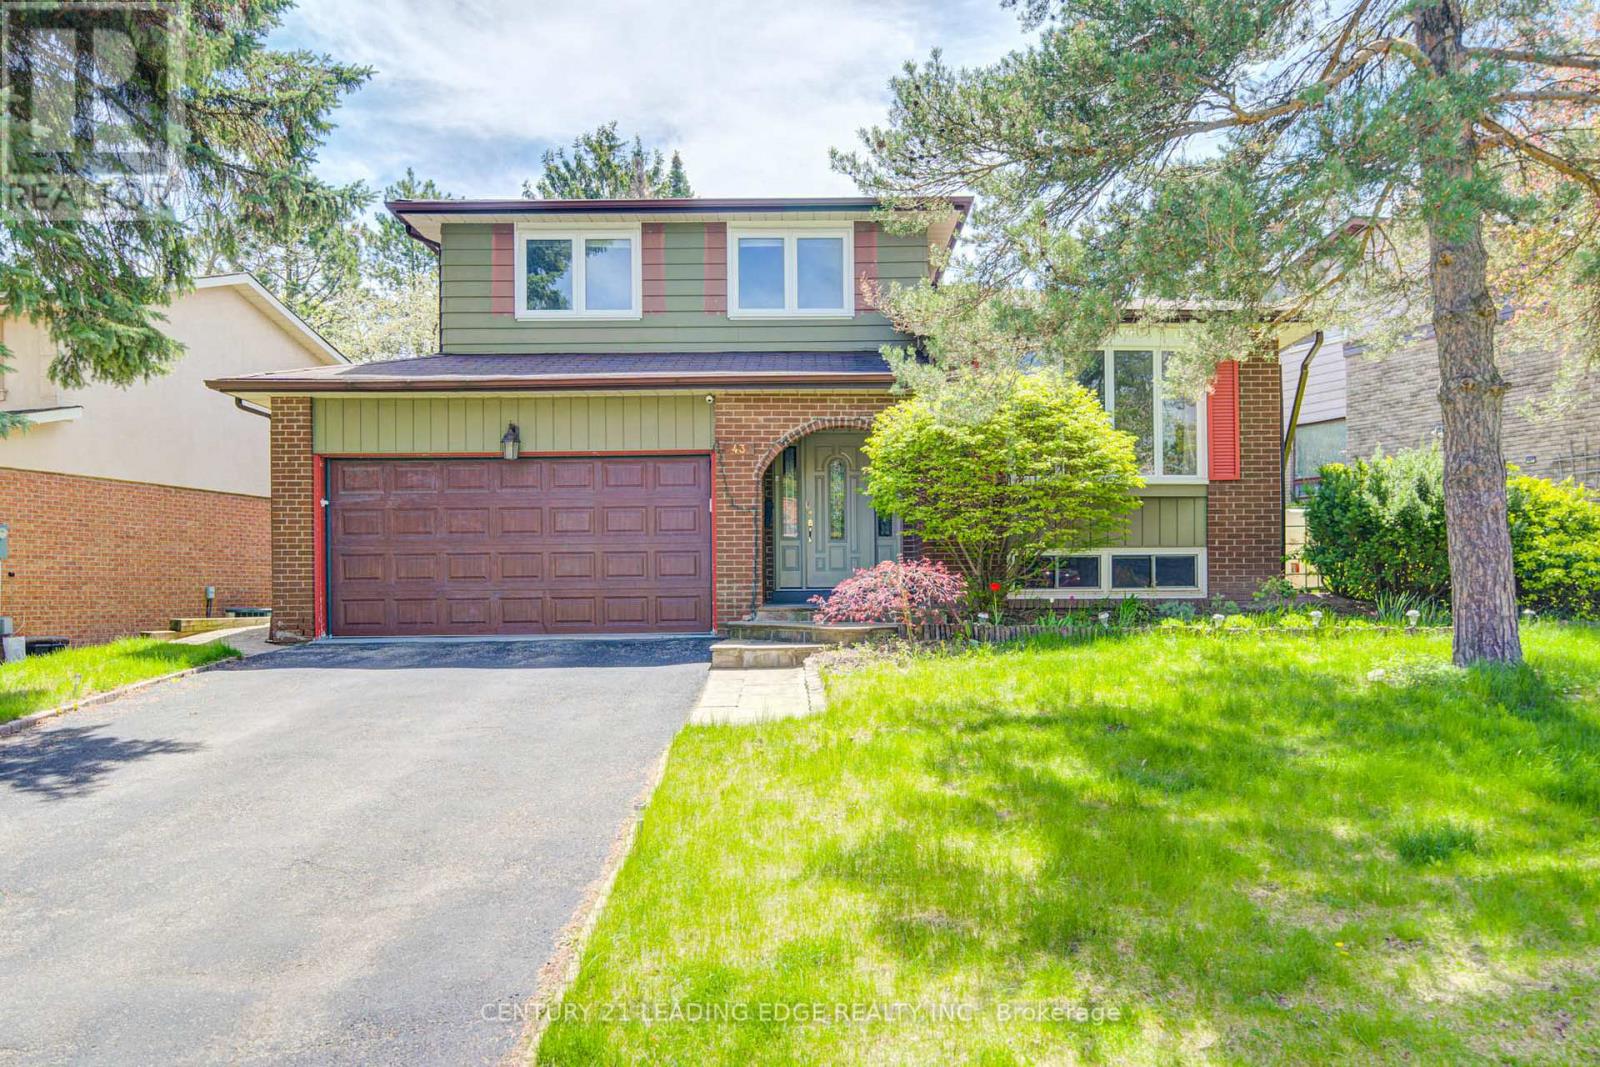
Must See!!! Beautiful Home With Premium Private 66 X 128 Ft Lot, 3+1 Spacious And South Facing Bright Bedrooms In The Heart Of The Most Desired Unionville Community. Situated On A Mature Tree Lined Street By The Side Of A Park With Playground/Sports Field/Tennis Club. Driveway Can Park 4 Cars + Double Car Garage. Pride Of Ownership, Meticulously Cared. Functional Layout W/Lots Of Potential. New Hardwood Floors All Through The House, With Fireplace And Office Space, Walk Out To The Lush Well Maintained Gardens and Can Be Used As 4th Bdrm. Living Room W/Bay Window Combined W/Large Dining Room, Kitchen Walk Out To Large Deck. Large Recreational Room. Short Stroll To Unionville Main Street, Toogood Pond. Walking Distance To Top Ranking Schools William Berczy Public School With Gifted Program, Unionville High School, Minutes Walk To The Historic Village Of Unionville, Shops, Restaurants, Arts Centre And Amenities. 3 Community Centers, One With Olympic Size Pool. (id:60365)
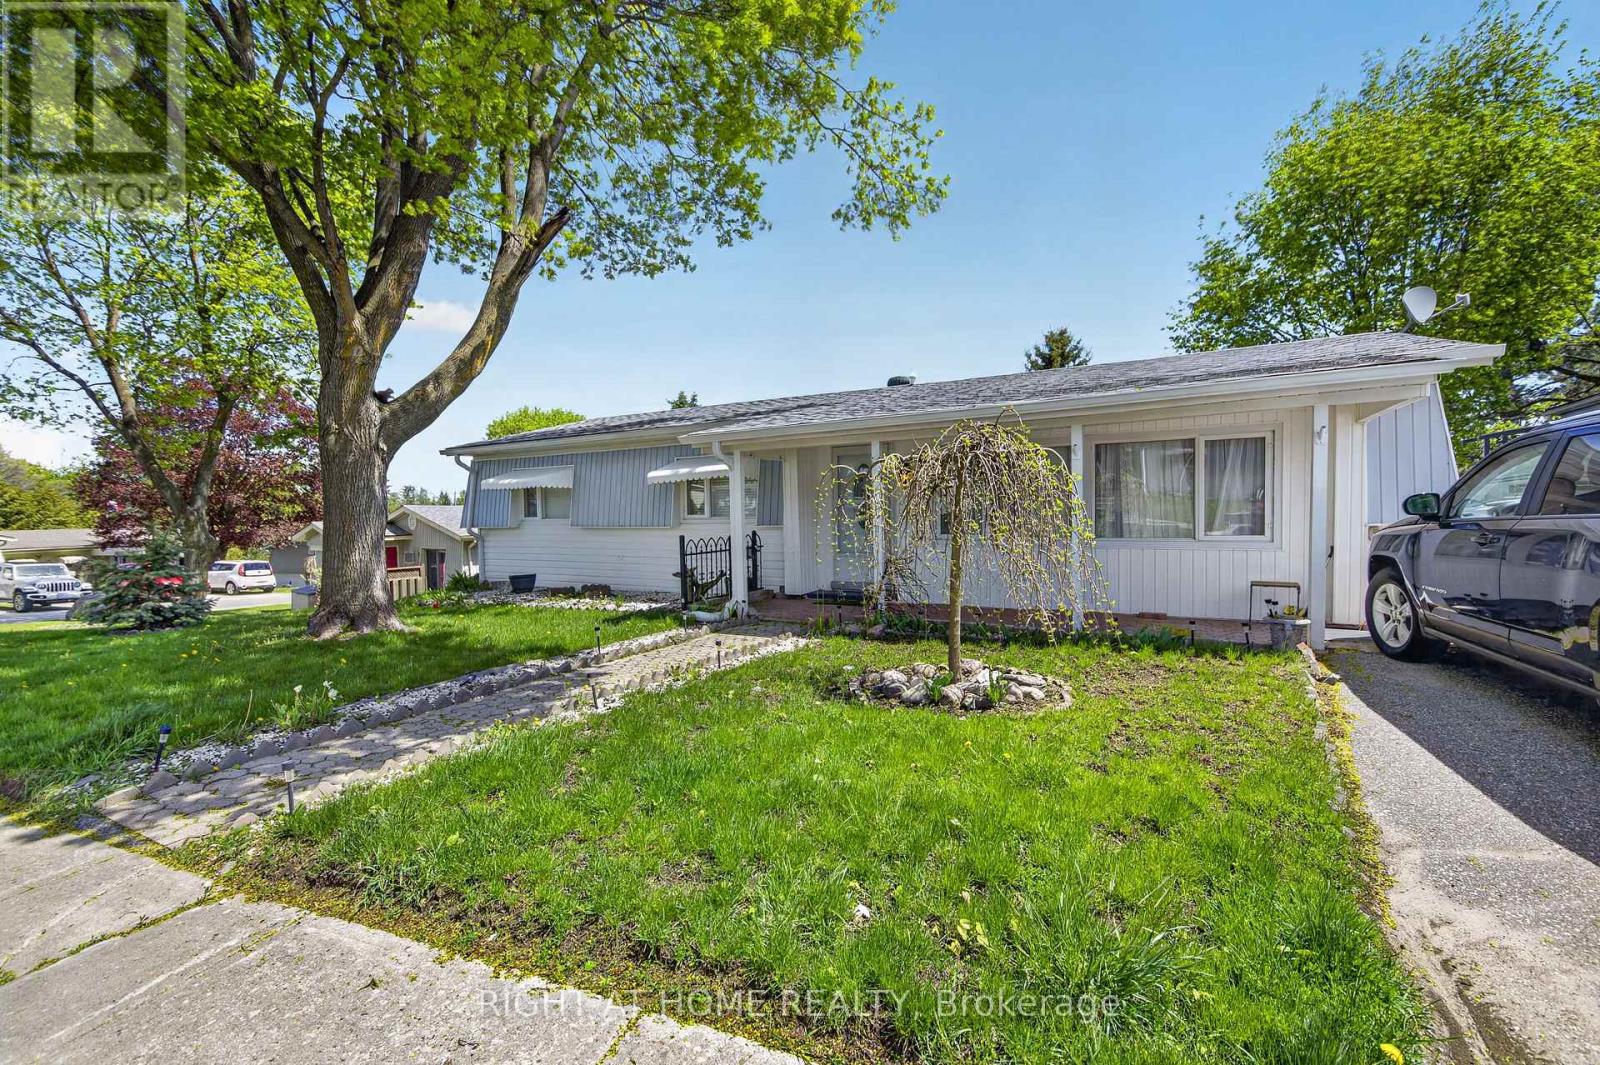
1 Mimosa Drive
Innisfil, Ontario
2 BED, 2 BATH GROUND LEVEL1291 SQ FT UNIT WITH GAS FIREPLACE. UPDATED KITCHEN WITH STAINLESS STEEL APPLIANCES, LARGE LIVING AND DINING ROOM WITH BUILT IN SHELVING. MASTER HAS A WALKTHROUGH CLOSET WITH A 2 PC BATHROOM ATTACHED. UPDATED MAIN BATH WITH WALK-IN SHOWER. AMAZING BACK BONUS ROOM WITH WALKOUT TO A DECK . LAUNDRY ROOM WALK OUT TO A SIDE INTERLOCK AREA FOR YOUR BBQ! VINYL SIDING, ROOF WAS REDONE IN 2011. BUILT IN SHED FOR ALL YOUR STORAGE NEEDS! LAND LEASE PLUS TAXES FOR NEW BUYER IS A MONTHLY FEE OF $845.60. (id:60365)
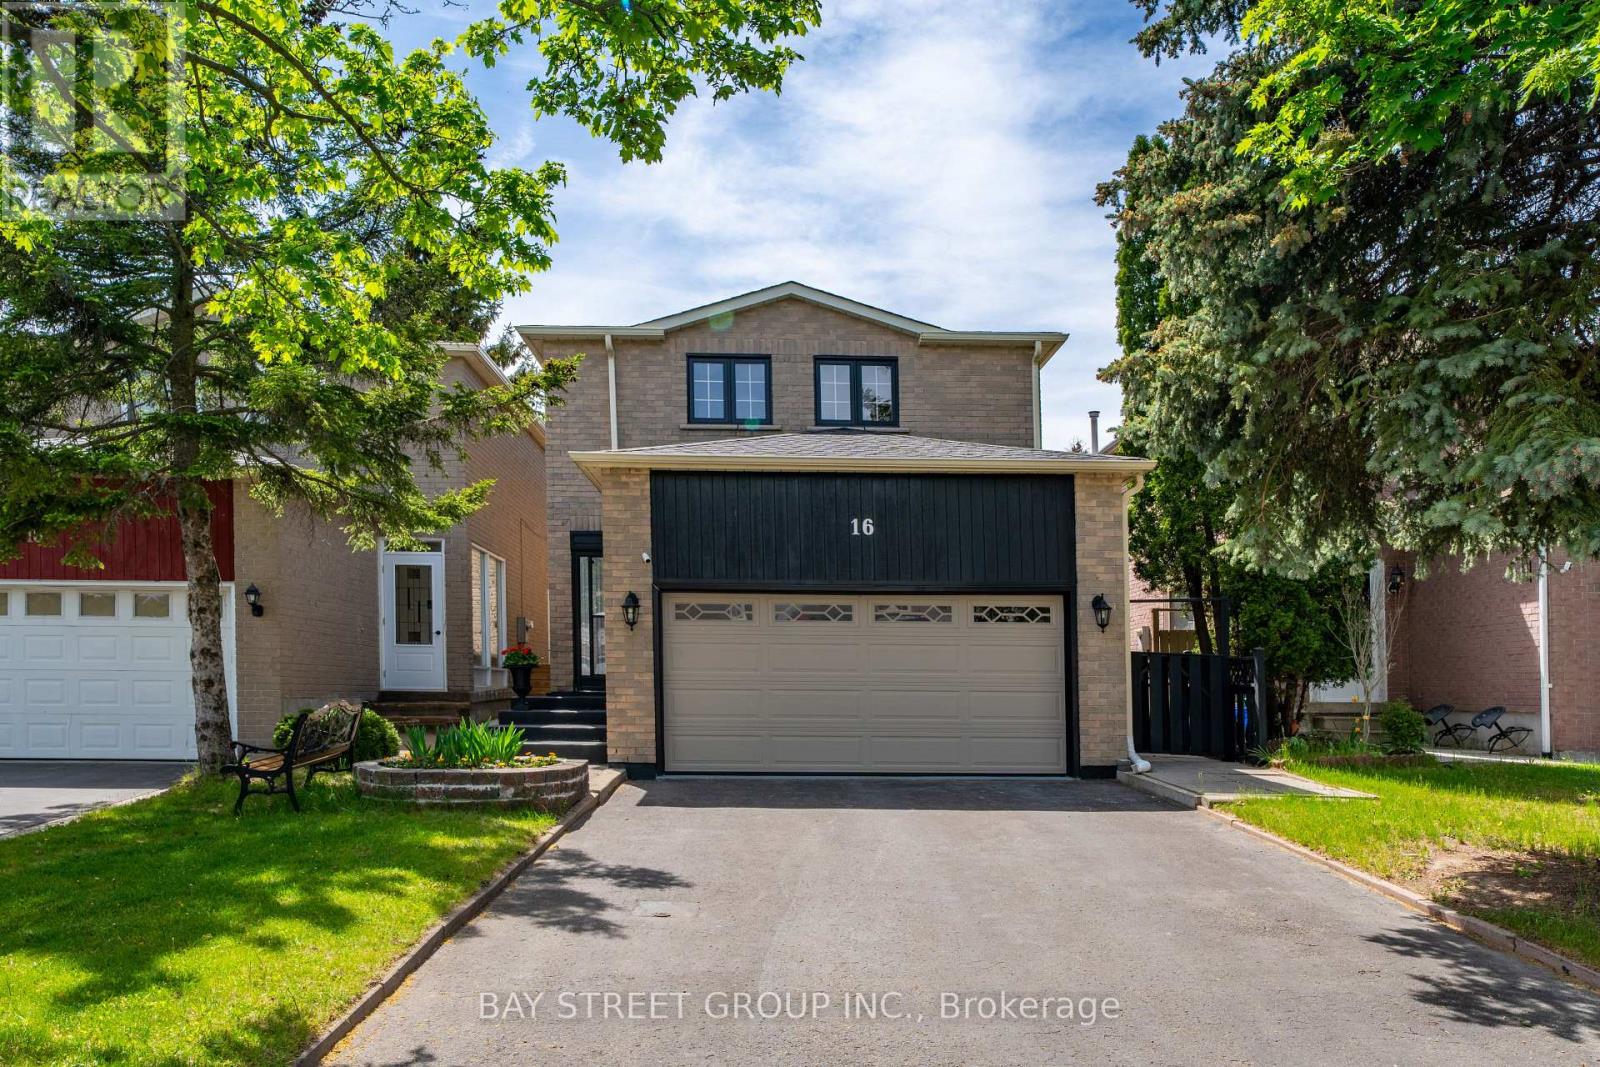
16 Chase Court
Markham, Ontario
Location! Location!! Location!!! Discover An Incredible Opportunity In The Highly Sought-After Milliken Mills Community! Situated On A Quiet Dead-End Court With No Sidewalk, This Beautifully Maintained Link Home Offers Rare Parking For Up To 6 Cars, A Double Garage, And Approximately 1,725 Sq.Ft. Of Above-Ground Living Space Plus A Finished Basement. The Spacious And Functional Layout Features 3 Generous Bedrooms And 2 Updated Bathrooms On The Upper Level, Including A Bright Primary Bedroom With Two Closets And A 3-Piece Ensuite. Enjoy A Well-Maintained Interior Enhanced By A Beautiful Skylight, Comfortable Living Areas, And A Finished Basement Providing Excellent Additional Space For Family Living, Recreation, Or Home Office Use. Prime Location With Quick Access To Hwy 407/404, Milliken GO Station, Transit On Brimley & Steeles, Pacific Mall, Parks, Major Amenities, And Top-Rated Schools Including Milliken Mills High School. Don't Miss This Exceptional Home In A Convenient And Family-Friendly Neighbourhood! **Recent Updates Include: Primary Bedroom Ensuite (2021), Upper Main Bathroom (2023), Air Conditioner (2023), Roof & Skylight (2024), Driveway Sealed (2024), Fridge/Stove/Rangehood/Washer (2024), Water Heater (2024) ** This is a linked property.** (id:60365)
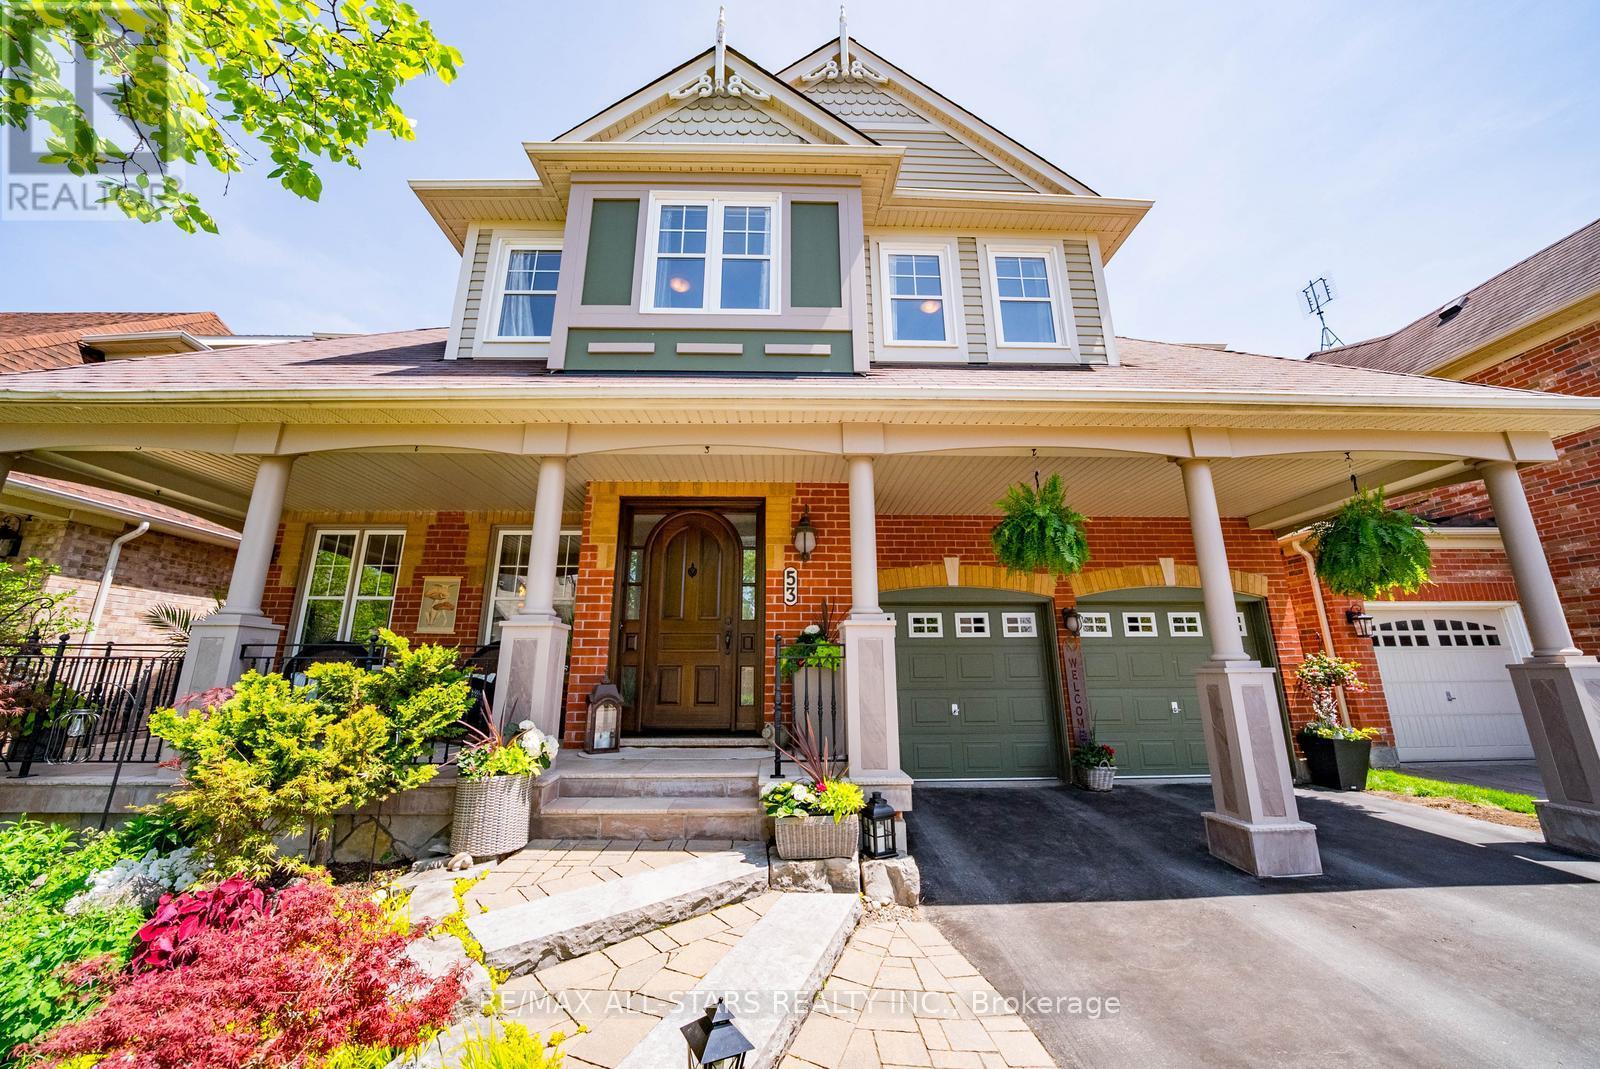
53 Grice Circle
Whitchurch-Stouffville, Ontario
Welcome to 53 Grice Circle, a stunning bungaloft nestled on a premium ravine lot in the highly sought-after Wheler's Mill community of Stouffville. Situated on one of the neighbourhood's most desirable streets, this beautifully maintained home offers incredible curb appeal with professionally landscaped gardens, brand new garage doors, and a custom front entry door. Inside, the thoughtfully designed layout perfectly blends elegance and functionality, featuring a formal dining room, soaring ceilings in the impressive great room, oversized windows overlooking the ravine, and a cozy gas fireplace. The spacious kitchen is the heart of the home, complete with stainless steel appliances, abundant cabinetry, a massive centre island, and an eat-in area with breathtaking backyard views. The main floor primary retreat offers ravine views, a walk-in closet, and a beautifully updated 4-piece ensuite, while convenient main floor laundry adds to the home's practicality. Upstairs, the versatile bungaloft design features two loft areas ideal for a home office, playroom, or additional living space, along with two generous bedrooms including a large second bedroom with its own private 4-piece ensuite. The additional bedroom features a 4-piece semi-ensuite, and there is potential to create a third second-floor bedroom, as originally offered by the builder. The unfinished basement provides endless possibilities for future living space. Step outside to your private backyard oasis with a spacious deck, mature landscaping, storage shed, and peaceful ravine views surrounded by nature. Located in one of Stouffville's most loved family communities, you are walking distance to parks, trails, schools, shops, restaurants, and everyday amenities, while only minutes to Highway 404, Markham, and transit. A rare opportunity to own one of Wheler's Mill's most desirable bungaloft models in an unbeatable location. (id:60365)
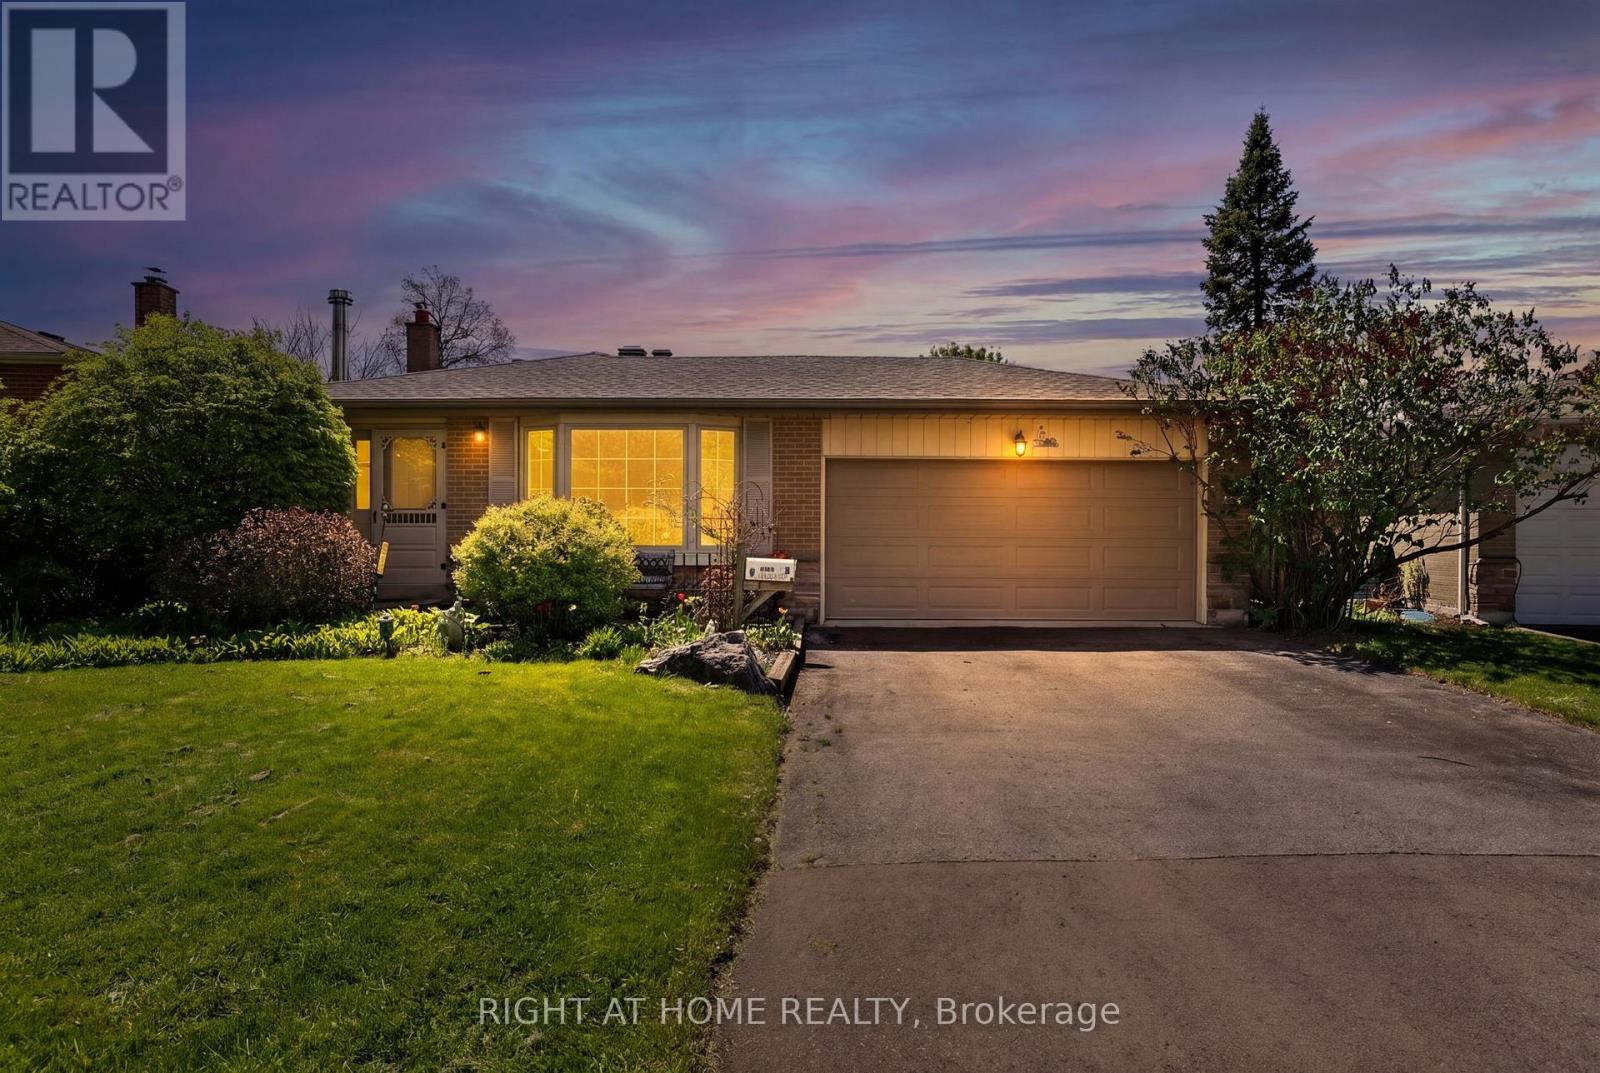
5 Fleance Drive
Markham, Ontario
This Awesome 4 Bedroom Backsplit Is Situated In The Prestigious Royal Orchard Community On A Premium Lot With A Private Backyard Swimming Pool Oasis. Relax In The South Facing Backyard And Listen To The Calming Water Falling In To The Heated (Natural Gas) Pool. One Of The Highest Ranked Schooling Districts In The Province It Is Sought After For The Numerous Highly Ranked Elementary, Public Schools And International Baccalaureate Options It Has For Your Family. Short Walk To Thornlea Secondary School And Stornoway Elementary School. Located Just Off Of Bayview And Just South of 7, This Property Enjoys A Coveted Location On A Quiet Street Seconds Away From Hwy 407, Transit, Parks, Top Rated Schools ,Golf Courses ,Community Centre, Parks, Trails, Golfing, Shopping & All Amenities For Easy Access Living! The Subway Line To Union Station Is Going To Be Extended From Finch To #7. Incredible Place To Live, Raise A Family, Have Fun And Relax At Home!!! First Time It Has Been For Sale In Over 50 Years, Don't Miss This Opportunity To Make This Home Your Own, It May Truly Be A Once In A Lifetime Opportunity!!! (id:60365)
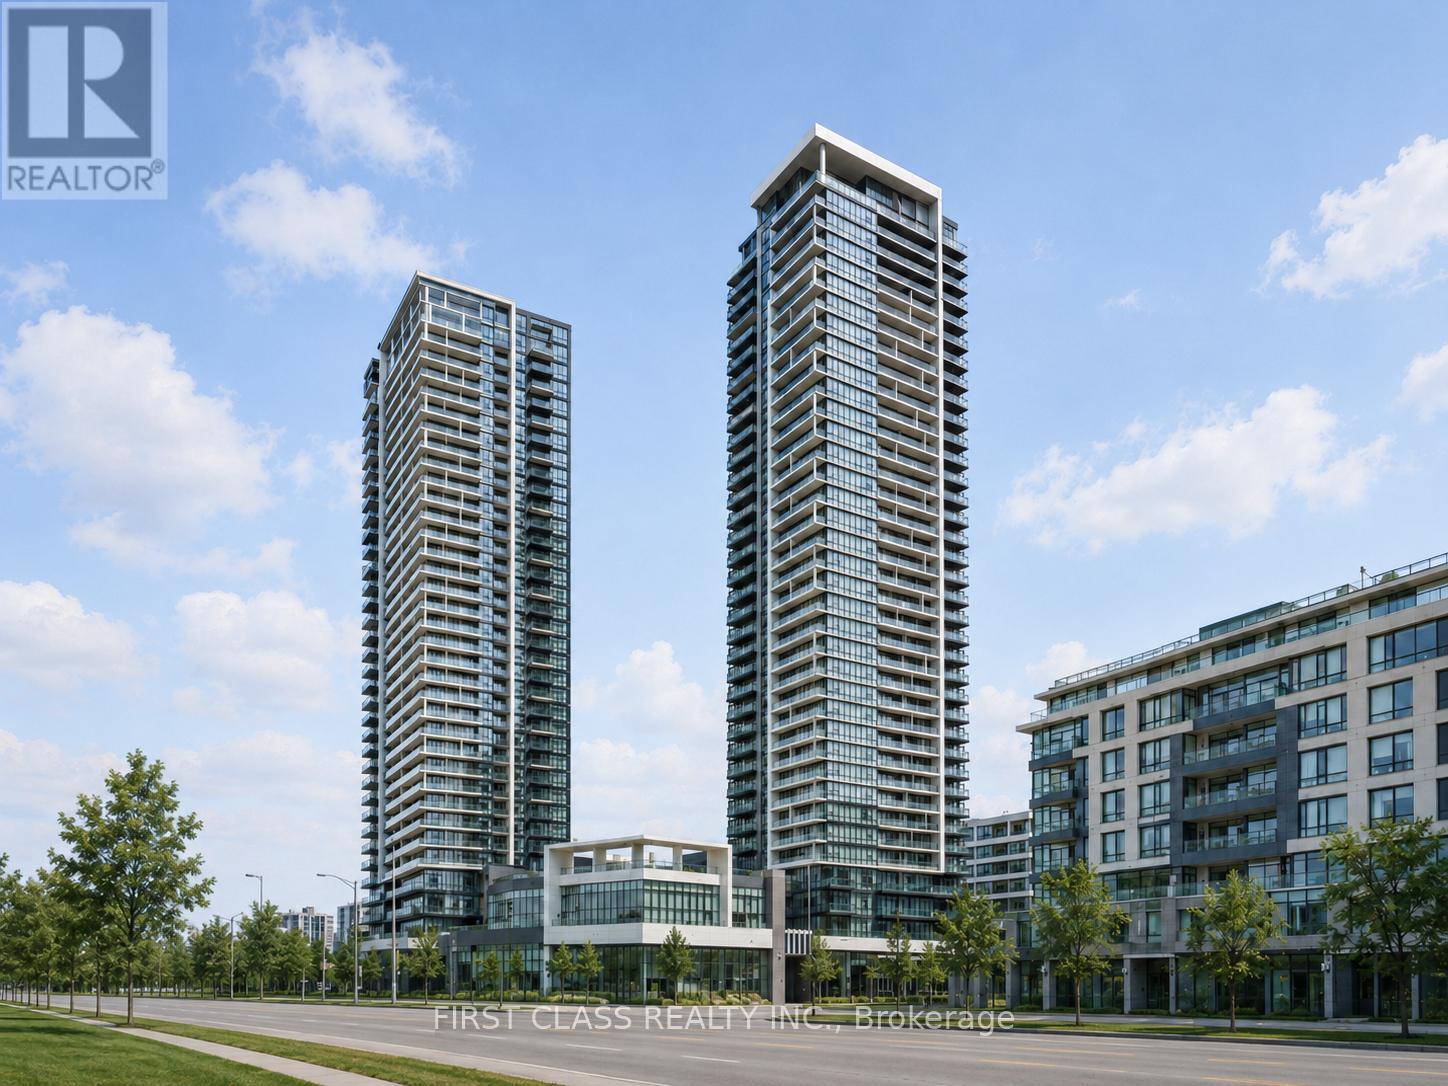
2805 - 18 Water Walk Drive
Markham, Ontario
Rarely offered 1,030 sq. ft. southwest corner suite at Riverview by Times Group, a luxury condominium in the heart of Markham Centre. This bright and spacious 2-bedroom + den, 2-bathroom residence features an exceptional open-concept layout filled with natural light, along with a large private balcony showcasing beautiful park, forest, and CN Tower views. Thoughtfully upgraded throughout with wide-plank premium vinyl flooring, upgraded high baseboards, elegant crown moulding, upgraded washroom tiles, and custom full-window blinds. The spacious primary bedroom features convenient his-and-hers closets, while the modern two-tone kitchen is designed for both style and functionality with upgraded cabinetry, a custom centre island, built-in stainless steel appliances, quartz countertops and backsplash, plus cable/data wall outlets in every room, including the den. Both washrooms are finished with upgraded quartz countertops. Includes one EV parking space and one locker. Rare bonus: the parking spot is equipped with a private EV charger - extremely difficult to find in the building, even at additional cost - and conveniently located close to the elevator. Located within the highly sought-after Unionville High School district, one of Ontario's top-ranked schools, making this home ideal for both end users and investors alike. Unbeatable location just steps to Whole Foods, LCBO, VIP Cineplex, GoodLife Fitness, restaurants, shops, and everyday conveniences, while only minutes to Main Street Unionville, GO Transit, Highways 404 & 407, and convenient public transit. Enjoy premium building amenities including 24-hour concierge, indoor pool, gym, yoga/dance studio, library, pet spa, party room, resident lounge, rooftop terrace with BBQs, visitor parking, and car wash bay. Maintenance fees include heating, cooling, and internet. (id:60365)
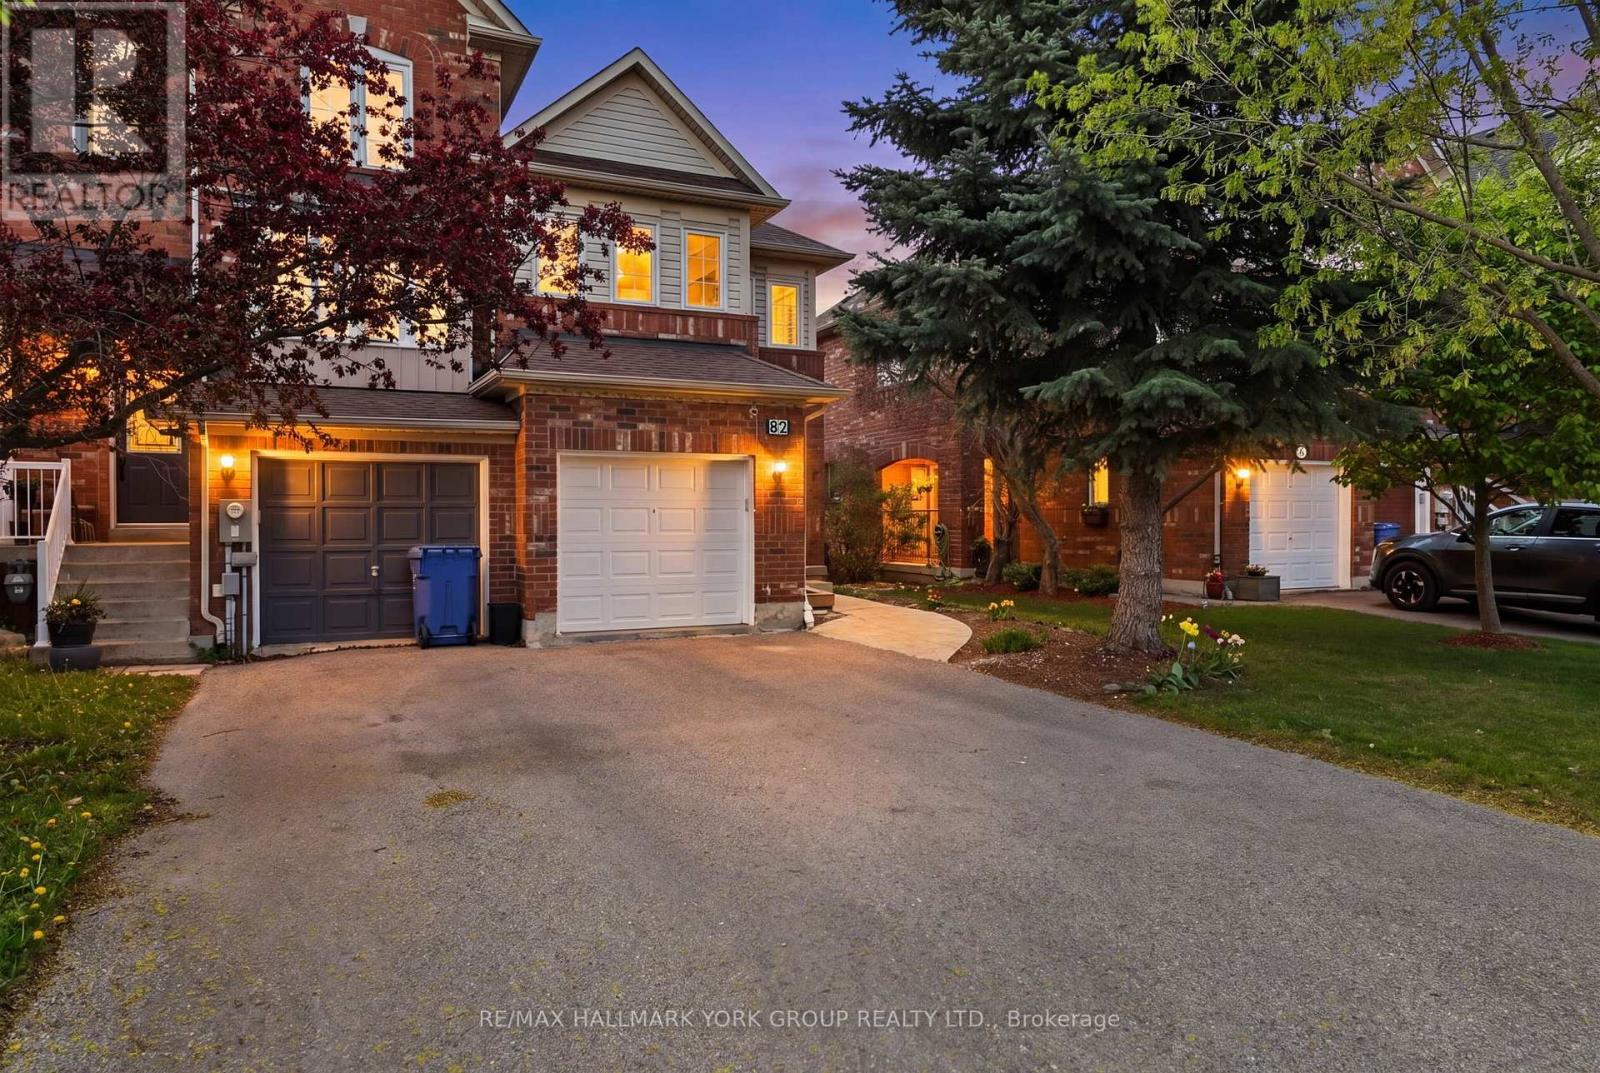
82 Baywell Crescent
Aurora, Ontario
Attention First time home buyers, investors and folks downsizing! This Freehold 3 Bedroom 3 Bath End unit townhouse shows pride of ownership! It is Located in the desired family friendly neighborhood of Bayview Wellington! Featuring Kitchen with Granite counter and S/S appliances, Laminate and upgraded ceramic floor. A Finished basement with a modern Kitchen, Bedrooms, and a 3 Piece Bath. Enjoy family time and entertain on the backyard deck with a functional gazebo. Walking distance to local Primary schools, and the new Secondary School with IB Program! Parks, shops, and restaurants, 5 minutes to GO Train and 404! (id:60365)
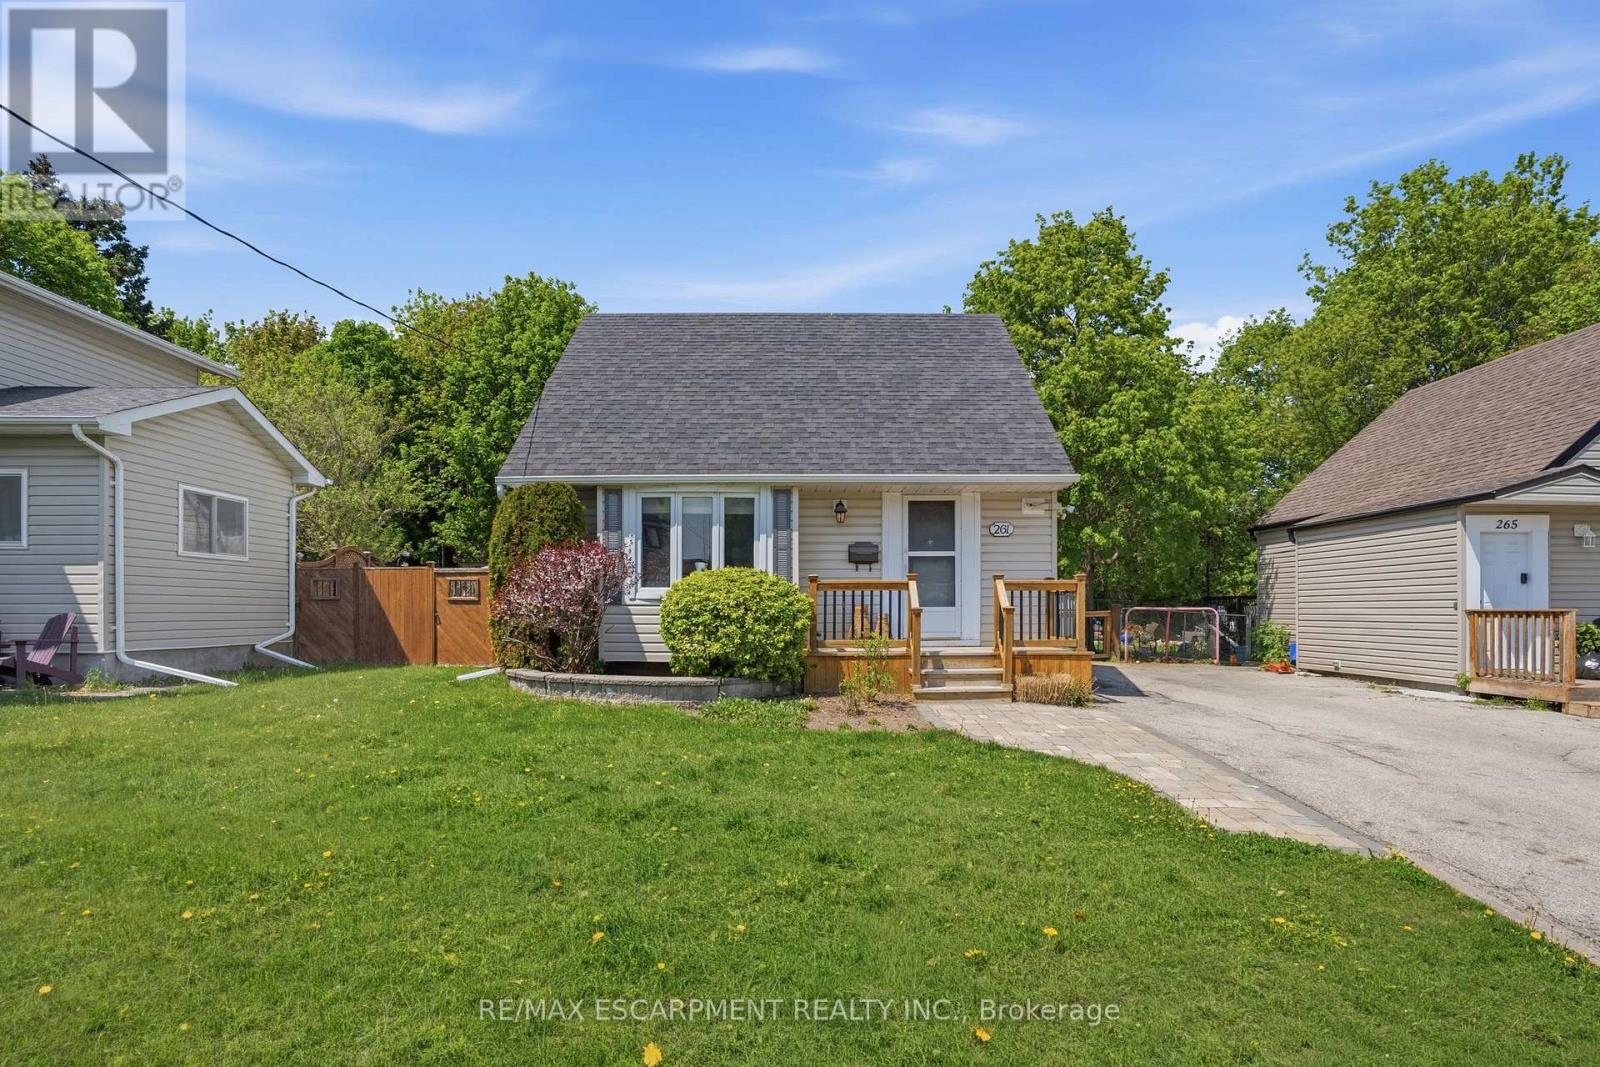
261 Andrew Street
Newmarket, Ontario
Perfect location, perfect home... and maybe your perfect next move! This charming 1.5 storey Newmarket home proves you don't need a massive house to live a massive lifestyle. Tucked away on a quiet street yet just minutes from Fairy Lake, downtown Newmarket, transit, restaurants, Upper Canada Mall, shops & more - this location truly checks every box. Inside, enjoy a cozy and easy-to-maintain space complete with a gas fireplace perfect for relaxing nights in. Outside? A huge fully fenced backyard your dogs will absolutely lose their minds over, plus parking will never be a problem again with 4 spots all to yourself! Now picture this: it's Saturday morning, your entire house is already spotless because it only took an hour to clean. The rest of the day? Completely yours. Grab a coffee and make your way to the farmers market at Fairy Lake, then spend the afternoon wandering downtown Newmarket's charming main street shops. End the night with wings and dill sauce at TJ's because home is just a quick, affordable cab ride away. This isn't just a home - it's the lifestyle people move to Newmarket for. Low maintenance living. Big lifestyle energy. If that sounds like your kind of life - come see this home before someone else beats you to it! RSA. (id:60365)
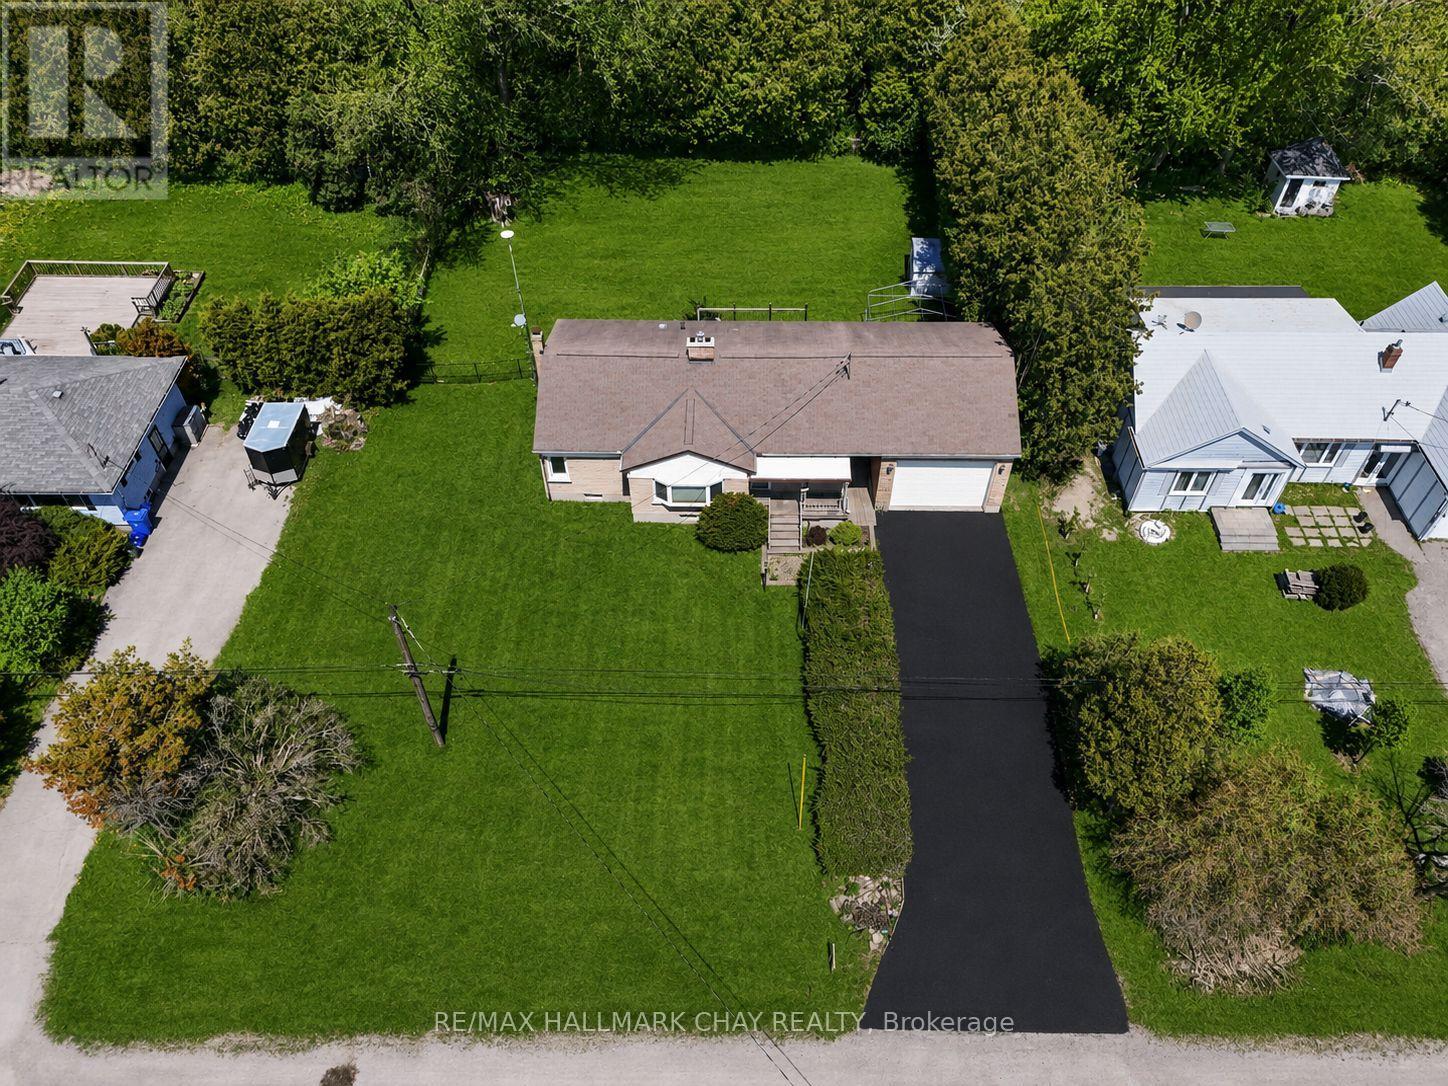
2512 Bloomington Road
Whitchurch-Stouffville, Ontario
Opportunity knocks at 2512 Bloomington Road- rare custom built bungalow nestled on a premium 100' x 150' lot just steps to Preston Lake, on the Aurora/ Stouffville border. Enjoy a lakeside community lifestyle with quick access to Hwy 404 and all area amenities. The main floor features oak hardwood throughout, a bright eat-in kitchen with garden doors to your pool-sized backyard, an executive main-floor office, and two spacious bedrooms. The partially finished basement offers excellent ceiling height, large windows, and a cozy fireplace-ideal for future expansion. Outside, find an oversized 2-car garage with breezeway, a huge driveway, and a welcoming front porch. Perfect for contractors, first-time buyers, investors, and down sizers. Prime location with outstanding future potential near Preston Lake. (id:60365)
21 Amparo Drive
Vaughan, Ontario
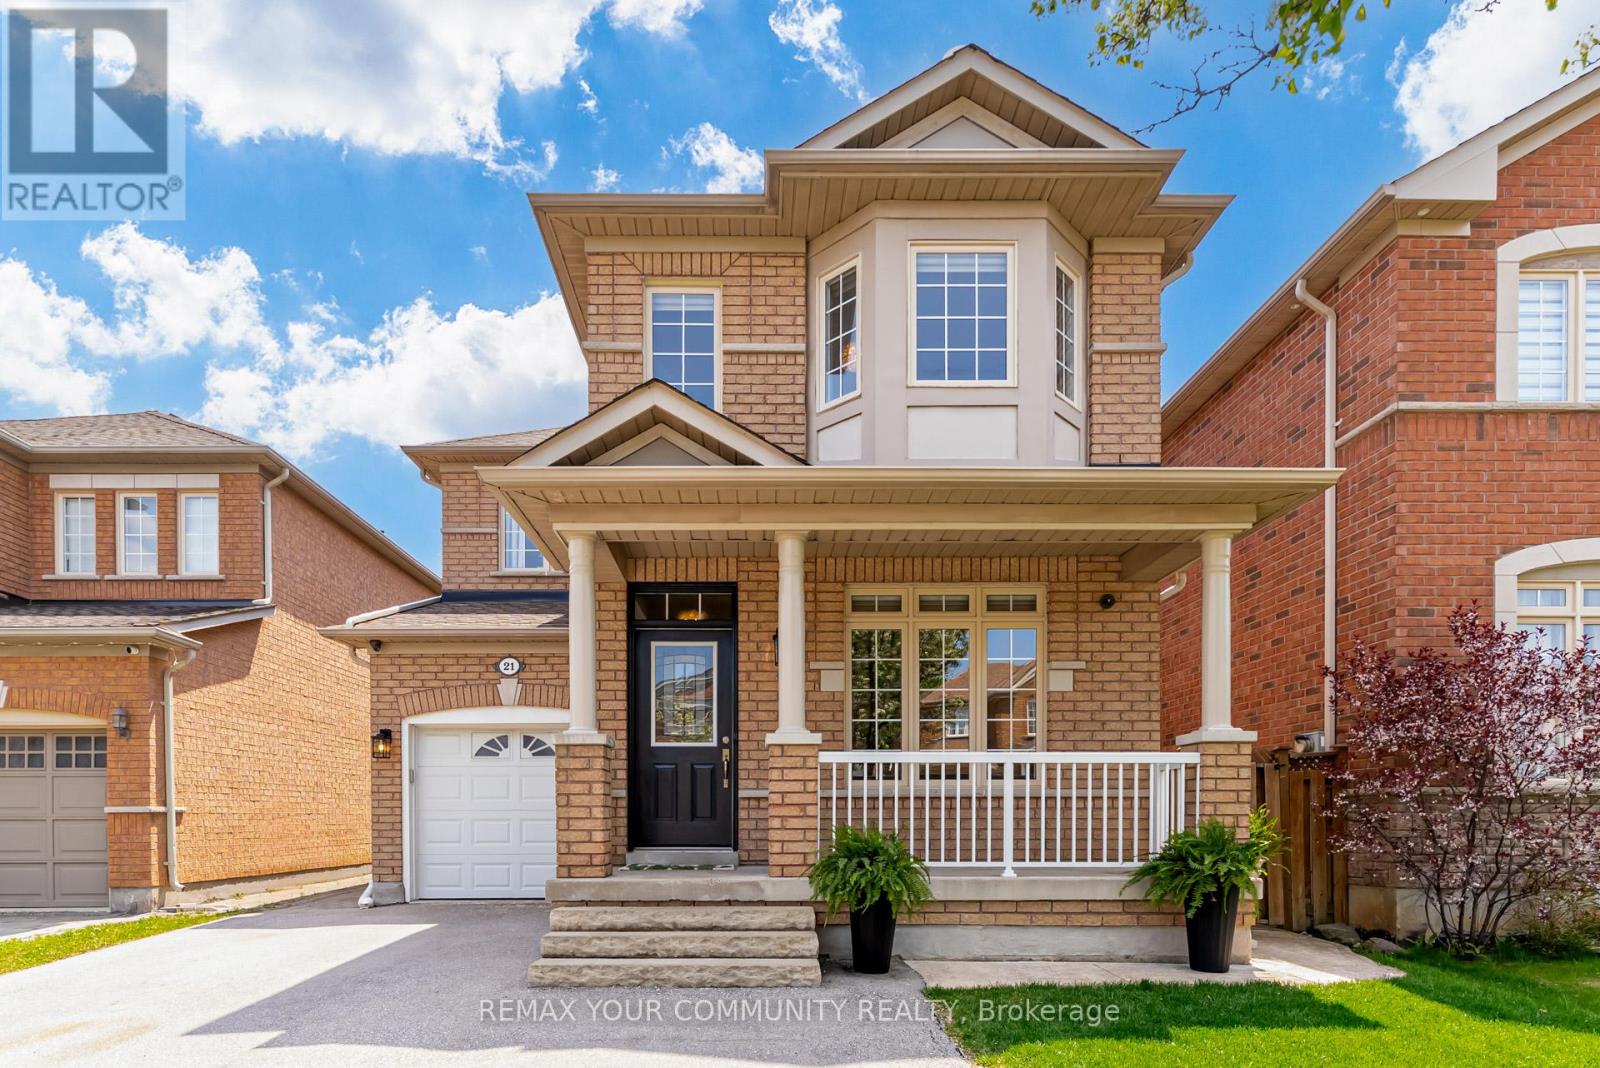
Welcome to 21 Amparo Drive, a beautifully renovated detached home located on a quiet, family-friendly street in the heart of Vellore Village. Thoughtfully redesigned with both functionality and style in mind, this move-in ready home offers a unique layout rarely found in the neighbourhood, creating an open and seamless flow ideal for both everyday living and entertaining. The main and upper levels were extensively renovated with quality craftsmanship and timeless finishes throughout. The custom kitchen serves as the heart of the home, featuring an oversized island, quartz countertops, high-end appliances and a custom coffee niche, all opening naturally into the living and dining spaces. The professionally finished basement adds additional living space with exceptional functionality, including a spacious recreation/media area, oversized laundry room and generous storage. Outside, enjoy a beautifully landscaped backyard designed for low-maintenance enjoyment and entertaining. Situated in one of Vaughan's most sought-after communities, this home is just minutes to parks, schools, Highway 400, Cortellucci Vaughan Hospital, restaurants, shopping and everyday conveniences. A rare opportunity for buyers looking to step into a turnkey detached home that combines thoughtful design, quality renovations and pride of ownership throughout. (id:60365)
5 Angus Glen Boulevard
Markham, Ontario
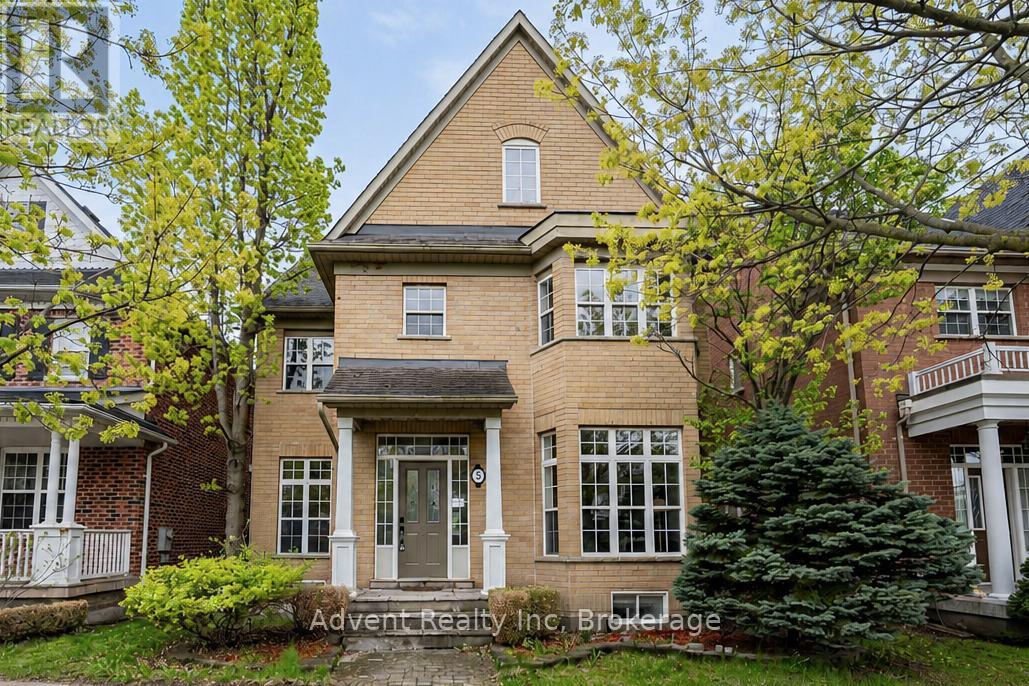
Luxury Living in Prestigious Angus Glen Welcome to this beautifully updated 4-bedroom executive residence, nestled in one of Markham's most coveted communities-just steps from world-class golf courses and top-ranked schools (Fraser Institute rated 9.0+).Newly renovated in 2025, this timeless brick estate offers Modern upgrades including new flooring, modernized bathrooms, designer light fixtures, and much more. Move-in ready and filled with sophisticated charm, the home delivers both elegance and everyday comfort.The expansive main floor boasts a sun-filled family room with soaring floor-to-ceiling windows, offering tranquil views of the professionally landscaped backyard and spacious deck-stunning in every season. The bright, functional kitchen features a generous eat-in breakfast area, perfect for both casual family meals and upscale entertaining.Retreat to the luxurious primary suite, complete with a large walk-in closet and a spa-inspired 5-piece ensuite that feels like a private getaway. Ideally located just minutes from Angus Glen Golf Club, community centres, scenic parks, and top-tier schools including Pierre Elliott Trudeau High School and St. Augustine Catholic High School.Enjoy the convenience of nearby upscale grocery stores, boutique shopping, transit, and all essential amenities.This is a rare opportunity to own a distinguished home in the heart of prestigious Angus Glen. (id:60365)
9712 Kennedy Road
Markham, Ontario
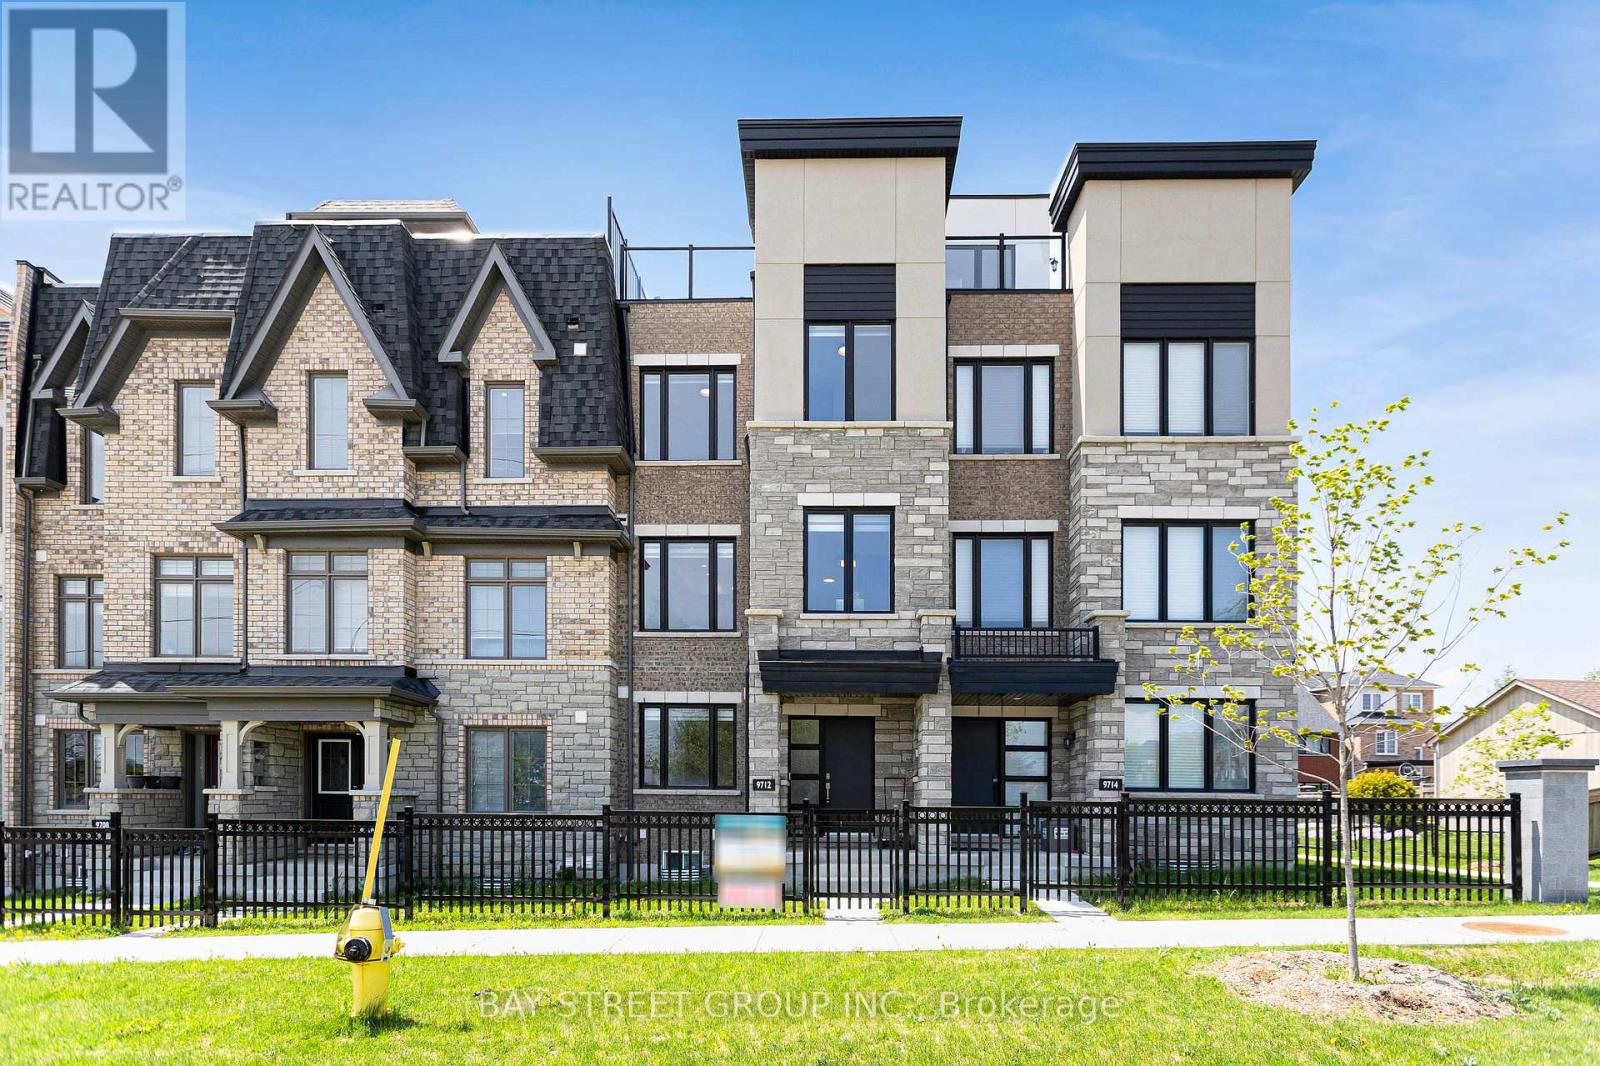
Welcome to this modern-style, 3-year-new freehold townhome in the prestigious Angus Glen community, part of the highly sought-after Union Village development by Minto. Situated on a premium lot with an oversized driveway accommodating up to 4 vehicles, this bright and beautifully upgraded home offers 4 bedrooms, 3.5 bathrooms, and over $100,000 in upgrades throughout. Featuring oversized windows, a double car garage, and thoughtfully designed living spaces, this home perfectly blends luxury and functionality. The ground level features a builder-upgraded private 4th bedroom with a 3-piece ensuite, ideal for guests, extended family, or a home office. The main living level showcases an open-concept layout with smooth ceilings and hardwood flooring. Elegant upgraded stairs that create a refined, modern aesthetic throughout the home. The upgraded kitchen is equipped with quartz countertops, a centre island, mosaic backsplash, and premium appliances. Step out to the private terrace, perfect for BBQs and outdoor dining. Extensive upgrades include quartz vanity countertops, upgraded faucets and sinks, designer lighting fixtures, and individual temperature controls on each level for enhanced comfort. The upper level features a spacious primary bedroom with two closets and a modern ensuite, along with two additional bedrooms and a full bathroom. One of the home's standout features is the spectacular approximately 593 sq.ft. rooftop terrace, complete with decking, lighting, electrical outlets, hose bib, and unobstructed views - an exceptional space for entertaining or relaxing. The finished basement offers additional flexible living space, ideal for a media room, recreation room, gym, or children's play area. Ideally located close to parks, trails, top-ranked schools, and just minutes to Unionville GO Station, Highway 404, and Highway 407, this rare turnkey luxury townhome offers the perfect combination of style, comfort, and convenience. (id:60365)
15 Vineland Street
Markham, Ontario
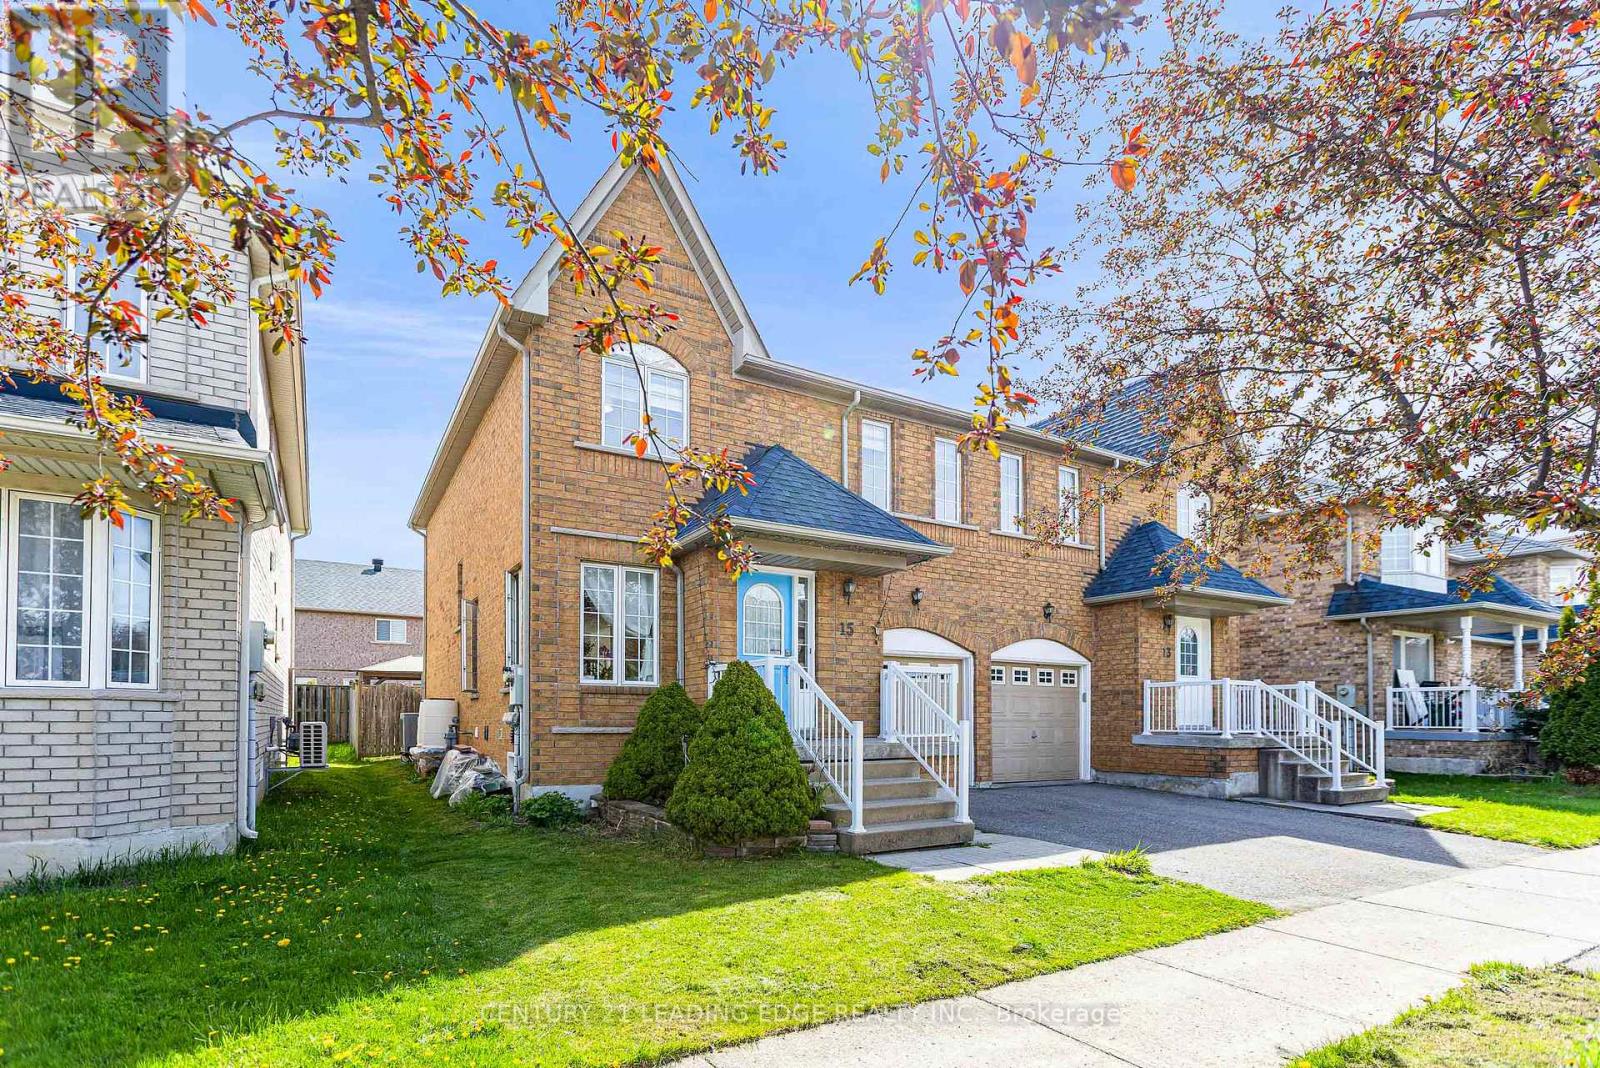
Fantastic Location! Rare Offer Semi-Detached In High Demand South Unionville! Well Maintained Cozy Home! Great Functional Layout! Flooding Of Sunlight! Modern Kitchen, Central Island Quartz Counter-Top(2025), Open Concept, New Range Hood(2026). Hardwood Floor On 1st & 2nd Floor! New Painting for First and 2nd Floor, Three Bedroom On 2nd Floor with new curtains(2025/2026), The generously sized primary bedroom With a walk-in closet and a 4-piece ensuite. Profesional finished basement in 2025 offers 1 bedroom, 3pcs bathroom, and a large recreational area-ideal for extended family or additional living space. Roof replaced in 2015. Top Ranking School Area! Closed To Dt Markham, York University, Cineplex, T&T, Restaurants, Shopping Center, Public Transit, Schools, Pan Am Centre & YMCA, Close Access To Hwy 7, 407, Go Train. May Park Total 3 Cars. (id:60365)
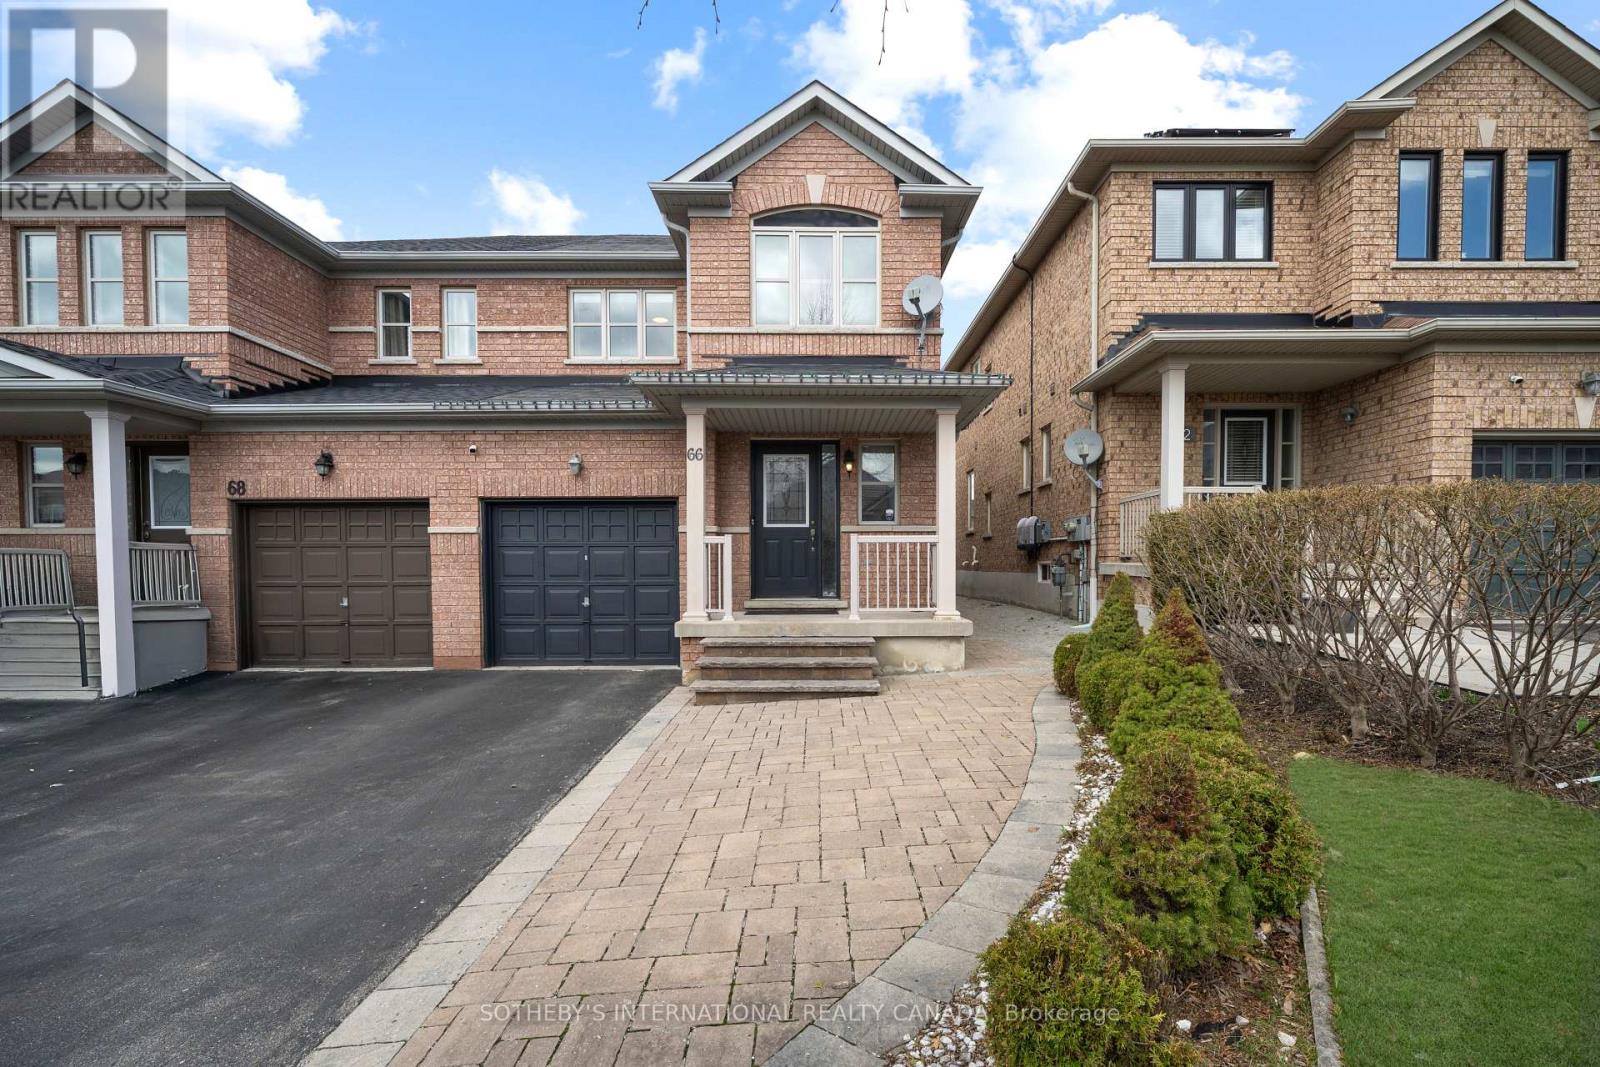
66 Lealinds Road
Vaughan, Ontario
This spacious & beautifully maintained home in the highly sought-after "ThornberryWoods" community offers an exceptional layout, approximately 2,000 sf of interior living space (in total) with generous principal rooms & tasteful finishes throughout. A grand double-height entrance welcomes you into an impressive tiled foyer, creating a bright & elegant first impression from the moment you arrive. The inviting living room flows seamlessly into the dining area, both enhanced by rich hardwood flooring & large windows that fill the home with natural light. The bright, family-sized updated kitchen overlooks the private backyard & features sleek tile flooring, granite countertops & ample cabinetry, offering both functionality & style. A convenient powder room completes the thoughtfully designed main level. Upstairs, a staircase featuring a brand-new runner leads to the private 2nd floor. The spacious primary bedroom offers a walk-in closet & a well-appointed renovated 4-piece ensuite, creating a comfortable retreat. Two additional bedrooms provide generous closet space & peaceful views of the backyard, ideal for family, guests or a home office. A renovated 4-piece family bathroom completes the 2nd level. The finished lower level adds valuable additional living space, featuring a larger recreation room perfect for relaxing or entertaining, along with a dedicated office area, generous storage, a 3-piece bathroom & a separate laundry room - ideal for growing families or those working from home. Outside, the home continues to impress with a private driveway accommodating up to 3 vehicles, along with a built-in garage. The super private backyard showcases a large interlock patio, perfect for outdoor dining & entertaining, as well as a grassy area ideal for children & outdoor enjoyment. A wonderful opportunity to own a spacious, move-in-ready home in the highly desirable Thornberry Woods/Patterson community, close to parks, fantastic schools, transit & everyday amenities. (id:60365)
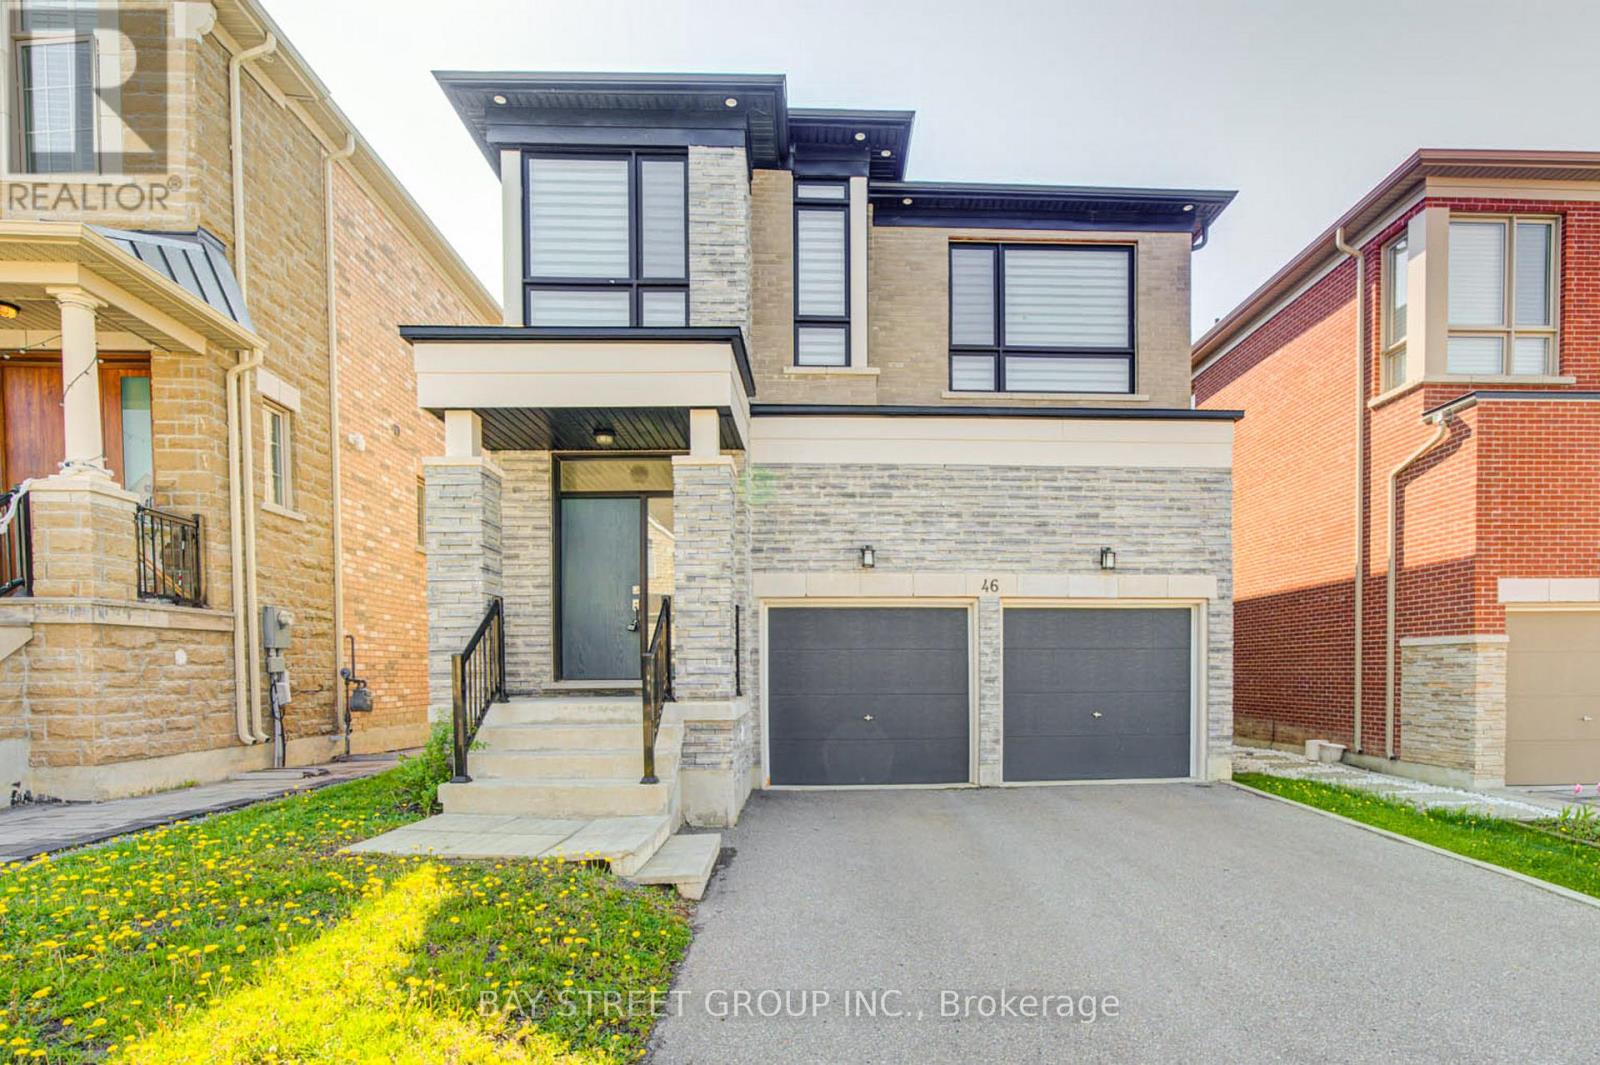
46 Leary Crescent
Richmond Hill, Ontario
Stunning 4 Bedroom Home W/ Double Garage In High-Demand Westbrook! Features Bright Open Concept Layout & Hardwood Floors Throughout. Impressive 10Ft Ceilings On Main, 9Ft On 2nd Floor. Large Family Room W/ Cozy Fireplace. Functional Kitchen Complete W/ Stainless Steel Appliances, Granite Counters & Backsplash. Primary Bedroom Boasts 5-Pc Ensuite & Walk-In Closet. Located in A Top Ranking School District. Close to parks, shopping, restaurants and transit! (id:60365)
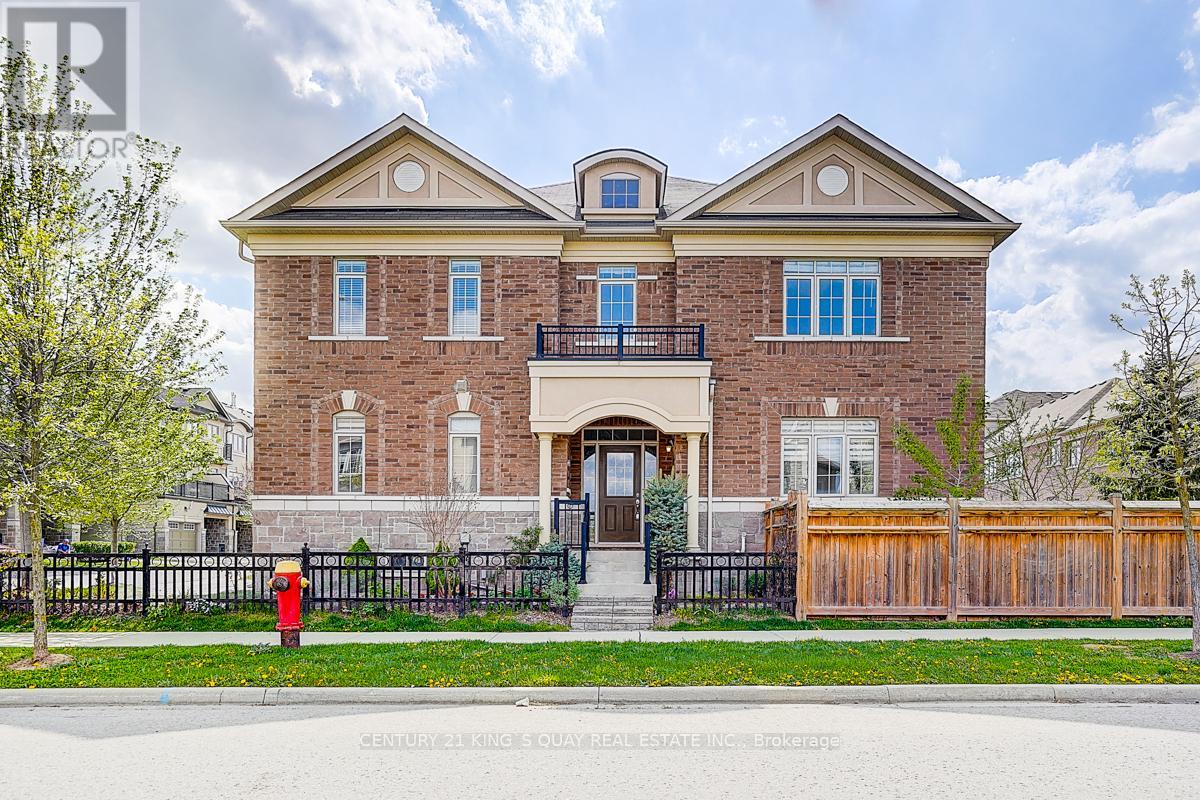
6 Ruffle Lane
Richmond Hill, Ontario
Rare Offered Premium Corner 2-Storey Townhome in Prestigious Oak Ridge Richmond Hill! Nestled in a Quiet, Newer, Most Desirable Family Friendly Community and Surrounded by Luxury Multi-Million Dollars Custom Built Home! This Beautiful Residence Features Premium Wide Lot, Stunning Curb Appeal, Inviting Front Entrance, Timeless Stone/Stucco Exterior, Blend of Classic, Modern Design and High Quality Craftsmanship. 9 Foot Ceiling on 1st and 2nd Floor, 10 Foot Tray Ceiling in Prime Bedroom, Plenty of Picture Windows Allow lots of Natural Light, Fully Fenced Yard Includes Raised Patio, Lots of Fruit Trees, Herbs, Perfect For Gardening and Entertaining! Formal Dining Room Can be Used as a 4th Bedroom or Office; Thoughtfully Designed Second Floor Offers Three Spacious Bedrooms, Two Large Walk In Closets, Breathtaking Sitting Area; The Unique Split Stairs Design Sort of Creates another Private Ensuite; Spa-Inspired 6 Piece Ensuite Loaded W Frameless Glass Shower, Rain Shower, Custom Hand Shower W Slide Bar, Granite Counter, Double Sink Vanity, Soaker Tub and More! This Well Maintained Home Spent Over $100K in Upgrades: Designer Kitchen W Granite Counter, BackSplash, Extended Cabinetry, Stainless Steel Appliances, Upgraded Bathroom and Vanity, High Quality Hardwood Floor Through Out, Hand Stained Oak Staircase W Iron Picket, Double Side Gas Fireplace, Pot Lights, Smooth Ceiling, Chandeliers, Mirrors, Light Fixtures, Custom Made Zebra Blinds, Interlock on Sidewalk, and More! Direct Access From Garage to House, Extra Parking Space Allows 3 Cars Parking; Spacious Unfinished Basement Decorated as a Cottage Living Space for Private Retreat and Storage. This Executive Home Delivers High Value Design, Upscale Finish and Comfort for Everyday Living. Amazing Location: Minutes to Lake Wilcox, Golf Courses, Scenic Trails, Parks, Top Rated Schools, Restaurant, Shoppings, Easy Access to Go Station and Highways! Don't Miss Out this Newer, Cozy and Valuable Home! (id:60365)
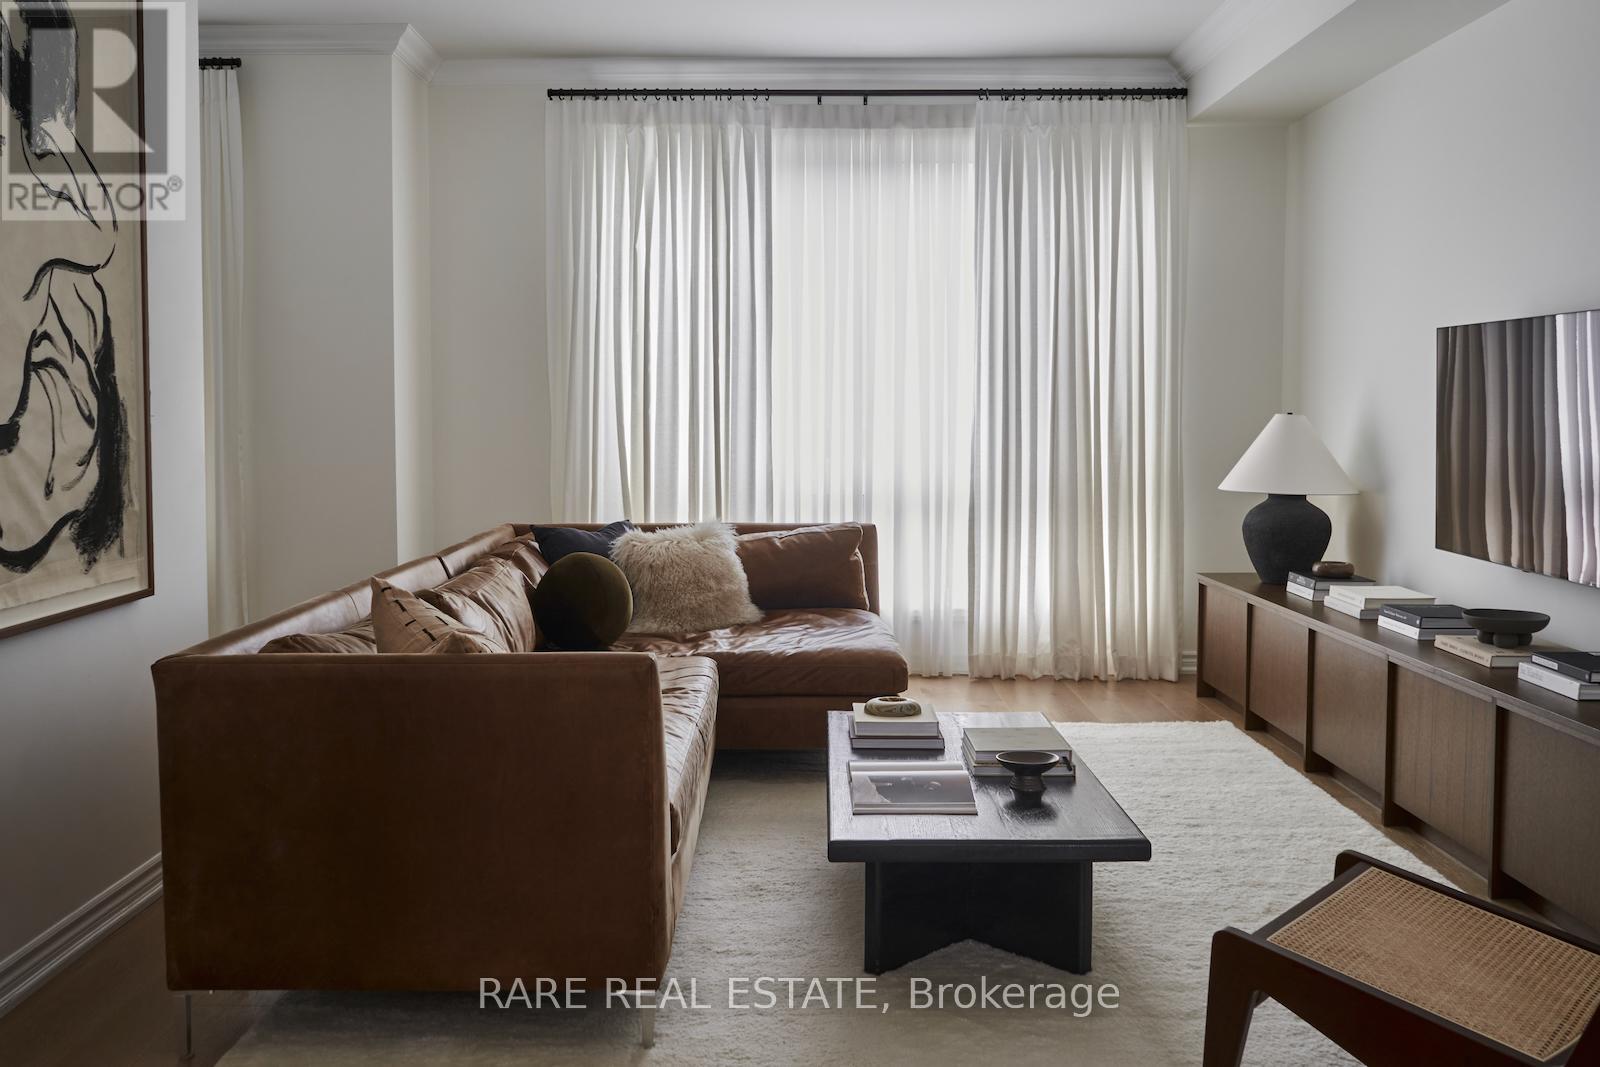
12 Rumney Street
Markham, Ontario
Built in 2020 and reimagined with real intention, 12 Rumney is a home that actually makes you feel something. Most new builds in this price range stop at builder-grade and call it a day. This one didn't. The owners treated it like a blank canvas and finished it like a home they planned to keep. The ground floor library offers a warm entrance that's perfect for welcoming guests or setting up as a home office. The main living level is open and well-proportioned, hardwood throughout, a kitchen with waterfall quartz counters, built-in appliances, and a custom backsplash and hood fan that pulls the room together. There's a proper dining space with an electric fireplace, a family room with oversized windows, and a private balcony off the second floor. Three bedrooms on the top floor, primary with a walk-in closet and 4-piece ensuite. Over 2,000 sq ft above grade. Four total parking spaces including a built-in 2-car garage with EV charging roughed in.The square footage is the easy part to explain. The rest you have to see in person. (id:60365)

© 2026 Proptech Realty Inc., Brokerage.