
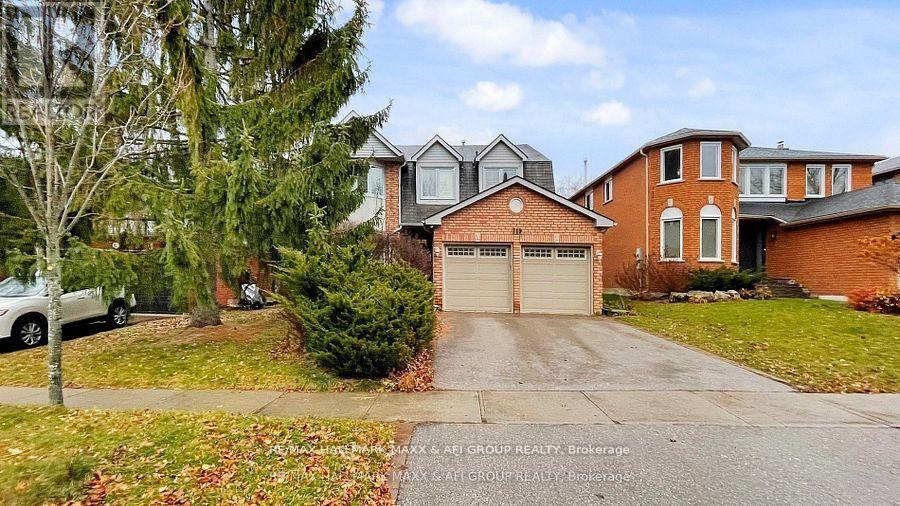
719 Shanahan Boulevard
Newmarket, Ontario
Welcome to this beautifully maintained detached 4-bedroom, 3-bathroom family home in the highly desirable South Newmarket community. Offering approximately 3,141 sq. ft. above grade, this immaculate move-in ready .Thoughtfully designed for comfortable family living, the home features a bright and inviting family room ideal for everyday enjoyment and entertaining, a dedicated main-floor office perfect for working from home, generously sized bedrooms, and a practical double-car garage for added convenience.Adding even more value and versatility are two fully finished basement apartments, each offering 2 bedrooms, 2 bathrooms, and separate ensuite laundry facilities, providing excellent flexibility for extended family or potential rental income opportunities. The property presents an attractive opportunity for buyers seeking additional income potential that may help offset a substantial portion of monthly carrying costs.Whether you're searching for a spacious family home, multi-generational living, or a property with outstanding income potential, this exceptional residence offers the perfect combination of comfort, functionality, and long-term value in one of Newmarket's most sought-after neighbourhoods. (id:60365)
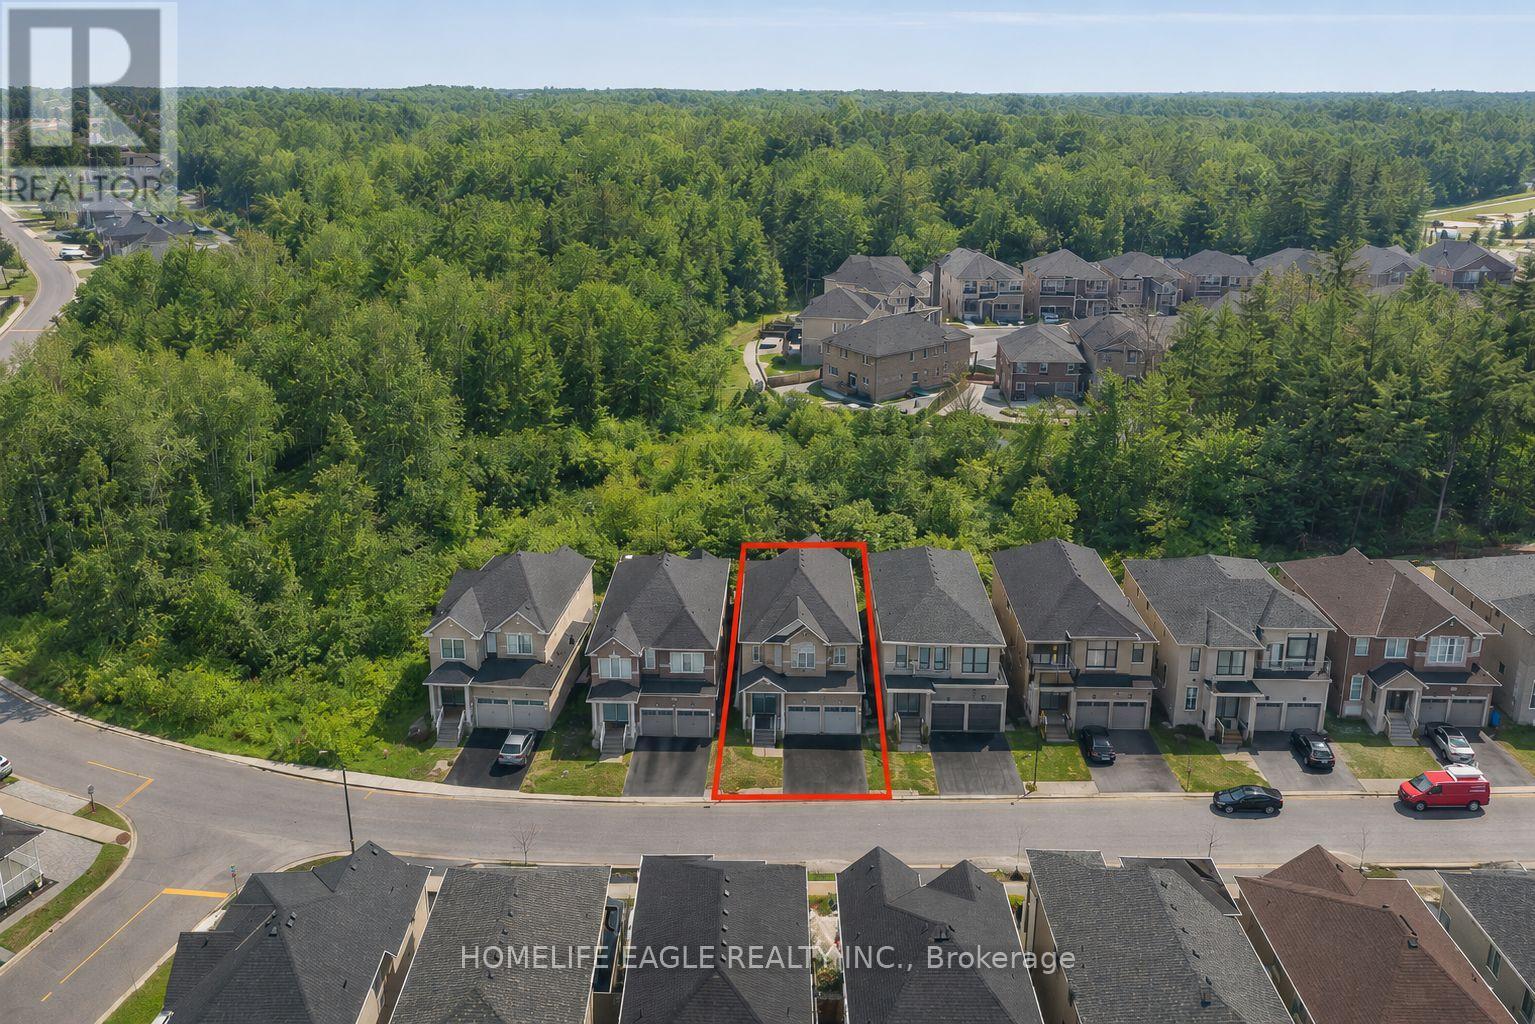
71 Woodhaven Avenue
Aurora, Ontario
Perfect 4+2 Bedroom & 5 Bathroom Dream Home *Premium Ravine Lot* 5 Year New W/ Tarion Warranty* Highly Sought After Aurora Estates Community *Almost 4000 Sqft of Luxury Living Space* Backing Onto A Ravine & Greenbelt Area* High 10 Ft Smooth Ceilings On Main Floor & 9 Ft Ceilings On Second * No Sidewalk* Walk-Up Finished Basement* Sunny Exposure* Beautiful Curb Appeal With Brick & Stone Exterior* High 8Ft Tall Entrance Door* True Open Concept Layout Offering Spacious Living, Dining & Family Room* Spacious Chef's Kitchen W/ Custom Cabinetry & Backsplash* Large Centre Island* Granite Counters & S/S Built-In Appliances* Custom Light Fixture Over Island* Huge Family Room W/ Featured Accent Wall Overlooking Backyard & Ravine Views* Large Windows With Upgraded Zebra Shades In Key Living Areas* High End Finishes Include *Hardwood Floors* Ceramic Floor In Basement* Granite & Quartz Finishes In Main & Basement Kitchen* Light Fixtures & Pot Lights* Primary Bedroom W/ *Spa Like 5PC Ensuite* Walk In Closet* Second Primary Features 4PC Ensuite & Walk In Closet* All Spacious Bedrooms W/ Large Windows, Closets & Access To Ensuite* Laundry On 2nd Flr* Finished Walk-Up Basement W/ High Ceilings* LED Pot Lights* Ceramic Flooring* Kitchen W/ Quartz Counters & Stainless Steel Appliances* Separate Laundry * Full 3pc Bathroom* 2 Spacious Bedrooms* Direct Walk Up Access* Perfect For Income Or In-laws* Fully Fenced Backyard With No Neighbors Behind Backing Onto Greenbelt Area* Large Sun Deck* Pool Size Backyard **EXTRAS** 200 Amps Electrical Panel* New Samsung Appliances* Walking Distance To Public Transportation, Top Ranking Schools & Library* Close To Shops & Parks* Don't Miss The Perfect Family Home* Must See! (id:60365)
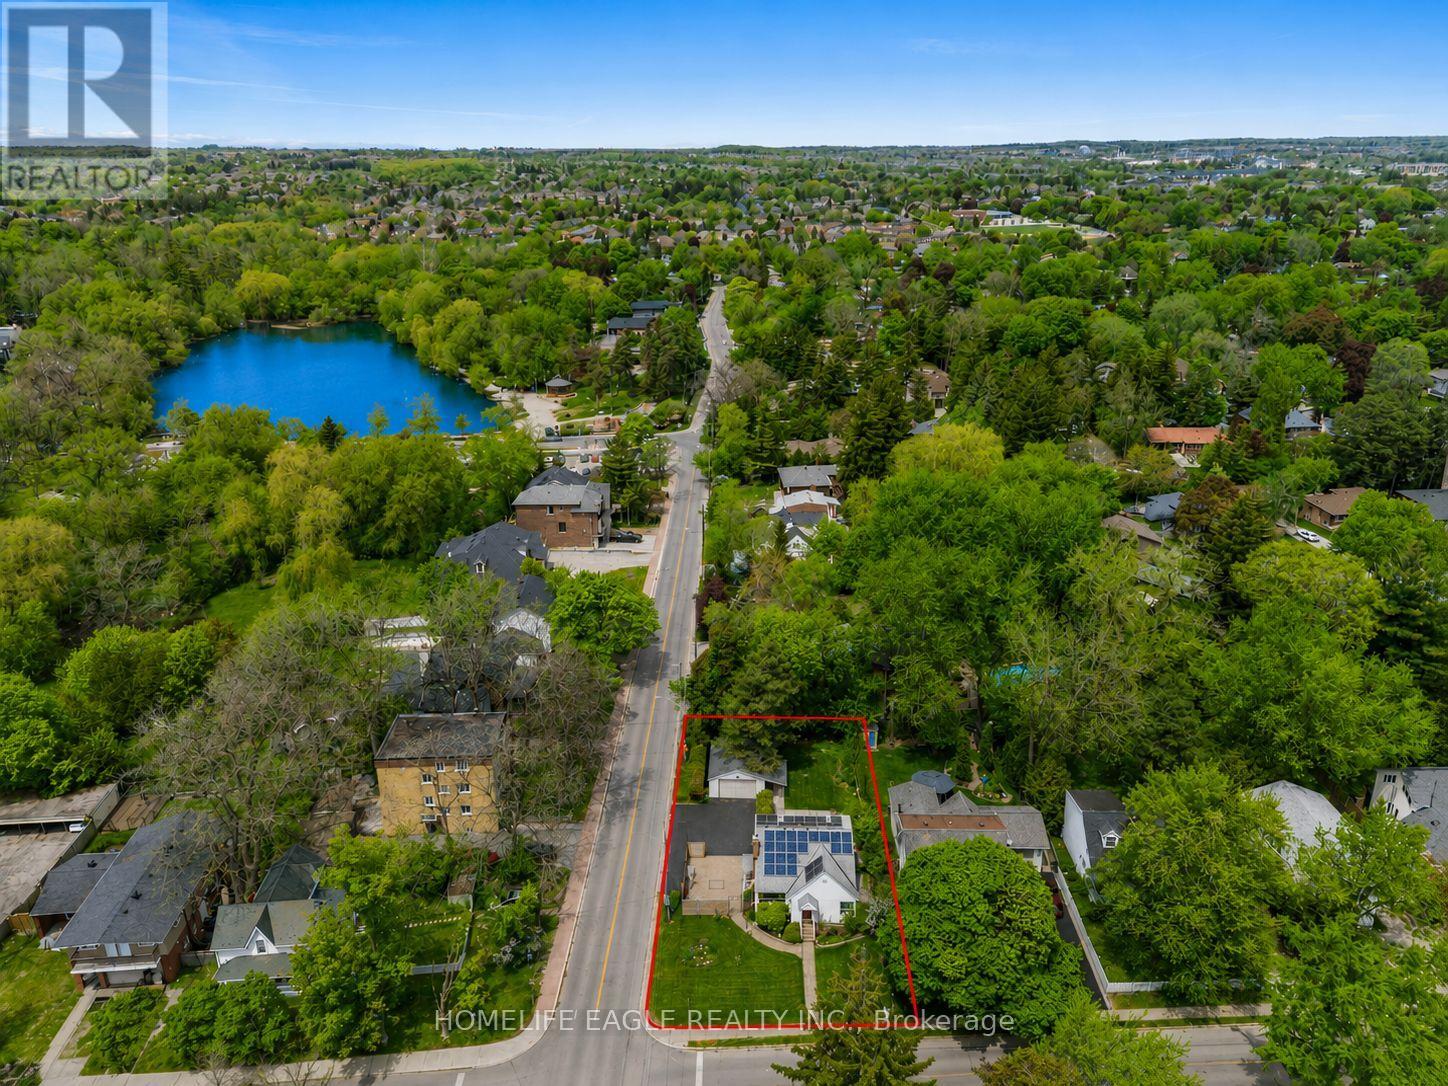
261 Richmond Street
Richmond Hill, Ontario
Perfectly Situated 3+1 Bedroom Detached Home In Prestigious Mill Pond * Rare Premium 62 x 147 Ft Lot With South Exposure * Sun-Filled Family Room W/ Wide Plank Espresso Hardwood Floors, Custom Built-Ins & Modern Marble-Style Fireplace Multi-Use Main Floor Room W/ Custom Murphy Bed and Large Dual Windows - Ideal For In-Law Suite or Home Office * Open Concept Dining Area W/ Pot Lights & Large Sliding Door Walk-Out To Extended Deck * Modern Custom Kitchen W/ Full-Height Cabinetry, Built-In S/S Appliances, Corian Quartz Countertops & Pantry Storage * Modern Glass Panel Staircase W/ Stainless Steel Railings * Primary Bedroom W/ Walk-In Closet * Spa-Inspired Ensuite Featuring Frameless Glass Shower, Double Vanity, Designer Tile & Large Window * Second Bedroom W/ Semi-Ensuite & Backyard Views * Custom Sliding Barn Door To Ample Storage * Separate Finished Basement W/ Full Kitchen, Spacious Rec Area, Bedroom & 4-PC Bath - Ideal For Extended Family Or Income Potential * Private Backyard Oasis W/ Expansive Raised Deck, Permanent Wood Gazebo & Mature Trees * Grid-Connected Roof Solar Panels Helping Reduce Monthly Utility Cost * Exceptional Location In The Heart Of Mill Pond - Walking Distance To Mill Pond Park, Scenic Trails, Top-Rated Schools, Mackenzie Health Hospital & Vibrant Yonge Street Amenities (id:60365)
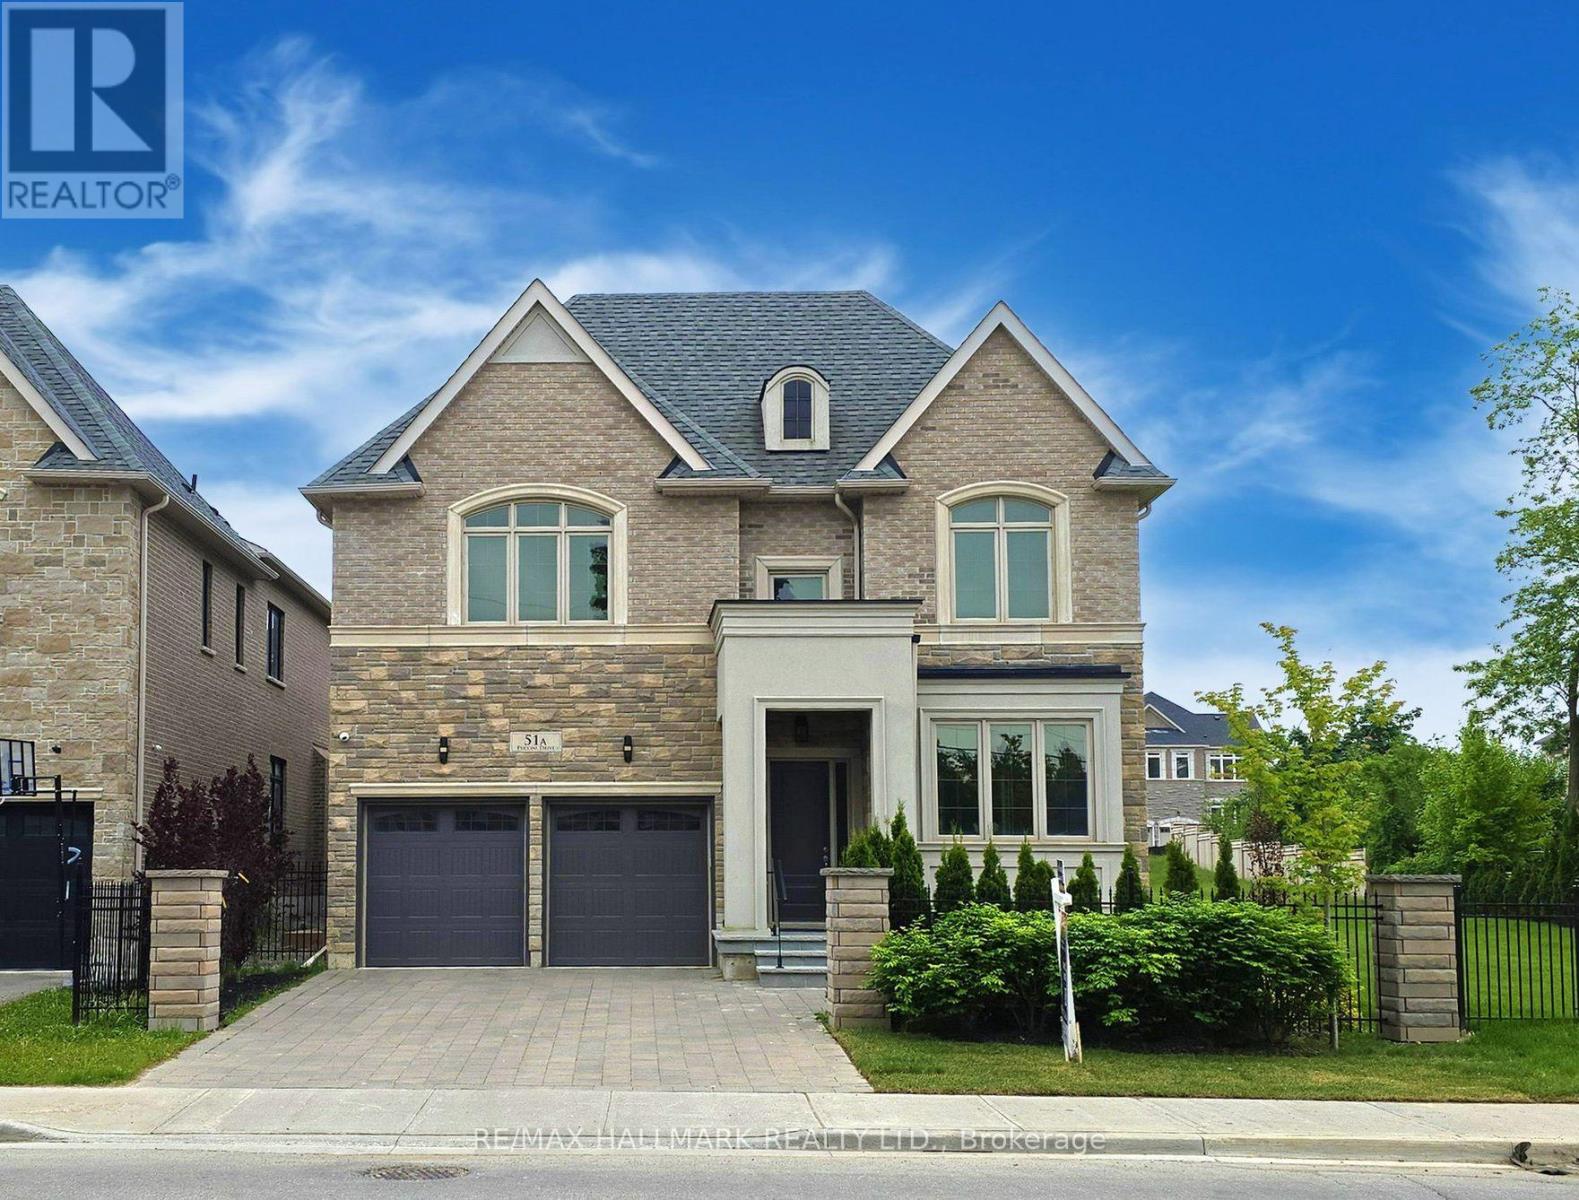
51a Puccini Drive
Richmond Hill, Ontario
Brand New Custom-Built Executive Home Set On Premium 96' X 126ft Lot In A Highly Desired Richmond Hill Community. Truly A Masterpiece! Amazing Open Concept Layout With High Quality Craftsmanship & Finishes. 2 Storey Foyer. Ceilings (10' Main, 9' Upper & Lower). Hardwood Floors & Staircase With Iron Pickets, Potlights, Chandeliers, Crown Moulding ++. Chef's Dream Kitchen With All The Extras: Quartz Counters, Bosch Stainless Steel Appliances, Extended Cabinetry, Centre Island With Pendant Lighting, Bar Sink & Breakfast Bar, Walk-Out To Yard + Much More! Party Sized Family Room With Gas Fireplace & 2nd Walk-Out To Yard. Main Floor Den & Convenient Mud Room With Separate Entrance. Primary Bedroom Complete With A 5 Pc Spa-Like Ensuite & Well- Designed Walk-In Closet Your Friends Will Envy. Spacious Secondary Bedrooms With Walk-In Closets & Private Ensuites. Convenient 2nd Floor Laundry Room. Fully Finished Basement Offers Home Theatre, Wet Bar, Gym & Versatile 5th Bedroom Ideal For Family Entertainment & Multi-Generational Living. Crafted With Exquisite Attention To Detail, The Interiors Feature Custom Millwood, Integrated LED Lighting, High-Fidelity Audio, And Designer Finishings. Elegant Exterior Combines Natural Stone, Ironwork & Architectural Accents. This Lot Also Includes A 38' x 126ft Easement On The West Side Providing Extra Space For Your Own Enjoyment Or Potential For Creating A Building Lot. Nestled In The Prestigious Oak Ridges Community, This Luxury Home Is Surrounded By Multi-Million Dollar Custom Homes, The East Humber Trail & Serene Wetlands. Includes: Light Fixtures & Chandeliers, 3 Fireplaces, Bosch App. Upper Level: B/I Microwave & Oven, Integrated Fridge/Freezer, Gas Cooktop, Exhaust Fan, Wine Cooler, D/W, LG Frontload Steam W/D. Lower Level: Samsung Frontload W/D, B/I Microwave, Bar Fridge. Rough-Ins For: CVAC, Security, Cat6. Dbl Ceiling Height In Garage. 200amp Service.**Some photos are virtually staged. (id:60365)
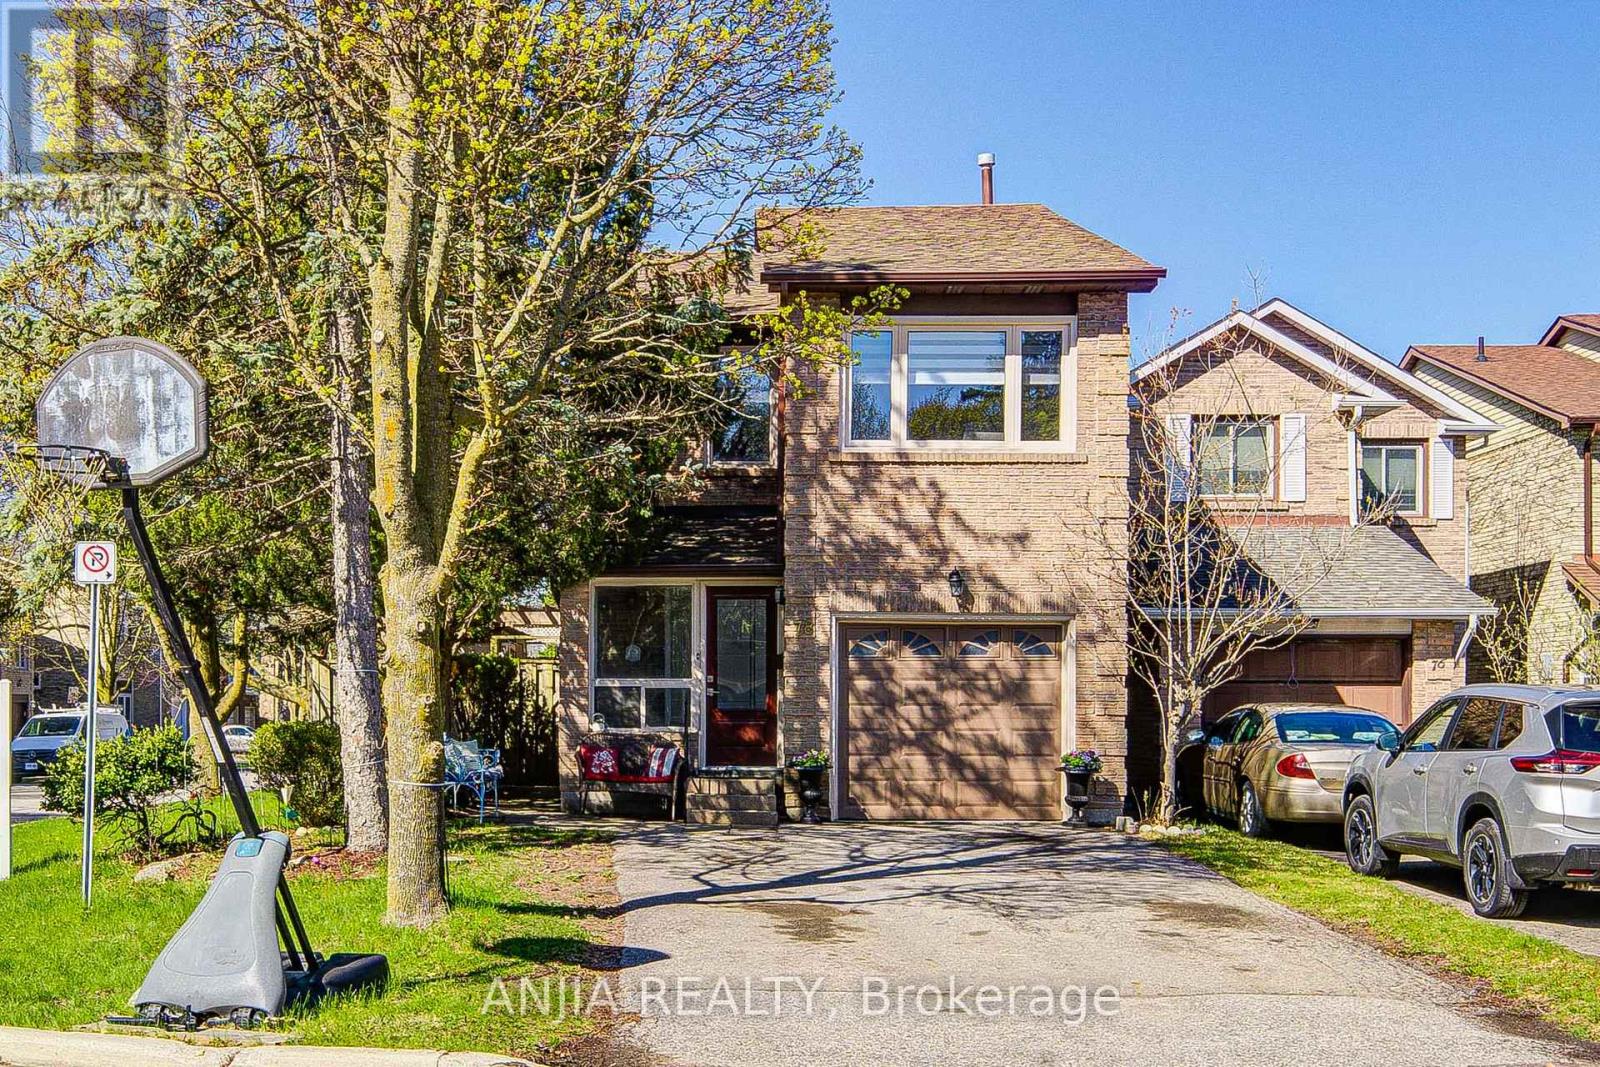
78 Baywood Court
Markham, Ontario
Nestled In One Of Thornhill's Most Desirable Neighborhoods. This Bright And Well-Maintained 3-Bedroom Detached Home Is A True Gem, Perfectly Situated On A Quiet And Serene Court. Enjoy Modern Living With A Stunningly Updated Kitchen And Tastefully Renovated Bathrooms. The Modern Kitchen Features Quartz Countertops, Extended Cabinetry And Built-In Appliances. Freshly Painted. The Home Showcases Hardwood Flooring, Wainscoting Panels And Trim, Smooth Ceilings With Pot Lights, And Plaster Mouldings Throughout. Oversized Primary Bedroom With Double Walk-In Closets. Finished Basement Offers A Spacious Open-Concept Recreation Area, Home Office And 2-Piece Bathroom. Back Yard With A Custom Made Shed, 18x12 Ft Patio Awning And Trellis In Sitting Area. Extended Driveway With No Sidewalk. This Home Is Closed To Public Transit, Schools, Community Centers, Shopping, Restaurants, And Scenic Ravine Park Trails. (id:60365)
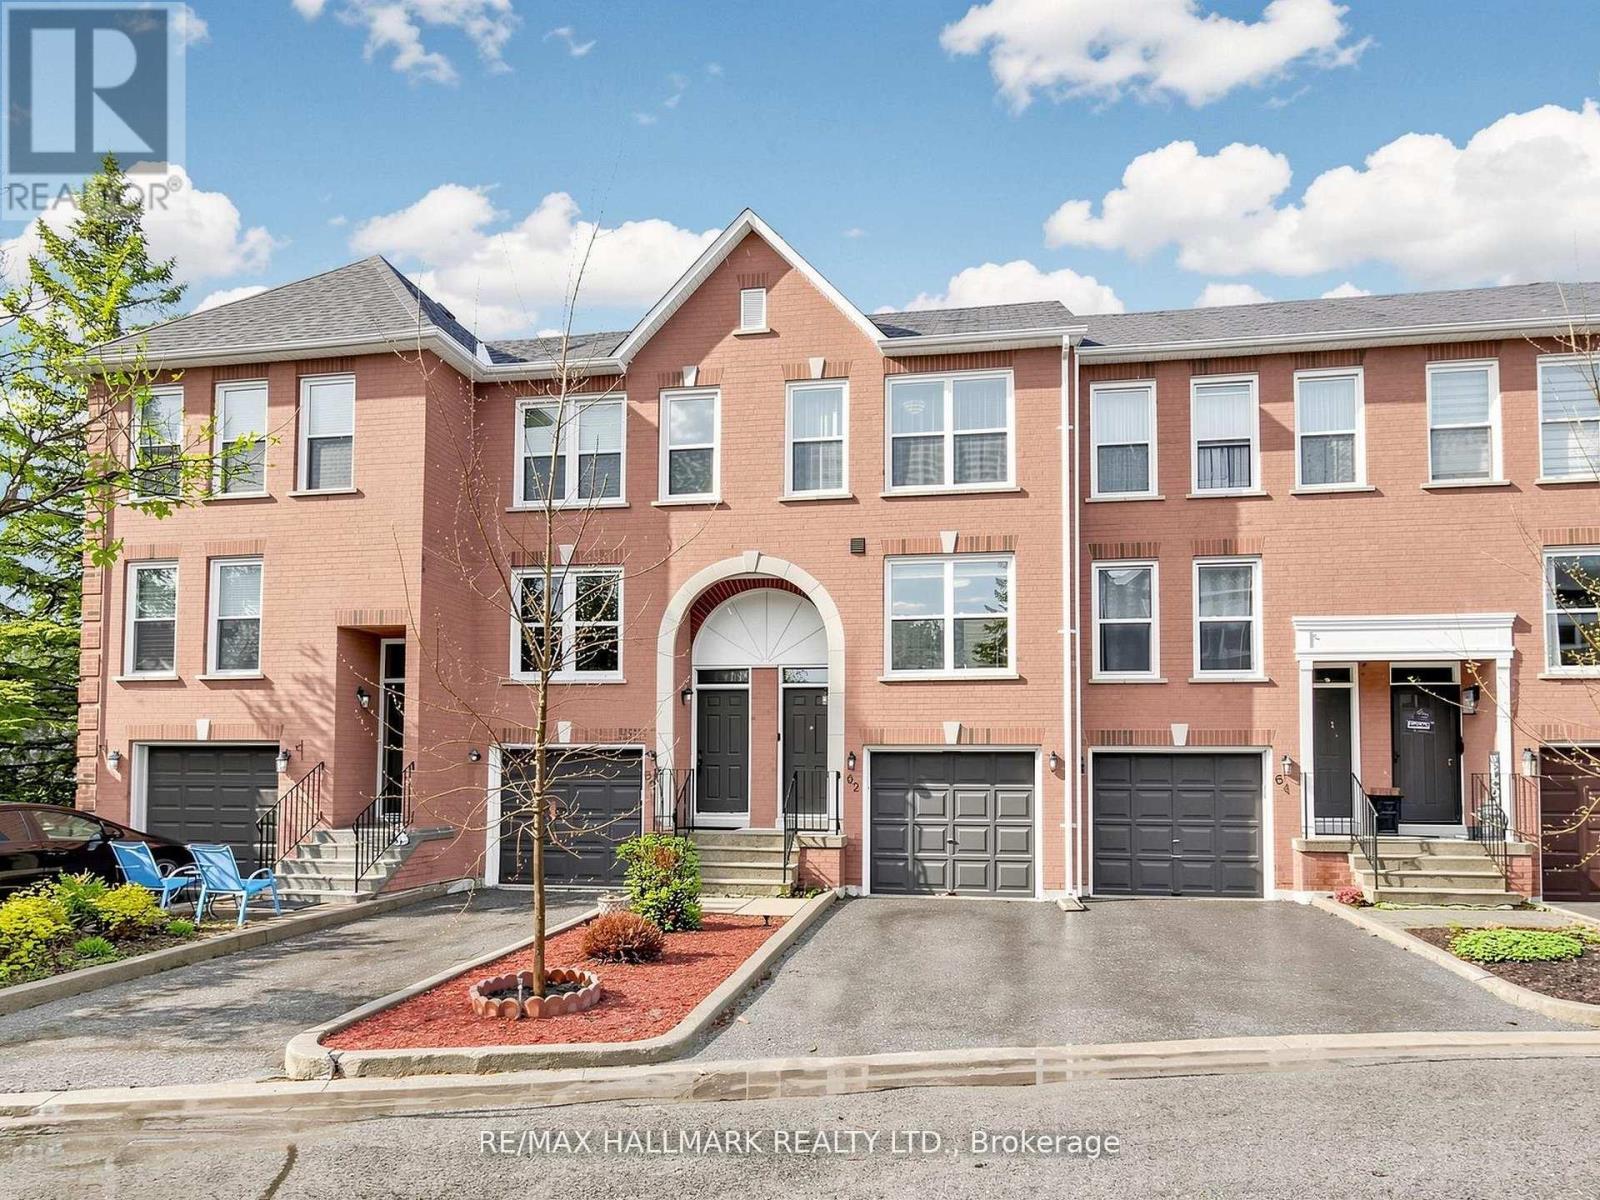
62 Wyatt Lane
Aurora, Ontario
Gorgeous Upgraded 2-Storey Townhome Located In A Family Friendly Neighbourhood Bayview Wellington Area. Modern Eat-In Kitchen With Quartz Countertop, Stainless Steel Appliances And Backsplash. Renovated Bathrooms, Beautiful Finished Basement With Walkout To Deck And Fenced Yard. Direct Access From Garage. Close To Go Transit, Shopping, Schools, Restaurants, Parks, And Much More!!! Visitor Parking. Must See!!! Virtual Tour: https://www.winsold.com/tour/456757 (id:60365)
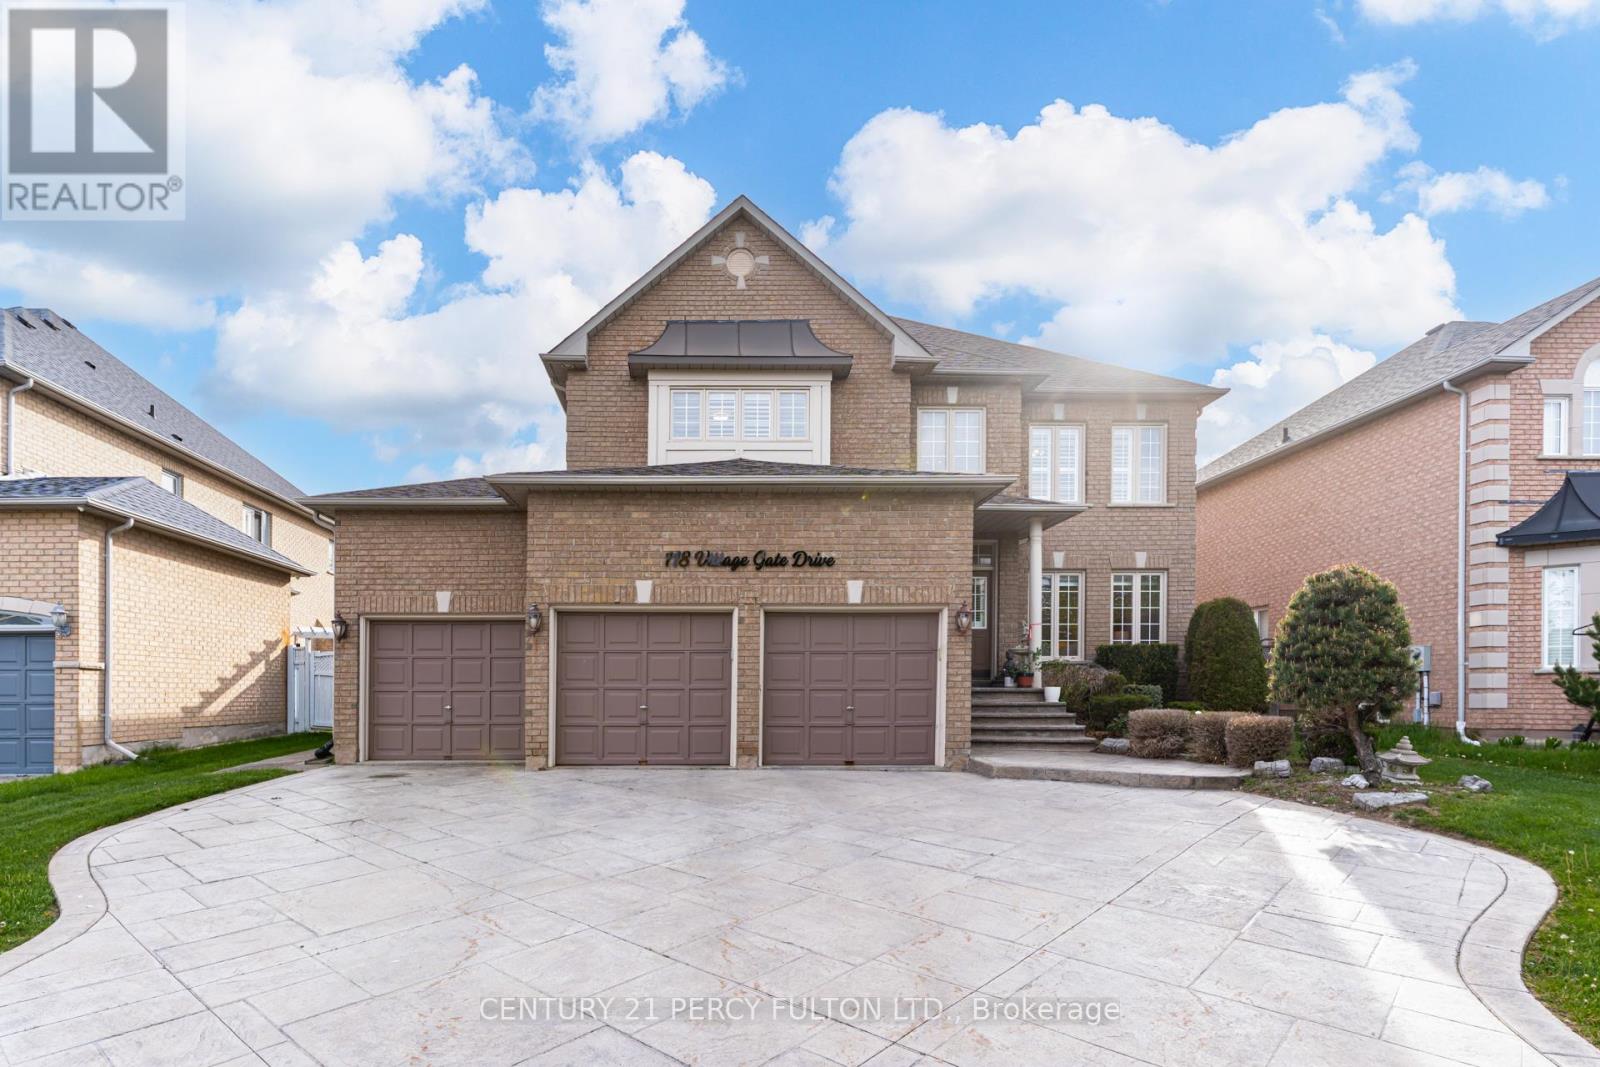
118 Village Gate Drive
Markham, Ontario
** Lucky Spiritual #118 ** Luxury Living In Prestigious Cachet Community * 4+2 Bedrooms * 7 Bathrooms * 9 Ft Ceiling * Crown Moulding * Carpet Free Home* (New Kitchen, New 5 Bathrooms, New Tile Floor, New Zebra Blinds, All New Main Floor Appliances In 2025) Bright Open-Concept Layout * Updated Flooring Throughout Main * Elegant Dining Room With Cathedral Ceiling * Spacious Family Room With Gas Fireplace * Main Floor Office Perfect For Working From Home * Staircase Featuring Modern Metal Railings * Skylight On Second Floor For Natural Light * Every bedroom with a Renovated Ensuite Bathroom * Primary Retreat Featuring Brand New 7Pc Ensuite & Walk-In Closet * Separate Entrance To 2 Bedroom Basement Apartment with Separate Laundry Room* Pot Lights Throughout * 3 Car Garage & Parking For 9 Vehicles * Patterned Concrete Driveway* Located Close To Top-Rated Schools, Parks, Shopping, Transit & Major Highways * Exceptional Opportunity In One Of Markham's Most Sought-After Neighbourhoods. Furnace (4yrs) Roof (10yrs) (id:60365)

215 - 2075 King Road
King, Ontario
King Terraces by Zancor Homes, offers everything you've been looking for and more Spacious open floor plan, the stunning natural light that fills each room, or the serene courtyard that's perfect for relaxing or entertaining. This exquisite East View 1-Bed , 1-bathroom defines luxury, boasting soaring 9-foot ceilings, a sleek modern interior with premium plus Den decor upgrades. Upgrades Include panel ready fridge and dishwasher, quartz countertop with matching slab backsplash and battery powered blinds, BBQ Gas line, Located in a highly desirable neighborhood of King City, this Condo not only boasts impressive curb appeal, but it also features modern finishes and thoughtful touches that make it truly special. The gourmet kitchen is a chef's dream, and the luxurious primary suite feels like a private retreat. With top-rated schools, parks, shopping, and dining just minutes away, you'll have everything you need right at your doorstep. Plus, the community is welcoming and perfect for families, young professionals, or anyone seeking a peaceful yet vibrant atmosphere. King Terraces is a place where you can create memories, build your future and truly live your best life. Schedule a tour today. King Terraces Sales Centre located at Unit 131-2075 King Rd, King City. ** Parking and Locker Not Included in Maintenance Fee - For More Information, Please Speak with Listing Agent ** ** Purchase Price is Net of H.S.T. Rebate ** (id:60365)

312 - 2075 King Road
King, Ontario
King Terraces by Zancor Homes, offers everything you've been looking for and more Spacious open floor plan, the stunning natural light that fills each room, or the serene courtyard that's perfect for relaxing or entertaining. This exquisite East View 1-Bed plus Den, 1-bathroom defines luxury, boasting soaring 9-foot ceilings, a sleek modern interior with premium plus Den decor upgrades. Upgrades Include panel ready fridge and dishwasher, quartz countertop with matching slab backsplash and battery powered blinds, BBQ Gas line, Located in a highly desirable neighborhood of King City, this Condo not only boasts impressive curb appeal, but it also features modern finishes and thoughtful touches that make it truly special. The gourmet kitchen is a chef's dream, and the luxurious primary suite feels like a private retreat. With top-rated schools, parks, shopping, and dining just minutes away, you'll have everything you need right at your doorstep. Plus, the community is welcoming and perfect for families, young professionals, or anyone seeking a peaceful yet vibrant atmosphere. King Terraces is a place where you can create memories, build your future and truly live your best life. Schedule a tour today. King Terraces Sales Centre located at Unit 131-2075 King Rd, King City. ** Parking and Locker Not Included in Maintenance Fee - For More Information, Please Speak with Listing Agent ** ** Purchase Price is Net of H.S.T. Rebate ** (id:60365)

227 - 2075 King Road
King, Ontario
King Terraces by Zancor Homes, offers everything you've been looking for and more Spacious open floor plan, the stunning natural light that fills each room, or the serene courtyard that's perfect for relaxing or entertaining. This exquisite North View 1-Bed plus Den, 2-bathroom defines luxury, boasting soaring 9-foot ceilings, a sleek modern interior with premium plus Den decor upgrades. Upgrades Include panel ready fridge and dishwasher, quartz countertop with matching slab backsplash and battery powered blinds, BBQ Gas line, Located in a highly desirable neighborhood of King City, this Condo not only boasts impressive curb appeal, but it also features modern finishes and thoughtful touches that make it truly special. The gourmet kitchen is a chef's dream, and the luxurious primary suite feels like a private retreat. With top-rated schools, parks, shopping, and dining just minutes away, you'll have everything you need right at your doorstep. Plus, the community is welcoming and perfect for families, young professionals, or anyone seeking a peaceful yet vibrant atmosphere. King Terraces is a place where you can create memories, build your future and truly live your best life. Schedule a tour today. King Terraces Sales Centre located at Unit 131-2075 King Rd, King City. ** Parking and Locker Not Included in Maintenance Fee - For More Information, Please Speak with Listing Agent ** ** Purchase Price is Net of H.S.T. Rebate ** (id:60365)

240 - 2075 King Road
King, Ontario
King Terraces by Zancor Homes, offers everything you've been looking for and more Spacious open floor plan, the stunning natural light that fills each room, or the serene courtyard that's perfect for relaxing or entertaining. This exquisite North/East View 2-Bed, 2-bathroom defines luxury, boasting soaring 9-foot ceilings, a sleek modern interior with premium plus Den decor upgrades. Upgrades Include panel ready fridge and dishwasher, quartz countertop with matching slab backsplash and battery powered blinds, BBQ Gas line, Located in a highly desirable neighborhood of King City, this Condo not only boasts impressive curb appeal, but it also features modern finishes and thoughtful touches that make it truly special. The gourmet kitchen is a chef's dream, and the luxurious primary suite feels like a private retreat. With top-rated schools, parks, shopping, and dining just minutes away, you'll have everything you need right at your doorstep. Plus, the community is welcoming and perfect for families, young professionals, or anyone seeking a peaceful yet vibrant atmosphere. King Terraces is a place where you can create memories, build your future and truly live your best life. Schedule a tour today. King Terraces Sales Centre located at Unit 131-2075 King Rd, King City. ** Parking and Locker Not Included in Maintenance Fee - For More Information, Please Speak with Listing Agent ** ** Purchase Price is Net of H.S.T. Rebate ** (id:60365)
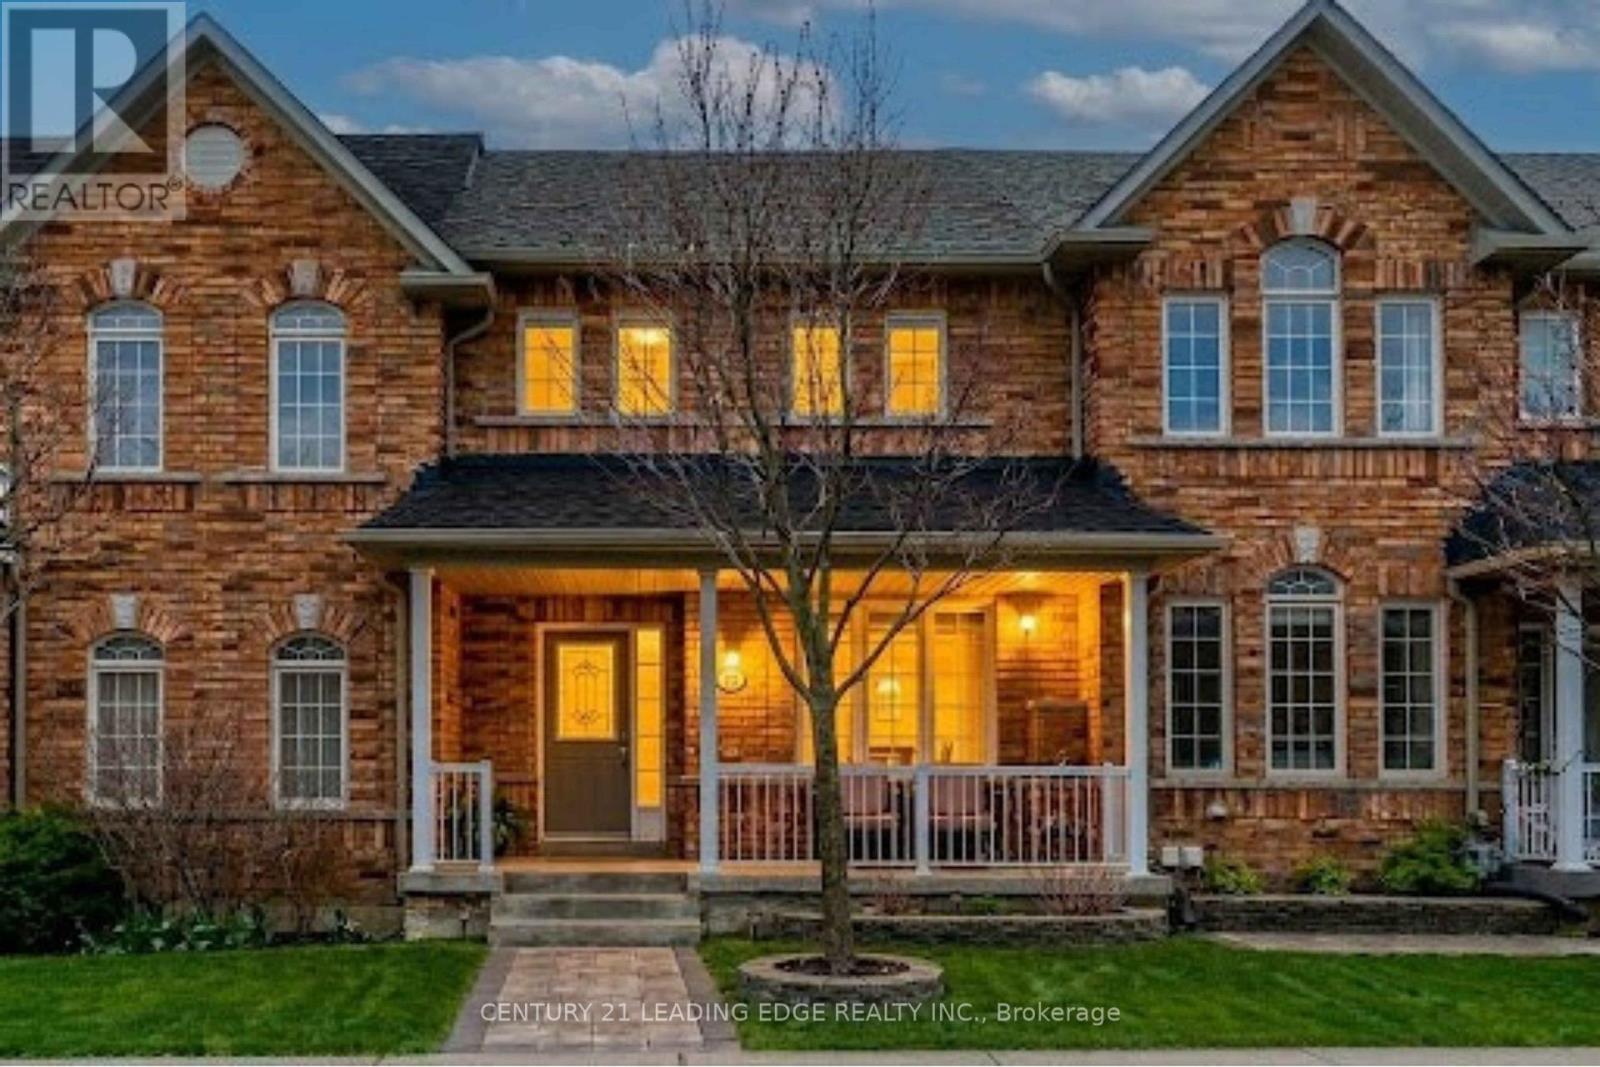
12 Harry Blaylock Drive
Markham, Ontario
Rare opportunity to own a beautifully updated freehold townhouse in Markham's sought-after Greensborough community offering over 2,300 sq ft of finished living space, parking for 4 vehicles, and a detached garage. Thoughtfully renovated and move-in ready, this bright family home features an open-concept layout with spacious principal rooms, a modern kitchen with quartz countertops and updated cabinetry, and a walkout to a large interlocking patio perfect for entertaining. Upstairs offers 3 generous bedrooms including a comfortable primary retreat, while the professionally finished basement adds exceptional flexibility with a bedroom, bathroom, kitchenette, storage, and ideal setup for extended family or multi-generational living. Freshly painted throughout with recent upgrades to both second-floor bathrooms. Located just steps to Mt. Joy GO Station, parks, trails, top-rated schools, shopping, and everyday amenities. An exceptional opportunity to own a turnkey family home in one of Markham's most desirable communities. (id:60365)
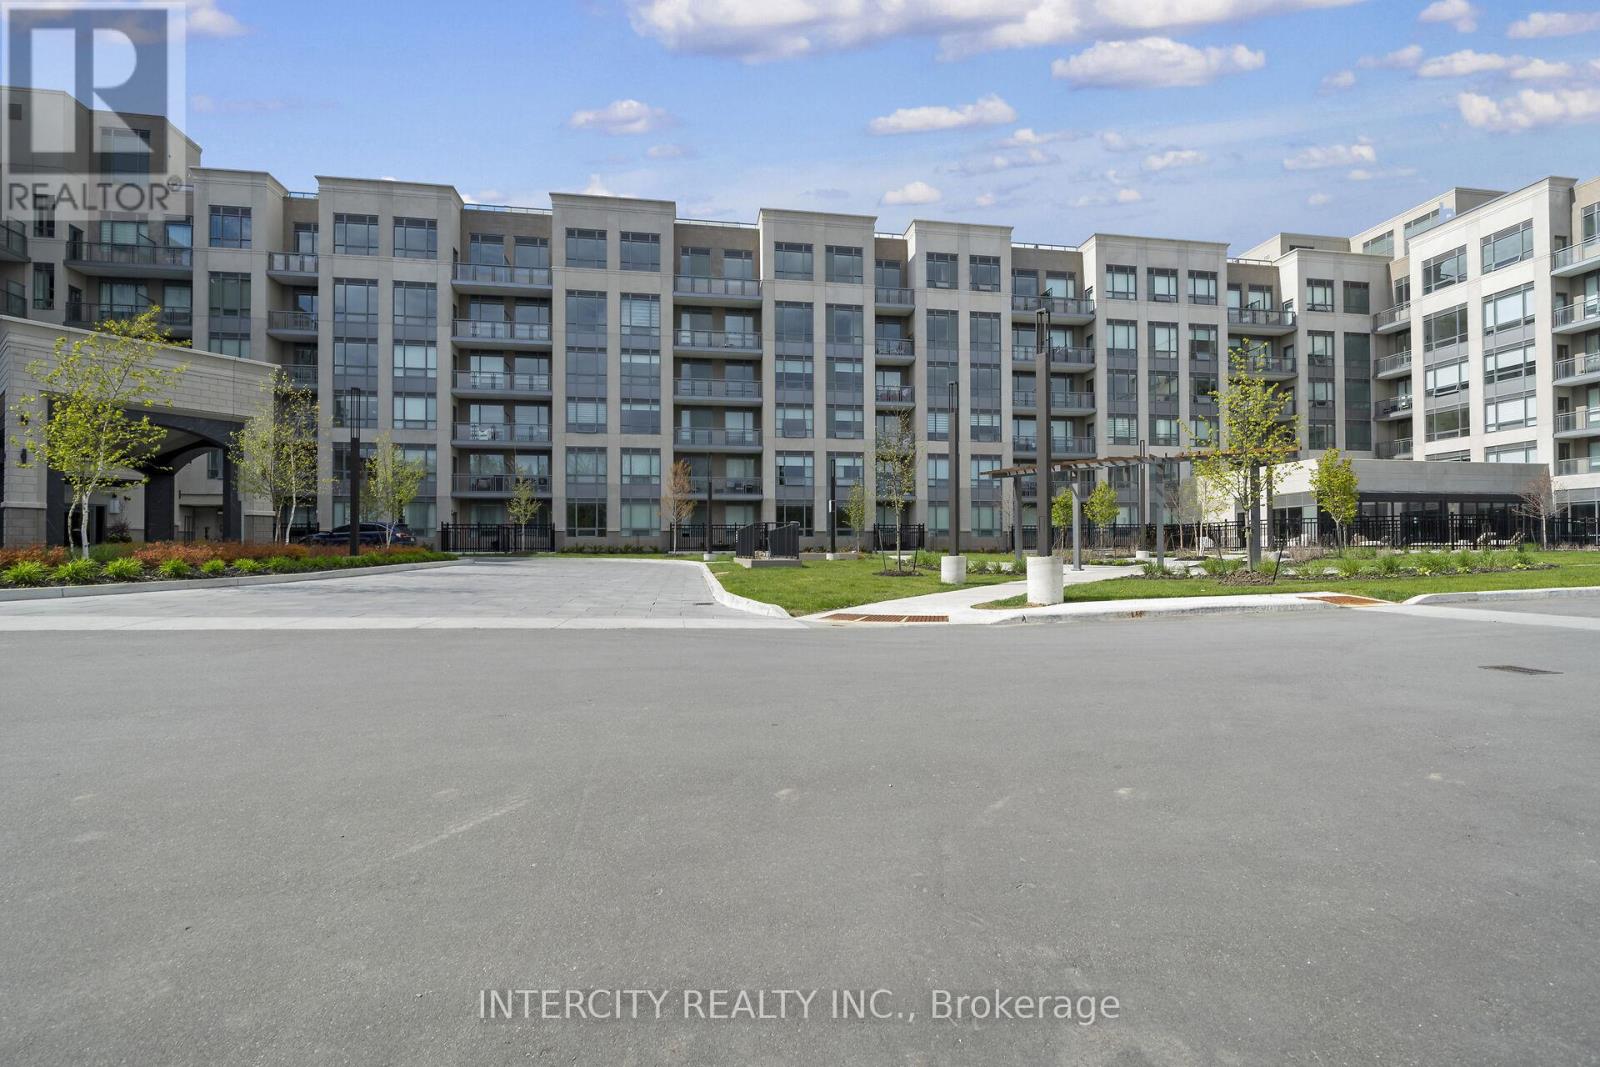
105 - 2075 King Road
King, Ontario
King Terraces by Zancor Homes, offers everything you've been looking for and more Spacious open floor plan, the stunning natural light that fills each room, or the serene courtyard that's perfect for relaxing or entertaining. This exquisite South View 1-Bed plus Den, 2-bathroom defines luxury, boasting soaring 9-foot ceilings, a sleek modern interior with premium plus Den decor upgrades. Upgrades Include panel ready fridge and dishwasher, quartz countertop with matching slab backsplash and battery powered blinds, BBQ Gas line, Located in a highly desirable neighborhood of King City, this Condo not only boasts impressive curb appeal, but it also features modern finishes and thoughtful touches that make it truly special. The gourmet kitchen is a chef's dream, and the luxurious primary suite feels like a private retreat. With top-rated schools, parks, shopping, and dining just minutes away, you'll have everything you need right at your doorstep. Plus, the community is welcoming and perfect for families, young professionals, or anyone seeking a peaceful yet vibrant atmosphere. King Terraces is a place where you can create memories, build your future and truly live your best life. Schedule a tour today. King Terraces Sales Centre located at Unit 131-2075 King Rd, King City. ** Parking and Locker Not Included in Maintenance Fee - For More Information, Please Speak with Listing Agent ** ** Purchase Price is Net of H.S.T. Rebate ** (id:60365)
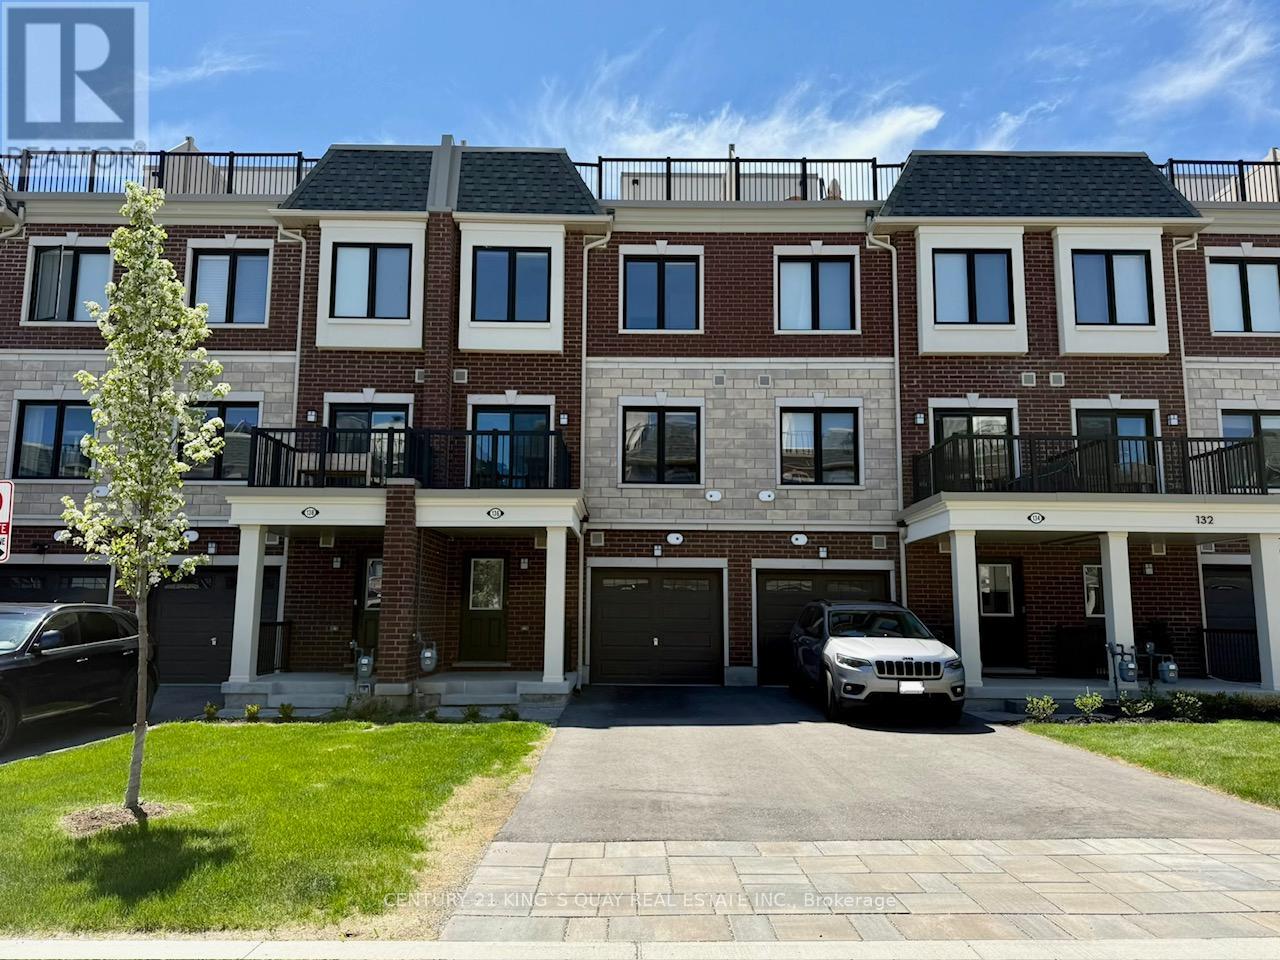
136 Covington Crescent
Whitchurch-Stouffville, Ontario
Beautiful two-year-new freehold townhome in Stouffville's Baker Hill community. Nearly 1,500 sq. ft. of bright, open-concept living with large windows, modern finishes, and laminate flooring on both the ground and main floors. Rare long driveway fits 2 full-size cars. Gourmet kitchen with stainless steel appliances, quartz counters, undermount sink, tile backsplash, and a center island with breakfast bar. Main floor balcony plus expansive rooftop terrace offers an ideal space for entertaining and outdoor dining. Two spacious bedrooms with contemporary finishes; bathrooms feature quartz counters, double sinks, and a sleek glass-door shower. Custom roller blinds installed in the living room, dining room, and bedrooms. Ground level laundry and direct garage access. Steps to supermarket, shops, restaurant, parks, shops. Close to Go station and Walmart supercentre plaza. (id:60365)
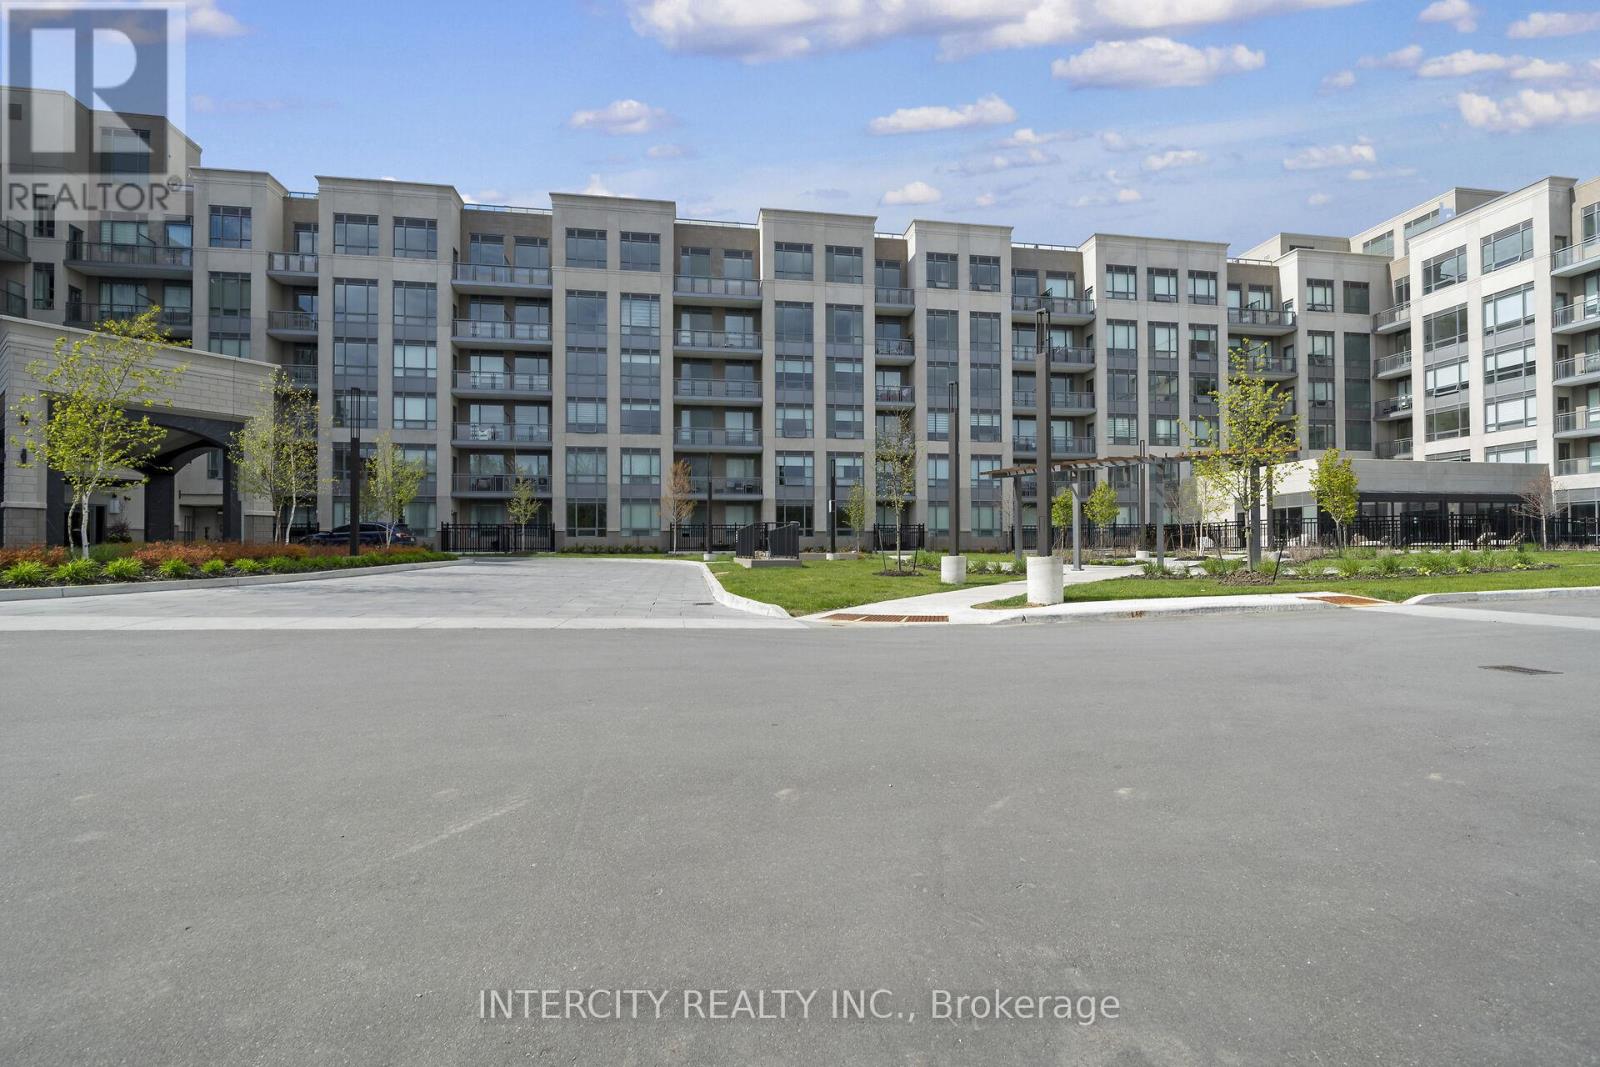
128 - 2075 King Road
King, Ontario
King Terraces by Zancor Homes, offers everything you've been looking for and more Spacious open floor plan, the stunning natural light that fills each room, or the serene courtyard that's perfect for relaxing or entertaining. This exquisite North View 1-Bed plus Den, 2-bathroom defines luxury, boasting soaring 9-foot ceilings, a sleek modern interior with premium plus Den decor upgrades. Upgrades Include panel ready fridge and dishwasher, quartz countertop with matching slab backsplash and battery powered blinds, BBQ Gas line, Located in a highly desirable neighborhood of King City, this Condo not only boasts impressive curb appeal, but it also features modern finishes and thoughtful touches that make it truly special. The gourmet kitchen is a chef's dream, and the luxurious primary suite feels like a private retreat. With top-rated schools, parks, shopping, and dining just minutes away, you'll have everything you need right at your doorstep. Plus, the community is welcoming and perfect for families, young professionals, or anyone seeking a peaceful yet vibrant atmosphere. King Terraces is a place where you can create memories, build your future and truly live your best life. Schedule a tour today. King Terraces Sales Centre located at Unit 131-2075 King Rd, King City. ** Parking and Locker Not Included in Maintenance Fee - For More Information, Please Speak with Listing Agent ** ** Purchase Price is Net of H.S.T. Rebate ** (id:60365)
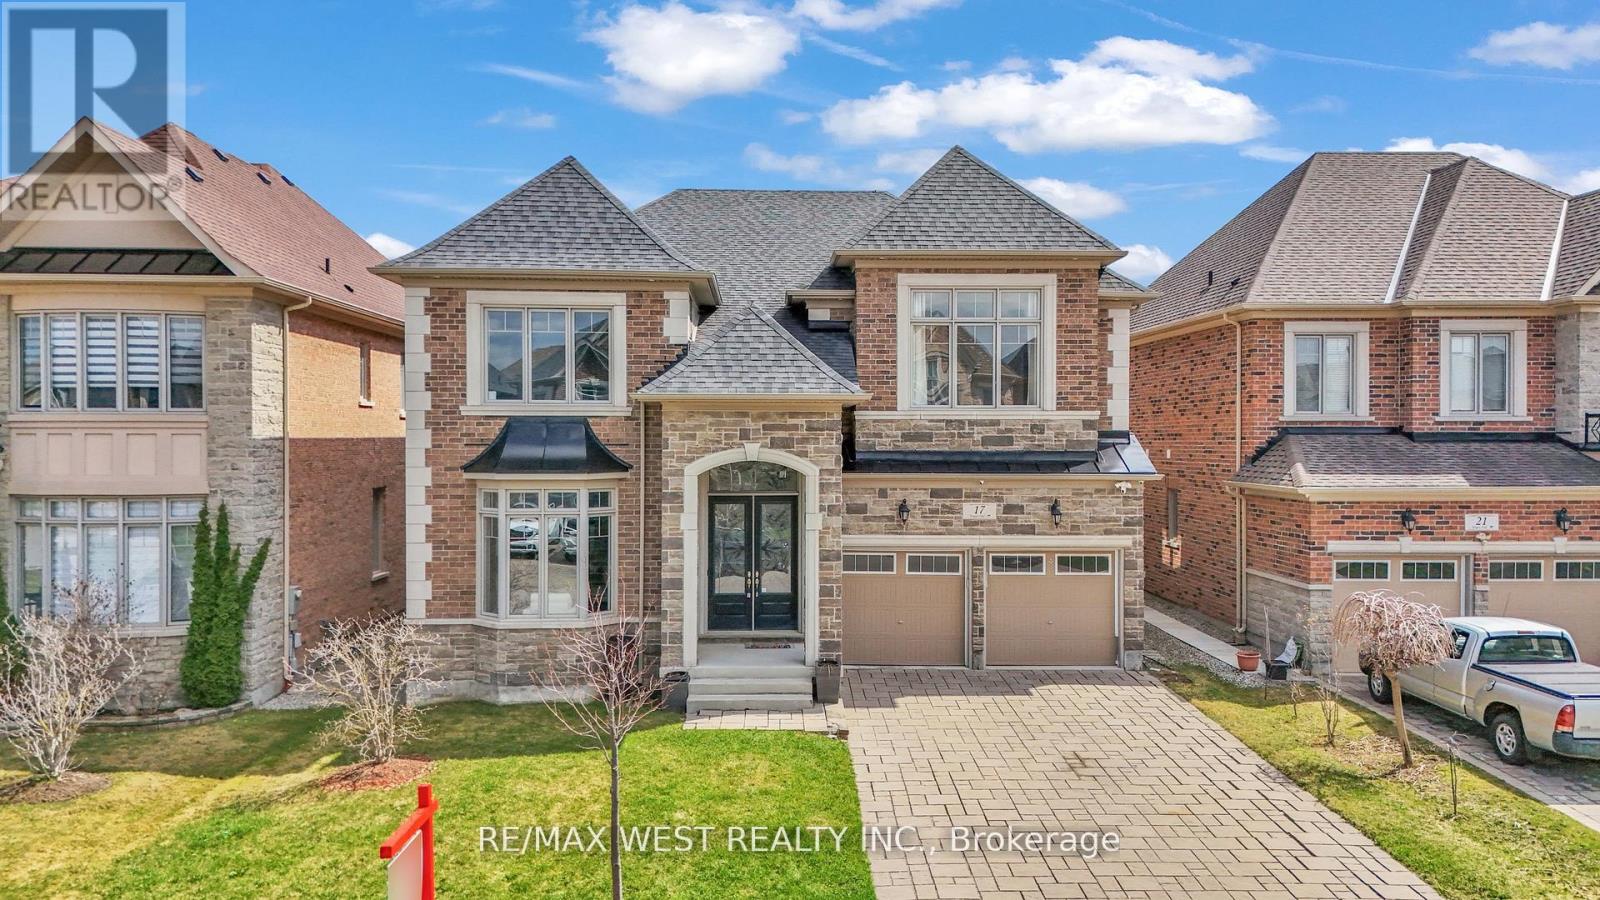
17 Torgan Trail
Vaughan, Ontario
Show-Stopper Home Near Kleinburg Village! A stunning luxury home offering approximately 4,500 sq. ft. above grade plus a 2,100 sq. ft. unfinished basement. Featuring 10-ft ceilings on the main floor, 9-ft ceilings on the second level and basement, and a grand open-to-above foyer, this home delivers impressive space and design. Finished throughout with genuine hardwood and marble flooring, the home also features smooth ceilings, waffled ceilings in the family room, oak staircase with iron pickets, and extensive pot lighting. The chef's kitchen includes a full-height marble backsplash, centre island, extended cabinetry, built-in oven and fridge, and a spacious breakfast area. Offering 5 bedrooms and 5 bathrooms, with 4 bedrooms featuring private ensuites. The primary suite includes dual walk-in closets and a two-way fireplace leading into a spa-like ensuite with Italian marble finishes, soaker tub, glass shower, and private water closet. Additional features include a built-in bar with beverage cooler, spacious patio, and interlocking driveway. The unfinished basement provides excellent potential. Located minutes to Kleinburg Village, top-rated schools, parks, trails, and witheasy access to Hwy 427 & 407. A rare offering in one of Vaughan's most desirable communities. (id:60365)
21 Bigwin Drive
Aurora, Ontario
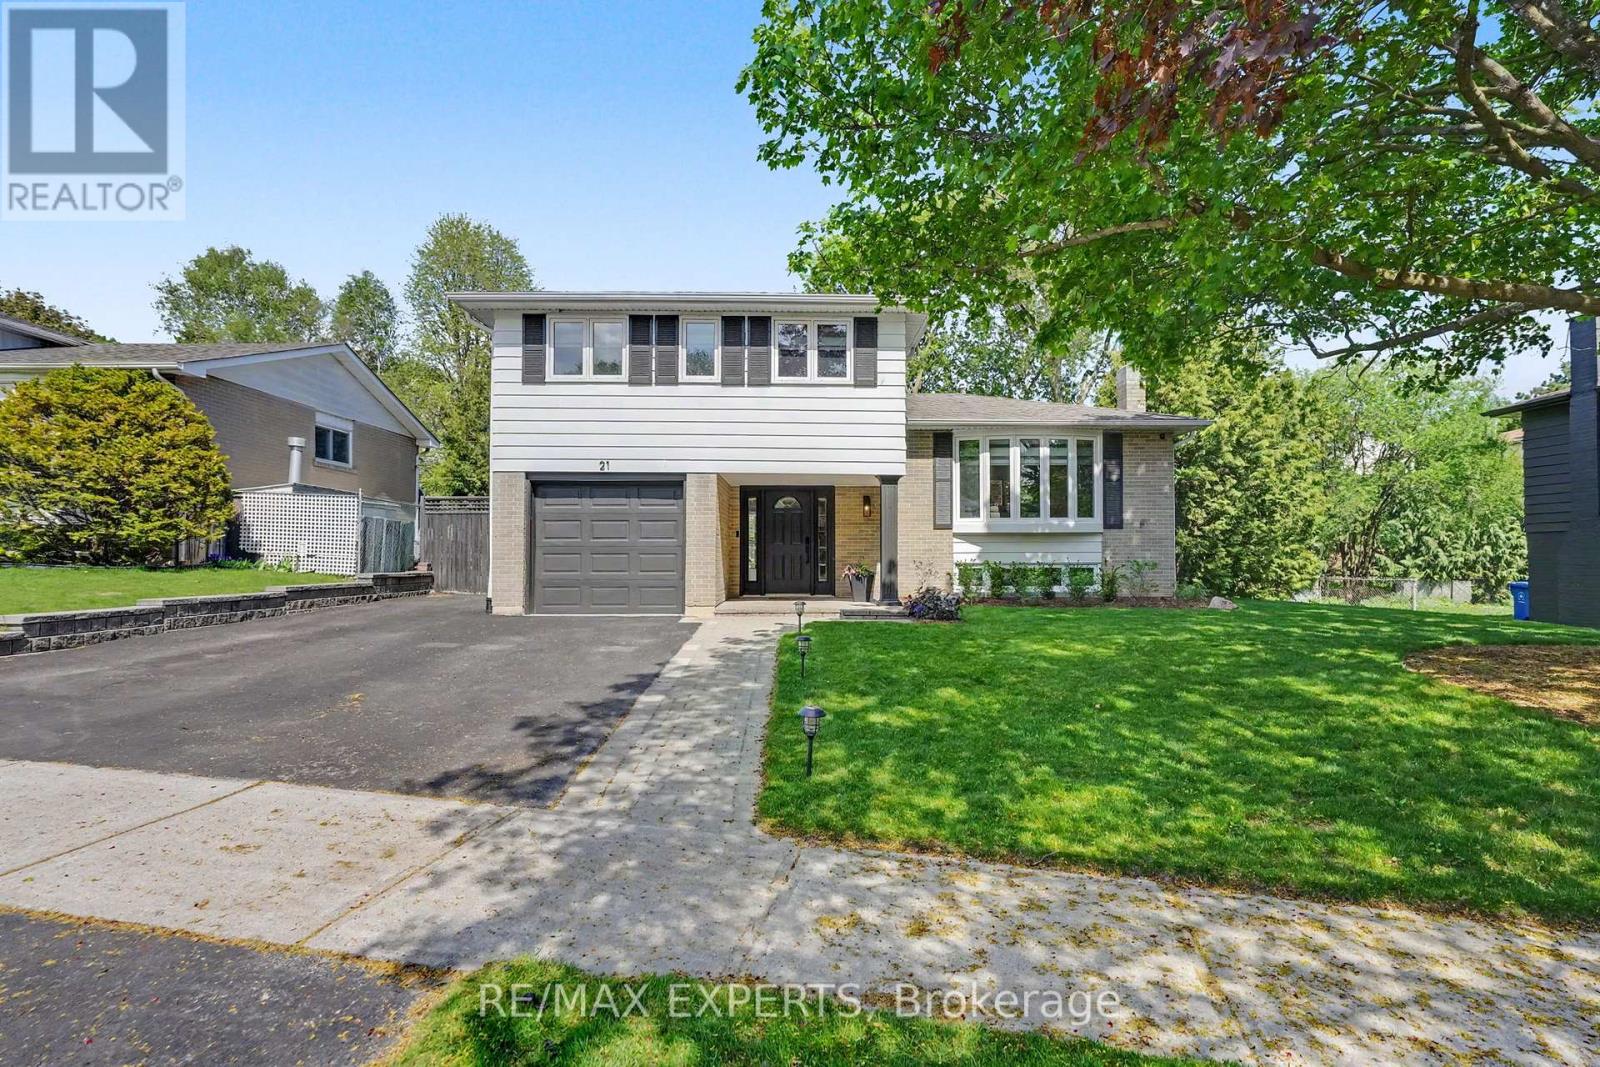
Work. Live. Thrive. This stunning 4-bedroom, 2-bath side split on a great street was made for the way we live today. Whether you're on a Zoom call or just need a quiet place to focus, the jaw-dropping 4-season backyard office has you covered - complete with its own heat pump and a sleek 4-panel bi-folding glass door that floods the space with natural light. Ditch the commute. Your dream home office is already built. Inside, hardwood floors throughout, potlights and zebra blinds - motorized on the main floor. The chef's kitchen is loaded with KitchenAid appliances and a Smeg 5-burner gas stove, with a walkout to a beautifully landscaped yard -your new favourite spot for morning coffee or weekend entertaining. The backyard is an absolute show stopper - fully landscaped with a kitchen island featuring a built-in Napoleon grill andoutdoor bar fridge, automated irrigation front and back. Pool-ready for a 12x24 ft pool. Summer just got better. The finished basement adds a 3-piece bath, laminate flooring, and tonnes of storage - perfect for a growing family. Steps to transit, grocery stores, and everything a young family needs. Close to Yonge & Wellington. Come see it for yourself. (id:60365)
24 Cummings Court
Markham, Ontario
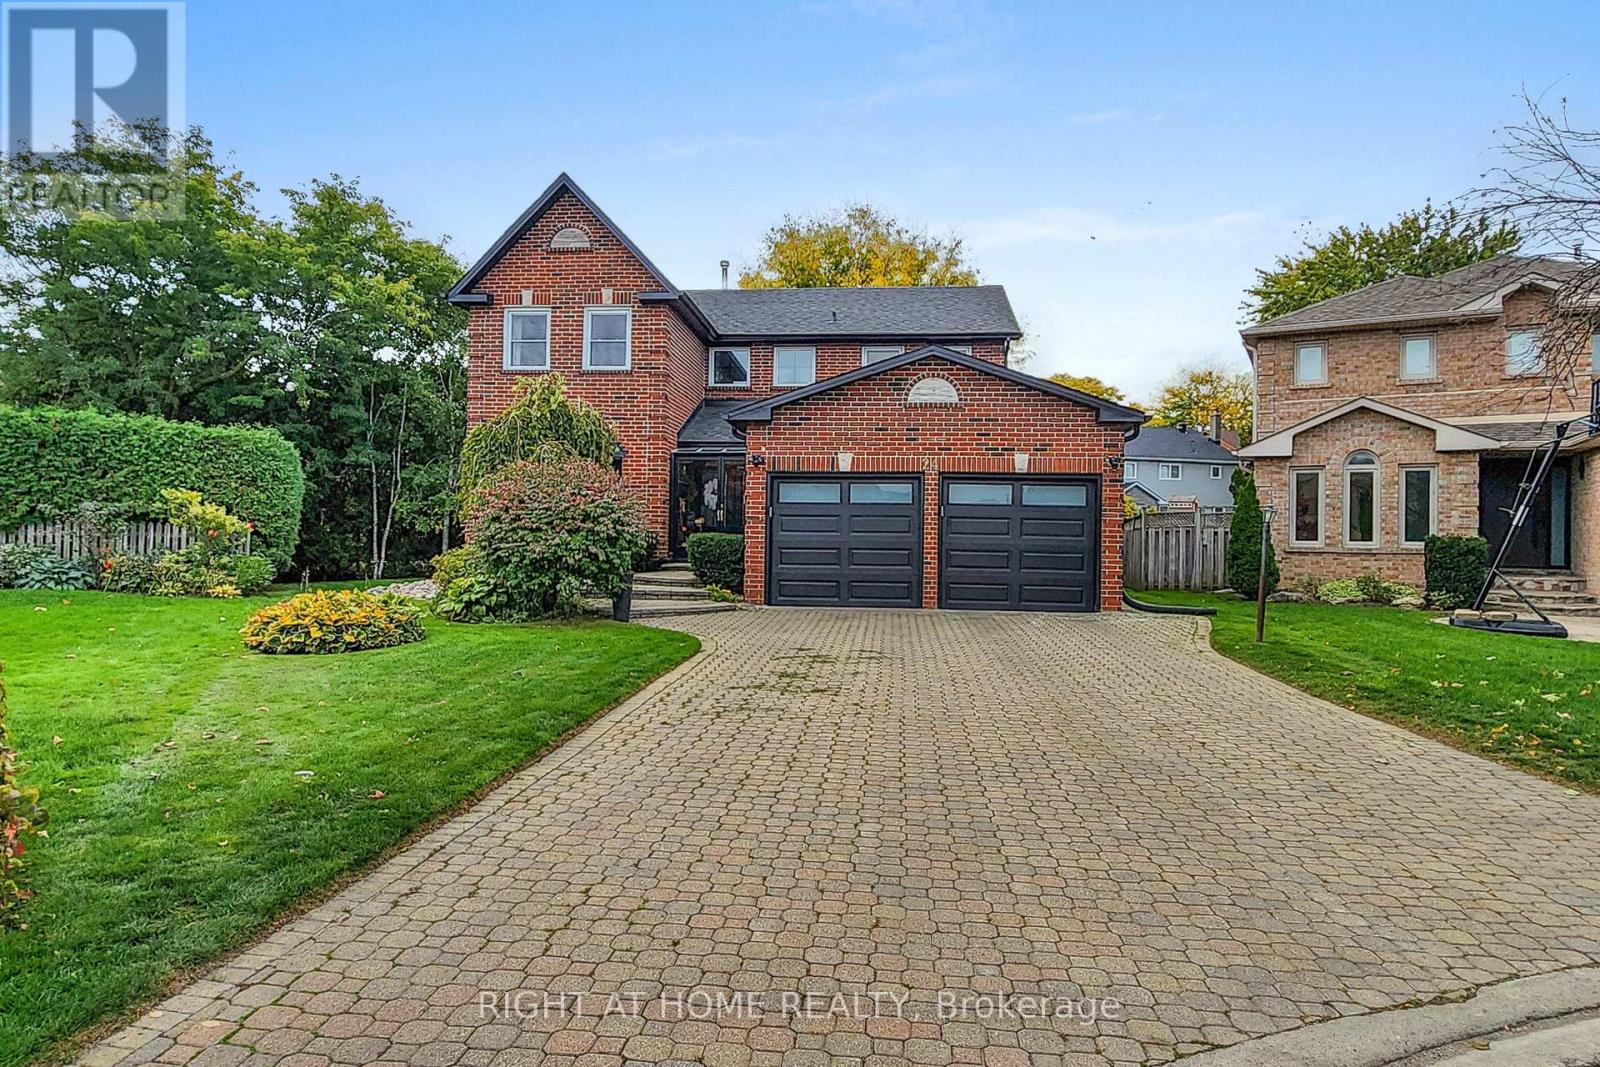
Have you ever dreamed of living in a home worthy of a magazine feature...Now you can say you have! Featured in Better Homes & Gardens and House & Home, this Instagram-famous residence exudes quiet elegance and warmth in every corner, while luxury speaks volumes. Completely gutted and reimagined from 2021-2024, this stunning property will captivate your heart the moment you walk in. From the moody, lime-washed, sunken living room- where you unwind in style, to the sprawling 12-seater formal dining area- perfect for your next family event- to the sun-filled modern kitchen with vaulted ceilings, adjacent to an inviting family room, every space tells a story of design harmony and soul. From light to flow, feng shui to rhythm, and every thoughtful detail in between, this isn't just a house, it's heart and home combined. You'll truly cry if you miss this one. The expanded chef's kitchen anchors the home, featuring real wood, quartz countertops, a farmhouse sink and upgraded appliances. Engineered oak floors, wrought-iron pickets, smooth ceilings, marble and porcelain finishes, enhance the open-concept design. Overlooking a lush backyard, the kitchen offers a luxurious cottage feel, seamlessly blending sophistication and comfort. The primary suite is a private retreat designed for indulgence, with a bright sitting area, a regal walk-through dressing room, complete with a spa-inspired ensuite. The open-concept basement completes the home with a versatile space ideal for entertaining friends or creating lifelong memories with your growing family. Smart home integration offers modern ease, allowing you to control lighting, heating/ cooling, sound, home and garage entry, appliances and security with Alexa or Google Home. Quietly located on a peaceful cul-de-sac and set on a pie-shaped lot, it's the perfect place for children to safely play and for family life to flourish. Your new model home awaits. (id:60365)
10534 Victoria Square Boulevard
Markham, Ontario
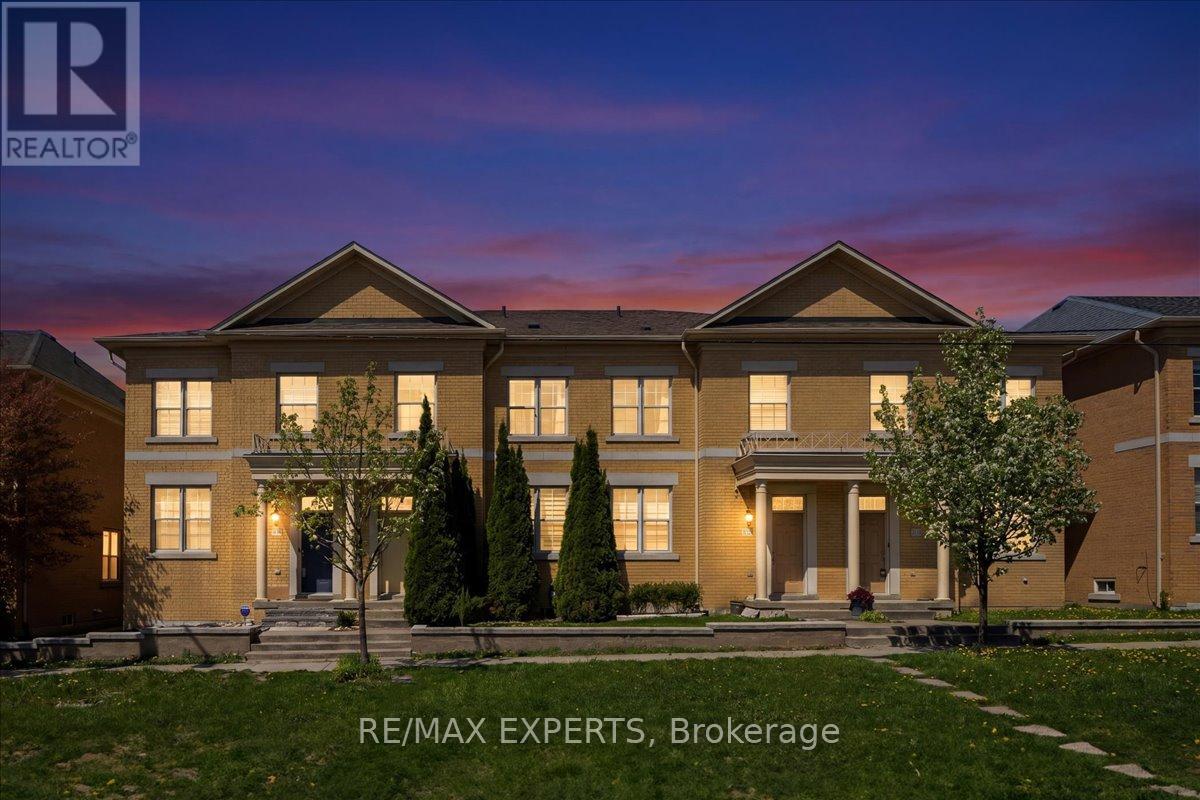
Stunning Freehold 2-Storey Townhome In Highly Sought-After Cathedraltown! This beautifully maintained home offers a double car garage, functional open-concept layout, and abundant natural sunlight with direct park views for peaceful enjoyment. Featuring hardwood flooring throughout, 9-ft ceilings on the main and second floors, spacious living and dining areas, and a bright family room with a cozy gas fireplace, this home is perfect for both everyday living and entertaining. The dream kitchen boasts an oversized island with breakfast bar, ample cabinetry, stainless steel appliances, and a convenient butler's pantry. Step outside to a fully fenced, interlocked backyard ideal for family gatherings and outdoor enjoyment. Nestled in prestigious Cathedral Town, one of Markham's most desirable and well-established communities, this home offers space, comfort, and unbeatable convenience. Close to top-ranking schools, Hwy 404 & 407, Costco, GO Station, restaurants, shops, and premier amenities. Ready for you to call home - don't miss this exceptional opportunity! (id:60365)
6 Nine Mile Lane
Richmond Hill, Ontario
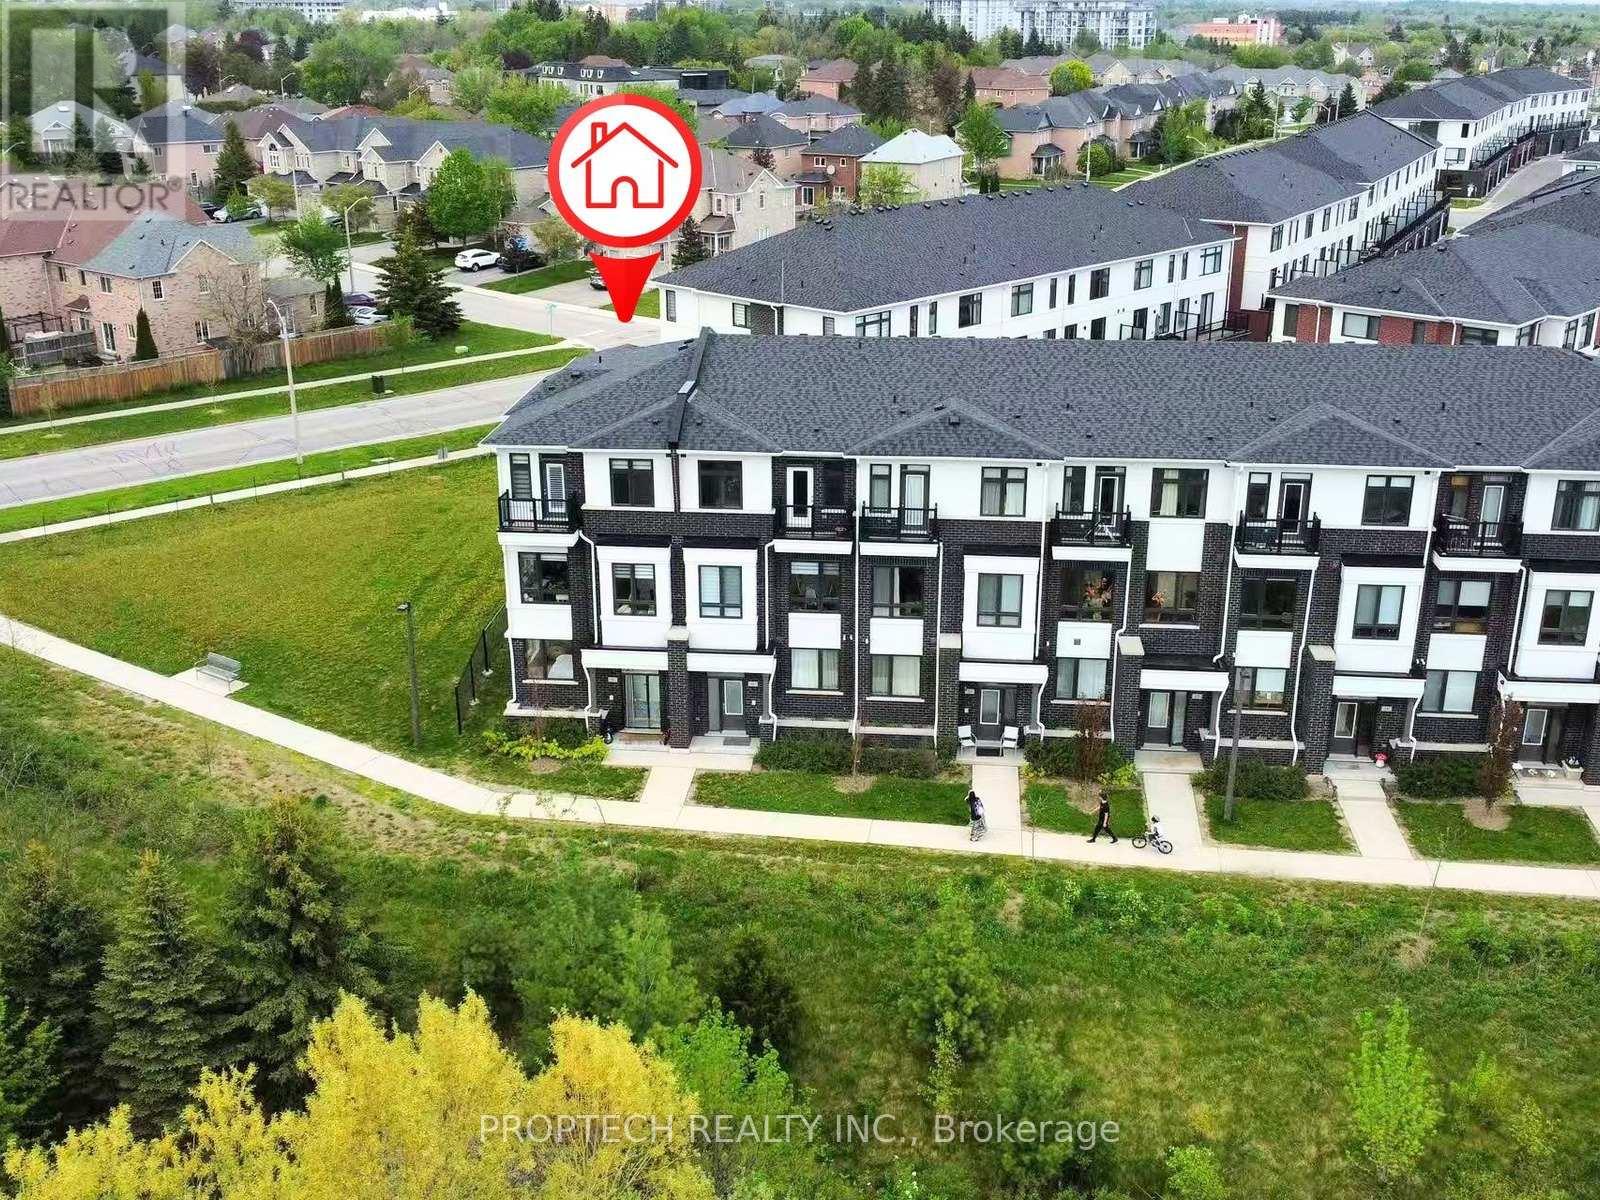
Welcome to 6 Nine Miles Lane, a truly one-of-a-kind end-unit luxury townhome on a premium corner lot with breathtaking southwest-facing ravine, pond, and green space views. Offering the feel of a semi-detached home, this rare corner residence features a double garage and over 2,300 sq. ft. of beautifully upgraded living space. The ground floor includes a spacious bedroom with a 5-piece ensuite, perfect as an in-law suite, guest retreat, or private office. The main level is the true heart of the home, featuring soaring 10 ft ceilings, oversized windows on multiple sides, and an incredible open, airy feeling filled with natural sunlight. From the living room, dining area, kitchen, den, and private balcony, you can enjoy peaceful ravine, pond, and green views from almost every corner, creating a rare indoor-outdoor connection and a daily sense of calm. The modern open-concept kitchen offers a large centre island and flows beautifully into the spacious living and dining areas, while the separate den provides the perfect space for a cozy reading nook, sitting area, or home office. Upstairs, the bedroom level features 9 ft ceilings and three generous bedrooms, including a luxurious primary suite with a 5-piece ensuite, plus a second bedroom with its own walk-out balcony where you can wake up to beautiful ravine and pond views. Convenient bedroom-level laundry adds everyday comfort. Located within the top-ranked St. Theresa of Lisieux CHS boundary and just steps to supermarkets, plazas, restaurants, banks, shops, cinema, amenities, and VIVA transit, this exceptional home offers the perfect blend of luxury, nature, comfort, and convenience. (id:60365)
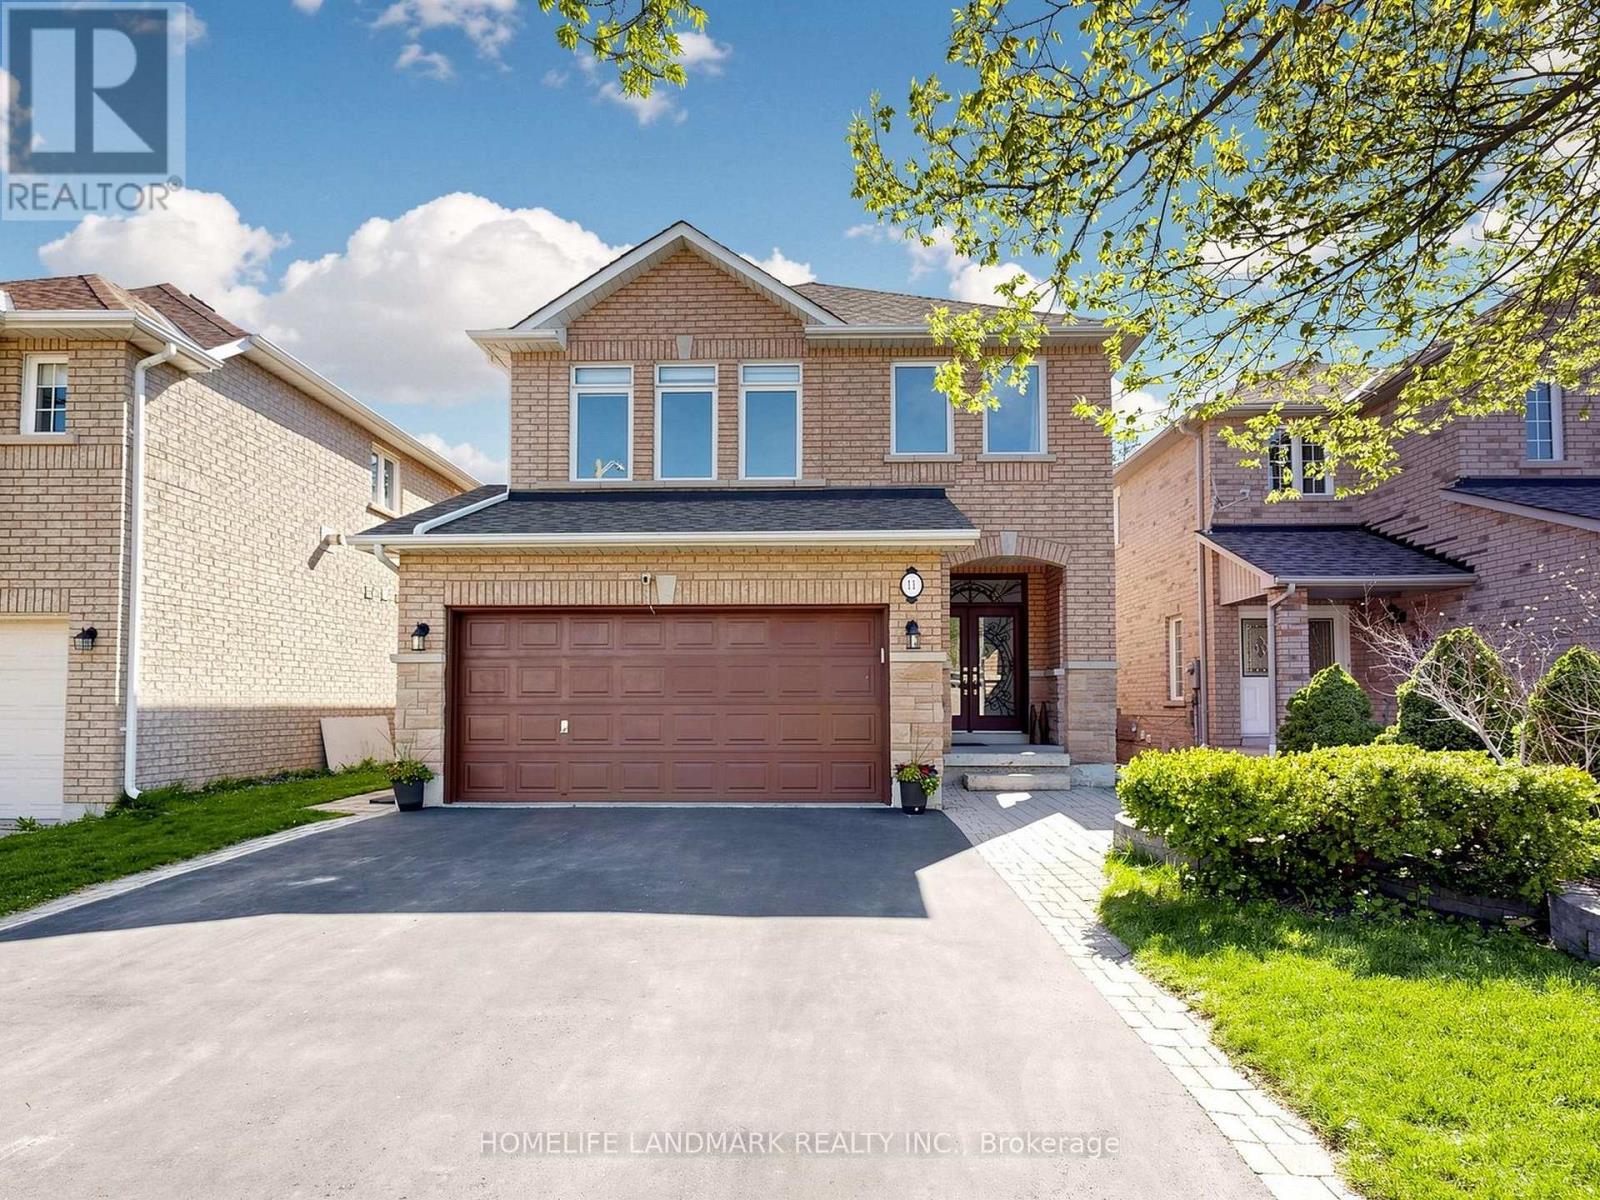
11 Headwater Crescent
Richmond Hill, Ontario
Welcome To This Gorgeous Detached Home In The Highly Sought-After Oak Ridges Lake Wilcox Community, Nestled On A Quiet Crescent And Surrounded By Multi-Million-Dollar Estates. Walking Distance To The Lake, Community Centre, Parks, Trails, Bus Transit, With Easy Access To The GO Station And Highways 404 & 400. The Exterior Features A Private Driveway With No Sidewalk, Accommodating Up To 4 Vehicles, Along With A Custom Double Wrought Iron Entry Door With Frosted Glass Inserts. Step Inside To A Thoughtfully Designed Layout Offering Over 3,000 Sq. Ft. Of Living Space. 9-Foot Ceilings On The Main Floor, Hardwood Flooring And Smooth Ceilings Throughout, Fresh Paint, And An Upgraded Kitchen Featuring Ceiling-Height Cabinetry, Granite Countertop, Porcelain Backsplash, Extended Cabinets With Lighting, And An Oversized Island Perfect For Family Gatherings And Entertaining. The right And Spacious Great Room Features A Cozy Fireplace, Creating The Ideal Setting For Relaxation And Entertaining. French Doors Lead To An Extra-Deep Backyard With No Homes Behind, Complete With An Oversized Deck, Beautiful Interlock Landscaping, Garden, And Picturesque Views - A Perfect Outdoor Retreat For Entertaining Or Peaceful Enjoyment. Additional Main Floor Features Include A Laundry Room And Convenient Side-Door Entrance The Second Floor Offers Four Oversized Bedrooms, Each With Large Closets. The Spacious Primary Suite Features A Walk-In Closet And A Corner Jetted Whirlpool Bathtub For A Spa-Like Experience. The Finished Basement Is Designed For Family Entertainment And Relaxation, Featuring A Modern 3-Piece Bathroom, Electric Fireplace, Elegant Bar Area, And Dedicated Exercise Space. Whether Enjoying A Family Movie Night, Unwinding With A Drink At The Bar, Or Staying Active At Home, This Lower Level Offers Comfort And Versatility For Every Lifestyle (id:60365)
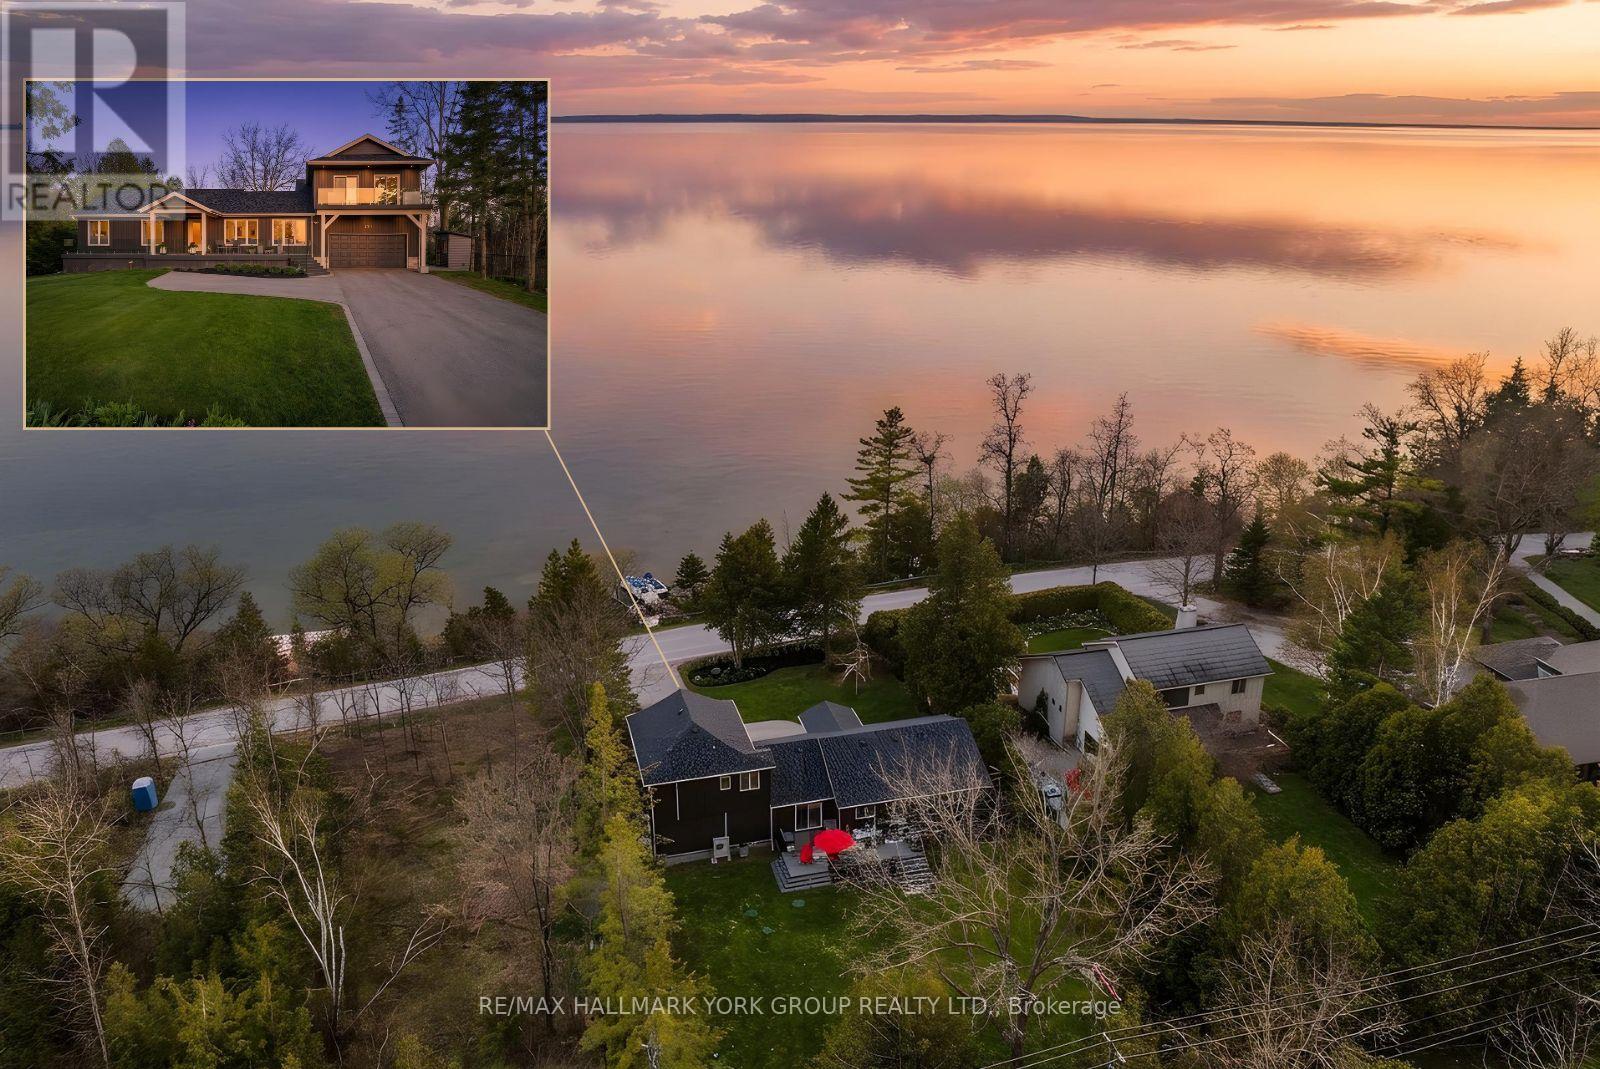
281 Hedge Road
Georgina, Ontario
Welcome To One Of The Finest Waterfront Settings On The Lake, Offering Quite Possibly The Best View Of The Water You'll Find Anywhere. Light, Bright, And Beautifully Updated From Top To Bottom With Over$500K In Recent Renovations,This Stunning 5 Bedroom, 4 Bathroom Home Feels Practically Brand New And Truly Has It All. Inside, Crisp Modern Finishes Pair With Walls Of Windows That Pull The Outdoors In, Showcasing Spectacular Lake Views From Nearly Every Angle. The Thoughtfully Designed Layout Offers 2 Comfortable Bedrooms On The Main Floor, A Beautiful Upper Loft Retreat With Its Own Bedroom, Full Bathroom, And Private Balcony Overlooking The Water, An Ideal Setup For Guests, Plus 2 Additional Bedrooms On The Lower Level And A Quiet Home Office. Step Outside To Two Generous Composite Decks Overlooking The Lake, Finished With Glass Railings For Unobstructed Water Views And Built For Easy, Low Maintenance Enjoyment Year After Year. The Waterfront Itself Is Completely Private, A Peaceful Stretch Of Shoreline Where You Can Swim, Paddle, Fish, Boat, Or Simply Relax In Total Tranquility. Out Back, You'll Find A Secluded, Fully Fenced Yard Designed For Both Relaxation And Entertaining, Featuring A Large Composite Deck Perfect For Hosting Family And Friends, A Handy Garden Shed, And A Charming Art Studio and Sauna. The Upgrades Here Are Truly Exceptional And Offer Worry Free Living For Years To Come: The Entire Exterior Was Excavated And Professionally Waterproofed (2021), New Trane Furnace (2023), New Gas Fireplace (2025), New Roof (2025), Oversized New Septic Tank (2025), New Front Glass Railings (2025) And Extended Front Deck (2025), Electrical Panel (2025), And A Stylish New Addition Above The Garage With Separate Electrical Panel (2025). Updated, Move In Ready, And Set Against One Of The Most Beautiful Backdrops Nature Has To Offer, This Is Lakeside Living At Its Absolute Best. (id:60365)
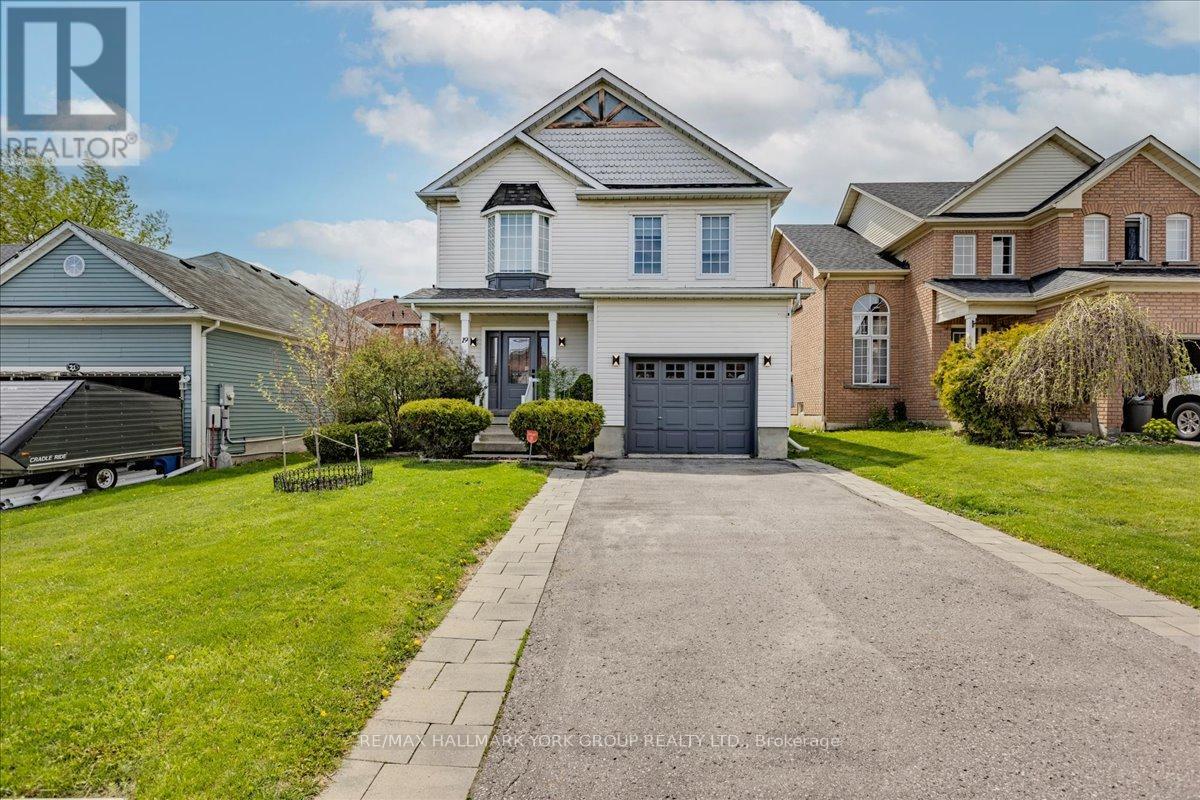
19 Silverstone Crescent
Georgina, Ontario
More space than meets the eye, step inside and be surprised. Welcome to 19 Silverstone Crescent, a warm and inviting 3+1 bedroom, 3.5 bath family home boasting over 2100sqft nestled on a quiet crescent in Keswick's highly sought-after Simcoe Landing neighbourhood, just minutes from Highway 404 and the beautiful shores of Lake Simcoe. From the moment you step inside, you'll appreciate the bright, open-concept design that makes everyday living and entertaining effortless. The main floor features a spacious living and dining area highlighted by rich hardwood flooring, pot lights, and a cozy gas fireplace-perfect for relaxing evenings at home. The stylish kitchen offers granite countertops, modern backsplash, ample cupboard space, and a breakfast bar where family and friends can gather. The sun-filled breakfast area features a walkout to the back deck and fully fenced yard, creating the perfect setting for summer barbecues and outdoor gatherings. The second floor offers generously sized bedrooms, including a large primary suite complete with a walk-in closet and a private five-piece ensuite. The fully finished lower level is perfect for entertaining, featuring a built-in wet bar, an oversized recreation room with a home theatre and built-in speakers, plus a bonus bedroom and full bathroom-ideal for guests or extended family. Conveniently located close to schools, parks, shopping, and all amenities, this home offers the perfect blend of comfort, space, and location. You won't want to miss this one, book your showing today! (id:60365)
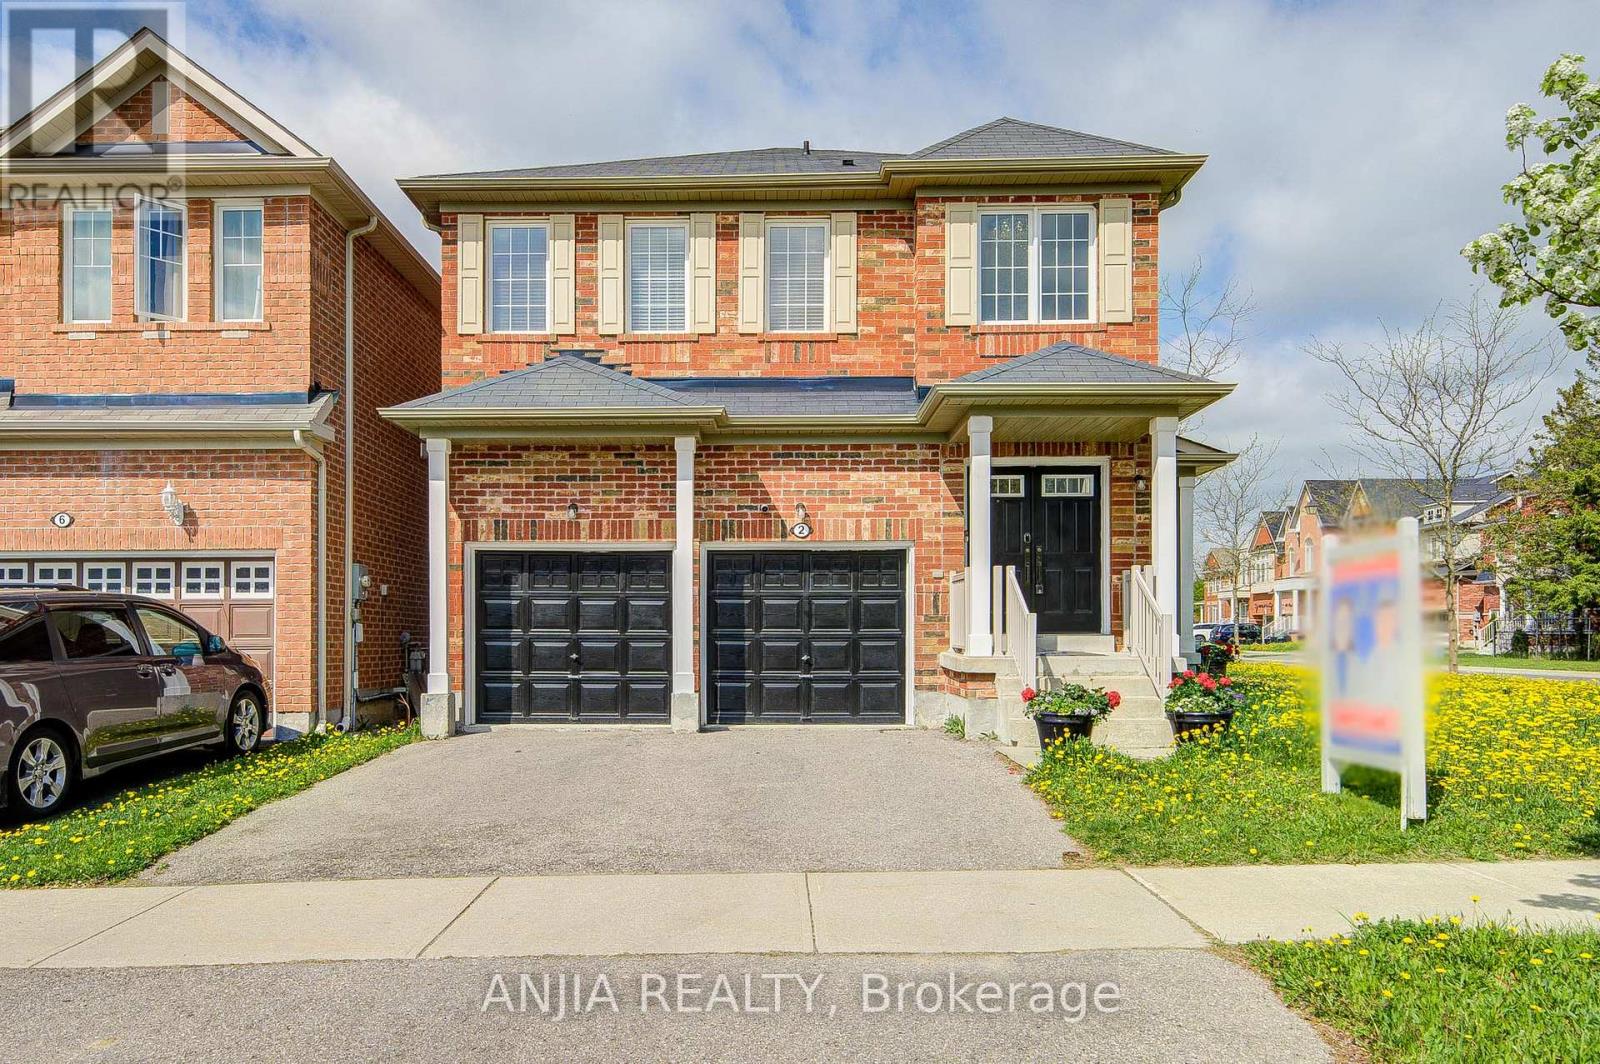
2 Horn Street
Whitchurch-Stouffville, Ontario
Welcome To This Stunning Full Brick Double Garage Detached Home Situated On A Premium Corner Lot In Highly Sought-After Stouffville, Offering Approx. 1,908 Sq.Ft. Above Grade Plus A Professionally Finished Basement By Builder. Functional Layout Featuring 4 Spacious Bedrooms & 4 Bathrooms, 9 Ft Ceilings On Main Floor, Double Door Entry & 2nd Floor Laundry. Hardwood Flooring Throughout Entire Home, Freshly Painted Interior, Upgraded Light Fixtures & Elegant Chandeliers In Hallway And Kitchen. Bright Family Room With Cozy Fireplace. Upgraded Kitchen Features Stainless Steel Appliances, Granite Countertops & Ample Cabinet Space. Spacious Primary Bedroom With Beautiful Layout & 5-Pc Ensuite. Finished Open Concept Basement With Full Bathroom Offers Excellent Additional Living Space, Perfect For Entertainment, In-Law Suite Or Potential Rental Opportunity With Possible Separate Entrance. Double Car Garage Plus 2-Car Driveway With Remote Garage Door Openers. Conveniently Located Close To GO Station, Schools, Parks, Transit, Conservation Area, Shops & More! Property Tax For 2025: $5,483.90. (id:60365)

© 2026 Proptech Realty Inc., Brokerage.