
2 Horn Street Whitchurch-Stouffville, Ontario L4A 0X9

$1,028,000
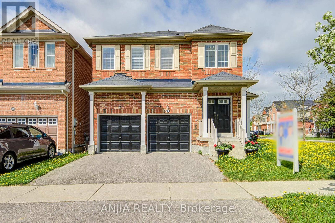
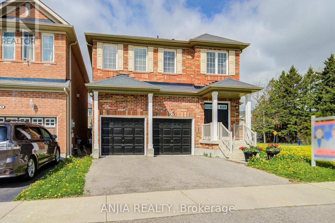
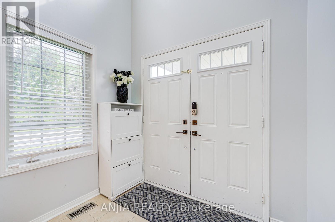
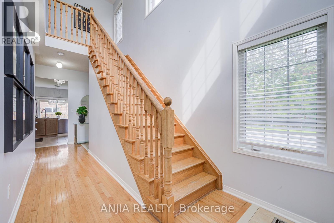
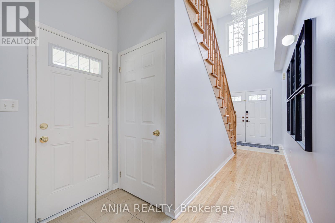
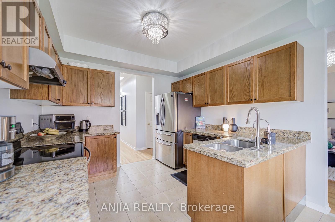
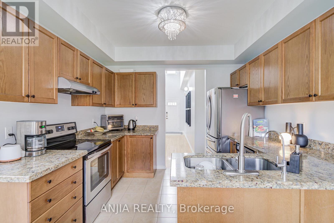
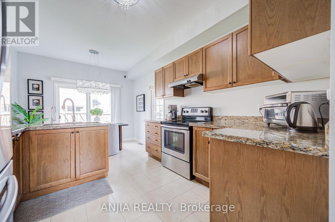
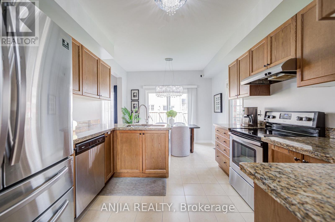
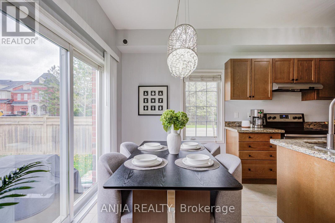
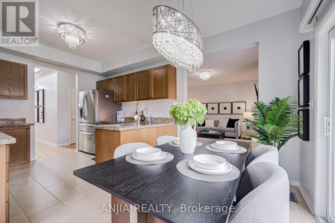
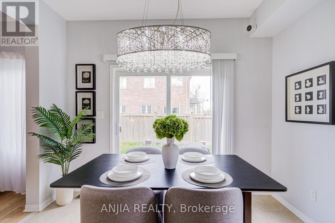
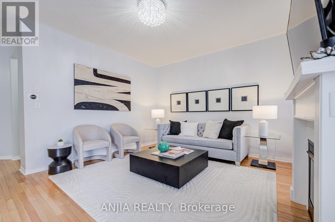
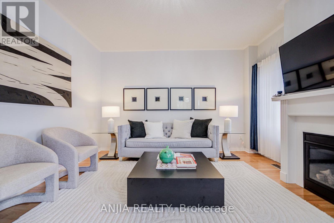
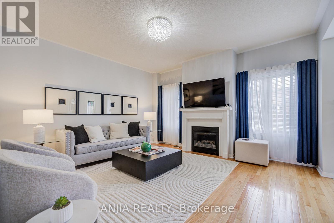
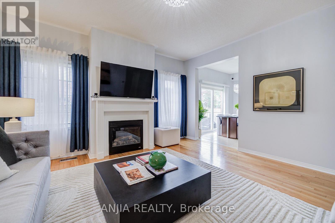
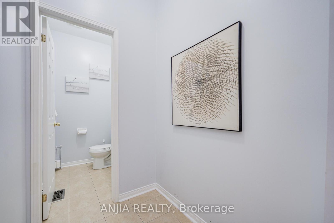
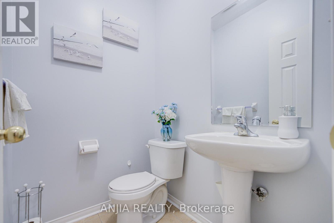
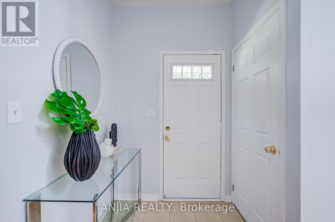
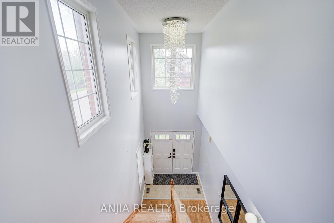
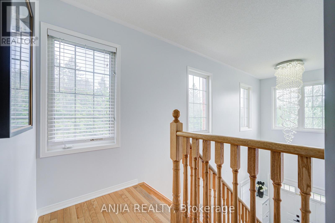
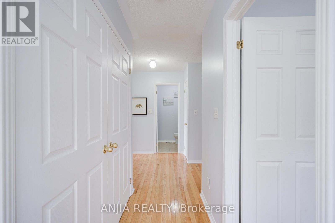
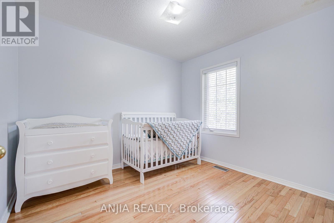
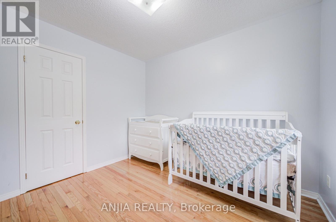
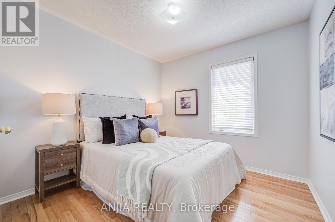
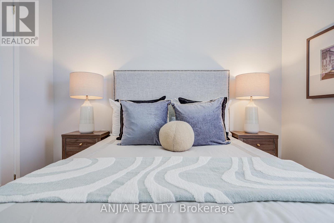
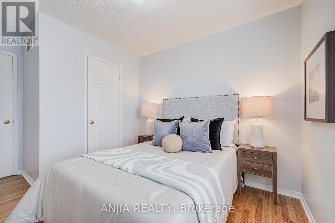
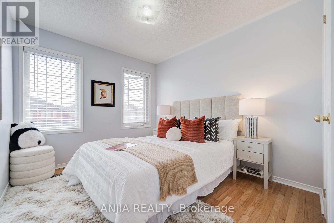
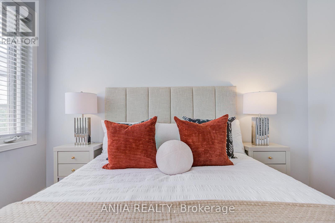
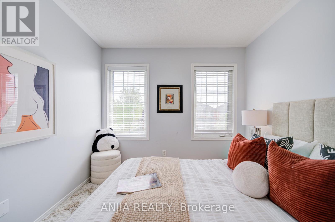
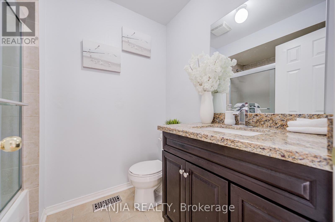
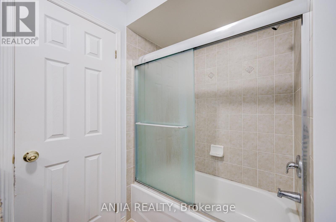
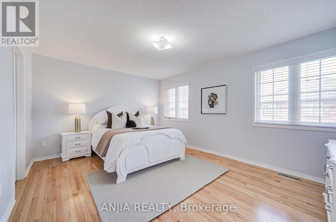
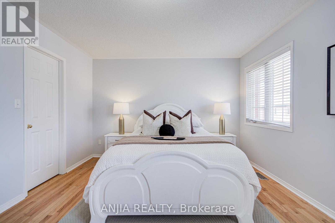
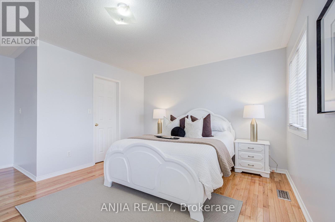
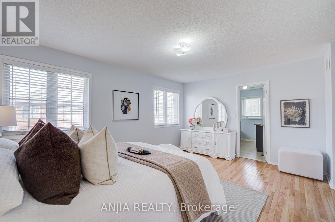
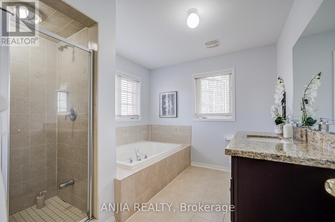
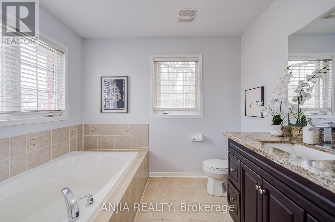
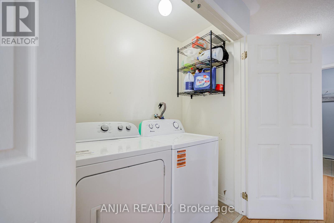
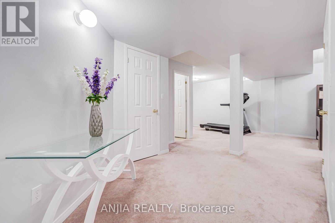
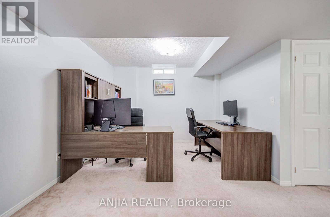
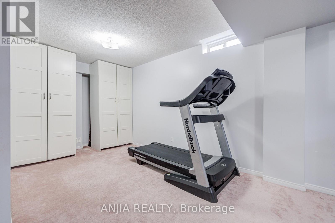
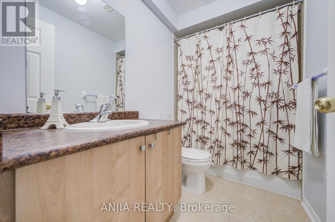
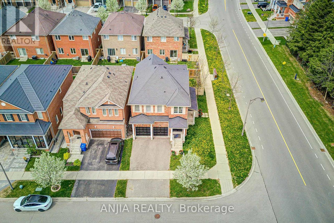
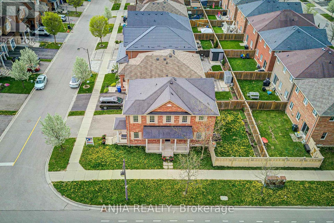
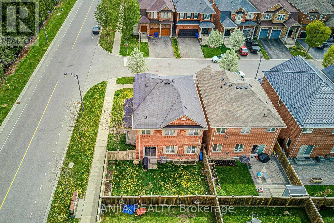
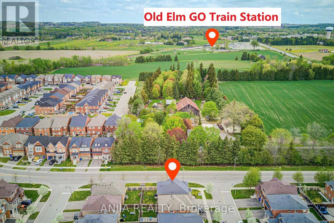
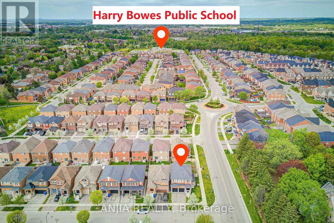
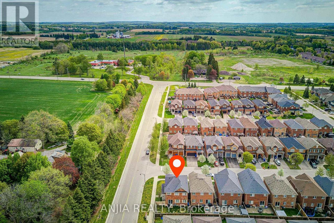
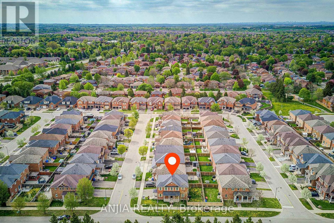
Welcome To This Stunning Full Brick Double Garage Detached Home Situated On A Premium Corner Lot In Highly Sought-After Stouffville, Offering Approx. 1,908 Sq.Ft. Above Grade Plus A Professionally Finished Basement By Builder. Functional Layout Featuring 4 Spacious Bedrooms & 4 Bathrooms, 9 Ft Ceilings On Main Floor, Double Door Entry & 2nd Floor Laundry. Hardwood Flooring Throughout Entire Home, Freshly Painted Interior, Upgraded Light Fixtures & Elegant Chandeliers In Hallway And Kitchen. Bright Family Room With Cozy Fireplace. Upgraded Kitchen Features Stainless Steel Appliances, Granite Countertops & Ample Cabinet Space. Spacious Primary Bedroom With Beautiful Layout & 5-Pc Ensuite. Finished Open Concept Basement With Full Bathroom Offers Excellent Additional Living Space, Perfect For Entertainment, In-Law Suite Or Potential Rental Opportunity With Possible Separate Entrance. Double Car Garage Plus 2-Car Driveway With Remote Garage Door Openers. Conveniently Located Close To GO Station, Schools, Parks, Transit, Conservation Area, Shops & More! Property Tax For 2025: $5,483.90. (id:60365)
Open House
This property has open houses!
2:00 pm
Ends at:4:30 pm
Property Details
| MLS® Number | N13154832 |
| Property Type | Single Family |
| Community Name | Stouffville |
| AmenitiesNearBy | Park, Place Of Worship, Public Transit, Schools |
| EquipmentType | Water Heater, Water Heater - Tankless, Water Softener |
| Features | Irregular Lot Size, Conservation/green Belt |
| ParkingSpaceTotal | 4 |
| RentalEquipmentType | Water Heater, Water Heater - Tankless, Water Softener |
Building
| BathroomTotal | 4 |
| BedroomsAboveGround | 4 |
| BedroomsTotal | 4 |
| Age | 6 To 15 Years |
| Amenities | Fireplace(s), Separate Heating Controls |
| Appliances | Water Heater - Tankless, Water Meter, Dishwasher, Dryer, Hood Fan, Stove, Washer, Window Coverings, Refrigerator |
| BasementDevelopment | Finished |
| BasementType | N/a (finished) |
| ConstructionStyleAttachment | Detached |
| CoolingType | Central Air Conditioning |
| ExteriorFinish | Brick |
| FireplacePresent | Yes |
| FlooringType | Hardwood, Ceramic |
| FoundationType | Concrete |
| HalfBathTotal | 1 |
| HeatingFuel | Natural Gas |
| HeatingType | Forced Air |
| StoriesTotal | 2 |
| SizeInterior | 1500 - 2000 Sqft |
| Type | House |
| UtilityWater | Municipal Water |
Parking
| Garage |
Land
| Acreage | No |
| FenceType | Fenced Yard |
| LandAmenities | Park, Place Of Worship, Public Transit, Schools |
| Sewer | Sanitary Sewer |
| SizeDepth | 85 Ft ,7 In |
| SizeFrontage | 35 Ft ,1 In |
| SizeIrregular | 35.1 X 85.6 Ft |
| SizeTotalText | 35.1 X 85.6 Ft|under 1/2 Acre |
Rooms
| Level | Type | Length | Width | Dimensions |
|---|---|---|---|---|
| Second Level | Primary Bedroom | 4.77 m | 3.65 m | 4.77 m x 3.65 m |
| Second Level | Bedroom 2 | 2.84 m | 3.5 m | 2.84 m x 3.5 m |
| Second Level | Bedroom 3 | 2.79 m | 2.89 m | 2.79 m x 2.89 m |
| Second Level | Bedroom 4 | 3.04 m | 2.43 m | 3.04 m x 2.43 m |
| Second Level | Laundry Room | 2 m | 2 m | 2 m x 2 m |
| Basement | Recreational, Games Room | Measurements not available | ||
| Main Level | Kitchen | 3.25 m | 2.84 m | 3.25 m x 2.84 m |
| Main Level | Great Room | 4.52 m | 4.26 m | 4.52 m x 4.26 m |
Utilities
| Cable | Installed |
| Electricity | Installed |
| Sewer | Installed |
Harry Siu
Broker of Record
3601 Hwy 7 #308
Markham, Ontario L3R 0M3
Sara Qiao
Salesperson
3601 Hwy 7 #308
Markham, Ontario L3R 0M3
Delphine Zheng
Salesperson
3601 Hwy 7 #308
Markham, Ontario L3R 0M3

The trademarks REALTOR®, REALTORS®, and the REALTOR® logo are controlled by The Canadian Real Estate Association (CREA) and identify real estate professionals who are members of CREA. The trademarks MLS®, Multiple Listing Service® and the associated logos are owned by The Canadian Real Estate Association (CREA) and identify the quality of services provided by real estate professionals who are members of CREA. The trademark DDF® is owned by The Canadian Real Estate Association (CREA) and identifies CREA's Data Distribution Facility (DDF®)
May 24 2026 12:07:30
Toronto Real Estate Board
Anjia Realty

© 2026 Proptech Realty Inc., Brokerage.