
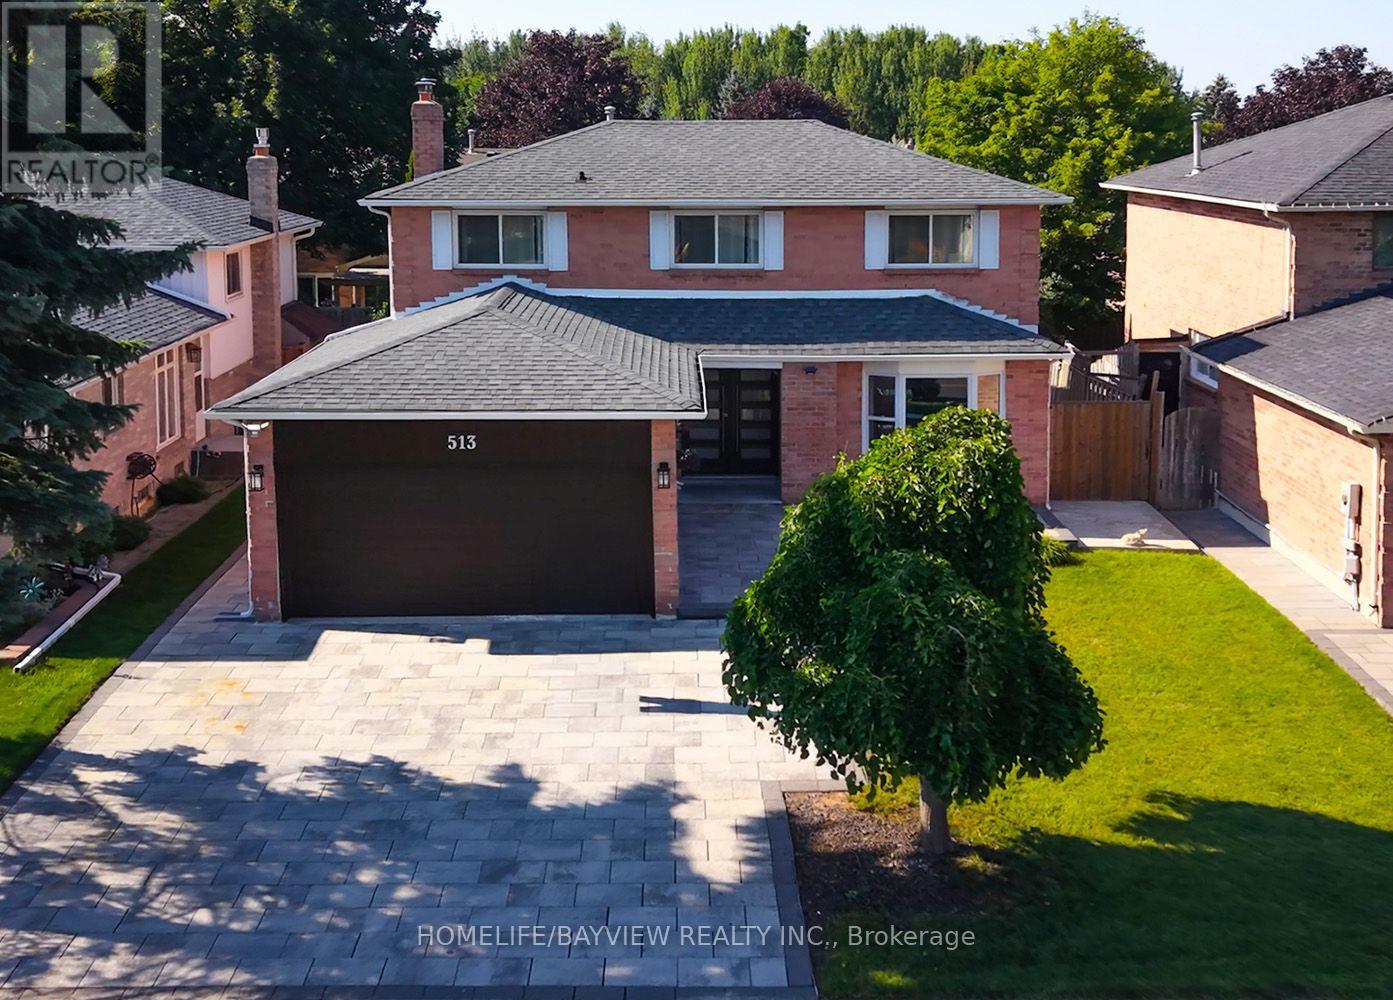
513 Bristol Road
Newmarket, Ontario
Excellent 4-Bedroom Family Home in an Amazing Location! This beautifully maintained home features a functional and spacious layout with a bright main floor family room open to the eat-in kitchen, offering a walk-out to a deck overlooking a private backyard with beautiful landscaping. The combined living and dining room is perfect for entertaining, while the convenient main floor laundry and double car garage add everyday practicality. The legal finished basement with a separate entrance provides excellent potential for rental income, extended family living, or an in-law suite. Ideally located close to hospitals, top-rated schools, public parks, shopping, and the GO Station, this home offers exceptional convenience for families and commuters alike. An outstanding opportunity offering comfort, versatility, and great value-don't miss it! (id:60365)
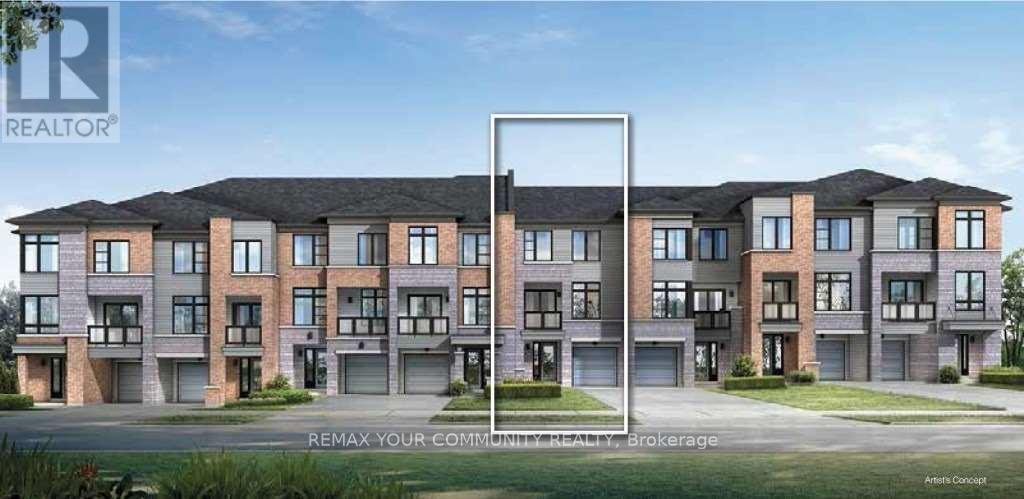
118 Bravo Lane
Newmarket, Ontario
Beautiful "Barona" model by Sundial Homes, a Freehold Urban Townhouse in the Heart of Newmarket offering approximately 1,030 sq. ft. of bright and functional living space. Featuring a private ground-level entrance and a thoughtfully designed open-concept second-floor layout with 9-foot ceilings, this home offers a spacious living and dining area, upgraded kitchen with extended upper cabinetry, and a covered balcony. This well-maintained home features elegant oak stairs, LED pot lights, and a functional layout designed for modern living. The spacious primary bedroom offers a walk-in closet, while the second bedroom provides excellent flexibility. Convenient third-floor laundry adds to the home's everyday functionality. Ideally located just steps from Upper Canada Mall, the Newmarket GO Terminal, YRT transit, shopping, restaurants, parks, and everyday amenities, this home offers the perfect blend of style, comfort, and convenience. An excellent opportunity for first-time buyers, professionals, or investors seeking a low-maintenance freehold home in one of Newmarket's most desirable locations. (id:60365)
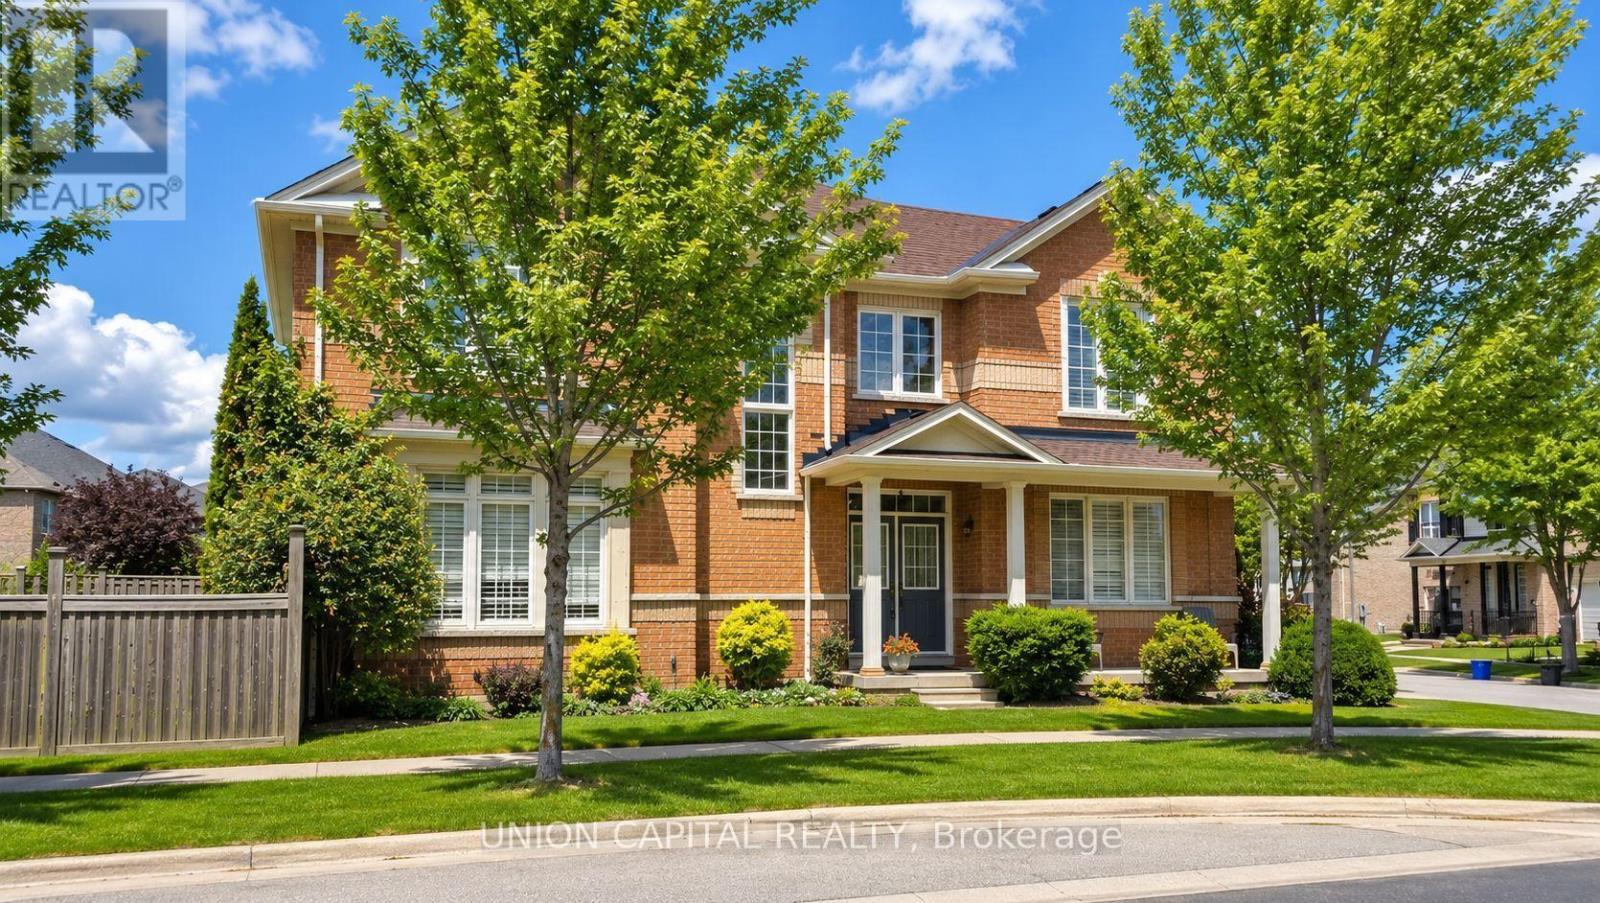
2 Solace Road
Markham, Ontario
Welcome To 2 Solace Road, Markham! Beautiful Detached 2-Storey Home Situated On A Premium Corner Lot Directly Facing Nicholas Miller Park In The Highly Sought-After Greensborough Community. This Bright And Spacious Family Home Offers Approximately 2,373 Sq. Ft. Of Well-Designed Living Space Featuring 4 Generous Bedrooms, 3 Bathrooms, And A Functional Layout Perfect For Growing Families. The Main Floor Is Freshly Painted And There Are California Shutters Throughout The Home. The Staircase, Steps, Railing, and Spindles have all been upgraded! Step Inside To A Grand Open-To-Above Foyer Highlighted By A Stunning Circular Oak Staircase That Creates An Impressive First Impression. The Main Floor Features A Separate Living Room/Library, Formal Dining Room, And A Warm, Inviting Family Room Complete With Gas Fireplace. The Spacious Eat-In Kitchen Overlooks The Breakfast Area And Offers Ample Cabinetry, Counter Space, And A Walkout To The Backyard. The Upper Level Features Four Well-Appointed Bedrooms Including A Large Primary Retreat With Walk-In Closet And Private Ensuite Bath. Three Additional Bedrooms Offer Plenty Of Space For Children, Guests, Or A Home Office. New Roof (2024). The Thoughtful Floor Plan Provides Excellent Flow And Functionality For Everyday Family Living. Situated On A Desirable Corner Lot, This Property Enjoys Added Privacy, Enhanced Curb Appeal, And Abundant Natural Light Throughout. Directly Across From Nicholas Miller Park, Enjoy Scenic Green Space, Walking Trails, Playgrounds, And Recreational Amenities Just Steps From Your Front Door. Located In One Of Markham's Most Family-Friendly Communities, This Home Is Within Walking Distance To Parks, Transit, Shopping, Community Centres, And Top-Rated Schools Including Bur Oak Secondary School And Greensborough Public School. Convenient Access To Mount Joy GO Station, Markham-Stouffville Hospital, Major Highways, And Everyday Amenities Makes This An Ideal Location For Commuters And Families Alike. (id:60365)
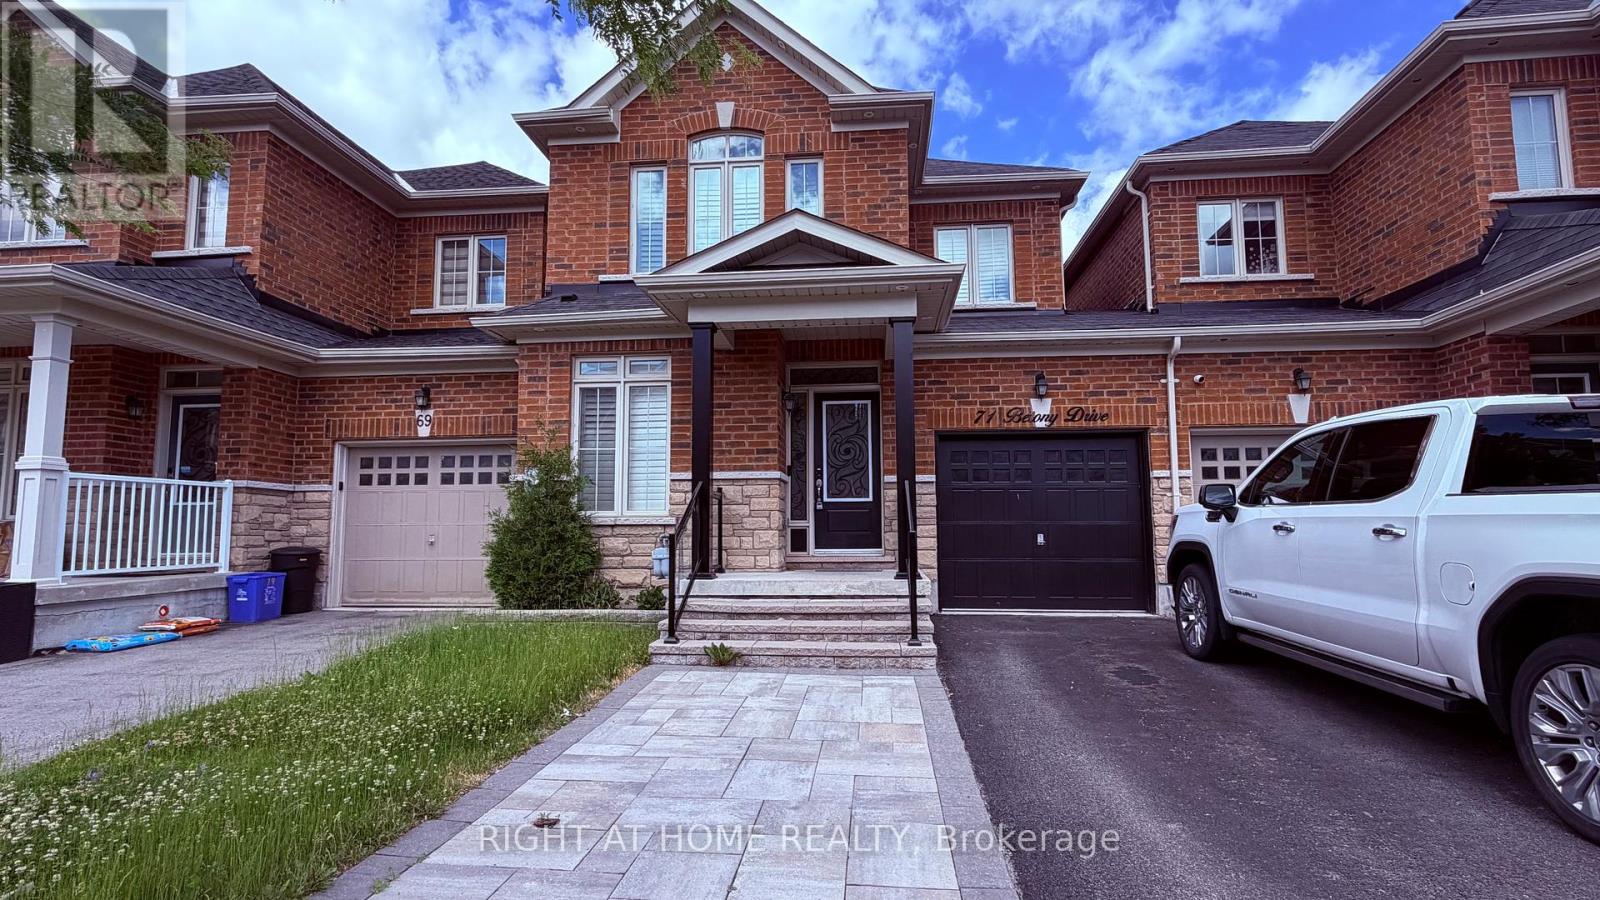
71 Betony Drive
Richmond Hill, Ontario
Beautiful home in a great location. Main floor boasts open concept family room and kitchen with breakfast area and walk-out to backyard. Kitchen has quartz countertops and centre island. Combined living room/office nook and dining area with pot lights and wainscotting. Upstairs has 3 finished basement including primary bedroom with 4pc ensuite bathroom and walk-in closet. Convenient 2nd floor laundry. Finished basement with rec room, 3 pc bathroom and large bedroom. Fenced in backyard overlooking green space with direct access through the garage for convenience. Minutes to shops, restaurants and transit. (id:60365)
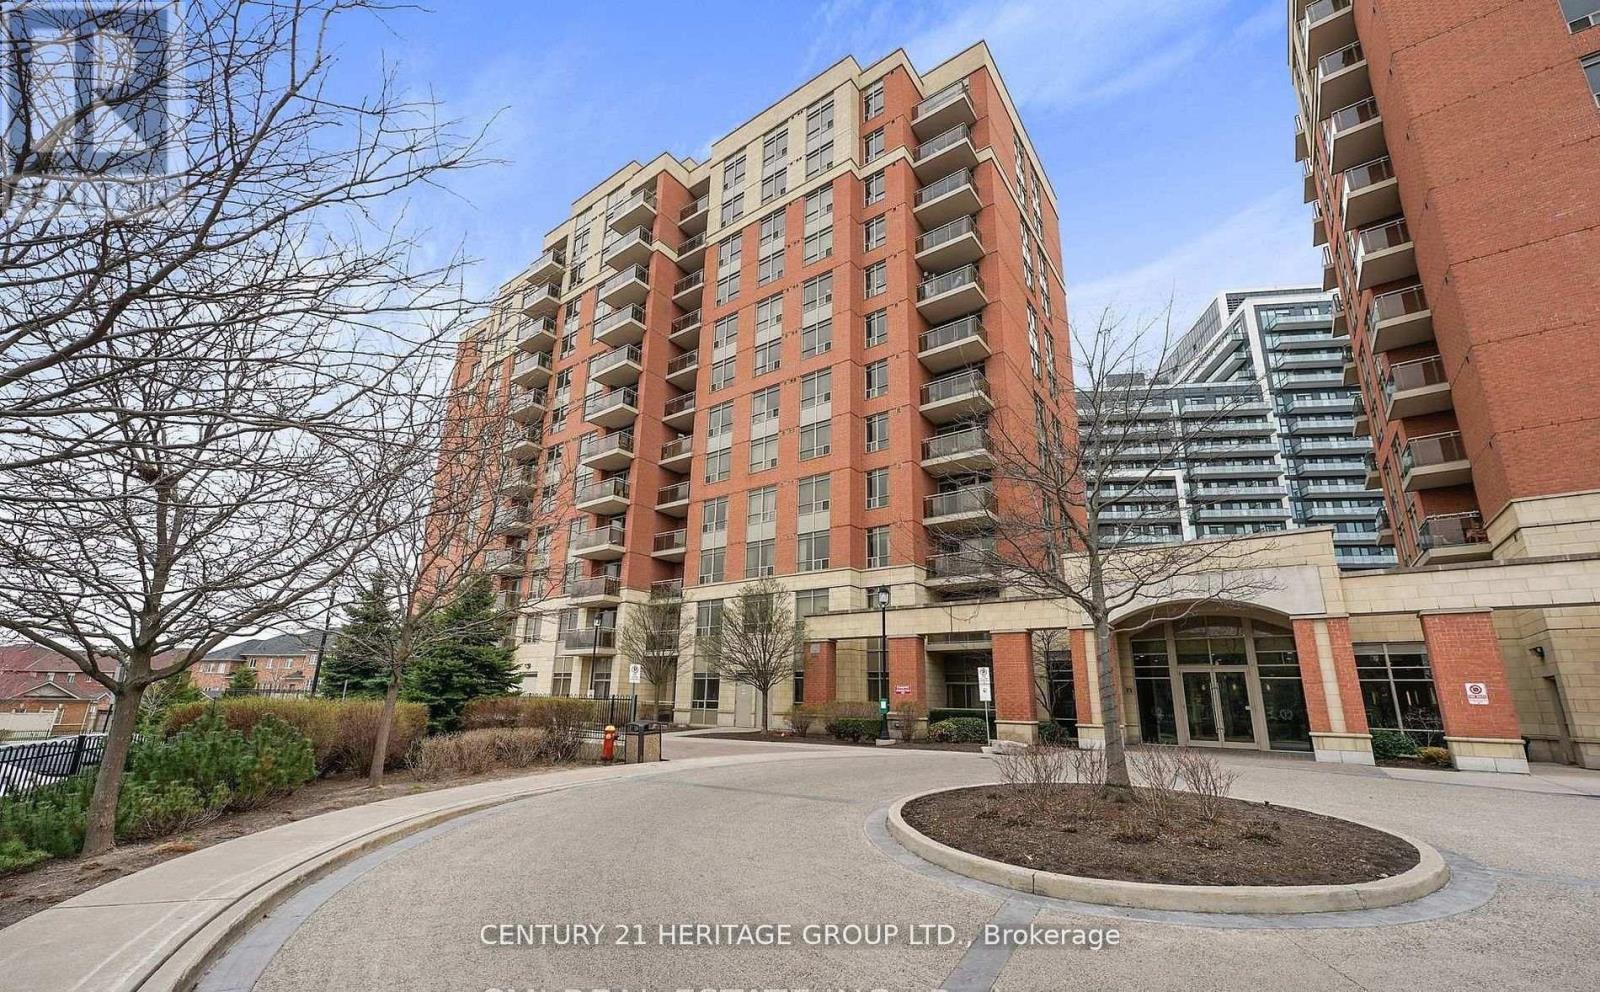
Lph6 - 73 King William Crescent
Richmond Hill, Ontario
1 + Den 710 Sqf, 9 feet ceiling, South west Facing Unit. Many Upgrades Included-Laminate In Living/Dining, Granite Countertops, S/S Appliances, Foyer Mirror Door * Good Layout W/ Walk-In Closet In Master * Fabulous Amenities - 24Hr Concierge, Party Room, Sauna, Exercise, Cardio & Yoga Room * Walking Distance To Transit, Shopping, Theatre, Parks, Schools & Yonge Street * (id:60365)
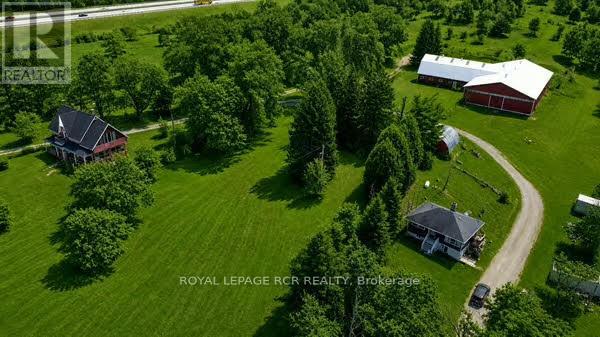
3591 Line 12
Bradford West Gwillimbury, Ontario
Rare Opportunity To Own An Extraordinary 26+ Acre Horse Farm Featuring Two Fully Independent Residences In Highly Desirable Bradford West Gwillimbury. This Beautiful And Historic Century Home, Built In 1880, Seamlessly Combines Original Character With Thoughtful Updates, Showcasing Exposed Beams, Wide Pine Floors, And Classic Country Charm Throughout. Important Improvements Include A New 2025 Roof With New Plywood, Vents, Eaves, And Soffits, A 2021 Furnace, Electric Hot Water Tank, 100 Amp Service With Pony Panel, Dug Well With Report, And A Properly Maintained Septic System. Offering Approximately 2146 Sq Ft, The Main House Features A Warm Country Kitchen, Cozy Dining Room With Pine Flooring, Inviting Living Room, Charming Piano Room, And A West-Facing Screened-In Porch Addition Perfect For Enjoying Peaceful Rural Sunsets. The Second Floor Includes Four Bedrooms With Original Pine Floors; The Fourth Bedroom Has Been Converted Into A Bathroom, And An Additional Room Off One Bedroom Provides A Walk-Out Balcony Overlooking The Sprawling Property. The Walk-Out Basement Adds Exceptional Functionality With A Covered Back Porch, A 3-Piece Bathroom, Laundry Area Within An Addition, And The Original Dumbwaiter Preserved As A Unique Historic Element. The Second Residence, Approximately 654 Sq Ft, Offers Additional Living Space For Extended Family, Guests, Or Rental Income, With Full Details To Come. Outbuildings Include A Detached 2-Car Garage, A Rustic Bunkie-Style Log Cabin, And An Impressive Horse Barn Equipped With Hydro, Water, Five Standing Stalls, Seven Box Stalls, And A Large Riding Arena. This Rare Offering Provides A Perfect Blend Of Rural Beauty, Equestrian Facilities, And Multi-Generational Living-An Ideal Setting For Horse Enthusiasts, Hobby Farmers, Or Anyone Seeking A Private Country Retreat With Endless Potential or Future Land Banking Opportunities. Some Photos Have Been Virtually Rendered To Match Seasonal Presentation. (id:60365)
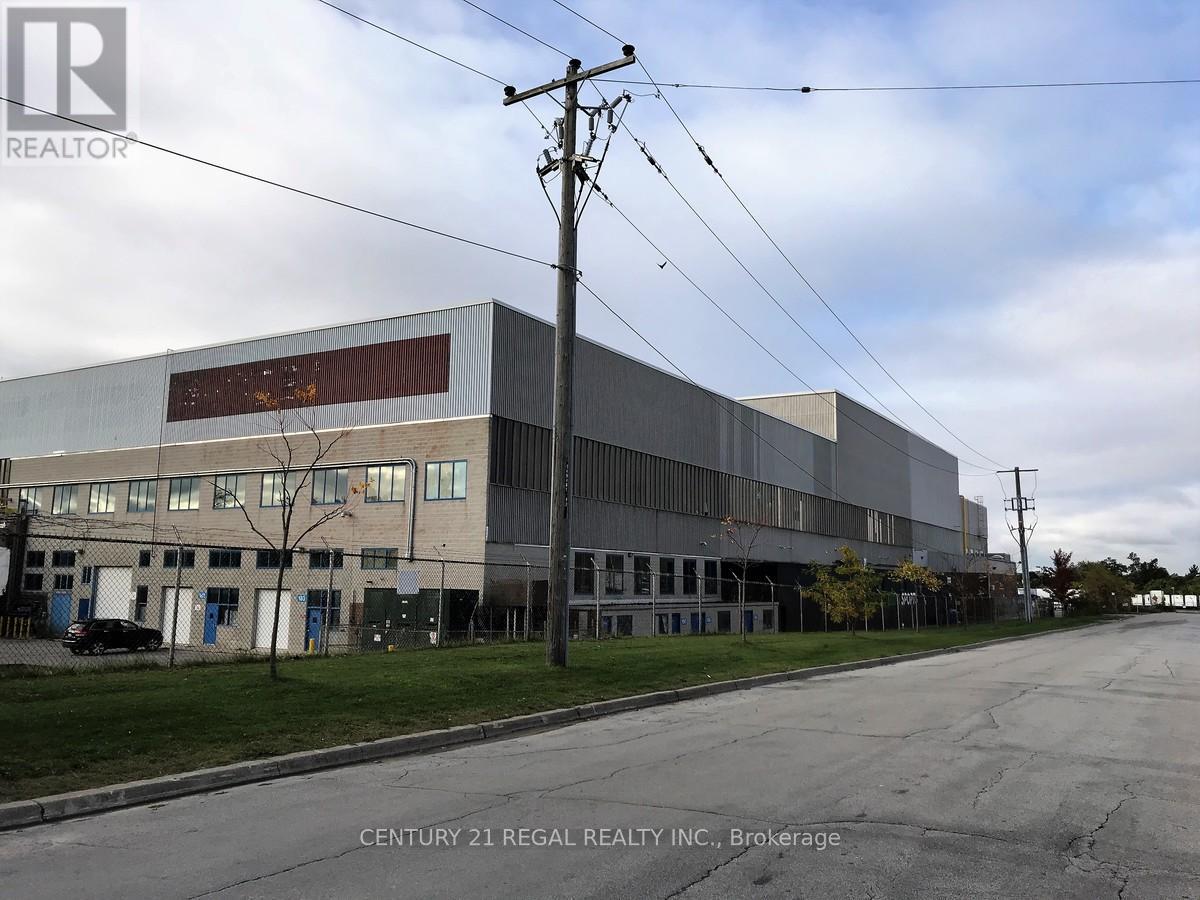
108 - 1510 Birchmount Road
Toronto, Ontario
Just listed!! This unit is on the Ground floor with a drive-in shipping doors, ceiling 17' clear Well maintained commercial unit part of a professionally managed multi tenanted building in a Prime location just South of Ellesmere Rd. Easy access to TTC and major highways. Easy access for clients, deliveries and employees. Ample onsite parking for tenants and visitors. **EXTRAS** Bright open space Base condition, this is only one of many units that I have in this building on 4 floors and I can provide much larger 0r smaller space if needed, TMI, tenant parking and utilities are extra. (id:60365)
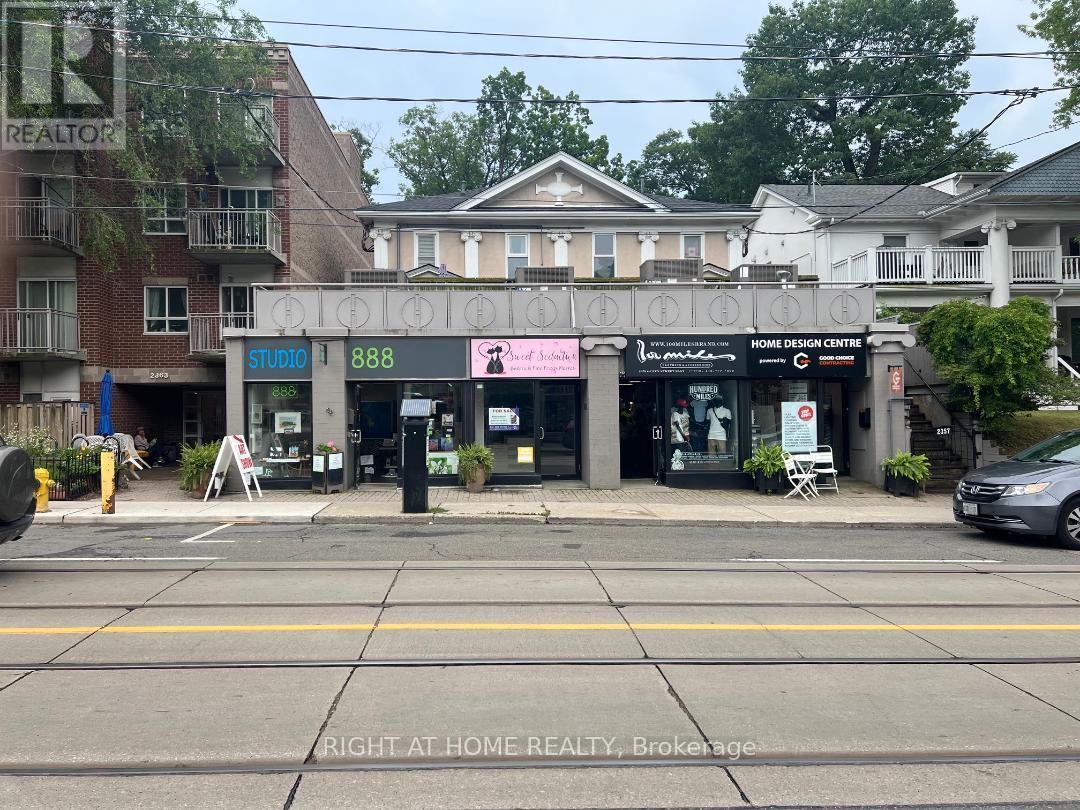
2 - 2359 Queen Street E
Toronto, Ontario
Street-Level Commercial Condo On Bustling Queen St E. Popular Beach Area. 650 Sqft Of Totally Renovated Space. Bright & Modern Renovation. Newer Gas Furnace & Wiring . Flooring, Bathroom & Kitchen All Completely Redone. Suited for a professional office or entrepreneurial business, Service, or an after-school learning Program. Perfect for a small new business to start in the Beaches area, with a very low maintenance fee. (id:60365)
#1507 - 5001 Finch Avenue E
Toronto, Ontario
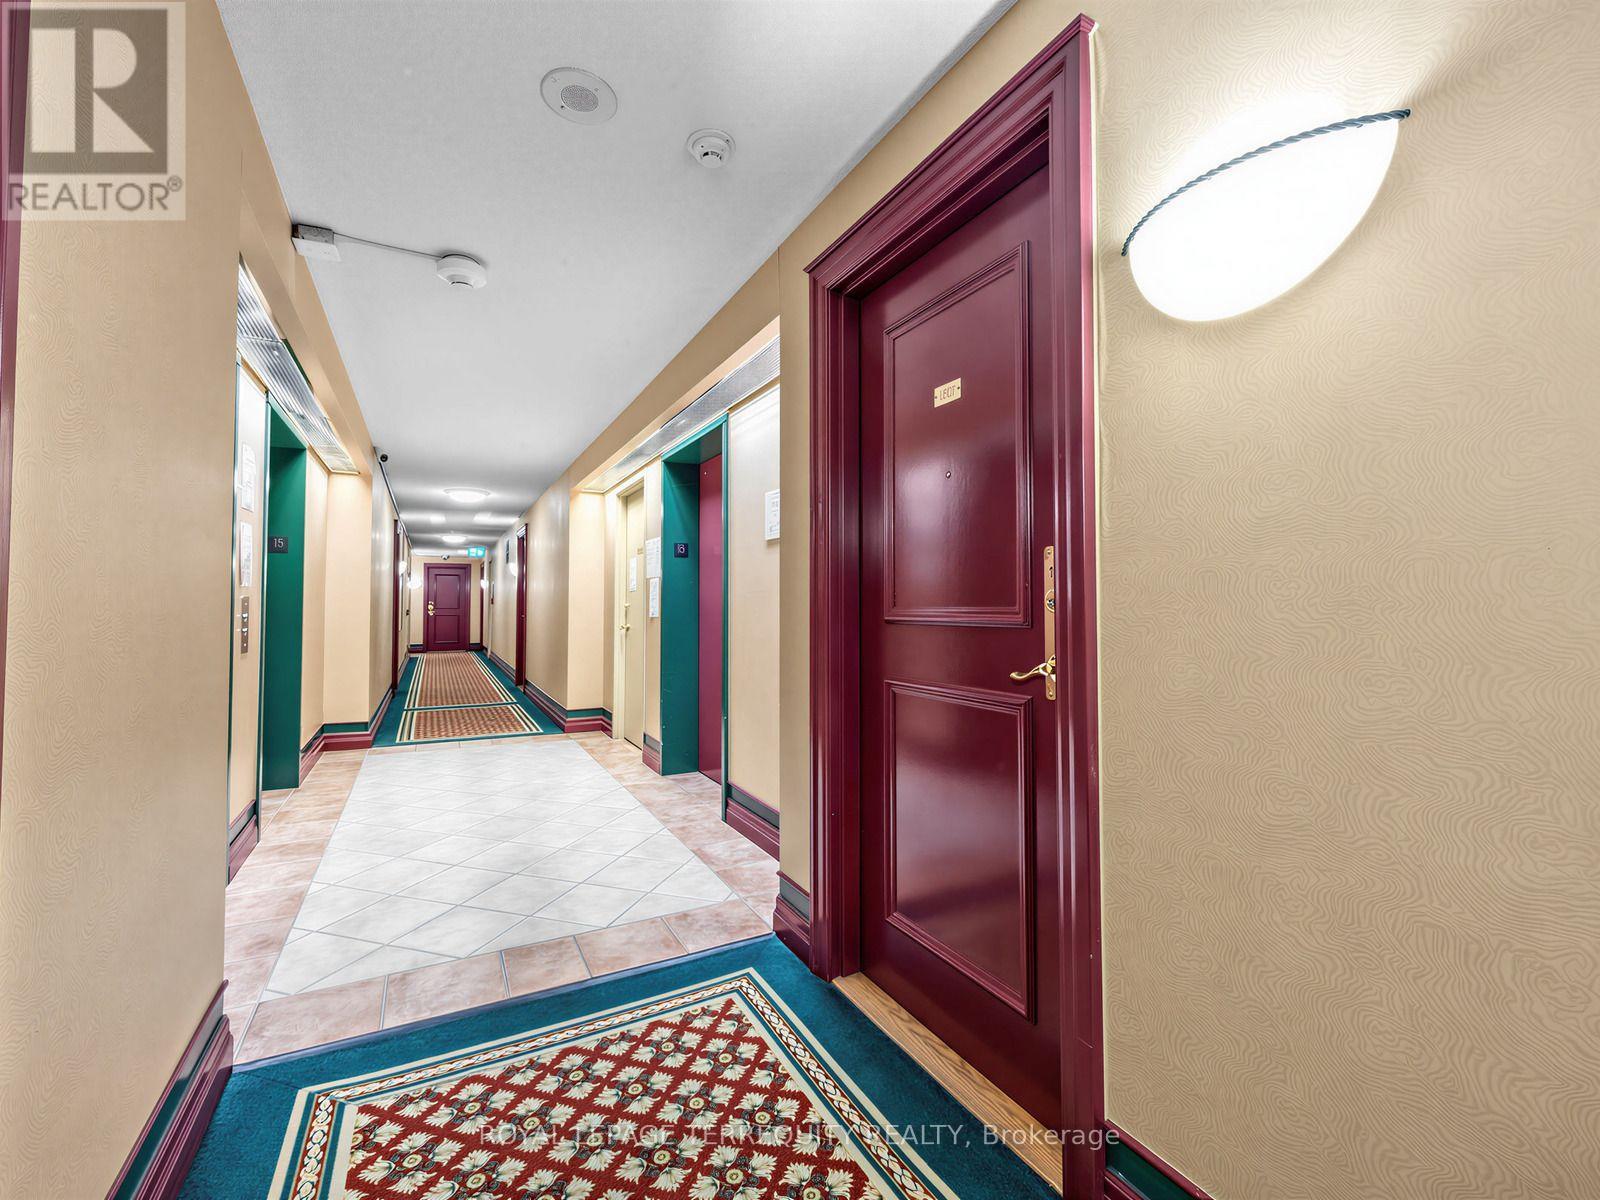
This is a ready to move in beautiful 2 bedrms & 2 full bathrooms newly renovated Suite at the Chartwell Place built by Monarch Developments. The renovation was done with top-of-the-line Benjamin Moore Regal paint and waterproof plank flooring. The spacious kitchen is open to the dining room and is furnished with bran new 2026 Frigidaire Stainless Steel never used appliances - the stove features induction elements and steam clean stove. The separated brdrms layout feature traditional design with privacy luxurious colonial doors, large windows and spacious double closets, ideal for child/in-laws sharing. The unit has a panoramic clear view of the city, overlooking the Woodside Square Mall with many restaurants, shopping, cinema & grocery store giving it a walk score of 91 and with TTC at its doorstep, a transit score of 65. The building's amenities include gym, indoor pool with jacuzzi & sauna, guest suites, party room, Ping pong & billiards room, meeting room & visitor parking. This condo community is quiet with very little turnaround making this a rare opportunity to move in this select condo building. (id:60365)
1074 Midland Avenue
Toronto, Ontario
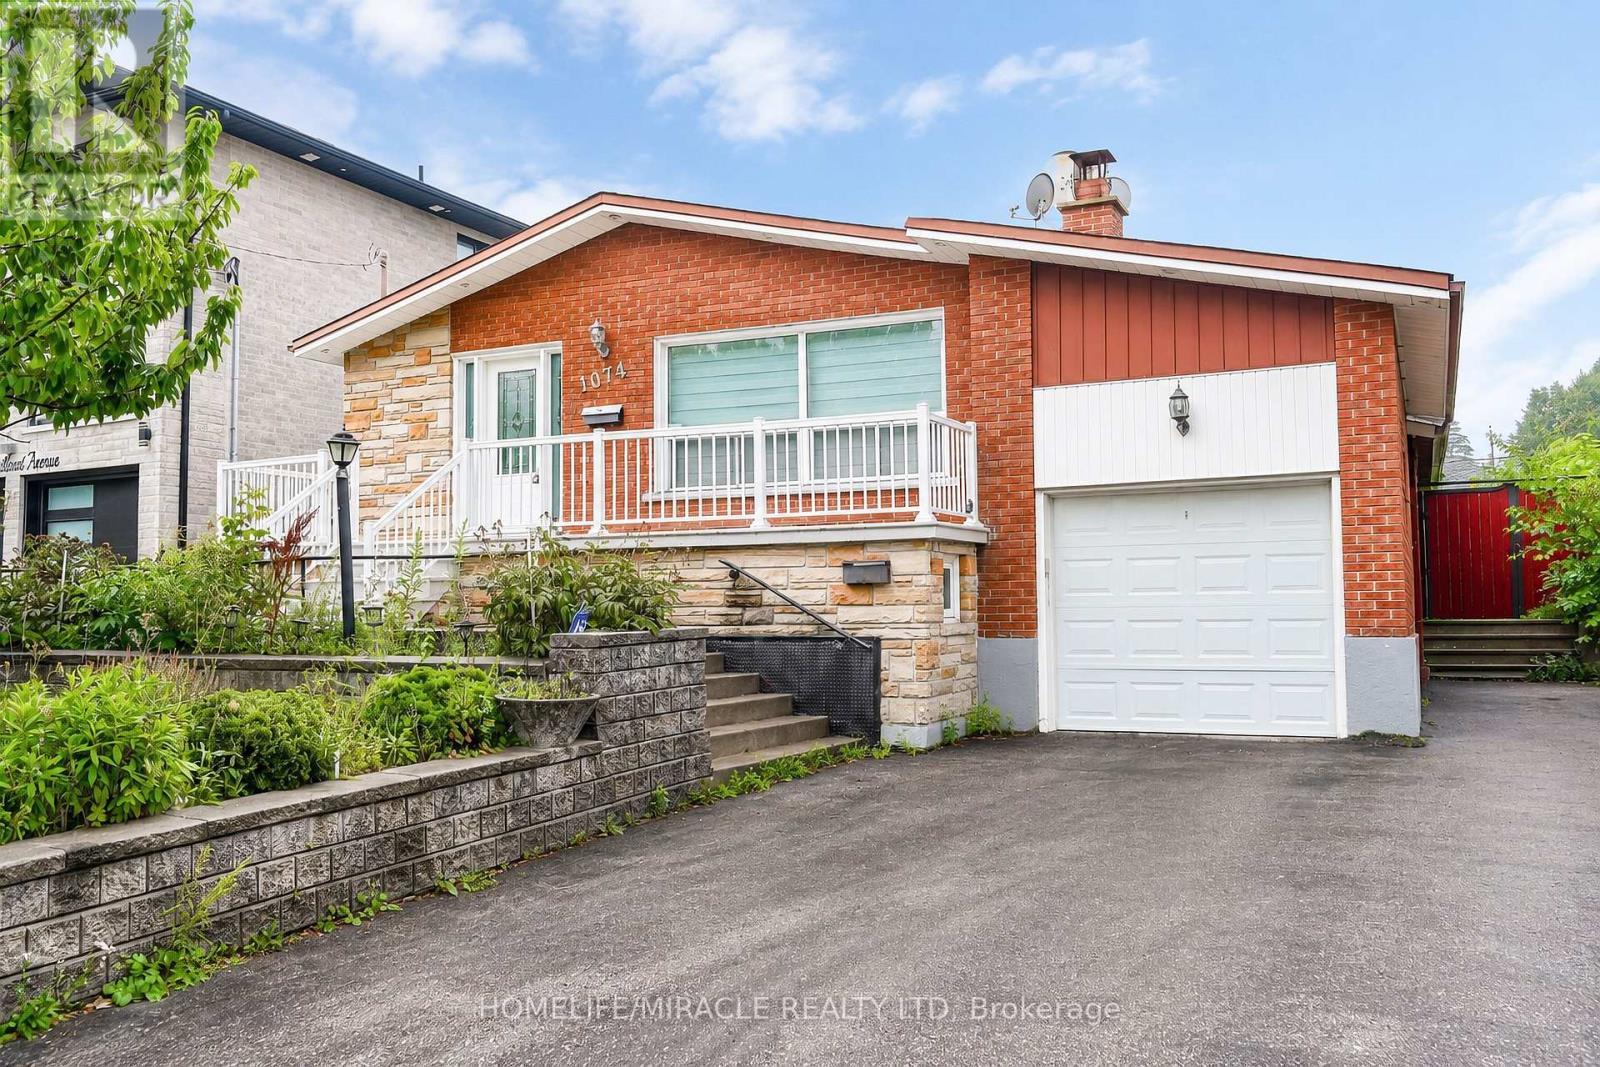
A Rare Find in Scarborough! This fully detached bungalow rarely comes to market, and it's sitting on a generous, oversized lot in one of Scarborough's most convenient pockets. Step inside to a sun-filled, open-concept living and dining space, warmed by gleaming hardwood floors throughout. The home boasts two fully upgraded kitchens - one on each level both finished with rich cabinetry. Upstairs you'll find 3 well-proportioned bedrooms, while the fully finished basement adds 2 more rooms and its own separate entrance, making it a natural fit for extended family living or a solid income-generating suite. Out back, a sprawling private yard with a covered patio sets the stage for summer gatherings, with plenty of room left over for a future garden suite. The location speaks for itself: minutes to TTC, a quick 5-minute ride to Kennedy Subway and the GO Station, plus easy access to top schools, parks, and shopping. Note: this property is in "As Is, Where Is" condition, A rare blend of move-in-ready comfort and long-term potential ideal for families and investors. (id:60365)
67 Cathedral Bluffs Drive
Toronto, Ontario
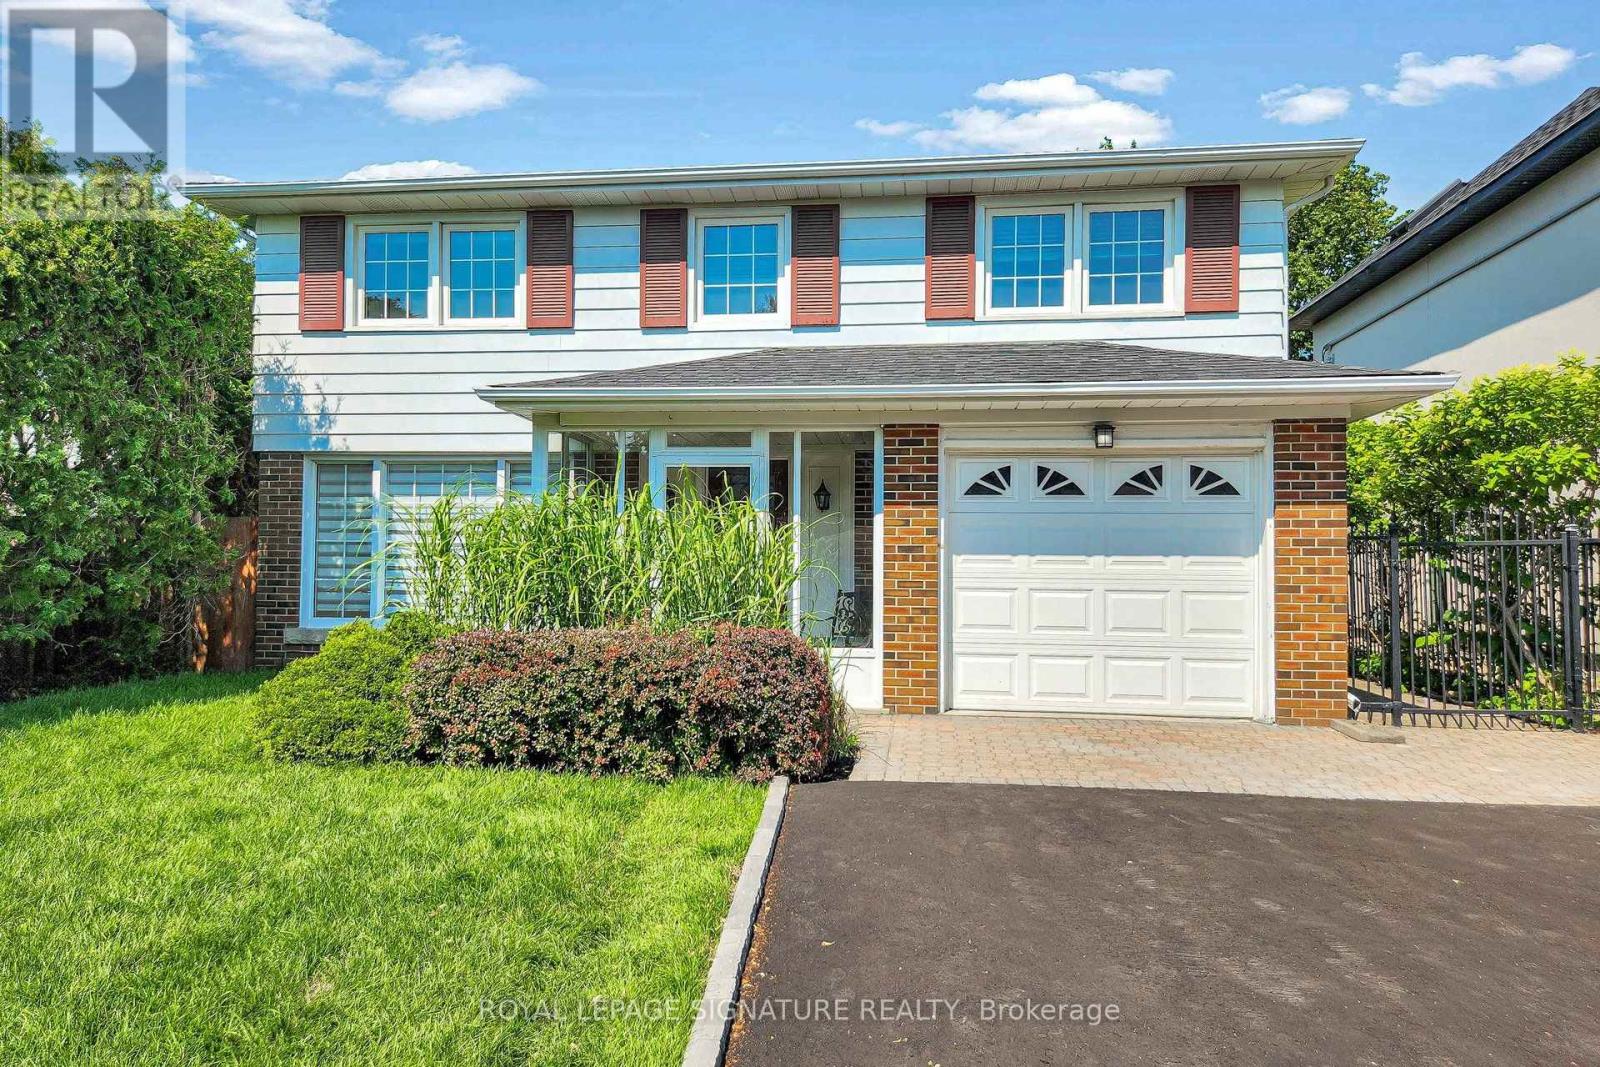
Welcome to 67 Cathedral Bluffs Drive, a charming two story home located In the much sough after area of Cliffcrest located near the Bluffs. This home boast 4 bedrooms and 4 washrooms and over 2100 sqft of living space including the finished basement. Rare for homes in the area and vintage is a beautiful 5 piece ensuite with a soaker tub for the primary bedroom. The original layout of the home was five bedrooms but the home has been updated and two new modern bathrooms were created on the second floor and now the home is four bedrooms with a generous sized main washroom and a spa like primary ensuite with double vanity, soaker tub, and standing shower. Original classic oak hardwood floors run through out the entire home and blend seamlessly with touches of modern trim and paint. The kitchen provides ample space for the home cook and is full of features like stainless steel appliances, pot lights, and natural stone counter tops. The main floor layout lets you host with plenty of space in the dining room or the living room and easy access to the well manicured and expansive back yard. The back yard feels like being at the cottage in the city with the lush greenery surrounding the home. The basement is completed with a large great rec room that perfect for hosting or to eventually convert into a in law suite and complete with it's own 3 piece bathroom. The mechanicals of the home also give you peace of mind as the roof has been replaced in 2023 and the furnace in 2024. The new driveway and new land scaping in 2026 leave little left to do for any future buyer. Just move in an enjoy! Located conveniently near top rated schools (St. Agatha and Fairmount Public School), steps from grocery stores and shopping and restaurants, and minutes from parks, the beach, and the water front. The TTC and transit and highways are also within short distances from the ideally located home. Do not miss your chance to move in to this lovely home that is also right in the middle of it all! (id:60365)
10 Noel Avenue
Toronto, Ontario
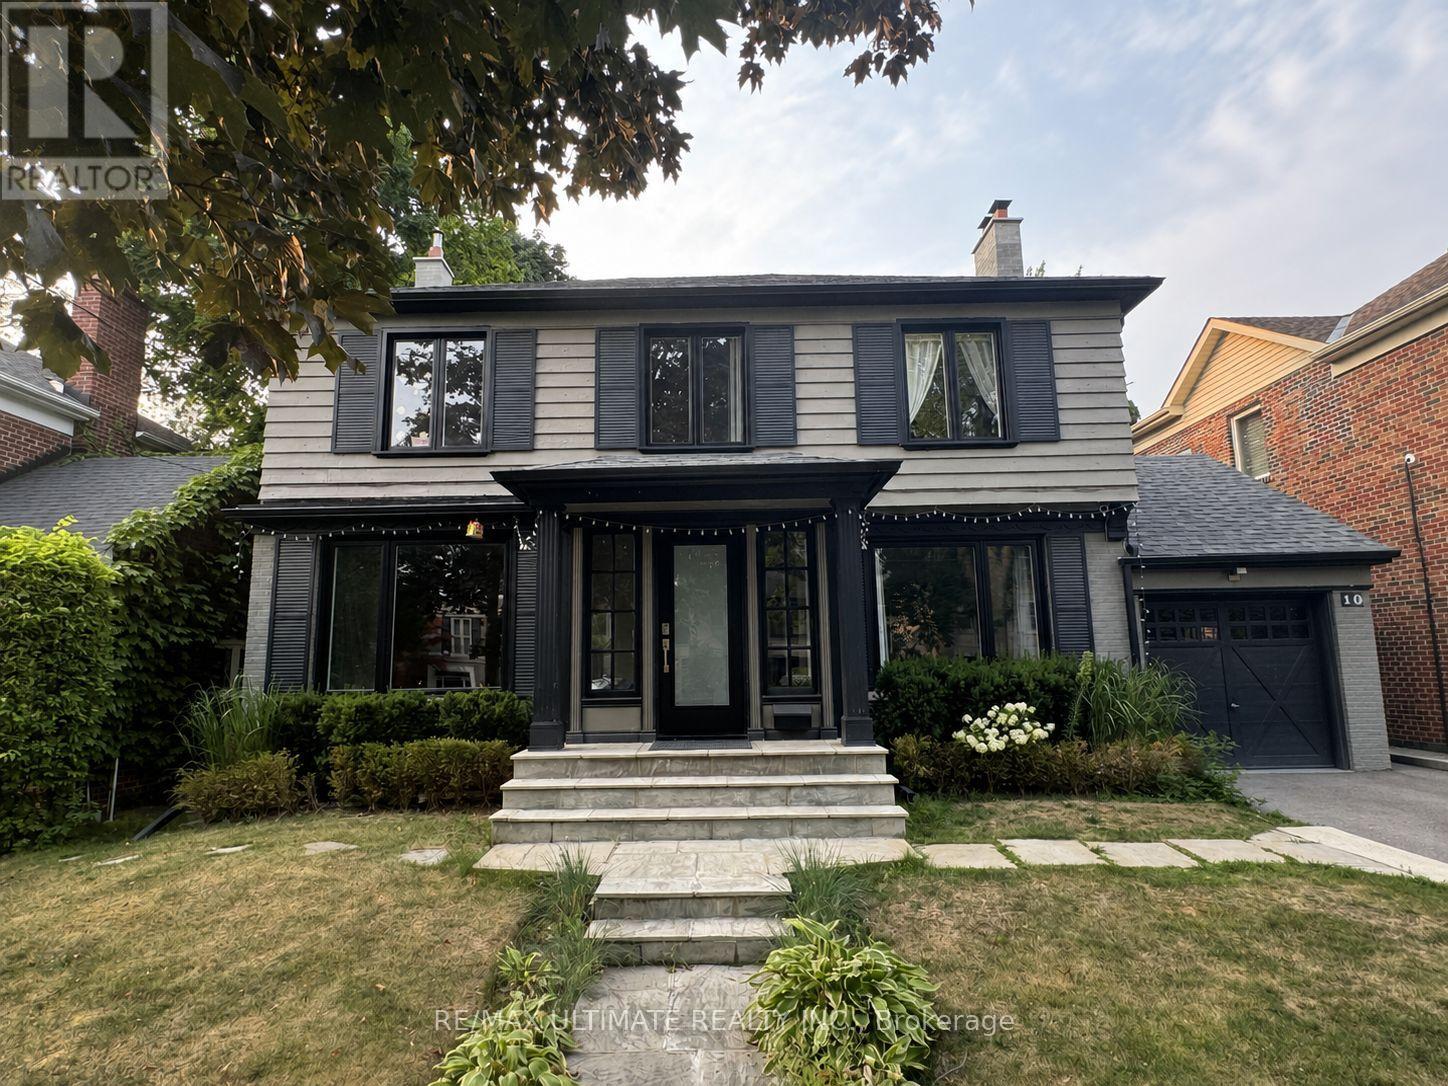
Welcome to 10 Noel Ave, a stunning detached home in the highly coveted Bennington Heights neighbourhood. A 50ft x 100ft lot nestled on a peaceful, tree-lined street, this beautifully maintained residence blends classic charm with modern updates. Inside, you'll find spacious principal rooms, hardwood floors, and a kitchen with stainless steel appliances, perfect for family living and entertaining. Step outside to a private backyard oasis featuring a gorgeous in-ground pool, ideal for summer lounging and hosting. Located in one of Toronto's most exclusive communities, surrounded by ravine trails, top-rated schools, and just minutes to Bayview, Leaside, Evergreen Brick Works, and the DVP. 10 Noel Ave is a true hidden gem offering elegance, comfort, and a lifestyle second to none. (id:60365)

© 2026 Proptech Realty Inc., Brokerage.