
118 Bravo Lane Newmarket, Ontario L3X 0L3

$720,000
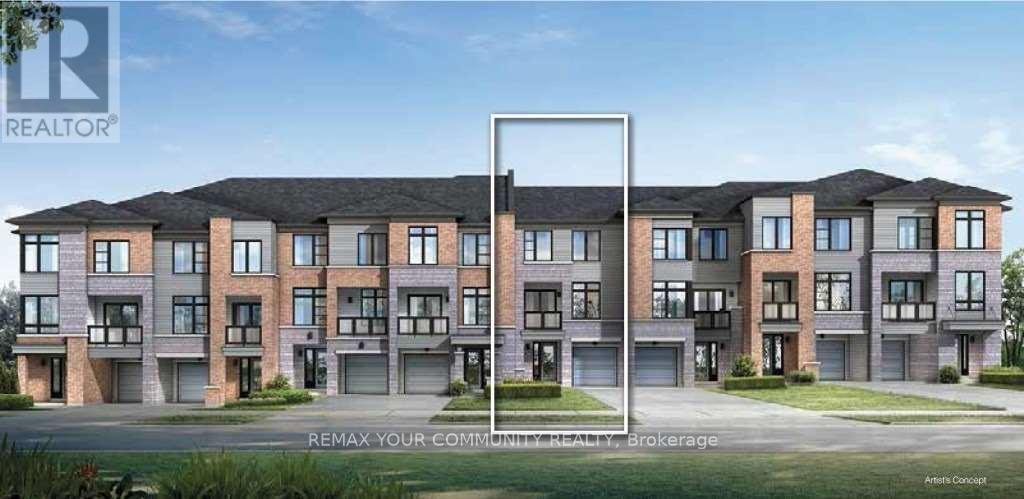
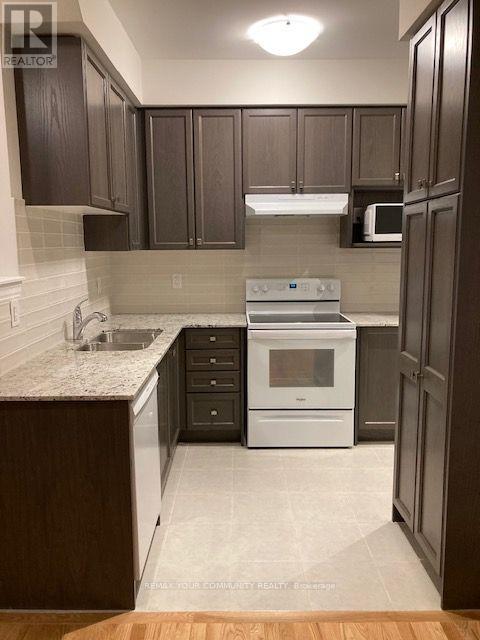
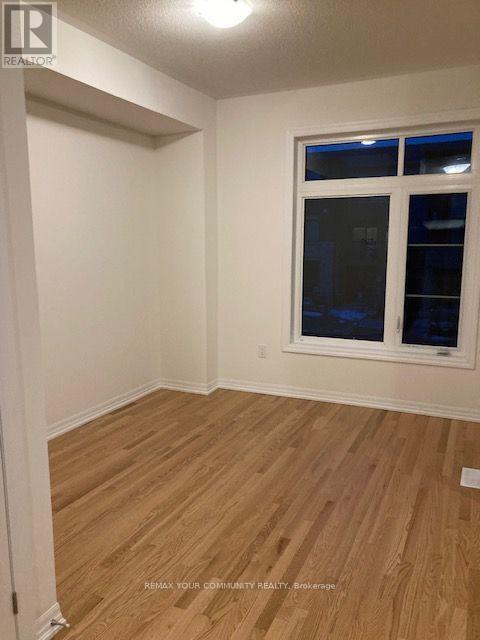
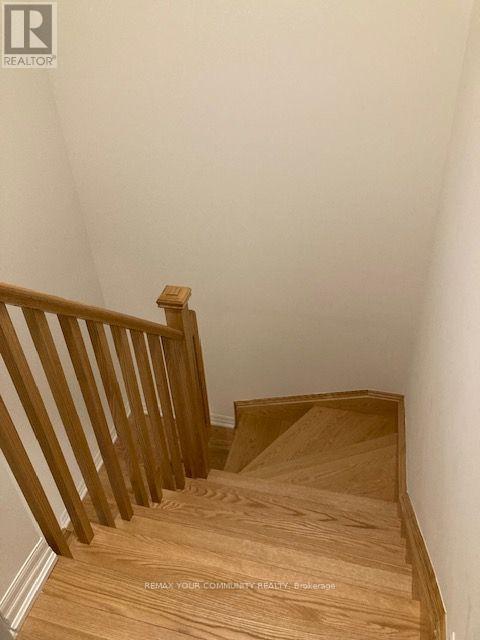
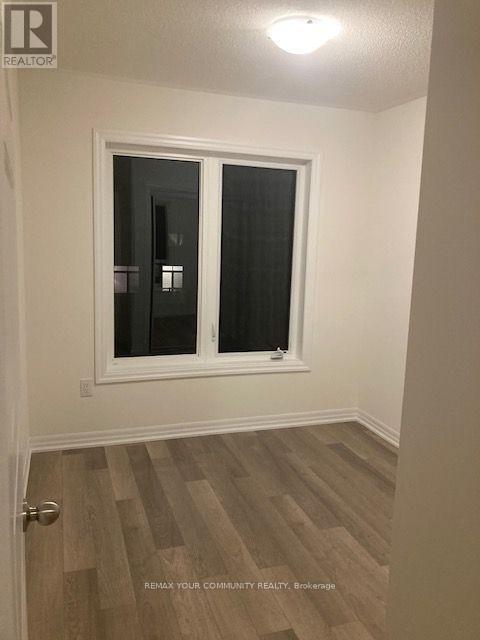
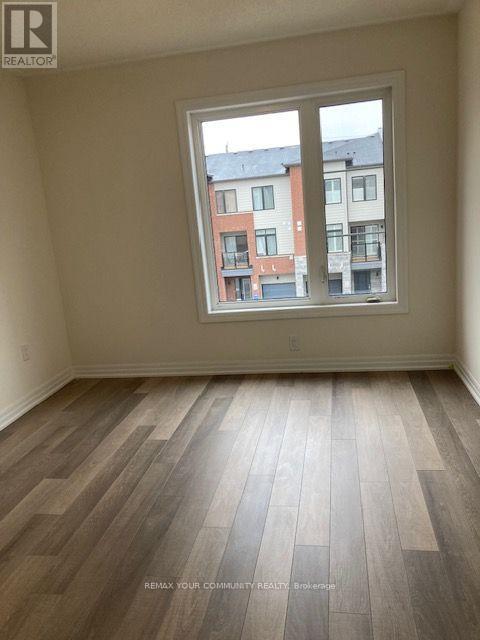
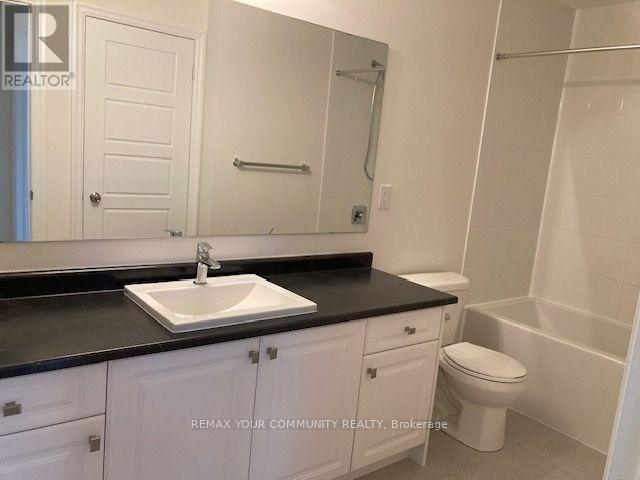
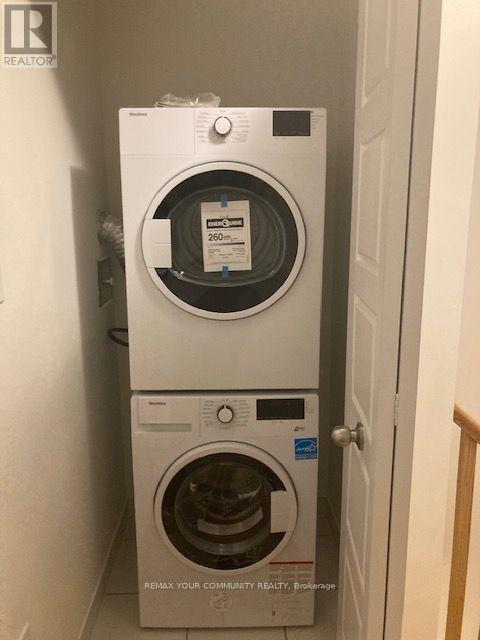
Beautiful "Barona" model by Sundial Homes, a Freehold Urban Townhouse in the Heart of Newmarket offering approximately 1,030 sq. ft. of bright and functional living space. Featuring a private ground-level entrance and a thoughtfully designed open-concept second-floor layout with 9-foot ceilings, this home offers a spacious living and dining area, upgraded kitchen with extended upper cabinetry, and a covered balcony. This well-maintained home features elegant oak stairs, LED pot lights, and a functional layout designed for modern living. The spacious primary bedroom offers a walk-in closet, while the second bedroom provides excellent flexibility. Convenient third-floor laundry adds to the home's everyday functionality. Ideally located just steps from Upper Canada Mall, the Newmarket GO Terminal, YRT transit, shopping, restaurants, parks, and everyday amenities, this home offers the perfect blend of style, comfort, and convenience. An excellent opportunity for first-time buyers, professionals, or investors seeking a low-maintenance freehold home in one of Newmarket's most desirable locations. (id:60365)
Property Details
| MLS® Number | N13567896 |
| Property Type | Single Family |
| Community Name | Woodland Hill |
| AmenitiesNearBy | Hospital, Park, Public Transit |
| EquipmentType | Water Heater |
| ParkingSpaceTotal | 3 |
| RentalEquipmentType | Water Heater |
Building
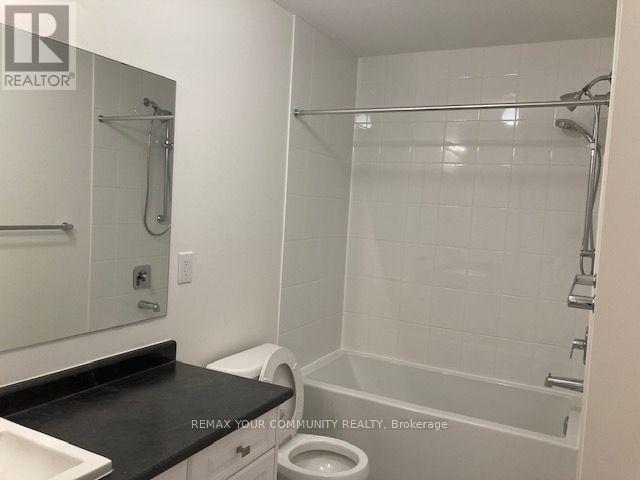
| BathroomTotal | 2 |
| BedroomsAboveGround | 2 |
| BedroomsTotal | 2 |
| Age | 0 To 5 Years |
| Appliances | Dishwasher, Dryer, Stove, Washer, Refrigerator |
| BasementDevelopment | Unfinished |
| BasementType | N/a (unfinished) |
| ConstructionStyleAttachment | Attached |
| ExteriorFinish | Brick |
| FlooringType | Tile, Hardwood |
| FoundationType | Concrete |
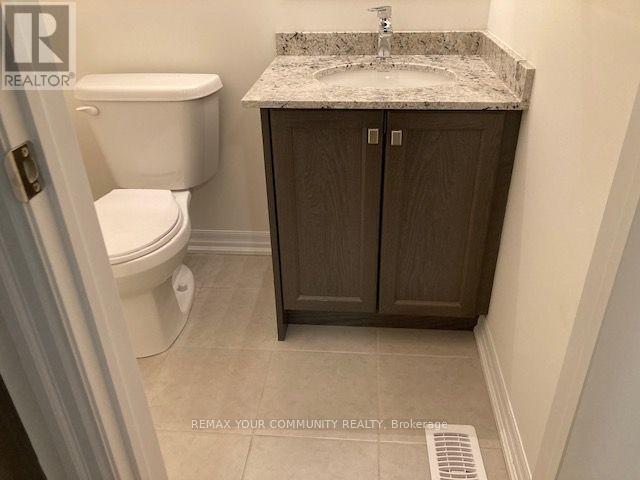
| HalfBathTotal | 1 |
| HeatingFuel | Natural Gas |
| HeatingType | Forced Air |
| StoriesTotal | 3 |
| SizeInterior | 700 - 1100 Sqft |
| Type | Row / Townhouse |
| UtilityWater | Municipal Water |
Parking
| Garage |
Land
| Acreage | No |
| LandAmenities | Hospital, Park, Public Transit |
| Sewer | Sanitary Sewer |
| SizeDepth | 45 Ft ,3 In |
| SizeFrontage | 20 Ft |
| SizeIrregular | 20 X 45.3 Ft |
| SizeTotalText | 20 X 45.3 Ft |
Rooms
| Level | Type | Length | Width | Dimensions |
|---|---|---|---|---|
| Second Level | Kitchen | 3.76 m | 2.29 m | 3.76 m x 2.29 m |
| Second Level | Living Room | 3.05 m | 4.37 m | 3.05 m x 4.37 m |
| Second Level | Dining Room | 2.84 m | 2.64 m | 2.84 m x 2.64 m |
| Third Level | Primary Bedroom | 3.2 m | 3.66 m | 3.2 m x 3.66 m |
| Third Level | Bedroom 2 | 2.54 m | 2.74 m | 2.54 m x 2.74 m |
| Main Level | Foyer | Measurements not available |
https://www.realtor.ca/real-estate/30037772/118-bravo-lane-newmarket-woodland-hill-woodland-hill
Ludmila Berenzon
Broker
8854 Yonge Street
Richmond Hill, Ontario L4C 0T4

The trademarks REALTOR®, REALTORS®, and the REALTOR® logo are controlled by The Canadian Real Estate Association (CREA) and identify real estate professionals who are members of CREA. The trademarks MLS®, Multiple Listing Service® and the associated logos are owned by The Canadian Real Estate Association (CREA) and identify the quality of services provided by real estate professionals who are members of CREA. The trademark DDF® is owned by The Canadian Real Estate Association (CREA) and identifies CREA's Data Distribution Facility (DDF®)
July 19 2026 04:57:53
Toronto Real Estate Board
RE/MAX Your Community Realty

© 2026 Proptech Realty Inc., Brokerage.