
10 Noel Avenue Toronto, Ontario M4G 1B3

$3,499,999
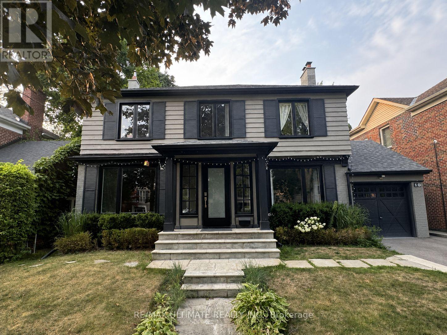
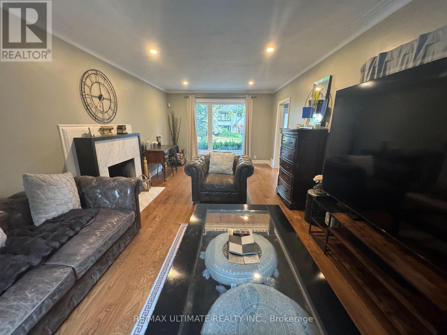
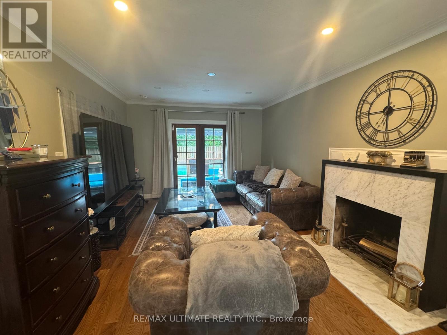
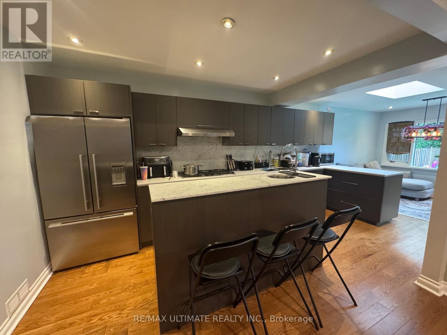
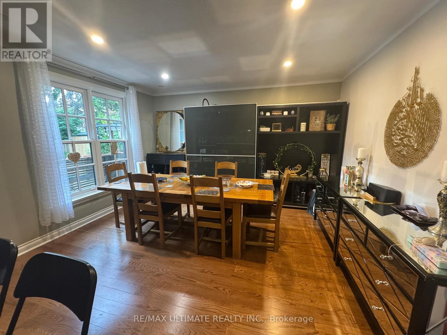
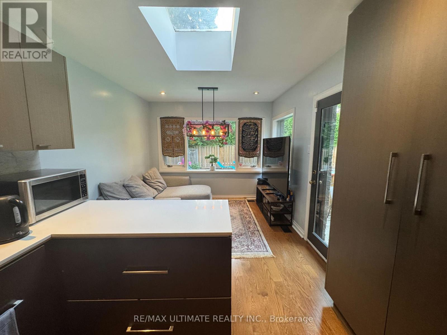
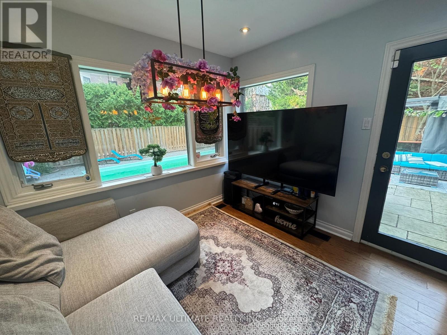
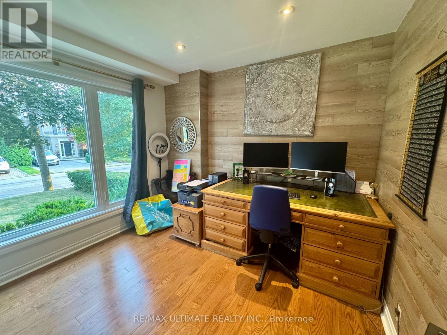
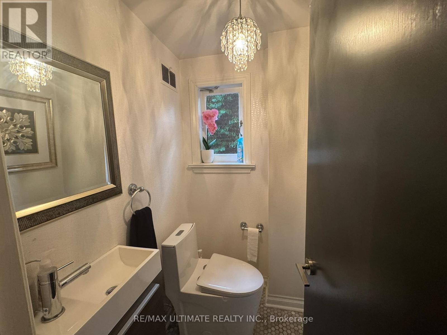
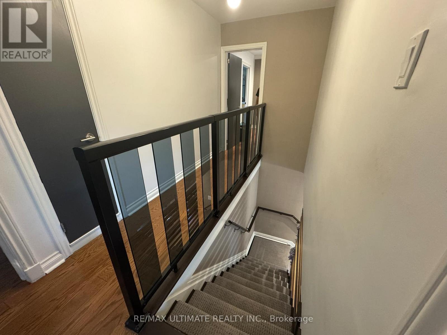
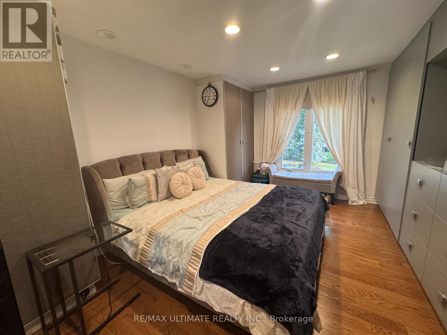
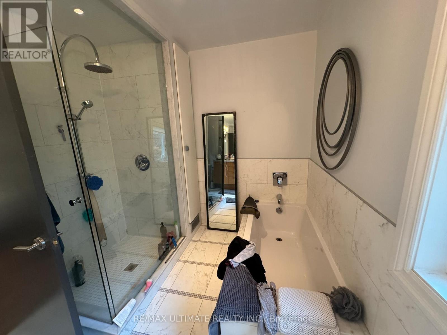
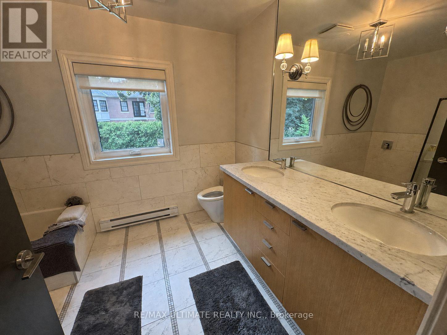
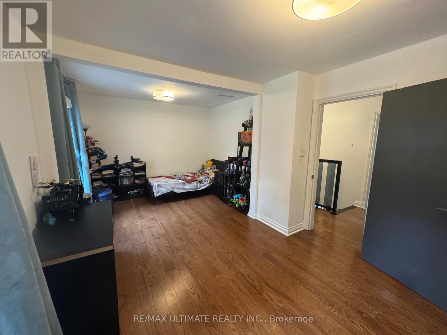
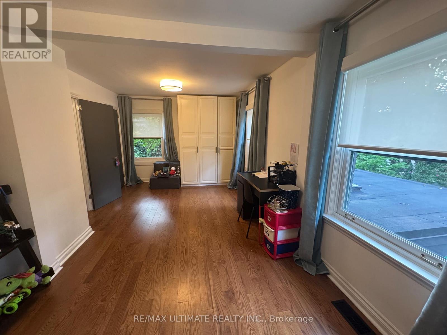
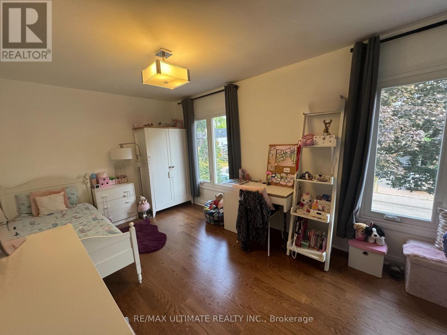
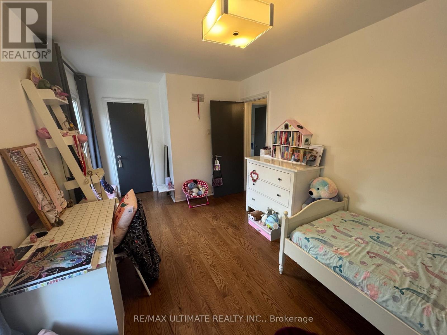
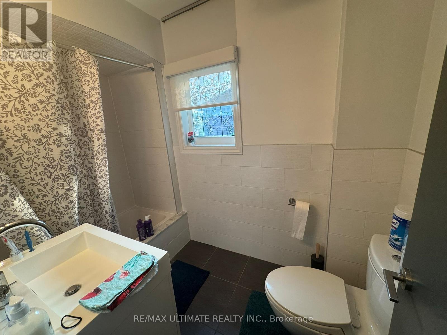
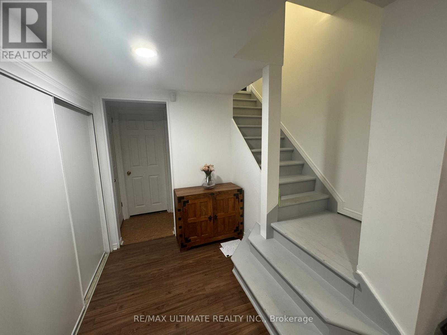
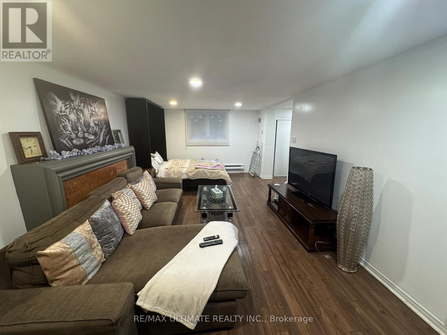
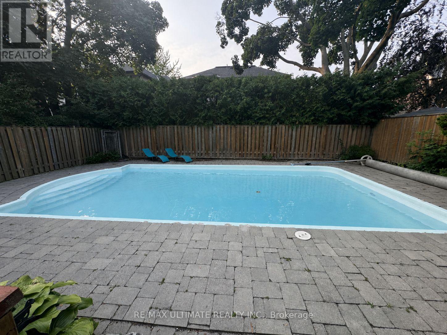
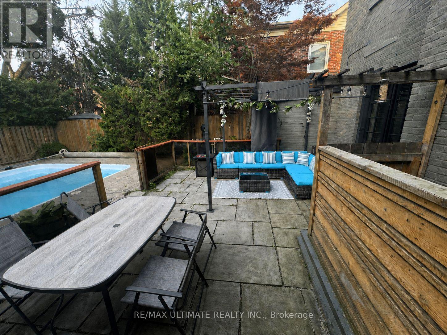
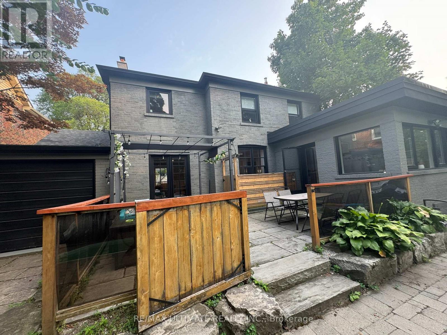
Welcome to 10 Noel Ave, a stunning detached home in the highly coveted Bennington Heights neighbourhood. A 50ft x 100ft lot nestled on a peaceful, tree-lined street, this beautifully maintained residence blends classic charm with modern updates. Inside, you'll find spacious principal rooms, hardwood floors, and a kitchen with stainless steel appliances, perfect for family living and entertaining. Step outside to a private backyard oasis featuring a gorgeous in-ground pool, ideal for summer lounging and hosting. Located in one of Toronto's most exclusive communities, surrounded by ravine trails, top-rated schools, and just minutes to Bayview, Leaside, Evergreen Brick Works, and the DVP. 10 Noel Ave is a true hidden gem offering elegance, comfort, and a lifestyle second to none. (id:60365)
Property Details
| MLS® Number | C13580904 |
| Property Type | Single Family |
| Community Name | Leaside |
| AmenitiesNearBy | Park, Public Transit, Schools |
| Features | Ravine, Sauna |
| ParkingSpaceTotal | 3 |
| PoolType | Inground Pool |
| Structure | Patio(s) |
Building
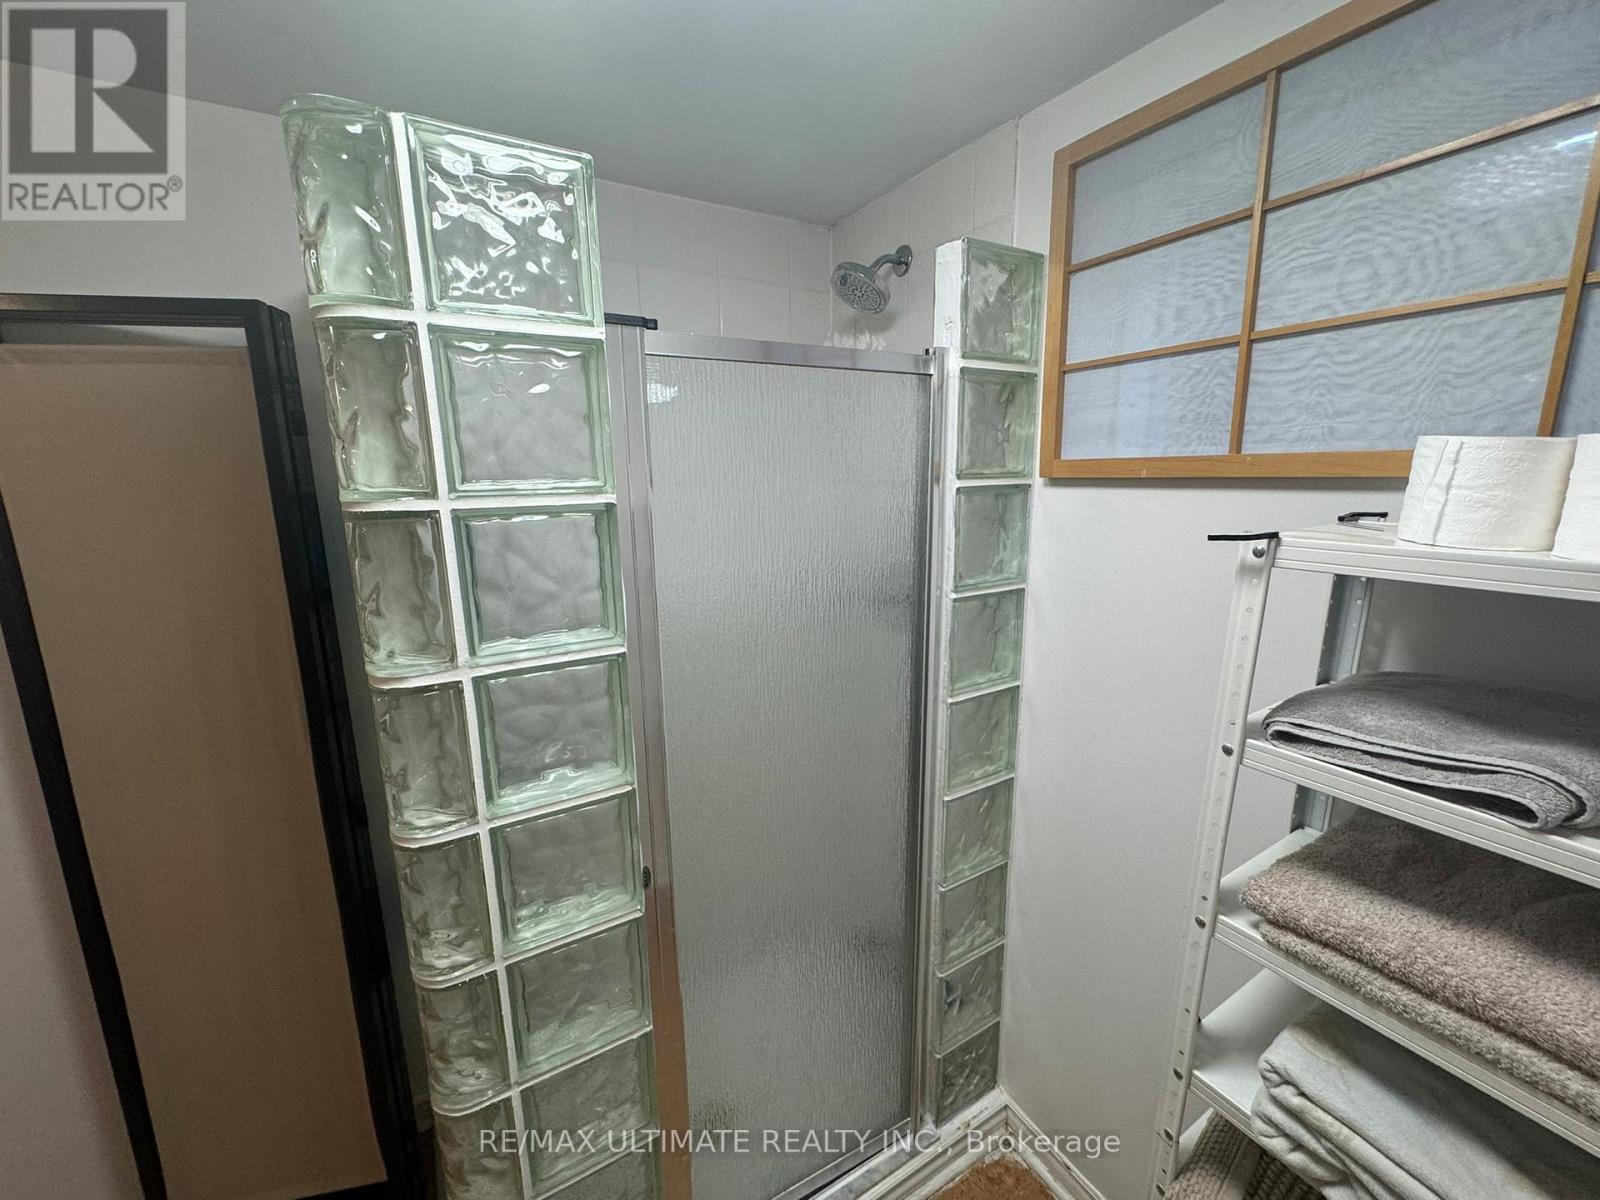
| BathroomTotal | 4 |
| BedroomsAboveGround | 3 |
| BedroomsBelowGround | 1 |
| BedroomsTotal | 4 |
| BasementDevelopment | Finished |
| BasementType | N/a (finished) |
| ConstructionStyleAttachment | Detached |
| CoolingType | Central Air Conditioning |
| ExteriorFinish | Brick, Wood |
| FireplacePresent | Yes |
| FlooringType | Hardwood |
| FoundationType | Concrete |
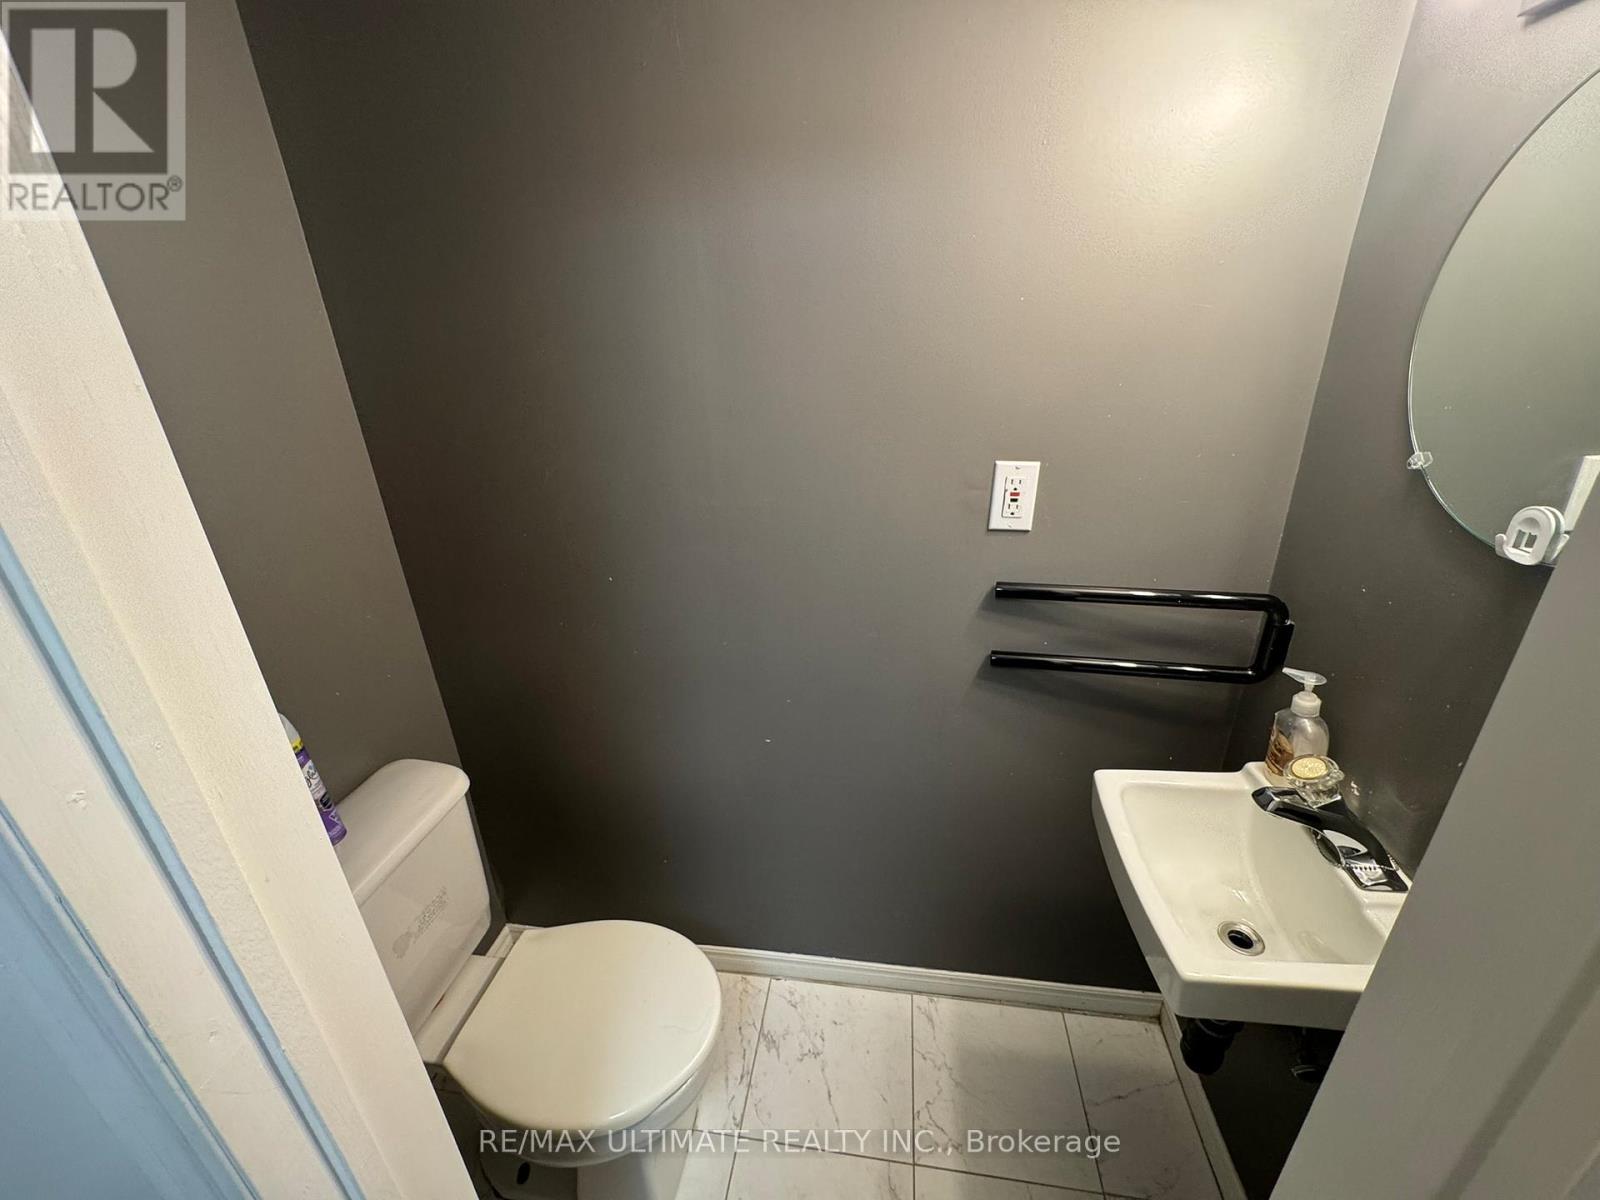
| HalfBathTotal | 1 |
| HeatingFuel | Natural Gas |
| HeatingType | Forced Air |
| StoriesTotal | 2 |
| SizeInterior | 2000 - 2500 Sqft |
| Type | House |
| UtilityWater | Municipal Water |
Parking
| Attached Garage | |
| Garage |
Land
| Acreage | No |
| FenceType | Fenced Yard |
| LandAmenities | Park, Public Transit, Schools |
| Sewer | Sanitary Sewer |
| SizeDepth | 100 Ft |
| SizeFrontage | 50 Ft |
| SizeIrregular | 50 X 100 Ft |
| SizeTotalText | 50 X 100 Ft |
Rooms
| Level | Type | Length | Width | Dimensions |
|---|---|---|---|---|
| Second Level | Primary Bedroom | 5.25 m | 3.59 m | 5.25 m x 3.59 m |
| Second Level | Bedroom 2 | 6.2 m | 3.21 m | 6.2 m x 3.21 m |
| Second Level | Bedroom 3 | 4.7 m | 2.9 m | 4.7 m x 2.9 m |
| Basement | Recreational, Games Room | 6.53 m | 3.5 m | 6.53 m x 3.5 m |
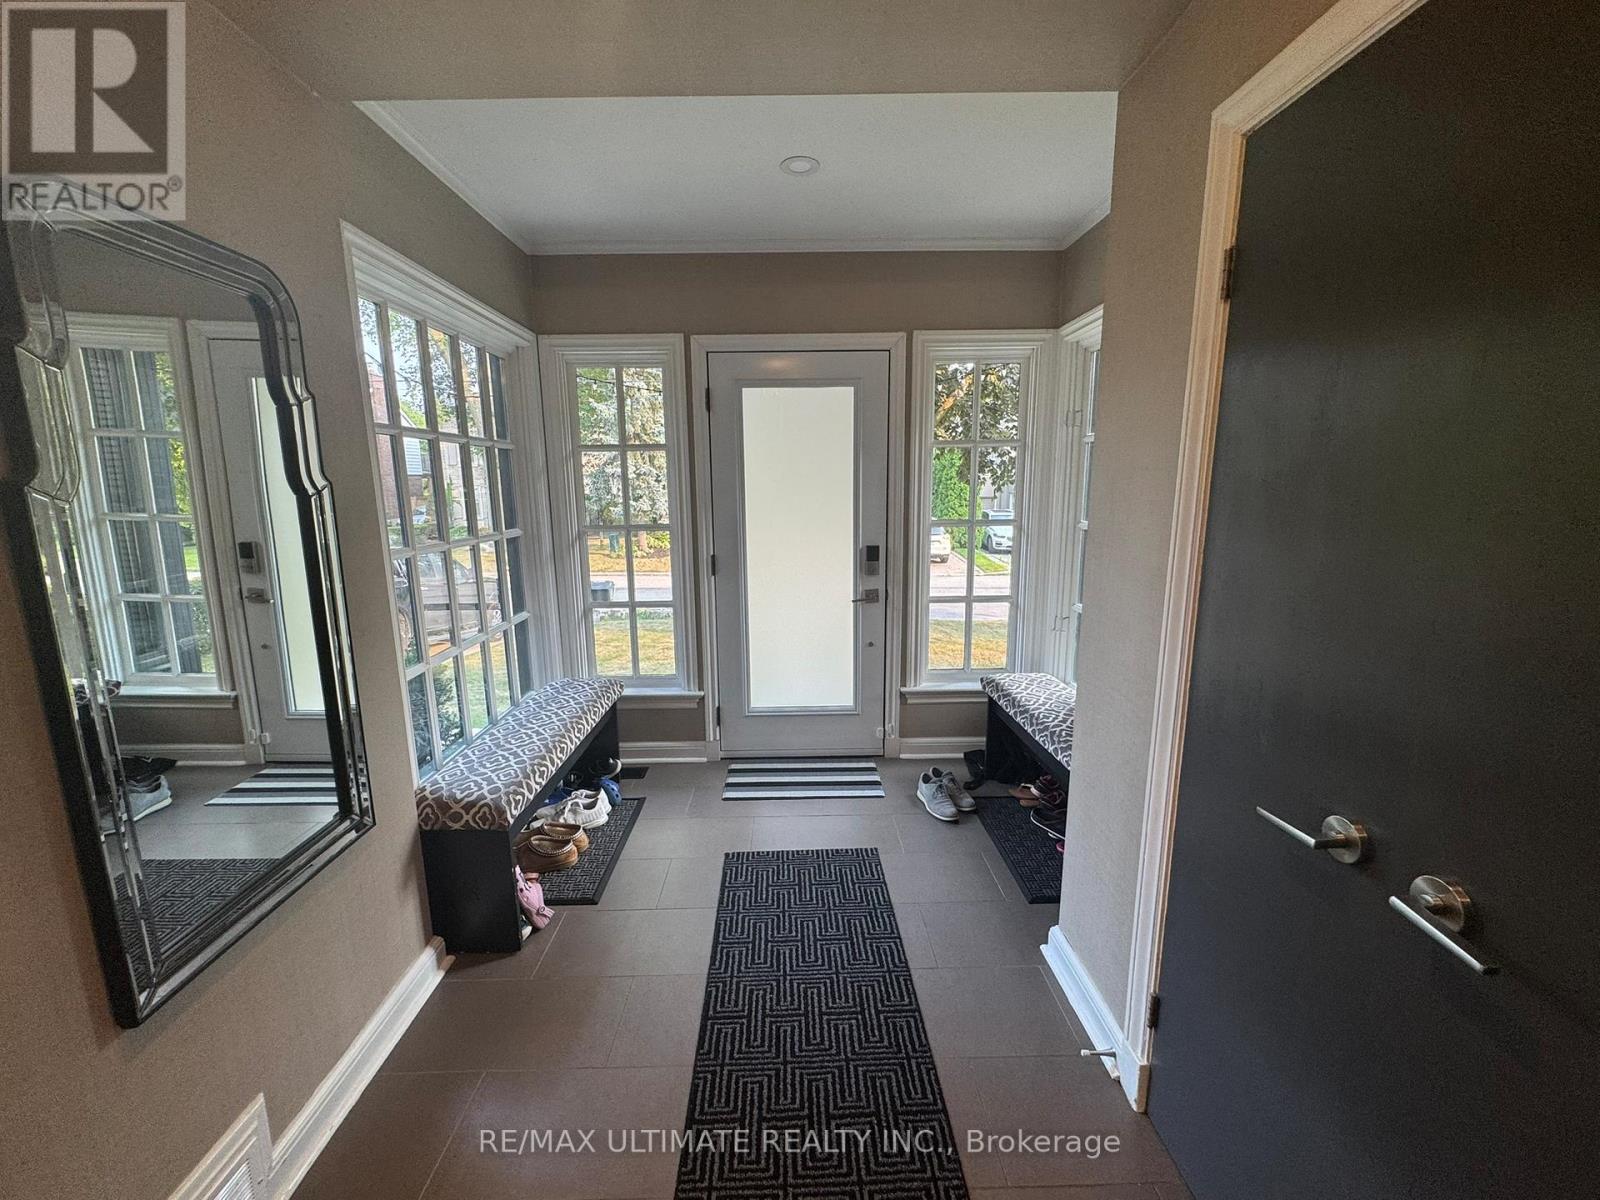
| Main Level | Foyer | 3.9 m | 1.2 m | 3.9 m x 1.2 m |
| Main Level | Living Room | 6.98 m | 3.56 m | 6.98 m x 3.56 m |
| Main Level | Dining Room | 4.04 m | 3.26 m | 4.04 m x 3.26 m |
| Main Level | Kitchen | 4.9 m | 2.63 m | 4.9 m x 2.63 m |
| Main Level | Family Room | 2.92 m | 2.92 m | 2.92 m x 2.92 m |
| Main Level | Den | 3.24 m | 3.13 m | 3.24 m x 3.13 m |
https://www.realtor.ca/real-estate/30052493/10-noel-avenue-toronto-leaside-leaside
Brandon Raftis
Salesperson
1739 Bayview Ave.
Toronto, Ontario M4G 3C1
Joe Raftis
Salesperson
1739 Bayview Ave.
Toronto, Ontario M4G 3C1

The trademarks REALTOR®, REALTORS®, and the REALTOR® logo are controlled by The Canadian Real Estate Association (CREA) and identify real estate professionals who are members of CREA. The trademarks MLS®, Multiple Listing Service® and the associated logos are owned by The Canadian Real Estate Association (CREA) and identify the quality of services provided by real estate professionals who are members of CREA. The trademark DDF® is owned by The Canadian Real Estate Association (CREA) and identifies CREA's Data Distribution Facility (DDF®)
July 18 2026 08:00:29
Toronto Real Estate Board
RE/MAX Ultimate Realty Inc.

© 2026 Proptech Realty Inc., Brokerage.