
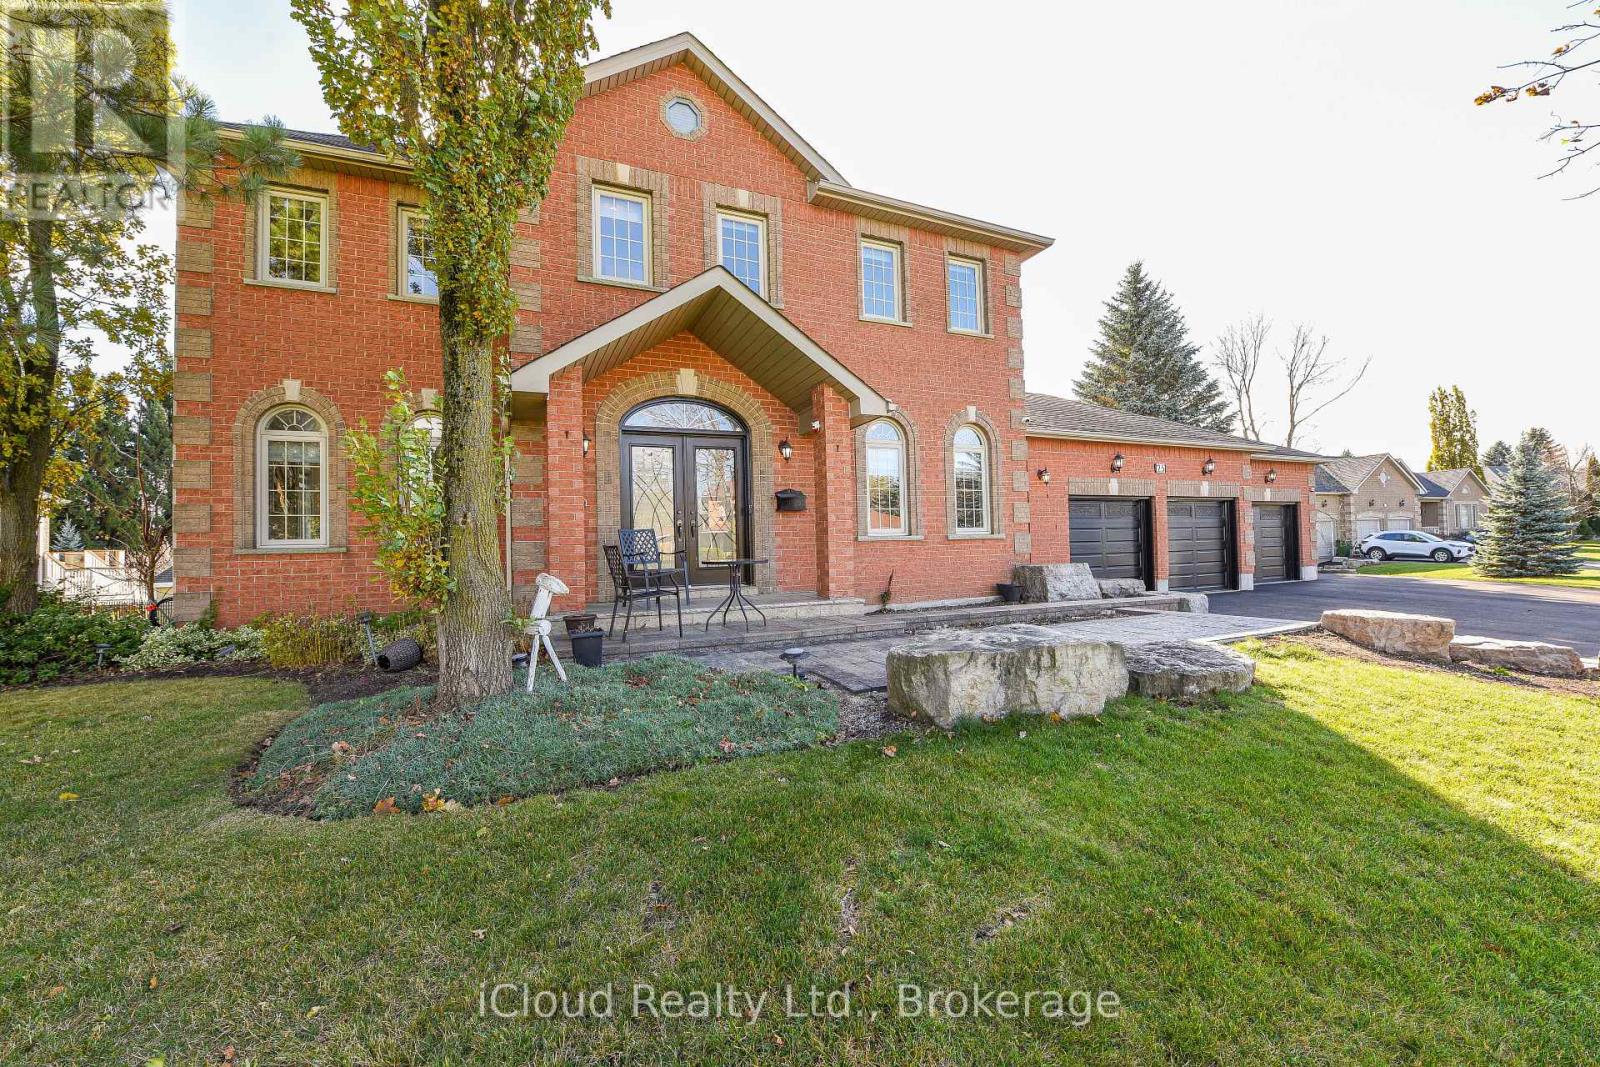
25 Giles Road
Caledon, Ontario
Immaculate** 1 Acre Ravine Lot ((4+1 Bedroom 4 Bathroom Home W/ Walkout Basement /Triple Garage Located In Caledon Village)) Featuring: D/D entry, Hardwood Sweeps Throughout** A Large Eat In Kitchen With Centre Island And Quartz Countertop** A Separate Sunken Family Room/ Formal Dining Room & Living Room** Main Floor Office & Laundry, Main & Service Entrance** 3 Huge Car Garages ((3 Full washrooms on 2nd floor)) Master Bedroom Ensuite And Second Bedroom Ensuite** Eye-Catching Exterior W $$$ Spent On Professional Landscaping** Tranquil Lilly Pond with Waterfall, and multiple outdoor entertaining areas.....Highlights include 9ft Ceilings, Harwood flooring, crown moldings, S/S appliances, The finished basement provides a 2nd kitchen, Rec room, Hot tub, ideal for multi-generational living or extended family, Ample Parking.........Nestled in the heart of Caledon Village, minutes to commuter routes, schools, and conservation lands. A turn key estate home with exceptional living inside and out. Don't Miss!!! (id:60365)
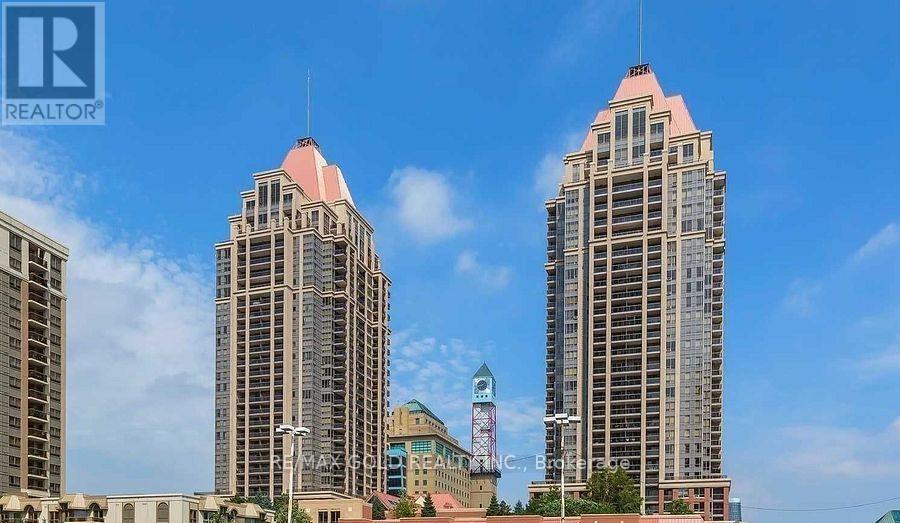
513 - 4080 Living Arts Drive
Mississauga, Ontario
Wow This Is A Must See, An Absolute Show Stopper! A Lovely 1Bedroom Plus 1 Den Unit With 2 Full Washroom In A Well Maintained Condominium Apartment! Located In The Heart Of Downtown Mississauga! Enjoy Breathtaking, Unobstructed View To The Celebration Square. Plenty Of Natural Light! Impressive 9-Foot Ceilings And Big Windows! Boasts Stainless Steel Appliances (Fridge/ Stove/ Dishwasher/Deluxe Range Hood)! Featuring Sleek Laminate Floors Throughout! Endless Building Amenities With A 24-Hour Concierge Including A Gym, Library, Underground Parking And The Location Couldn't Be Better---Just Walk-In Distance To Square1, And 15 Mins Drive To Airport. Situated In A Convenient Location, Close To Public Transportation (TTC & Go Trains), Mins Away From Major Hwy.! This Well-Maintained Unit Boasts A Perfect Blend Of Comfort And Style! Enjoy The Spacious Balcony With Stunning Views. Owned Underground Parking Spot, As An Added Perk, Enjoy The Rare Convenience Of Owned Parking Spot. Visitor Parking! This Well-Maintained Unit Offers The Perfect Blend Of Luxury And Convenience In A Vibrant And Sought-After Community. Don't Miss Your Chance To See This Exceptional Property! (id:60365)
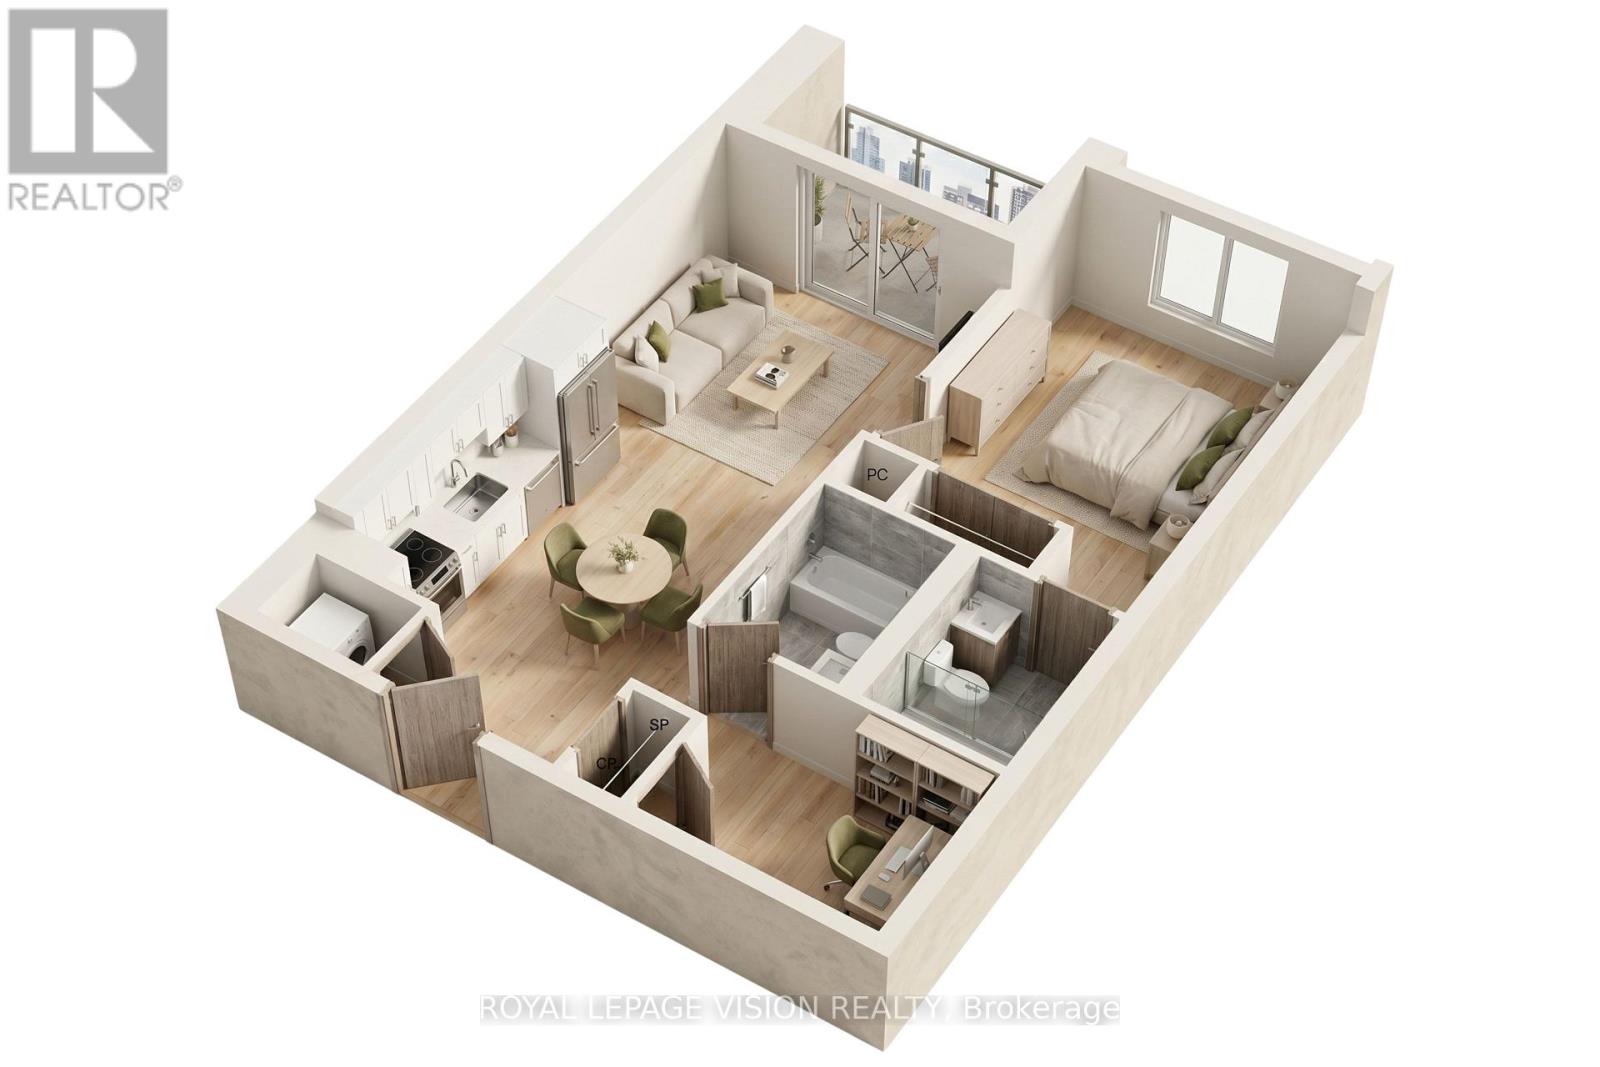
723 - 858 Dupont Street
Toronto, Ontario
Experience life at THE DUPONT, a NEWLY BUILT TRIDEL residence in the heart of the lively Dupont cultural corridor. This 648 SQ. FT. 1-BEDROOM + DEN, 2-BATHROOM SUITE with 9-FOOT CEILINGS features a smart, efficient layout and is situated on the 7TH FLOOR, offering a bright NORTH EXPOSURE with peaceful neighbourhood views and steady natural light throughout the day. Step out onto your PRIVATE BALCONY, a perfect spot for morning coffee or evening relaxation. The versatile den offers an ideal space for a home office or creative workspace. Includes 1 PARKING SPACE. Just outside your door are charming cafes, diverse restaurants, and everyday essentials, while easy subway access makes commuting downtown effortless. Residents also enjoy over 16,000 SQ. FT. of exceptional amenities, including an outdoor pool, BBQ terraces, fireside lounges, fitness centre, yoga studio, sauna and steam rooms, plus beautifully designed spaces to relax, entertain, and connect. (id:60365)
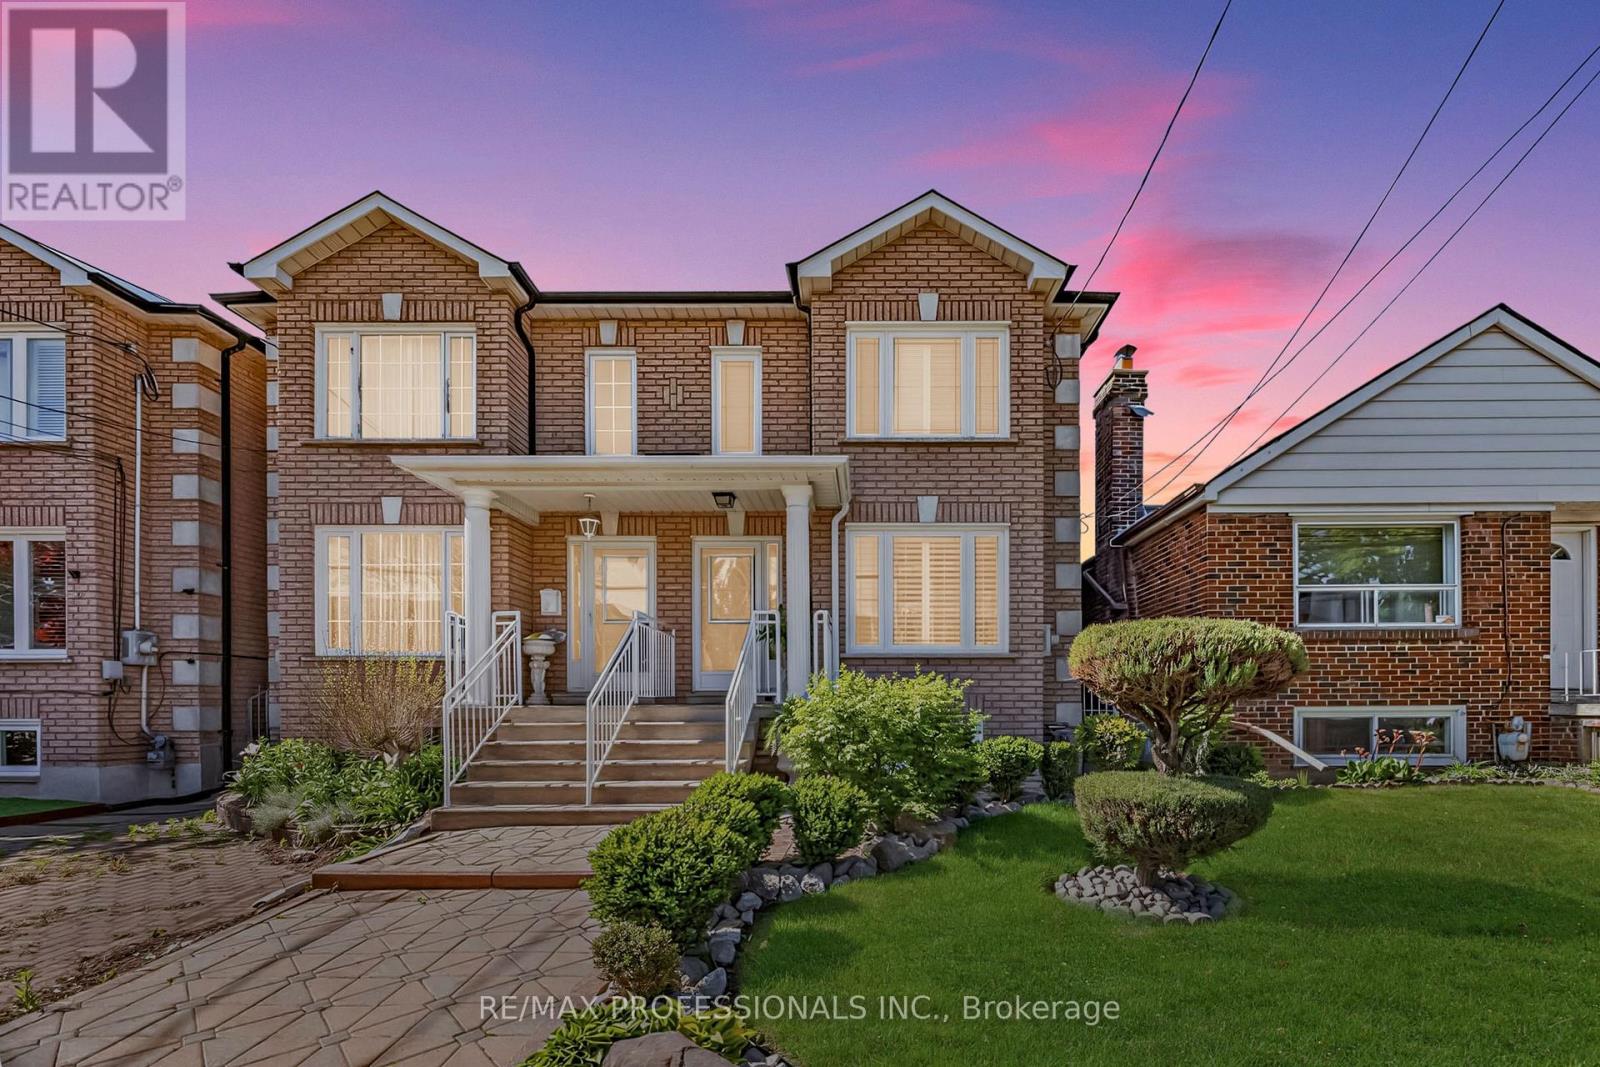
96 Brandon Avenue
Toronto, Ontario
Standing apart from the ordinary, this meticulously maintained home is situated in the highly sought-after Dovercourt neighbourhood, offering exceptional quality, craftsmanship, and pride of ownership throughout. Featuring a spacious open-concept layout ideal for modern family living, along with a detached two-car garage providing ample parking and storage The impressive custom chef's kitchen is equipped with high-end appliances (Over $30,000 spent on appliances alone), a built-in refrigerator, wine fridge, restaurant-quality dual-fuel gas stove, dishwasher, microwave, granite countertops and backsplash, and a custom 8-person granite dining table included with the home. Generous principal rooms are found throughout, highlighted by a grand and spacious primary retreat featuring double-door entry and direct access to a spa-like 4-piece bathroom. The home offers 3 full bathrooms, making it ideal for growing or multi-generational families. The finished basement features an open-concept layout with a recreation area, full bathroom, laundry room, cantina, and separate entrance.Additional features include a rough-in for central vacuum, intercom system, and an owned tankless hot water system. Professionally landscaped front and rear yards showcase extensive interlocking stonework, a custom cedar pergola, and a covered porch with skylights.Located just steps from the vibrant Geary Avenue, you'll enjoy access to popular cafés, bakeries, breweries, and eateries. Close to excellent schools, Earlscourt and Dovercourt Park, and the upcoming brand-new Wallace Emerson Community Centre with over 89,000 sq ft. This location also offers easy transit access, one bus ride to the Bloor subway line, and a short commute to downtown Toronto. (id:60365)
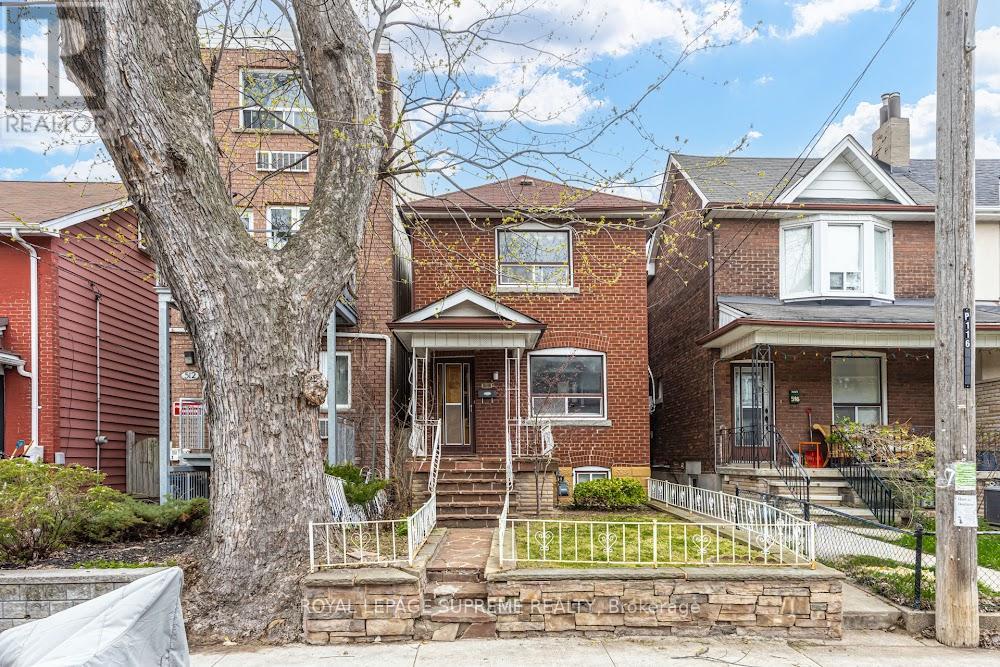
514 Concord Avenue
Toronto, Ontario
Welcome to this 3 bedroom, 2 bathroom all-brick detached home, perfectly situated in the heart of one of Toronto's most coveted and soulful neighborhoods. Blending timeless character with the solid bones of a traditional build, this residence offers a rare opportunity to own a detached home in a community known for its leafy streets and artistic vibe. Prime Laneway Access Features a 2-car detached garage at the rear. With the city's current Garden Suite policies, explore the massive potential to convert or rebuild this into a secondary dwelling unit (Laneway Housing Report Available). Dovercourt Village is the perfect blend of quiet residential charm and urban convenience. 514 Concord is a short stroll to the Bloor-Danforth subway line, the vibrant shops of Bloorcourt, and some of the city's highest-rated schools and community centers. Boasting a Walker's Paradise score, you are steps away from the iconic Bakerbots Baking, Dark Horse Espresso, and the lush greenspace of Dovercourt Park. (id:60365)
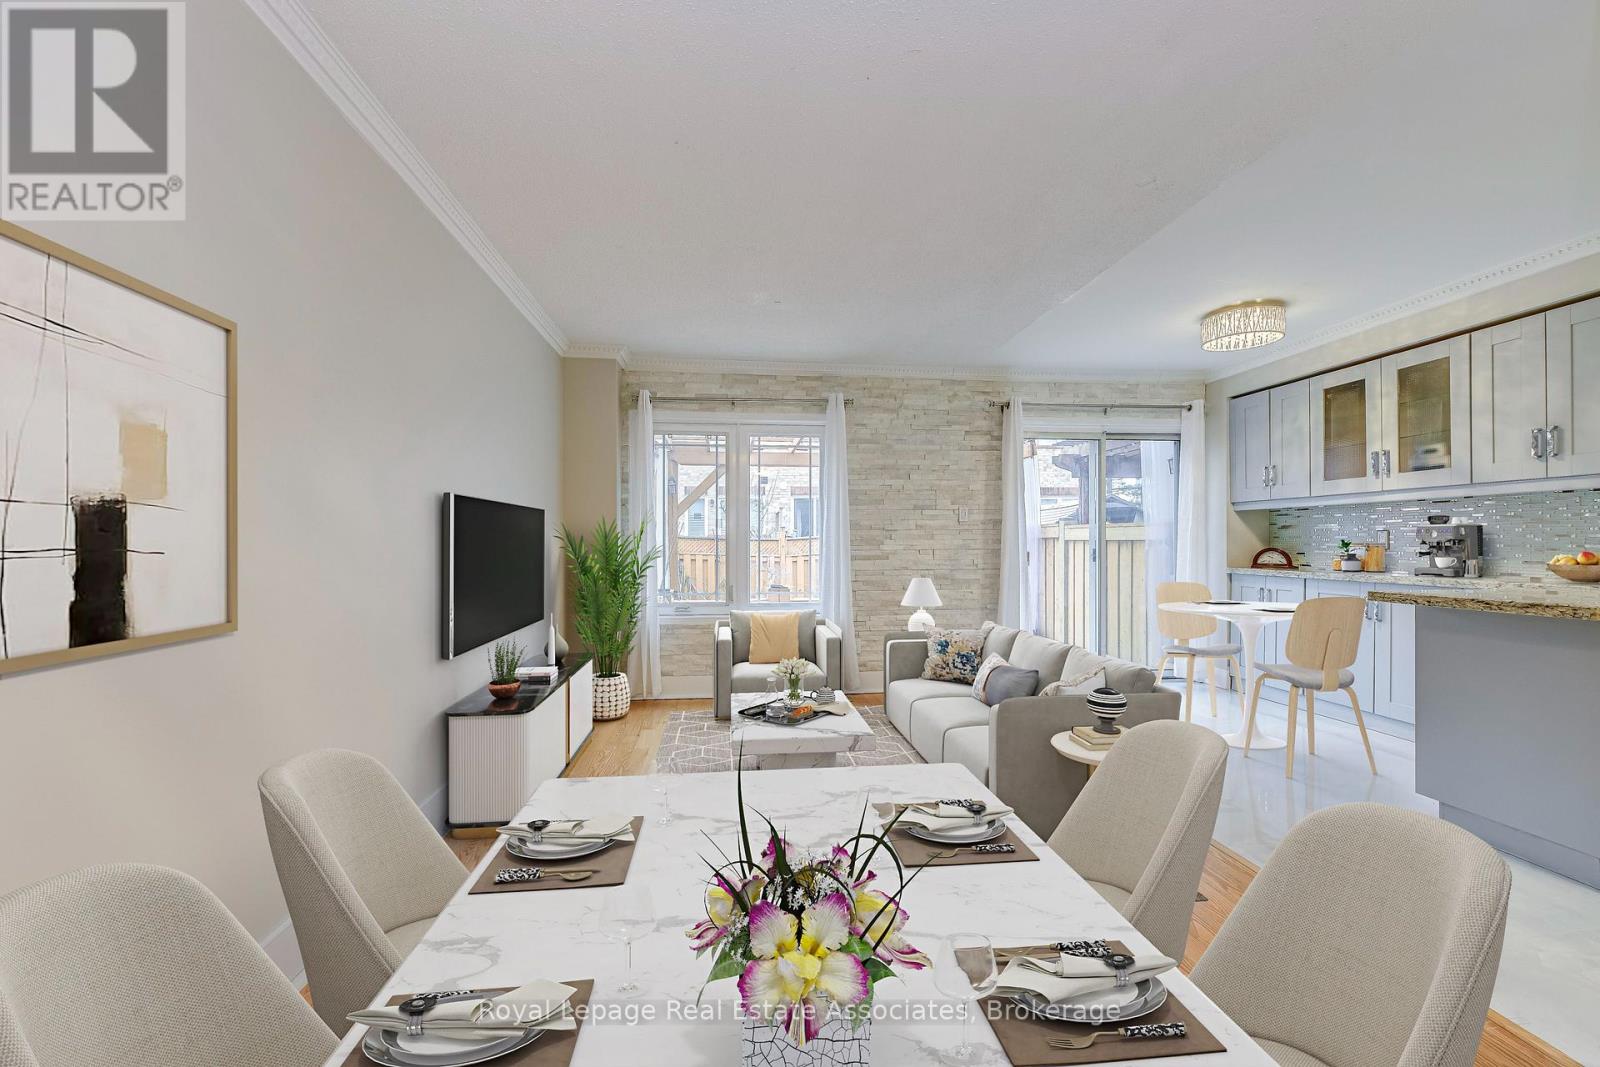
6978 Lisanne Court
Mississauga, Ontario
Welcome to this move in ready freehold townhome tucked into a quiet, closed off cul de sac in Mississauga's highly sought after Lisgar community, a neighbourhood known for its family friendly atmosphere, excellent schools, abundant parks, and unbeatable commuter convenience. Thoughtfully designed for comfortable everyday living, this 3 storey residence offers 4 bedrooms, 2 full bathrooms, and 1 half bath, along with an attached 1 car garage and private driveway parking. Inside, the home features a practical layout ideal for modern households. The main level includes a bright living and dining area with large windows that bring in natural light throughout the day. The kitchen is a functional workspace with views of the backyard. With a walkout to the yard, the space is perfect for summer BBQs, gardening, or simply enjoying the privacy of your fully fenced outdoor area. Upstairs, the primary bedroom includes a generous closet and access to a full bathroom and laundry room. 2 additional bedrooms offer flexibility for children, guests, or a home office space. The second bath supports family routines and a convenient main floor powder room adds everyday practicality. The finished basement offers more versatility with a finished recreation area along with ample storage options. Lisgar is one of Mississauga's most connected and community oriented neighbourhoods. In close proximity, you'll find an impressive selection of shopping destinations including Toronto Premium Outlet, reputable schools (including French immersion), libraries, and numerous parks scenic walking trails that weave through the community. Commuters benefit from quick access to Highways 401, 403, & 407, as well as multiple GO Stations, making travel across the GTA efficient & stress free. The neighbourhood's strong sense of community create an ideal environment for families seeking safety, comfort, and long term value. Disclosure: Some photos have been virtually staged. Original photos included. (id:60365)
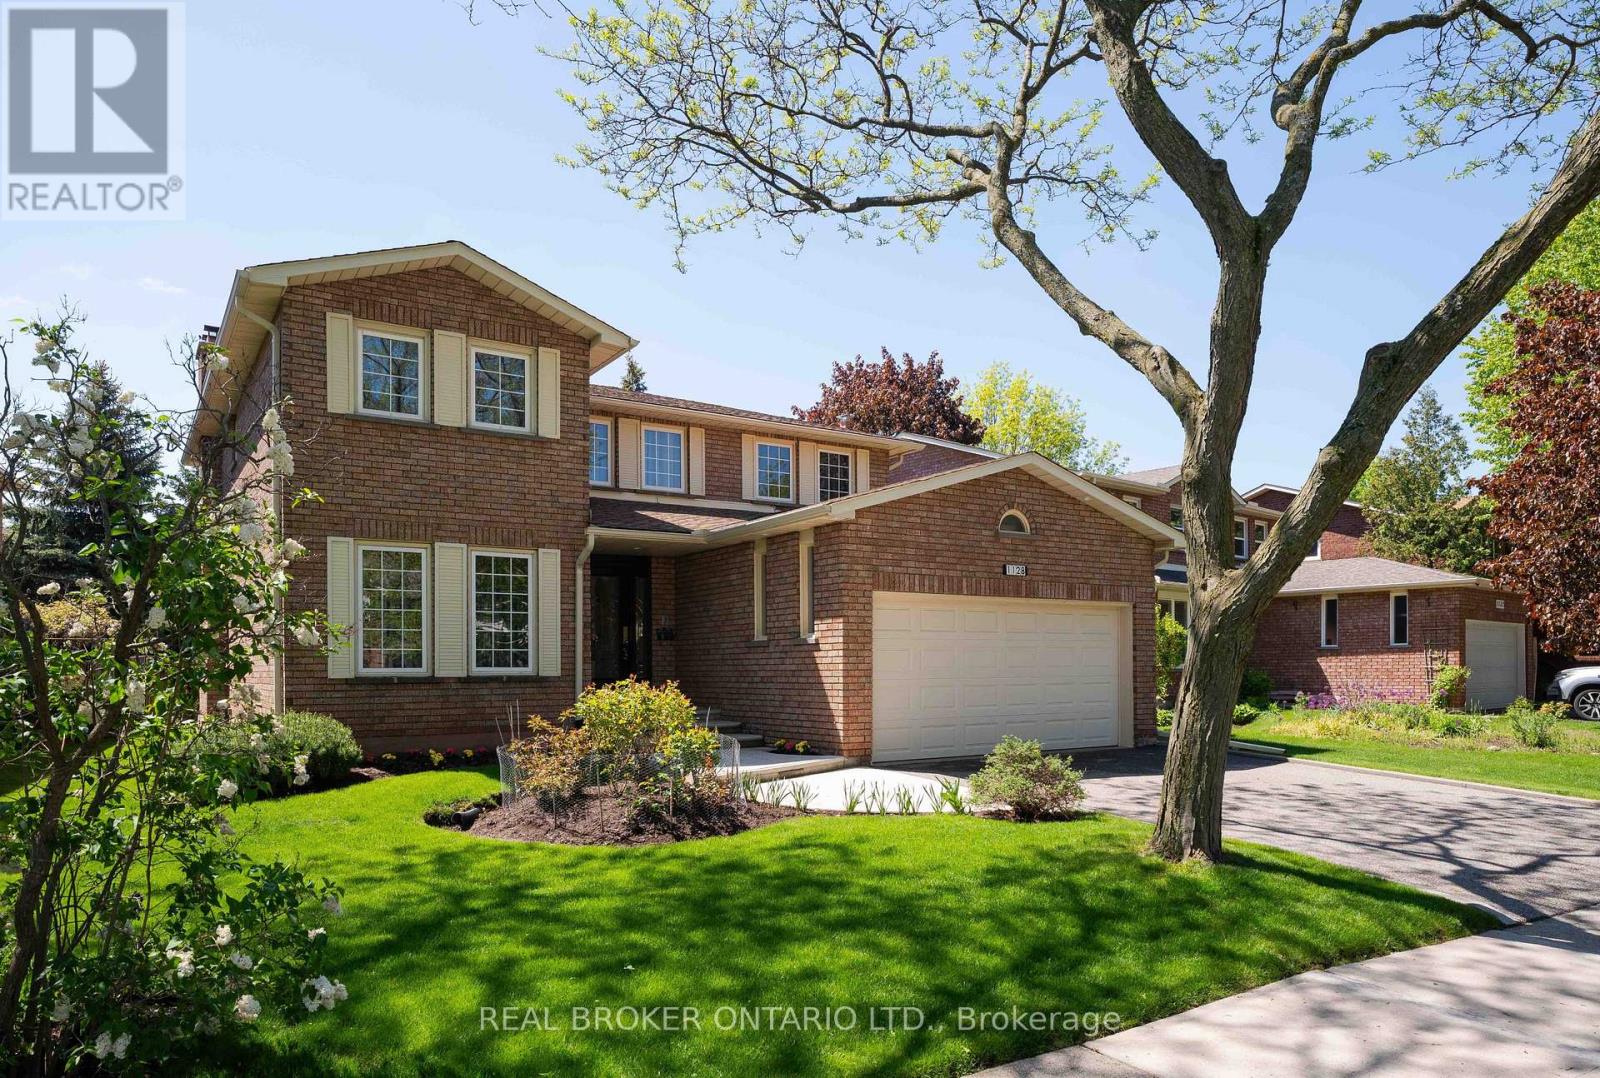
1128 Mayfair Road
Oakville, Ontario
Four bedrooms. Three bathrooms. Two-car garage. Large Pie-shaped lot with nearly 75 feet of frontage. This is the layout people draw on napkins and rarely find. The main floor delivers formal sitting and family rooms (with fireplace), a large kitchen with high-end appliances, breakfast bar, eat-in area with walkout to manicured gardens, and a dining room that catches the light all day. Main floor powder room and laundry round it out. Upstairs, the primary retreat earns the name. Large 5-piece ensuite. Private south-facing balcony that gets sun all afternoon. Three additional bedrooms share a generous 4-piece bath. The backyard gives you room to breathe and room to build. Pool, play space, garden, or all three. The bones are here. The square footage newer builds at this price point simply can't touch. Built in 1983, but the expensive work is done. Kitchen updated with high-end appliances. New windows, roof, bathrooms, and major mechanicals all replaced within the last 12 to 15 years. Large unfinished basement ready for whatever you're imagining. Glen Abbey is the kind of neighbourhood you drive through once and start rethinking your timeline. Top-rated schools within walking distance. Trails and parks on the doorstep. Quiet streets that feel miles away from the QEW and 403, even though they aren't.1128 Mayfair Road puts you right in the middle of it. Move in without a contractor on speed dial. (id:60365)
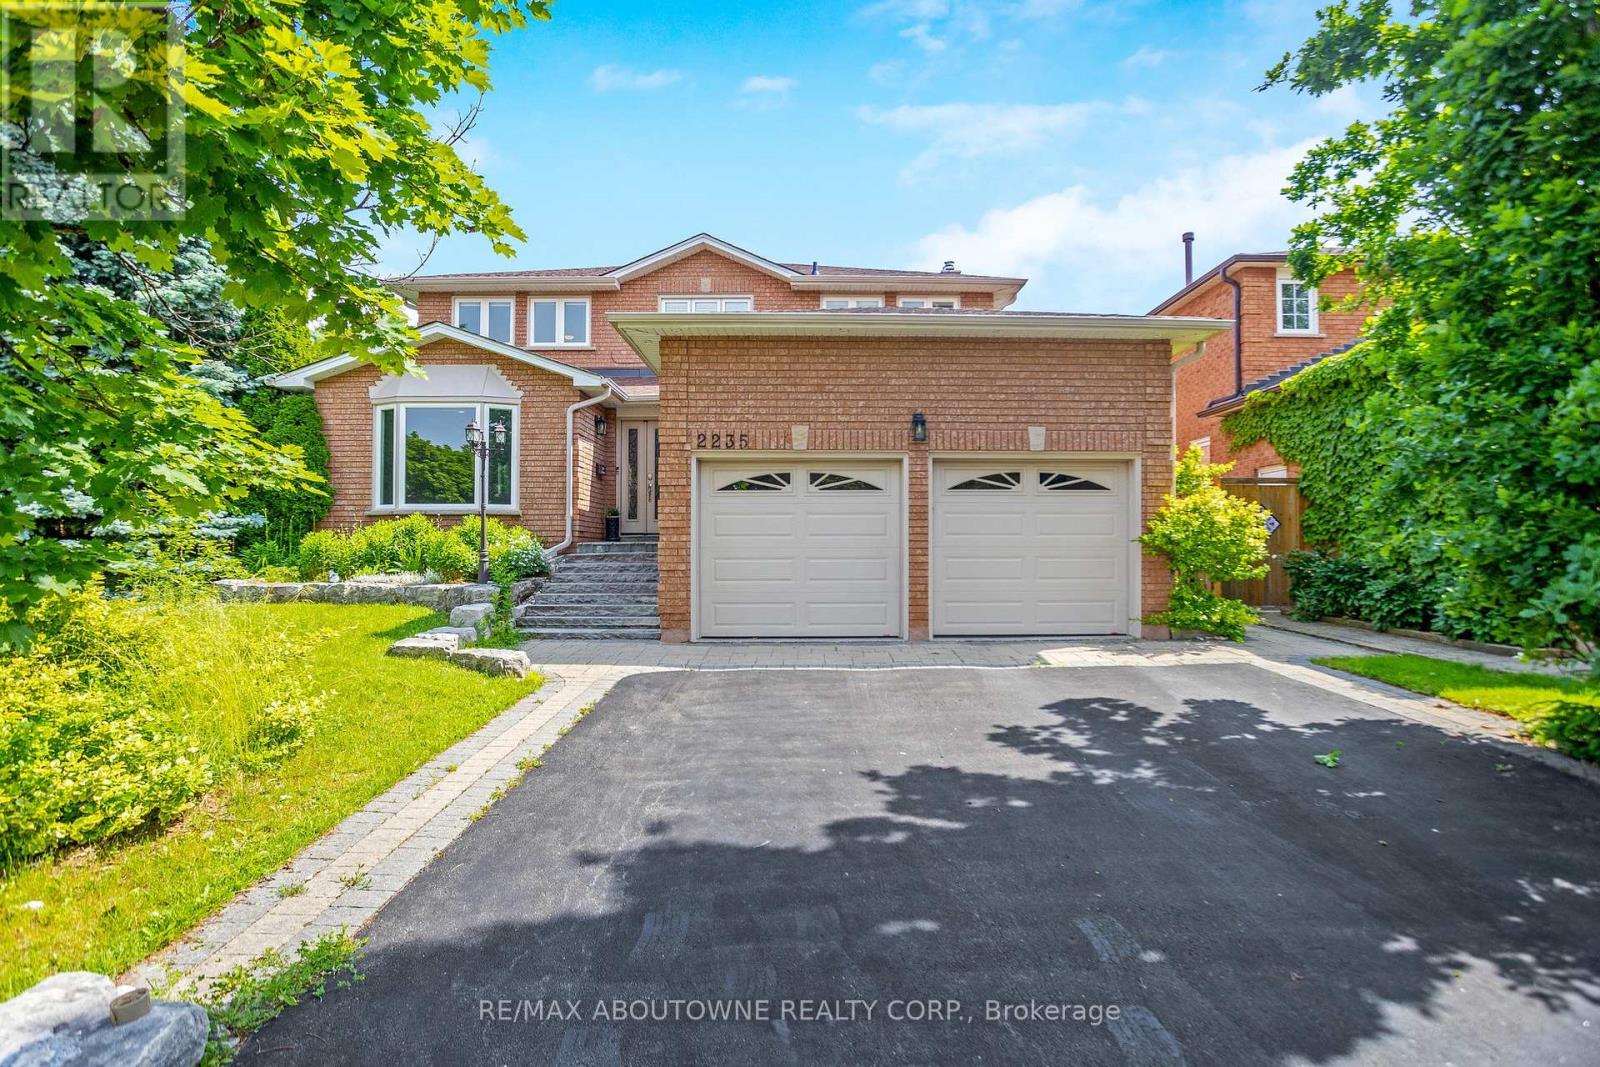
2235 Grenville Drive
Oakville, Ontario
Welcome to Iroquois Ridge! This meticulously maintained home boasts an upgraded kitchen with quartz countertops and stainless steel appliances. The main floor boasts a generously sized living room, dining room, and a cozy family room complete with a fireplace, creating the ideal space for gatherings with family and friends. Convenience is key with a convenient laundry room and a full bathroom on the main floor. The finished garage has Floortex floor coating which is easy to maintain. Upstairs, find four bedrooms, including a lavish primary suite with walk-in closets and a 5-piece en-suite. Hardwood floors grace the entire house, while the fully finished basement offers additional living space.Hardwood floors flow seamlessly throughout the house, while ceramic tiling graces the entrance and kitchen areas, adding both style and durability. The fully finished basement offers even more living space, complete with a second kitchen, bedroom, bathroom, and a recreation room, providing endless possibilities for entertaining. Approximately 3808 sq.ft. of living space. Outside, relax in the private backyard under the gazebo, admire the beautiful vegetable and garden beds. There is a convenient gas connection in backyard. There is an irrigation for the lawn and gardens. Located in the desirable Wedgewood Creek neighborhood, with high ranking schools, walking distance to Iroquois HS, your kids will get a great education in the neighbourhood. This home is close to parks, shopping, community center, and more. Don't miss out on the opportunity - schedule a viewing today! (id:60365)
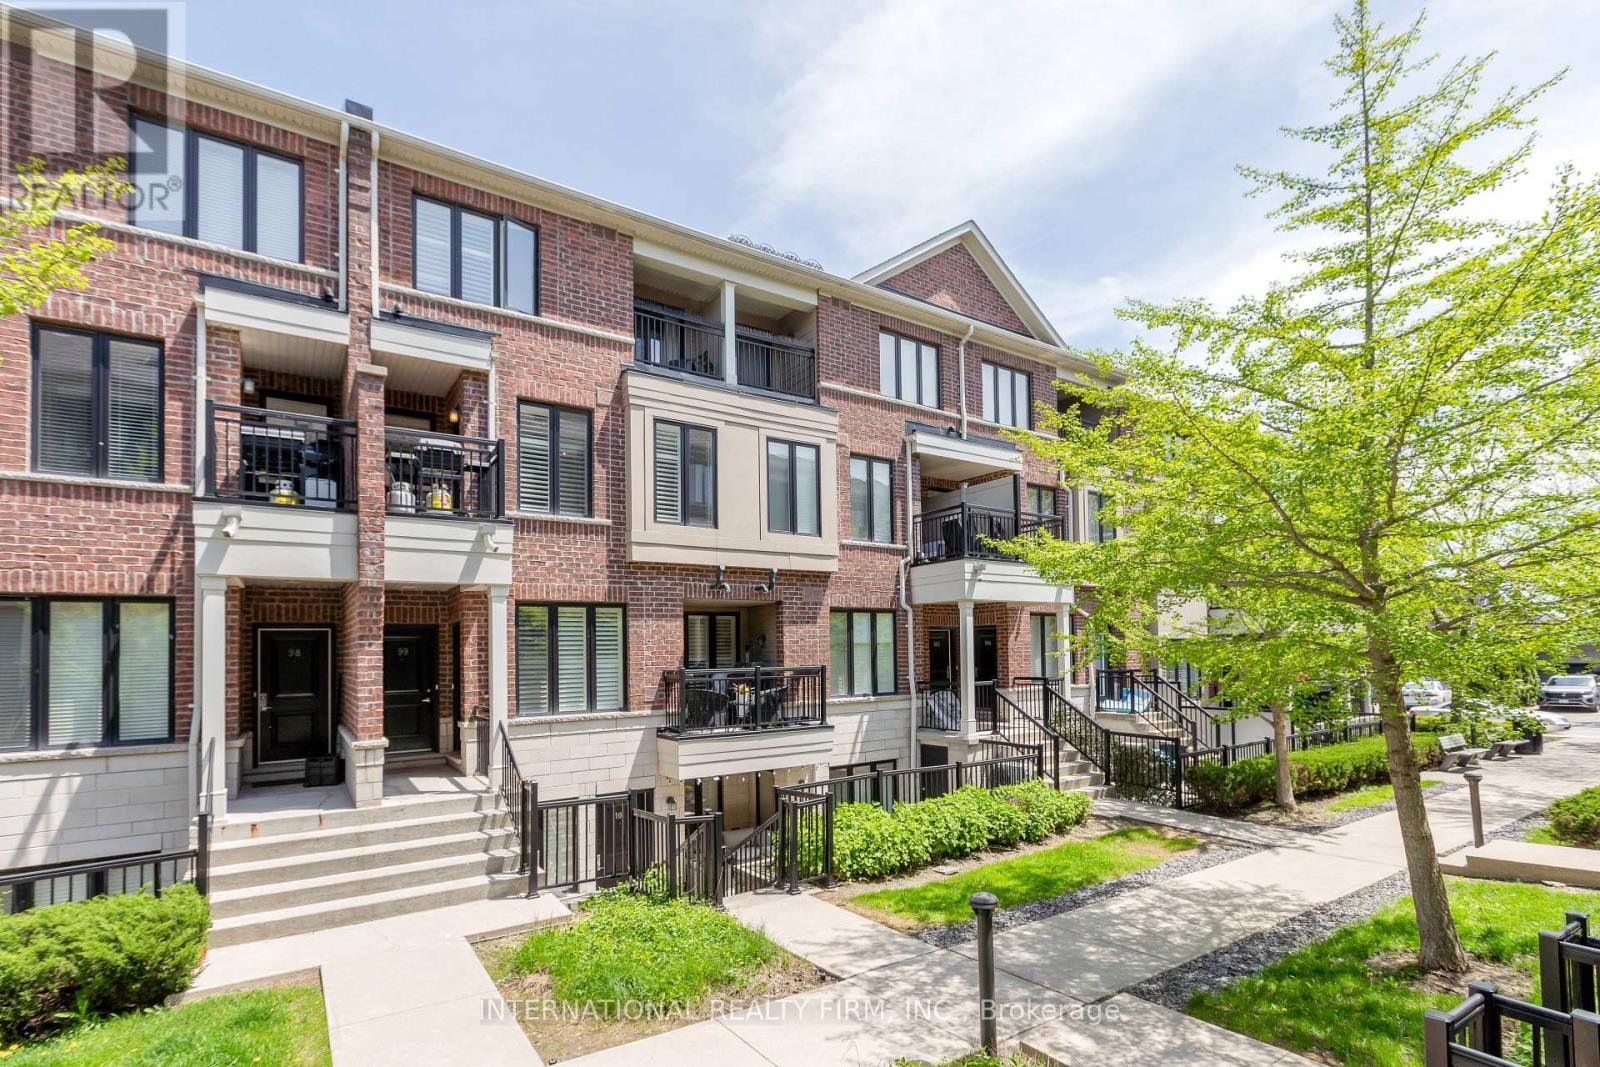
99 - 30 Carnation Avenue
Toronto, Ontario
Discover modern urban living in this Minto Southshore 2-bed, 3-bath stacked townhouse in the heart of Long Branch. With over 1,200 sq ft of bright, open-concept space, the main floor features 9 ft ceilings, pot lights, and large windows that fill the home with natural light. The well-designed kitchen offers granite counters, stainless steel appliances, and a breakfast bar-perfect for cooking and entertaining. The spacious living/dining area opens to the first of three private outdoor spaces, ideal for BBQs or morning coffee. Upstairs, the generous primary bedroom includes two large closets, a modern ensuite, and its own balcony. A second bedroom, 4-piece bath, and convenient ensuite laundry complete this level. Retreat to your sun-drenched rooftop terrace-your private oasis with wood decking and a gas line for a BBQ. The home also includes one underground parking space and a locker. This well-maintained community features landscaped grounds and a friendly, pet-welcoming atmosphere. Steps to Lake Shore, waterfront trails, Colonel Samuel Smith Park, Marie Curtis Park, Sherway Gardens, Humber College, TTC, and Long Branch GO, with quick access to highways, shops, cafés, and restaurants. A perfect blend of style, comfort, and convenience-move in and enjoy the best of Long Branch living. (id:60365)
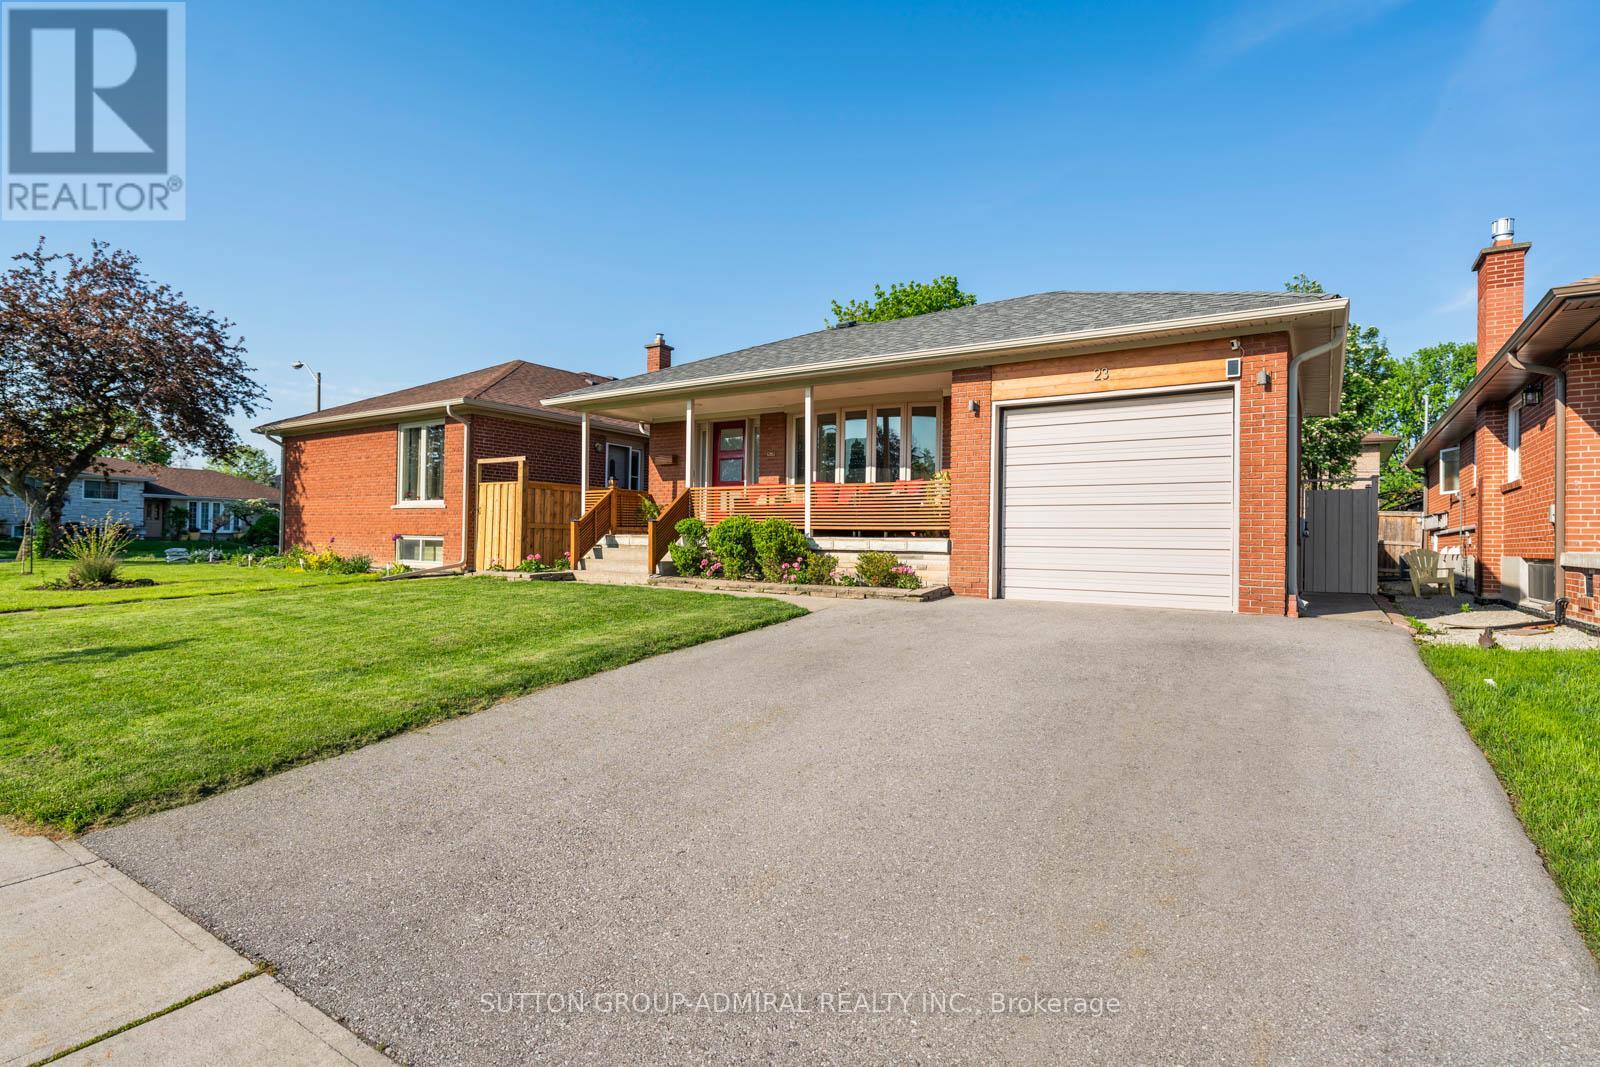
23 Groverdale Road
Toronto, Ontario
Welcome new families to your perfect starter home! Located in the desirable West Mall community. This beautifully renovated bungalow offers stylish upgrades & functional living space. The move-in ready home features updated floors, fresh paint, new main floor doors, a modern eat-in kitchen complete with a new centre island, quartz countertops, stainless steel appliances, and a bright breakfast area perfect for everyday living. The living room welcomes you with a large bay window and cozy nook to overlook the landscaped front yard, while built-in speakers in the living room create a sleek atmosphere ideal for entertaining. Crown moulding adds elegance throughout the living and dining areas. The primary bedroom features a mirrored closet and semi-ensuite access to the updated 4-piece bathroom, while the additional bedrooms offer hardwood flooring, large closets, and abundant natural light. The finished basement is the ultimate retreat with 2 additional bedrooms providing endless possibilities with above-grade glass block windows throughout for sunlight and privacy, a bar, newly renovated modern 3-piece bathroom, plus a spacious recreation area with pot lights and engineered hardwood flooring, perfect for a home theatre and exercise space. The expansive backyard offers endless possibilities for a garden, pool, & more, with updated fences while the oversized two-way garage door allows convenient access for additional vehicle storage along the side yard. Ideally located near Broadacres Park, Wellesworth Park, and Centennial Park with golf, baseball, cricket, hiking, and recreation facilities, surrounded by schools including Broadacres Junior Public School, Nativity Of Our Lord Catholic School, Seneca School, Hollycrest Middle School, and Wellesworth Junior Public School. Conveniently close to Highway 427, Highway 401, TTC bus routes, Kipling GO Station, shopping, restaurants and more. This home offers the perfect balance of comfort, convenience, and lifestyle. (id:60365)
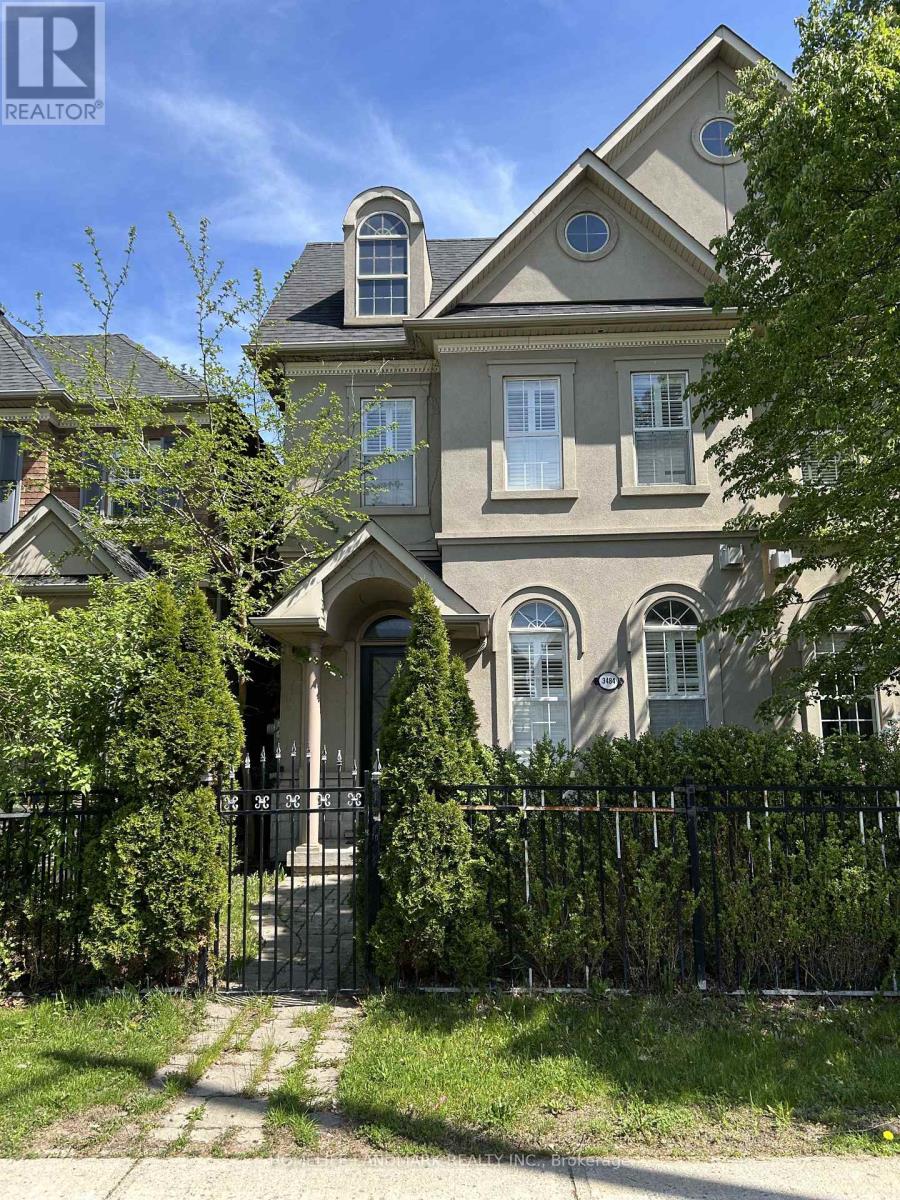
3484 Eglinton Avenue W
Mississauga, Ontario
Gorgeous Fully Updated Home Featuring High-End Finishes Throughout. Built By "Cachet", Offering 12Ft Ceilings At Entrance And Living Area, 9Ft Ceilings On Main Floor, Ultra-Modern Cameo Kitchen With Quartz Counters, Stone Fireplace With Custom Shelving, Elegant Marble Bathrooms With European Fixtures, Glass & Iron Railings, Professionally Finished Basement, Bright, Spacious And Move-In Ready. Located In A Highly Desirable Family-Friendly Neighborhood Close To Schools, Parks, Shopping And Transit. (id:60365)
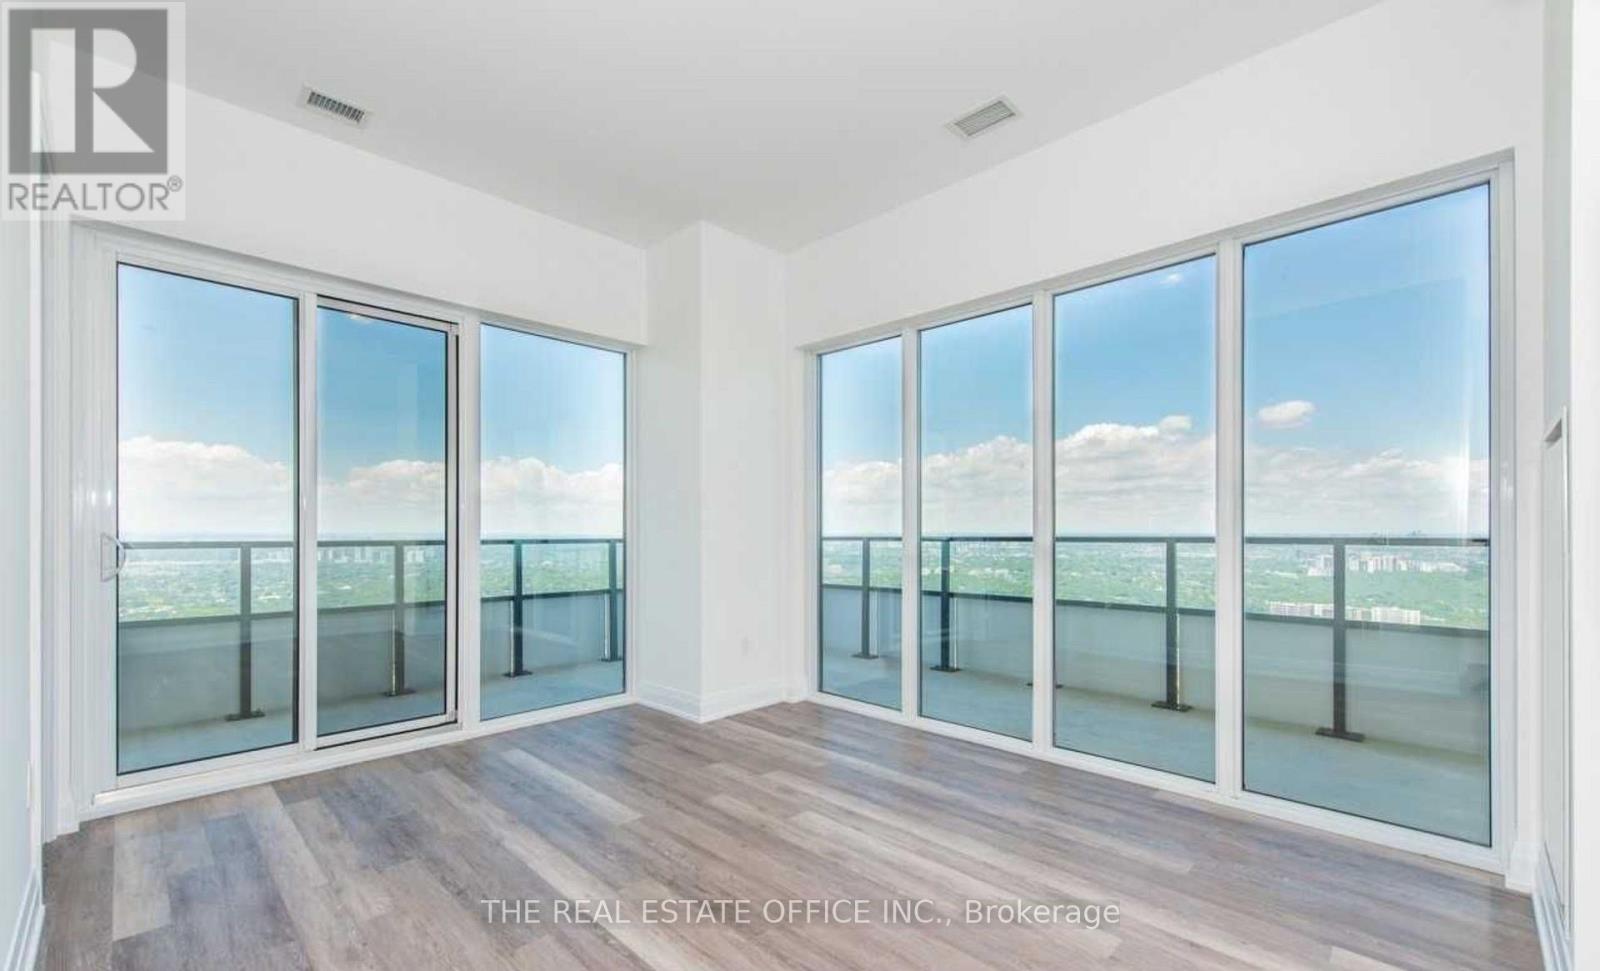
6601 - 30 Shore Breeze Drive
Toronto, Ontario
Welcome To Eau Du Soleil - Canada's Tallest Waterfront Property Offering An Iconic Upper Penthouse Lifestyle In Humber Bay. This Spectacular 4+1 Bed, 4 Bath Residence Spans Approx. 3,200 Sq. Ft. Of Luxurious Living With Breathtaking 360 Views Of Lake Ontario, The Toronto Skyline & Beyond. Enjoy Breathtaking Sunrises, Sunsets & Sparkling City Lights From The Rare Wrap-Around Balcony, With Each Principal Room Featuring Walk-Out Access, Creating Seamless Indoor/Outdoor Living. Spacious Bedrooms With Ample Closets And Storage Throughout This Beautiful Upper Penthouse. Features 10 Ft Smooth Ceilings W/Pot Lights, Separate Home Office Or Formal Dining Room W/Double Doors, 3 Parking Spaces, 4 Lockers, Private Humidor & Wine Storage. Exclusive Access To Private PH Sky Lounge. Resort-Style Amenities Incl Indoor Pool, Gym, Yoga & Pilates Studio, Games Room, Dining Room, Rooftop Lounge W/BBQs & More. Steps To Waterfront Trails, Parks, Marinas, And A Short Walk To Groceries, Restaurants & Cafes, And Minutes To Downtown Toronto. 24 Hr concierge, Full furnishing available at an additional cost (id:60365)

© 2026 Proptech Realty Inc., Brokerage.