
514 Concord Avenue Toronto, Ontario M6H 2P8

$799,900
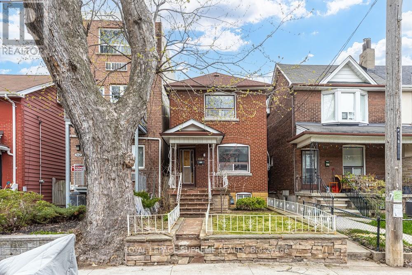
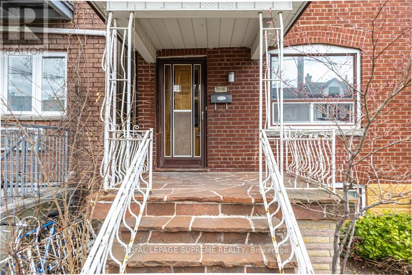
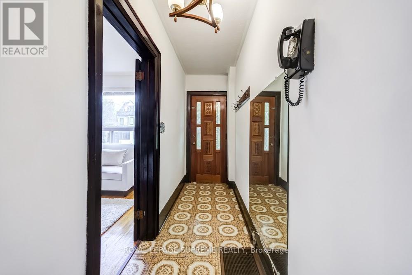
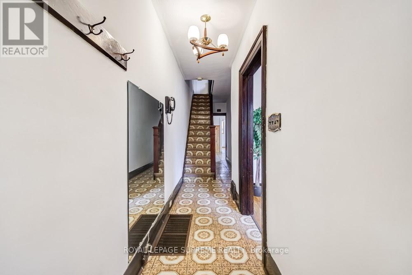
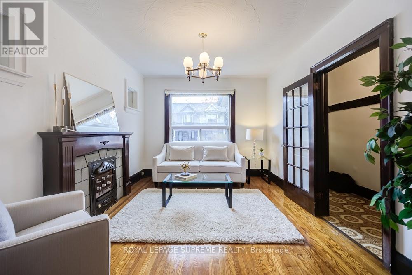
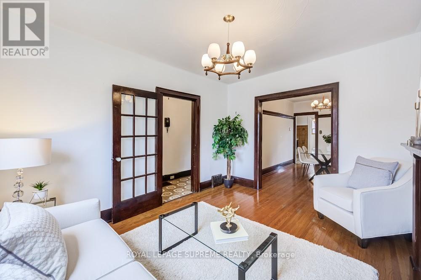
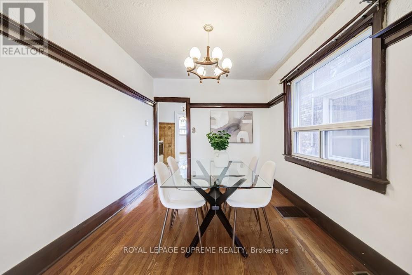
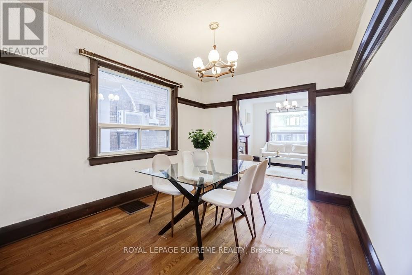
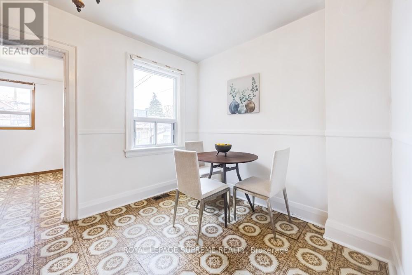
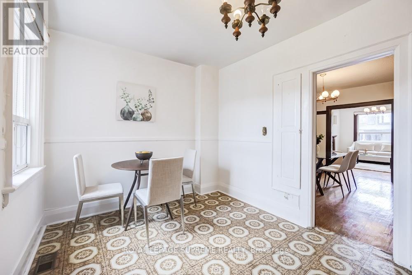
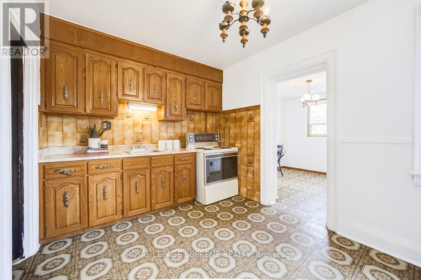
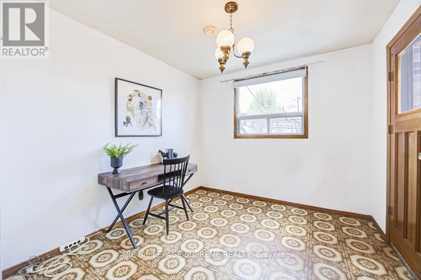
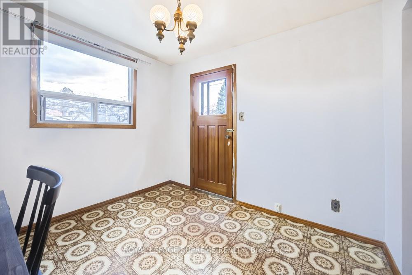
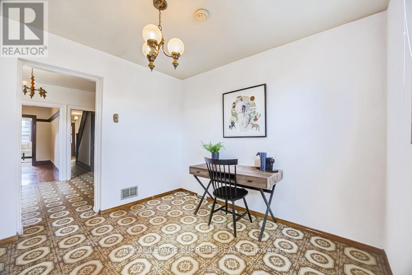
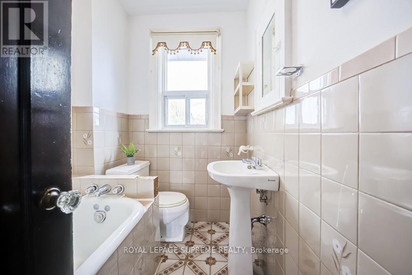
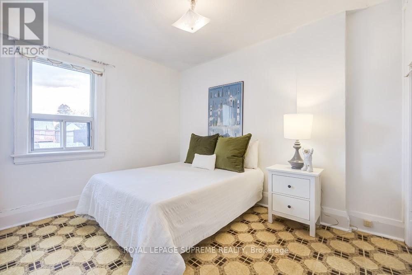
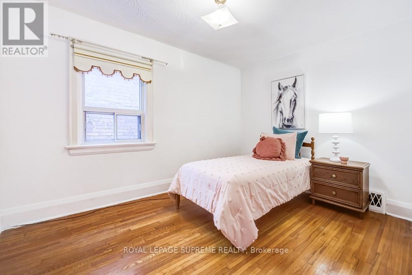
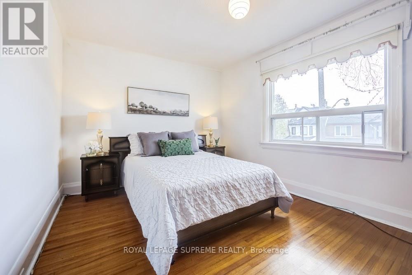
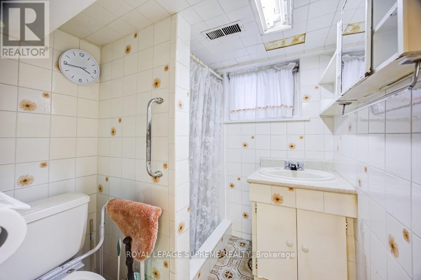
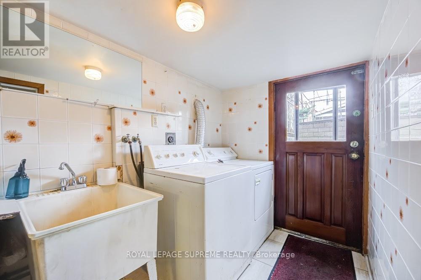
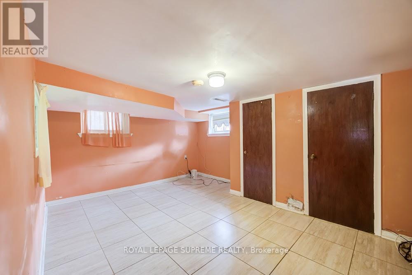
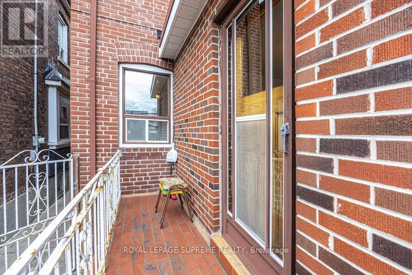
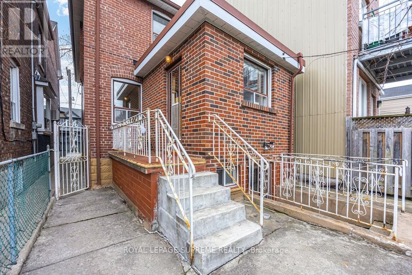
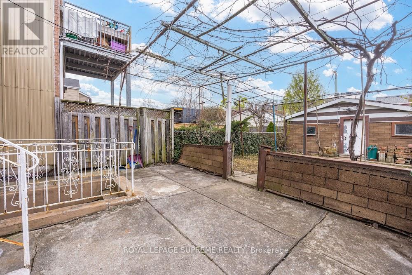
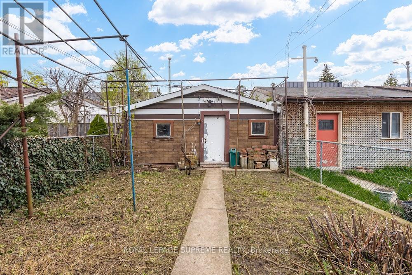
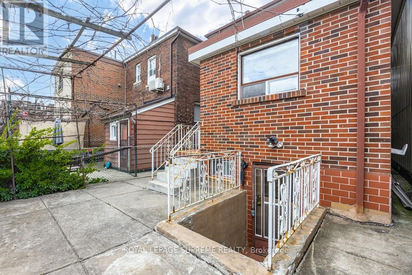
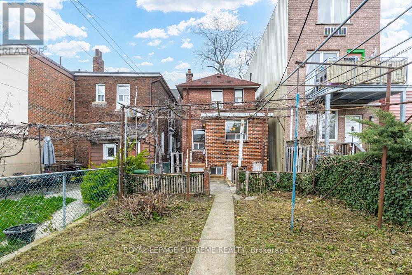
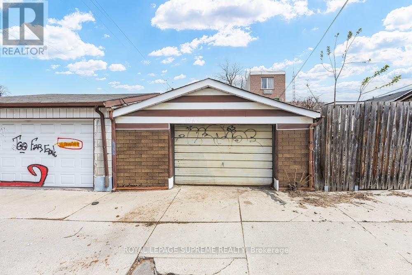
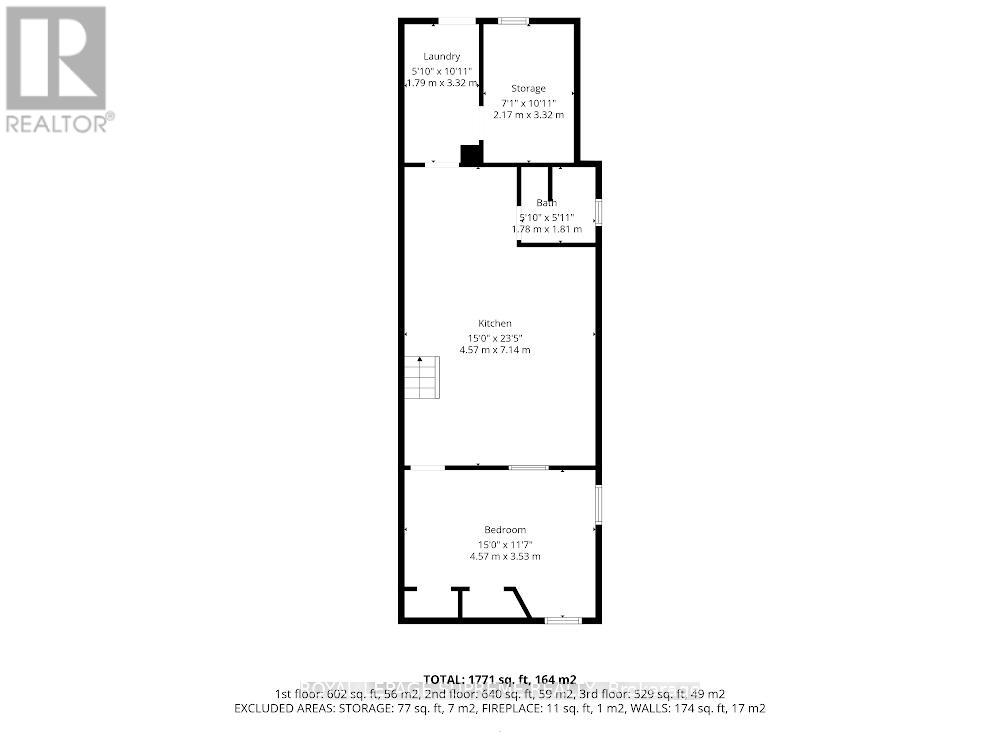
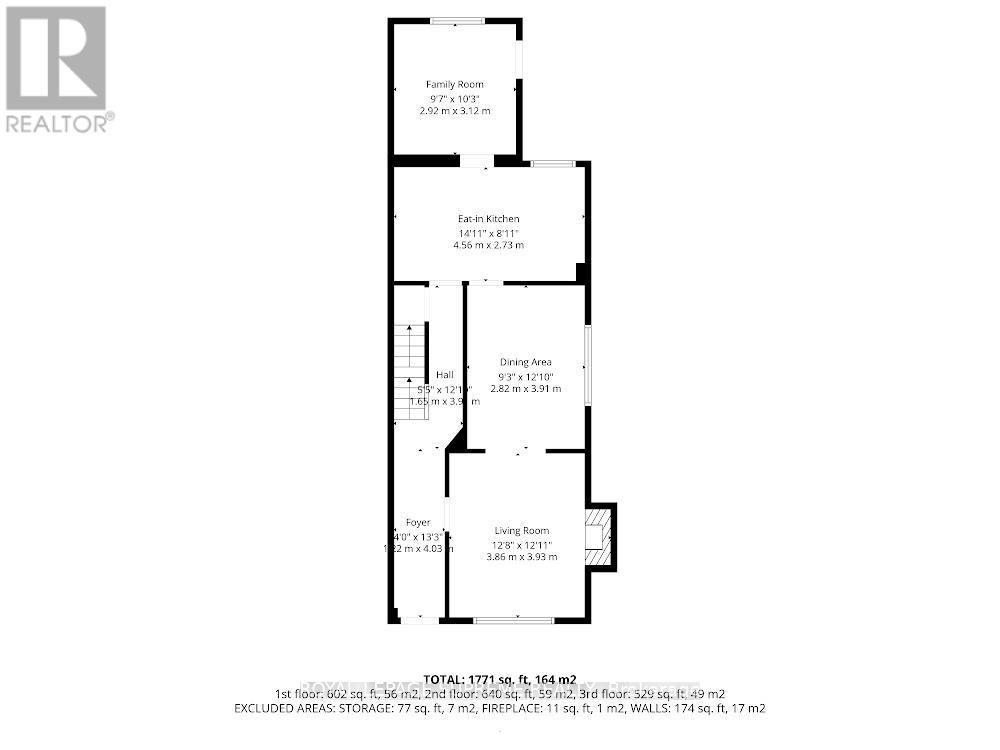
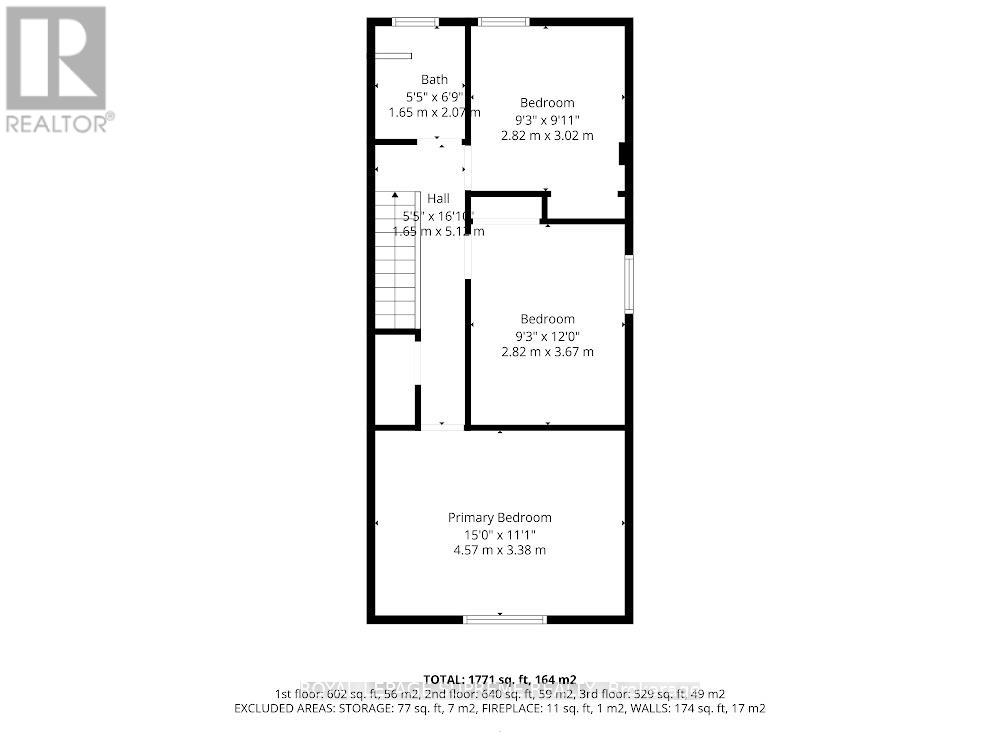
Welcome to this 3 bedroom, 2 bathroom all-brick detached home, perfectly situated in the heart of one of Toronto's most coveted and soulful neighborhoods. Blending timeless character with the solid bones of a traditional build, this residence offers a rare opportunity to own a detached home in a community known for its leafy streets and artistic vibe. Prime Laneway Access Features a 2-car detached garage at the rear. With the city's current Garden Suite policies, explore the massive potential to convert or rebuild this into a secondary dwelling unit (Laneway Housing Report Available). Dovercourt Village is the perfect blend of quiet residential charm and urban convenience. 514 Concord is a short stroll to the Bloor-Danforth subway line, the vibrant shops of Bloorcourt, and some of the city's highest-rated schools and community centers. Boasting a Walker's Paradise score, you are steps away from the iconic Bakerbots Baking, Dark Horse Espresso, and the lush greenspace of Dovercourt Park. (id:60365)
Open House
This property has open houses!
1:00 pm
Ends at:3:00 pm
2:00 pm
Ends at:4:00 pm
Property Details
| MLS® Number | W13185226 |
| Property Type | Single Family |
| Community Name | Dovercourt-Wallace Emerson-Junction |
| EquipmentType | Water Heater |
| Features | Lane, Carpet Free |
| ParkingSpaceTotal | 2 |
| RentalEquipmentType | Water Heater |
Building
| BathroomTotal | 2 |
| BedroomsAboveGround | 3 |
| BedroomsTotal | 3 |
| Amenities | Fireplace(s) |
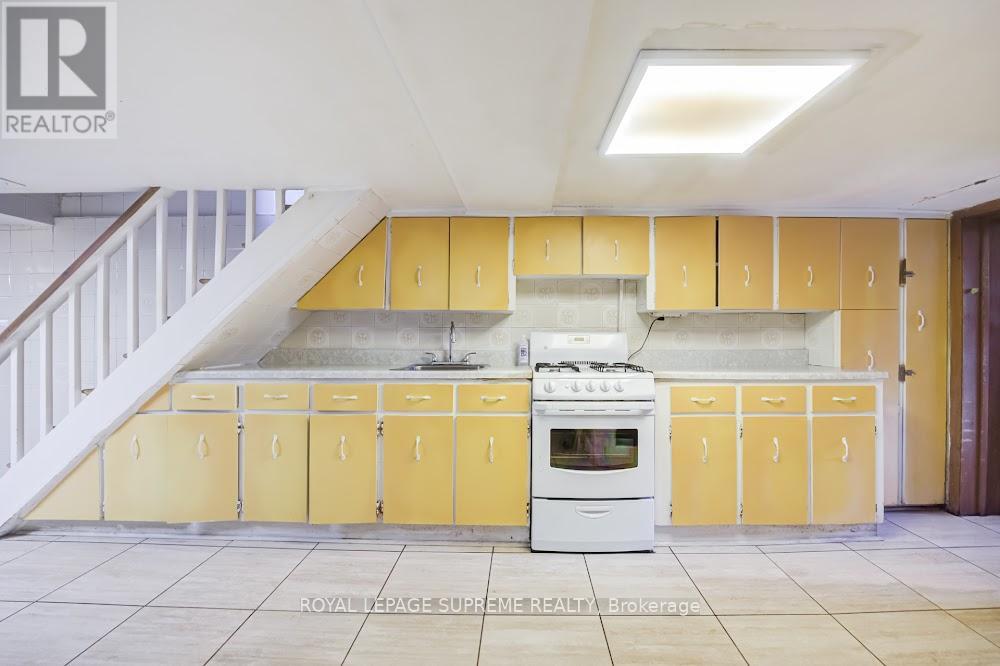
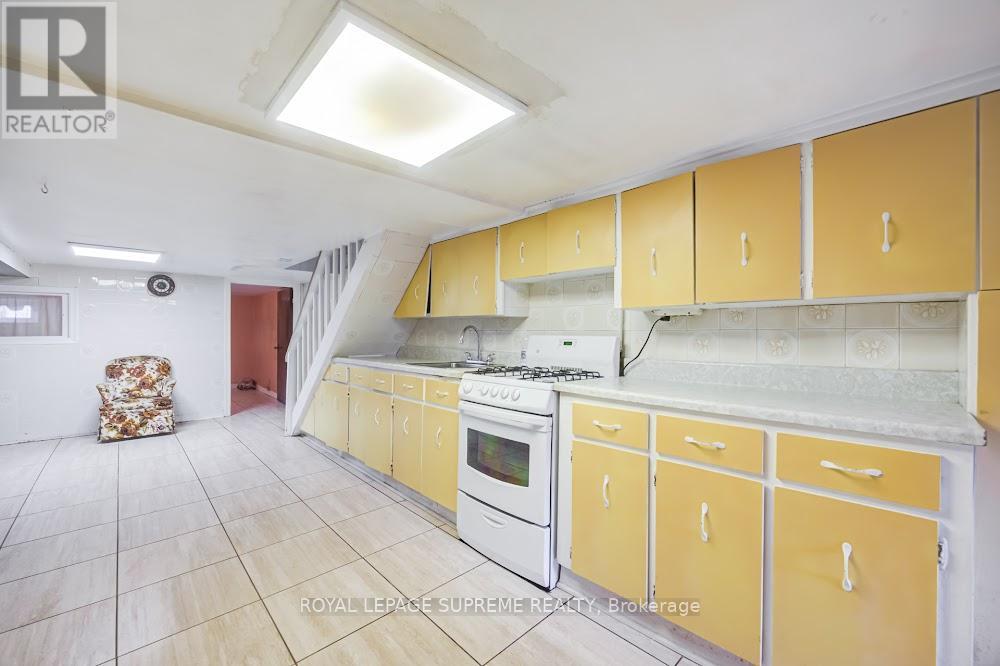
| Appliances | Dryer, Two Stoves, Washer, Window Coverings |
| BasementDevelopment | Finished |
| BasementFeatures | Separate Entrance, Walk Out |
| BasementType | N/a, N/a (finished) |
| ConstructionStyleAttachment | Detached |
| CoolingType | Central Air Conditioning |
| ExteriorFinish | Brick |
| FireplacePresent | Yes |
| FoundationType | Unknown |
| HeatingFuel | Natural Gas |
| HeatingType | Forced Air |
| StoriesTotal | 2 |
| SizeInterior | 1100 - 1500 Sqft |
| Type | House |
| UtilityWater | Municipal Water |
Parking
| Detached Garage | |
| Garage |
Land
| Acreage | No |
| Sewer | Sanitary Sewer |
| SizeDepth | 126 Ft ,7 In |
| SizeFrontage | 19 Ft |
| SizeIrregular | 19 X 126.6 Ft |
| SizeTotalText | 19 X 126.6 Ft |
Lucio Cioffi
Salesperson
110 Weston Rd
Toronto, Ontario M6N 0A6

The trademarks REALTOR®, REALTORS®, and the REALTOR® logo are controlled by The Canadian Real Estate Association (CREA) and identify real estate professionals who are members of CREA. The trademarks MLS®, Multiple Listing Service® and the associated logos are owned by The Canadian Real Estate Association (CREA) and identify the quality of services provided by real estate professionals who are members of CREA. The trademark DDF® is owned by The Canadian Real Estate Association (CREA) and identifies CREA's Data Distribution Facility (DDF®)
May 27 2026 03:54:59
Toronto Real Estate Board
Royal LePage Supreme Realty

© 2026 Proptech Realty Inc., Brokerage.