
99 - 30 Carnation Avenue Toronto, Ontario M8V 0B8

$819,999Maintenance, Common Area Maintenance
$550 Monthly
Maintenance, Common Area Maintenance
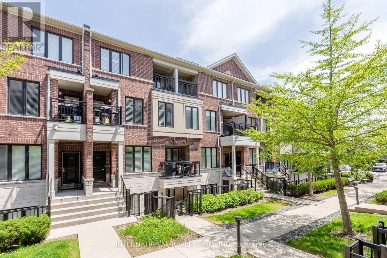
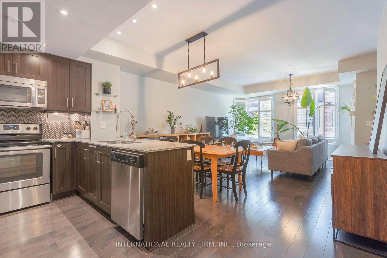
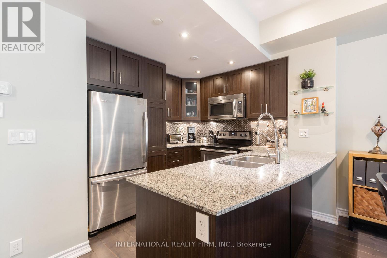
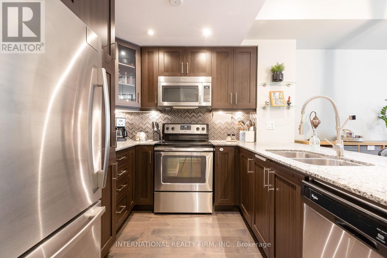
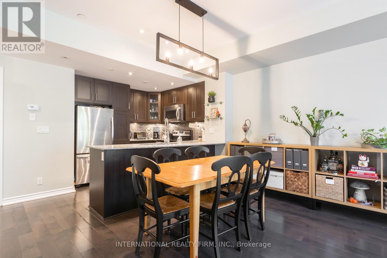
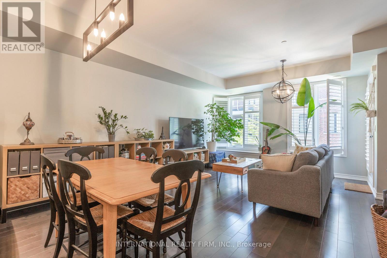
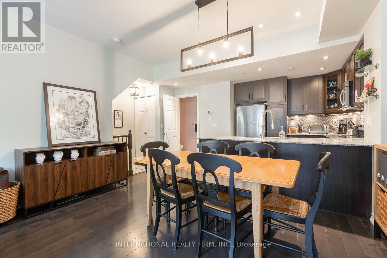
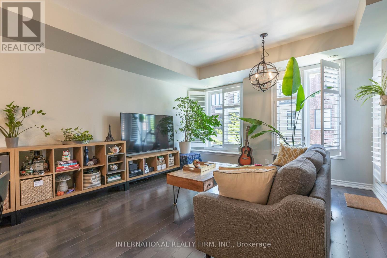
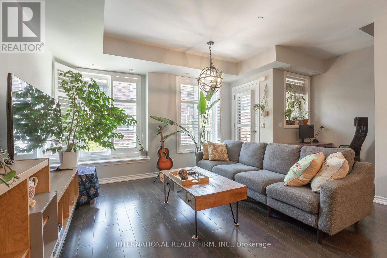
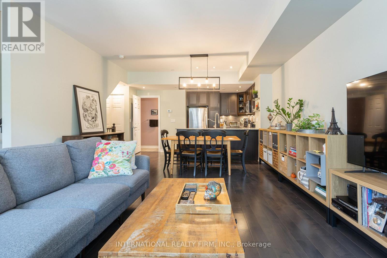
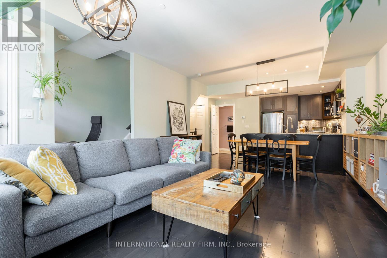
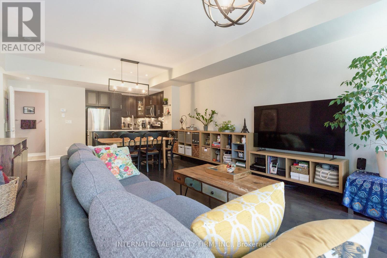
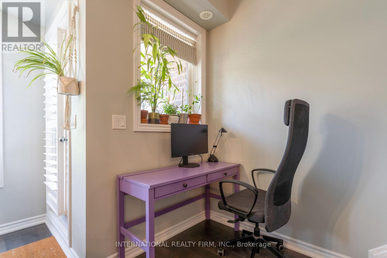
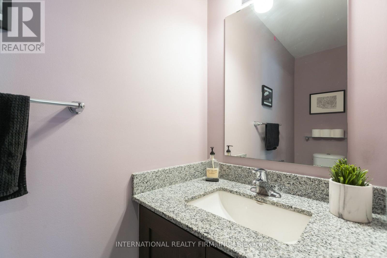
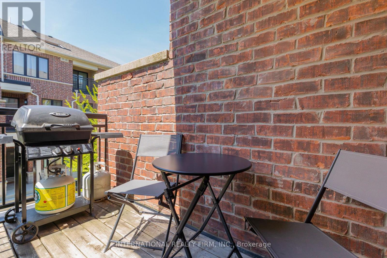
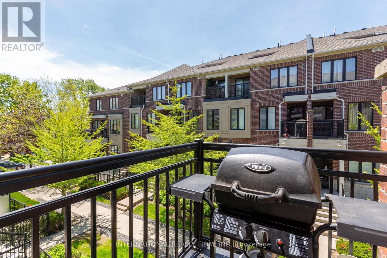
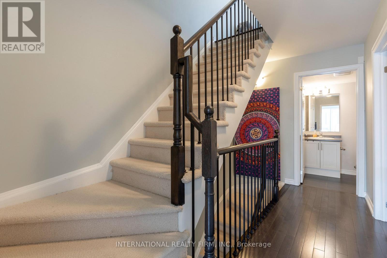
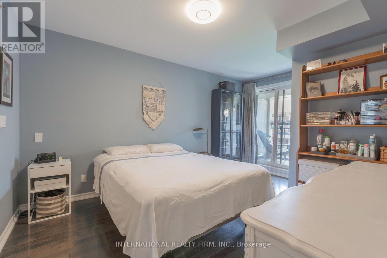
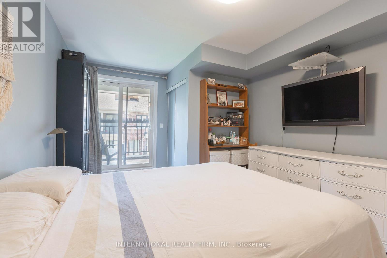
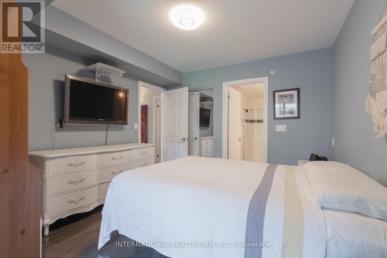
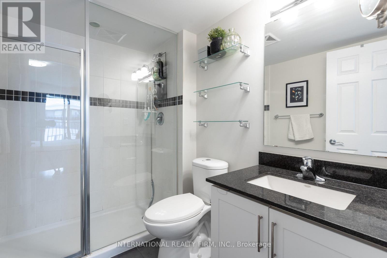
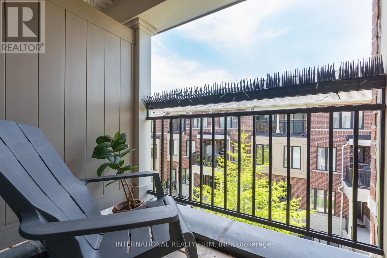
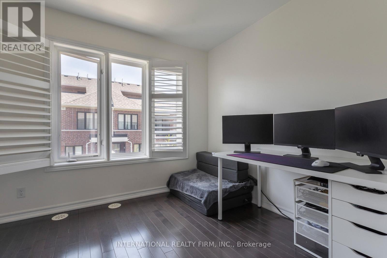
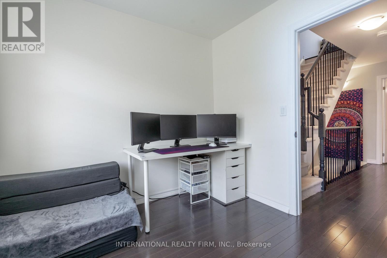
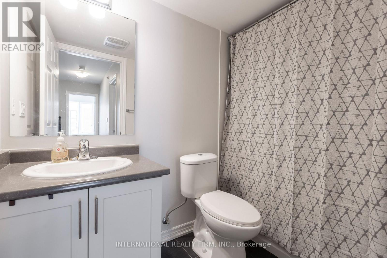
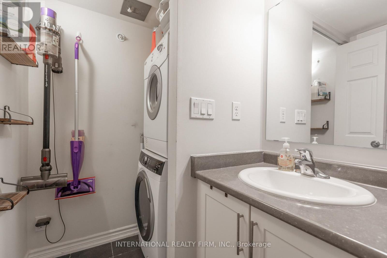
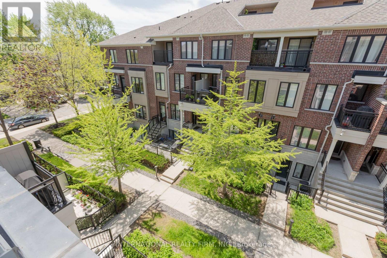
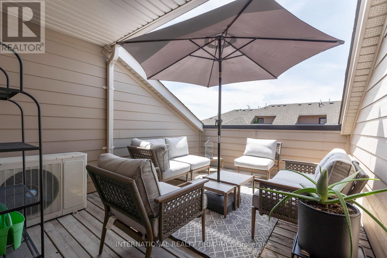
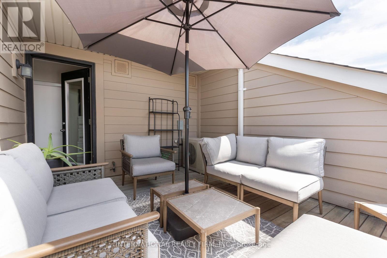
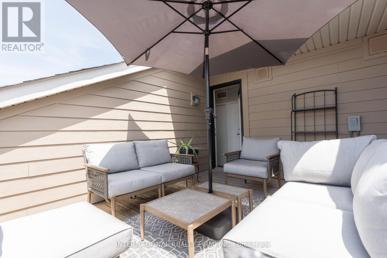
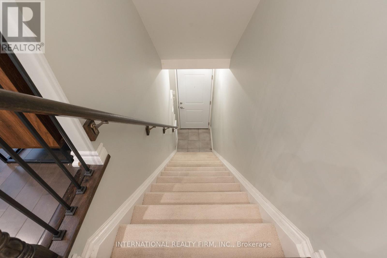
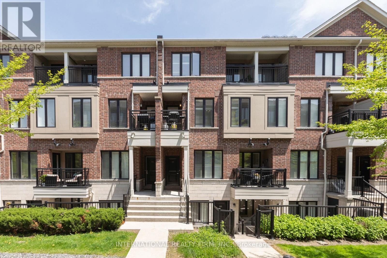
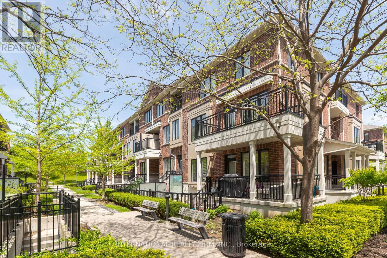
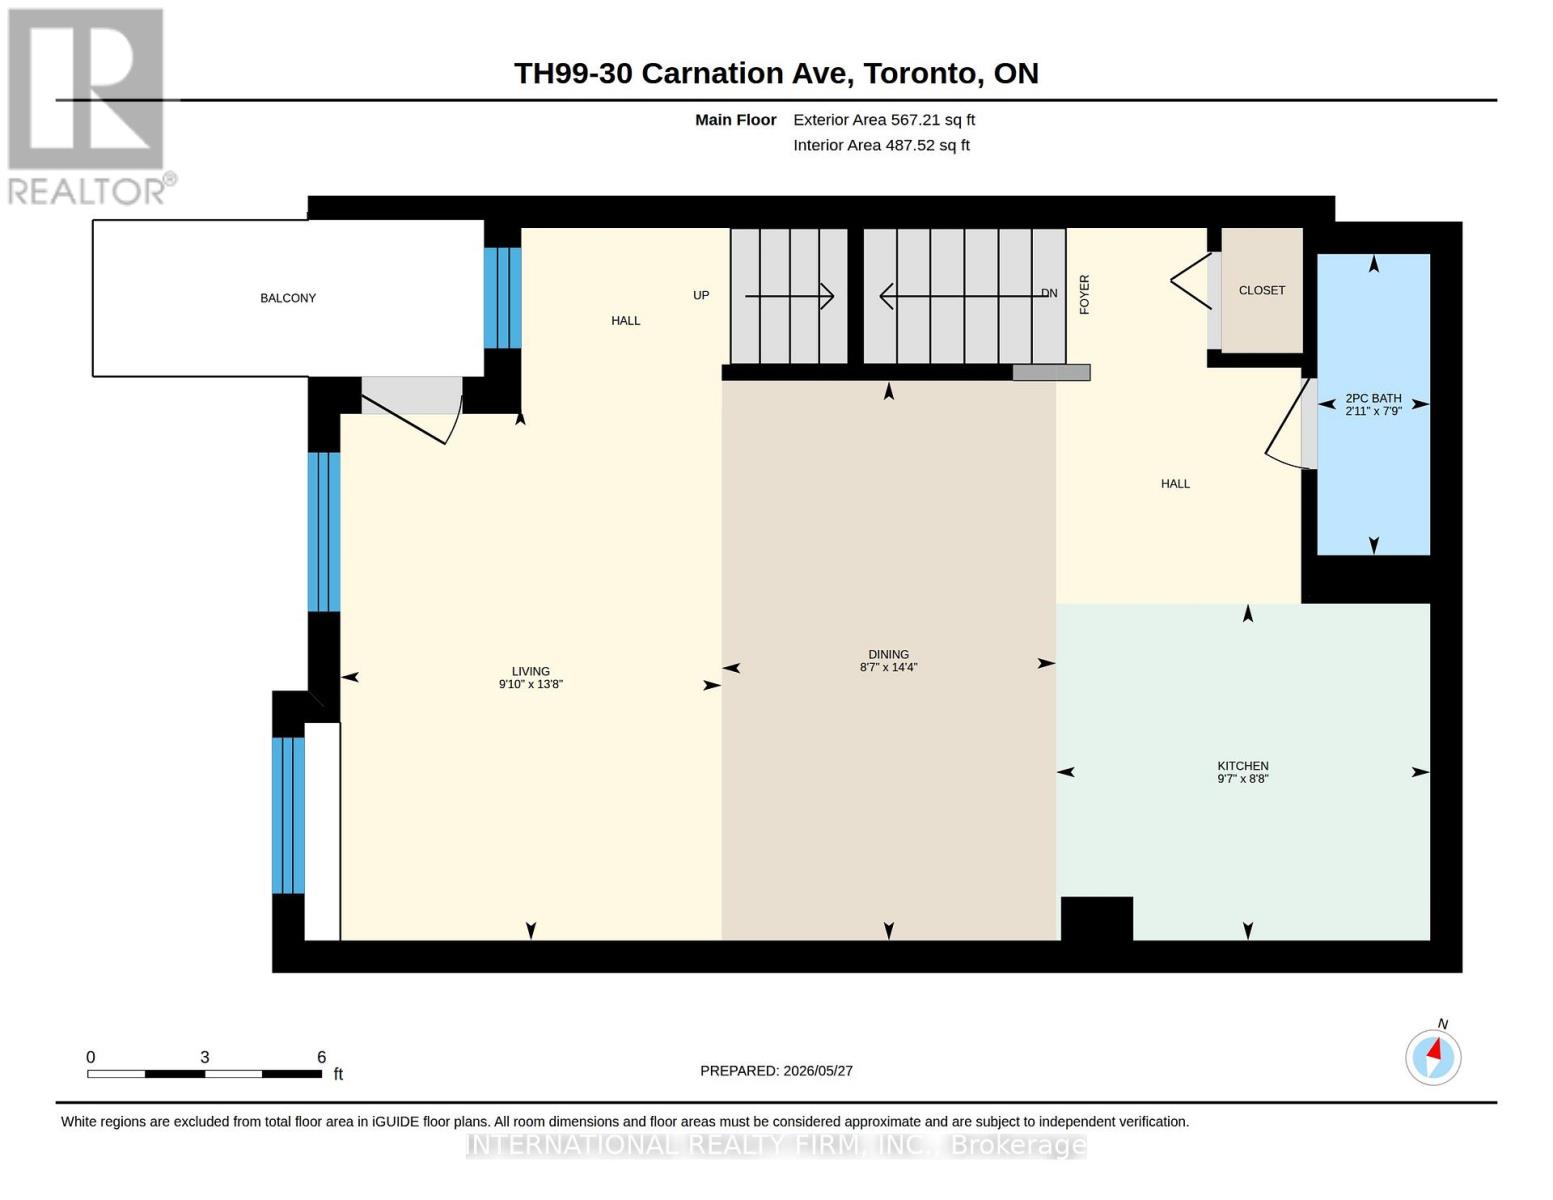
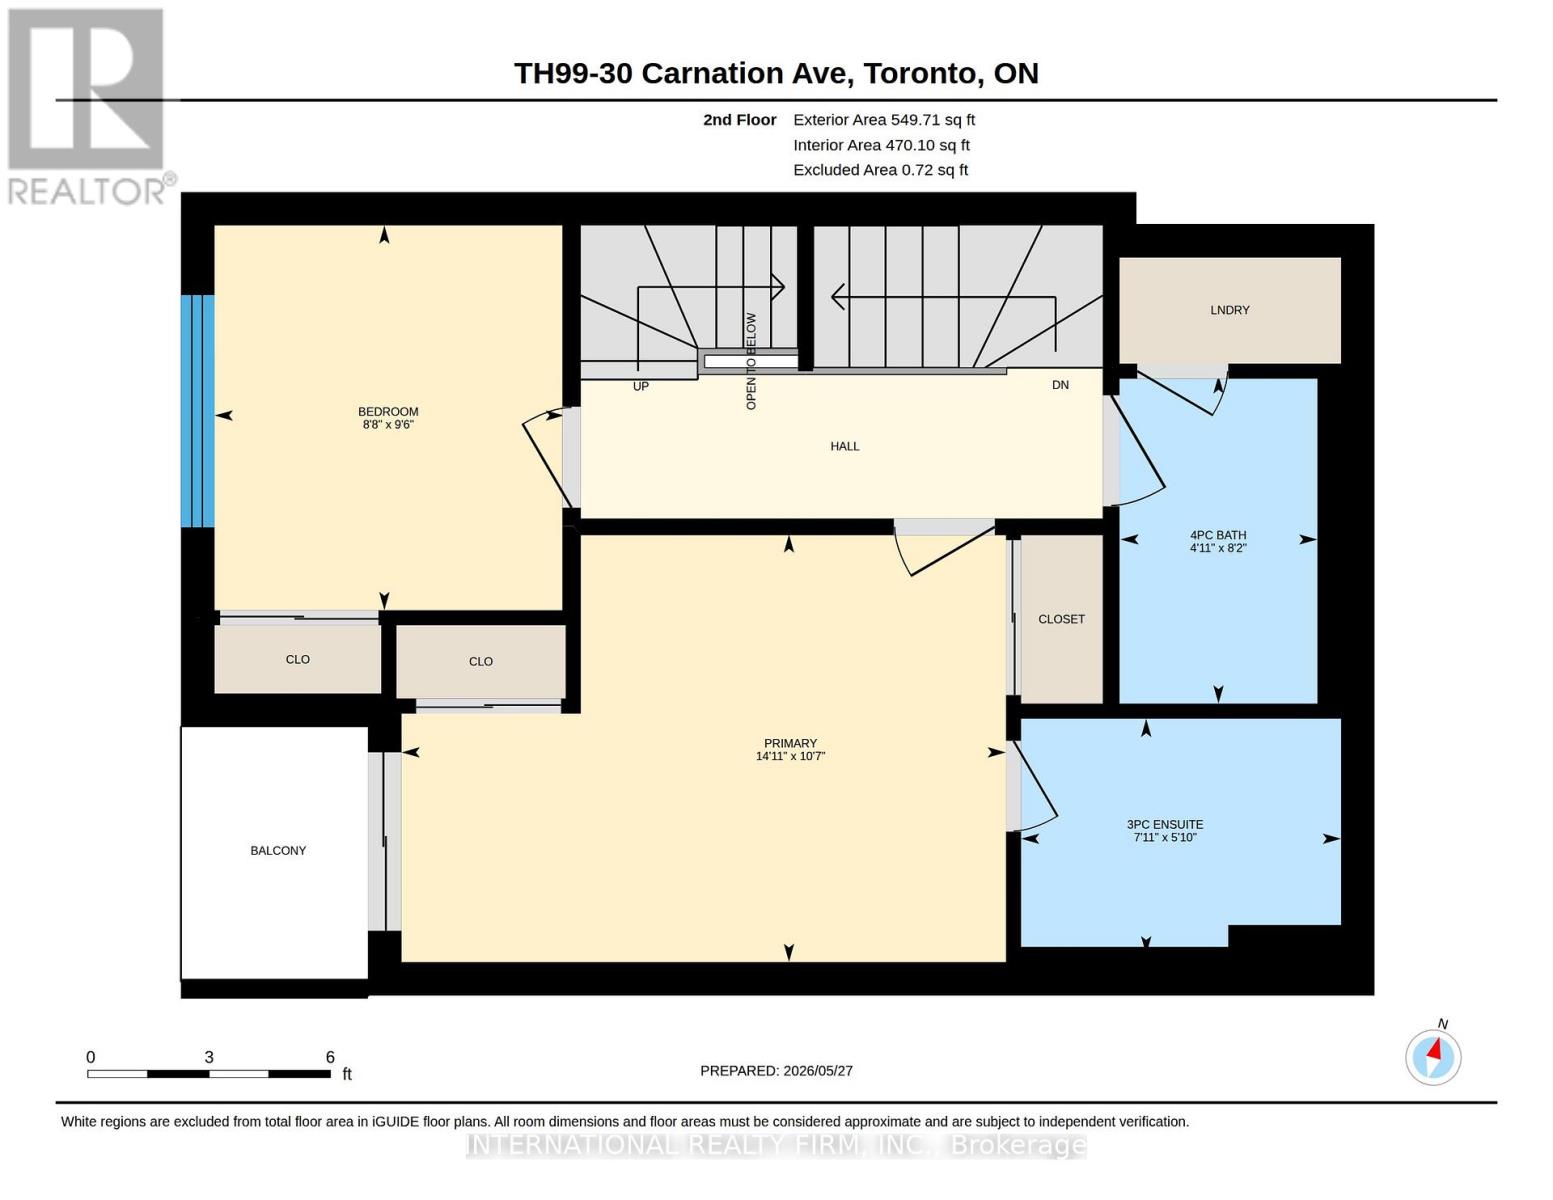
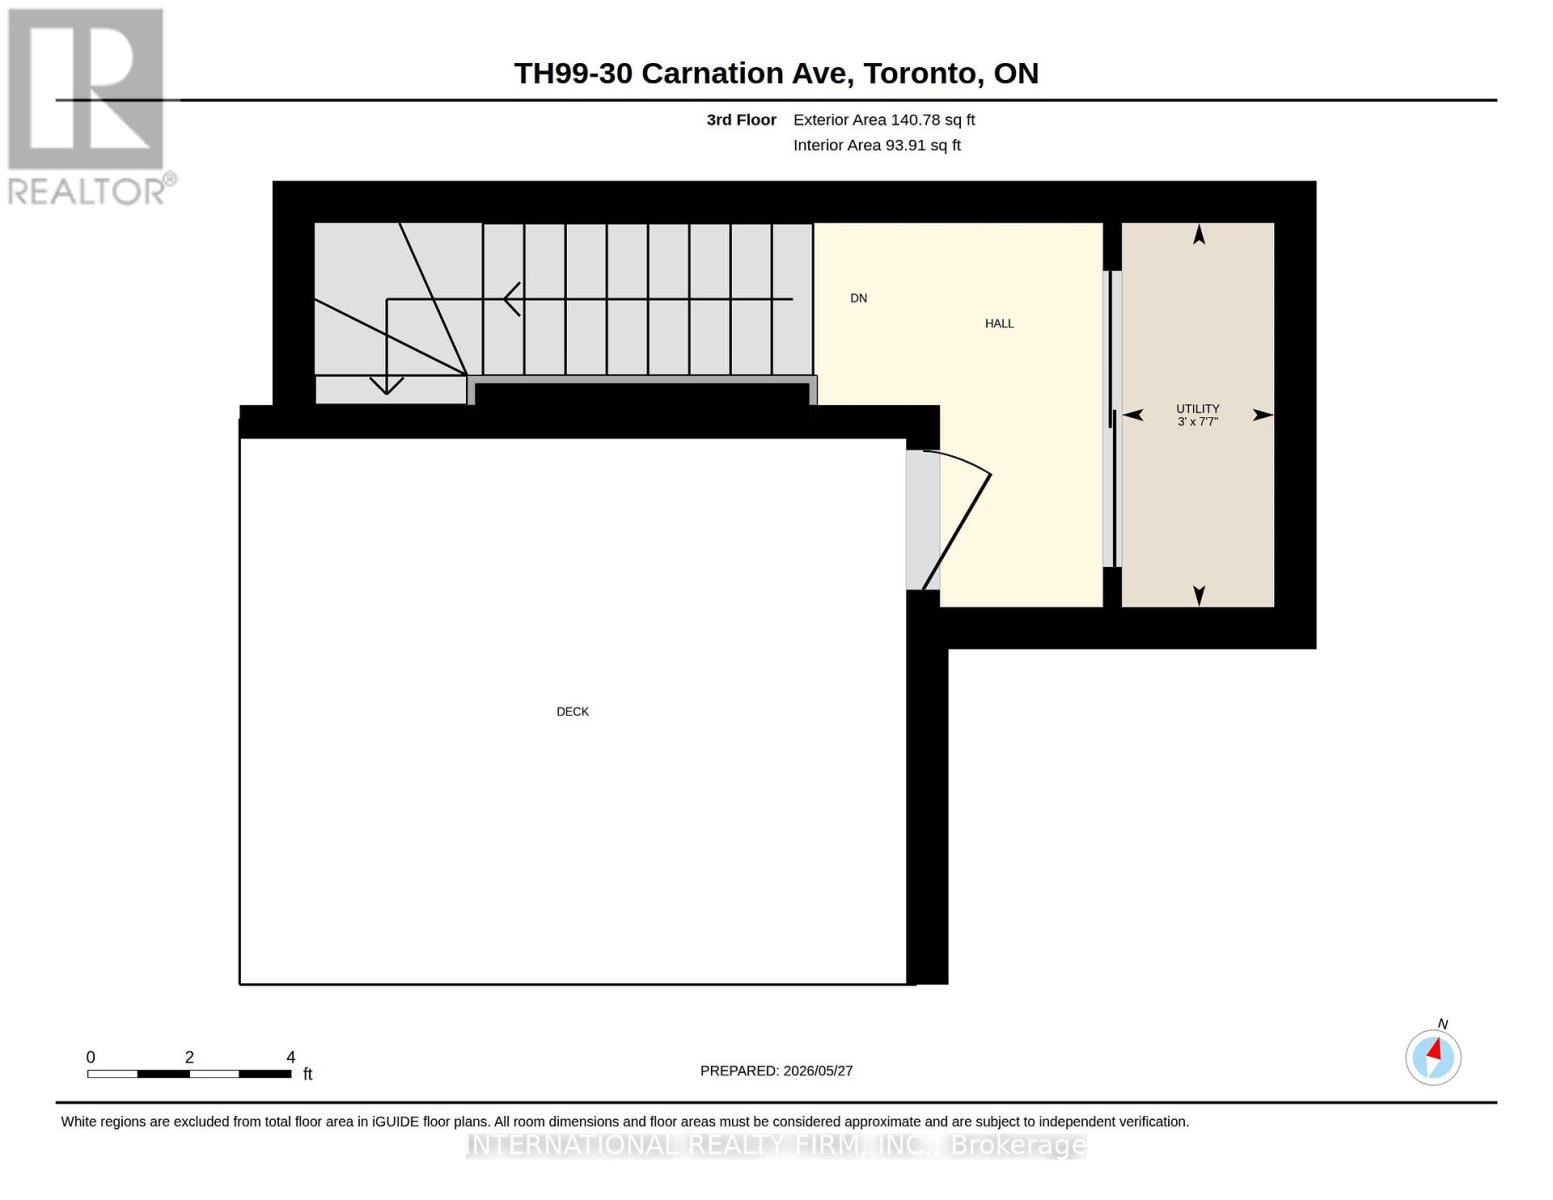
$550 MonthlyDiscover modern urban living in this Minto Southshore 2-bed, 3-bath stacked townhouse in the heart of Long Branch. With over 1,200 sq ft of bright, open-concept space, the main floor features 9 ft ceilings, pot lights, and large windows that fill the home with natural light. The well-designed kitchen offers granite counters, stainless steel appliances, and a breakfast bar-perfect for cooking and entertaining. The spacious living/dining area opens to the first of three private outdoor spaces, ideal for BBQs or morning coffee. Upstairs, the generous primary bedroom includes two large closets, a modern ensuite, and its own balcony. A second bedroom, 4-piece bath, and convenient ensuite laundry complete this level. Retreat to your sun-drenched rooftop terrace-your private oasis with wood decking and a gas line for a BBQ. The home also includes one underground parking space and a locker. This well-maintained community features landscaped grounds and a friendly, pet-welcoming atmosphere. Steps to Lake Shore, waterfront trails, Colonel Samuel Smith Park, Marie Curtis Park, Sherway Gardens, Humber College, TTC, and Long Branch GO, with quick access to highways, shops, cafés, and restaurants. A perfect blend of style, comfort, and convenience-move in and enjoy the best of Long Branch living. (id:60365)
Property Details
| MLS® Number | W13184984 |
| Property Type | Single Family |
| Community Name | Long Branch |
| CommunityFeatures | Pets Allowed With Restrictions |
| EquipmentType | Furnace |
| Features | In Suite Laundry |
| ParkingSpaceTotal | 1 |
| RentalEquipmentType | Furnace |
Building
| BathroomTotal | 3 |
| BedroomsAboveGround | 2 |
| BedroomsTotal | 2 |
| Age | 11 To 15 Years |
| Amenities | Visitor Parking, Storage - Locker |
| Appliances | Garage Door Opener Remote(s), Dishwasher, Dryer, Microwave, Stove, Washer, Window Coverings, Refrigerator |
| BasementType | None |
| CoolingType | Central Air Conditioning |
| ExteriorFinish | Brick |
| HalfBathTotal | 1 |
| HeatingFuel | Natural Gas |
| HeatingType | Forced Air, Other |
| SizeInterior | 1200 - 1399 Sqft |
| Type | Row / Townhouse |
Parking
| Underground | |
| Garage |
Land
| Acreage | No |
Rooms
| Level | Type | Length | Width | Dimensions |
|---|---|---|---|---|
| Second Level | Bedroom | 4.56 m | 3.23 m | 4.56 m x 3.23 m |
| Second Level | Bathroom | 2.41 m | 1.78 m | 2.41 m x 1.78 m |
| Second Level | Bedroom 2 | 2.9 m | 2.64 m | 2.9 m x 2.64 m |
| Second Level | Bathroom | 2.48 m | 1.49 m | 2.48 m x 1.49 m |
| Main Level | Kitchen | 2.934 m | 2.64 m | 2.934 m x 2.64 m |
| Main Level | Dining Room | 4.38 m | 2.62 m | 4.38 m x 2.62 m |
| Main Level | Living Room | 4.18 m | 2.99 m | 4.18 m x 2.99 m |
| Main Level | Bathroom | 2.36 m | 0.88 m | 2.36 m x 0.88 m |
https://www.realtor.ca/real-estate/29811194/99-30-carnation-avenue-toronto-long-branch-long-branch
Oz Ferreira
Salesperson
2 Sheppard Avenue East, 20th Floor
Toronto, Ontario M2N 5Y7

The trademarks REALTOR®, REALTORS®, and the REALTOR® logo are controlled by The Canadian Real Estate Association (CREA) and identify real estate professionals who are members of CREA. The trademarks MLS®, Multiple Listing Service® and the associated logos are owned by The Canadian Real Estate Association (CREA) and identify the quality of services provided by real estate professionals who are members of CREA. The trademark DDF® is owned by The Canadian Real Estate Association (CREA) and identifies CREA's Data Distribution Facility (DDF®)
May 27 2026 03:54:58
Toronto Real Estate Board
International Realty Firm, Inc.

© 2026 Proptech Realty Inc., Brokerage.