
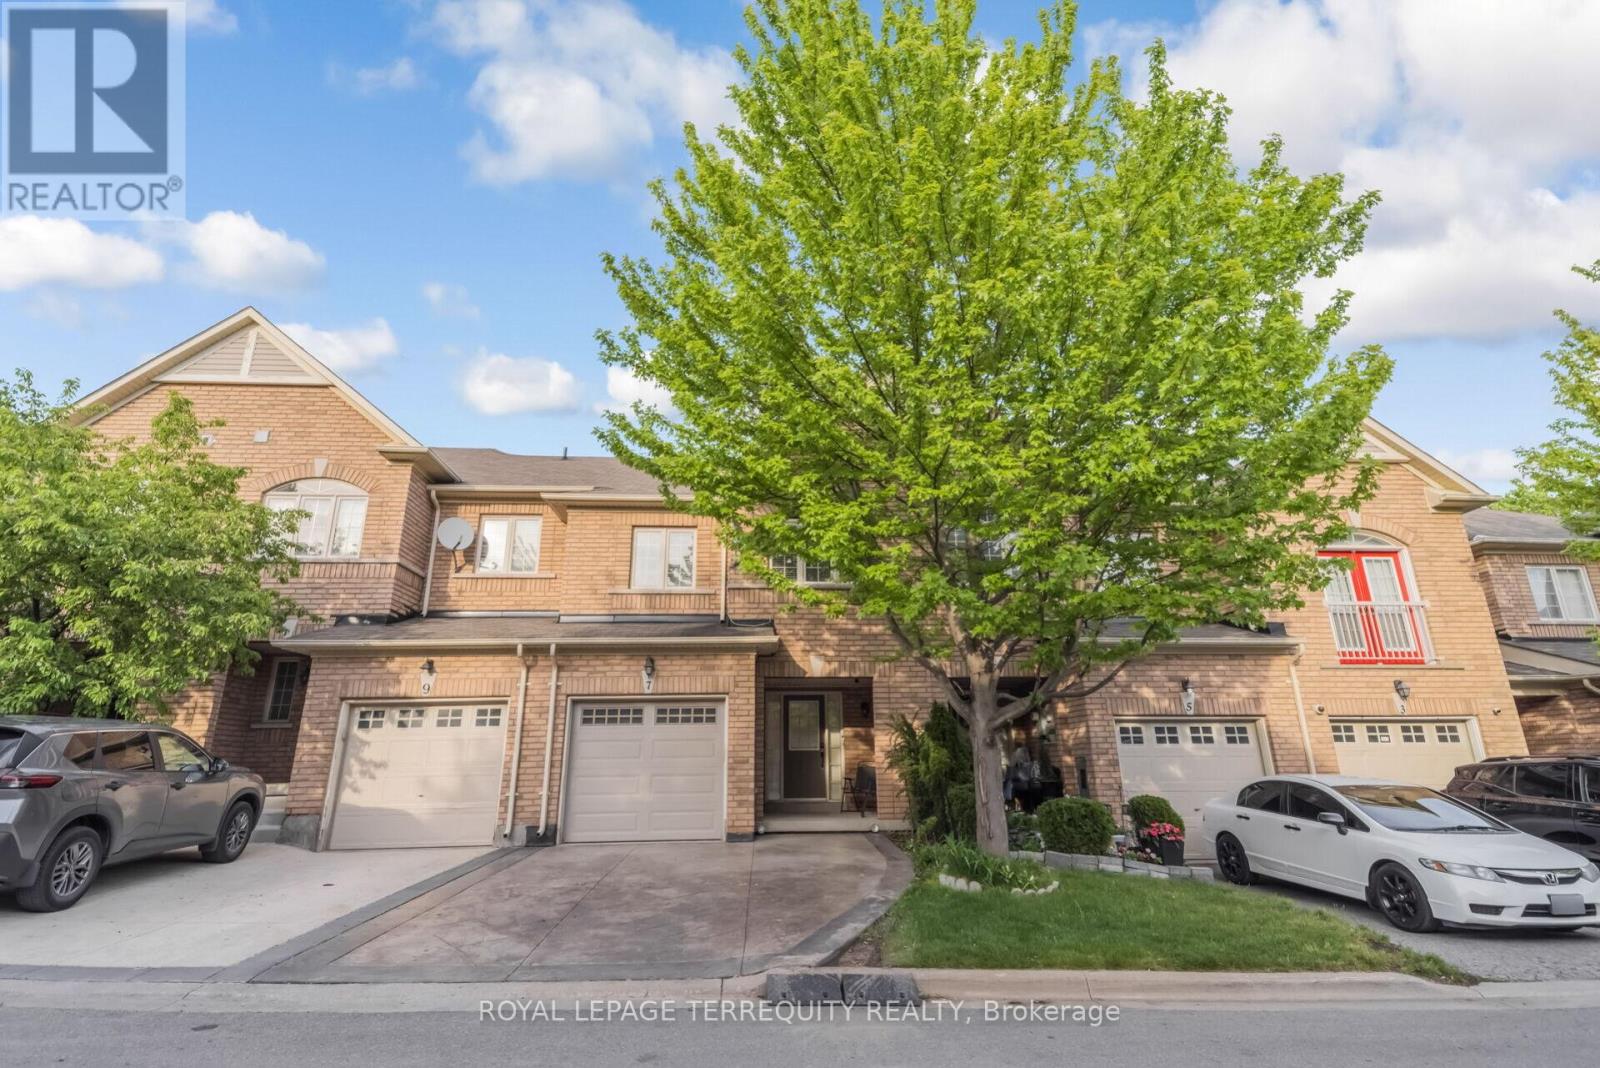
7 Bamboo Grove
Brampton, Ontario
Experience refined living in this stunning pond-facing townhome featuring 3 spacious bedrooms, 4 bathrooms, and a fully finished walkout basement that perfectly blends comfort, style, and functionality. Rich hardwood flooring flows throughout the entire home, while the upgraded modern kitchen showcases granite countertops, stainless steel appliances, a bright eat-in area, and all appliances updated within the last 2 years. The open-concept living and dining area is ideal for entertaining and seamlessly walks out to a private deck overlooking a peaceful pond setting. Retreat to the oversized primary suite complete with a walk-in closet and a luxurious 4-piece ensuite. The generously sized second and third bedrooms offer ample space for family or guests. The finished walkout basement features a spacious recreation room with its own bathroom and direct access to the tranquil pond-side backyard - perfect for extended living, guests, or a private retreat. (id:60365)
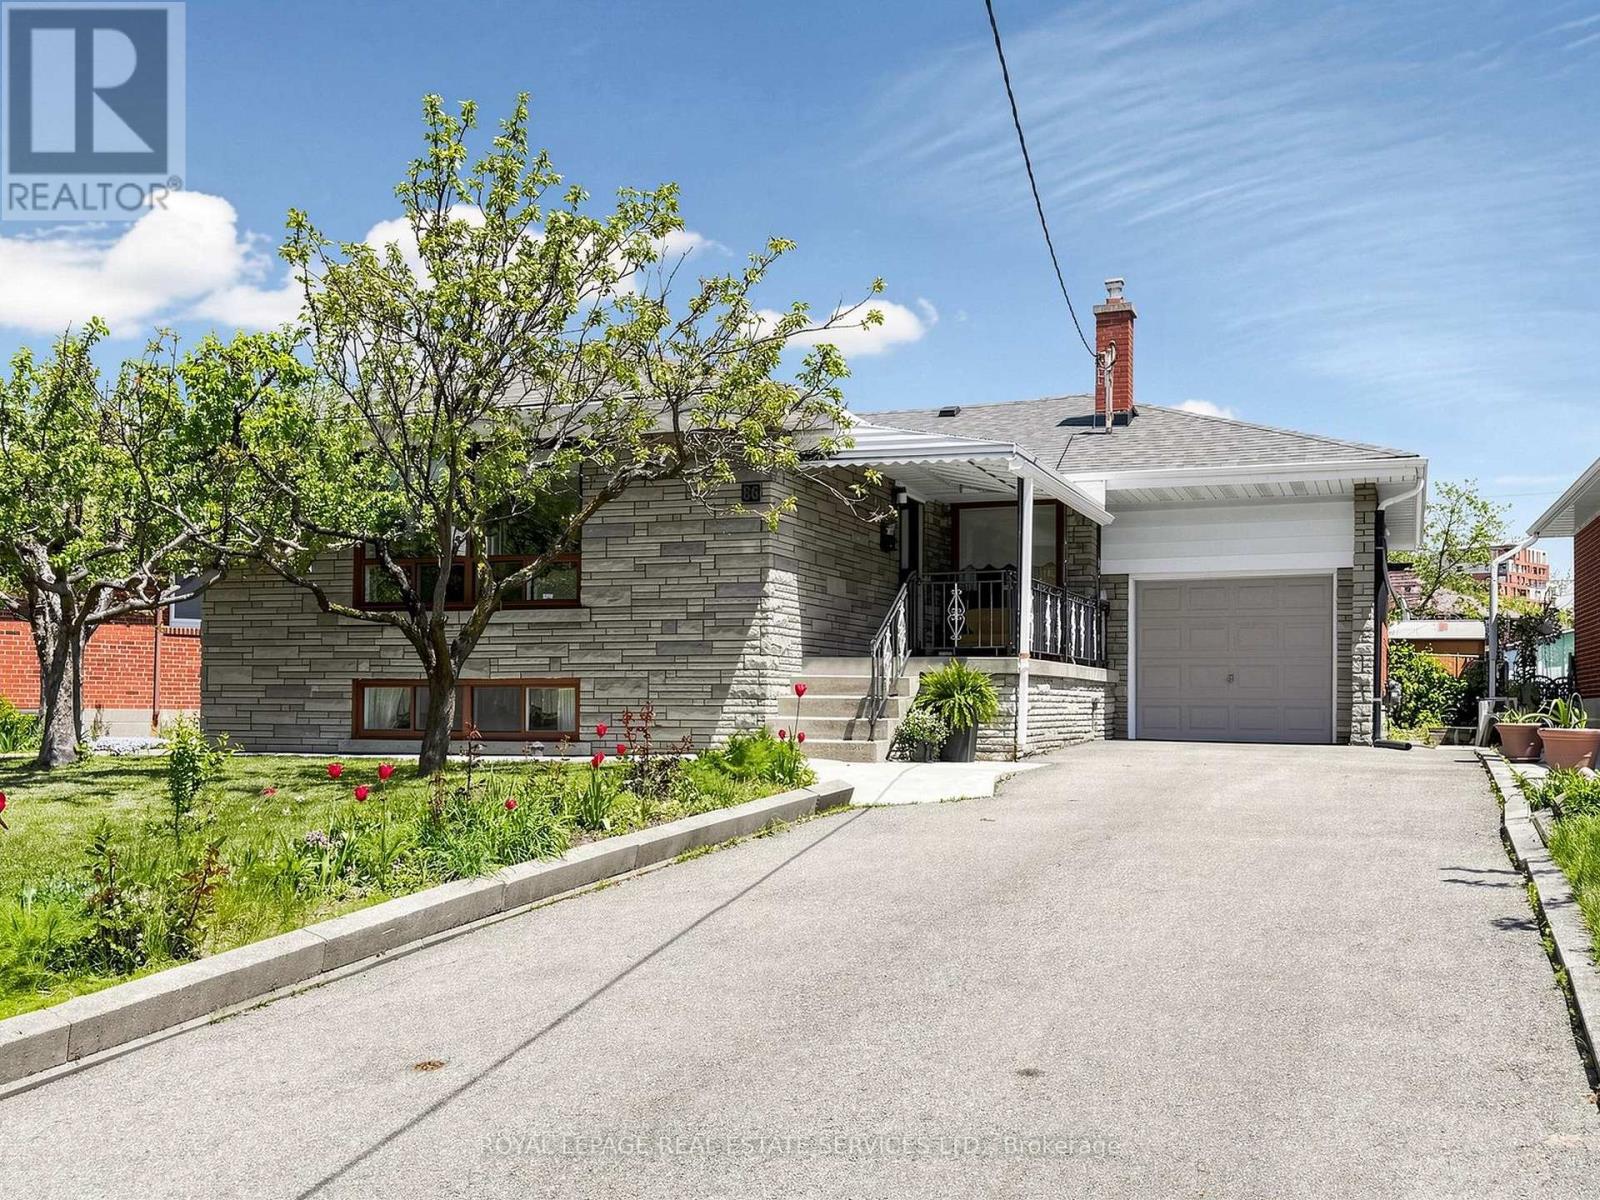
86 Whitburn Crescent
Toronto, Ontario
Welcome to Whitburn! Nestled on a quiet crescent in the heart of Downsview, this well loved 3 bed 2 bath bungalow is waiting for its next family to call it home. An ideal layout, the inviting open concept living/dining room has a large picture window allowing for loads of natural light, as well as well proportioned bedrooms & a perfectly preserved retro pink family bathroom. With a separate side entrance, kitchen, high ceilings, and tons of storage, the basement offers more flexible living space or the opportunity to create an income generating unit or in-law suite. The east facing rear yard is perfect for the gardening lover while the covered front porch is ideal for enjoying afternoon sun & a well maintained front floral garden. Surrounded by green space, 86 Whitburn is perfect for the outdoor lover. Close to Downsview Dells park trails, Downsview Park, Roding Community Centre, Downsview Library - there is no shortage of area recreational amenities. Conveniently located near Humber River Regional Hospital, York University, with easy access to the 401 highway and area transit. (id:60365)
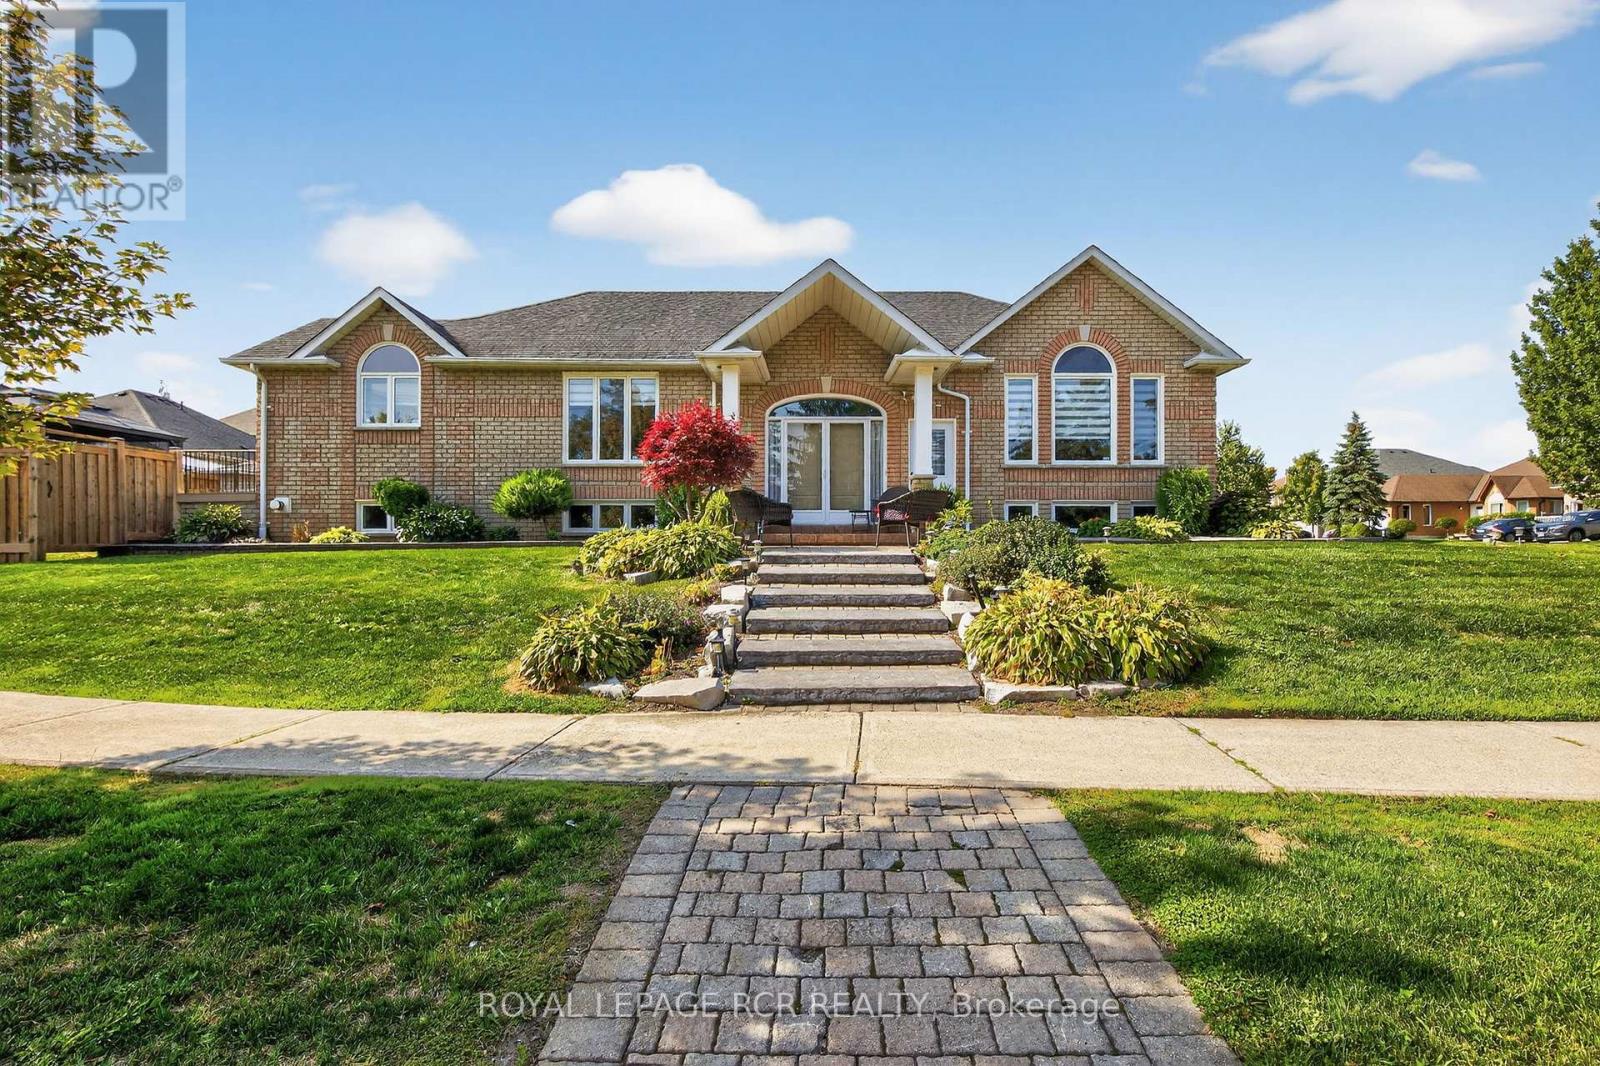
97 Riverwood Terrace
Caledon, Ontario
A rare opportunity to own a beautiful sprawling ranch bungalow with 1712 sq ft in one of Bolton's most sought-after neighbourhoods! Situated on a quiet crescent in desirable South Hill, this elegant 3+2 bedroom, 3 bathroom home is close to schools, parks, and all amenities. Properties on Riverwood rarely come to market, making this an exceptional find.The main level features tile flooring throughout, a formal living and dining room with crown moulding, and a spacious family-style eat-in kitchen with walk-out to the deck, perfect for entertaining or relaxing. The primary bedroom boasts a 5-piece ensuite, accompanied by two additional bedrooms, all on the same level for convenience. The finished lower level offers incredible living space with a separate entrance, making it perfect for an in-law suite or rental potential. It includes a large recreation room with fireplace, a full second kitchen, an additional bedroom with fireplace, and a 4-piece bathroom. The den provides extra flexibility, ideal for a home office or walk-in closet.This home combines elegance, comfort, and income potential in a prime Bolton location- don't miss this rare opportunity! (id:60365)
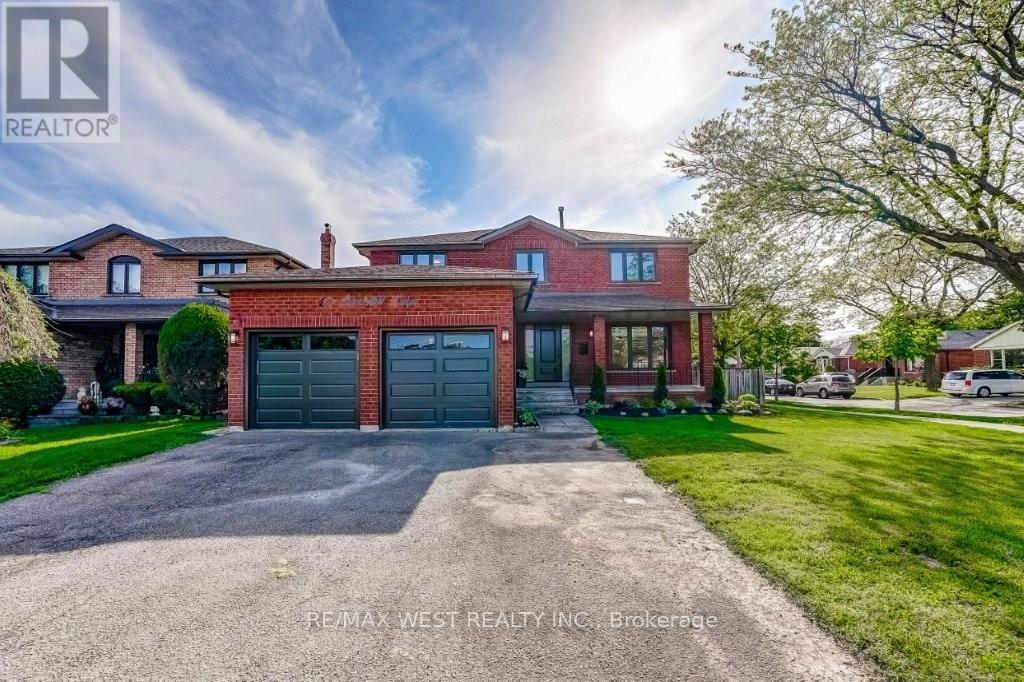
167 Silverhill Drive
Toronto, Ontario
Stunning family home nestled on a premium 58' x 120' lot in a desirable pocket of central Etobicoke! Updated eat-in kitchen boasts quartz counters, brand new LG stainless steel appliances and walk-out to deck & fully fenced private rear garden. The main floor offers formal living & dining, a family room with wood-burning fireplace, laundry and powder room. Primary bedroom retreat has a 5-piece ensuite and large walk-in closet. Three spacious bedrooms and the main bathroom complete the second level. Other notable features include a covered front porch, grand foyer entry with spiral staircase and new windows. This home has been professionally painted in a neutral designer palette. The unspoiled basement awaits your personal touch. There is a large double car garage via private driveway. Walk to transit, great schools, shopping at Cloverdale Mall, Yellow Cup Cafe and parks. Close proximity to highways, dining, both airports and downtown TO. Welcome Home! (id:60365)
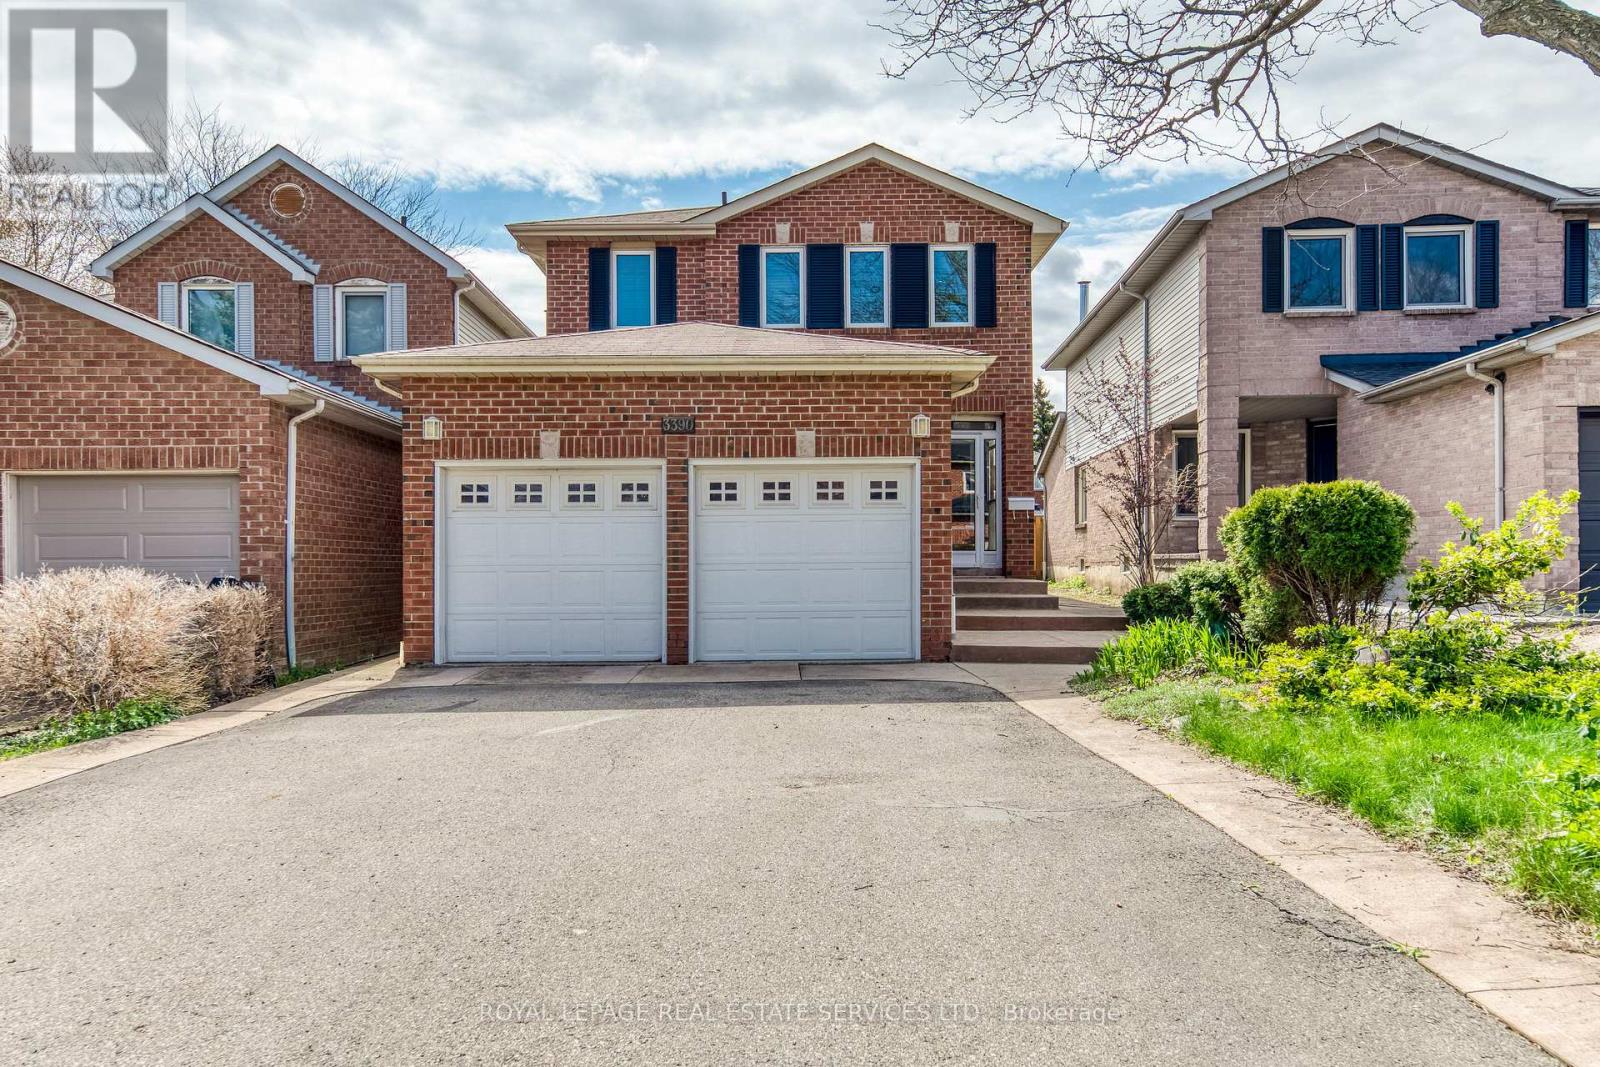
3390 Chartrand Crescent
Mississauga, Ontario
Welcome to this beautifully maintained 3-bedroom home of approximately 1900 sqft, tucked into Erin Mills, a family-friendly neighbourhood, just a short walk to Ridgeway Plaza. From the moment you step inside, the warmth of gleaming hardwood floors and a thoughtfully designed, carpet-free layout sets the tone for comfortable everyday living. The bright family room, with its vaulted ceiling and gas fireplace, invites you to unwind, while the formal living and dining areas offer the perfect setting for hosting family and friends. Upstairs, the spacious primary bedroom feels like a private retreat, complete with a renovated ensuite featuring heated floors and a massage bathtub, as well as updated bathrooms throughout the home. Carefully upgraded over time, the home also offers custom closets, California shutters, a kitchen equipped with a garburator, a newer furnace, an owned tankless water heater, newer laundry, and a concrete-paved backyard designed for low-maintenance enjoyment. A covered front porch of approximately 60 sq ft provides a versatile enclosed space, perfect for additional storage and everyday convenience. Surrounded by top-rated schools, parks, trails, and everyday conveniences, with quick access to major highways, this home effortlessly blends comfort, practicality, and a location that truly supports modern family living. (id:60365)
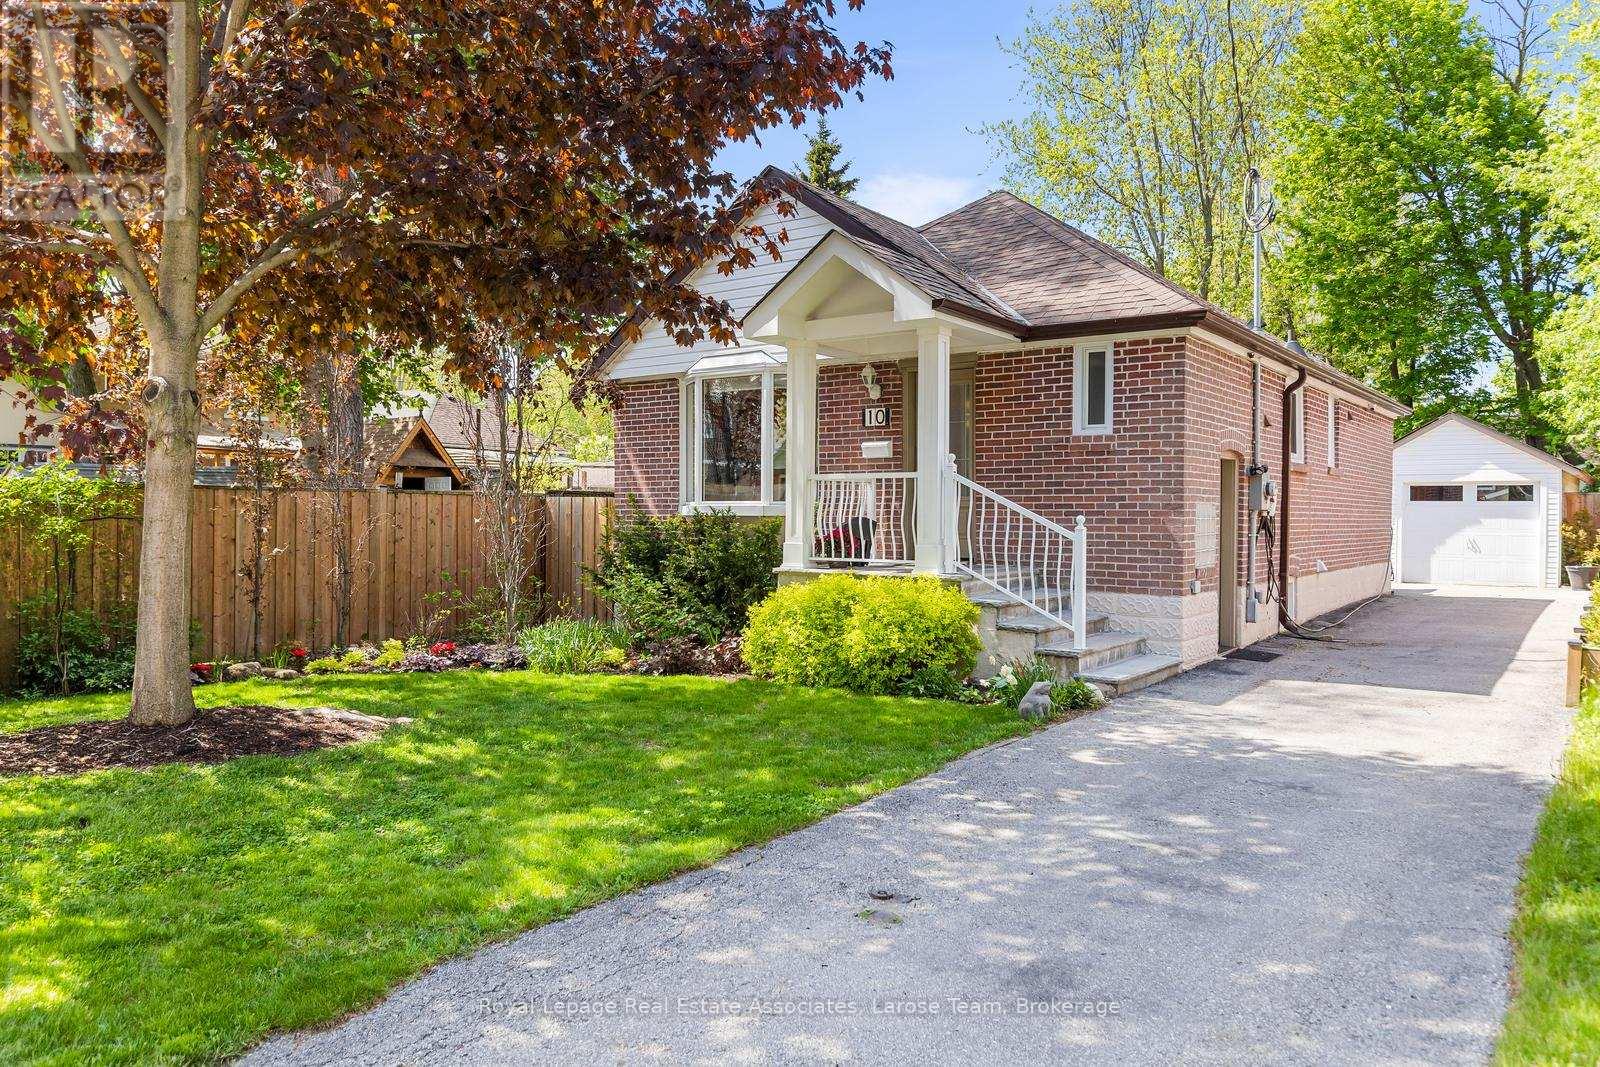
10 Iris Road
Toronto, Ontario
Welcome to Long Branch- where lifestyle meets location! Located just steps from the lake, scenic trails, parks, shops, restaurants and TTC and GO train, this home offers the perfect balance of peaceful residential living and vibrant urban convenience. Whether you're grabbing a coffee nearby or enjoying a stroll along the waterfront, everything you need is right at your doorstep. Tucked away on a quiet, tree-lined street in this highly desirable lakeside community, this beautifully maintained 2+1 bedroom, 2-bathroom home showcases exceptional curb appeal, manicured front and back gardens, and a warm, inviting presence that instantly feels like home. Inside, the thoughtfully designed layout offers bright, well-kept interiors that reflect true pride of ownership. The main living space flows seamlessly, creating an inviting atmosphere ideal for both everyday living and effortless entertaining. The versatile lower level features an additional bedroom-perfect for guests or a home office-along with a separate basement entrance offering excellent potential for an in-law suite or future rental income. Situated on a deep lot with a garage and shed, the property also presents an exciting opportunity for a future garden suite, adding even greater flexibility for extended family living or additional income potential in this rapidly growing market. Step outside to your own private backyard retreat, ideal for morning coffee, warm summer evenings, or unwinding after a busy day. An exceptional opportunity for young professionals, first-time buyers, couples, or downsizers seeking to enjoy one of Toronto's most desirable lakeside communities without compromise. (id:60365)
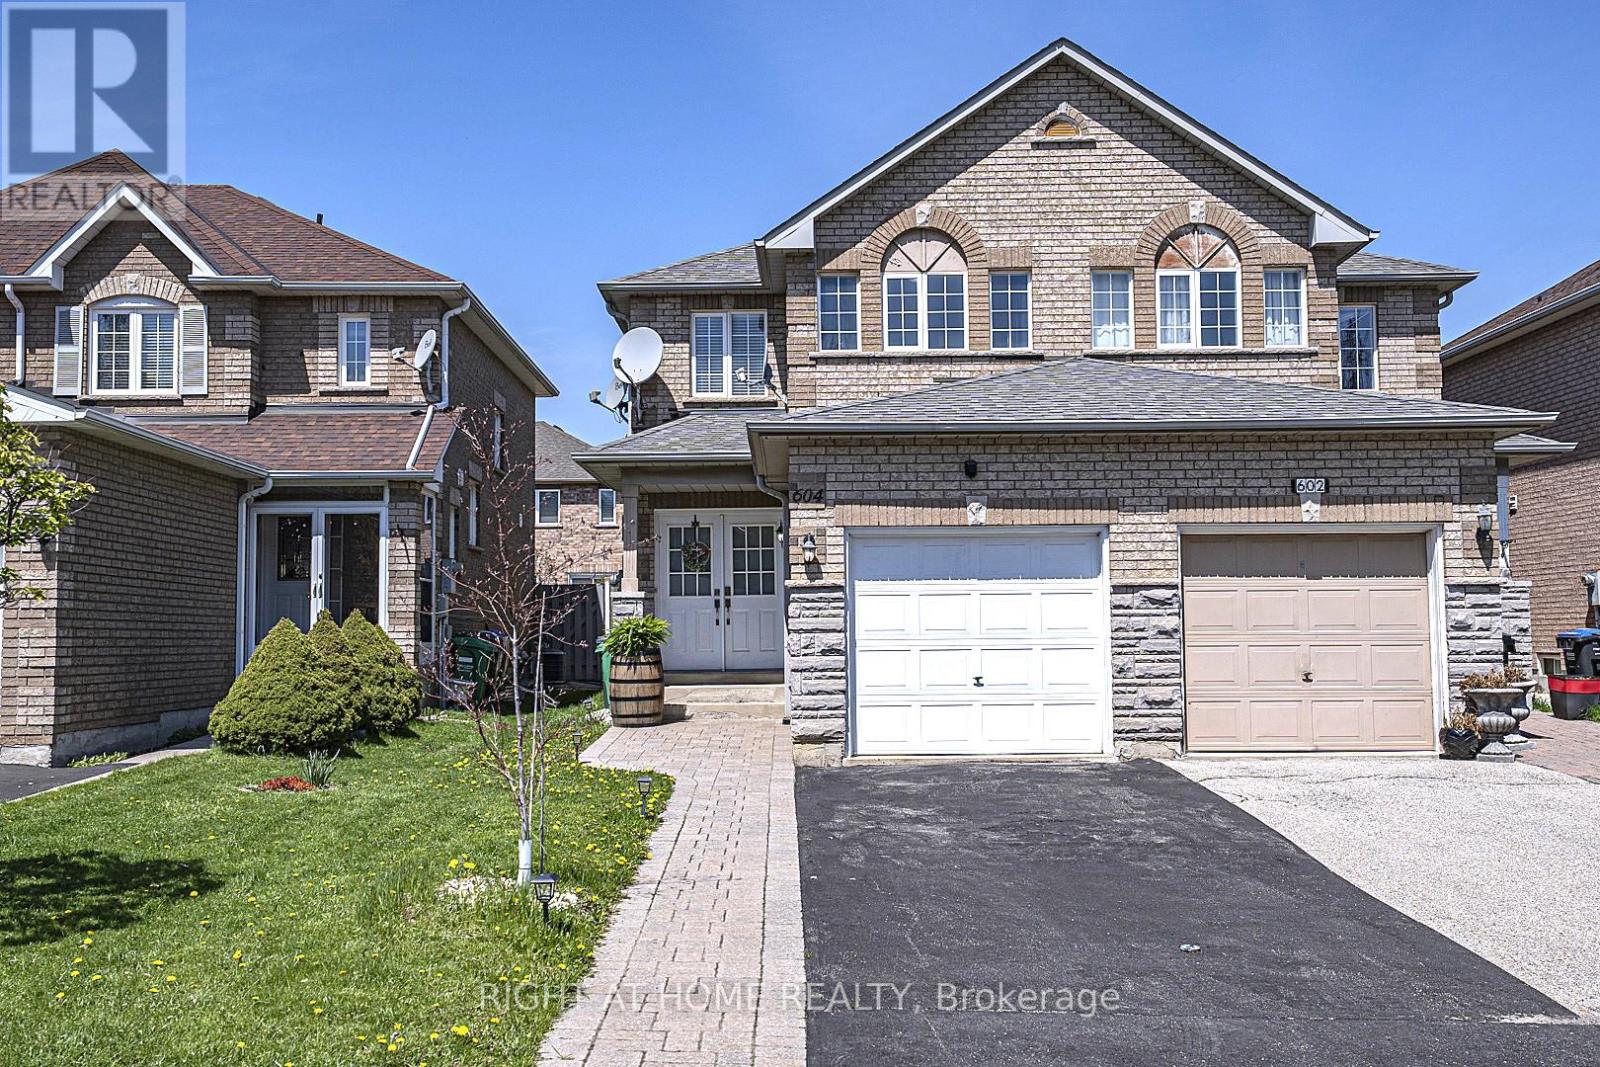
604 Summer Park Crescent
Mississauga, Ontario
Well-maintained semi-detached home in a prime central Mississauga location, close to City Centre, transit, schools, and shopping. Features double-door entry and extended driveway with no sidewalk for extra parking. Bright, carpet-free interior with hardwood floors on Main & 2nd Flooor, and a solid wood staircase. Functional layout offers 3 spacious bedrooms, including a primary with 4-piece ensuite. Finished basement provides additional living space with a large enclosed room, 3-piece bath, ample storage-ideal for a playroom or home office. Interlocking stone walkway and backyard patio complete this move-in ready, family-friendly home. (id:60365)
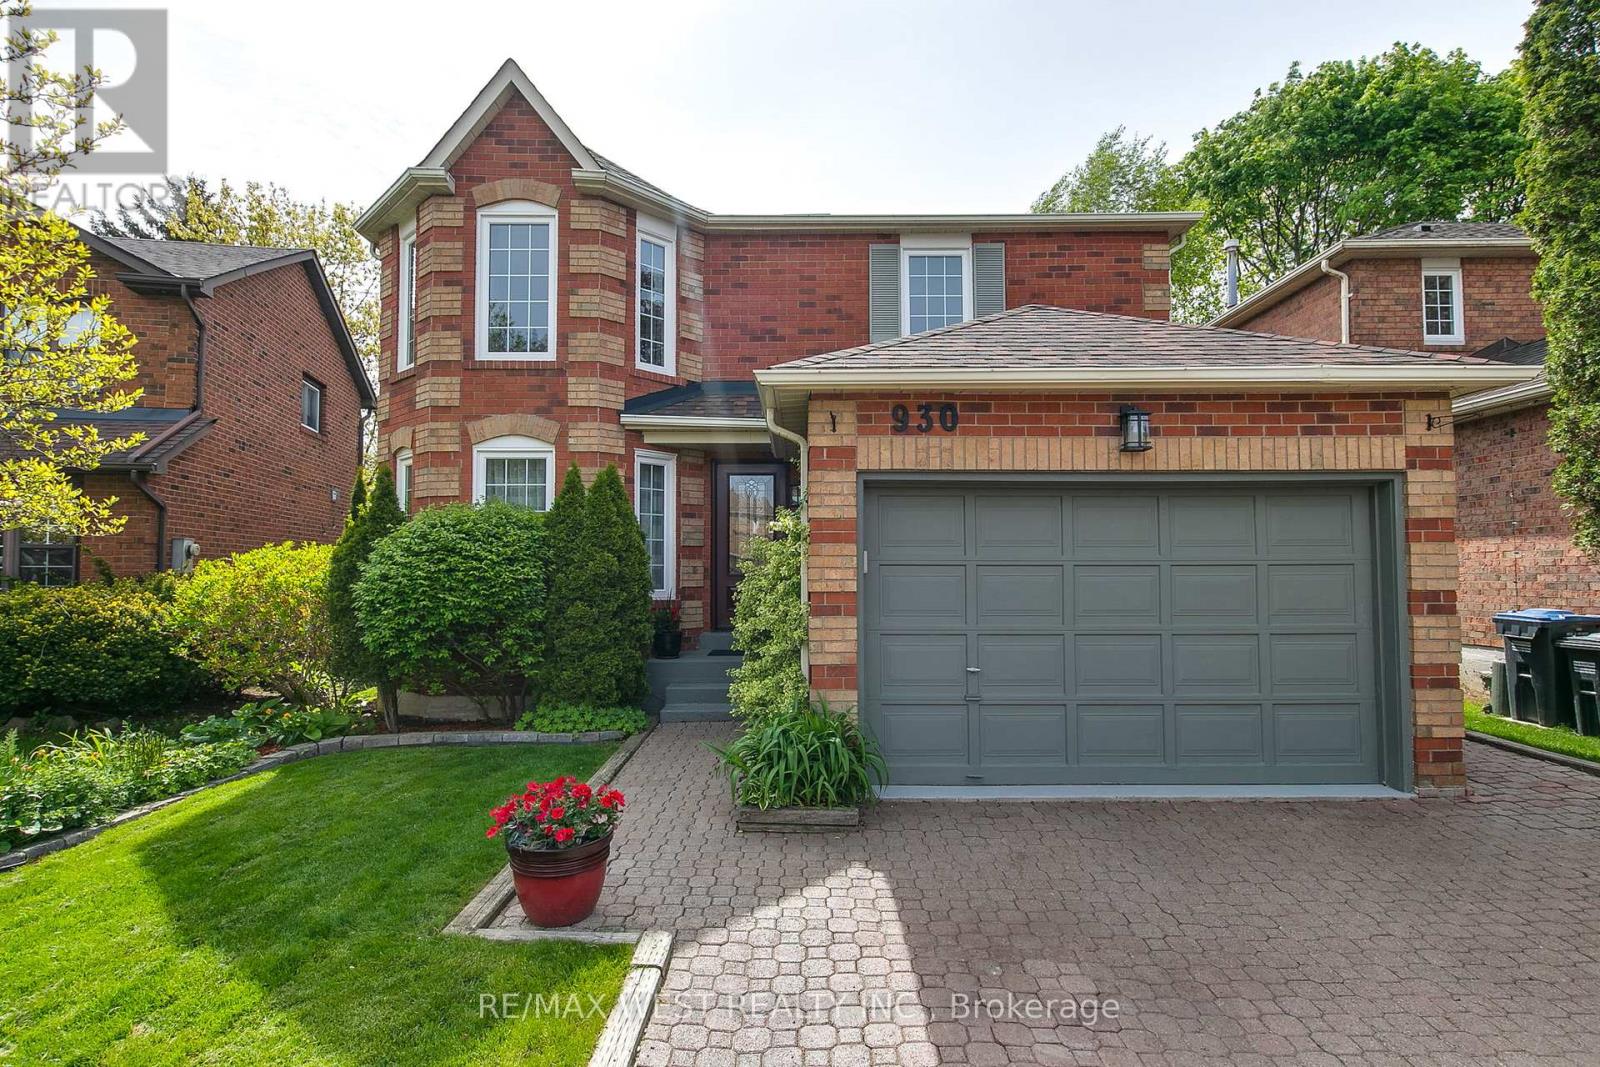
930 Maramis Court
Mississauga, Ontario
Home Sweet Home in the highly sought-after heart of Lorne Park! Nestled on a quiet, child-friendly cul-de-sac, this inviting detached two-Storey home offers the perfect blend of comfort, space, and practicality for family living. Featuring a 1.5-car garage and a private double driveway, this property is ideal for those seeking an exceptional combination of location, functionality, and everyday convenience. Step inside to a bright and welcoming main floor showcasing beautiful wood flooring throughout. The open-concept living and dining areas are enhanced by pot lights large windows and a skylight that flood the space with natural light. The renovated 2025 kitchen features premium stainless steel appliances, quartz countertops, designer backsplash, tall white cabinetry, a sun-drenched breakfast area, and a walk-out to the patio-perfect for everyday living and entertaining alike. The cozy family room, complete with a fireplace and an additional walk-out to the backyard, creates a warm and inviting atmosphere. A convenient 2-piece powder room completes the main level. Please note there are two double-door walkouts from the kitchen and family room. Upstairs, you'1l find three generously sized bedrooms. The primary suite offers a walk-in closet and a private ensuite featuring heated floors and a relaxing jacuzzi tub-ideal for unwinding at the end of the day. The second full bathroom also includes heated flooring for added comfort. The fully finished basement boasts impressive ceiling height and vinyl flooring throughout. This versatile space features a spacious recreation room with a portable bar, a dedicated office area, laundry area, cold room, and a fourth bedroom perfect for guests, extended family, or added privacy. Basement windows replaced in 2026. Enjoy the fully fenced backyard complete with a tranquil fish pond-your own private outdoor retreat. This beautiful home is truly turn-key and move-in ready (id:60365)
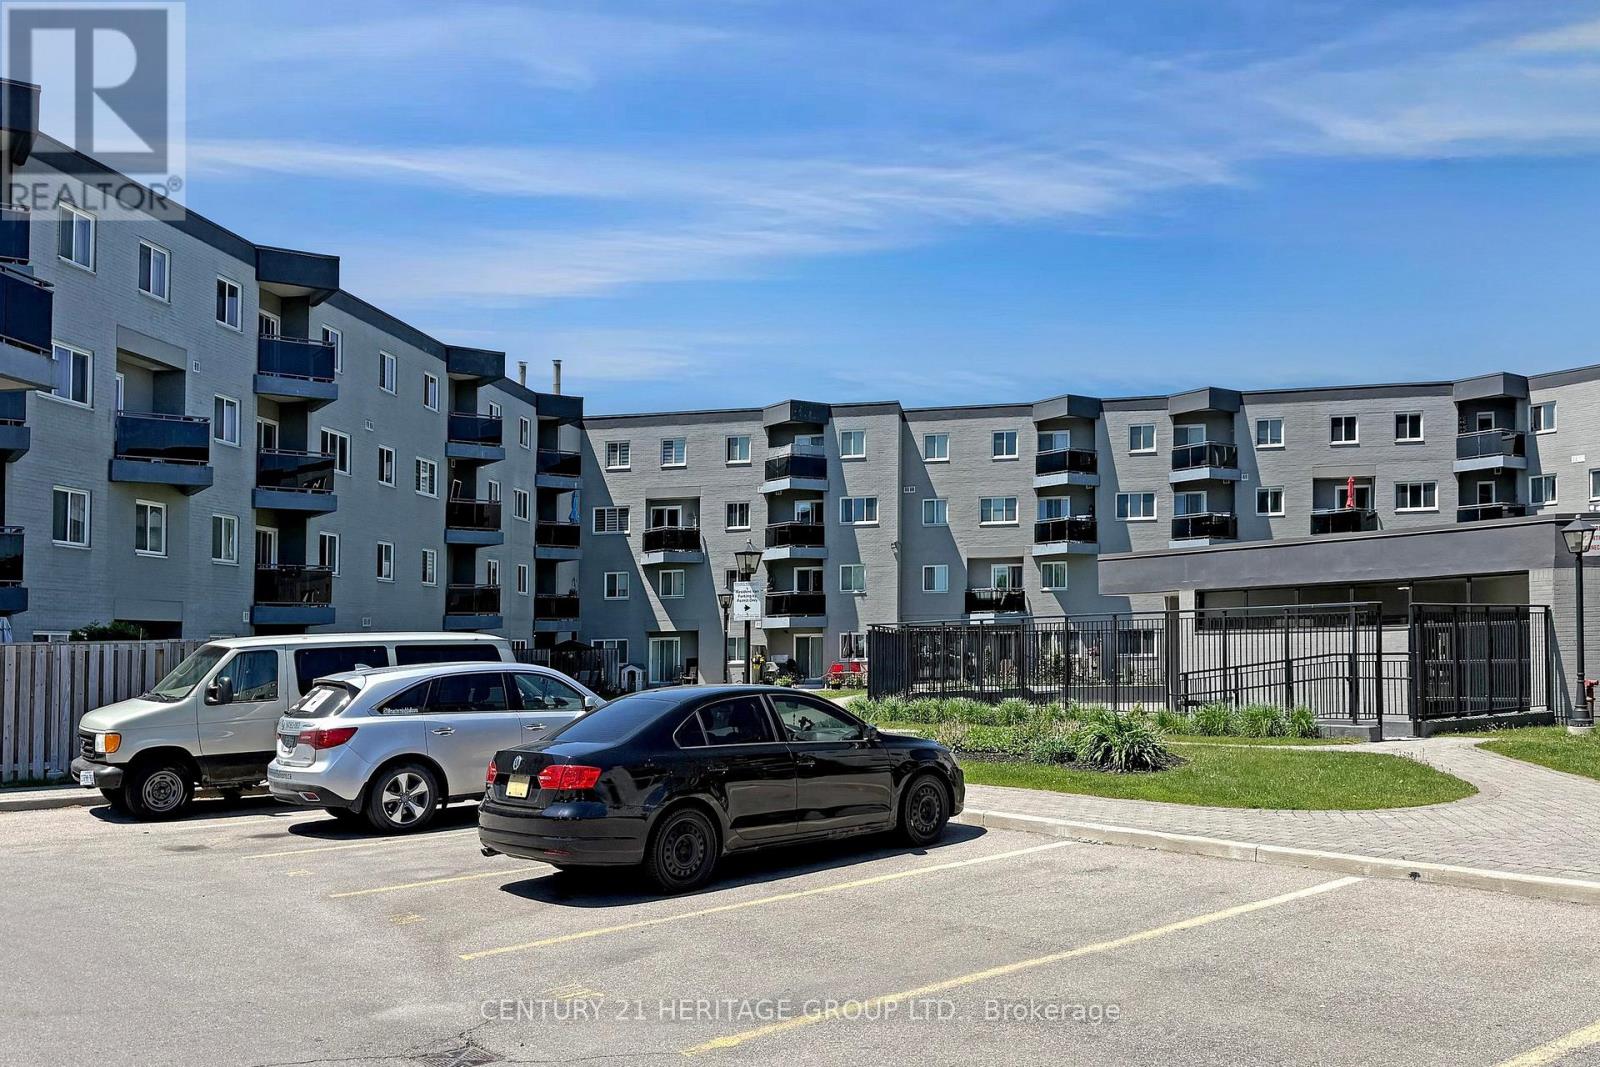
91 - 2001 Bonnymede Drive
Mississauga, Ontario
Welcome to this beautifully renovated, move-in ready condo in the heart of South Mississauga, just minutes from Clarkson, Lorne Park, Oakville, Port Credit, and the Lake Ontario waterfront. Featuring a modern open-concept design, this stylish unit offers a brand-new designer kitchen with a large island, 3/4-inch Caesarstone quartz countertops and back splash, updated kitchen flooring, smooth ceilings, pot lights throughout with night mode, in-ceiling sound system, glass railings, and a spacious dining area perfect for hosting up to 6 guests. Enjoy spacious closets, a full laundry room with cabinets, an updated powder room, entertainment unit in the family room, Bluetooth-controlled blackout blinds, and a locker conveniently located on the same floor. One parking space included, with the option to rent a second parking spot. This well-maintained, newly renovated building offers fantastic amenities including BBQ allowed, sauna, party room, and car wash. Condo fees include all utilities except electricity. Ideally located near highly rated schools, Lakeshore trails, dog parks, racquet club, Clarkson Village, GO Train, and under 30 minutes door-to-door to Downtown Toronto/Union Station. Minutes to Downtown Oakville and Port Credit. Walking distance to convenient shopping including Metro, Food Basics, LCBO, banks, Homesense, Canadian Tire, health clinics, and more. (id:60365)
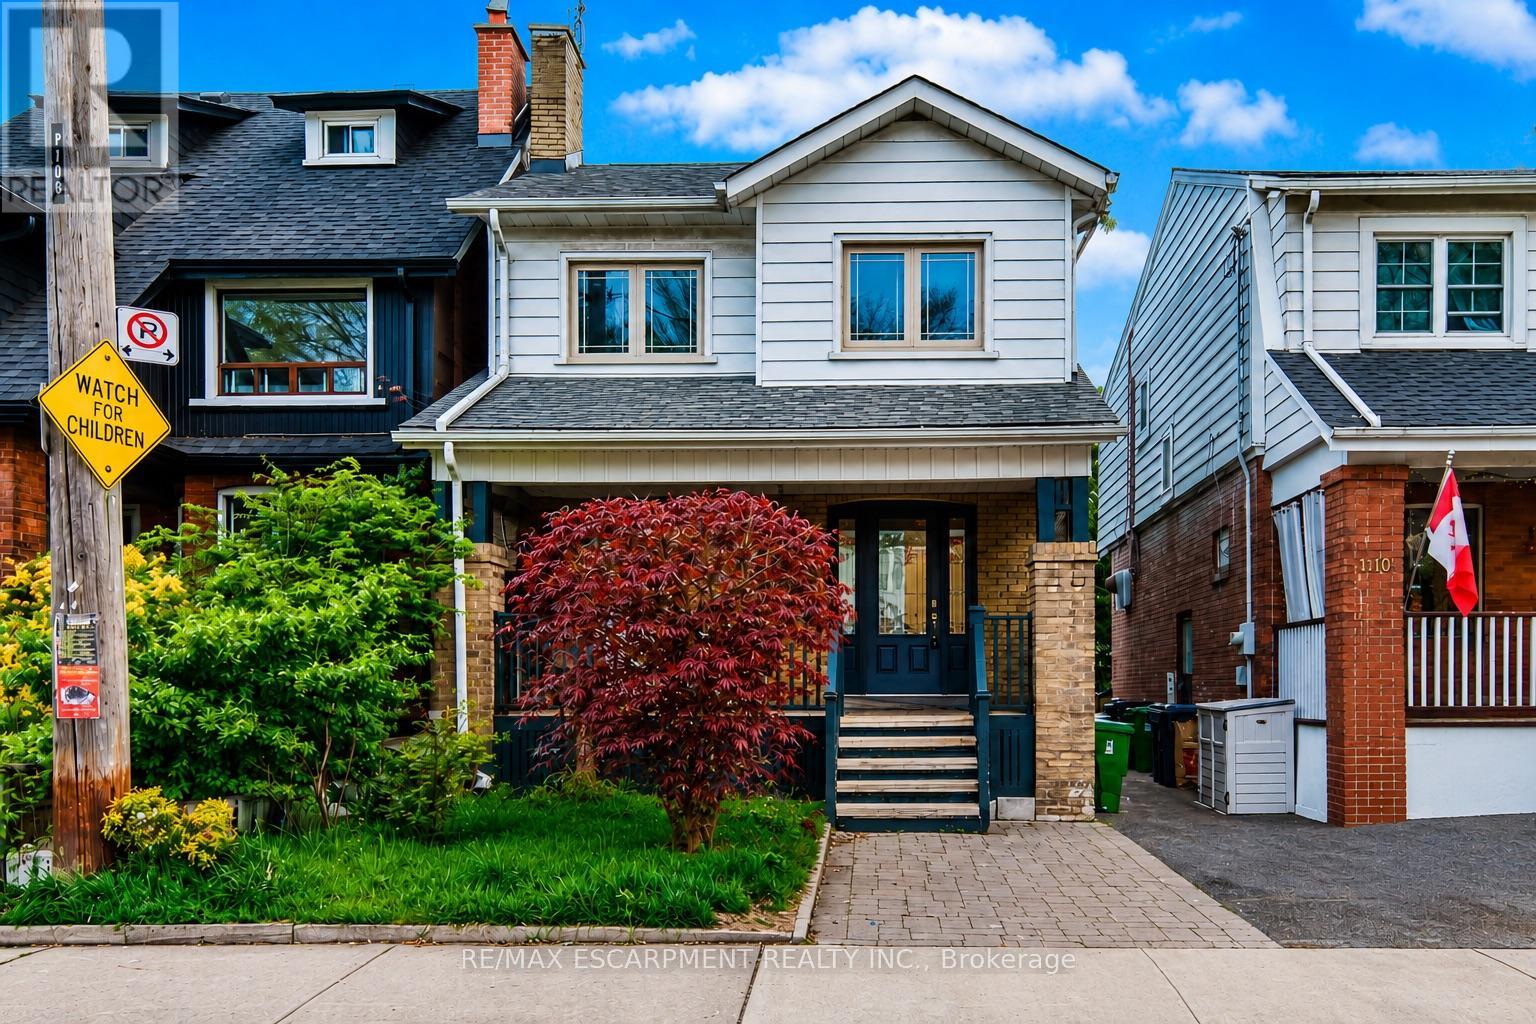
108 Runnymede Road
Toronto, Ontario
Welcome to this charming detached home in the highly sought-after High Park-Swansea community, where timeless character meets everyday convenience. Situated just steps from Bloor Street, the subway, parks, shops, and restaurants, this home offers an incredible opportunity to enjoy one of Toronto's most vibrant west-end neighbourhoods.Step inside through the welcoming foyer into a bright and inviting main floor filled with natural light. The spacious living room offers a warm and comfortable atmosphere for relaxing or entertaining, while the adjoining dining room creates the perfect setting for family dinners and gatherings.Continue through to the kitchen featuring ample cabinetry and workspace, with easy access to the backyard for seamless indoor-outdoor living. The private fenced yard offers space to garden, entertain, or simply enjoy quiet outdoor moments, complete with a garden shed for additional storage.Upstairs, you'll find three generously sized bedrooms, each offering large windows and comfortable living space. The second floor is complemented by a full bathroom and a functional layout ideal for families, guests, or working from home.The lower level extends the living space with an additional bedroom and recreation area, offering flexibility for a guest suite, home office, gym, or media room.Full of charm and located in an unbeatable neighbourhood close to High Park, Bloor West Village, schools, transit, and everyday amenities, this is a fantastic opportunity to own a detached home in one of Toronto's most established communities. (id:60365)
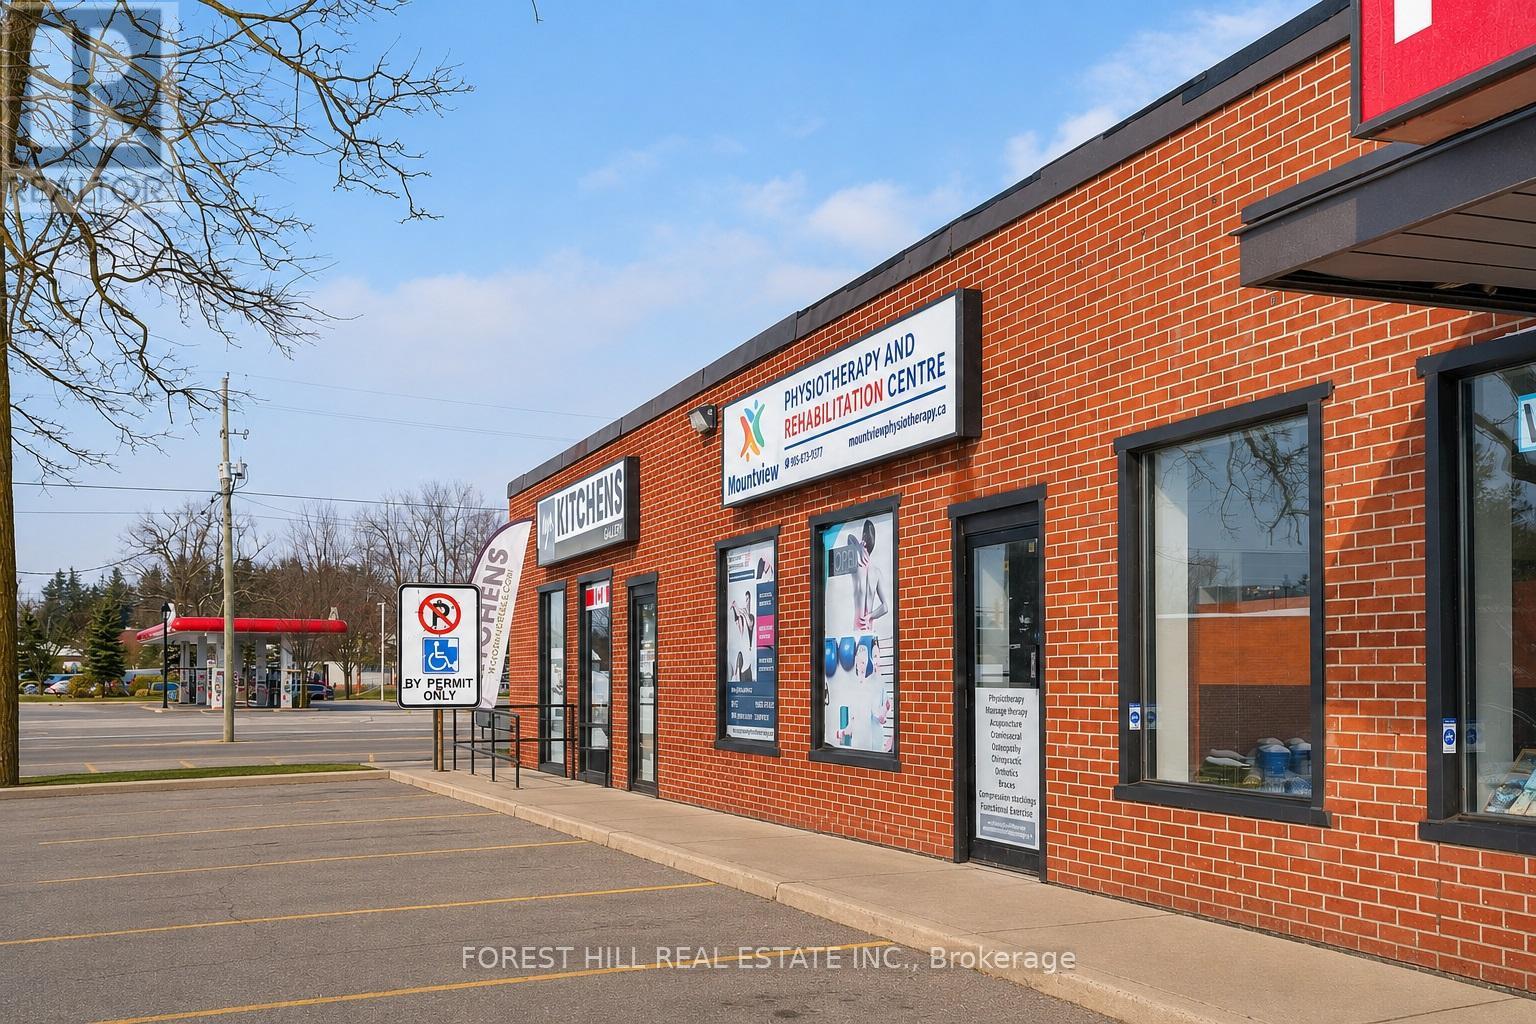
8 - 18371 Hurontario Street
Caledon, Ontario
1950 Sq.Ft Of Prime Commercial Retail/Office Space In High-Demand Caledon Village! Exceptional Street Exposure Located At The Prominent Corner Of Hurontario St & Charleston Sideroad. Ideal For A Variety Of Retail Uses, Professional Services, Medical Offices, Salon/Beauty Uses, And More. Functional Layout Featuring Front Reception Area, Large Open-Concept Space, 3 Private Rooms, And 2 Washrooms. Situated In A High-Visibility, Easily Accessible Plaza With Ample On-Site Parking For Clients And Staff. (id:60365)
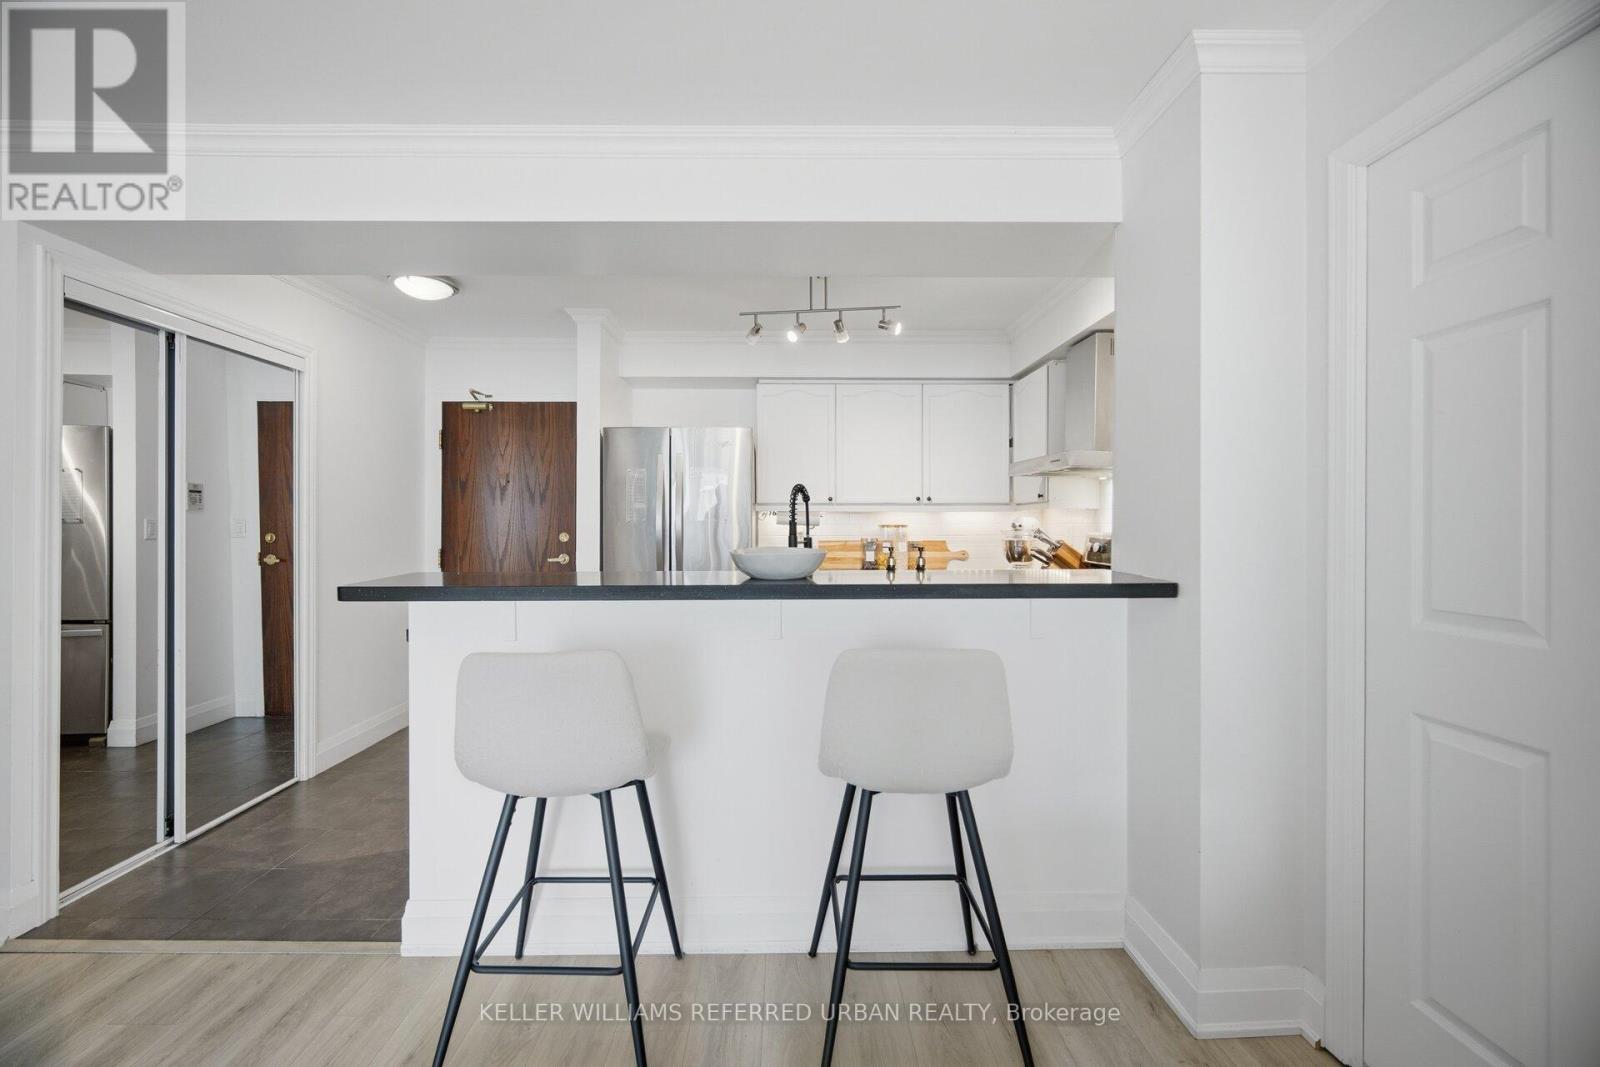
707 - 190 Manitoba Street
Toronto, Ontario
A fantastic opportunity to own a turnkey suite in one of Mimico's most desirable pockets!! This bright and spacious split two-bedroom, two-bathroom suite offers a thoughtfully designed floor plan in a boutique-style building. Recently updated, the unit showcases quality finishes including luxury vinyl plank flooring, ceramic tile, and a fresh, modern palette. The contemporary kitchen is both stylish and functional, featuring stone counters, a classic subway tile backsplash, two-tone cabinetry, full-size quality appliances, and an extended breakfast bar that seamlessly connects to the open-concept living and dining area. The generous primary bedroom serves as a private retreat, complete with a beautifully updated ensuite featuring a soaker tub, glass-enclosed tiled shower, modern vanity, and updated flooring, along with an expansive custom walk-in closet. Enjoy your morning coffee or unwind at the end of the day on the private balcony, with tranquil views of the sunrise over the lake. Ideally located just steps to the waterfront, Humber Bay, scenic walking and cycling trails, and Grand Avenue Park. Commuting is effortless with nearby transit options, including Mimico GO Station and Royal York Station, plus quick access to the Gardiner Expressway and Highway 427, connecting you easily to downtown Toronto and the airport. (id:60365)

© 2026 Proptech Realty Inc., Brokerage.