
97 Riverwood Terrace Caledon, Ontario L7E 1S6




$1,299,000
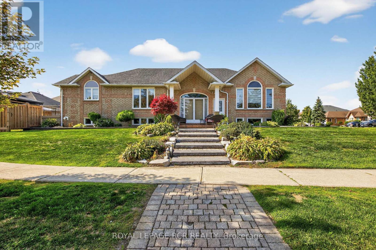
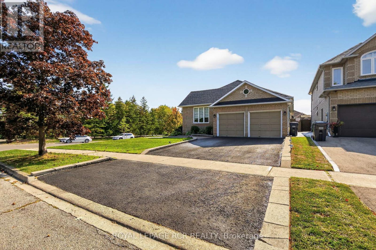
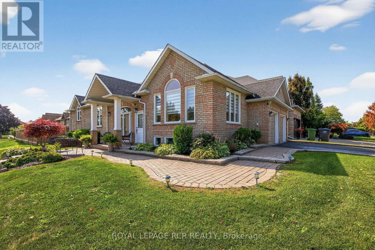
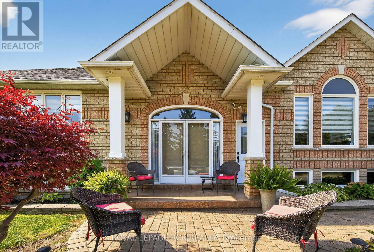
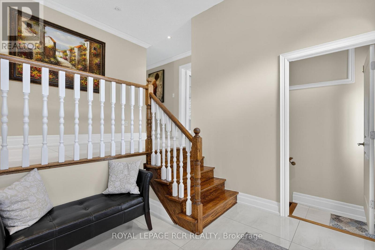
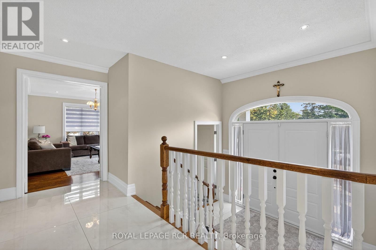
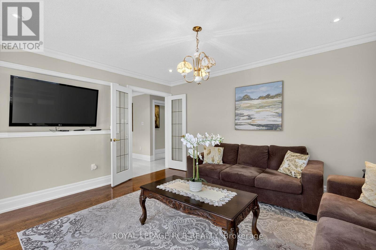
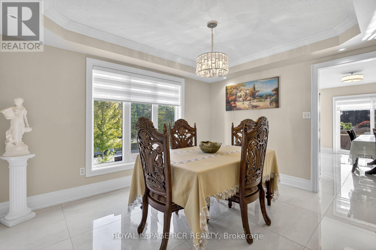
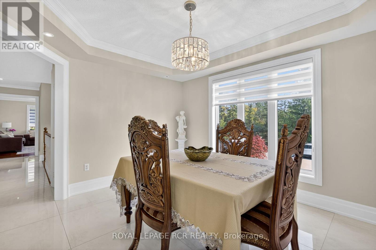
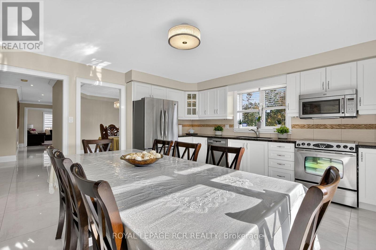
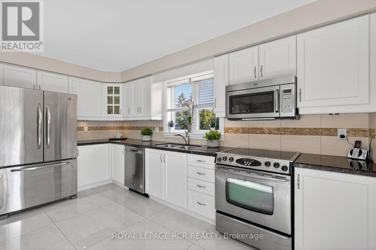
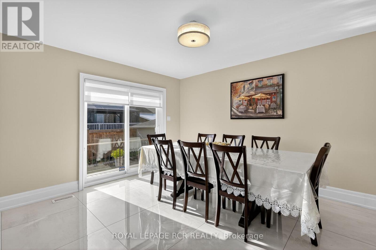
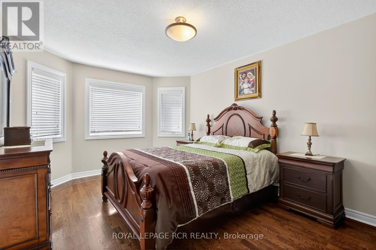
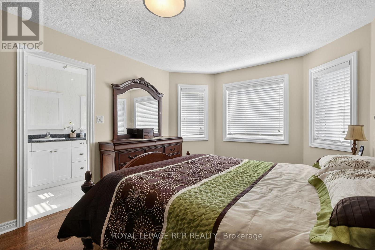
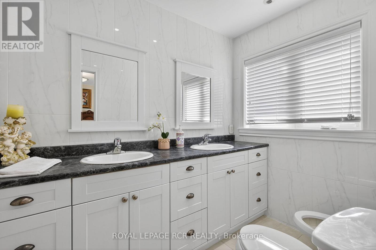
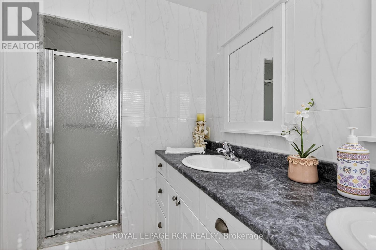
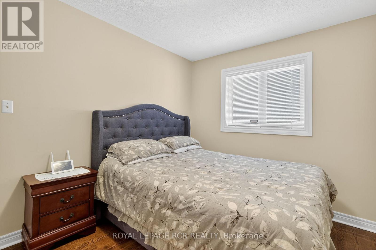
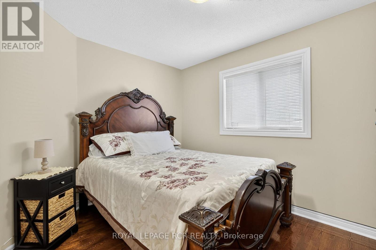
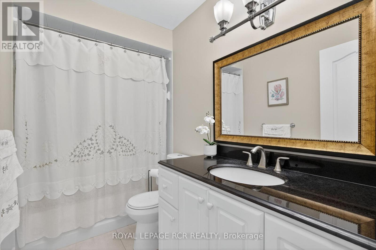
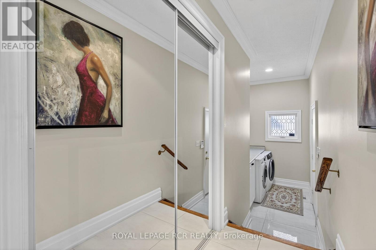
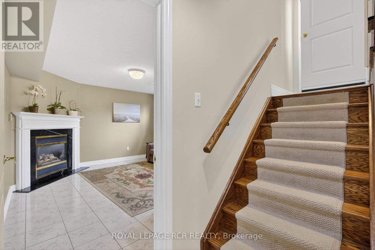
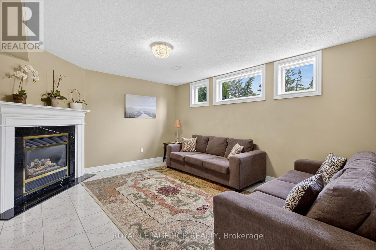
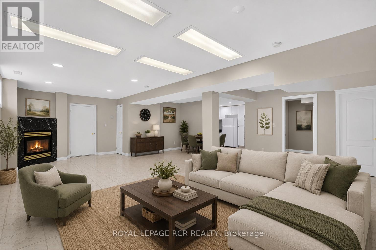
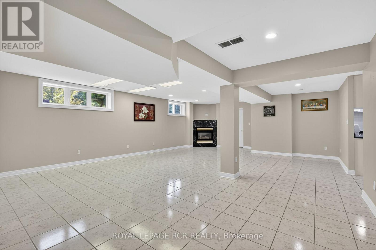
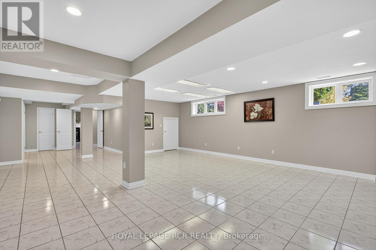
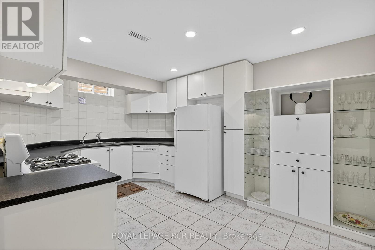
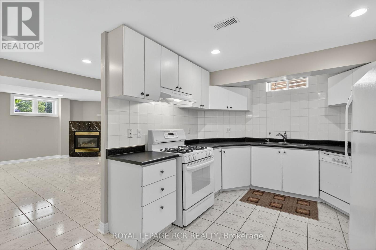
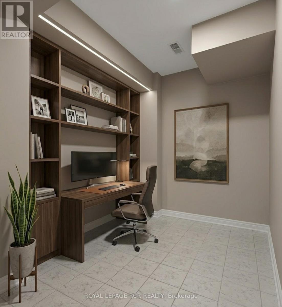
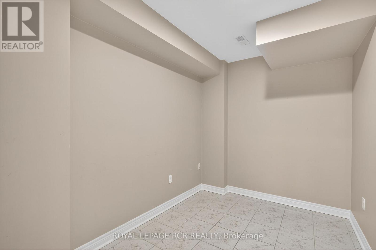
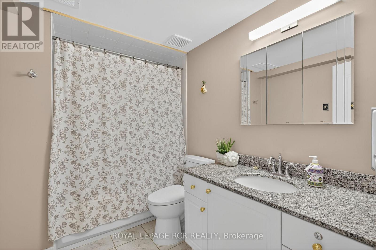
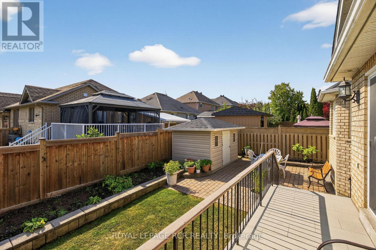
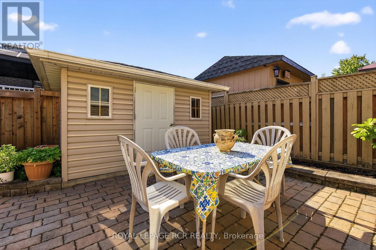
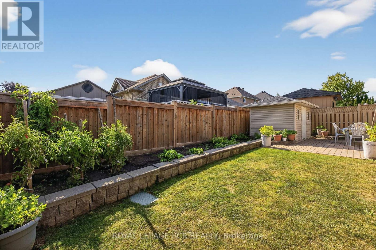
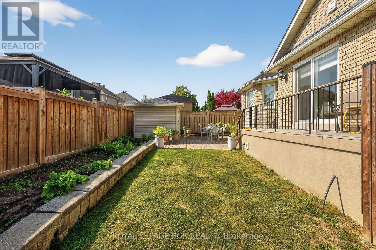
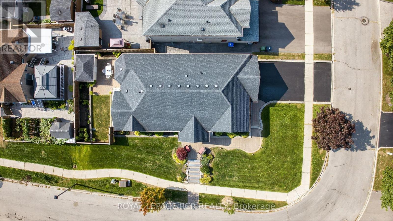
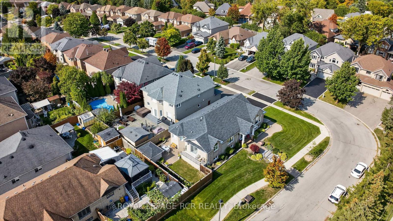
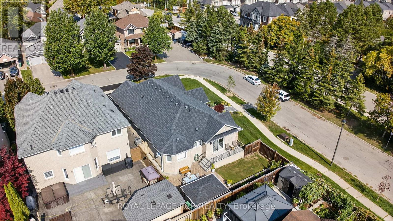
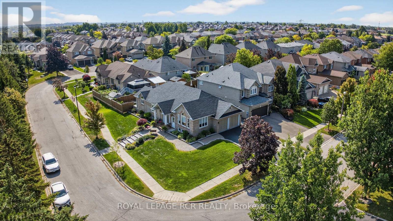
A rare opportunity to own a beautiful sprawling ranch bungalow with 1712 sq ft in one of Bolton's most sought-after neighbourhoods! Situated on a quiet crescent in desirable South Hill, this elegant 3+2 bedroom, 3 bathroom home is close to schools, parks, and all amenities. Properties on Riverwood rarely come to market, making this an exceptional find.The main level features tile flooring throughout, a formal living and dining room with crown moulding, and a spacious family-style eat-in kitchen with walk-out to the deck, perfect for entertaining or relaxing. The primary bedroom boasts a 5-piece ensuite, accompanied by two additional bedrooms, all on the same level for convenience. The finished lower level offers incredible living space with a separate entrance, making it perfect for an in-law suite or rental potential. It includes a large recreation room with fireplace, a full second kitchen, an additional bedroom with fireplace, and a 4-piece bathroom. The den provides extra flexibility, ideal for a home office or walk-in closet.This home combines elegance, comfort, and income potential in a prime Bolton location- don't miss this rare opportunity! (id:60365)
Property Details
| MLS® Number | W13207658 |
| Property Type | Single Family |
| Community Name | Bolton East |
| EquipmentType | Water Heater |
| Features | In-law Suite |
| ParkingSpaceTotal | 4 |
| RentalEquipmentType | Water Heater |
Building
| BathroomTotal | 3 |
| BedroomsAboveGround | 3 |
| BedroomsBelowGround | 2 |
| BedroomsTotal | 5 |
| Age | 16 To 30 Years |
| Appliances | Central Vacuum, Alarm System, Dishwasher, Dryer, Microwave, Two Stoves, Washer, Water Softener, Window Coverings, Two Refrigerators |
| ArchitecturalStyle | Bungalow |
| BasementDevelopment | Finished |
| BasementFeatures | Separate Entrance |
| BasementType | N/a (finished), N/a |
| ConstructionStyleAttachment | Detached |
| CoolingType | Central Air Conditioning |
| ExteriorFinish | Brick |
| FireplacePresent | Yes |
| FireplaceTotal | 2 |
| FlooringType | Ceramic, Hardwood, Tile |
| FoundationType | Poured Concrete |
| HeatingFuel | Natural Gas |
| HeatingType | Forced Air |
| StoriesTotal | 1 |
| SizeInterior | 1500 - 2000 Sqft |
| Type | House |
| UtilityWater | Municipal Water |
Parking
| Attached Garage | |
| Garage |
Land
| Acreage | No |
| Sewer | Sanitary Sewer |
| SizeDepth | 112 Ft ,6 In |
| SizeFrontage | 68 Ft ,7 In |
| SizeIrregular | 68.6 X 112.5 Ft |
| SizeTotalText | 68.6 X 112.5 Ft |
Rooms
| Level | Type | Length | Width | Dimensions |
|---|---|---|---|---|
| Lower Level | Office | 3.08 m | 2.18 m | 3.08 m x 2.18 m |
| Lower Level | Kitchen | 4.56 m | 3.1 m | 4.56 m x 3.1 m |
| Lower Level | Bedroom 4 | 4.55 m | 3.91 m | 4.55 m x 3.91 m |
| Main Level | Living Room | 4.49 m | 4 m | 4.49 m x 4 m |
| Main Level | Dining Room | 3.77 m | 3.14 m | 3.77 m x 3.14 m |
| Main Level | Kitchen | 4.54 m | 4.35 m | 4.54 m x 4.35 m |
| Main Level | Primary Bedroom | 4.74 m | 3.33 m | 4.74 m x 3.33 m |
| Main Level | Bedroom 2 | 3.63 m | 2.77 m | 3.63 m x 2.77 m |
| Main Level | Bedroom 3 | 3.46 m | 2.71 m | 3.46 m x 2.71 m |
| Main Level | Recreational, Games Room | 11.51 m | 6.31 m | 11.51 m x 6.31 m |
https://www.realtor.ca/real-estate/29817404/97-riverwood-terrace-caledon-bolton-east-bolton-east
Cheryl Robb
Salesperson
12612 Highway 50, Ste. 1
Bolton, Ontario L7E 1T6

The trademarks REALTOR®, REALTORS®, and the REALTOR® logo are controlled by The Canadian Real Estate Association (CREA) and identify real estate professionals who are members of CREA. The trademarks MLS®, Multiple Listing Service® and the associated logos are owned by The Canadian Real Estate Association (CREA) and identify the quality of services provided by real estate professionals who are members of CREA. The trademark DDF® is owned by The Canadian Real Estate Association (CREA) and identifies CREA's Data Distribution Facility (DDF®)
May 28 2026 03:55:45
Toronto Real Estate Board
Royal LePage Rcr Realty

© 2026 Proptech Realty Inc., Brokerage.