
604 Summer Park Crescent Mississauga, Ontario L5B 4E9

$999,000
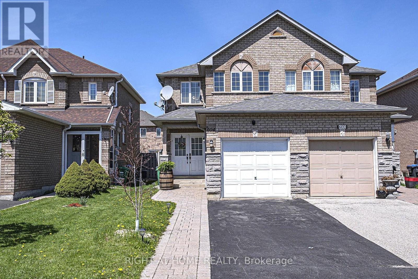
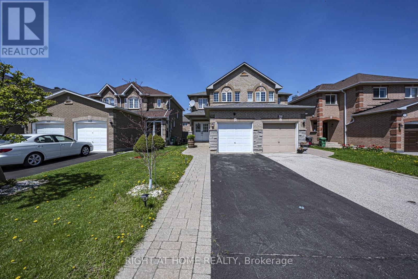
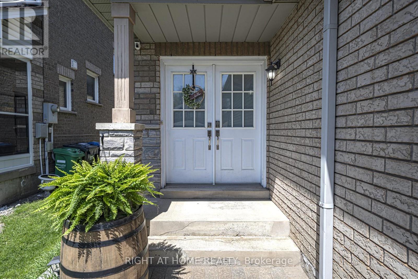
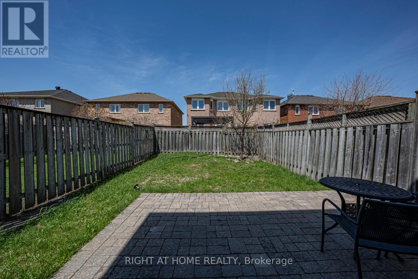
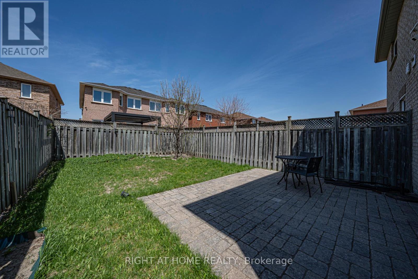
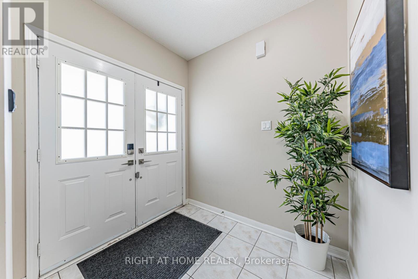
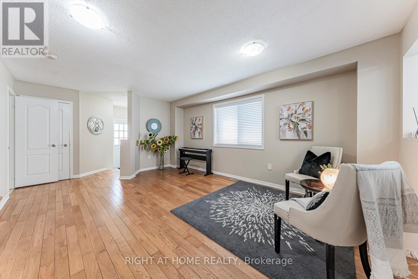
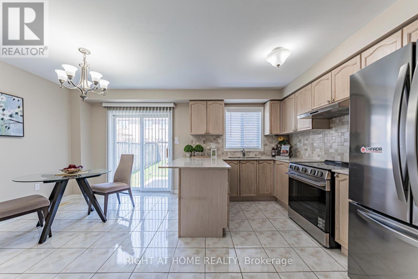
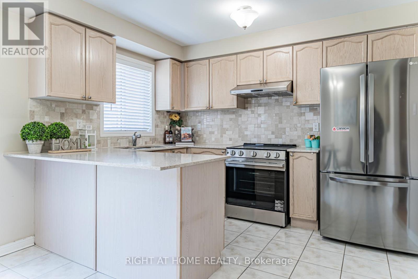
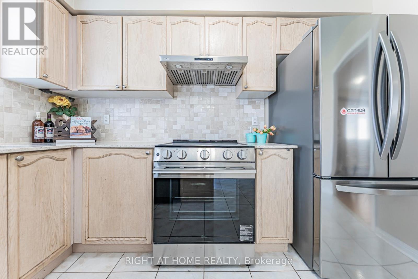
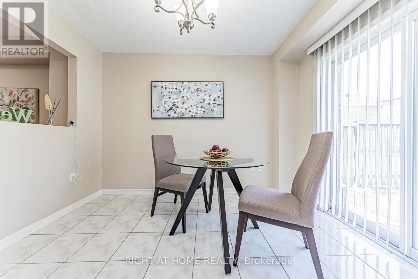
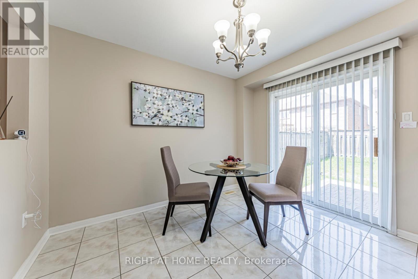
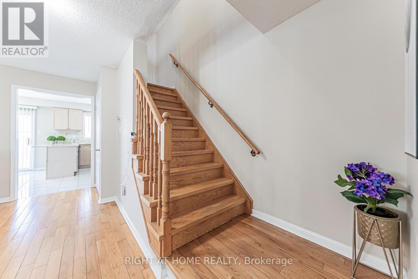
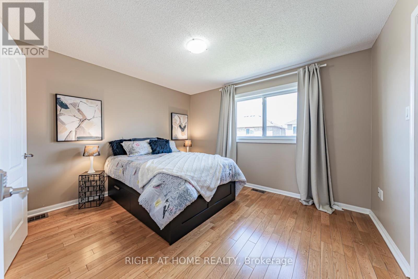
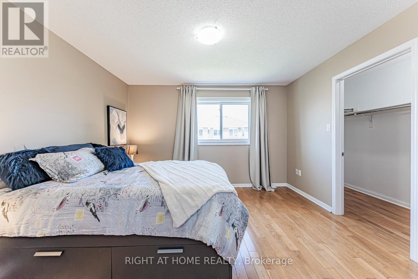
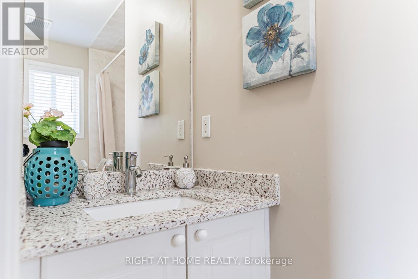
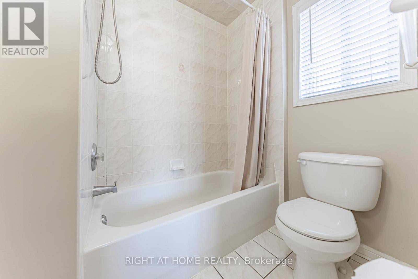
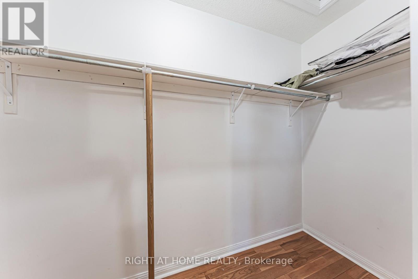
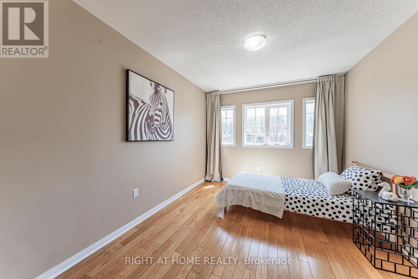
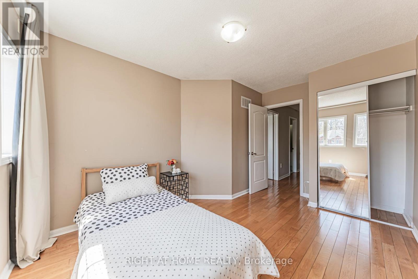
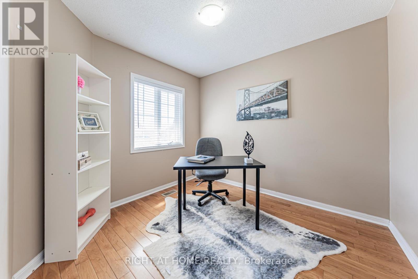
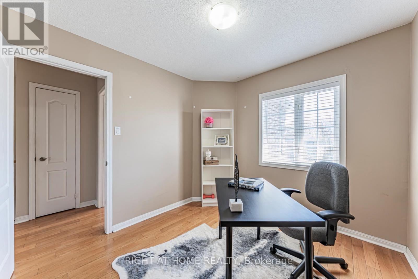
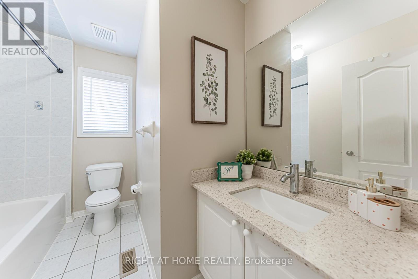
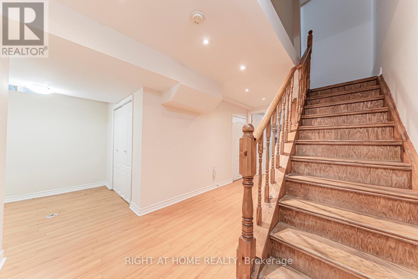
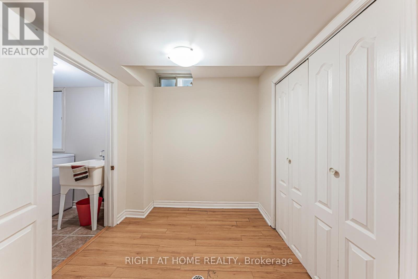
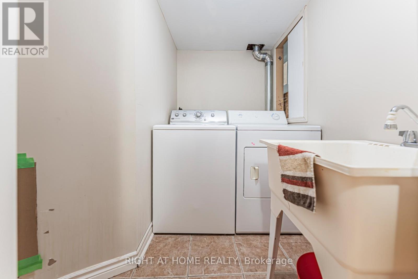
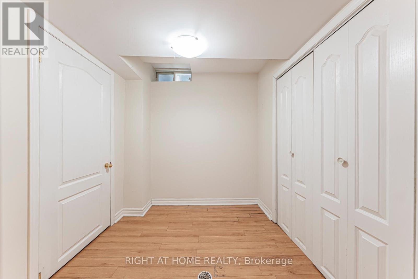
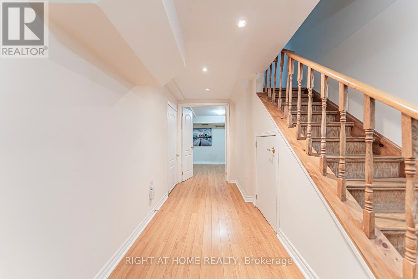
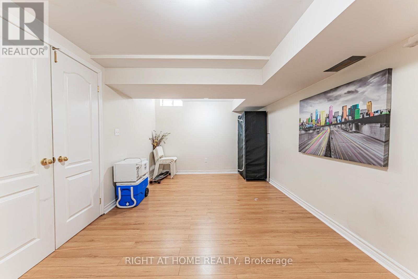
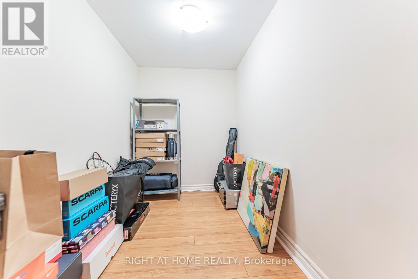
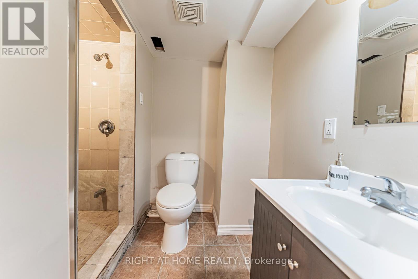
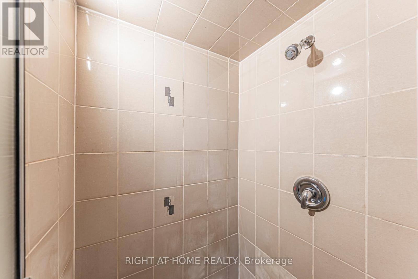
Well-maintained semi-detached home in a prime central Mississauga location, close to City Centre, transit, schools, and shopping. Features double-door entry and extended driveway with no sidewalk for extra parking. Bright, carpet-free interior with hardwood floors on Main & 2nd Flooor, and a solid wood staircase. Functional layout offers 3 spacious bedrooms, including a primary with 4-piece ensuite. Finished basement provides additional living space with a large enclosed room, 3-piece bath, ample storage-ideal for a playroom or home office. Interlocking stone walkway and backyard patio complete this move-in ready, family-friendly home. (id:60365)
Property Details
| MLS® Number | W13189000 |
| Property Type | Single Family |
| Community Name | Fairview |
| AmenitiesNearBy | Hospital, Public Transit, Schools |
| EquipmentType | Water Heater |
| ParkingSpaceTotal | 3 |
| RentalEquipmentType | Water Heater |
Building
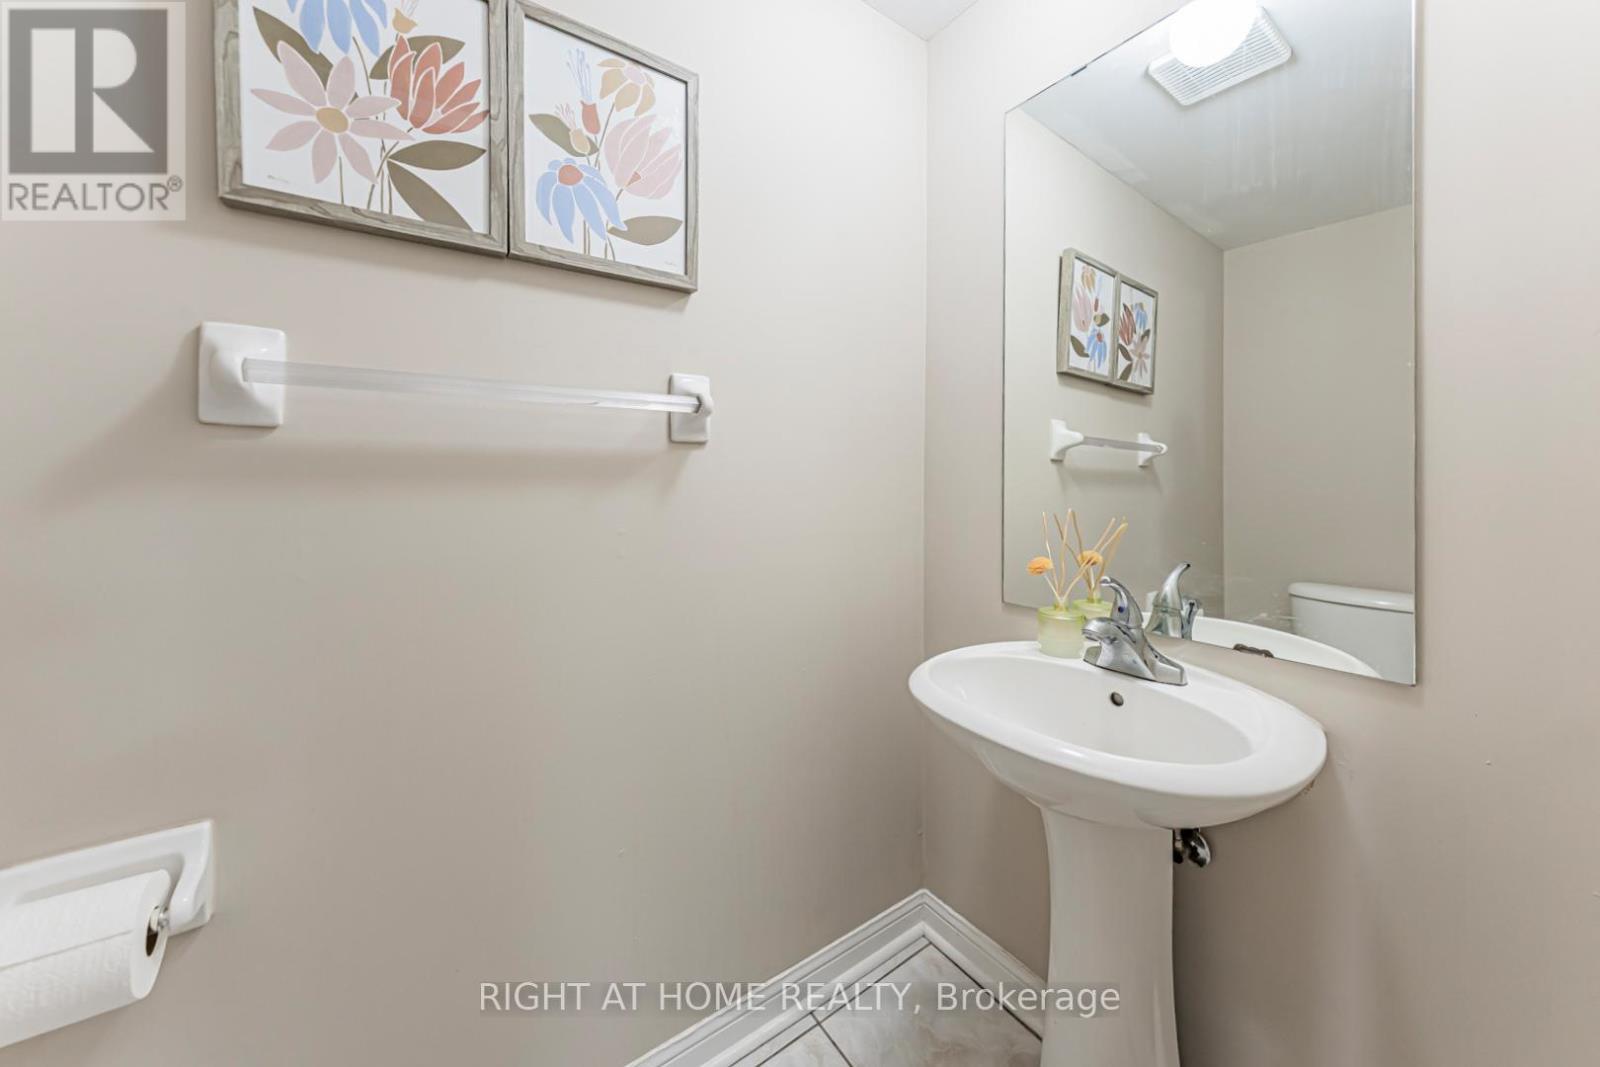
| BathroomTotal | 4 |
| BedroomsAboveGround | 3 |
| BedroomsBelowGround | 1 |
| BedroomsTotal | 4 |
| Appliances | Dryer, Stove, Washer, Refrigerator |
| BasementDevelopment | Finished |
| BasementType | N/a (finished) |
| ConstructionStyleAttachment | Semi-detached |
| CoolingType | Central Air Conditioning |
| ExteriorFinish | Brick |
| FoundationType | Brick, Concrete |
| HalfBathTotal | 1 |
| HeatingFuel | Natural Gas |
| HeatingType | Forced Air |
| StoriesTotal | 2 |
| SizeInterior | 1100 - 1500 Sqft |
| Type | House |
| UtilityWater | Municipal Water |
Parking
| Attached Garage | |
| Garage |
Land
| Acreage | No |
| FenceType | Fenced Yard |
| LandAmenities | Hospital, Public Transit, Schools |
| Sewer | Sanitary Sewer |
| SizeDepth | 34 M |
| SizeFrontage | 6.85 M |
| SizeIrregular | 6.9 X 34 M |
| SizeTotalText | 6.9 X 34 M |
| ZoningDescription | Res |
https://www.realtor.ca/real-estate/29811750/604-summer-park-crescent-mississauga-fairview-fairview
Jane Peng
Broker
480 Eglinton Ave West #30, 106498
Mississauga, Ontario L5R 0G2

The trademarks REALTOR®, REALTORS®, and the REALTOR® logo are controlled by The Canadian Real Estate Association (CREA) and identify real estate professionals who are members of CREA. The trademarks MLS®, Multiple Listing Service® and the associated logos are owned by The Canadian Real Estate Association (CREA) and identify the quality of services provided by real estate professionals who are members of CREA. The trademark DDF® is owned by The Canadian Real Estate Association (CREA) and identifies CREA's Data Distribution Facility (DDF®)
May 27 2026 03:55:11
Toronto Real Estate Board
Right At Home Realty

© 2026 Proptech Realty Inc., Brokerage.