
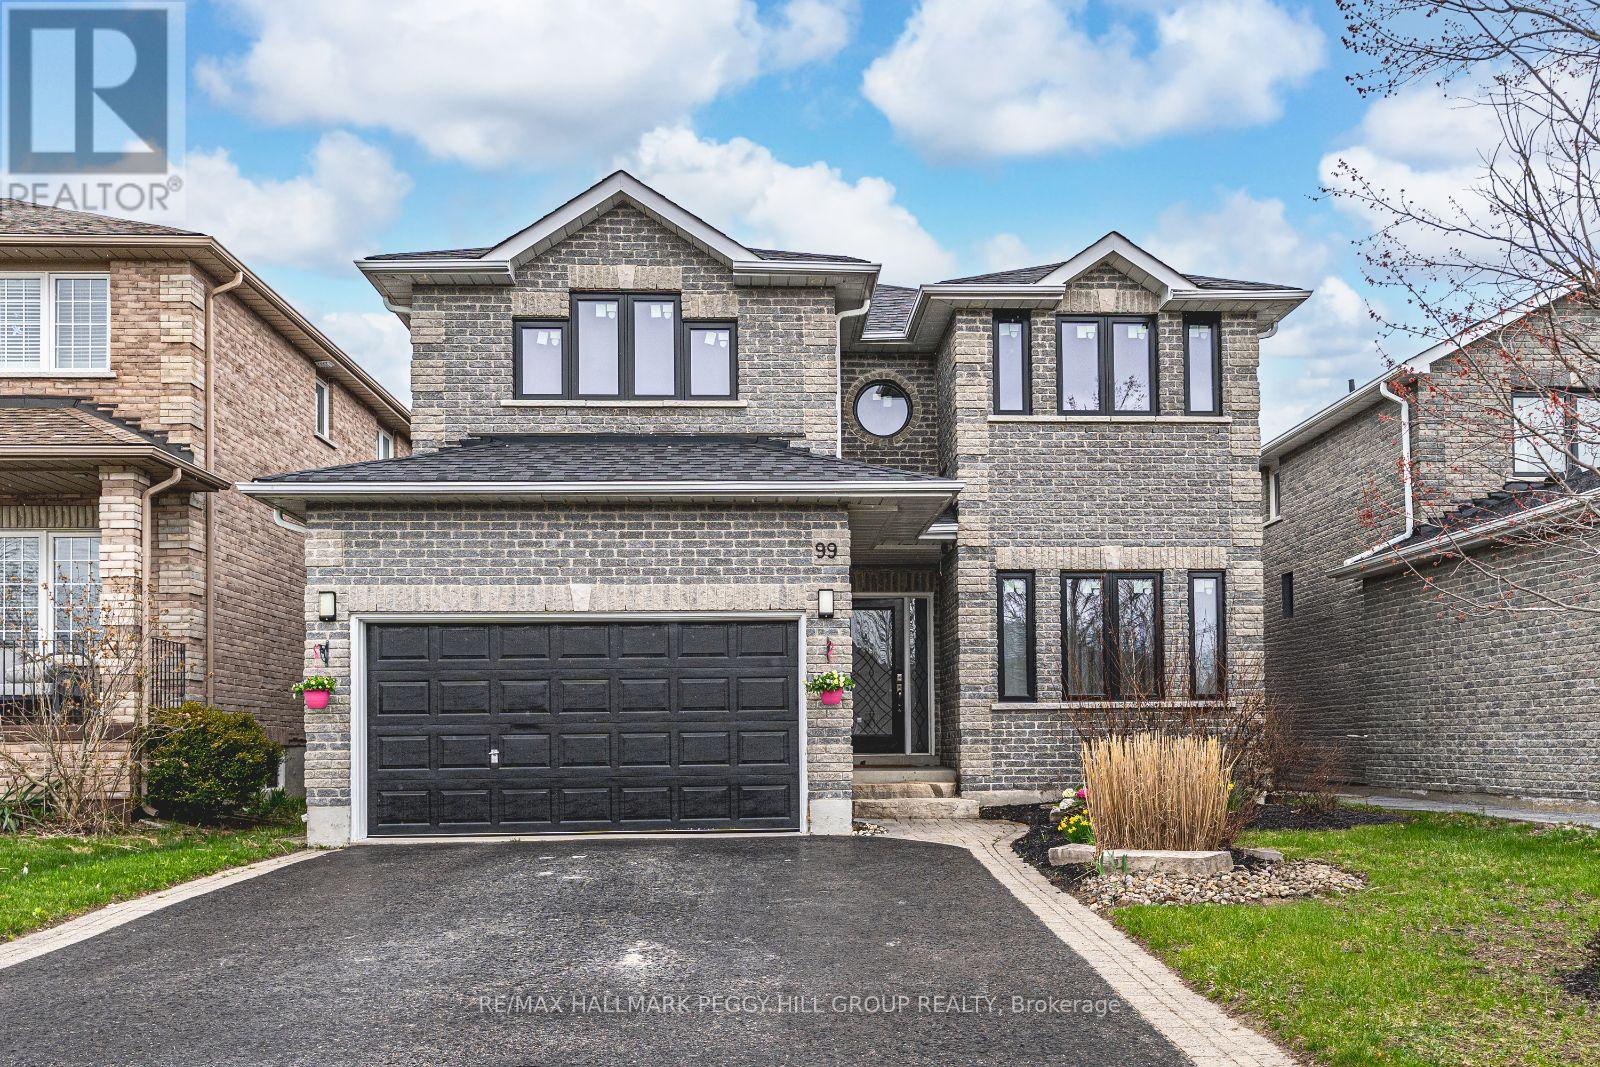
99 Mcintyre Drive
Barrie, Ontario
YOUR DREAM HOME JUST HIT THE MARKET AND IT'S EVEN BETTER IN PERSON! Tucked away on a quiet street with no direct neighbours in front or behind, this jaw-dropping home backs onto a tranquil pond and delivers over 3,000 sq ft of magazine-worthy living space. Step outside your door to Ardagh Bluffs' scenic trails, with schools, parks, and playgrounds just a short stroll away. Quick access to County Road 27 and Highway 400 makes your commute easy. Inside, every detail stuns. The designer kitchen is a total knockout, featuring white cabinetry with glass inserts, quartz counters, crown moulding, pot lights, a herringbone backsplash, a Café Induction range and a convenient pot filler that ties it all together. The living room features a sleek tray ceiling and a 3D feature wall. The dining room shines with coffered ceilings and pot lights. The family room is bold and beautiful, featuring a gas fireplace and a geometric accent wall. Need space to work or play? The main-floor office and stylish laundry room with garage access deliver function with flair. Upstairs, the oversized primary suite boasts a walk-in closet and a spa-like ensuite. Renovated bathrooms and upgraded luxury vinyl flooring maintain a consistent style throughout. The fully fenced backyard is summer-ready with a large deck, a gazebo, and peaceful pond views. Big-ticket updates include newer windows and patio door, R60 attic insulation, updated shingles, furnace and A/C, and a sump pump system with waterjet backup. This #HomeToStay is the total package! (id:60365)
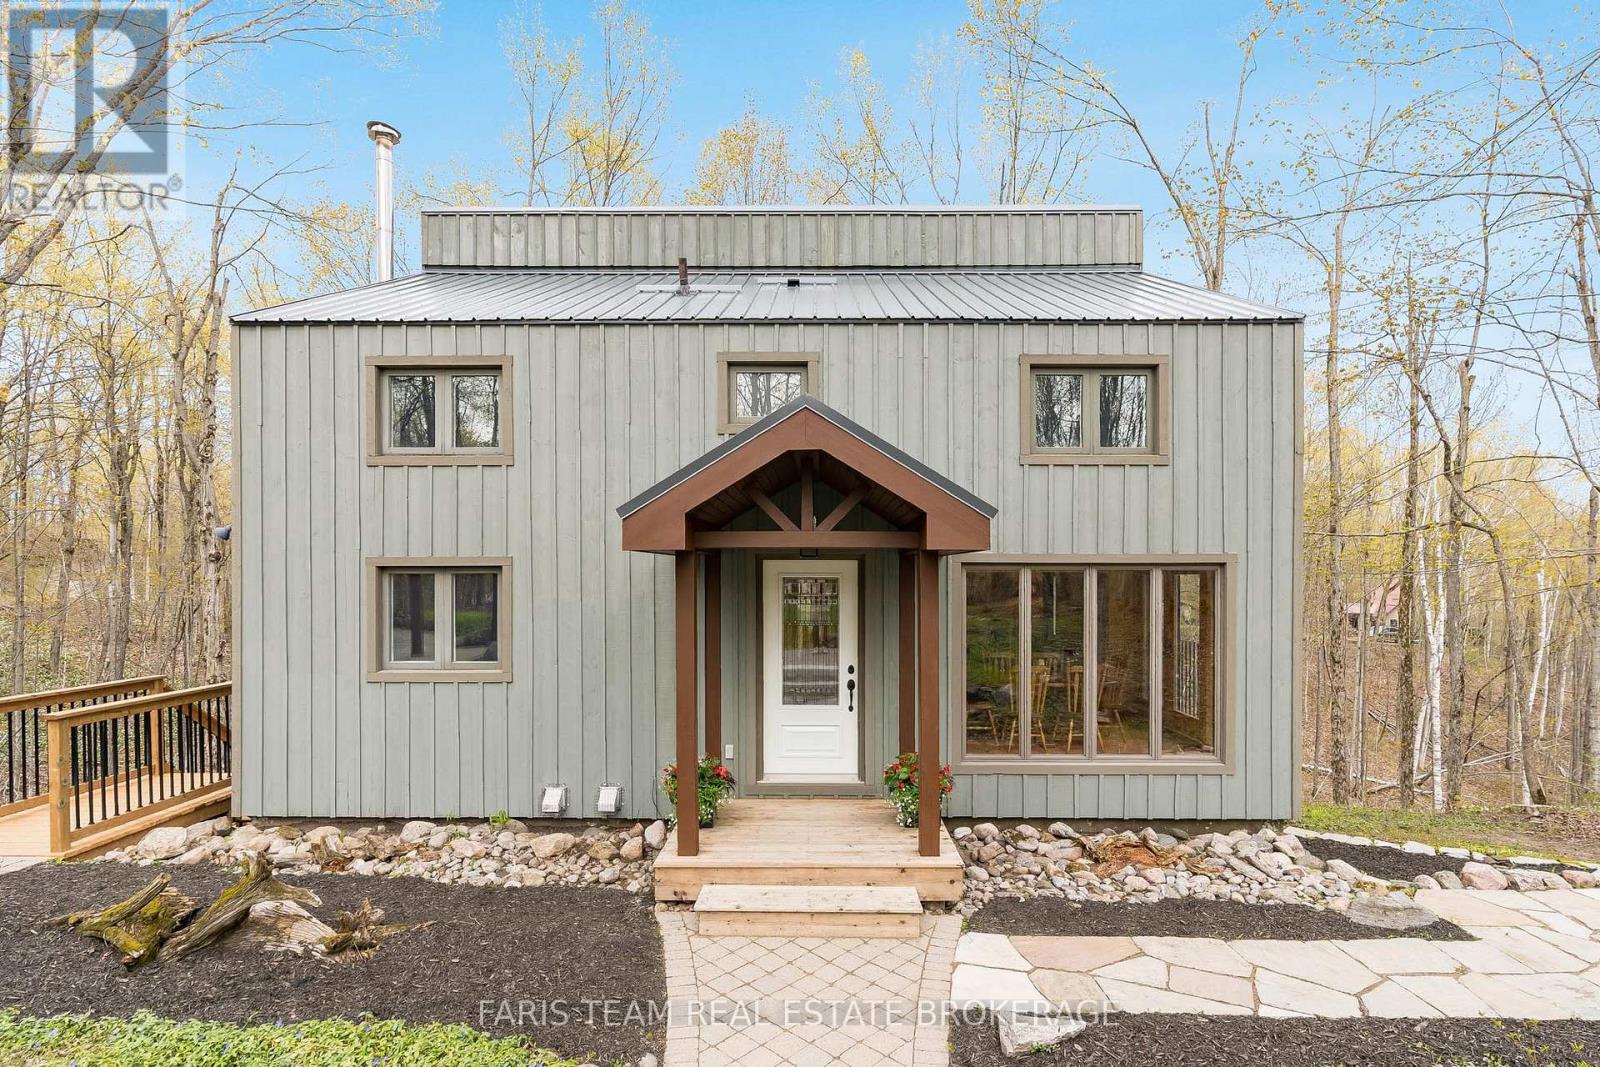
46 Huronwoods Drive
Oro-Medonte, Ontario
Top 5 Reasons You Will Love This Home: 1) Impeccably maintained chalet established within the forested Sugarbush community, thoughtfully cared for from top-to-bottom and ideally located near trails, ski hills, and golf courses 2) Set on an exceptional one-acre table-top lot perched atop a scenic drumlin, this property overlooks a peaceful wooded ravine and features a metal roof, garden shed, new side steps, Arctic hot tub, interlock walkways, and an inviting flagstone seating area 3) The custom-designed kitchen showcases quartz countertops, upgraded cabinetry, modern lighting, updated flooring, and stainless-steel appliances, delivering style and functionality 4) Open-concept living space is highlighted by a vaulted ceiling, rich hardwood floors, and a cozy wood stove with a new chimney, creating a warm and authentic Canadiana-inspired retreat 5) Designed for ultimate relaxation, the home presents heated bathroom floors, a classic clawfoot tub, and a large private sauna for a true cottage-style escape. 1,382 above grade sq.ft. plus a finished basement. (id:60365)
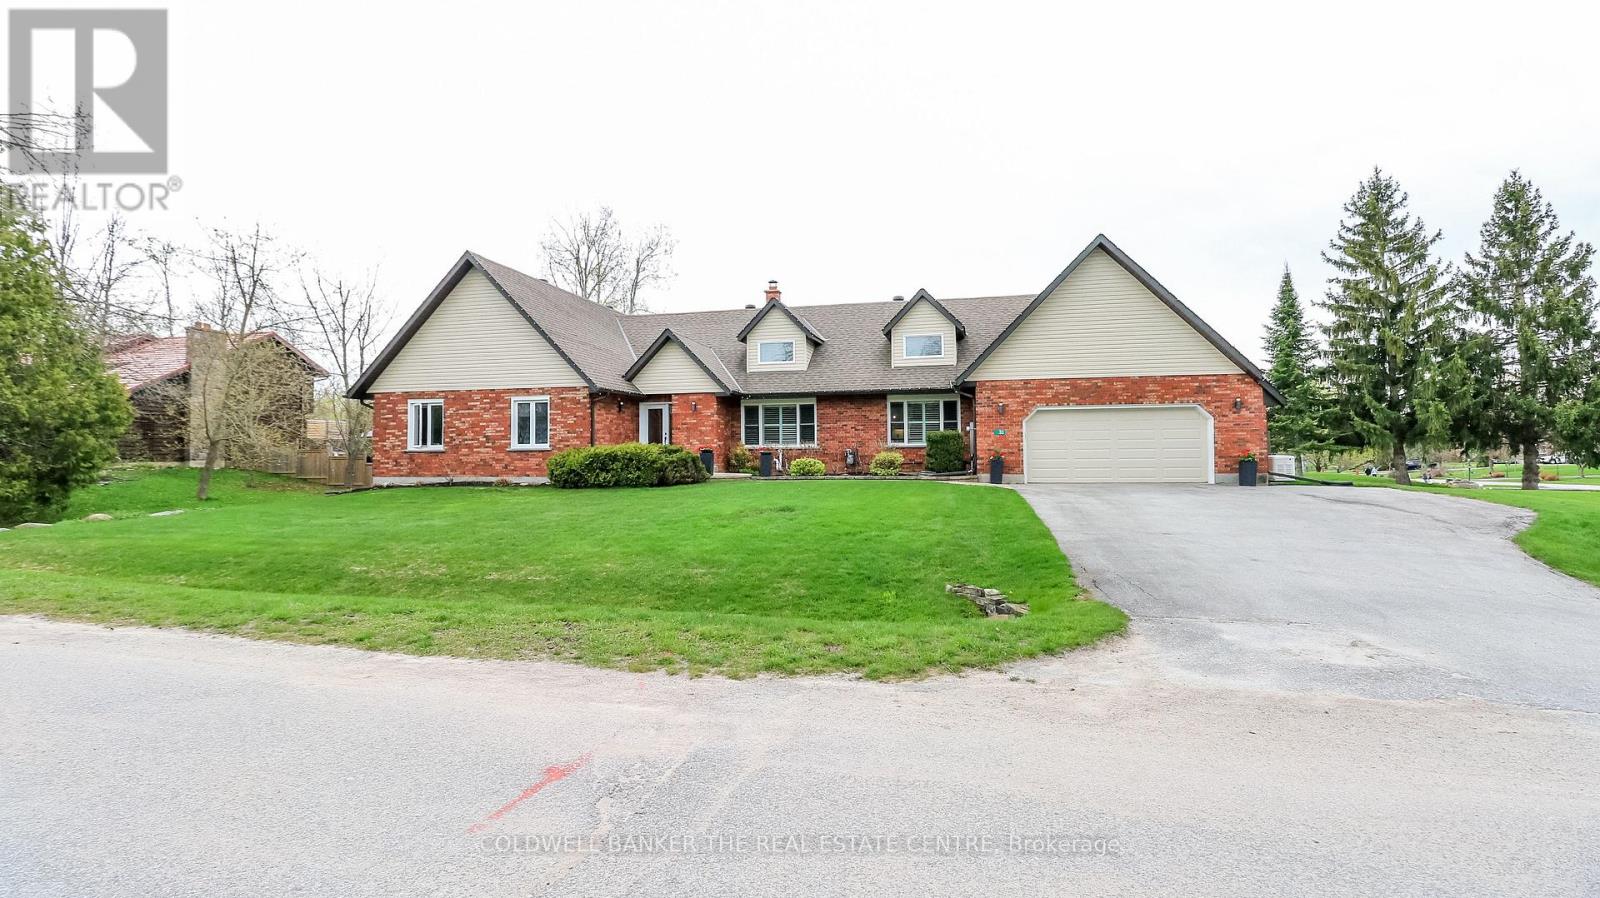
33 Elvyn Crescent
Oro-Medonte, Ontario
STUNNING UPDATED FAMILY BUNGALOW -- JUST MOVE IN! Discover the perfect blend of modern style and functional living in this meticulously updated 5 bedroom, 3 bathroom ranch bungalow located in Harbourwood Estates steps from Lake Simcoe. Designed with modern family in mind, the main floor flows seamlessly from the bright spacious living area into a gorgeous kitchen with sleek countertops and premium appliances. With the Family Room just off the kitchen, you can enjoy watching movies with a warm fire in the winter or walk out to the deck and enjoy the inground pool in the summer. The basement is added living space with a large recreation room and bedroom that can be finished as you like, along with a workshop area and cold storage room with lots of storage space. Beautiful manicured lawn, gardens, and fenced in pool area with gazebo. Great location, walking distance to Lake Simcoe, located between Barrie and Orillia. The Oro Rail Trail is close by for walking and biking. The neighbourhood is quiet and great for walking or children playing. Close to playground. This is a must see home!! (id:60365)
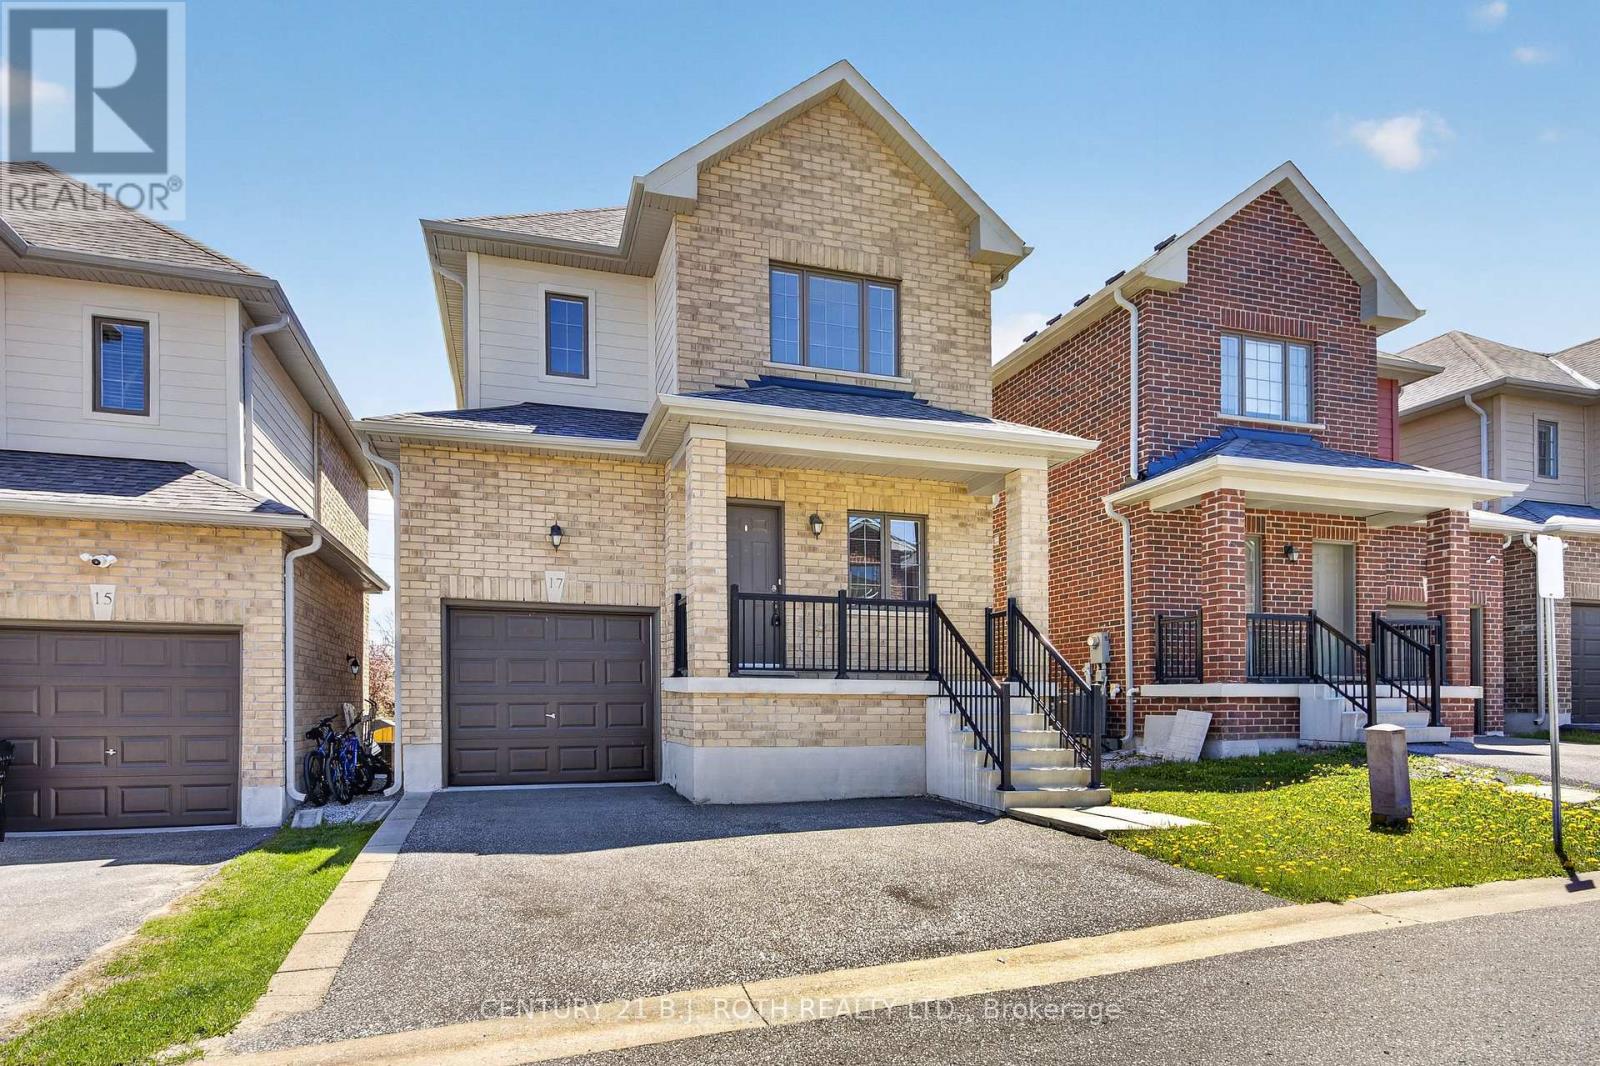
17 Bedford Estates Crescent
Barrie, Ontario
Welcome to exquisite Bedford Estates in one of Barrie's most sought-after communities. SEPARATE ENTRANCE WITH INLAW POTENTIAL. Close access to Hwy 11 and Hwy 400 Barrie Go Station. and very close to Lake Simcoe and incredible walking trails. This 3 Bedroom, 3 Bathroom home is a place to call home. Brand new flooring and fresh paint throughout. Bright Walk out basement. Full day southern exposure. Upstairs boast Primary bedroom with ensuite and walk in closet, 2 other spacious bedrooms and full 3 piece bathroom along with huge laundry room on same floor. Main floor is open concept -living room, dining room and kitchen. Bonus office as well for work at home is ideal. Inside entry from Garage. Unspoiled basement with roughed in Bath and walk out to private fenced yard. (id:60365)
67 Trillium Crescent
Barrie, Ontario
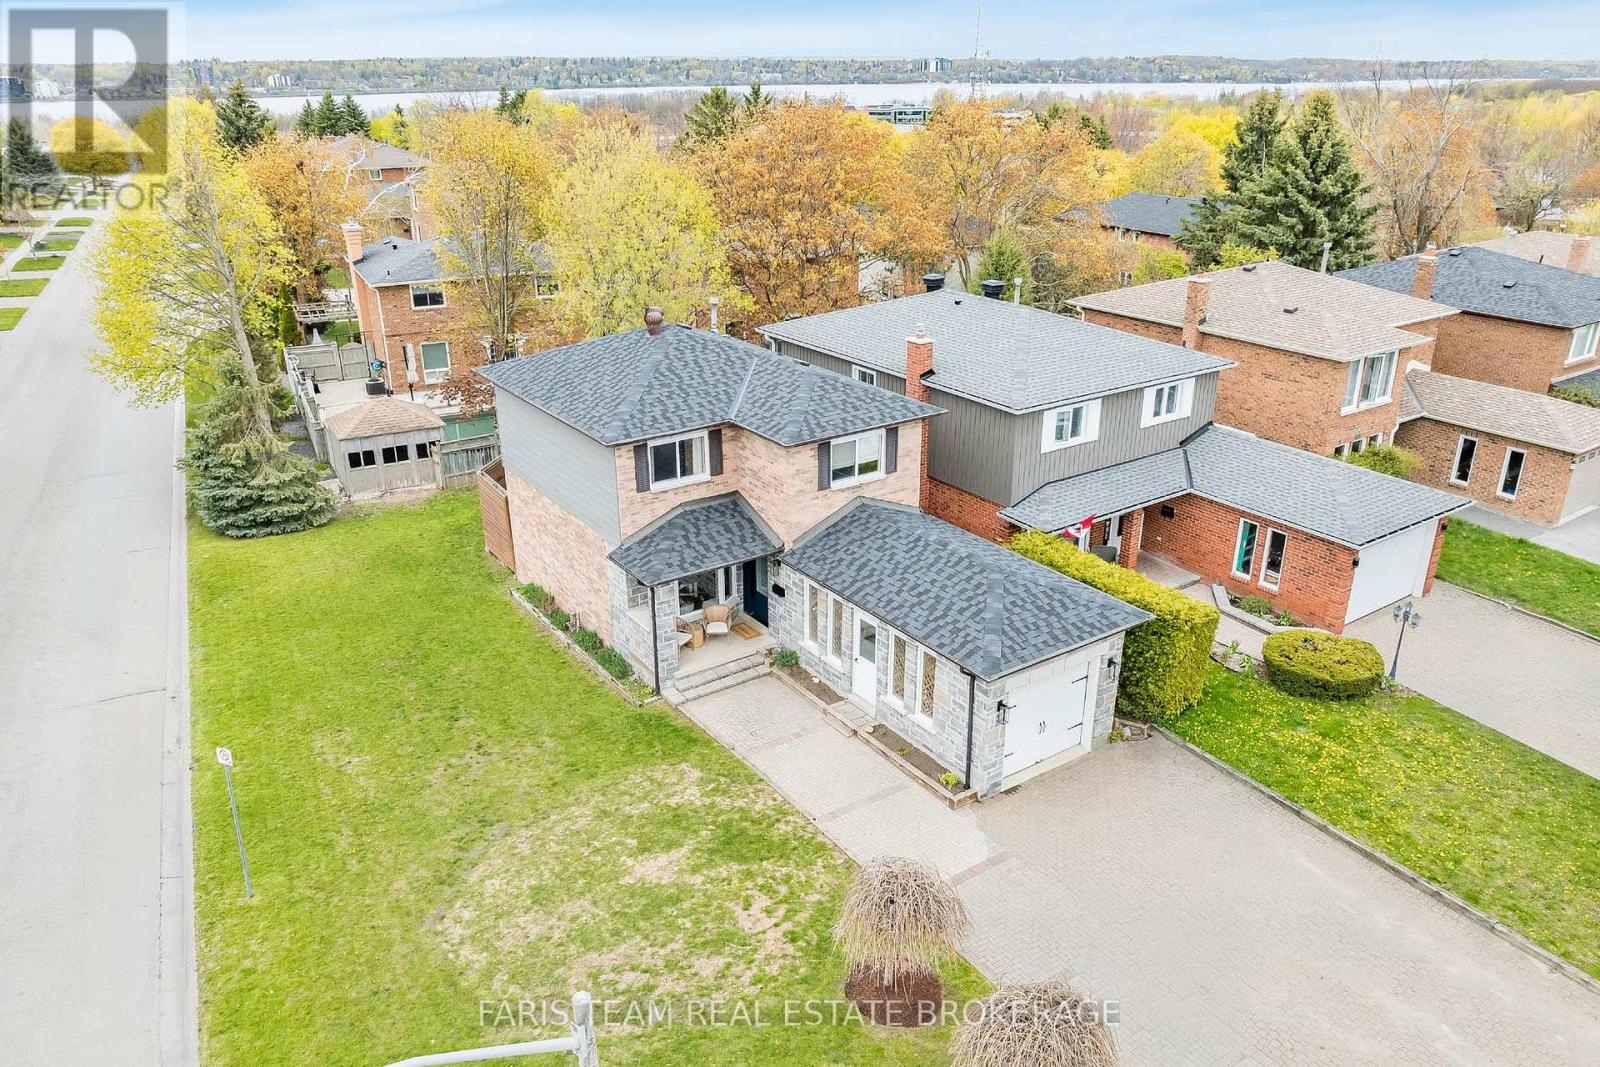
Top 5 Reasons You Will Love This Home: 1) Standout curb appeal makes a lasting first impression with an interlock driveway and beautiful stonework, immediately reflecting the pride of ownership found throughout this detached four bedroom and three bathroom family home 2) Warm and inviting main level is beautifully finished with rich bamboo hardwood flooring, travertine tile, and elegant crown moulding throughout, creating a timeless and welcoming atmosphere 3) Thoughtfully designed for both everyday living and effortless entertaining, the functional layout offers a comfortable flow from room to room, making it easy to enjoy family life or host with ease 4) Finished basement adding valuable flexibility with a spacious recreation room, fourth bedroom, and full bathroom, creating the perfect setup for guests, a home office, teen retreat, or extended family living 5) Private landscaped backyard offering a wonderful outdoor escape with a raised deck and patio, while key updates, including new windows in 2022 and a new roof in 2024, provide added peace of mind, all ideally located just steps to Assikinack Public School and parks, and only minutes to the Allandale Waterfront GO station, Lake Simcoe, shopping, and the library. 1,228 above grade sq.ft. plus a finished basement. (id:60365)
470 St Vincent Street
Barrie, Ontario
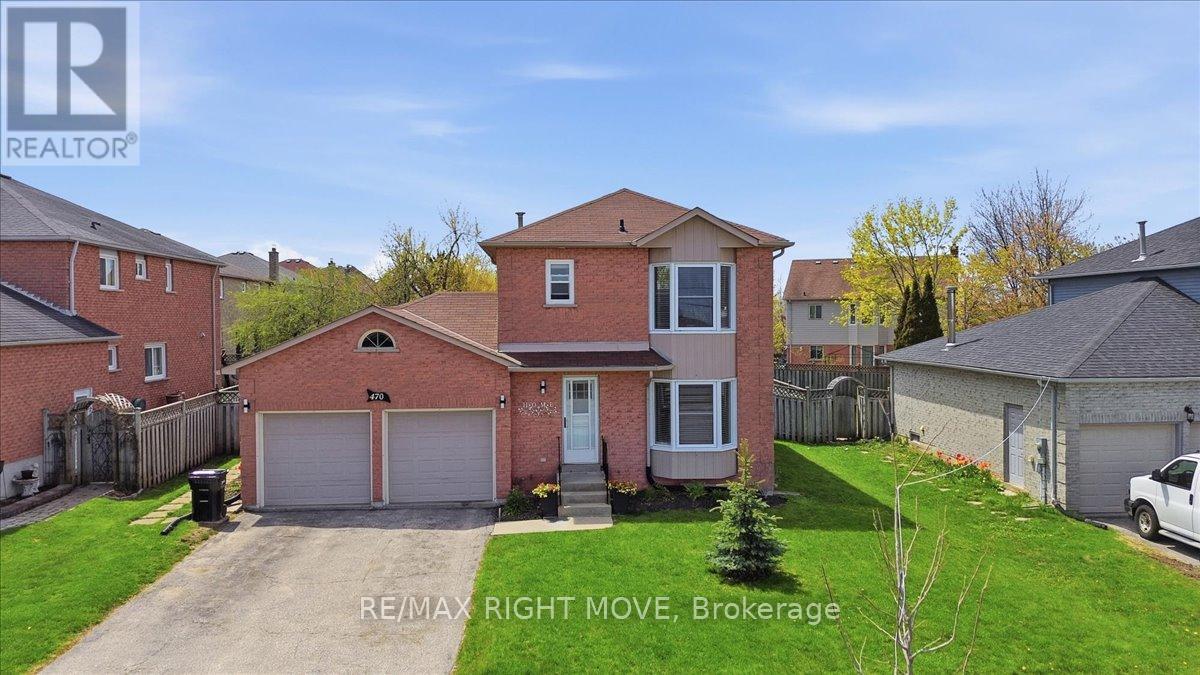
Welcome to this solid two-storey all-brick home set on a generous 62-foot frontage lot with a large backyard perfect for relaxing and entertaining. The double car garage and classic exterior offer great curb appeal.1591 total sqft. Inside, the home has been freshly painted from top to bottom and professionally cleaned, making it move-in ready. It features three bedrooms, one and a half bathrooms, and a functional layout suited for families or first-time buyers. The finished basement includes a rec room, adding extra living space for everyday use.The backyard offers plenty of room to enjoy the outdoors, complete with a spacious deck and a large shed for storage or gardening tools.Front windows were replaced in 2020 and 2023 and come with a transferable 25-year warranty.Conveniently located close to Georgian College, Georgian Mall, and with easy access to Highway 400-ideal for commuters. (id:60365)
23 Mcfadden Drive
Springwater, Ontario
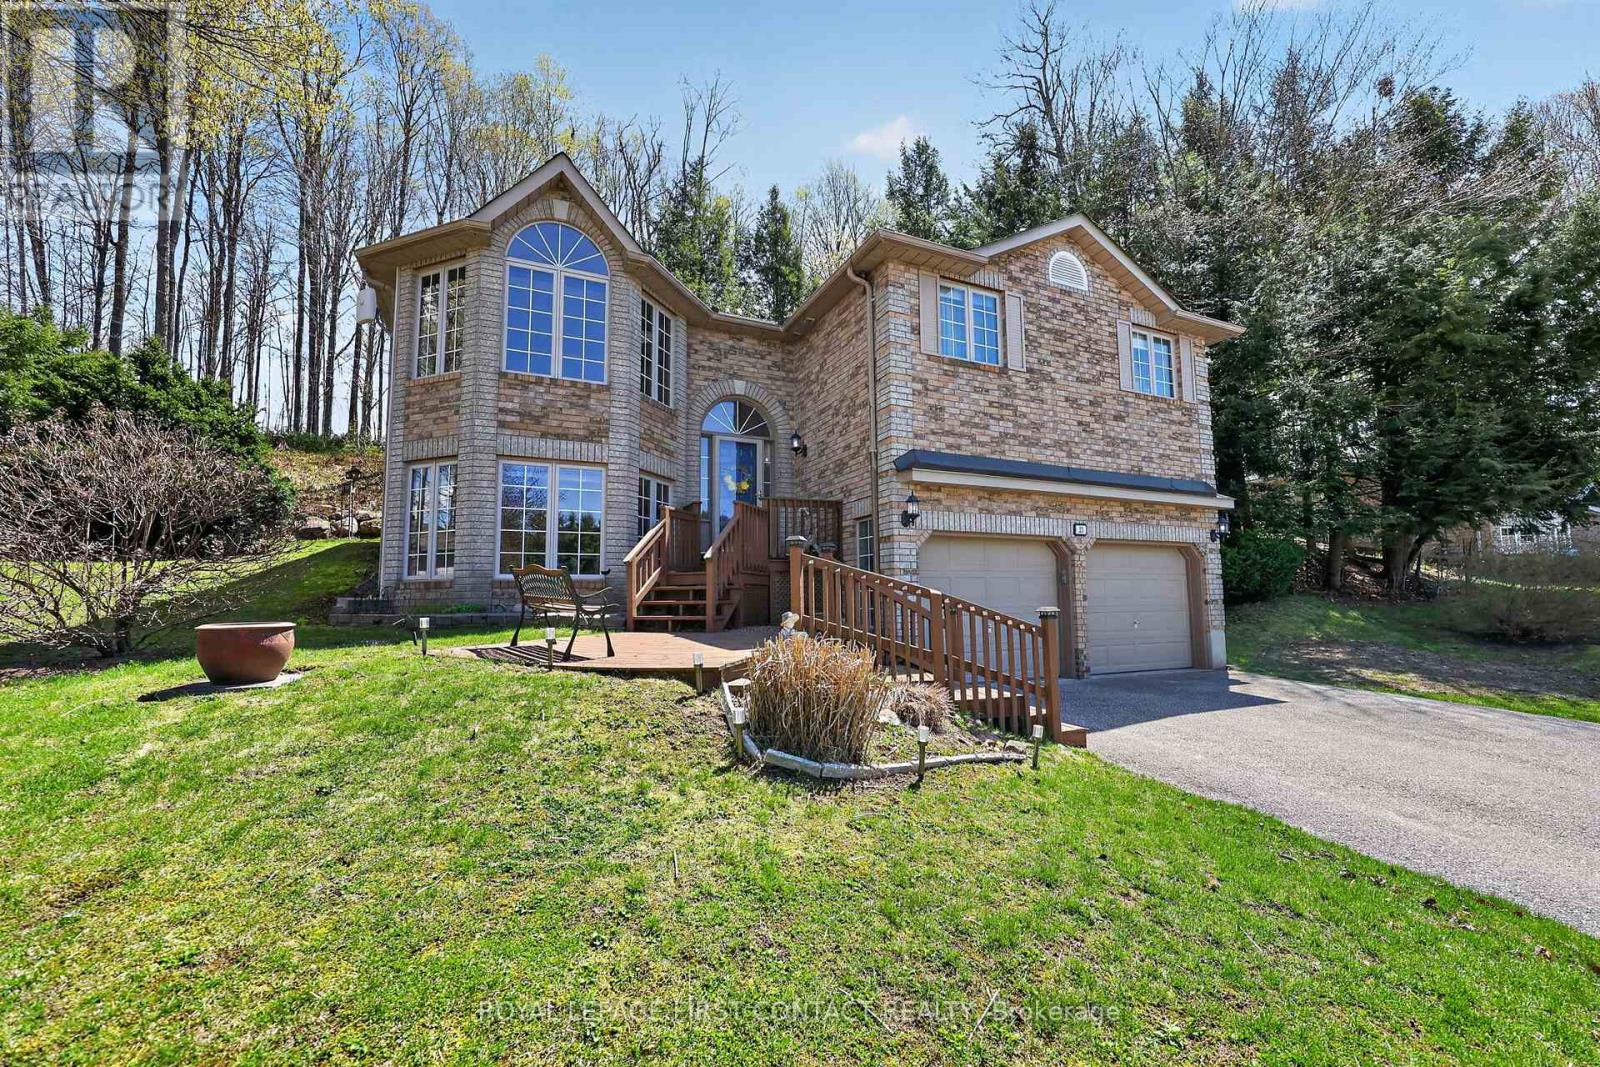
Welcome to this wonderful family home located in the heart of the lovely Hillsdale community. This spacious raised-bungalow offers over 1,490 sq. ft. of above-grade living space, featuring three comfortable bedrooms and two full bathrooms, including a 5-piece primary ensuite. The bright, eat-in kitchen serves as the heart of the home, with a walk-out to a large deck that is perfect for relaxing and entertaining. With a partially finished lower level that includes a recreation room with bar, and a separate entrance, this home provides the functional flexibility that families and young buyers crave. The property is uniquely built into a sloped, wooded hill, which provides a "nature lovers" view from the rear windows and creates a serene, private atmosphere for the back deck. Many windows in the main portion of the home have had UV protection added. Set on an expansive lot with mature trees and a garden shed, the outdoor space offers a peaceful sanctuary for the family to explore and enjoy. Practicality meets convenience with a built-in two-car garage and a private double driveway providing parking for up to six vehicles.Perfectly positioned for an active lifestyle, this home is located within walking distance to the local elementary school, and is on a school bus route for easy access to high schools. You are minutes away from the best of Simcoe County's four-season recreation and a short drive to major commuter routes including Highway 93, 400, and 11. Don't miss your chance to join this vibrant community. Reach out today to book your private showing. (id:60365)
97 Nathan Crescent
Barrie, Ontario
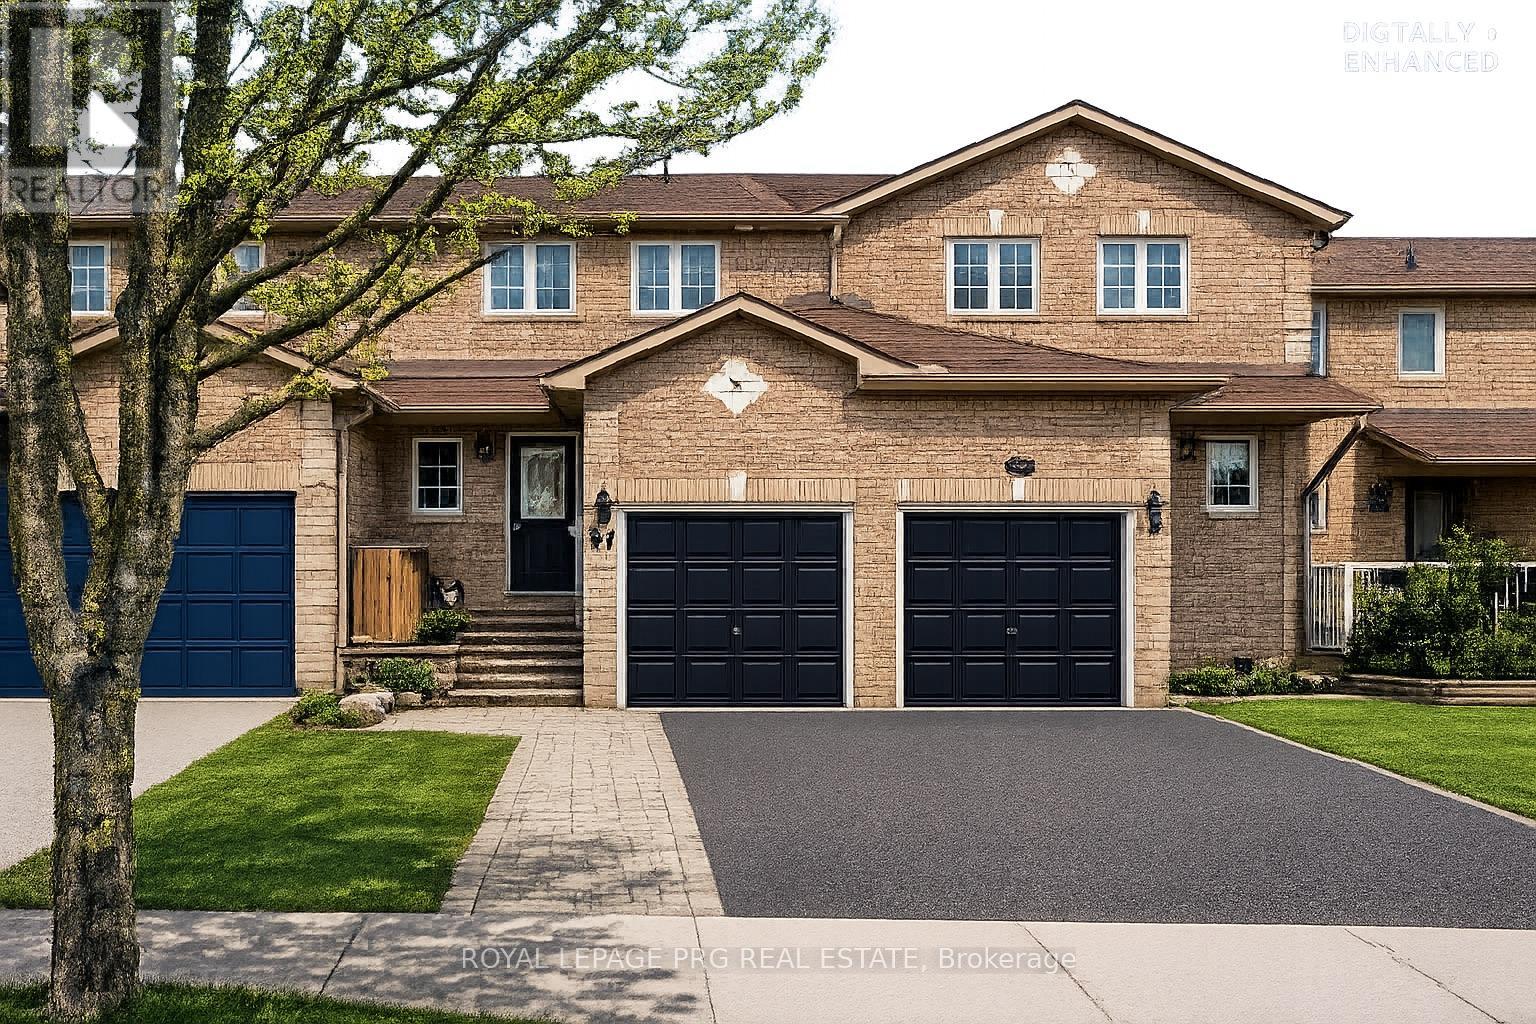
Welcome to 97 Nathan Crescent - a beautifully maintained family home located in a highly desirable, family-friendly neighbourhood close to parks, schools, shopping, restaurants, and everyday conveniences. Offering a bright and functional layout, this inviting property is perfect for families, professionals, first-time buyers, or investors looking for a move-in-ready opportunity in a sought-after community.The main floor features principal room filled with natural light, creating a warm and welcoming atmosphere throughout. The open-concept living and dining area flows seamlessly into the kitchen, and a layout designed for everyday living. Upstairs, the home offers 3 bedrooms providing comfortable and functional living space for the entire family. Step outside to enjoy a private backyard ideal for summer gatherings, kids, pets, gardening, or simply relaxing after a long day. Additional highlights include convenient access to transit, shopping, library, walking trails, and major commuter routes.A fantastic opportunity to own a well-cared-for home in an established neighbourhood where comfort, convenience, and community come together. (id:60365)
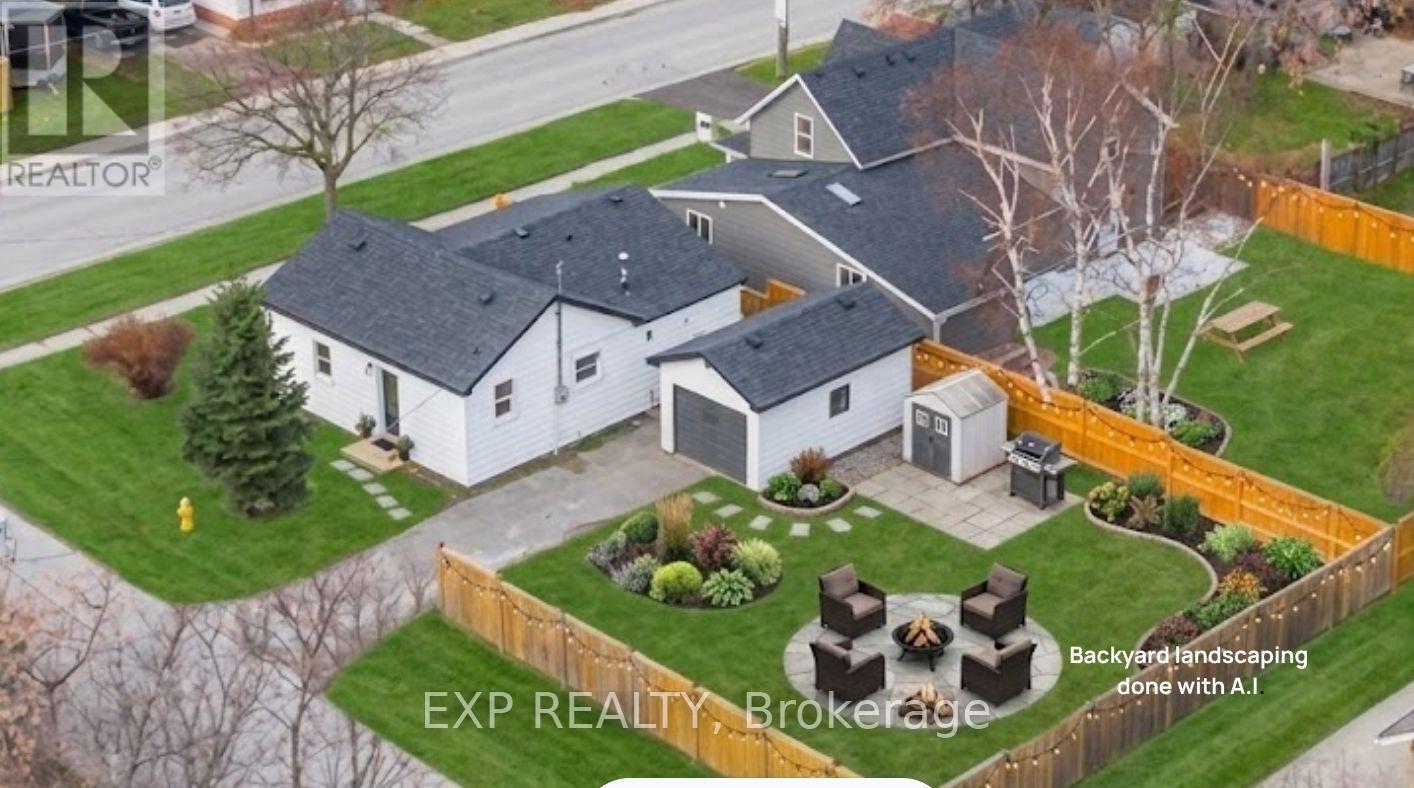
169 Peel Street
Collingwood, Ontario
If you've been waiting for a truly move-in-ready bungalow - this is the one that saves you the time, stress, and cost of a full renovation. Completely renovated in 2024/25, this home was taken right back to the studs and thoughtfully redesigned for modern, low-maintenance living. With all-new electrical, plumbing, flooring, kitchen, flat ceilings and pot lights, every detail has been handled. The layout provides for comfortable everyday living or hosting guests. Set on a quiet street in central Collingwood, this is the kind of location that makes life easy. Walk to downtown shops, grab a coffee, or head to the waterfront - no car required. For those looking to simplify, this is where it gets compelling: No projects. No surprises. No "we'll get to it later." Just unpack and enjoy. The major components are already taken care of, including a newer HVAC system (2023) and a roof updated about 5 years ago, giving you peace of mind for years to come. Outside, you'll find a generous yard with space to relax, garden, or explore future potential. The existing garage offers an opportunity for those thinking ahead - whether that's a workshop, storage, or the possibility of adding a second-storey accessory unit. In a market where many similar homes still require significant updates, this one stands apart. If you've been pricing out renovations and realizing how quickly costs add up, you'll appreciate the value of a home where it's already been done - properly. Simple. Central. Completely finished. (id:60365)
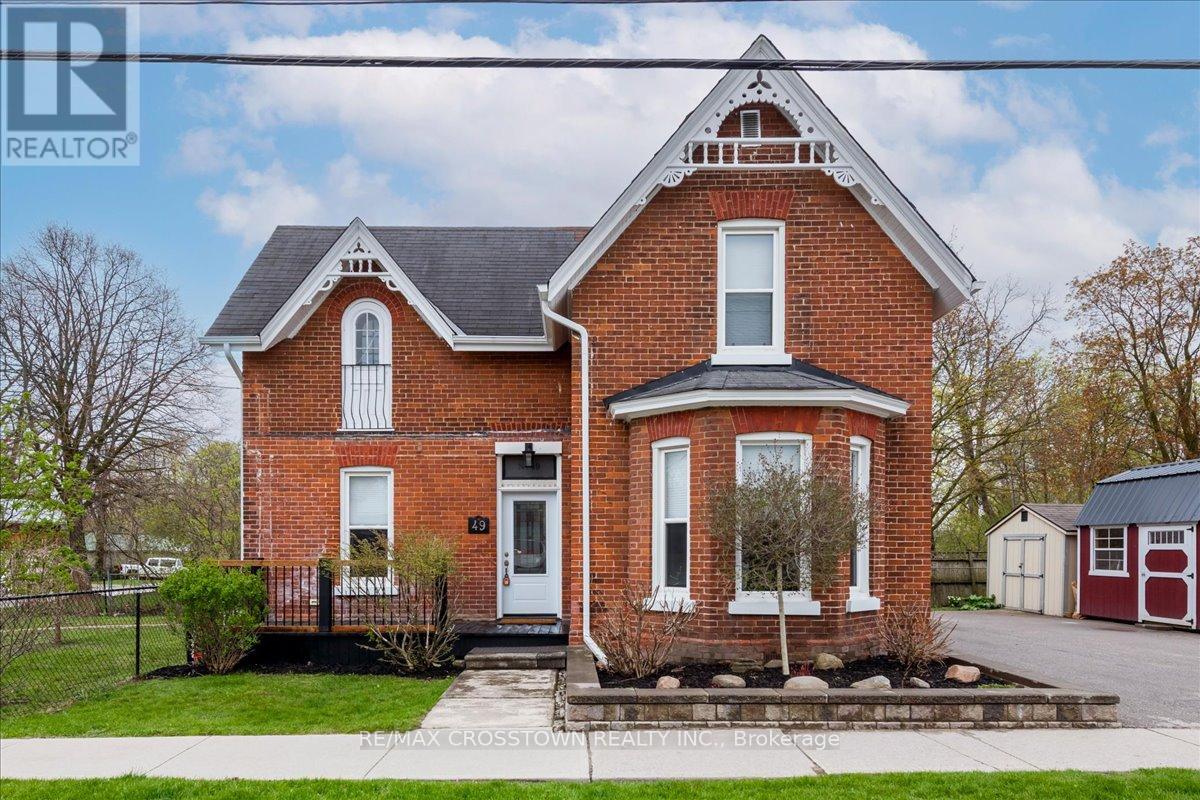
49 Park Street
Barrie, Ontario
Stunning updated century home on corner lot. Short walk to Barrie's vibrant waterfront, parks and shopping. Zoning is RM2 allowing for multi family development opportunity (2 meters already installed). This gorgeous home has had over $120,000 in major updates - all the big ticket items have been done. The main level includes a formal dining room with beautiful classic wainscotting and trim, a brand new country size kitchen with loads of cupboard and counter space. The kitchen has access to the fenced landscaped side yard with unistone walk path and back covered traditional porch with lighting and ceiling fan, plus also leads to the handy back door mud room which is insulated and has hydro. From the kitchen you can walk directly to the dining room for entertaining and also see your front door plus side yard for viewing children and guests. Also on this floor is a large living room with ensuite. The living room dining room and both bathrooms were gutted to the studs and rebuilt while maintaining the beautiful character of the wainscotting and trim. 2 new bathrooms & laundry on main floor were created in 2015. (living room ensuite has been freshly remodeled this month). Upstairs has 3 good size bedrooms all with closets - smaller room was fully gutted to studs. One bedroom still has the cinderella door facing the front of the house. Outside you have a fully fenced yard with mature lilac bushes, smoke bush, hydrangea, mountain ash tree. The basement is traditional stone wall pored cement floor and plenty of storage space. Driveway and curb widened into double which holds 4 vehicles. 1 Quality beige shed stays. Updates: see attachment for detailed list - furnace 2015 - exterior doors - ALL electrical & plumbing entire house - air conditioning 10 yrs - updated water line to street - 25 year shingles May 2011 - Mud room gutted 2020 & reno'd also new shingles with ice & shield. Central Vac roughed in. (Exclude Burgundy shed.). Just move in and enjoy. (id:60365)

19 Thrushwood Drive
Barrie, Ontario
Stunning 4-bed, 3-bath detached home on a rare 55-ft premium lot backing onto an environmentally protected ravine, offering exceptional privacy and serene nature views. Located in a quiet, family-oriented neighborhood close to all major amenities. Featuring hardwood flooring throughout the main and upper levels, modern interior/exterior pot lights, and fresh paint for a bright, move-in-ready feel. The finished basement (2023) provides additional living space ideal for a family room, office, gym, or guest suite. Recent updates include roof shingles (2022) and a newly installed backyard concrete patio, perfect for outdoor entertaining. A side pathway between homes enhances privacy and curb appeal. Prime location minutes to Hwy 400, Park Place, Costco, restaurants, grocery stores, LA Fitness, and courier hubs (UPS, FedEx, Purolator). Zoned for Trillium Woods Elementary School, one of Barrie's top-ranked schools. Fiber-optic internet available. Surrounded by ongoing area development, adding long-term value.A rare opportunity to own a spacious, well-maintained home on a premium ravine lot in a highly desirable location. (id:60365)
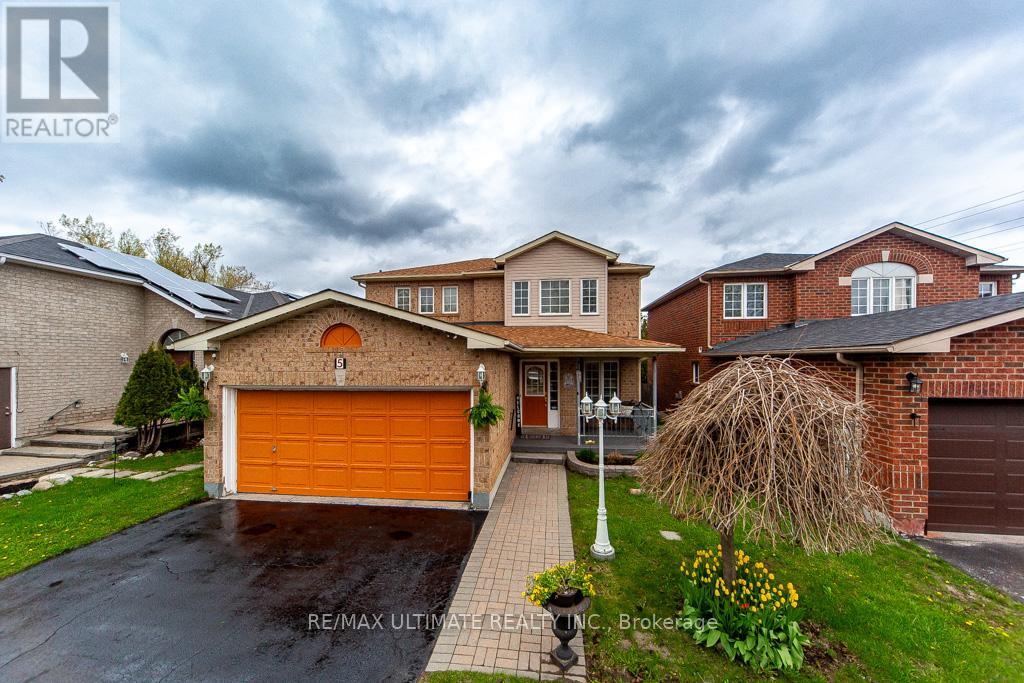
5 Twiss Drive
Barrie, Ontario
Welcome to this beautiful, meticulously maintained home in the highly desirable Holly neighbourhood. Offering 3 bedrooms and 3 bathrooms, this inviting property combines comfort, functionality, and the lifestyle today's buyers are looking for. The spacious eat-in kitchen seamlessly flows into the family room, creating the perfect setting for everyday living and entertaining. A walkout from the kitchen leads to the back deck and fully fenced backyard - an ideal space for summer BBQs, outdoor gatherings, or simply relaxing with family and friends. The double car garage and freshly coated driveway provide ample parking and excellent curb appeal. Conveniently located close to schools, shopping, parks, community centres, public transit, and scenic hiking trails, this home truly offers the perfect balance of convenience and community living. Recent updates include a furnace (2023), A/C (2024), and Driveway Refinishing (2026), providing added peace of mind for years to come. A wonderful opportunity to own a place you'll be proud to call home. OPEN HOUSE MAY 23, 2026 2-4 P.M. (id:60365)
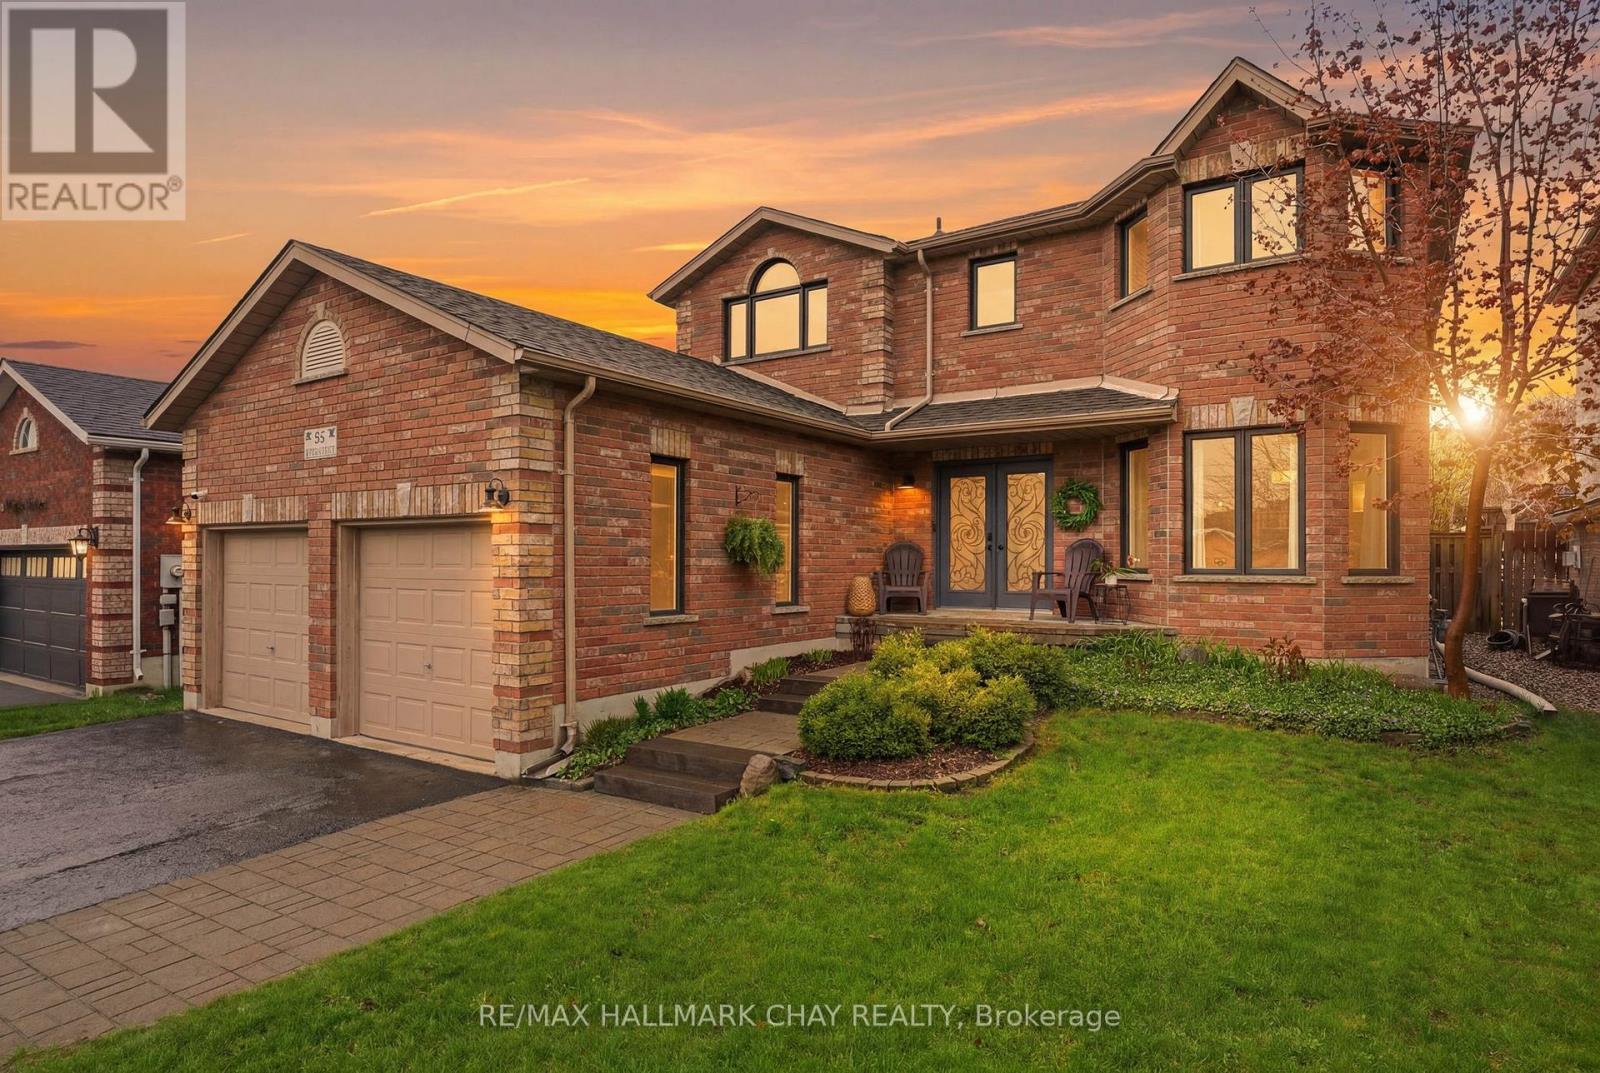
94 Ruffet Drive
Barrie, Ontario
Welcome To The Perfect Blend Of Space, Comfort & Lifestyle In This Stunning Family Home Offering Over 3,250 Sq/Ft Of Finished Living Space! Designed For Both Entertaining & Everyday Living, The Bright Open-Concept Layout Features A Beautifully Updated Kitchen With Quartz Countertops, Stainless Steel Appliances & A Large Picture Window Overlooking The Private Backyard. Step Outside To The Expansive South-West Facing Deck with Large Gazebo, Perfect For Summer BBQs, Morning Coffee Or Evenings Under The Stars. The Heart Of The HomeIs The Warm & Inviting Family Room Featuring Custom Built-Ins & Cozy Gas Fireplace, Creating The Perfect Space To Gather With Family & Friends. Separate Formal Living & Dining Rooms Offer Elegant Spaces For Hosting Holiday Dinners & Special Occasions. Upstairs, Retreat To The Massive Primary Suite Complete With Double Closets & Private 4-Piece Ensuite, While Three Additional Spacious Bedrooms Provide Plenty Of Room For A Growing Family. The Fully Finished Basement Extends Your Living Space Even Further With A Large Recreational Room, Gas Fireplace, Additional Bedroom or Office, 3-Piece Bathroom, & Exceptional Storage. Nestled In A Highly Sought-After Family-Friendly Community Filled With Young Families, You're Just A Short Walk To Pringle Park & Minutes To Hwy 400, Downtown Barrie, Waterfront Trails, Lake Simcoe & Some Of The City's Best Restaurants & Amenities. Enjoy This Home For Many Years To Come! (id:60365)
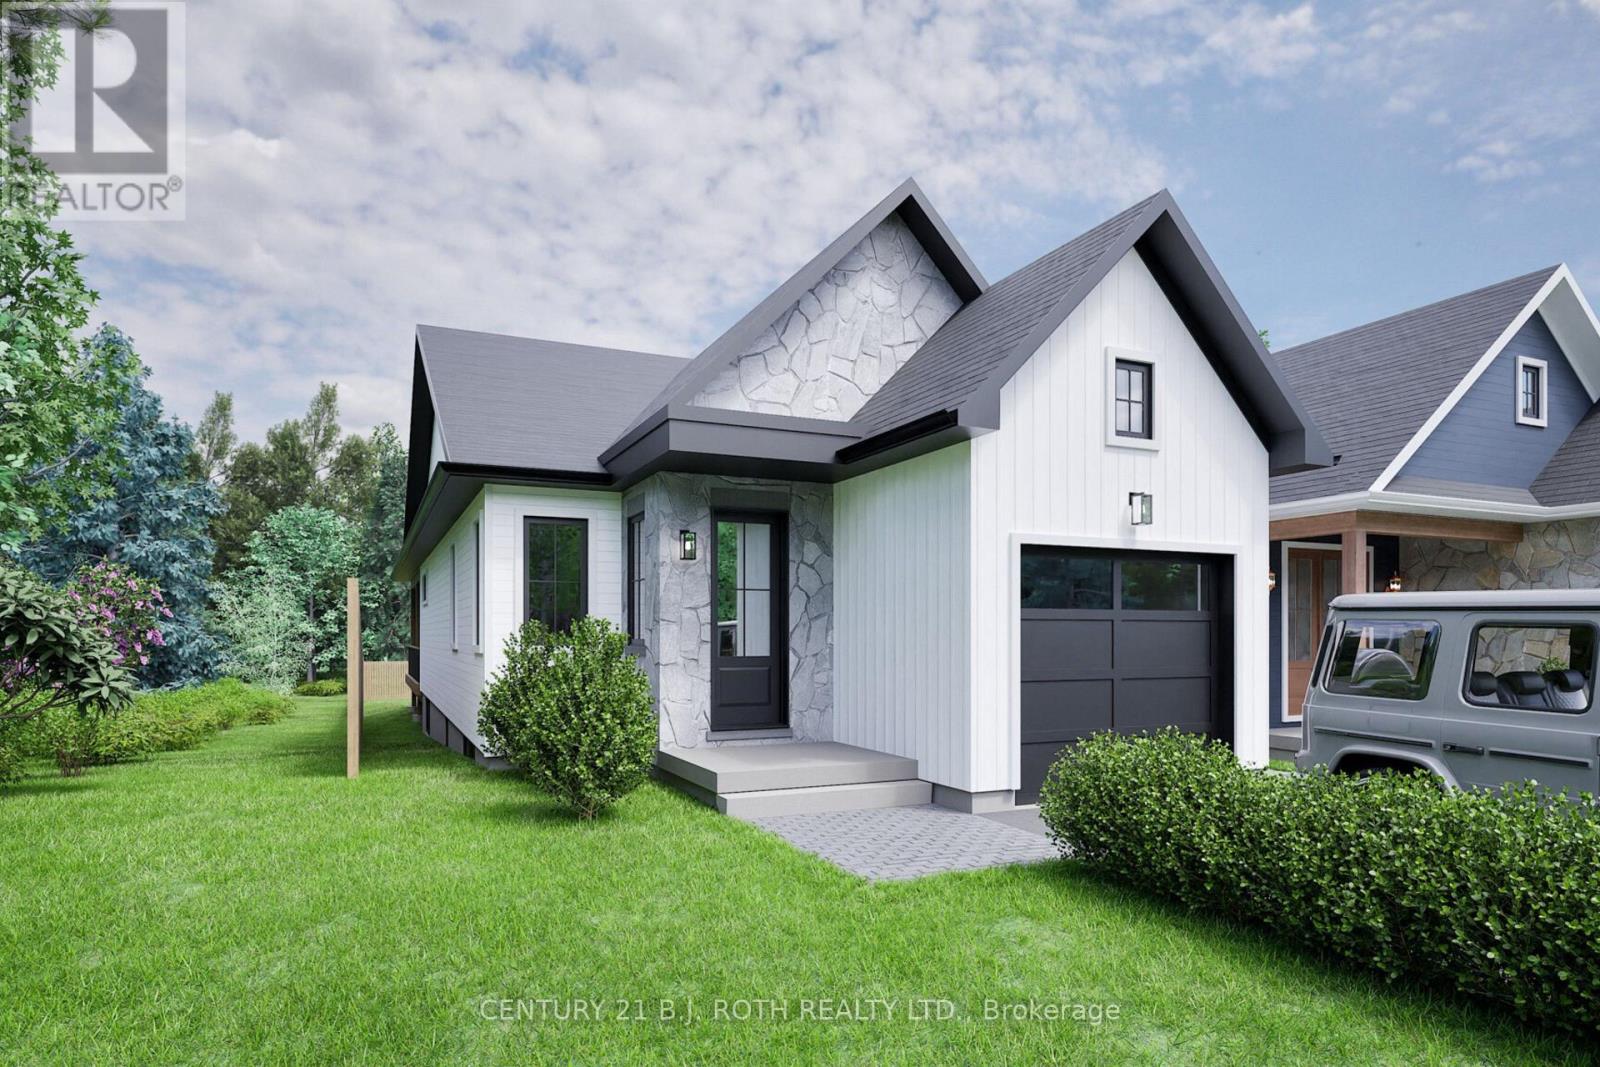
75 Vancouver Street
Barrie, Ontario
Your Dream Home Awaits! Every morning, you wake up refreshed in your exquisite, brand-new custom-built bungalow, perfectly positioned in one of Barrie's most desirable East End neighbourhoods.This impressive four-bedroom, three-bathroom residence boasts over 2,800 square feet of thoughtfully finished living space, blending sleek modern design with everyday practicality-ideal for creating lasting memories The kitchen is the true centerpiece, where elegant Carrara quartz countertops meet timeless creamy white cabinetry, accented by luxurious champagne bronze hardware. It's a chef's delight, whether you're crafting gourmet meals or entertaining guests in style.Abundant large windows bathe the interiors in warm natural light, while the generous dining area flows seamlessly to a covered walkout deck all on a deep lot exceeding 200 feet-offering rare privacy and room to enjoy the outdoors.Your primary suite is a peaceful sanctuary, featuring a spa-inspired ensuite with brushed gold and champagne fixtures paired with striking Carrara quartz. It's your personal oasis for relaxation and renewal.This home adapts beautifully to your lifestyle-whether you're raising a young family, embracing empty-nest freedom, or anything in between. The fully finished basement includes a separate entrance, , and cozy family room-perfect for multi-generational living, guests, or extra space as needs evolve. Two additional bedrooms and a four-piece bath ensure everyone has room to thrive.Nestled in the vibrant heart of East End , you're just moments from scenic trails, lush parks, sandy beaches, and the shimmering Kempenfelt Bay waterfront. Here, you enjoy serene suburban living with effortless access to top-tier amenities, downtown energy, and outdoor adventures.Backed by a comprehensive Tarion warranty, this new build delivers long-term confidence and protection.Don't just dream about it-make this exceptional home yours and start living the life you've always wanted. (id:60365)
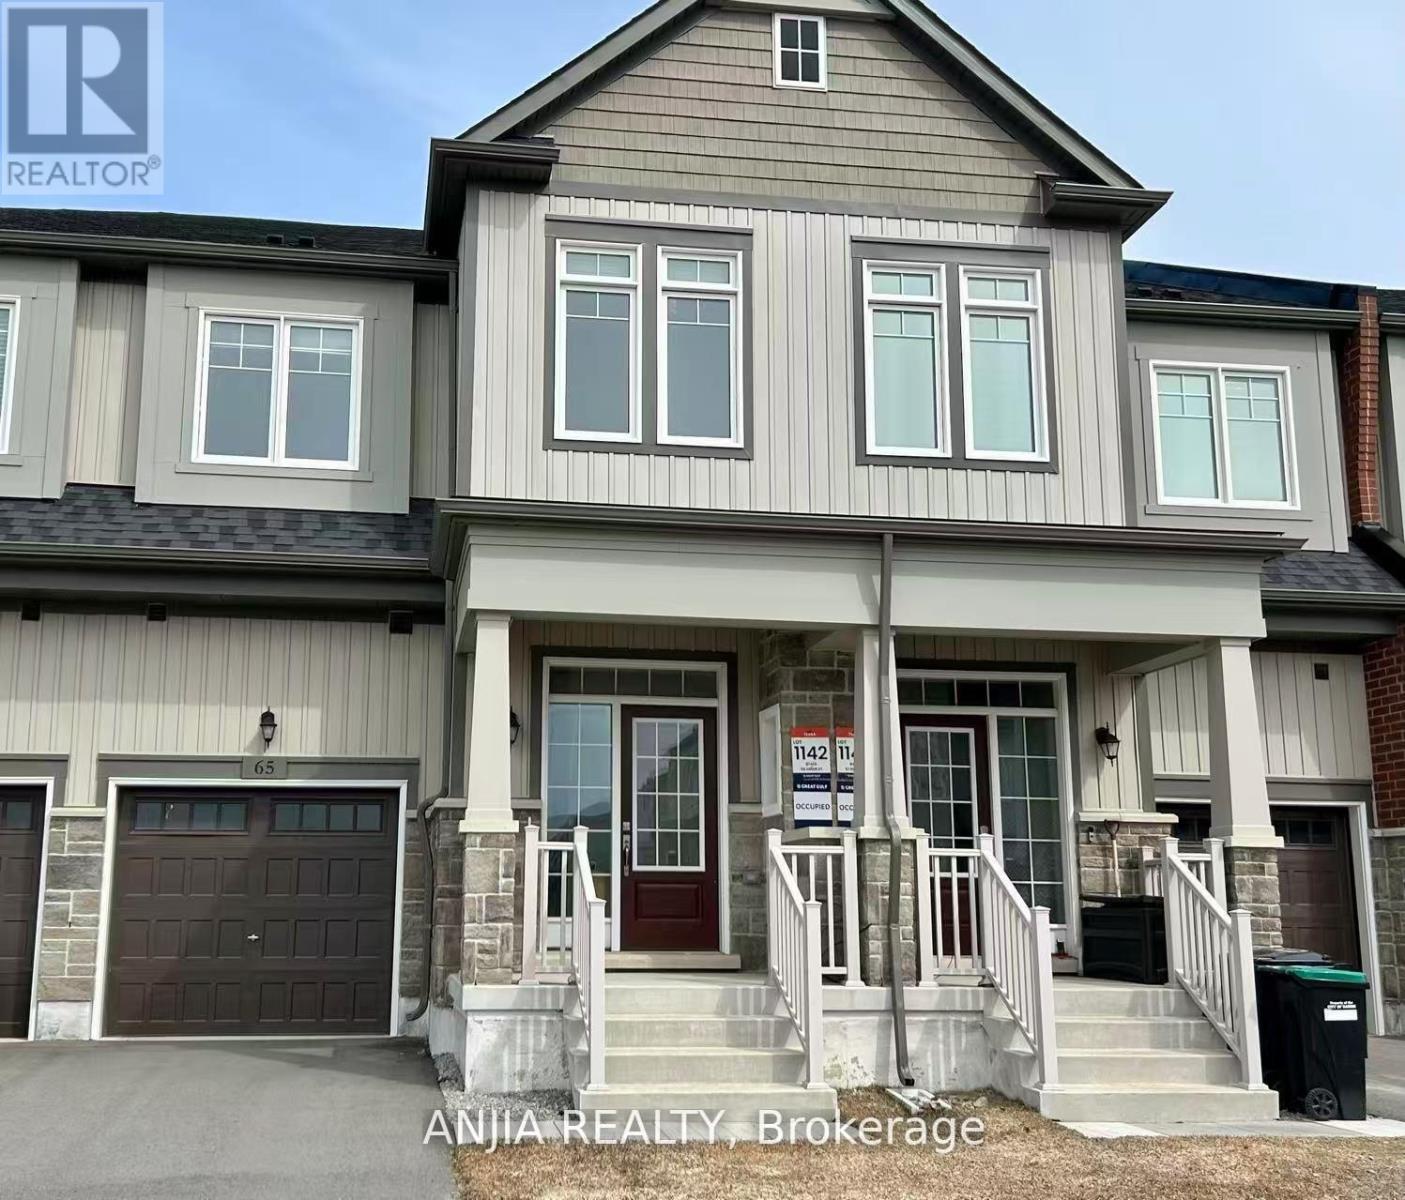
65 Greer Street
Barrie, Ontario
Like New, Move-In Ready! Executive Freehold Townhome By Great Gulf, Locate In One Of The South Barries Most Desirable New Master Planned Communities. This 3 Bedroom, 2.5 Bathroom Townhome Offer Unobstructed View In Both The Front And Back. It Offering Over 1800 Sqft Above Ground Living Space. 9' Ft Ceiling On Main Floor, Upgraded Hardwood Flooring Thru-Out Main Floor, Oak Stairs & Railings, Metal Pickets. Modern Kitchen Finished With Upgraded Cabinets With Soft Closing, Quartz Counter Top, Double S/S Undermount Sink, S/S Appliances. Spacious Primary Bedroom Upgraded With Tray Ceiling, 2 Walk-In Closets, And A 4 Piece Ensuite. Two Additional Large Bedrooms With Large Windows and Closet. Convenient Second Floor Laundry With Walk-In Linen. Mintues Drive To GO Train Station, High Way 400, Costco, Restaurant, Supermarkets, Banks And All Amentities. Ideal Family Home In A Prime Location! (id:60365)
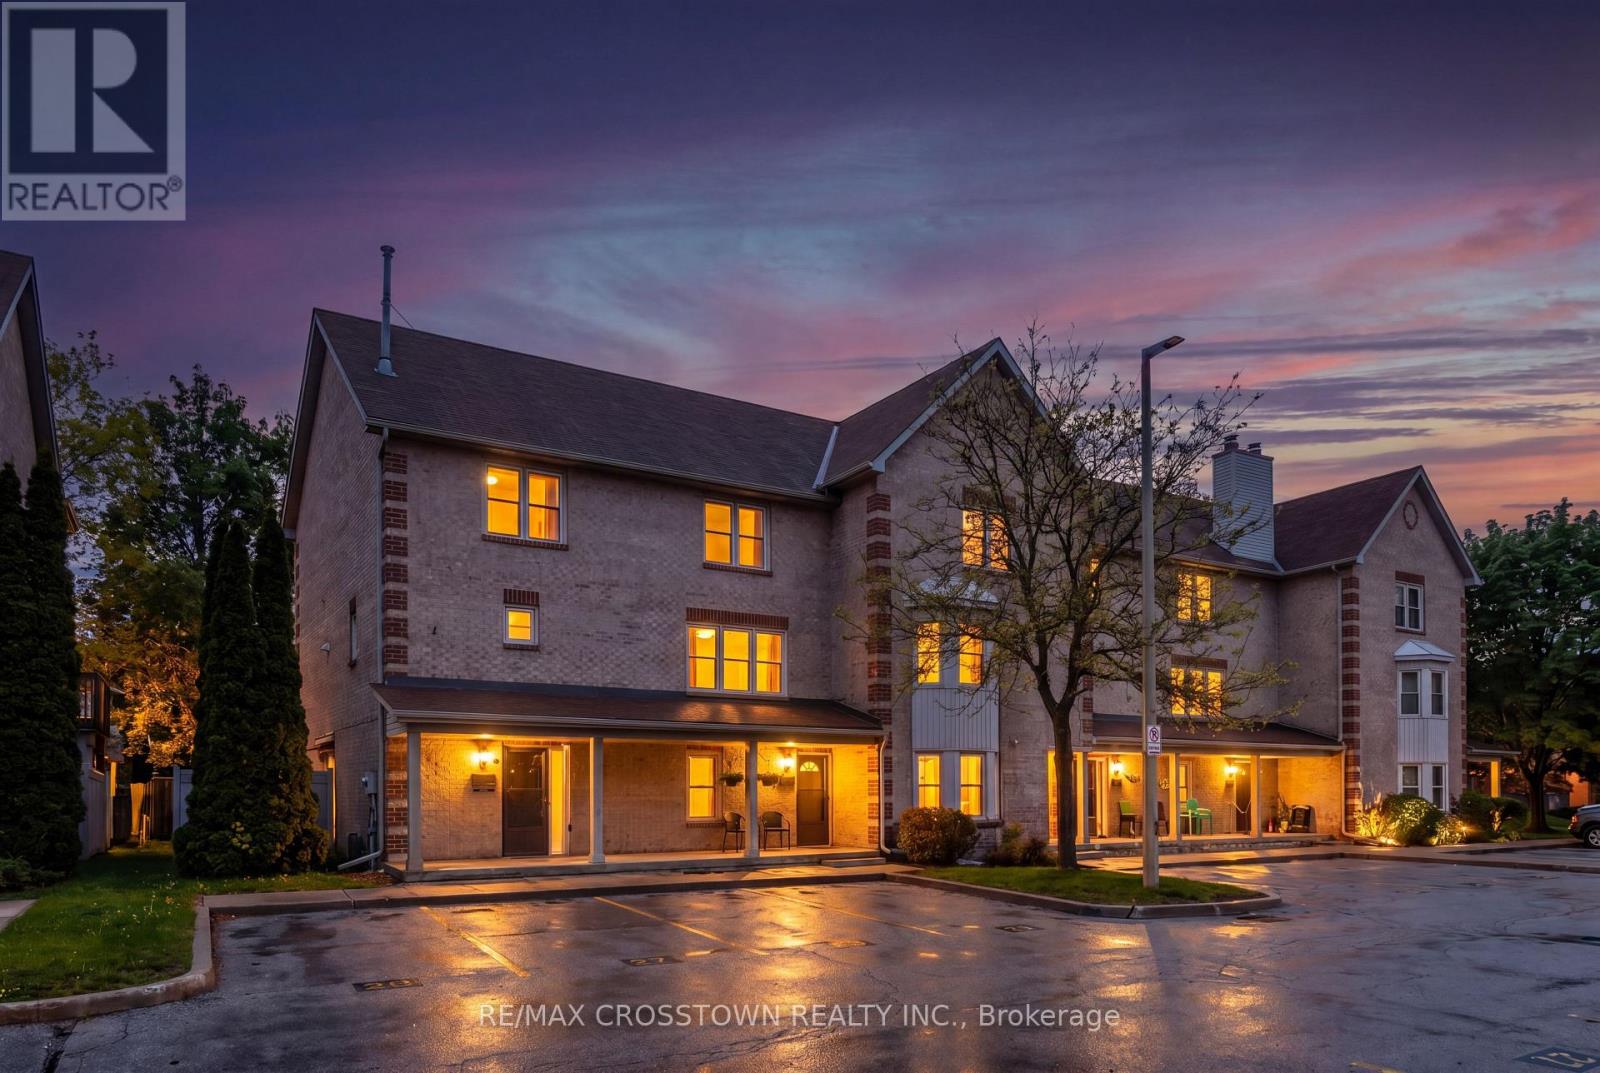
8 - 119 D'ambrosio Drive
Barrie, Ontario
Welcome to this bright and well-maintained main-floor condo townhouse located in a peaceful, low-traffic community in Barrie's desirable Painswick neighbourhood. Offering approximately 974 sq ft of carpet-free living space with no interior stairs, this move-in ready home is ideal for first-time buyers, downsizers, investors, or anyone looking for convenient one-level living. Enjoy a tranquil setting within walking distance to parks, public transit, shopping, restaurants, and everyday amenities. Step inside to a functional and inviting layout featuring a bright eat-in kitchen with ceramic flooring, ceramic backsplash, and ample cabinet space. The combined living and dining area offers easy-care laminate flooring and a seamless walk-out to a covered patio where BBQs are permitted. Convenient in-unit laundry adds to the comfort and practicality of this home. The thoughtfully designed 2-bedroom floor plan includes a spacious primary bedroom with semi-ensuite access, along with a versatile second bedroom ideal for guests, a home office, or additional living space. Immediate possession available. Whether you're starting a new chapter, entering the market, or adding to your investment portfolio, this affordable and low-maintenance home is one you won't want to miss! (id:60365)
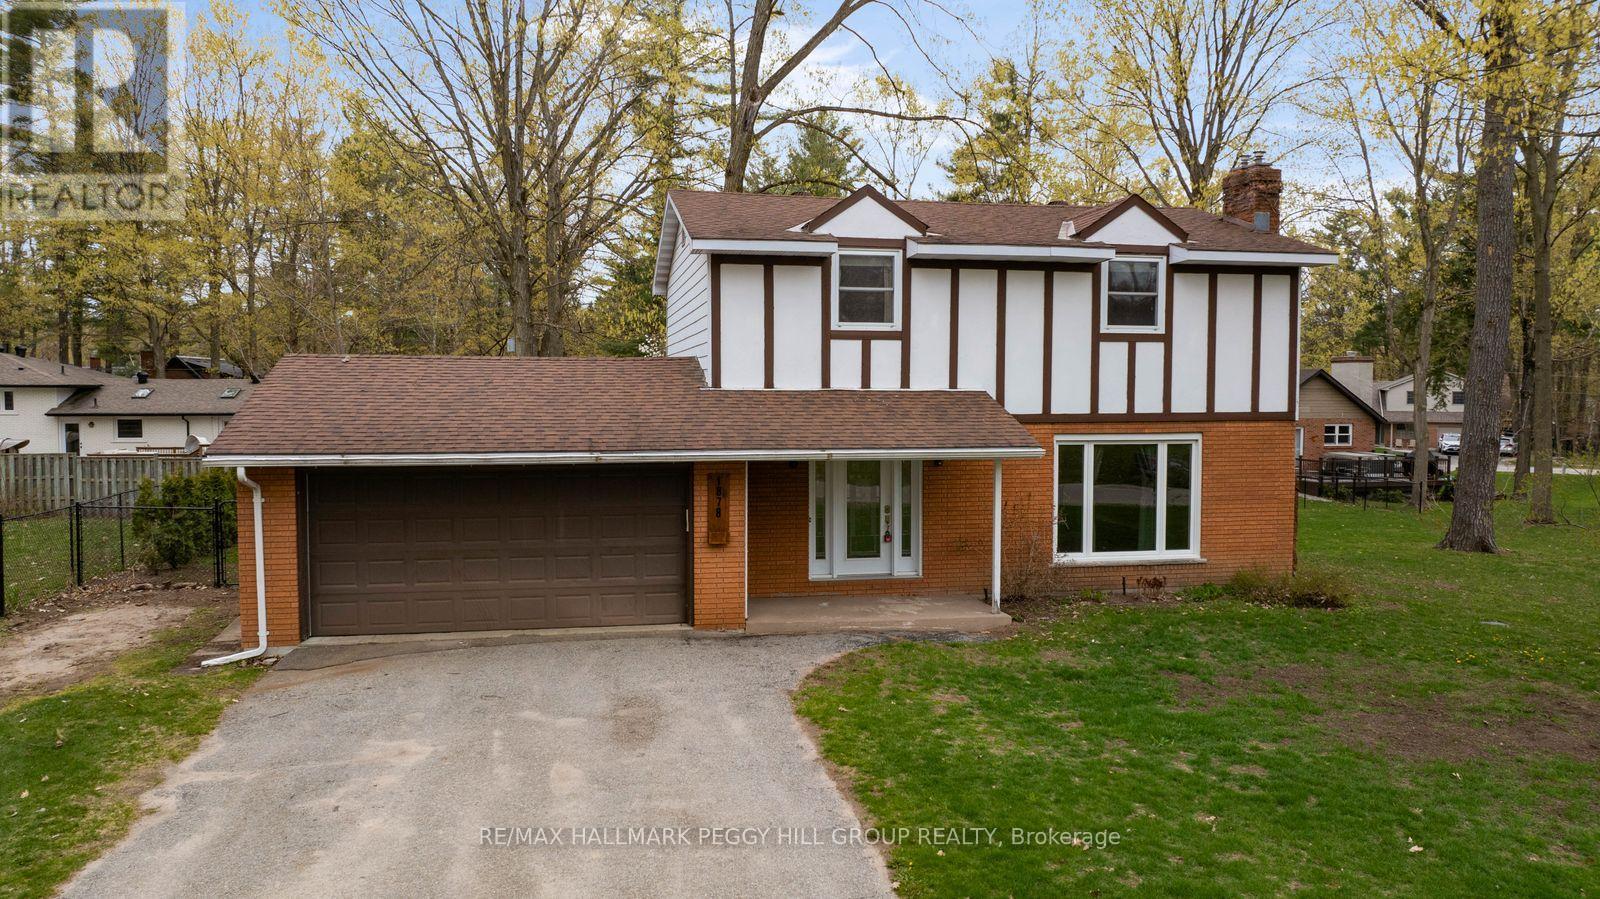
1878 Ridley Boulevard
Severn, Ontario
RARE 4-BEDROOM HOME ON AN OVERSIZED LOT IN A PEACEFUL COMMUNITY OFFERING SPACE, PRIVACY & UNBEATABLE ACCESS TO EVERYDAY CONVENIENCES! Set on an oversized lot in the heart of the sought-after Bass Lake Woodlands community, this inviting home is surrounded by mature trees, green space and a quiet, family-oriented atmosphere that instantly feels grounded and welcoming. Life here moves at an easy pace, with Bass Lake Woodlands Park just around the corner, schools including Marchmont Public School and Orillia Secondary School close by, and Orillia's shops, dining and everyday conveniences only a short drive away. Weekends are made for the outdoors, whether it's a quick trip to Bass Lake Provincial Park or a relaxed afternoon at Orillia's waterfront, where Couchiching Beach, boardwalk trails, parks and marinas set the stage for unforgettable sunsets and lakeside strolls. The property itself offers space to breathe, with a partially fenced backyard featuring a large deck, expansive patio and wide open green space for kids, pets and summer entertaining. A deep driveway and attached double garage with interior entry provide effortless practicality, while inside, the home opens into a bright and comfortable layout where oversized front windows draw in natural light and a cozy fireplace anchors the living and dining spaces. The kitchen and breakfast nook flow naturally to the back deck through a sliding glass walkout, encouraging indoor-outdoor living through every season. Upstairs, four generous bedrooms create a sense of calm and retreat, including a primary suite with its own private 3-piece ensuite, complemented by a 4-piece main bath. The basement extends the living space with a versatile den, a large rec room warmed by a fireplace and a dedicated laundry and utility area, offering flexibility for growing families, hobbies or relaxed evenings in. A true #HomeToStay offering not just space, but a sense of calm, connection, and everyday comfort that's hard to find. (id:60365)
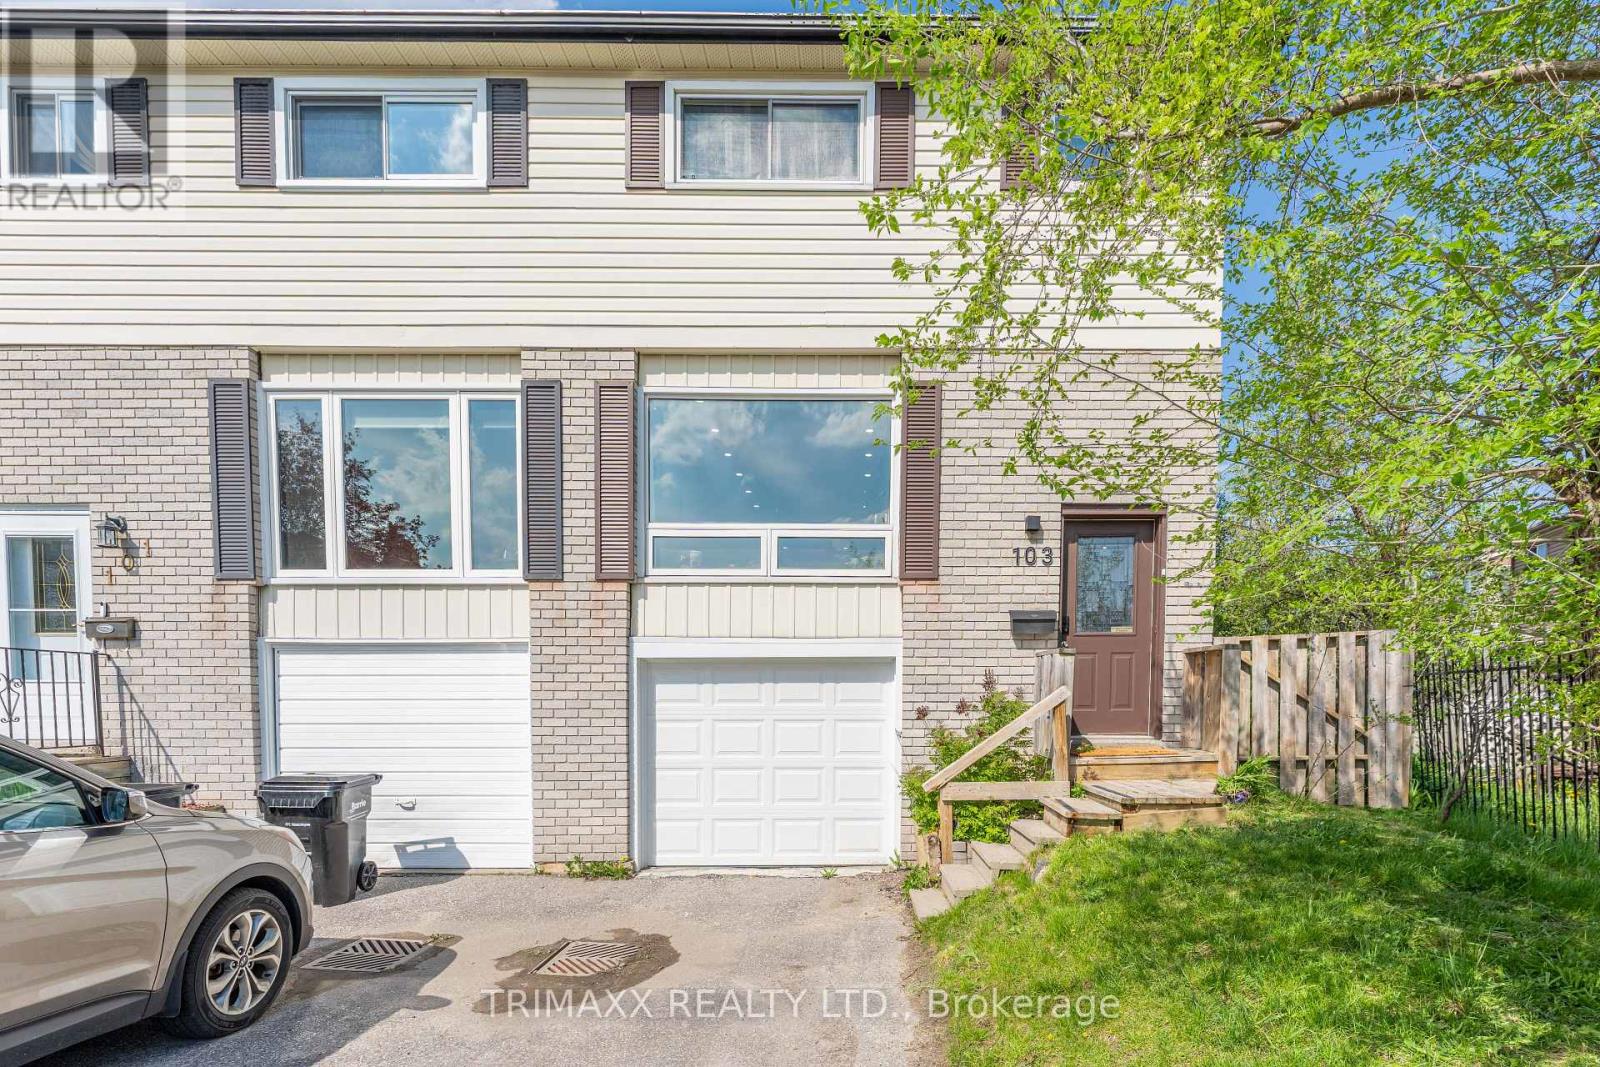
103 Robin Court
Barrie, Ontario
Welcome to 103 Robin Court, Discover this exceptional family home Pet free, Smoke free in a convenient and desirable neighborhood. Perfectly positioned for the modern family lifestyle, this property combines space and incredible value in one outstanding package. Beautifully updated ,freshly painted and Carpet free 3+1 bedroom semi-detached home on a quiet cul-de-sac with a park across the street. It features a functional layout with modern touches, including an upgraded kitchen with pantry, NEW Quartz counter tops(2026), NEW Dishwasher(2026), NEW Cooking Range (2026)and Range hood(2026). Pot Lights in whole house! Freshly painted whole house including Kitchen! The living room comes with a large window making it bright and sunny. Upstairs offers a primary bedroom with a generous closet , plus two additional bedrooms with closet. Vinyl flooring On Main level and laminate on 2nd level. A beautiful freshly painted staircase takes to the second floor. Updated Washroom on 2nd level. To add to this is Newer Furnace(2023) and Owned Water Heater (2022). The finished basement adds a 4th bedroom and extra storage, along with a washer and dryer. The fully fenced yard offers peace of mind for children and pets while providing your own private outdoor oasis for summer barbecues, playtime, and relaxation. Great Value. It's not just a house, it's a smart investment in your family's future. Step outside to find shopping, dining, and transit literally at your doorstep! Highway 400 , Georgian College and the GO Station are just minutes away, making commutes and weekend getaways effortless. Don't miss this rare combination of location, space, and value. Your family's next chapter starts here! (id:60365)
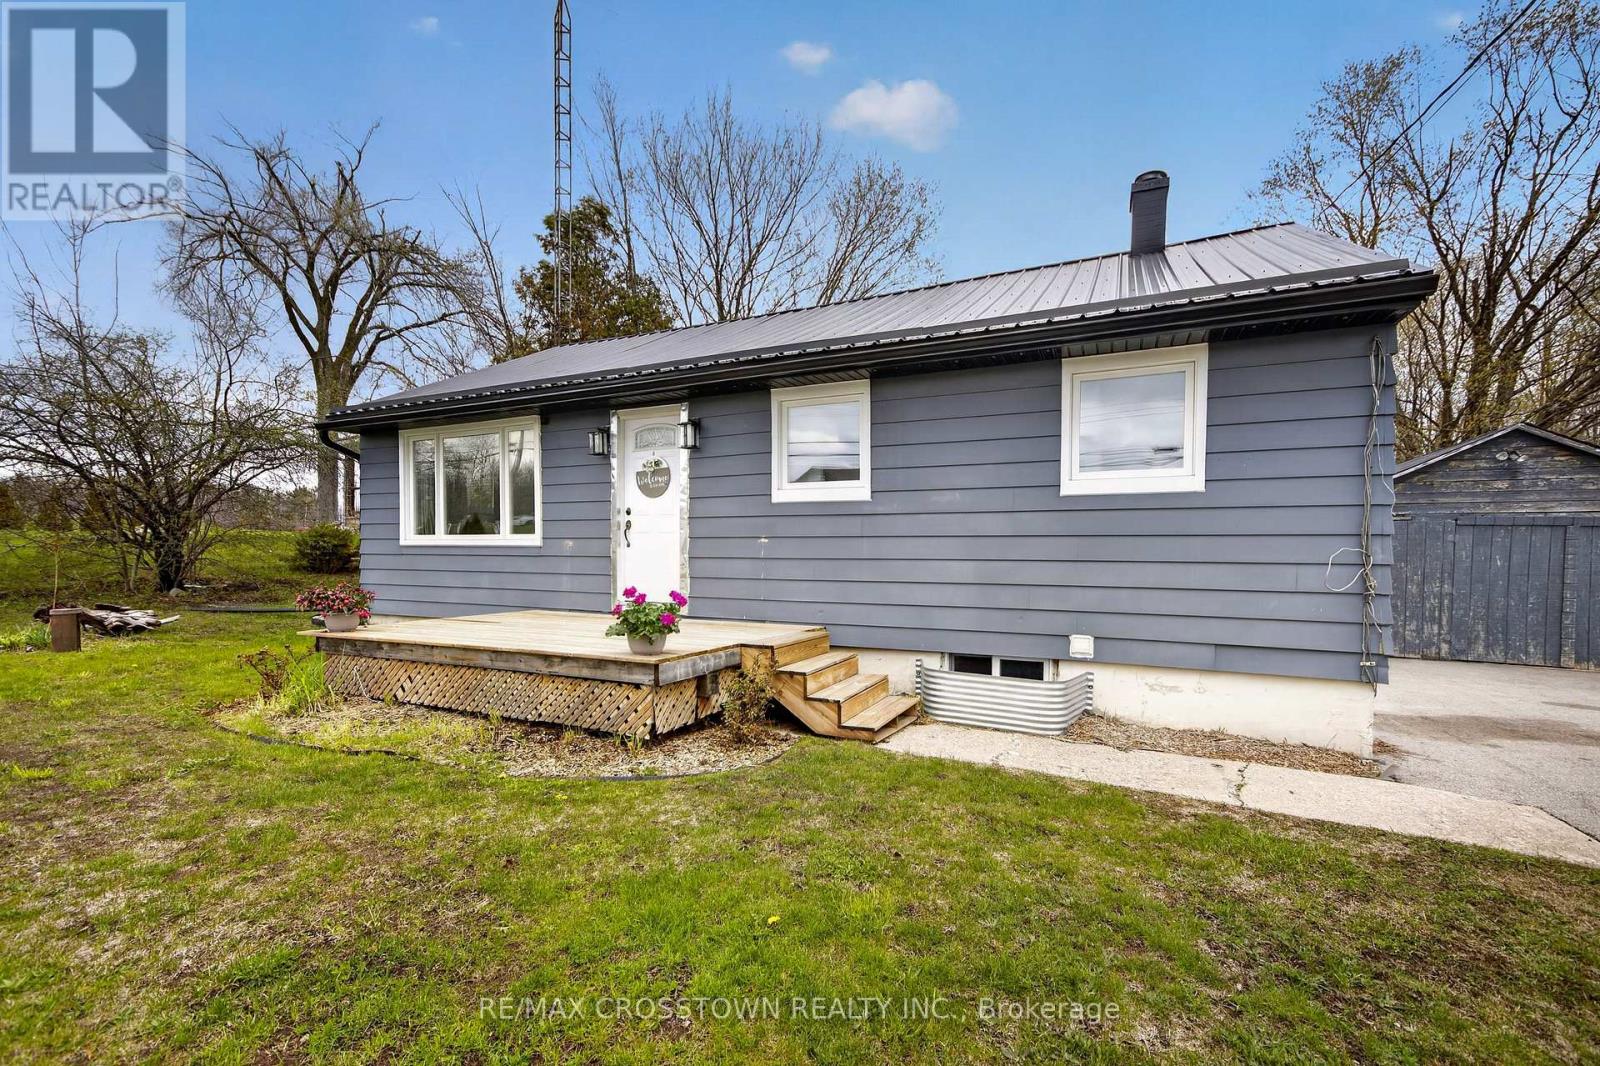
23 Line 14 S
Oro-Medonte, Ontario
Opportunity awaits with this updated 3-bedroom bungalow set on a private 0.6-acre lot in a desirable location near Carthew Bay on beautiful Lake Simcoe. Perfect for investors, first-time buyers, or those looking to add their own finishing touches, this property offers a great combination of recent upgrades, outdoor space, and convenient access to nearby amenities.Located just minutes from the popular Rail Trail for hiking, biking, and snowmobiling enthusiasts, and only 5 minutes to Orillia and 15 minutes to Barrie, this home delivers the ideal balance of country living and city convenience.Inside, you?ll find a bright eat-in kitchen with walkout to the newly updated deck (2025), open to the spacious living room featuring laminate flooring, large updated windows (2024), and plenty of natural light. The home offers three bedrooms, a beautifully renovated 4-piece bathroom (2022), updated mudroom (2022), new flooring throughout (2023), and upgraded insulation (2023) for added comfort and efficiency. The partially finished basement (2025) provides additional living space and future potential.Outside, the property features a steel roof on the main house, detached 14? x 28? garage, newly added shed (2025), paved driveway (2022), and mature trees surrounding the expansive yard for excellent privacy. Additional updates include a new pressure tank (2024). With numerous recent improvements and endless potential, this property is ready for you to move in and make it your own. (id:60365)
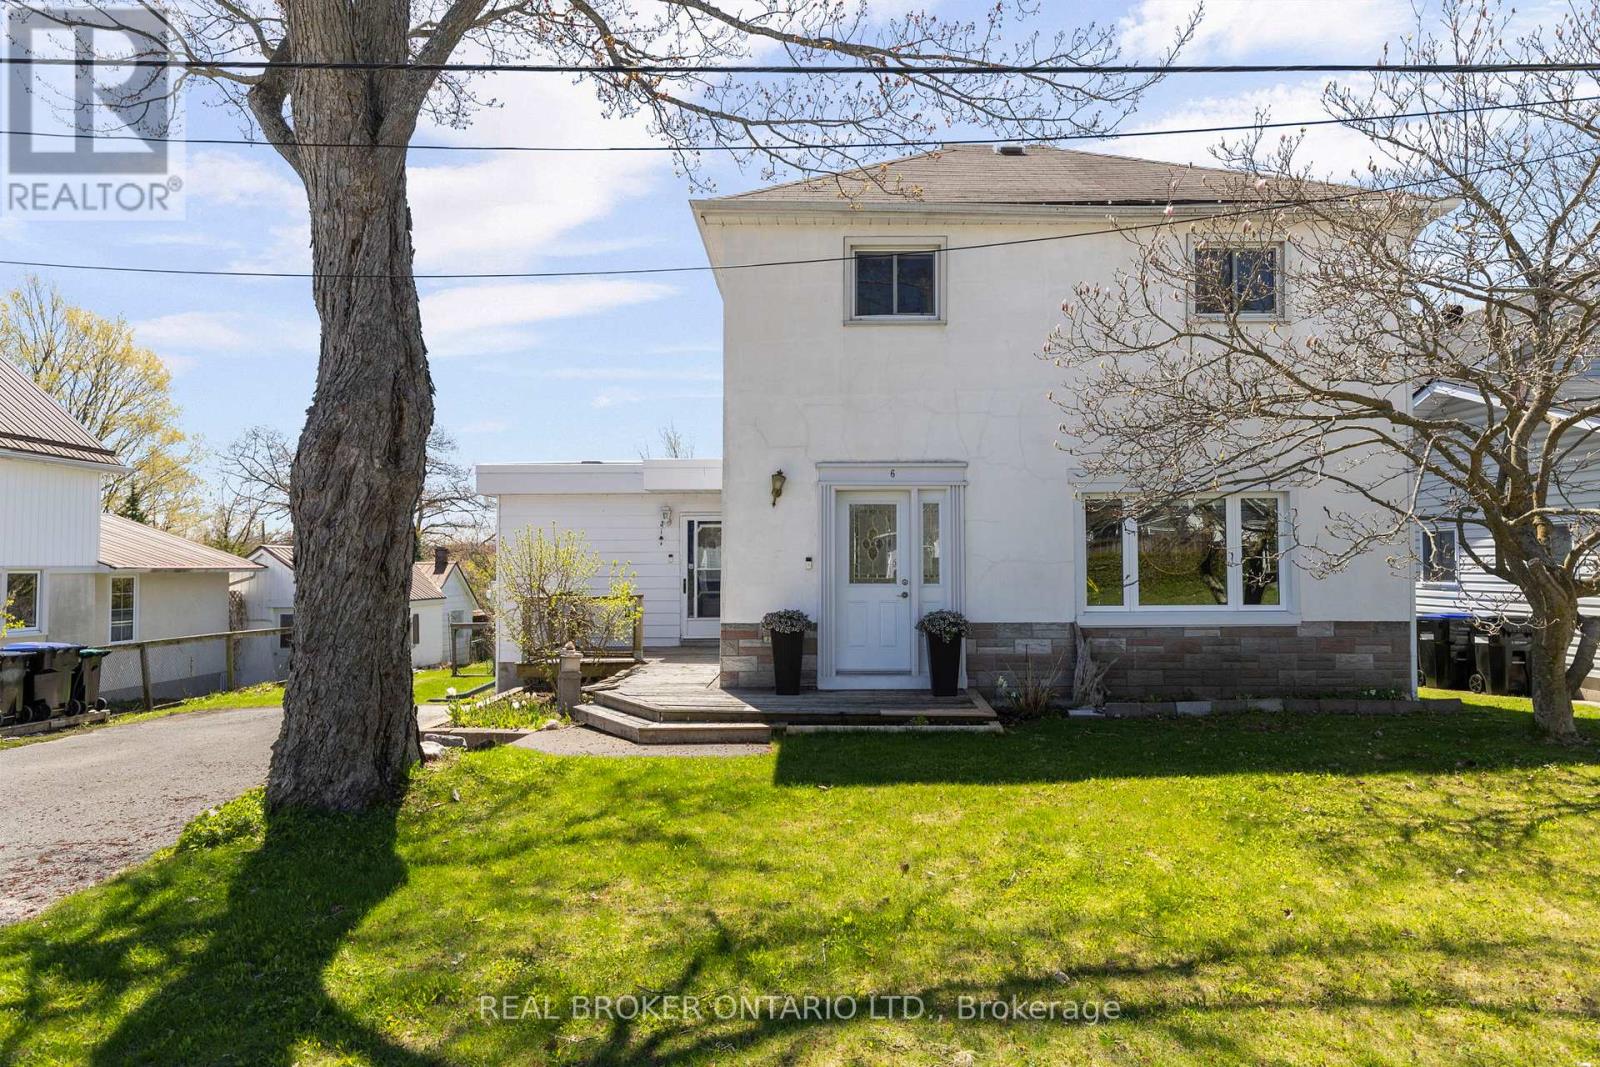
6 Lucy Street
Penetanguishene, Ontario
Discover life in Penetanguishene, a picturesque and historic harbour community known for its waterfront charm and vibrant local culture. This inviting century home offers generous living space with 3 bedrooms, 1.5 bathrooms, and excellent potential for multi-generational living. The bonus family room, convenient main floor powder room, and finished basement offer additional living space for families or allow the opportunity to create a separate living area for in-law suite potential. Structurally sound, the home features a walk-out from the primary bedroom to a newly updated flat roof (2025), offering a unique outdoor space. The private backyard is ideal for entertaining around the fire pit, gardening or enjoying hobbies in the detached garage/workshop. Enjoy being just moments from the waterfront, local amenities, King's Wharf Theatre, and Discovery Harbour - perfect for embracing the area's lifestyle. (id:60365)
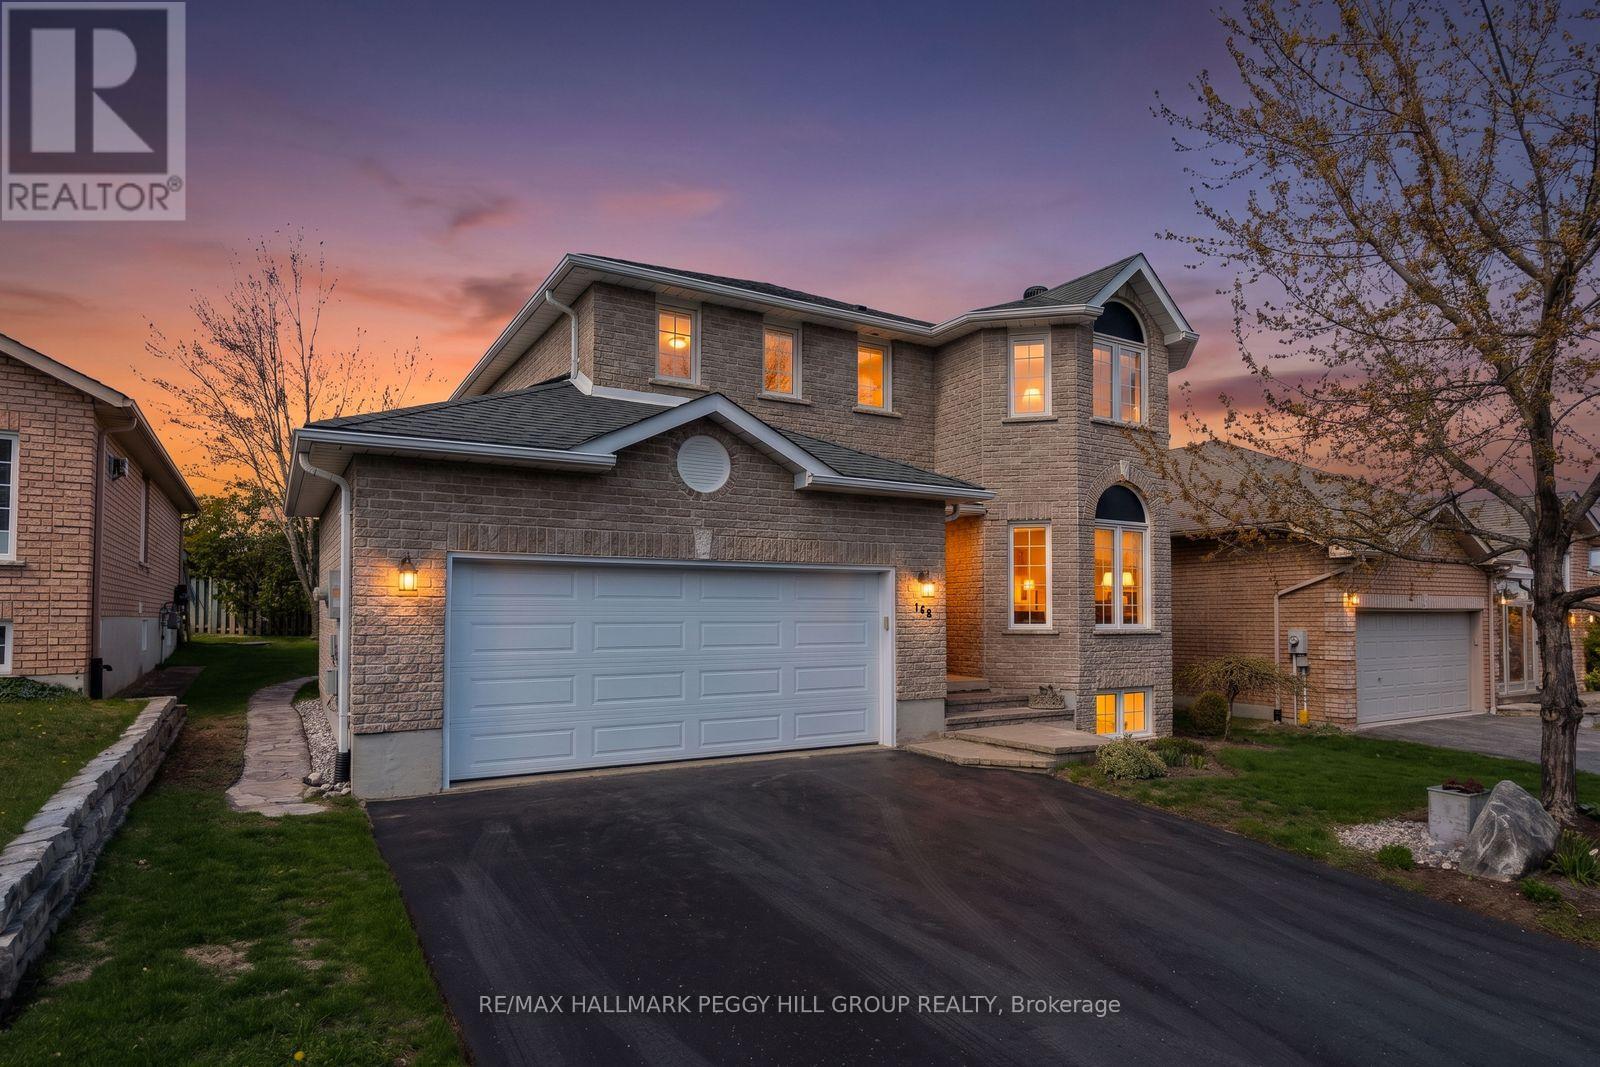
168 Wildwood Trail
Barrie, Ontario
BRIGHT & BEAUTIFULLY MAINTAINED FAMILY HOME IN SOUGHT AFTER WILDWOOD ESTATES! Tucked into the heart of Wildwood Estates on a quiet residential street, this inviting home offers a lifestyle that feels both relaxed and connected, surrounded by a warm, family-friendly community. Imagine morning walks to Ferndale Woods Elementary School, afternoons spent at nearby Ferndale Park, and the ease of having everyday shopping just steps away, while the natural beauty of Ardagh Bluffs is right around the corner for weekend hikes through forested trails. When you want a change of pace, the waterfront and Barrie's lively downtown core are only 10 minutes away, offering restaurants, shops, and year-round entertainment. Set on a generous lot, the private backyard is complete with partial fencing for comfort and a large 18 x 10 ft deck that naturally draws you outside for summer dinners, morning coffee, and evenings under the sky. The home feels instantly welcoming with its bright, open concept main floor where natural light pours through, and everyday life unfolds with ease. The living and dining spaces transition effortlessly into a modern kitchen, breakfast nook, and family room, with island seating, a warm natural gas fireplace, and a sliding glass deck walkout. Upstairs, three well-proportioned bedrooms offer comfort and privacy, including a serene primary retreat with a large walk-in closet and a 4-piece ensuite featuring a deep soaker tub, along with an additional full bathroom and the convenience of upper level laundry. The fully finished lower level extends the living space with a large, flexible recreation room ready for movie nights, workouts, a play space, or a home office, along with ample storage to keep everything organized. Exceptionally well maintained, clean, bright, and proudly smoke and pet-free, this #HomeToStay is equipped with a central vac and a humidifier for year-round comfort, offering not just a place to live, but a place to truly settle in and enjoy. (id:60365)
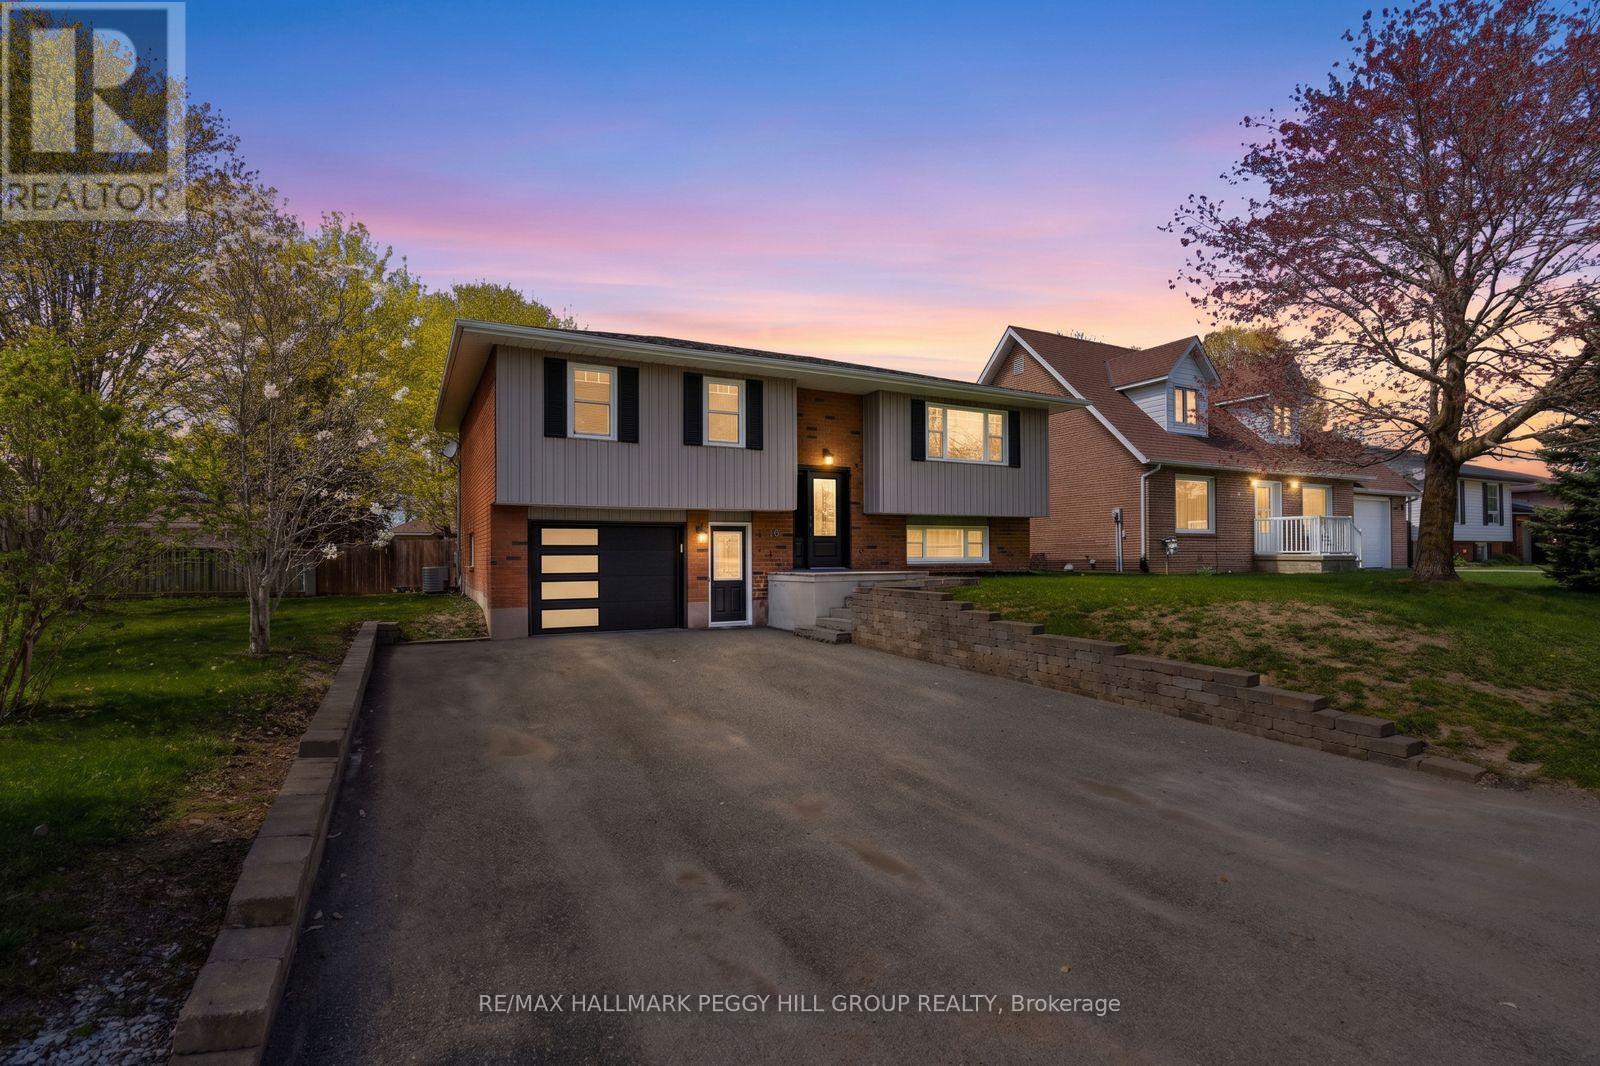
16 Glenview Avenue
Springwater, Ontario
UPDATED FAMILY HOME OFFERING A FINISHED WALKOUT BASEMENT & EASY ACCESS TO FOUR-SEASON RECREATION IN A VIBRANT, WELCOMING COMMUNITY! Wake up in a welcoming small town where life moves at an easy, comfortable pace and community connection is part of everyday living. Set within walking distance to schools, the Flos Elmvale Community Arena, shops, restaurants, the local library, and Elmvale Heritage Park with access to the Trans Canada Trail, this is a place where everything you need is close at hand and daily routines feel effortless. Weekends invite you to explore, whether it's a quick drive to Tiny Marsh Provincial Wildlife Area, an afternoon at Wasaga Beach, a hike through Copeland Forest, or days spent at nearby ski hills and golf courses. At home, the deep driveway and attached garage welcome you in, while the fenced backyard becomes an extension of your living space, offering privacy, open green space and a two-tiered deck designed for time spent with family and friends. Inside, sunlight fills the open-concept main floor where the living, dining and kitchen spaces connect seamlessly, creating a natural gathering place. The updated kitchen sits at the heart of it all with stainless steel appliances, a large centre island with breakfast bar seating, and generous cabinetry and prep space that makes cooking and entertaining feel effortless. Two main floor bedrooms are served by a 4-piece bathroom, while the finished basement adds valuable flexibility with an additional bedroom, a spacious rec room with a cozy fireplace and walkout access to the exterior through the garage, plus a powder room, dedicated laundry and storage spaces. With a carpet-free interior, upgraded vinyl flooring and fresh paint throughout, this #HomeToStay feels modern, clean and easy to maintain, letting you simply move in and start enjoying the lifestyle this community is known for. (id:60365)
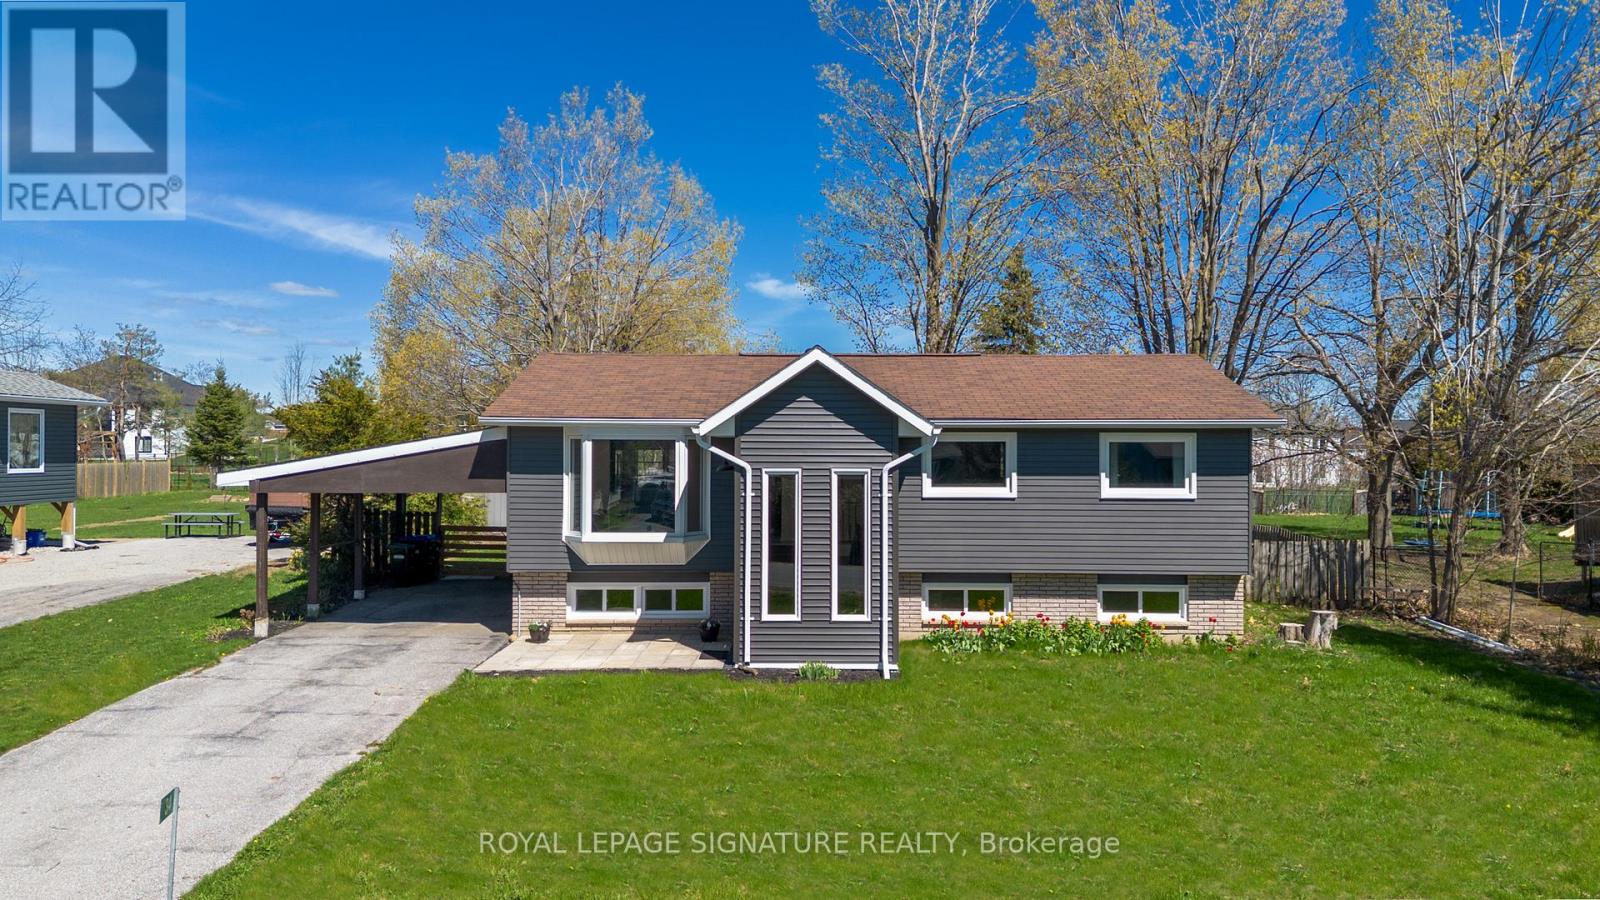
34 Champlain Crescent
Oro-Medonte, Ontario
Welcome to 34 Champlain Crescent in Oro-Medonte, a thoughtfully updated home set on a generous 79 ft x 189.95 ft lot, offering a versatile layout with 3 bedrooms and 2 full bathrooms on the main level, well-suited for families or those seeking additional space. Over the past two years, approximately $100,000 has been invested in improvements. Updates include a renovated kitchen with quartz countertops, refreshed bathrooms, mostly updated windows, and exterior enhancements. The front entry addition features in-floor heating, adding everyday comfort, while further updates such as the electrical panel upgrade, septic system replacement, and central air conditioning contribute to the home's overall functionality. The lower level provides additional living space, offering flexibility for guests, a home office, or extended family use. Outside, the fully fenced yard with deck offers a private setting for outdoor enjoyment, with plenty of room to make the most of the expansive lot. Conveniently located within a short drive to shopping, golf courses, ski hills, and other local amenities, and approximately 15 minutes to Orillia or Coldwater, this property offers a balance of updated living and access to year-round recreation in Oro-Medonte. (id:60365)
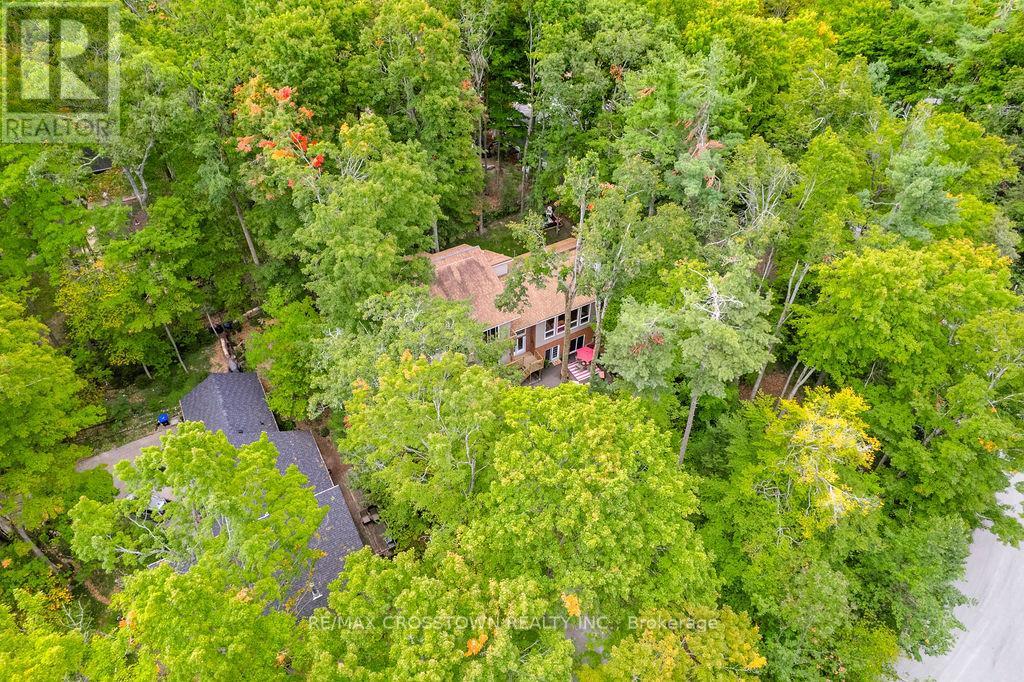
10 Beechwood Road
Oro-Medonte, Ontario
Set into the hillside in the heart of sought-after Horseshoe Valley, this beautifully updated 4-bedroom, 4-bathroom home offers over 4,300 sq ft of Set into the hillside in the heart of sought-after Horseshoe Valley, this beautifully updated 4-bedroom, 4-bathroom home offers over 4,300 sq ft of finished living space surrounded by nature. curb appeal galore with a long newly paved driveway, 2 car garage and composite siding. Designed to impress, the spectacular great room features soaring cathedral ceilings, rich hardwood floors, and a stunning wall of windows that brings the forest views right into your living space. The spacious, modern completely renovated eat-in kitchen is perfect for both everyday living and entertaining, while every bedroom enjoys its own walkout, seamlessly blending indoor comfort with the outdoors. Recently updated throughout, this home has been freshly painted and enhanced with all new lighting, brand new front door, and within the last 5 year new kitchen, new bathrooms, new flooring, paved driveway, new decking, new furnace, - creating a move-in-ready family home. A major highlight is the fully self-contained 730 s.f., 2-bedroom legal apartment in the lower level featuring a fireplace and 2 walkouts, perfect for multi-generational living, or income potential. The main level has the option of turning the sitting room & bedroom into separate nanny suite, with private entrance, offering incredible flexibility. Step outside to enjoy balconies, decks plus a covered 3 year old hot tub perfectly positioned to take in the peaceful, wooded surroundings. This one-of-a-kind property delivers space, style, and versatility, all the major upgrades have been done for you. located just minutes to golf, skiing, trails, spas, and the best of Horseshoe Valley living. (id:60365)

© 2026 Proptech Realty Inc., Brokerage.