
67 Trillium Crescent Barrie, Ontario L4N 6H6

$619,000
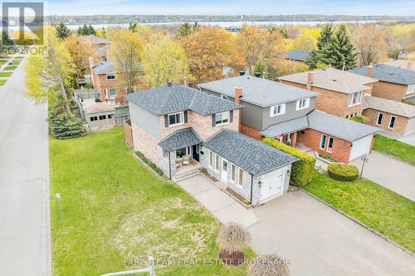
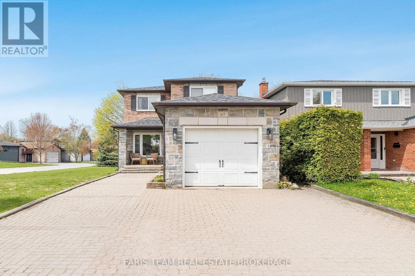
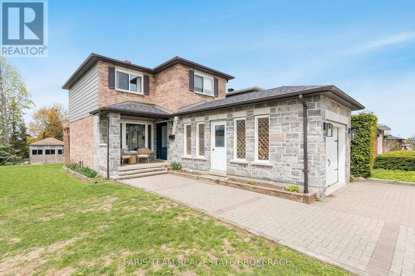
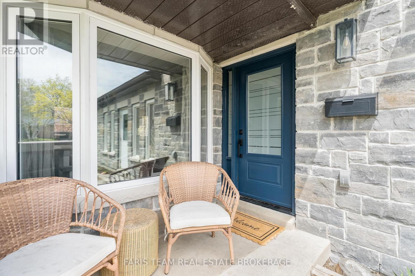
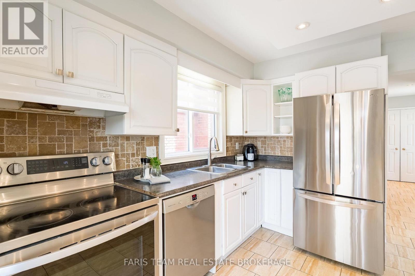
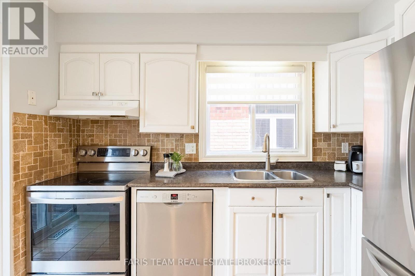
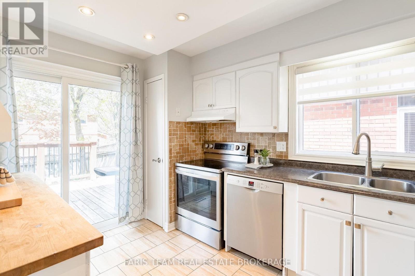
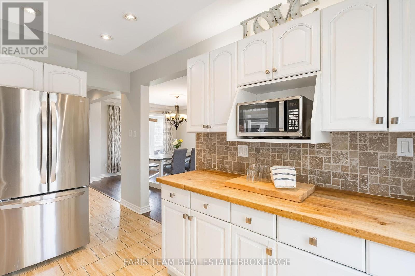
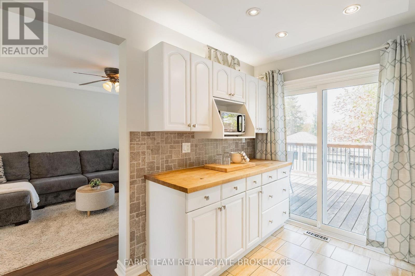
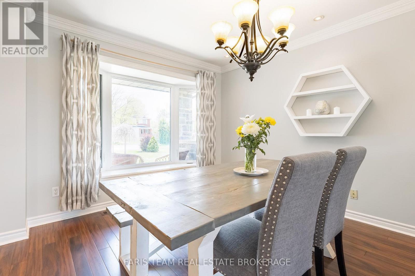
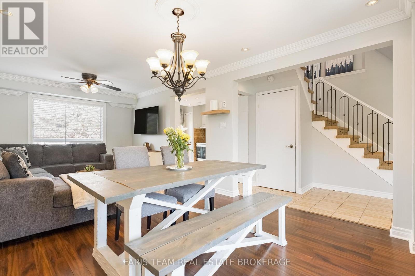
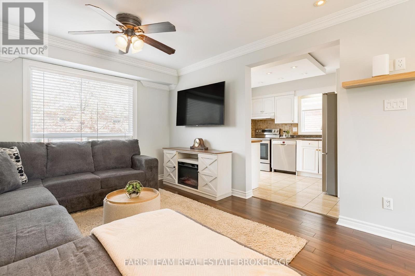
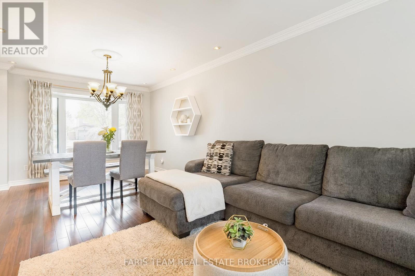
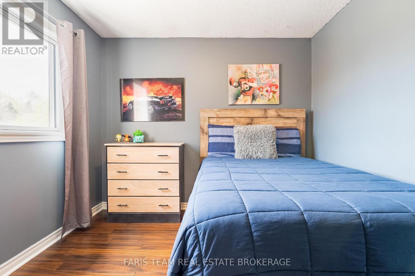
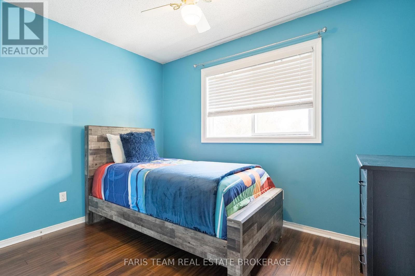
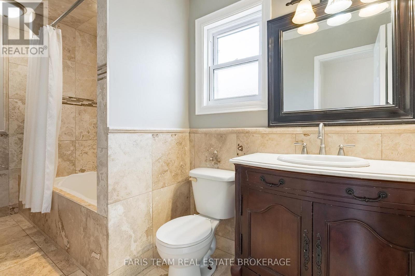
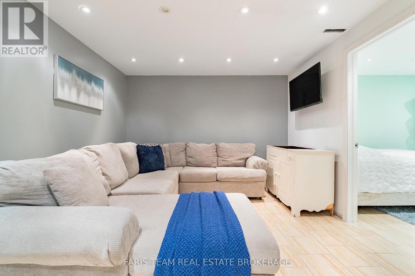
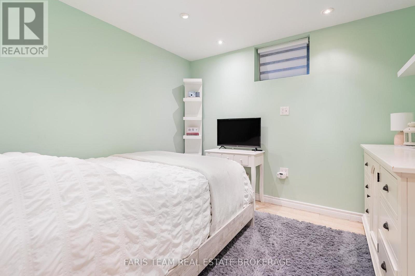
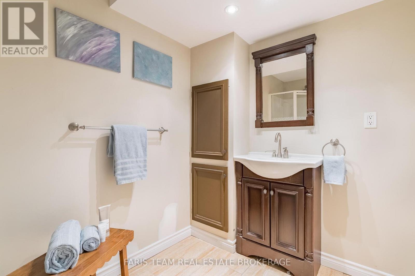
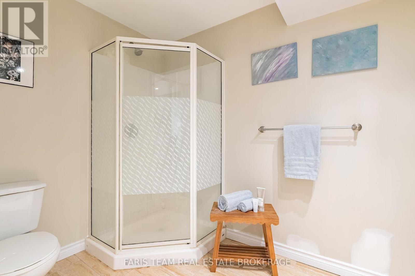
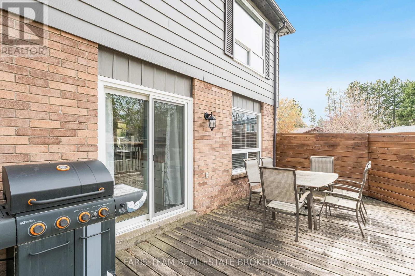
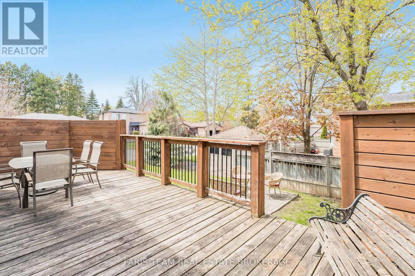
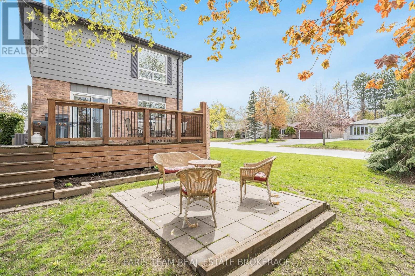
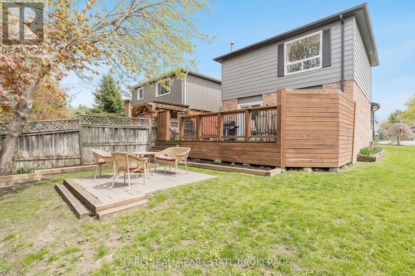
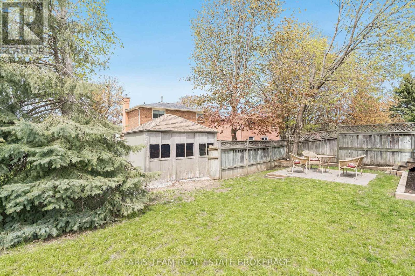
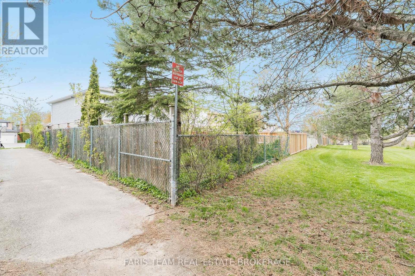
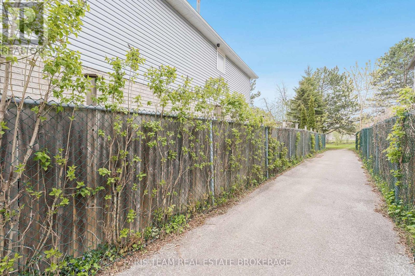
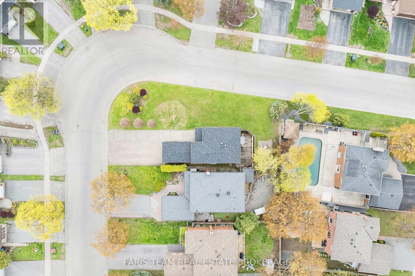
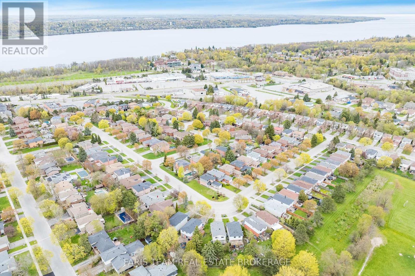
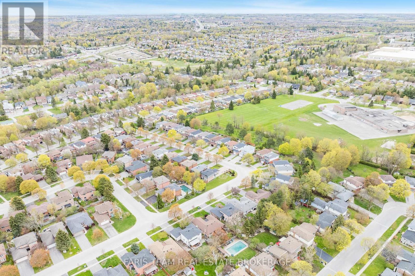
Top 5 Reasons You Will Love This Home: 1) Standout curb appeal makes a lasting first impression with an interlock driveway and beautiful stonework, immediately reflecting the pride of ownership found throughout this detached four bedroom and three bathroom family home 2) Warm and inviting main level is beautifully finished with rich bamboo hardwood flooring, travertine tile, and elegant crown moulding throughout, creating a timeless and welcoming atmosphere 3) Thoughtfully designed for both everyday living and effortless entertaining, the functional layout offers a comfortable flow from room to room, making it easy to enjoy family life or host with ease 4) Finished basement adding valuable flexibility with a spacious recreation room, fourth bedroom, and full bathroom, creating the perfect setup for guests, a home office, teen retreat, or extended family living 5) Private landscaped backyard offering a wonderful outdoor escape with a raised deck and patio, while key updates, including new windows in 2022 and a new roof in 2024, provide added peace of mind, all ideally located just steps to Assikinack Public School and parks, and only minutes to the Allandale Waterfront GO station, Lake Simcoe, shopping, and the library. 1,228 above grade sq.ft. plus a finished basement. (id:60365)
Property Details
| MLS® Number | S13142520 |
| Property Type | Single Family |
| Community Name | Allandale Heights |
| AmenitiesNearBy | Park, Schools |
| EquipmentType | Water Heater, Furnace |
| Features | Irregular Lot Size |
| ParkingSpaceTotal | 5 |
| RentalEquipmentType | Water Heater, Furnace |
| Structure | Deck |
Building
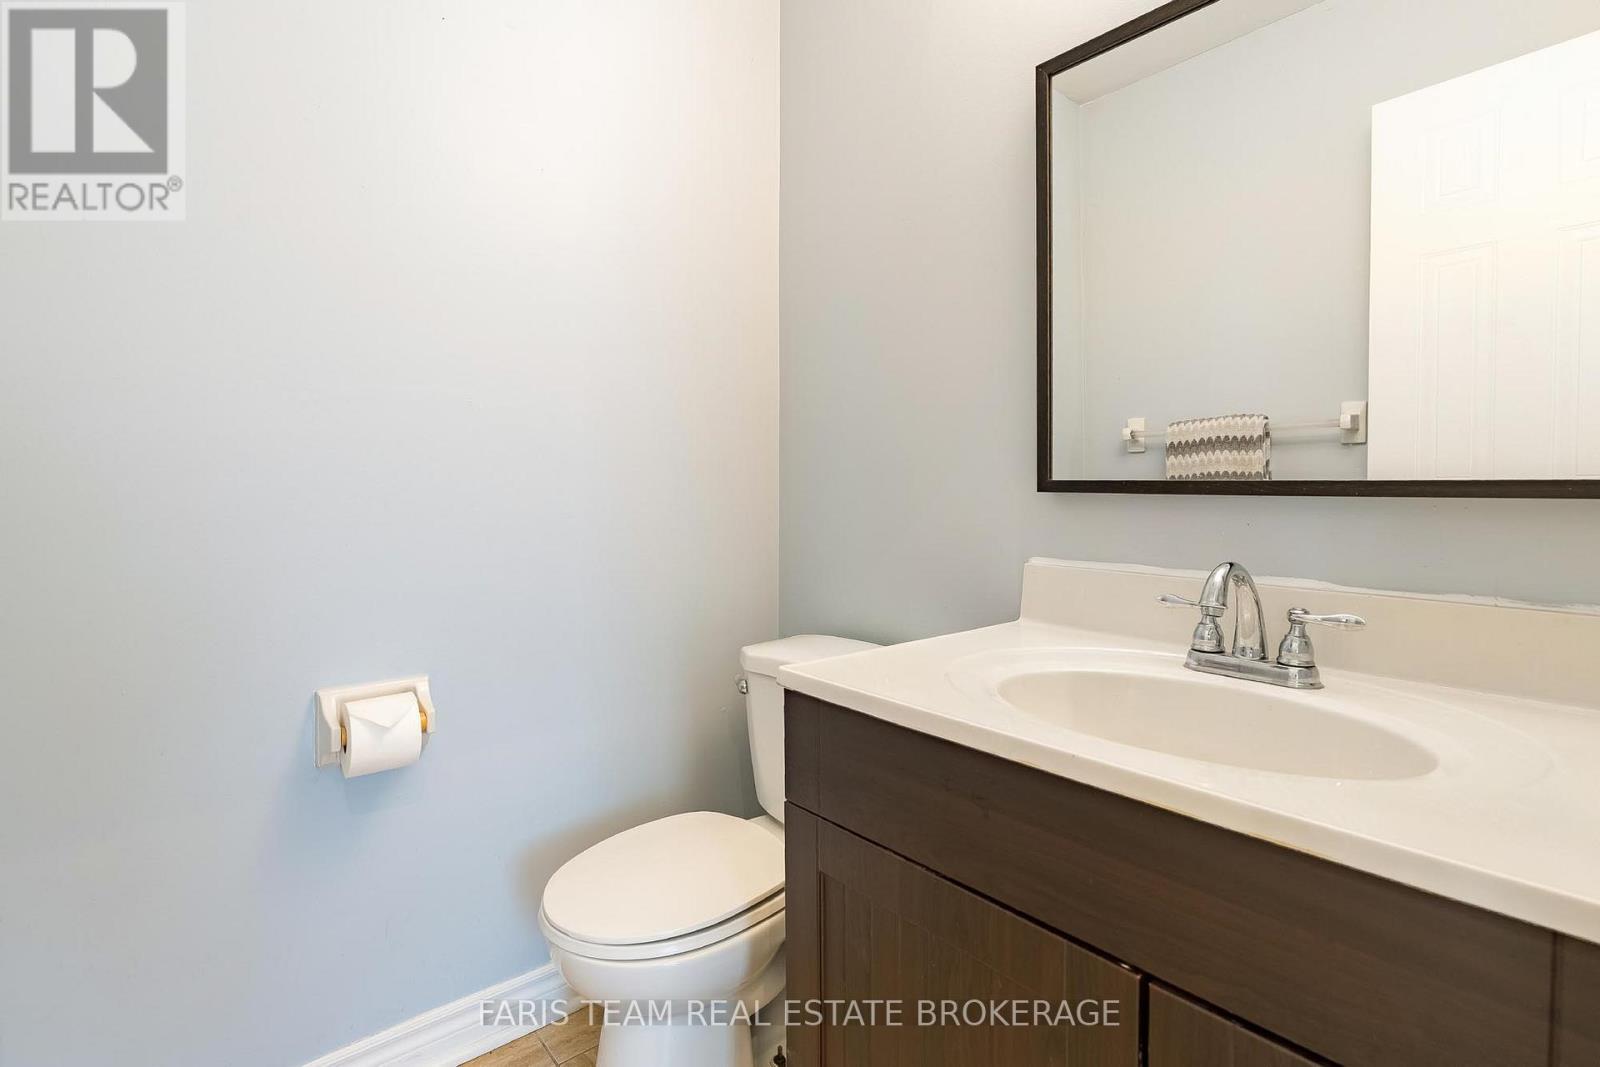
| BathroomTotal | 3 |
| BedroomsAboveGround | 3 |
| BedroomsBelowGround | 1 |
| BedroomsTotal | 4 |
| Age | 31 To 50 Years |
| Appliances | Dishwasher, Dryer, Stove, Washer, Refrigerator |
| BasementDevelopment | Partially Finished |
| BasementType | Full (partially Finished) |
| ConstructionStyleAttachment | Detached |
| CoolingType | Central Air Conditioning |
| ExteriorFinish | Brick, Stone |
| FlooringType | Tile, Hardwood, Laminate |
| FoundationType | Concrete |
| HalfBathTotal | 1 |
| HeatingFuel | Natural Gas |
| HeatingType | Forced Air |
| StoriesTotal | 2 |
| SizeInterior | 1100 - 1500 Sqft |
| Type | House |
| UtilityWater | Municipal Water |
Parking
| Attached Garage | |
| Garage |
Land
| Acreage | No |
| LandAmenities | Park, Schools |
| Sewer | Sanitary Sewer |
| SizeDepth | 110 Ft |
| SizeFrontage | 48 Ft ,1 In |
| SizeIrregular | 48.1 X 110 Ft |
| SizeTotalText | 48.1 X 110 Ft|under 1/2 Acre |
| ZoningDescription | R3 |
Rooms
| Level | Type | Length | Width | Dimensions |
|---|---|---|---|---|
| Basement | Recreational, Games Room | 4.85 m | 3.69 m | 4.85 m x 3.69 m |
| Basement | Bedroom | 3.09 m | 2.89 m | 3.09 m x 2.89 m |
| Basement | Laundry Room | 3.71 m | 2.62 m | 3.71 m x 2.62 m |
| Main Level | Kitchen | 3.84 m | 2.74 m | 3.84 m x 2.74 m |
| Main Level | Living Room | 6.76 m | 3.37 m | 6.76 m x 3.37 m |
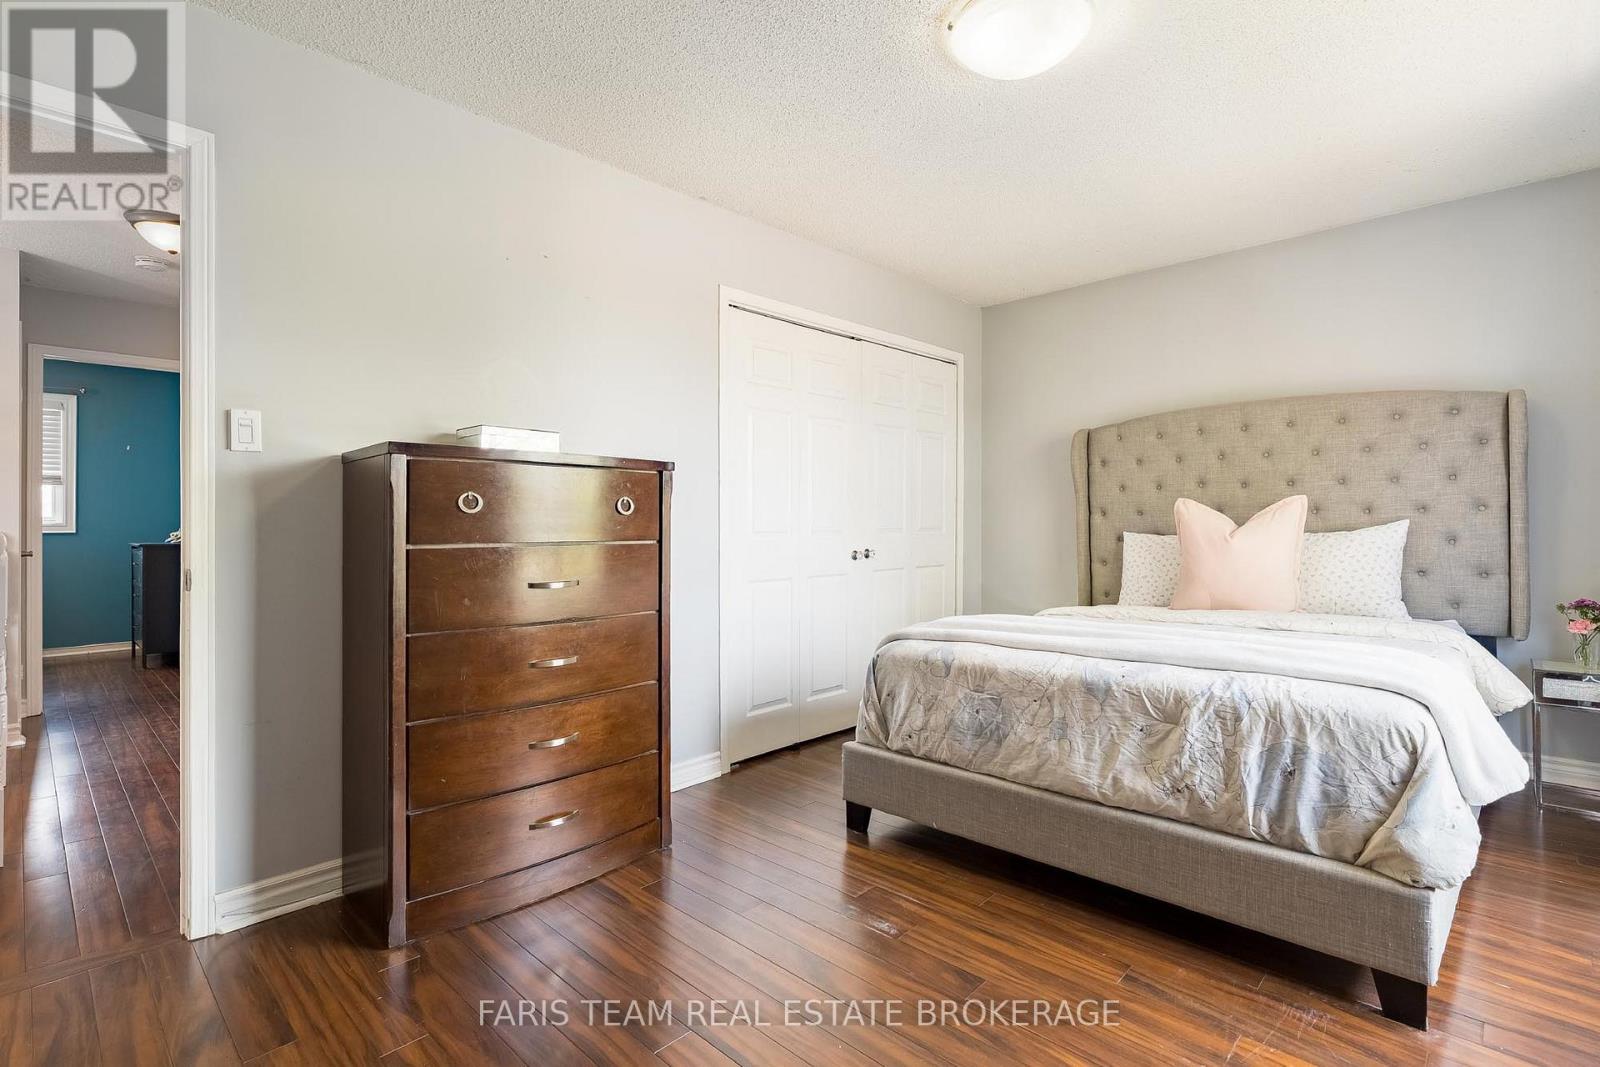
| Upper Level | Primary Bedroom | 4.85 m | 3.04 m | 4.85 m x 3.04 m |
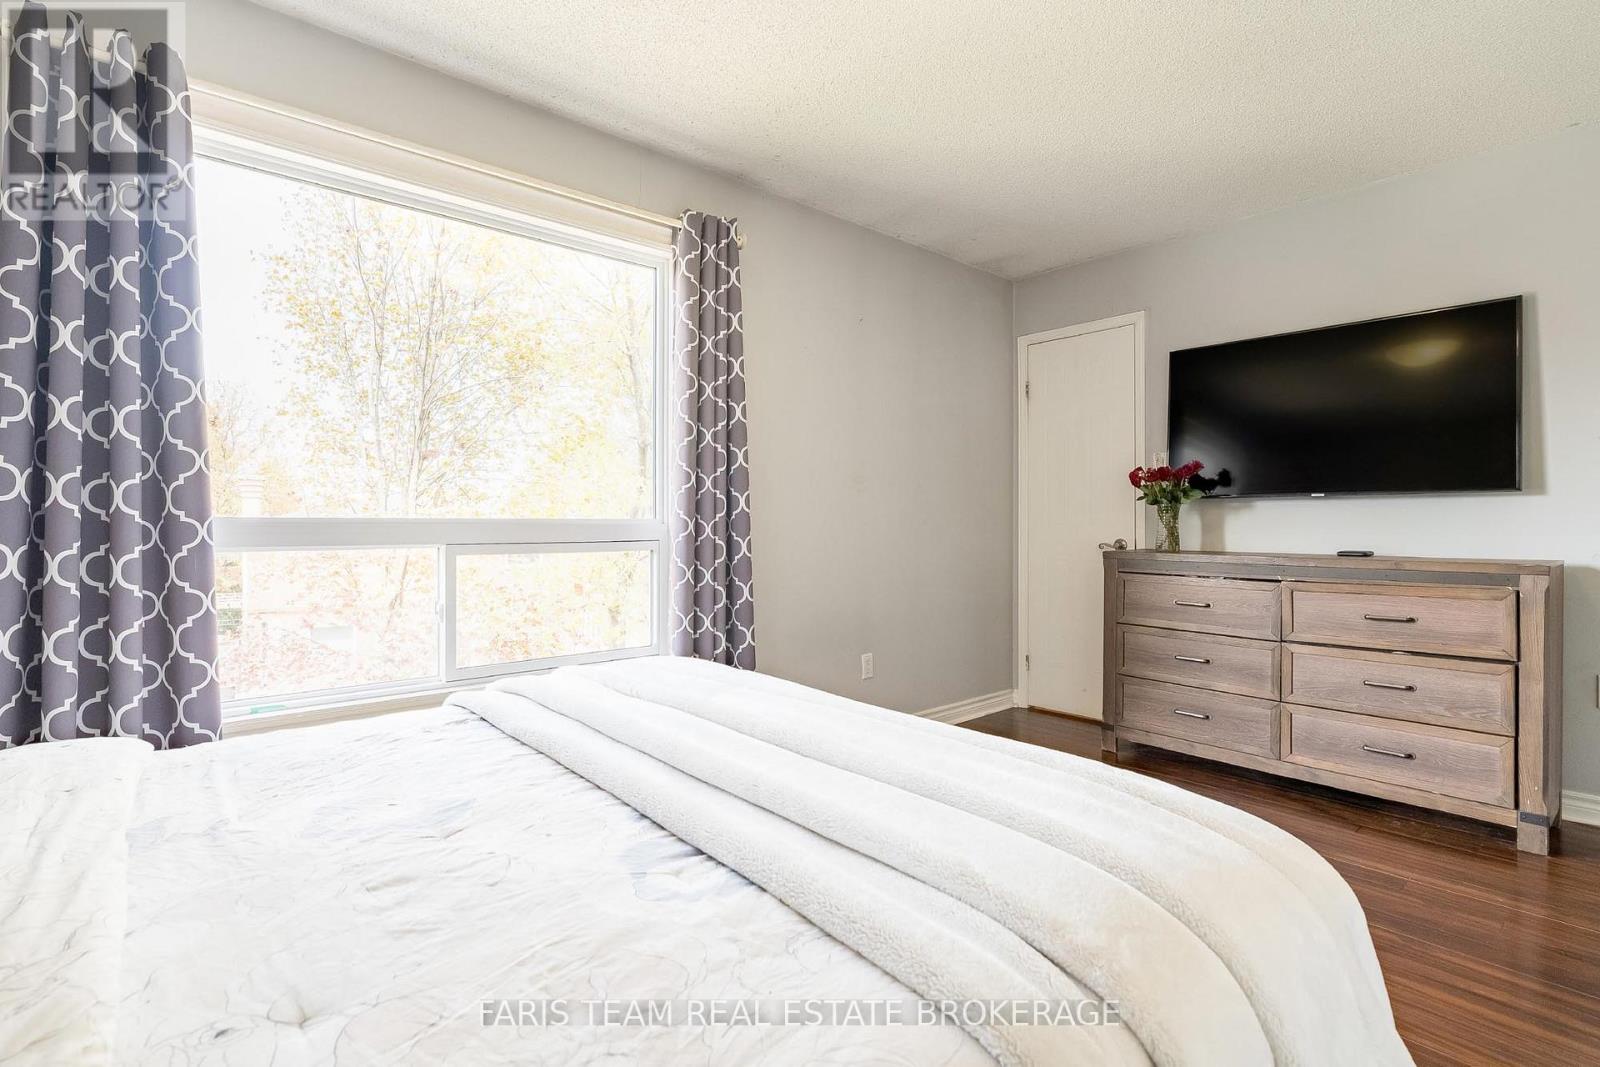
| Upper Level | Bedroom | 3.32 m | 2.43 m | 3.32 m x 2.43 m |
| Upper Level | Bedroom | 3.2 m | 2.99 m | 3.2 m x 2.99 m |
Mark Faris
Broker
443 Bayview Drive
Barrie, Ontario L4N 8Y2
Thomas Faris
Salesperson
443 Bayview Drive
Barrie, Ontario L4N 8Y2

The trademarks REALTOR®, REALTORS®, and the REALTOR® logo are controlled by The Canadian Real Estate Association (CREA) and identify real estate professionals who are members of CREA. The trademarks MLS®, Multiple Listing Service® and the associated logos are owned by The Canadian Real Estate Association (CREA) and identify the quality of services provided by real estate professionals who are members of CREA. The trademark DDF® is owned by The Canadian Real Estate Association (CREA) and identifies CREA's Data Distribution Facility (DDF®)
May 24 2026 12:08:52
Toronto Real Estate Board
Faris Team Real Estate Brokerage

© 2026 Proptech Realty Inc., Brokerage.