
6 Lucy Street Penetanguishene, Ontario L9M 1K7

$599,000
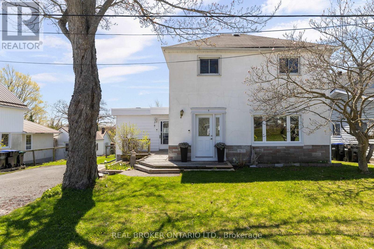
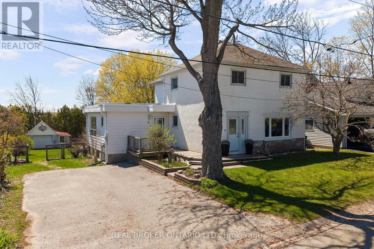
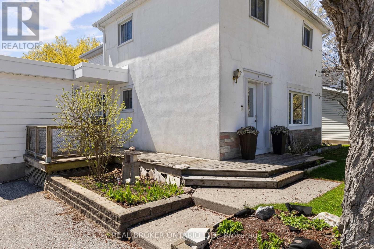
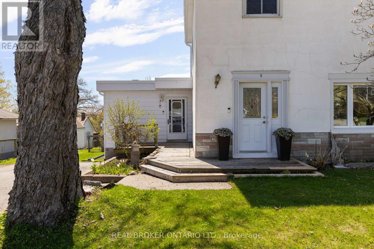
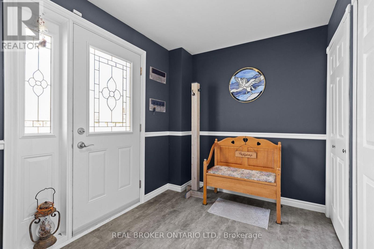
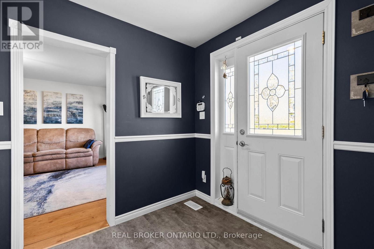
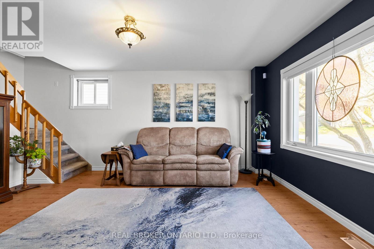
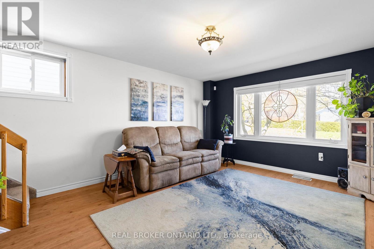
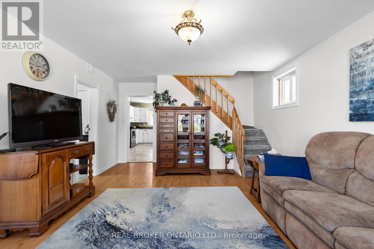
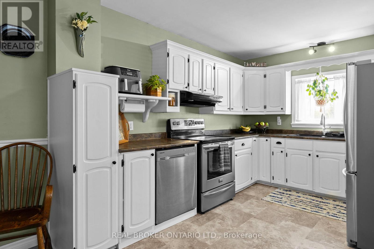
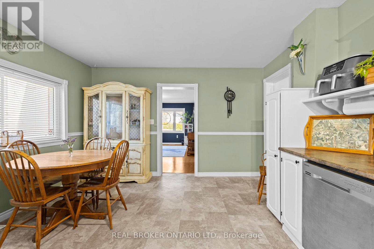
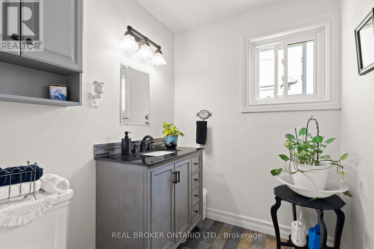
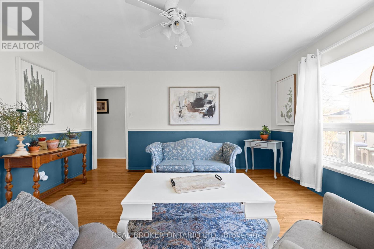
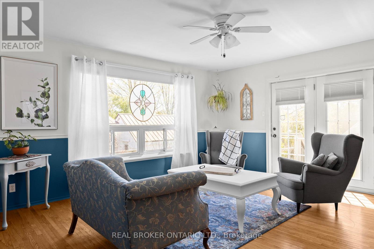
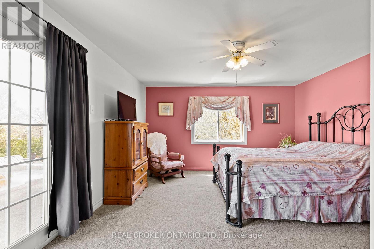
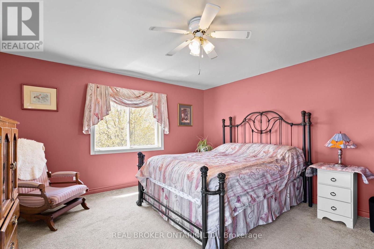
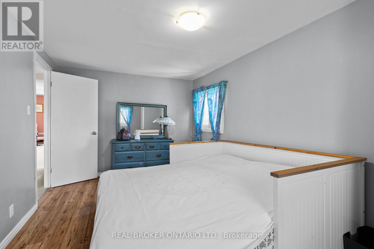
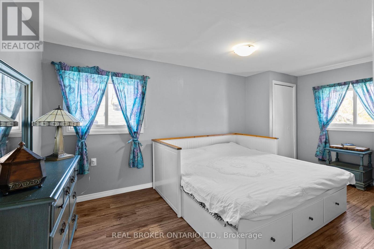
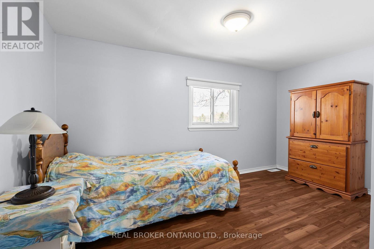
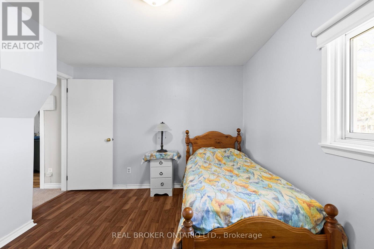
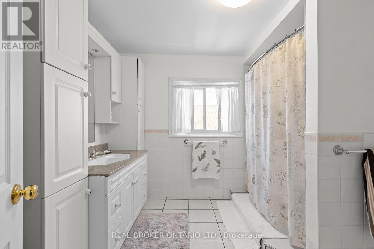
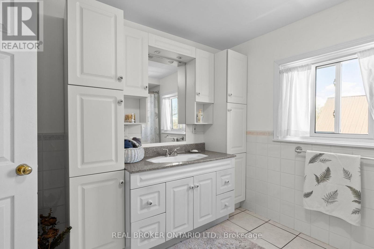
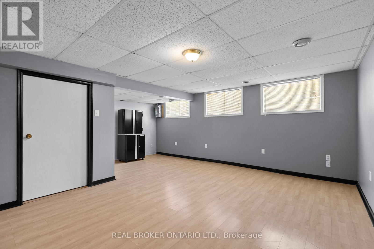
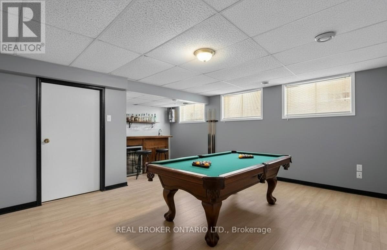
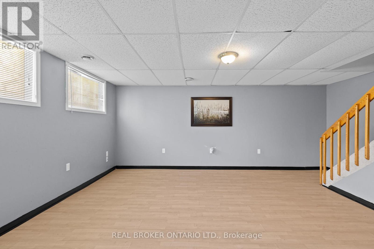
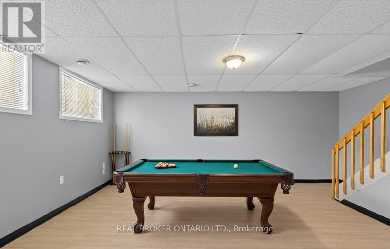
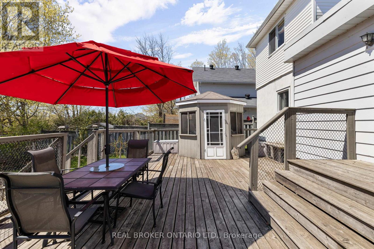
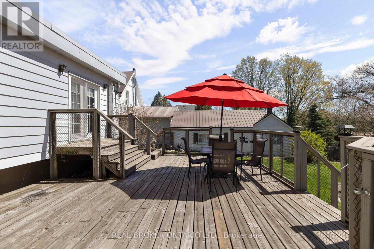
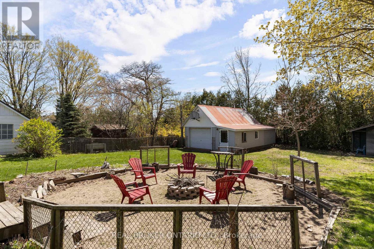
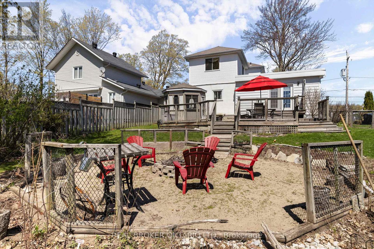
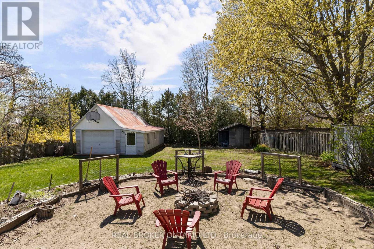
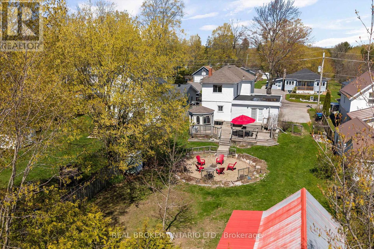
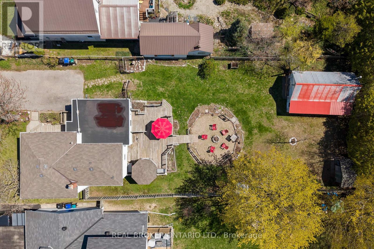
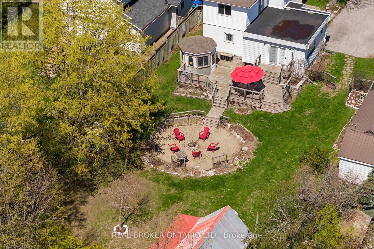
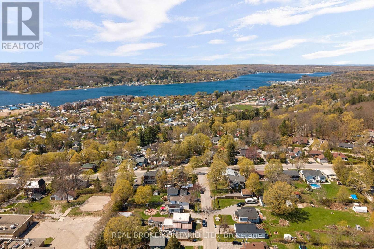
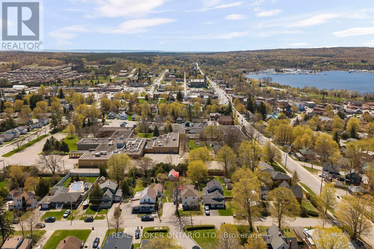
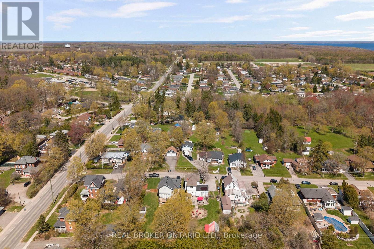
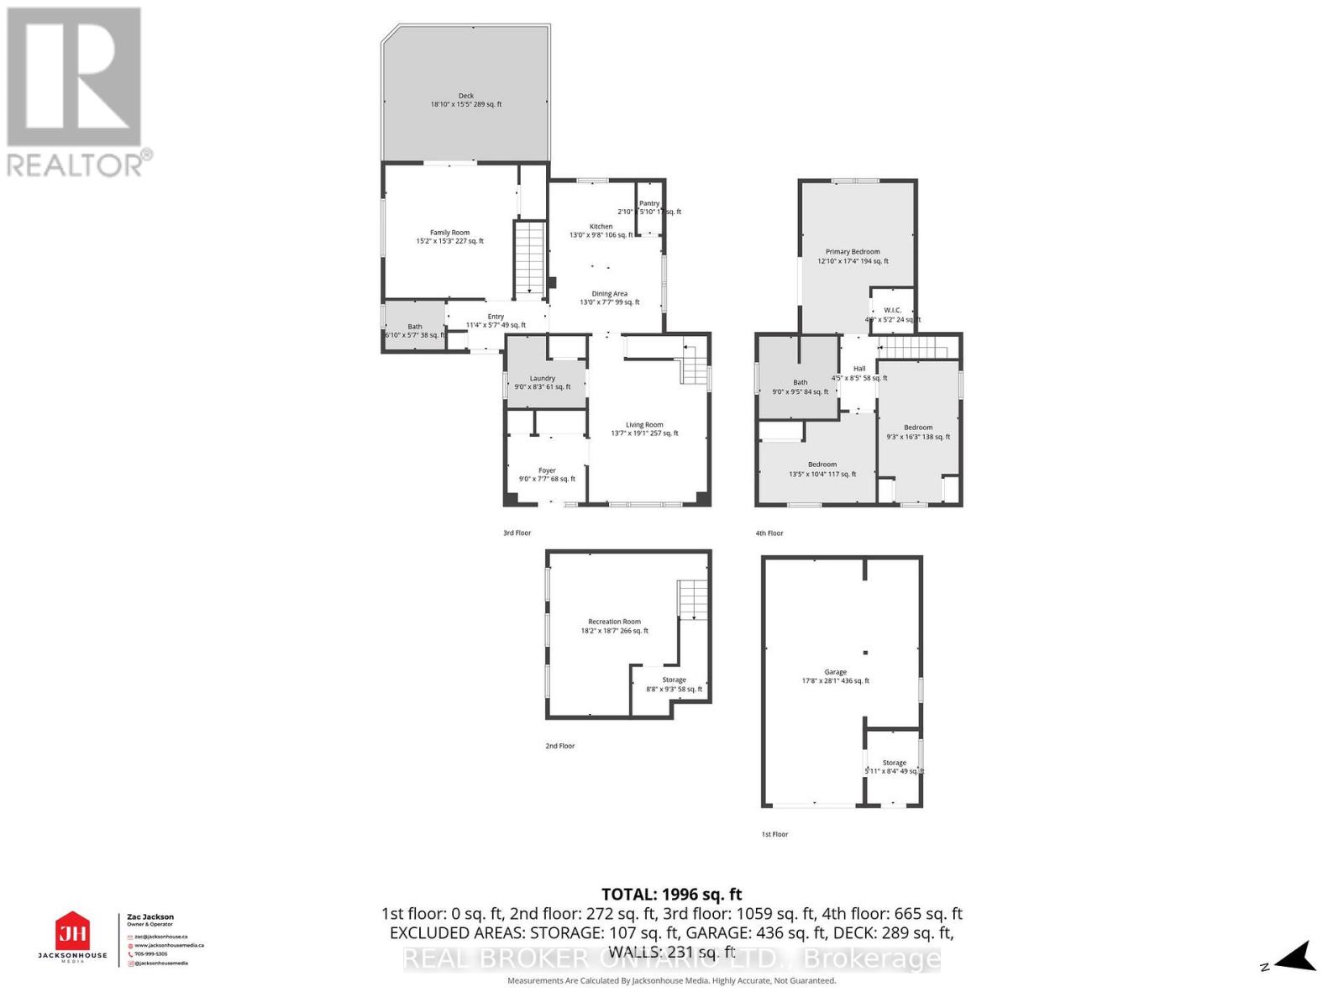
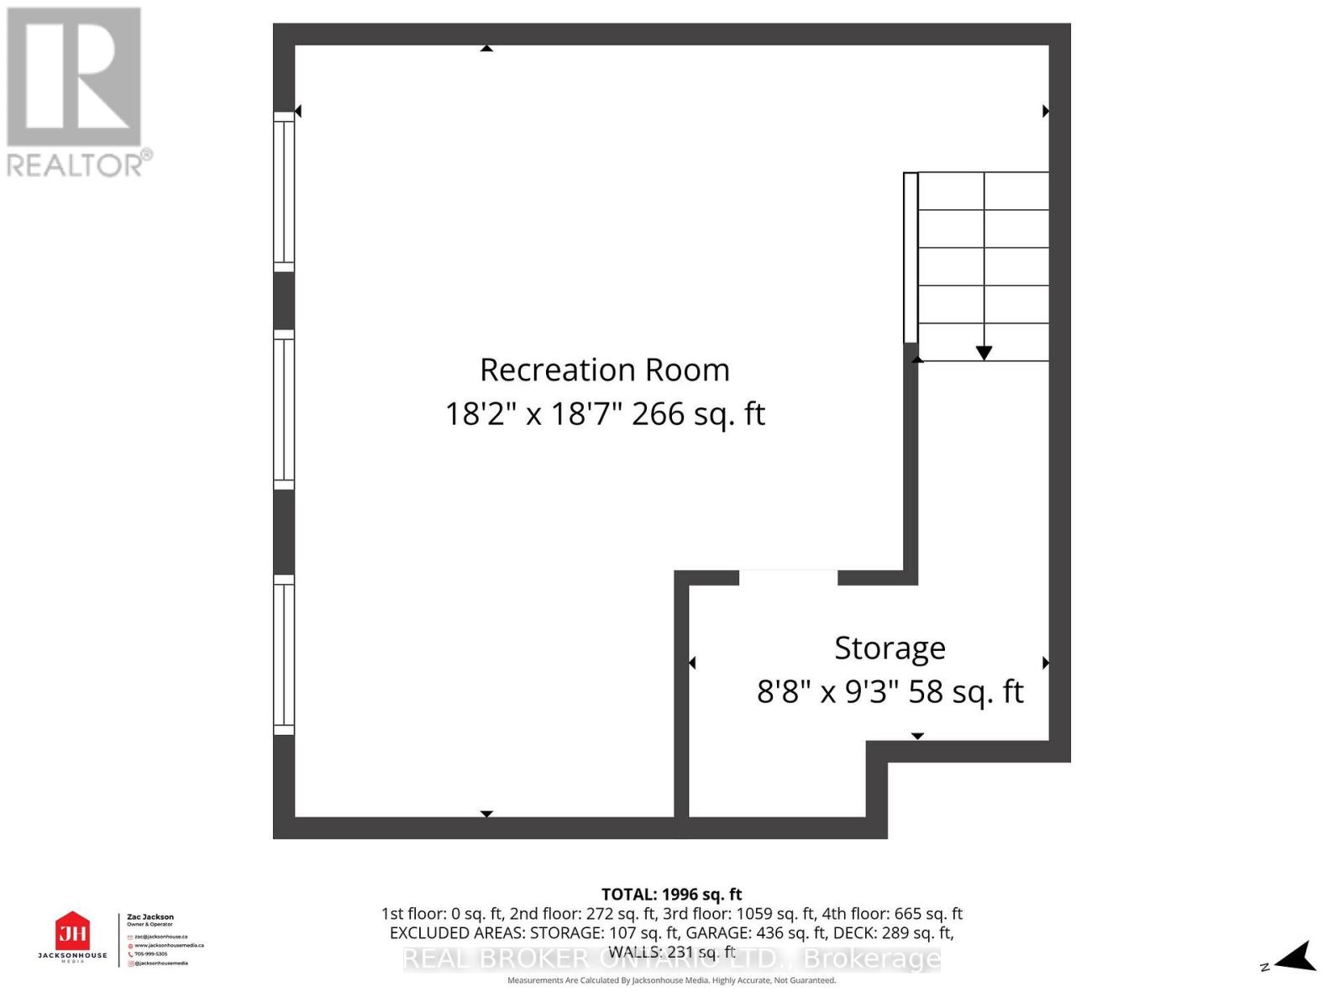
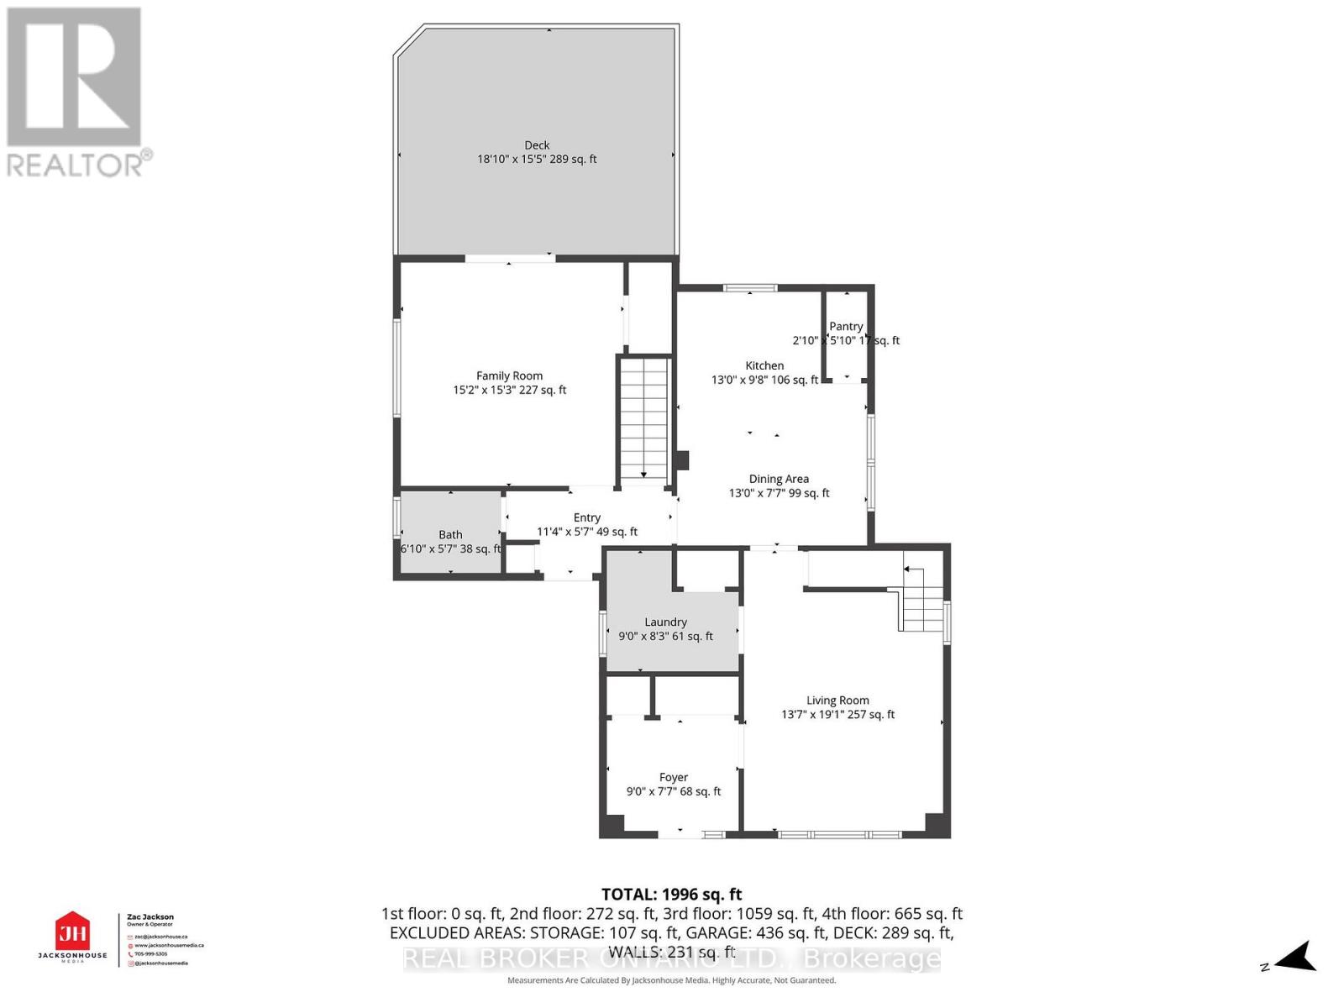
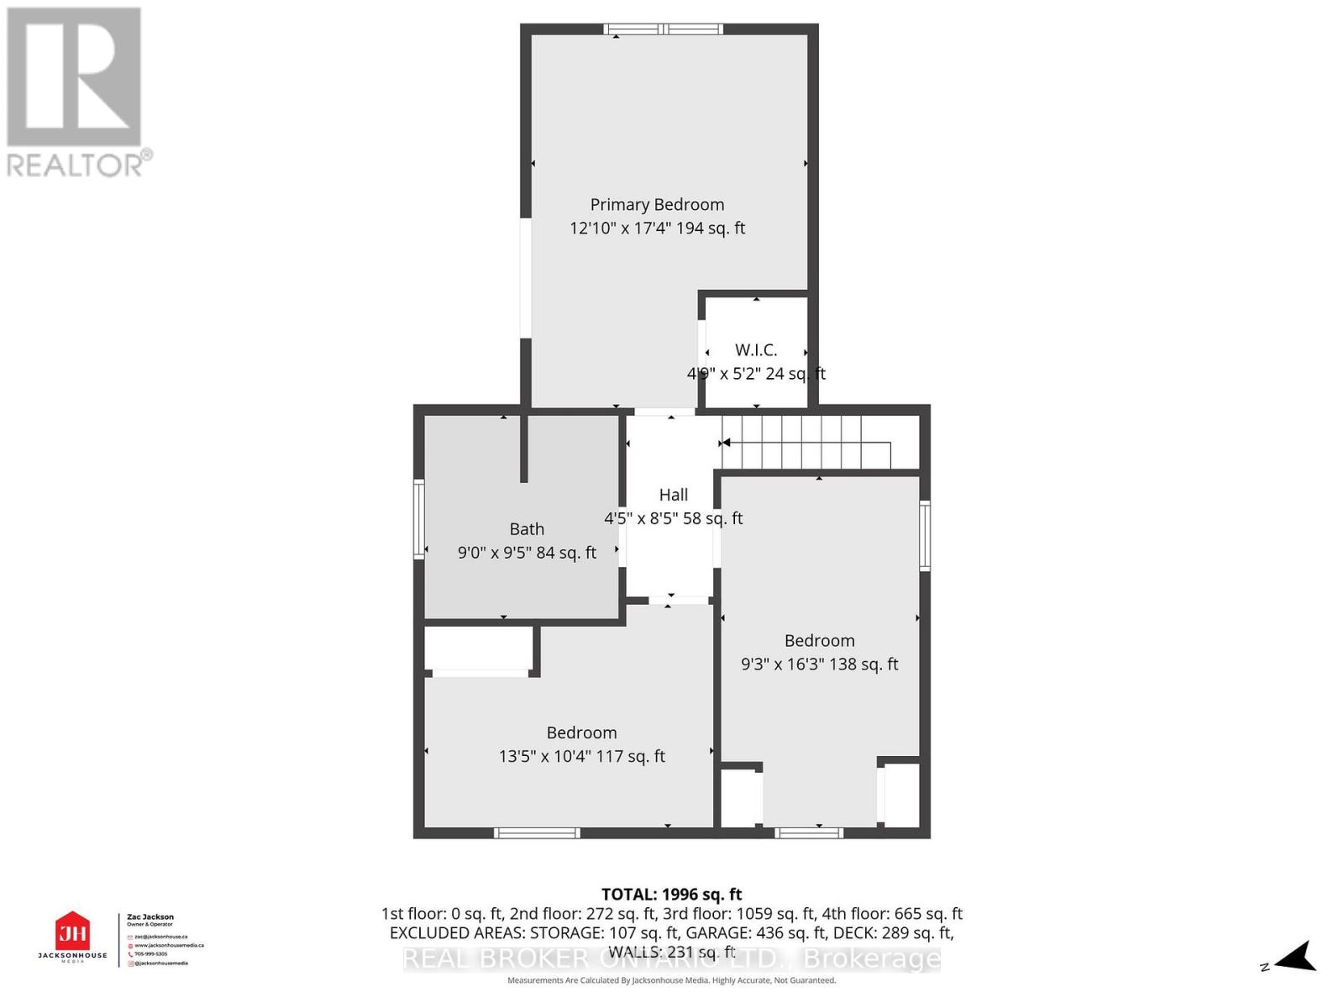
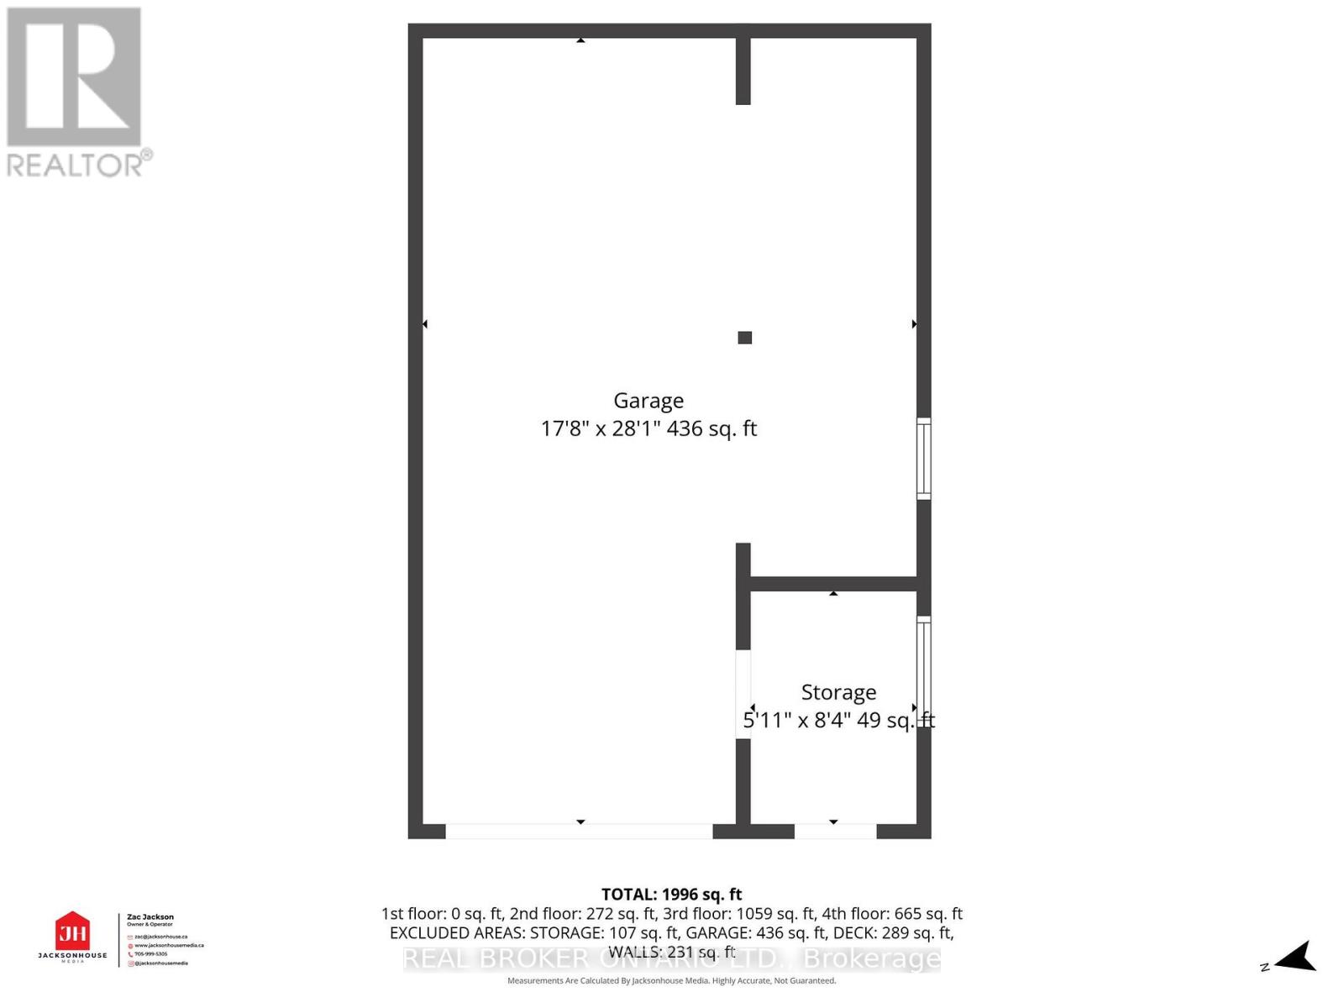
Discover life in Penetanguishene, a picturesque and historic harbour community known for its waterfront charm and vibrant local culture. This inviting century home offers generous living space with 3 bedrooms, 1.5 bathrooms, and excellent potential for multi-generational living. The bonus family room, convenient main floor powder room, and finished basement offer additional living space for families or allow the opportunity to create a separate living area for in-law suite potential. Structurally sound, the home features a walk-out from the primary bedroom to a newly updated flat roof (2025), offering a unique outdoor space. The private backyard is ideal for entertaining around the fire pit, gardening or enjoying hobbies in the detached garage/workshop. Enjoy being just moments from the waterfront, local amenities, King's Wharf Theatre, and Discovery Harbour - perfect for embracing the area's lifestyle. (id:60365)
Property Details
| MLS® Number | S13127682 |
| Property Type | Single Family |
| Community Name | Penetanguishene |
| AmenitiesNearBy | Beach, Golf Nearby, Hospital, Marina |
| CommunityFeatures | Community Centre |
| EquipmentType | None |
| Features | Gazebo |
| ParkingSpaceTotal | 5 |
| RentalEquipmentType | None |
| Structure | Deck, Shed, Workshop |
Building
| BathroomTotal | 2 |
| BedroomsAboveGround | 3 |
| BedroomsTotal | 3 |
| Age | 100+ Years |
| Appliances | Central Vacuum, Water Heater, Dishwasher, Dryer, Stove, Washer, Window Coverings, Refrigerator |
| BasementDevelopment | Finished |
| BasementType | Partial (finished) |
| ConstructionStyleAttachment | Detached |
| CoolingType | Central Air Conditioning |
| ExteriorFinish | Stucco, Aluminum Siding |
| FireProtection | Security System |
| FlooringType | Hardwood |
| FoundationType | Block, Stone |
| HalfBathTotal | 1 |
| HeatingFuel | Natural Gas |
| HeatingType | Forced Air |
| StoriesTotal | 2 |
| SizeInterior | 1500 - 2000 Sqft |
| Type | House |
| UtilityWater | Municipal Water |
Parking
| Detached Garage | |
| Garage |
Land
| Acreage | No |
| LandAmenities | Beach, Golf Nearby, Hospital, Marina |
| Sewer | Sanitary Sewer |
| SizeDepth | 165 Ft |
| SizeFrontage | 66 Ft |
| SizeIrregular | 66 X 165 Ft |
| SizeTotalText | 66 X 165 Ft |
| ZoningDescription | R1s |
Rooms
| Level | Type | Length | Width | Dimensions |
|---|---|---|---|---|
| Second Level | Primary Bedroom | 5.28 m | 3.91 m | 5.28 m x 3.91 m |
| Second Level | Bedroom 2 | 4.95 m | 2.82 m | 4.95 m x 2.82 m |
| Second Level | Bedroom 3 | 4.09 m | 3.15 m | 4.09 m x 3.15 m |
| Second Level | Bathroom | 2.87 m | 2.74 m | 2.87 m x 2.74 m |
| Basement | Recreational, Games Room | 5.66 m | 5.54 m | 5.66 m x 5.54 m |
| Main Level | Foyer | 2.74 m | 2.31 m | 2.74 m x 2.31 m |
| Main Level | Living Room | 5.82 m | 4.14 m | 5.82 m x 4.14 m |
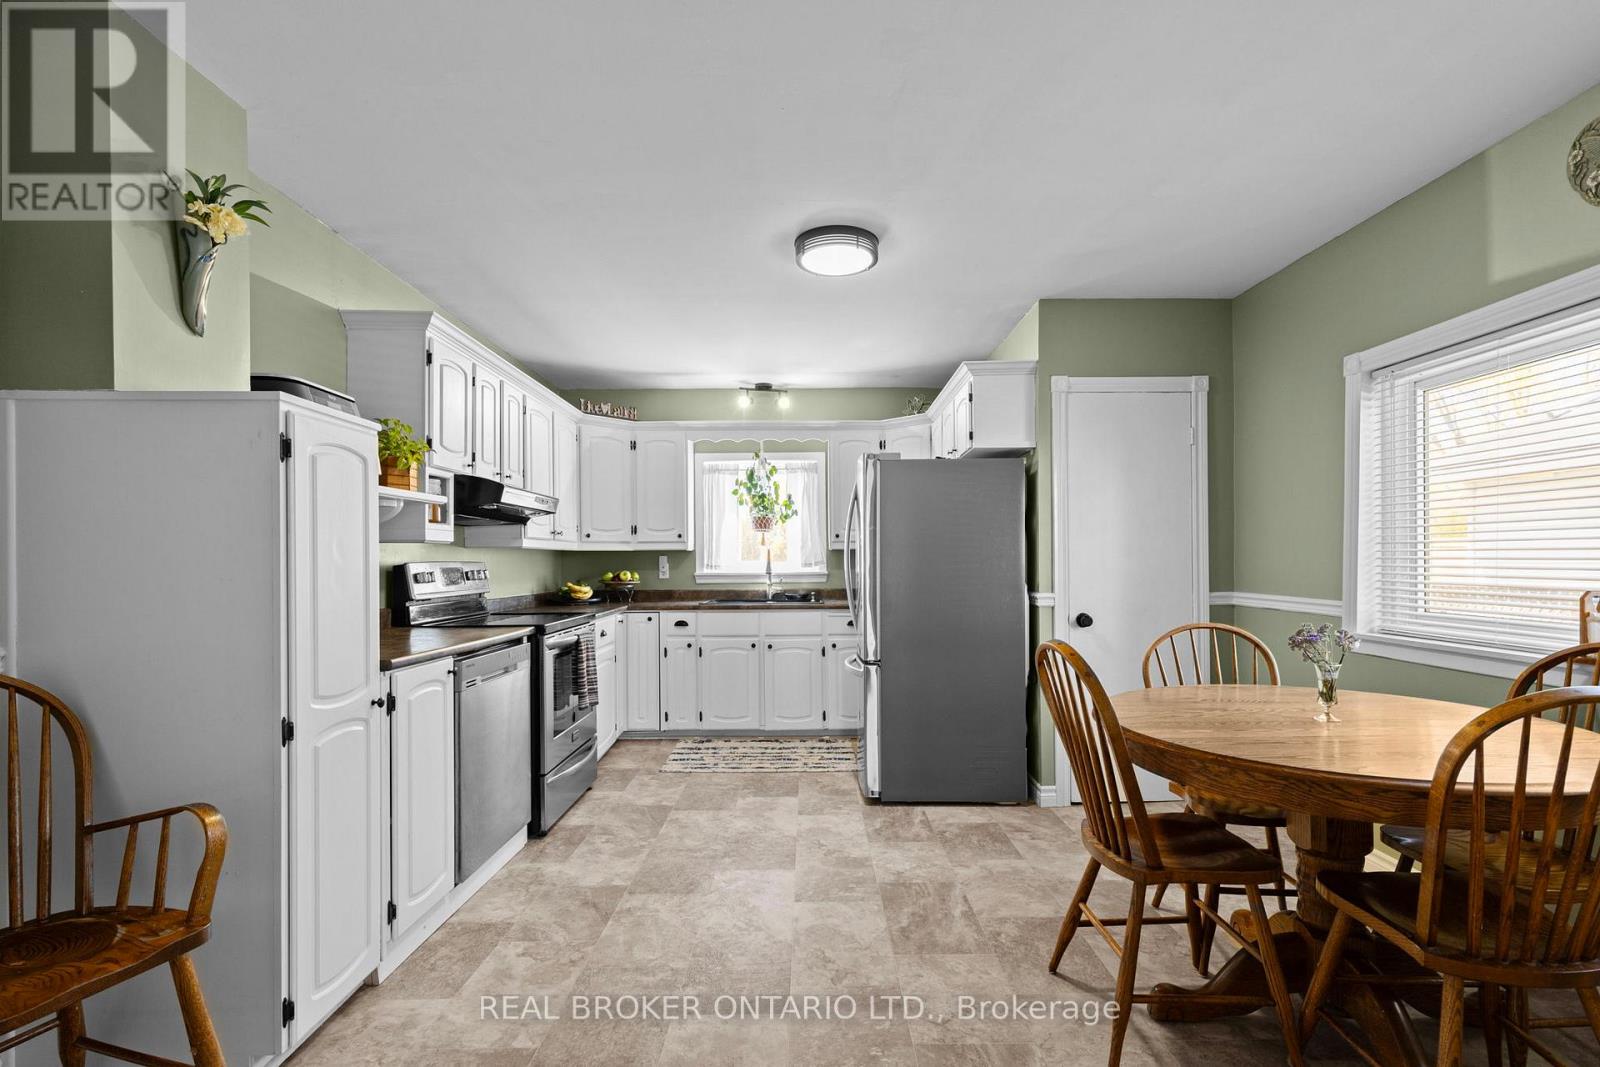
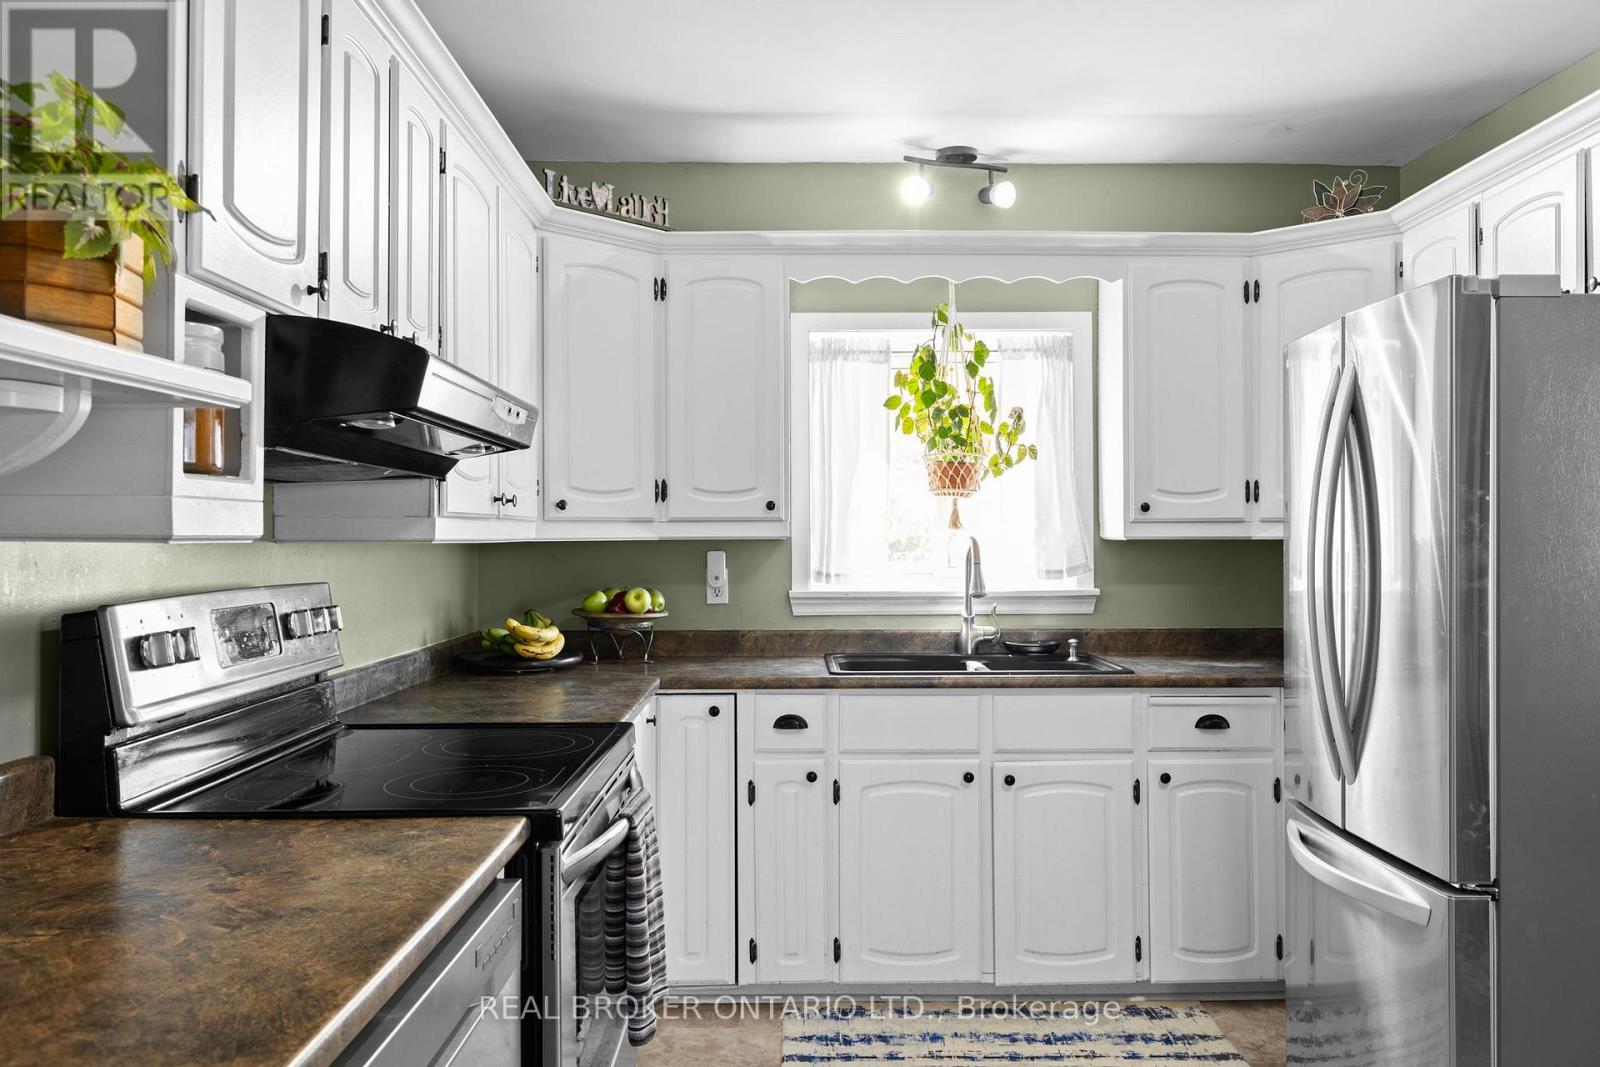
| Main Level | Kitchen | 5.31 m | 3.96 m | 5.31 m x 3.96 m |
| Main Level | Family Room | 4.62 m | 4.65 m | 4.62 m x 4.65 m |
| Main Level | Bathroom | 2.08 m | 1.7 m | 2.08 m x 1.7 m |
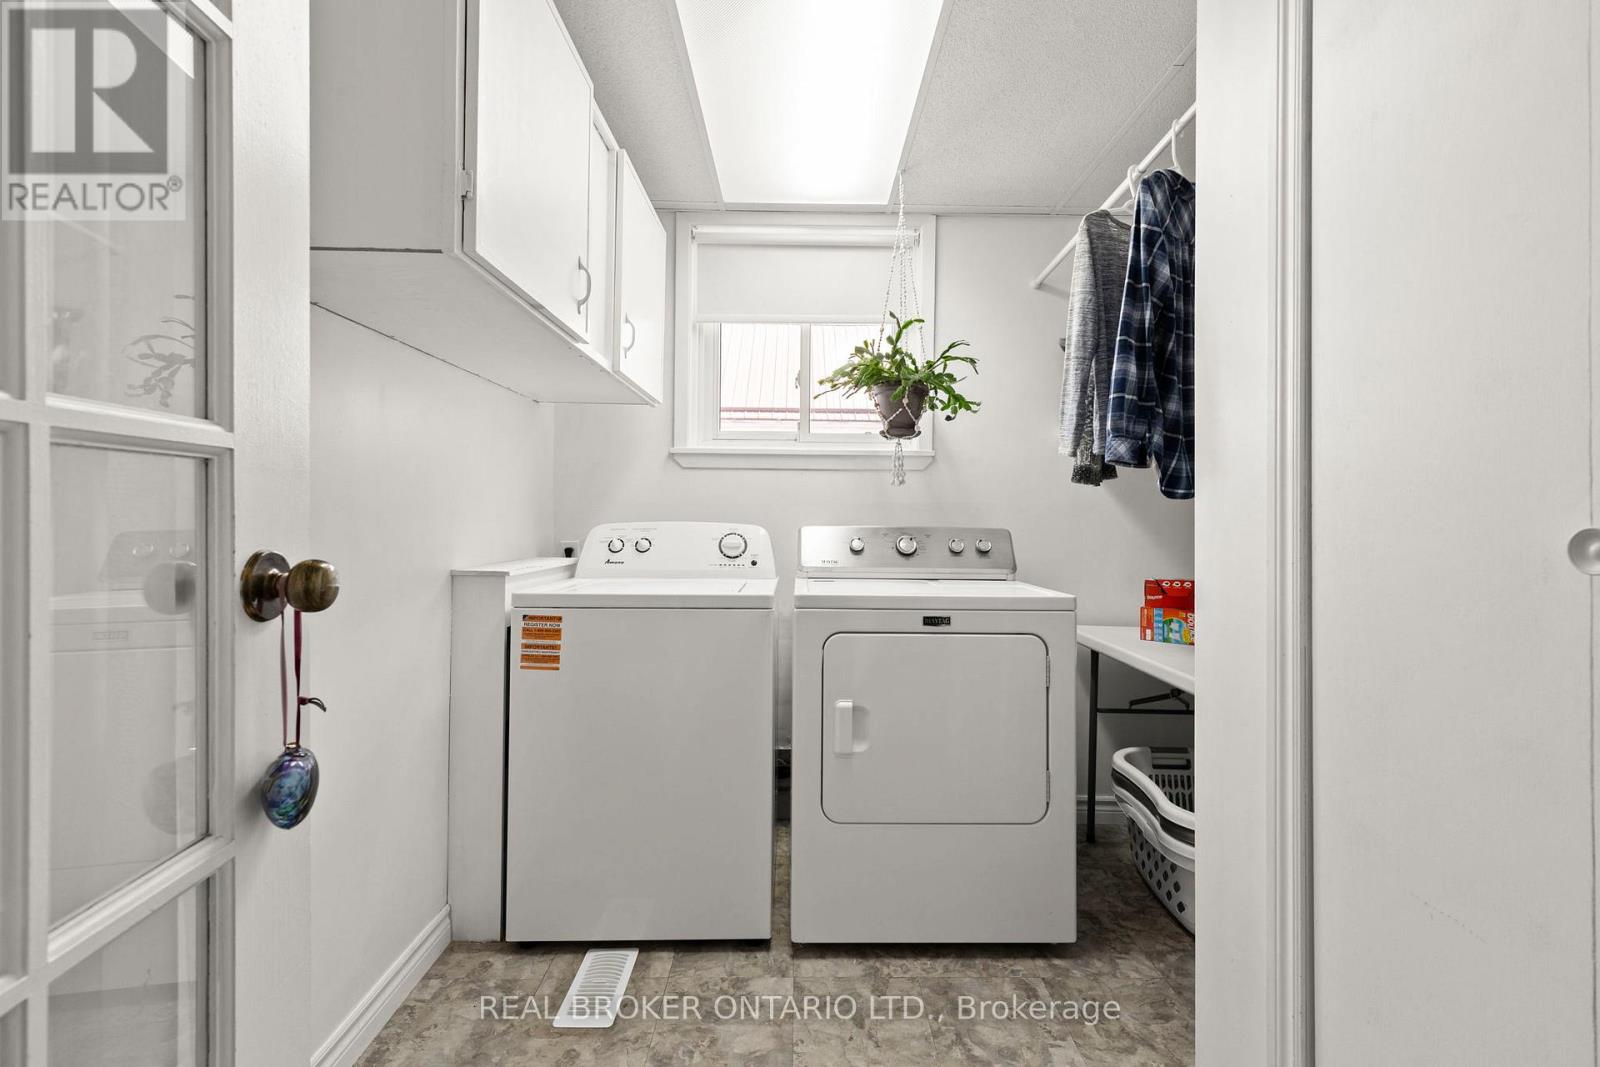
| Main Level | Laundry Room | 2.74 m | 2.51 m | 2.74 m x 2.51 m |
Utilities
| Electricity | Installed |
| Sewer | Installed |
https://www.realtor.ca/real-estate/29751939/6-lucy-street-penetanguishene-penetanguishene
Crystal Melissa Pratt
Salesperson
130 King St W Unit 1900h, 106631
Toronto, Ontario M5X 1E3

The trademarks REALTOR®, REALTORS®, and the REALTOR® logo are controlled by The Canadian Real Estate Association (CREA) and identify real estate professionals who are members of CREA. The trademarks MLS®, Multiple Listing Service® and the associated logos are owned by The Canadian Real Estate Association (CREA) and identify the quality of services provided by real estate professionals who are members of CREA. The trademark DDF® is owned by The Canadian Real Estate Association (CREA) and identifies CREA's Data Distribution Facility (DDF®)
May 24 2026 12:08:46
Toronto Real Estate Board
Real Broker Ontario Ltd.

© 2026 Proptech Realty Inc., Brokerage.