
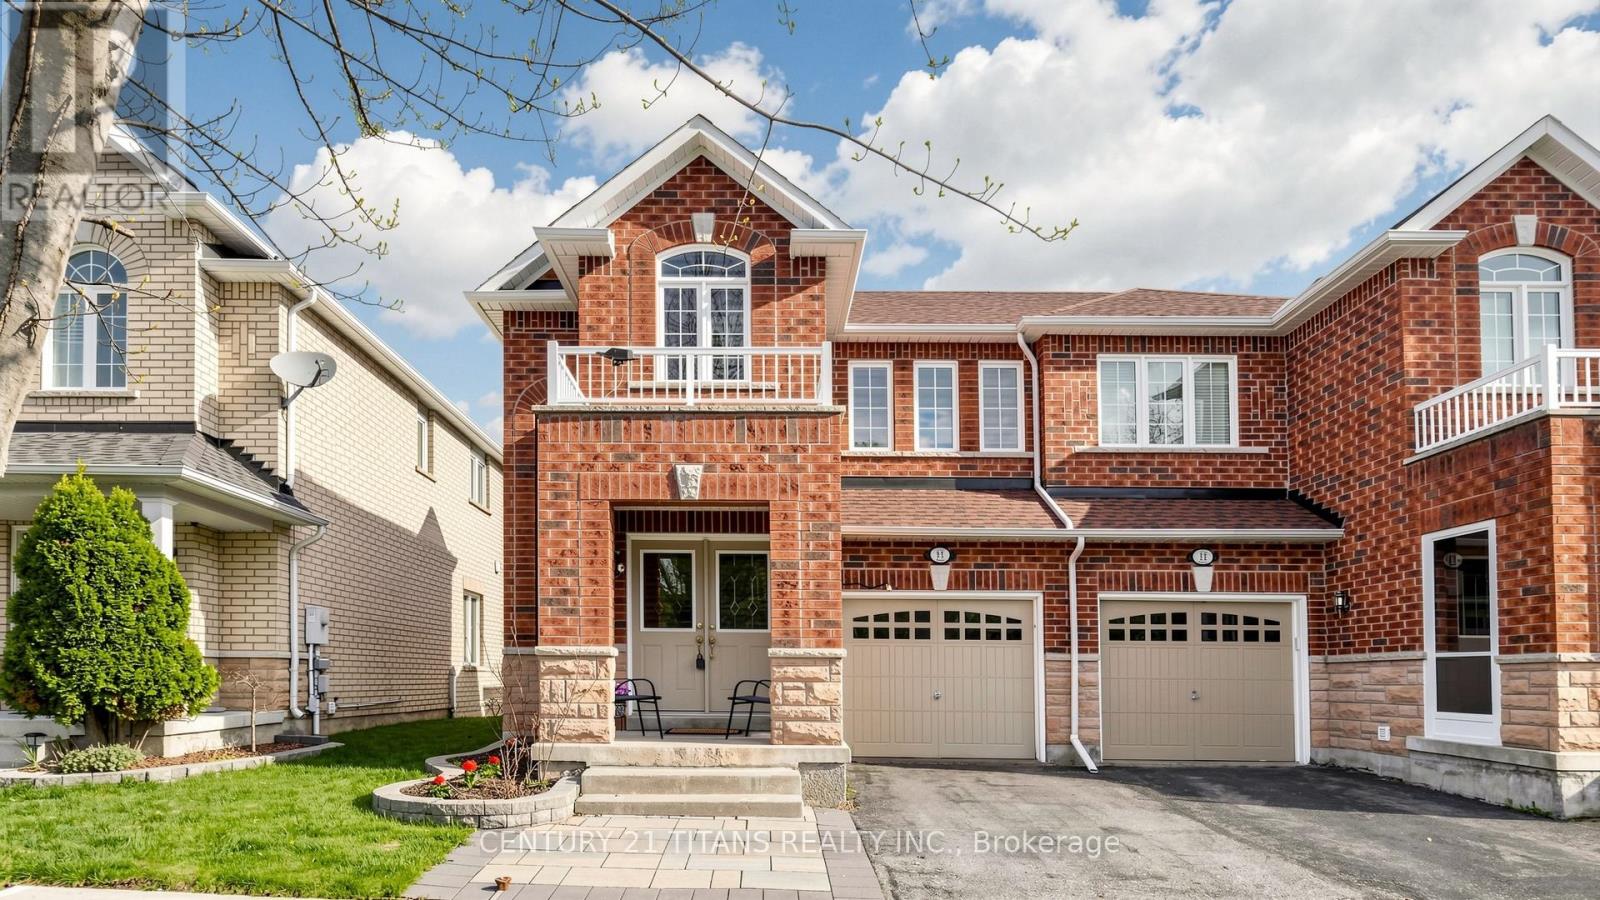
13 Pamgrey Road
Markham, Ontario
You'll love this beautiful move-in ready semi-detached home in the highly desirable Greensborough community! This bright and spacious 3-bedroom, 4-bath home features a functional open-concept layout, 9 ft ceilings on the main floor offering a warm and upscale living experience. Recent upgrades include Roof (2020), New Patio Door (2021), Fully painted (2021), New zebra blinds throughout (2022), Motorized zebra blinds in Kitchen & Primary Bedroom (2022), New Garage Door Opener (2023), New AC unit (2023) New Washing Machine (2023). The bright kitchen overlooks the large breakfast area & patio, with ceramic backsplash, stainless steel appliances including a gas stove, double door fridge, rangehood, and dishwasher. Ample cabinetry for storage! Currently the Living & Dining rooms have been used as a gorgeous Great Room - perfect for entertaining as well as family time, with the ideal use of space. The breakfast area has a large sliding door which welcomes you to a patio, overlooking the beautiful backyard-perfect for relaxing or entertaining.Convenient 2nd floor laundry makes life easy for the 3 spacious bedrooms and 2 large bathrooms. Perfect sized bedrooms for families & kids of all ages. The finished basement provides valuable additional living space with a recreation room, storage space & another full 4 piece bathroom!Located in the top-ranking school district, Walking distance to parks, plazas, daycare, transit, 5 minute drive to Banks, Restaurants, Gym, Major Grocery, Pharmacy. Minutes to Mount Joy GO Station.Move-in ready and shows like a model home! *** showings anytime with 1hr notice *** (id:60365)
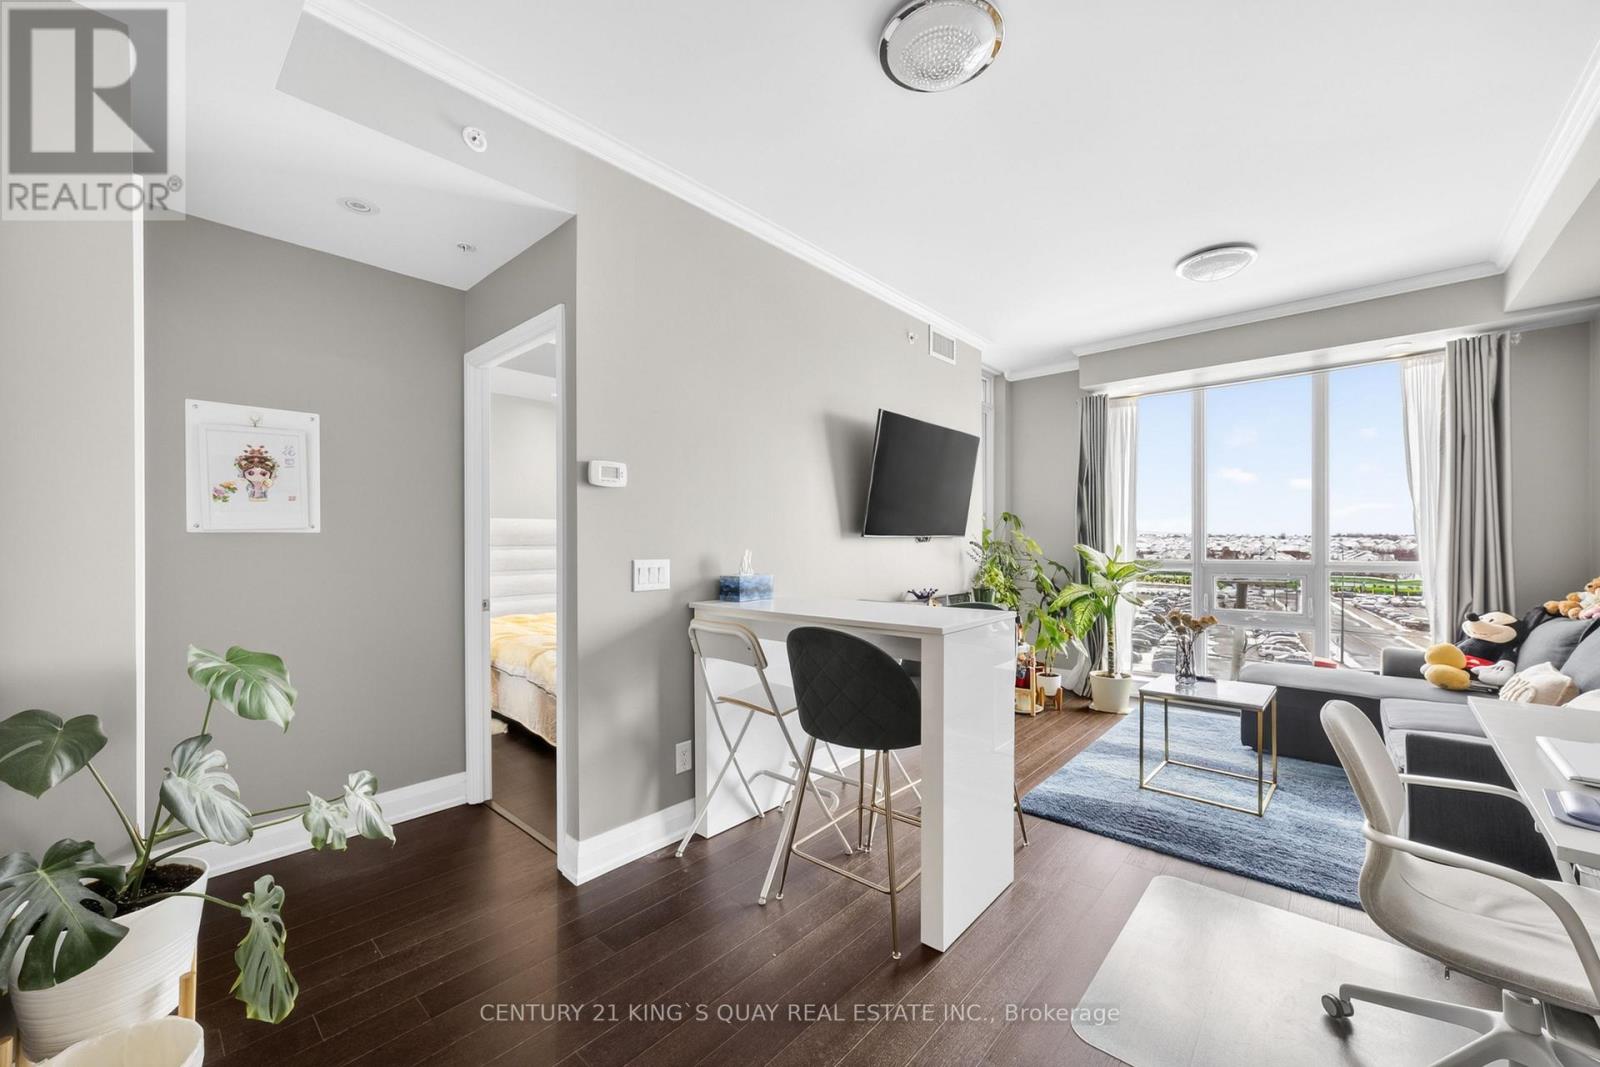
610 - 9582 Markham Road
Markham, Ontario
Outstanding 550 Sqft One-Bedroom Luxury Condo with Balcony and Bright Easterly Views in the Highly Sought-After Wismer Community. Walking Distance to Mount Joy GO Station, shopping, restaurants, and all everyday conveniences. This beautifully Upgraded Suite Features a Built-In Electric Fireplace, Elegant Crown Molding (except bathroom), Smooth Ceilings with Pot Lights, an Upgraded Living Room Window for Enhanced Brightness, and a Modern Quartz Kitchen Countertop with under-mount lighting. Includes 1 LOCKER and 1 Prime PARKING Spot Located Right Beside the Elevator. (id:60365)
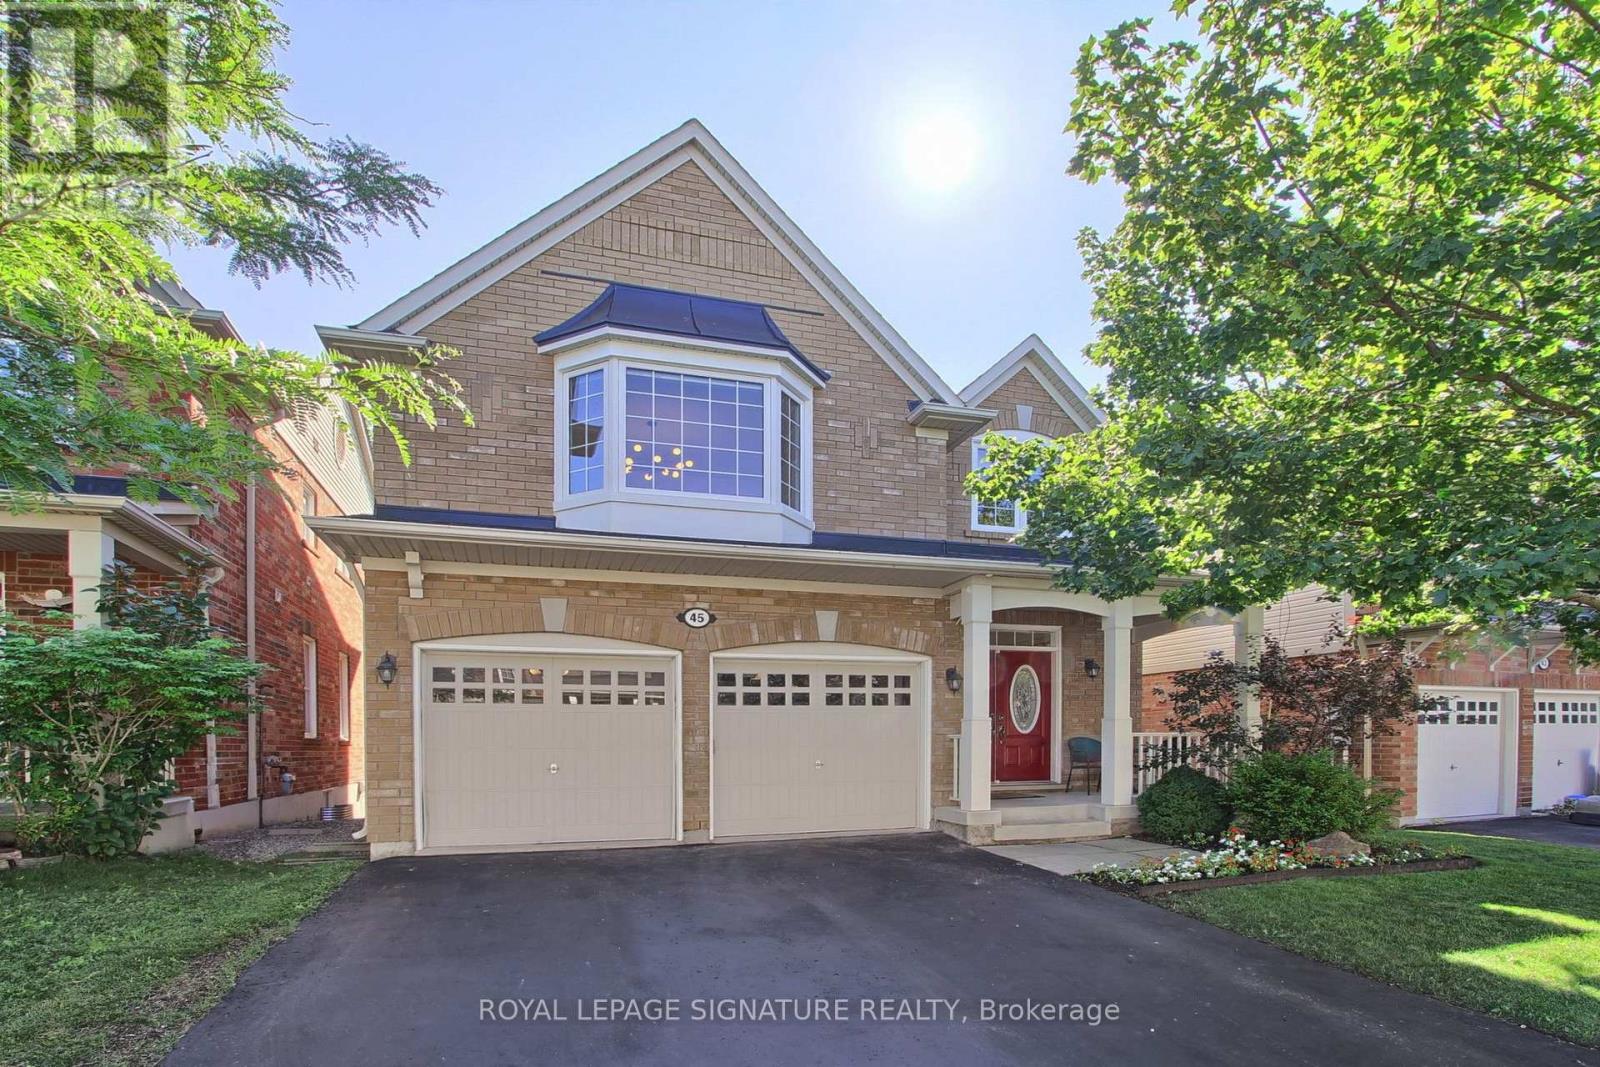
45 Mae Brooks Drive
Newmarket, Ontario
Welcome to Move in Ready, 45 Mae Brooks Dr. in Newmarket's desirable Woodland Hill area. This two-story, all-brick 3+1 bedroom, 4-bathroom family home with finished basement is carpet-free throughout. The main floor opens into a bright living room & a dining room highlighted by coffered ceilings & an oversized bay window, alongside a main floor powder room & direct interior access to the 2-car garage. The kitchen sits at the center of the main level, finished with espresso cabinetry, a center island, farm-style s/s sink, newer s/s appliances & a walk-out directly to the two-tiered deck & Fully fenced yard.Upstairs features brand-new luxury vinyl plank flooring throughout (2025) with a well-designed layout offering 3 bedrooms, an upper family room, built-in study nook/office space, & 2nd-floor laundry w/ custom cabinetry (2023). The primary bedroom features a 5-piece ensuite bath & a large extended closet, while the additional two bedrooms are connected by a convenient Jack-and-Jill bathroom. The oversized upper family room provides fantastic flex space for movie nights or a play area, with potential for easy conversion into a 4th upper bedroom.The finished lower level extends the living space with new LVP flooring (2026), featuring a bright rec room with above-grade windows that can easily serve as another bedroom, flowing directly into a dedicated office space complete with custom built-in cabinetry & ample closet space. The basement also includes a newly updated powder room (2026), plus a large utility room that offers great potential to be finished for extra living space, complete with a rough-in for another bathroom. Major updates complete: new roof w/ 25 yr shingles 2026) & replaced windows (2024/2025) LVP thought the second floor & basement. Walk to local schools, parks, & trails, with quick access to Upper Canada Mall, GO Transit, & Highways 400/404. (id:60365)
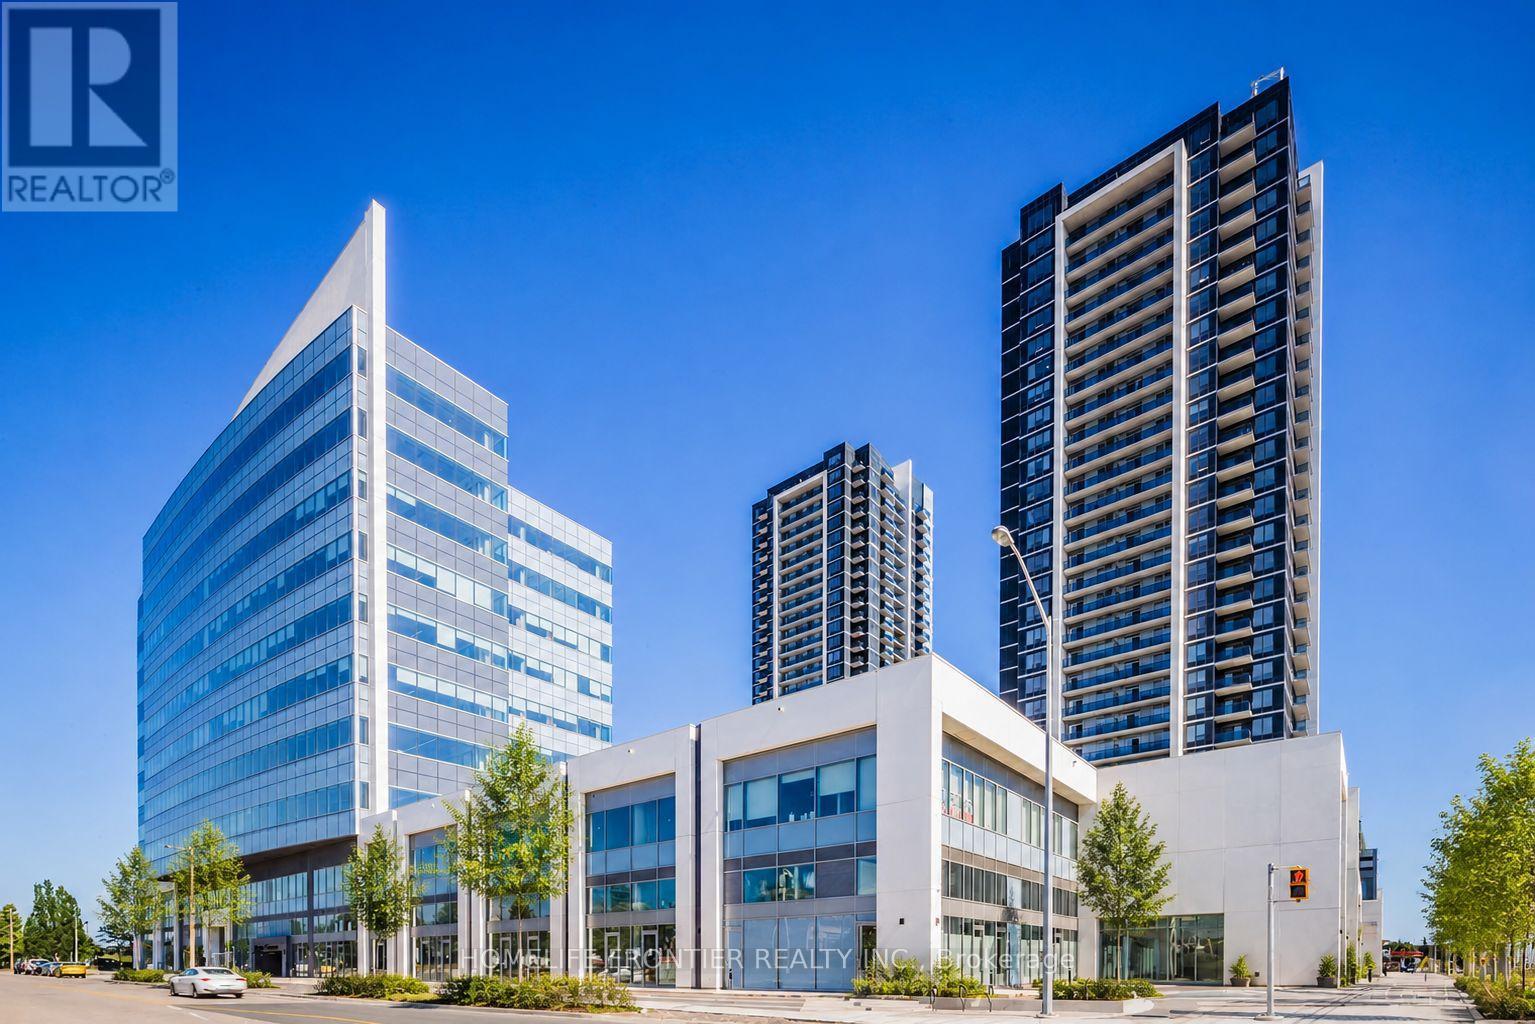
702 - 3600 Highway 7 Sw
Vaughan, Ontario
Welcome to this exceptional corner suite at Centro Square Condominiums, perfectly situated in the heart of Vaughan's thriving metropolitan core. Freshly painted and beautifully updated, this stunning 2-bedroom, 2-bathroom residence seamlessly blends modern elegance, comfort, and functionality. Boasting soaring 10-foot ceilings, a coveted southwest exposure, and floor-to-ceiling windows, the home is bathed in natural light from morning to sunset. The thoughtfully designed open-concept layout offers an inviting living and dining area, ideal for both everyday living and effortless entertaining. The contemporary kitchen is equipped with brand-new stainless steel appliances, including a dishwasher, washer, and dryer, while stylish new furnishings create a sophisticated, move-in-ready experience. Step outside to two private balconies, where breathtaking, unobstructed panoramic views and spectacular sunsets provide the perfect backdrop for relaxing or entertaining. A truly rare feature of this suite is its exclusive elevator access serving only up to the 7th floor, offering an added level of privacy and convenience seldom found in condominium living. Ideally located just steps from Vaughan Metropolitan Centre, the subway, Highways, top-rated restaurants, cafés, shopping, and entertainment, this remarkable home offers the perfect combination of luxury, convenience, and urban lifestyle. Whether you're a first-time buyer, downsizer, or investor, this is a rare opportunity to own a truly exceptional residence in one of Vaughan's premier condominium communities. (id:60365)
52 Mantle Avenue
Whitchurch-Stouffville, Ontario
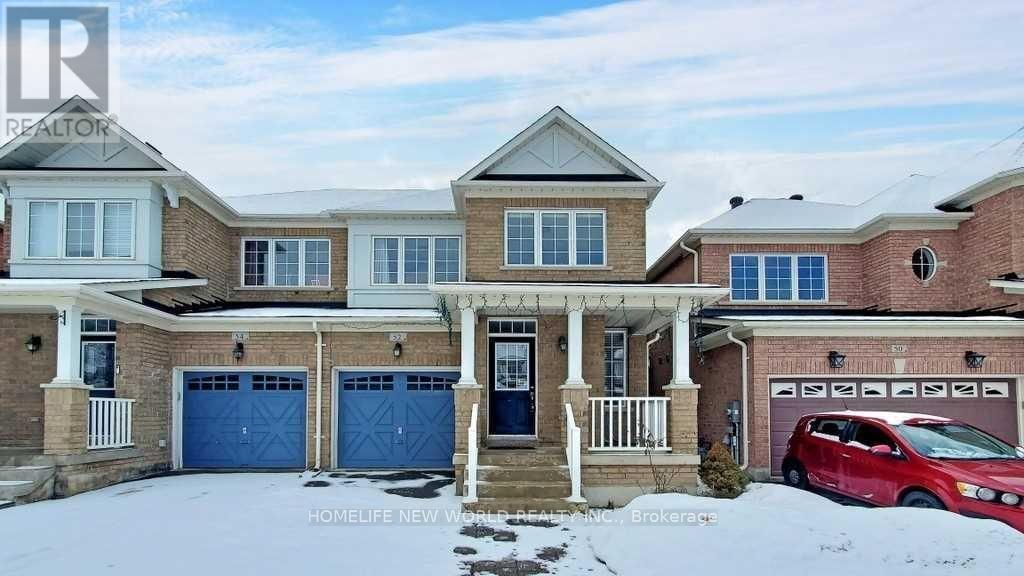
Welcome to 52 Mantle Ave! This bright and exceptionally maintained 2-storey semi-detached home offers a versatile floor plan with 3 spacious bedrooms upstairs (convertible to 4) and 4 bathrooms throughout. Enjoy an upgraded kitchen featuring granite countertops, stainless steel appliances, and updated lighting. The fully finished basement adds fantastic living space with a guest bedroom and a 4-piece bathroom. Complete with a newer roof (2022). Ideally located steps from top-rated schools, parks, public transit, shopping, the Stouffville GO Station, and Hwy 404/407. Move-in ready! (id:60365)
106 - 219 Main Street N
Uxbridge, Ontario
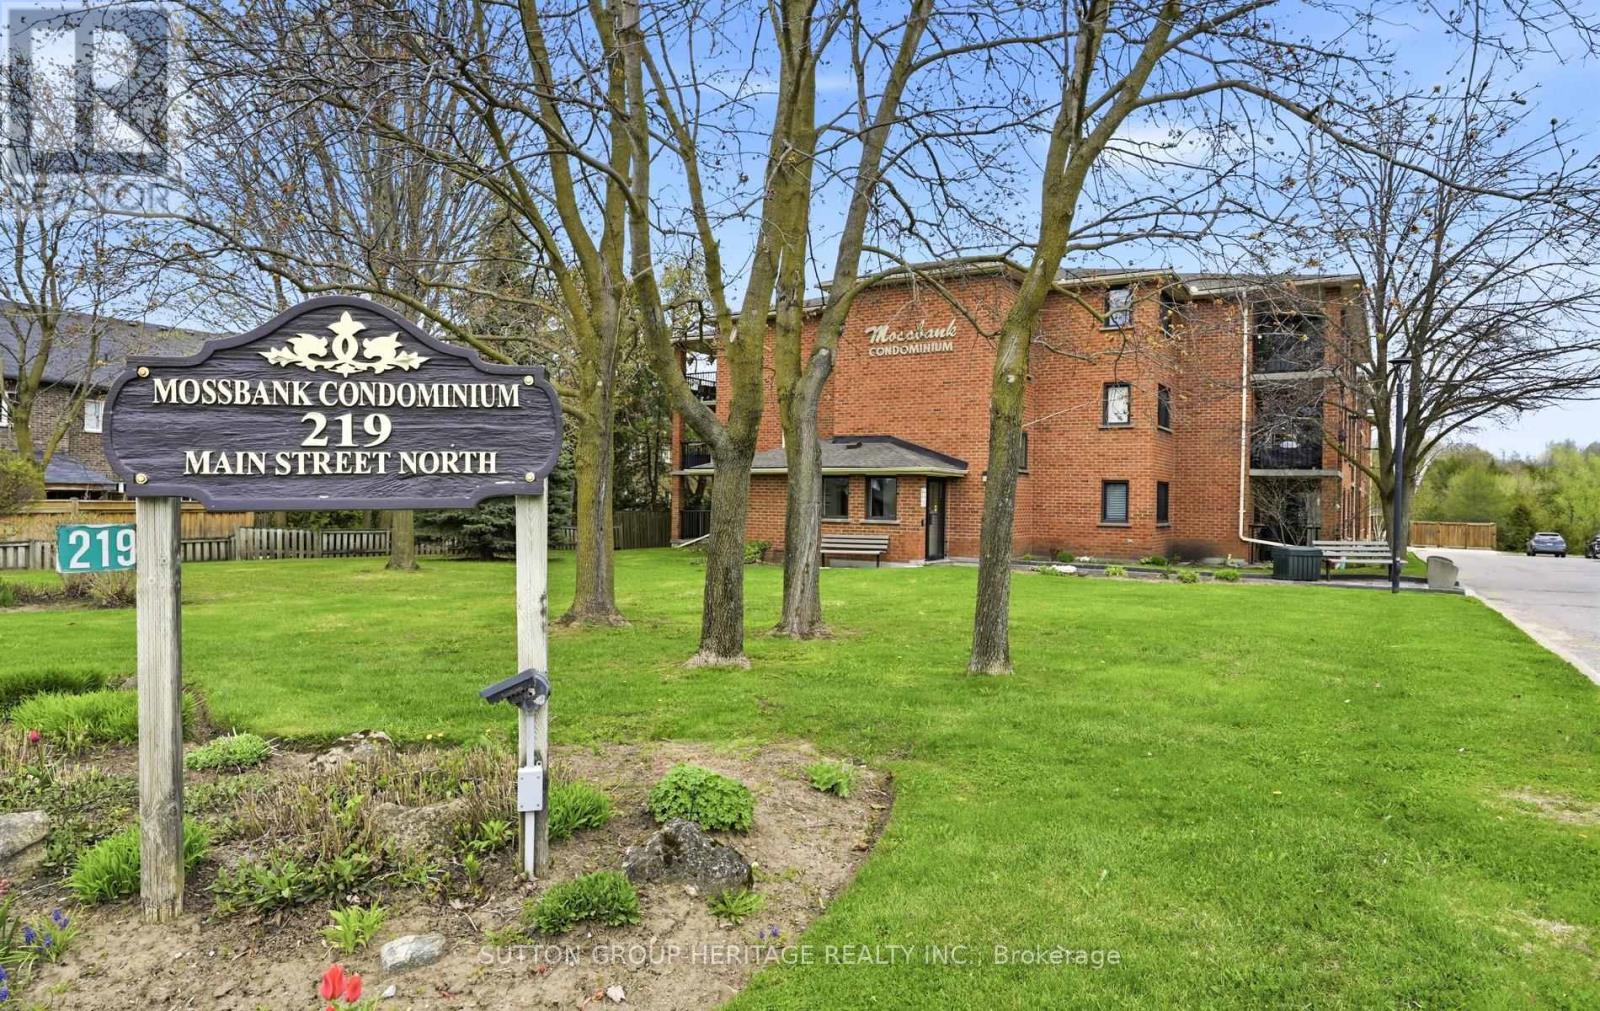
Spotless Ground floor unit in well maintained quiet building. Freshly painted and Updated Kitchen and flooring. Updated 3pce bathroom with Glass Shower. New broadloom in Bedrooms. Spacious Private Balcony. Downtown Uxbridge is just steps away with restaurants, Micro breweries, hiking/biking trails, parks and golf courses. (id:60365)
4248 14th Avenue
Markham, Ontario
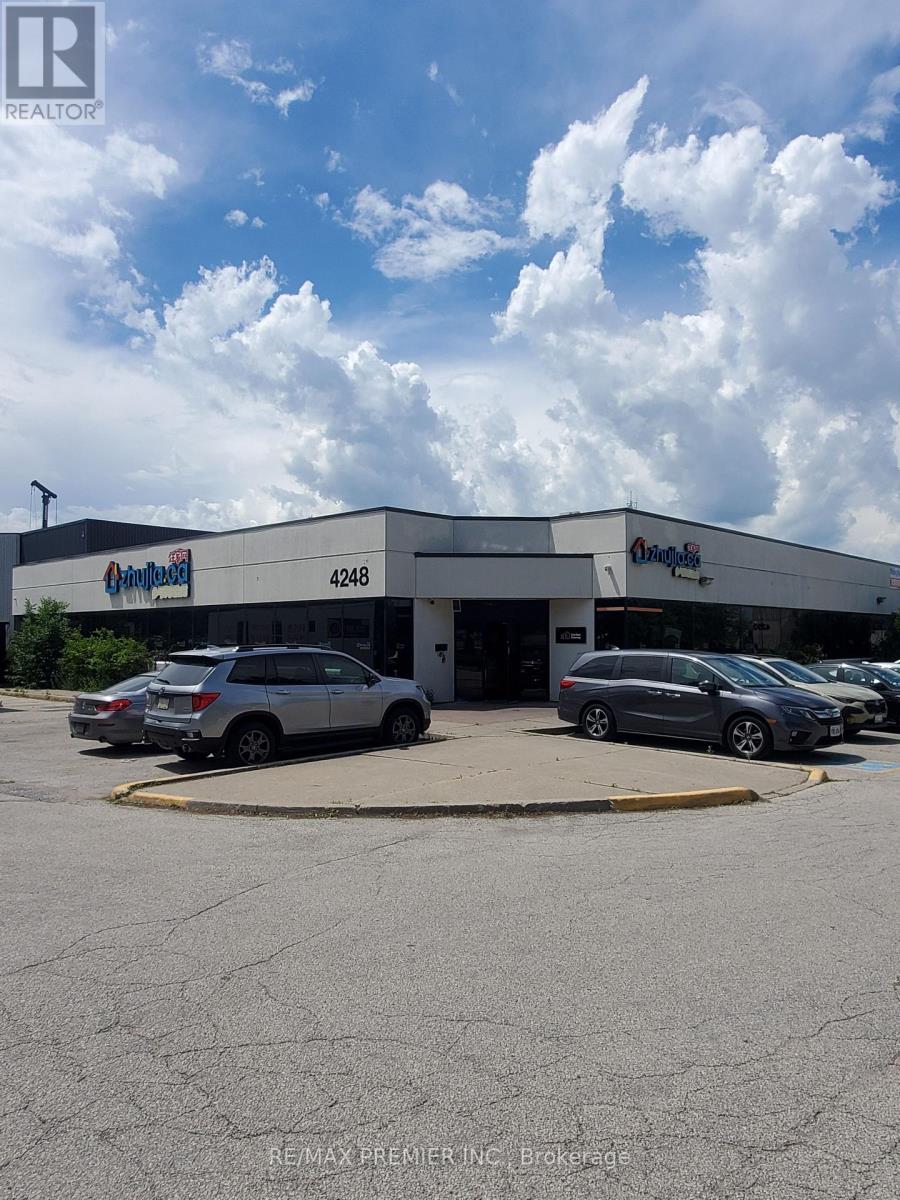
Prime functional space with prominent street front visibility on 14th Avenue * Spacious main floor corner unit with wrap around windows * Built out with multiple offices, boardroom, meeting rooms, multi-purpose rooms, inviting reception area, vestibule entrance, washrooms, and convenient kitchenette * Bright window exposure with an abundance of natural light * Store front signage and pylon space available * strategically located in the Milliken Mills West Hub in close proximity to core transit routes, highways and local amenities * Existing configuration may be suitable for a wide range of uses such as office, professional, tech service companies, showroom/retail looking for maximum foot print efficiency. (id:60365)
31 English Drive
New Tecumseth, Ontario
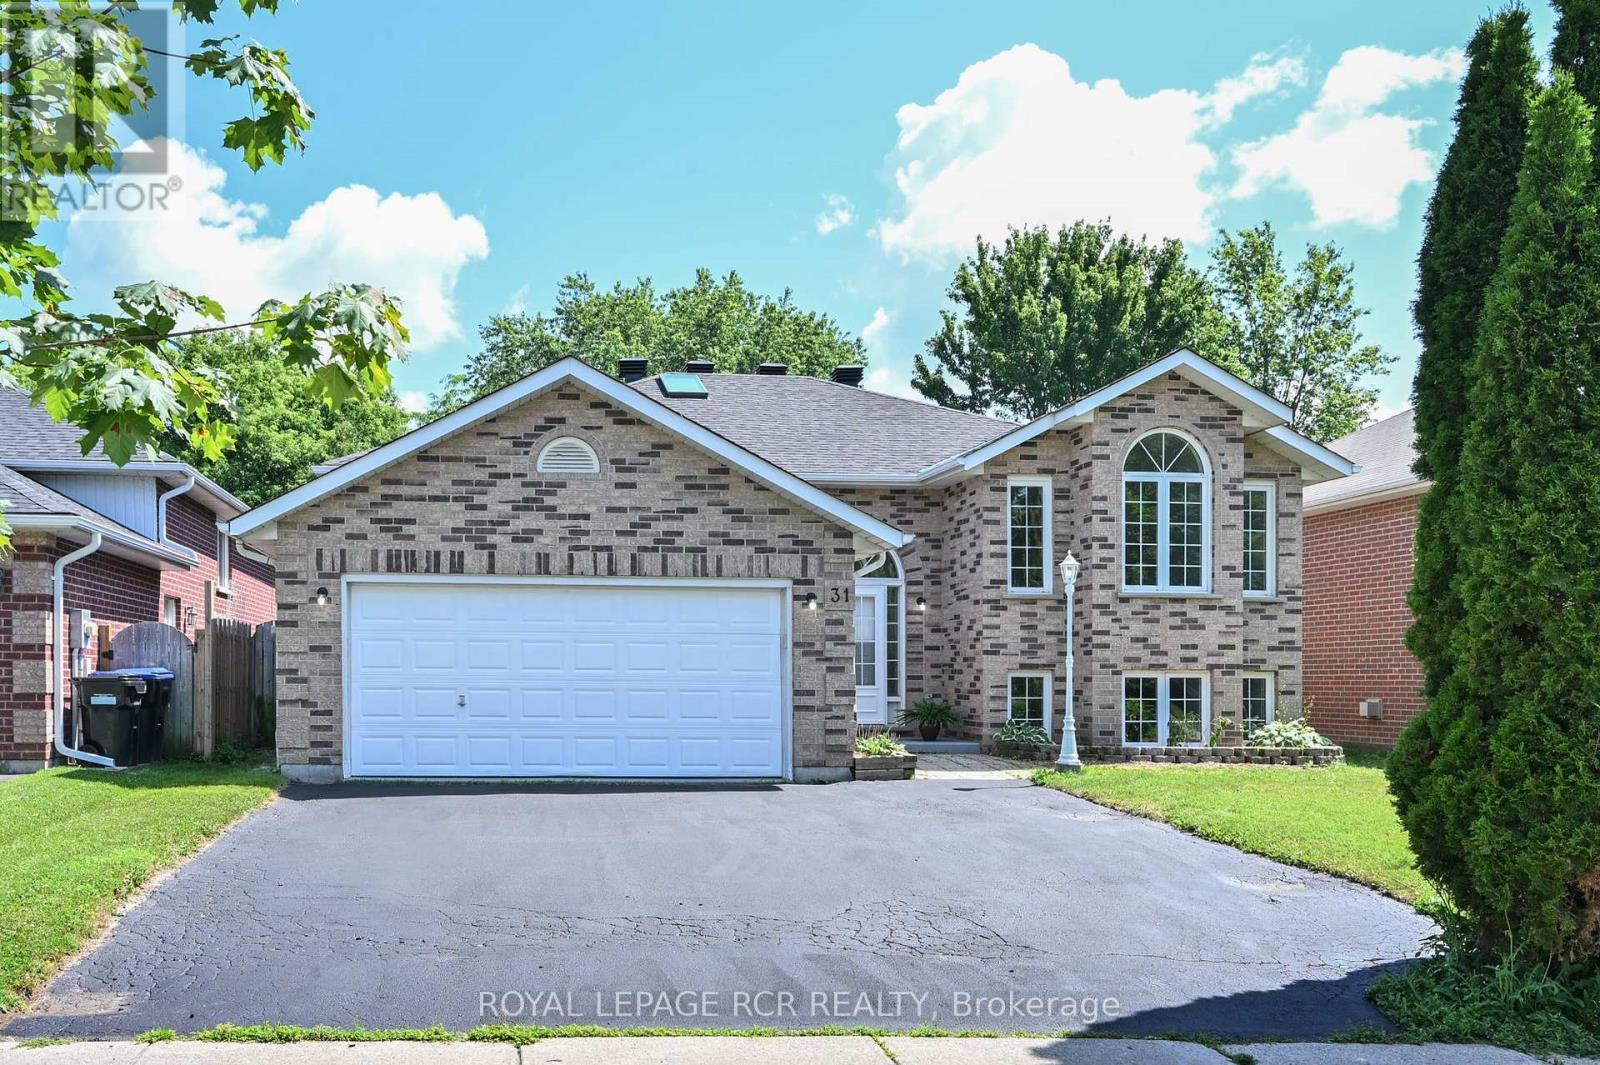
Welcome to this beautifully located brick bungalow in the quaint, historic village of Beeton within walking distance to shopping, schools, and parks. The exceptional 52' x 150' lot (as per MPAC) provides a lovely oasis like setting for your enjoyment. The 3 + 1 raised bungalow offers 2 levels of open concept living space and 4 generous sized bedrooms. The finished lower level is enhanced by natural light from lookout windows in every room. The bright front foyer entrance also provides convenient interior entrance to the spacious double car garage with additional access to side yard. The entire home has been freshly painted throughout in June 2026. The majority of rooms have new laminate flooring and the duct work was cleaned in 2026. The central air conditioner was new in 2025. The roof was re-shingled and the skylight replaced in 2026. (id:60365)
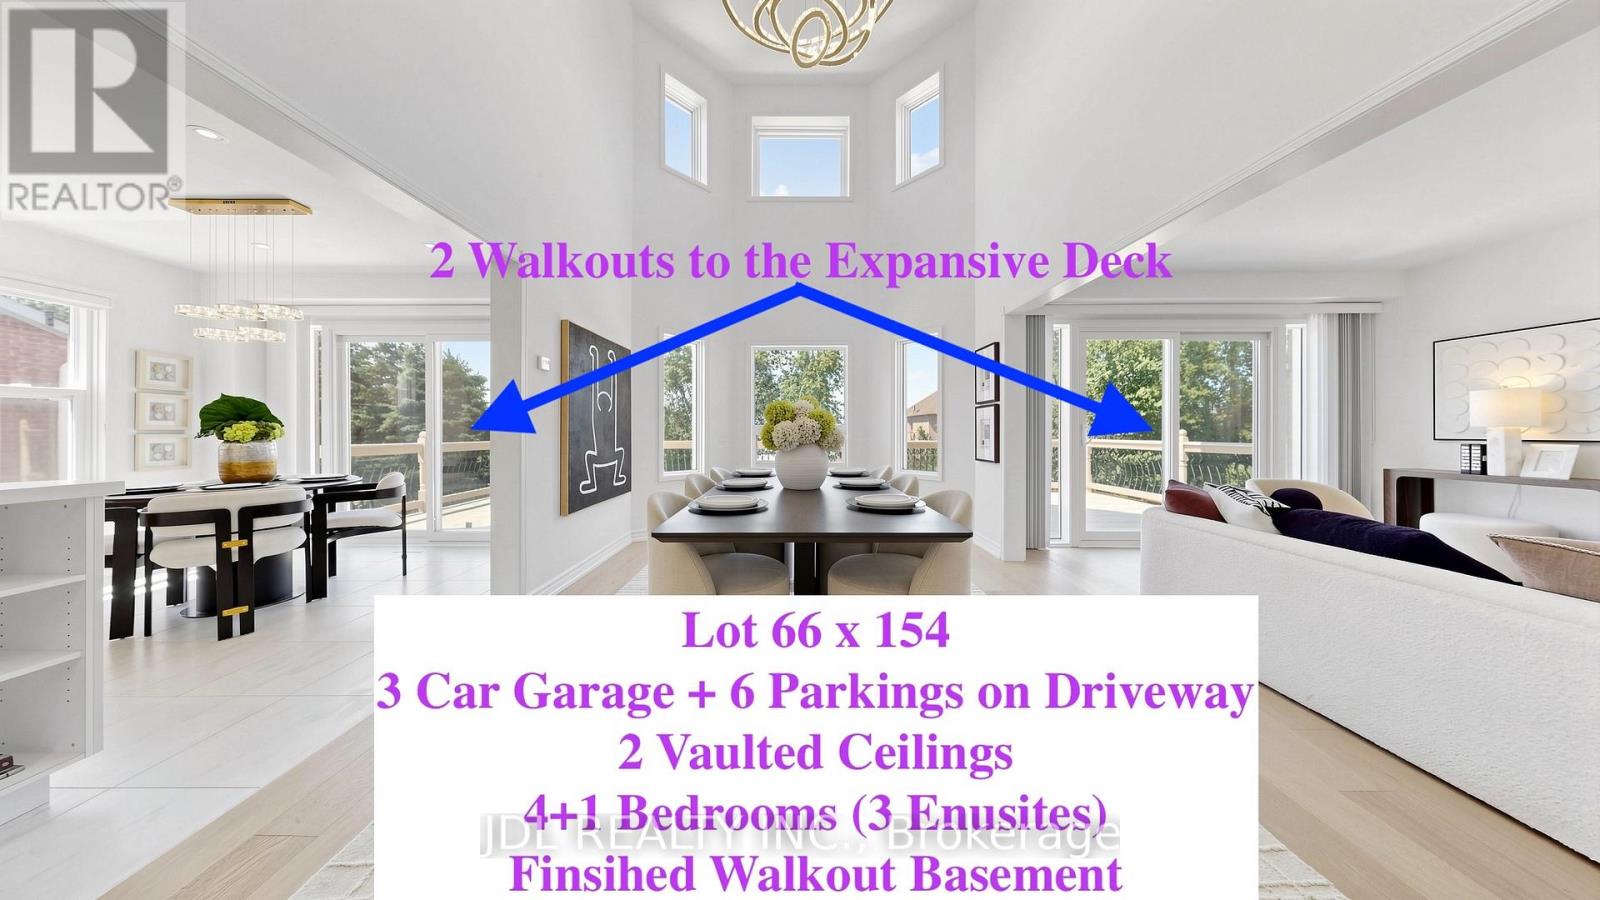
36 Chartwell Crescent
Georgina, Ontario
Rarely Offered! Make Sure to see the details from the video Link and 3D Virtual Link!!! 7 Features you MUST Love: 1) 3-Car Garage in One of Keswick's Most Mature and Prestigious Communities! Walking Distance to the School and Park and Trail ; 2) 66' x 154' South-Facing lot, No Side Walk, Over 6 Parkings on Driveway; 3) Offering almost 4000 sqf Finished Living Space. Featuring 2 Stunning 16-ft Vaulted Ceilings. 2 Walkouts to the Expansive Deck; The spacious main-floor office can easily serve as an additional bedroom. 4) Proudly owned and $250,000 spent by the current owner, including roof, deck, fence, heating and cooling systems, Water Softener and Purifier, redesigned open-concept layout, renovated walkout basement , Carpet FREE, hardwood flooring on the first and second floor, brand-new lighting fixtures (2026), and quartz countertops in the kitchen and all bathrooms. 5) Whole House offers 3 Ensuite Bedrooms and beautifully updated bathrooms. 6) Finished Walk Out Basement with Morden Open Kitchen, Dinning Area and Large Entertainment Space for Home Theatre, 1 Ensuite Bedroom with Walk In Closet. 7) Enjoy the convenience of 2 Separate Laundry Areas. Conveniently located just minutes to Lake Simcoe, beaches, marinas, Highway 404, Walmart Shopping Centre, the Community Centre, schools, parks, and all essential amenities. Check All your boxes for your Dream Home!! (id:60365)
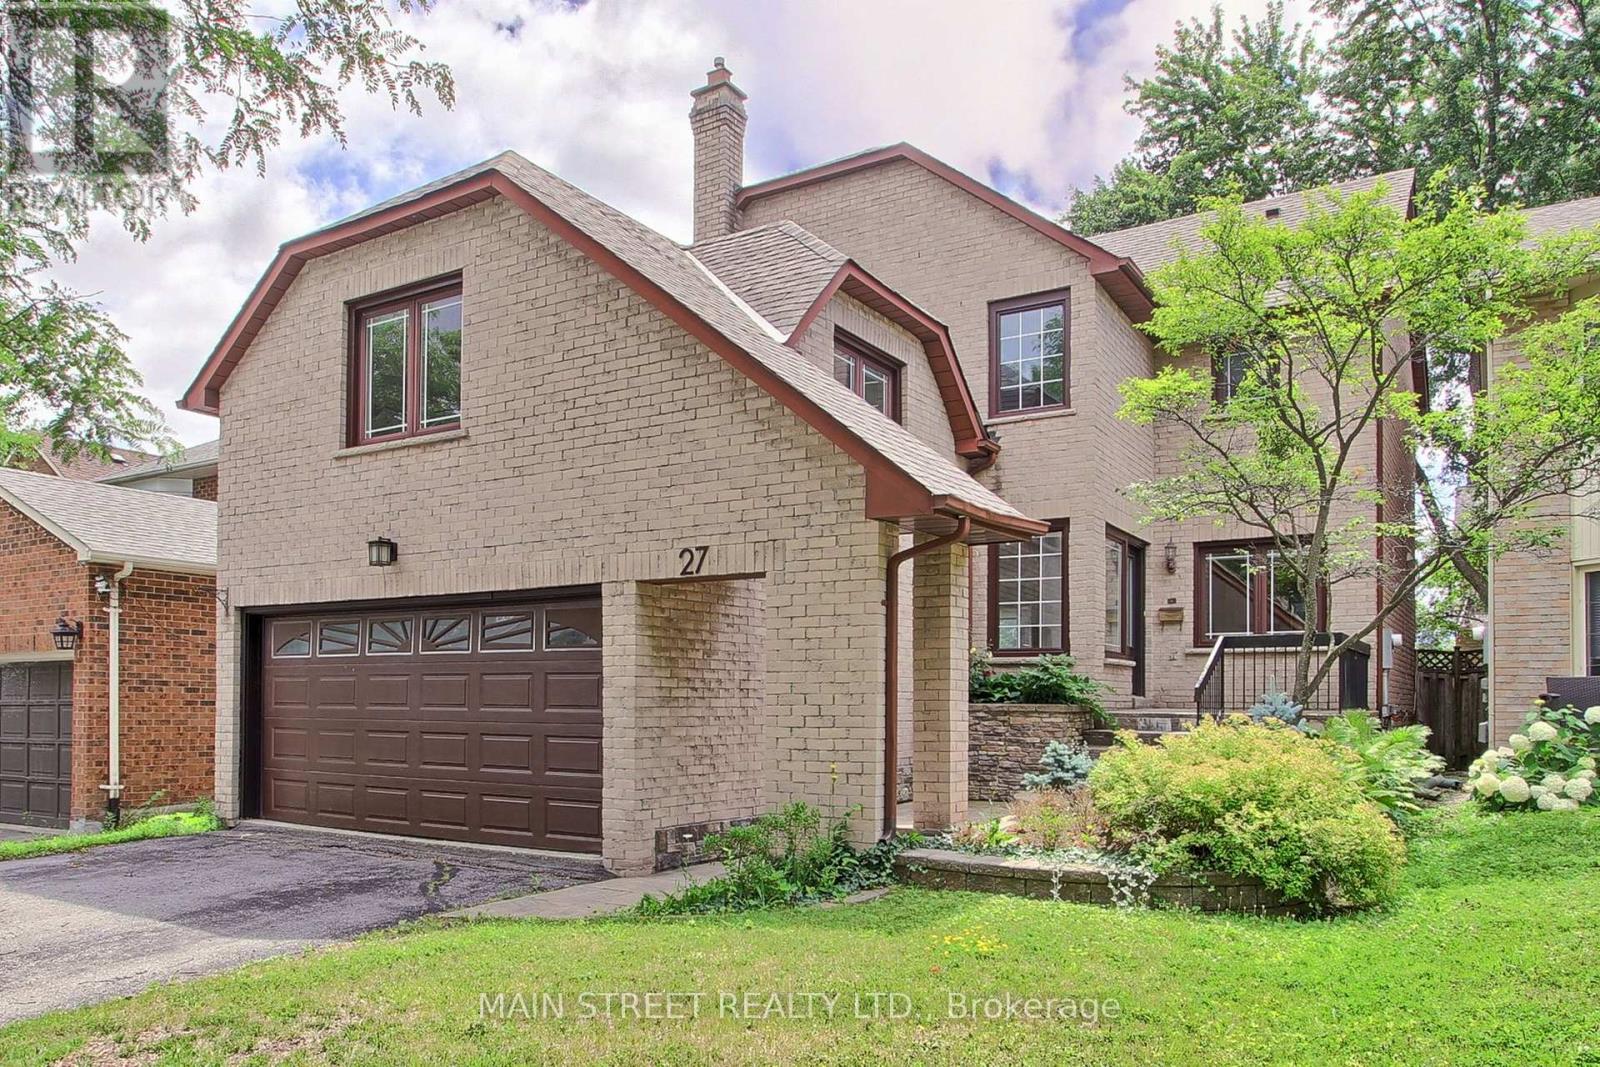
27 Murdock Avenue
Aurora, Ontario
Welcome to 27 Murdock Avenue, nestled in the highly sought after Aurora Heights community. This 4+1 bedroom, 4 bath home perfectly blends modern style with everyday comfort. Step inside to a soaring 16 foot front foyer highlighted by a striking glass railed staircase, creating an impressive first impression. The renovated kitchen features granite countertops. a large island, and an open concept layout that seamlessly flows into the spacious family room. A sliding glass door provides easy access to the fully fenced backyard. The upper level offers a generous primary bedroom with a renovated ensuite bath and a walk in closet. Three additional bedrooms and a main bath complete the second floor. The finished lower level adds versatility with a separate entrance, second kitchen. additional bedroom, and a full bathroom, perfect for extended family, guests or potential in-law accommodations. Situated on a quiet, family friendly street in one of Aurora's most desirable neighbourhoods. (id:60365)
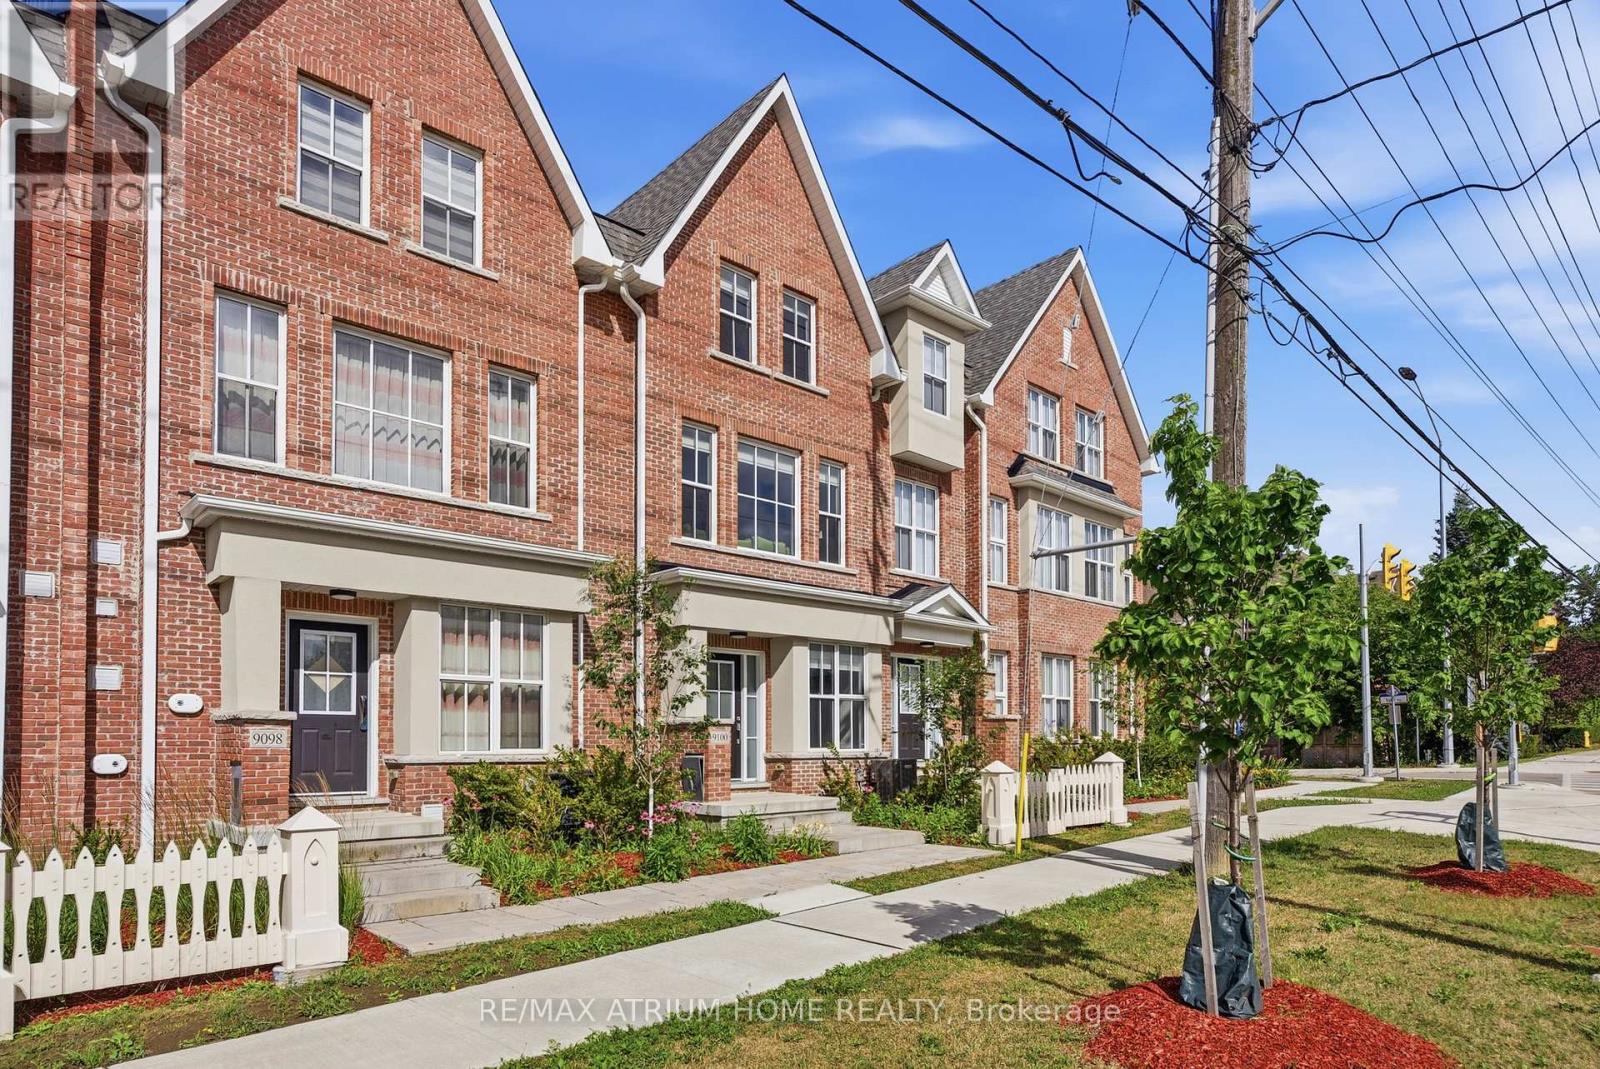
9100 Woodbine Avenue
Markham, Ontario
Exquisite Modern Townhome in the Highly Desirable Buttonville, Markham. This Designer Gem Features Top-Tier, Luxury Finishes and Impeccable Craftsmanship. The Spacious Open-Concept Design Offers 3 Well-Appointed Bedrooms, 3 Elegant Bathrooms, 1 Car Garage. Natural Light Floods the Home Through Expansive Windows, Offering Beautiful Views.The Gourmet Kitchen is Perfect for Entertaining, Featuring a Center Island, Breakfast Bar, Pendant Lighting, Custom Floor-to-Ceiling Cabinetry, Quartz Countertops, and High-End Stainless Steel Appliances. The Breakfast Area Leads Out to a Balcony. A Stunning Custom Staircase with Wrought Iron Pickets Adds to the Charm.Upstairs, the Private Primary Bedroom is a Peaceful Oasis with a Walk-In Closet and a Luxurious 4-Piece Ensuite, Featuring a Quartz Vanity, Undermount Sink, Deep Soaker Tub, and Seamless Glass Shower. The Spacious Second Bathroom is Elegantly Designed. Ideally Located in Top-Rated School Districts, Including St. Augustine Catholic High School, St. Justin Martyr Catholic Elementary, Unionville High School, and Buttonville Public School. Walking Distance to T&T Supermarket, Public Transit, Shopping, Dining, Parks, and Trails. Close to Rouge River Ravine System and Convenient Access to Hwy 7/404/407.This Home is Ideal for Families, Nestled in a Vibrant, Family-Friendly Neighbourhood with Parks, Playgrounds, and Community Centers. Shopping and Entertainment Are Just Steps Away. Additional Highlights Include Direct Garage Access and a Rough-In Basement for Future Customization.This Modern Townhome Perfectly Balances Luxury and Practicality. (id:60365)
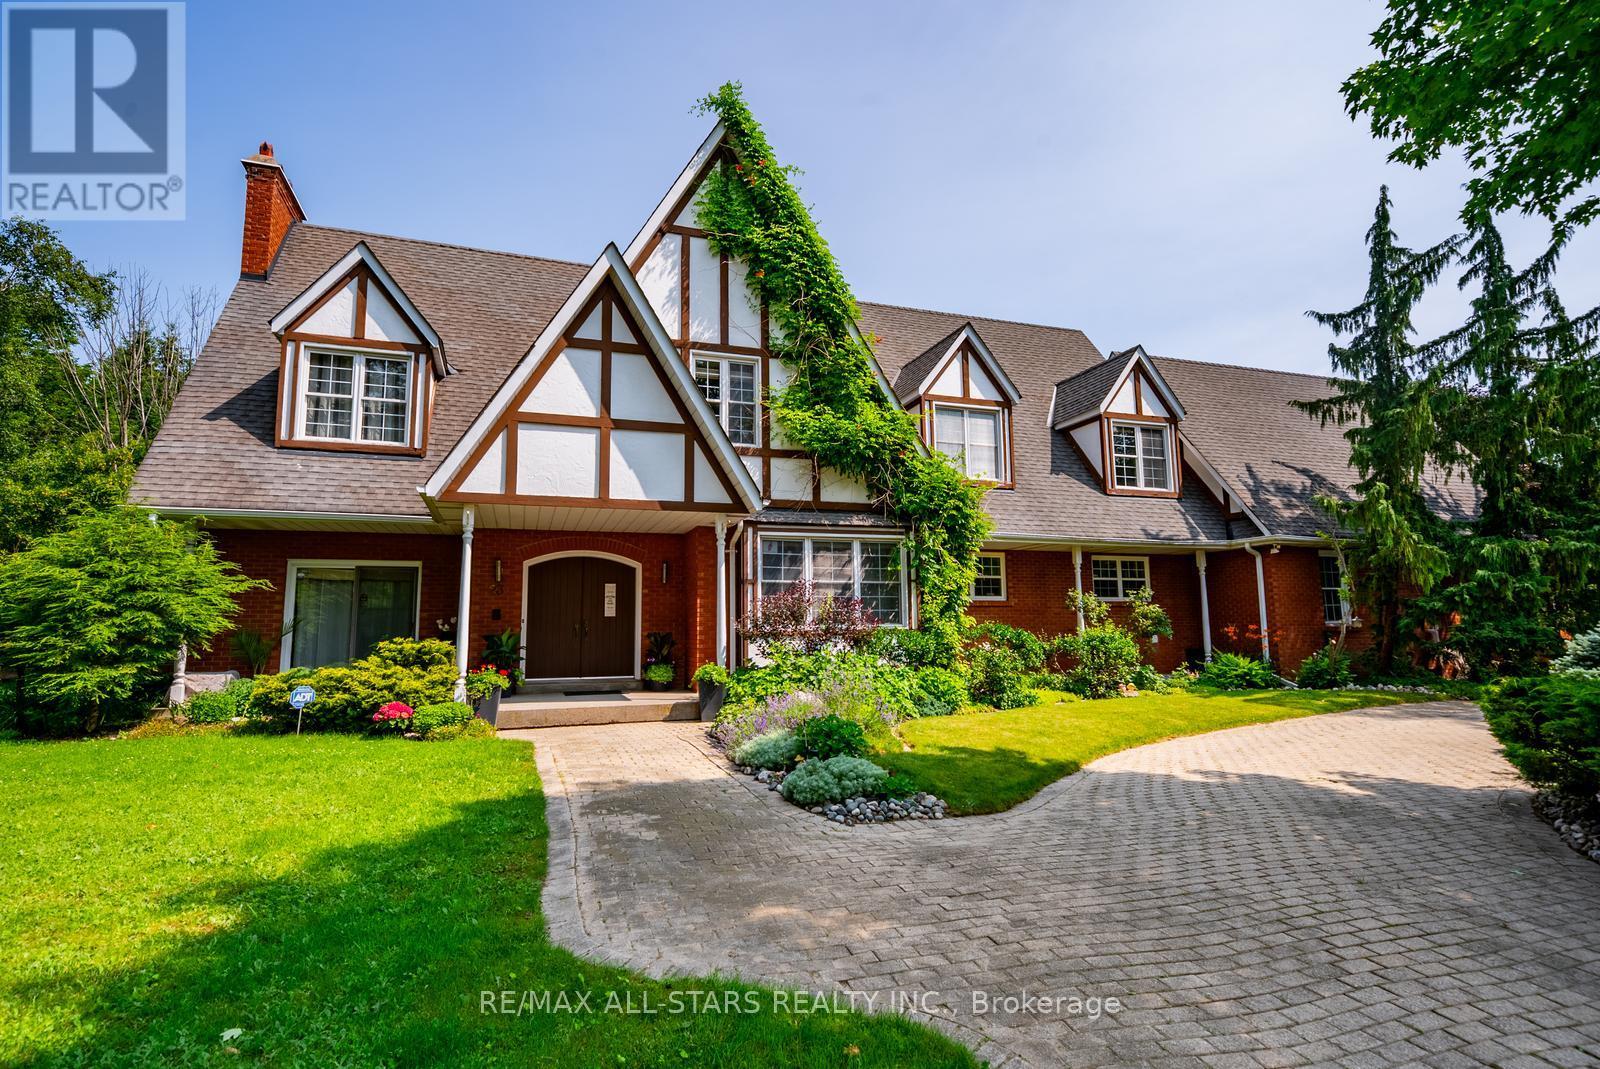
23 Forfardale Road
Whitchurch-Stouffville, Ontario
Nestled at the end of a quiet rural cul-de-sac, this exceptional estate property offers an incredibly rare opportunity to own approximately 1.5 acres of complete privacy backing onto a mature forest. Set on a picturesque pie-shaped lot, this charming custom-built home offers approximately 4,000 sq. ft. above grade with an open-concept layout and endless potential to update, redesign, or simply enjoy its timeless character. The main level features hardwood flooring, a formal dining room, elegant sitting room, and a spectacular family room with soaring floor-to-ceiling windows, sliding doors overlooking the lush backyard, a striking centre brick fireplace, built-in bar, and a winding staircase. There is a main floor laundry room. Upstairs offers four spacious bedrooms with hardwood flooring and beautiful windows that fill each room with natural light. Two bedrooms share a semi-ensuite powder room. There is another 4 pc bathroom on this floor as well. The private primary retreat features its own sitting area, built-in makeup vanity, walk-in closet, and ensuite bathroom.The finished lower level which can be accessed by two staircases, adds additional living space, abundant storage, and endless possibilities for recreation, hobbies, or multi-generational living.Surrounded by nature, the breathtaking property offers complete backyard privacy in one of Rural Stouffville's most desirable estate communities. Ideally located in Musselman's Lake Community, just 10 minutes to both Aurora and downtown Stouffville, with convenient access to Fishbone By The Lake, Lolli & Pops, Ballantrae Plaza, golf courses, parks, and everyday amenities. Situated on school bus routes for both public and Catholic schools, this family-friendly location offers the perfect balance of peaceful country living and urban convenience. A truly special property with exceptional space, privacy, and endless possibilities. (id:60365)

© 2026 Proptech Realty Inc., Brokerage.