
702 - 3600 Highway 7 Sw Vaughan, Ontario L4L 0G7

$599,000Maintenance, Common Area Maintenance, Insurance, Water
$685.22 Monthly
Maintenance, Common Area Maintenance, Insurance, Water
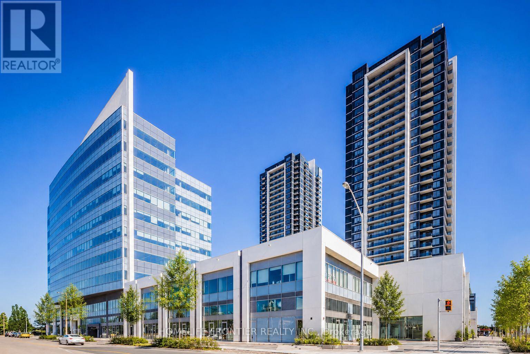
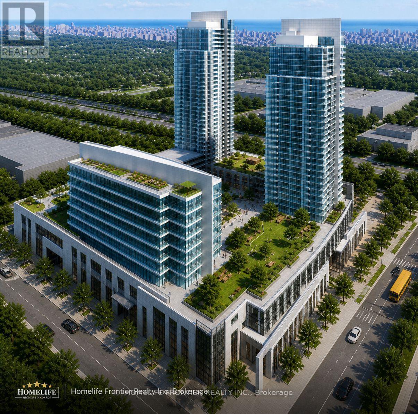
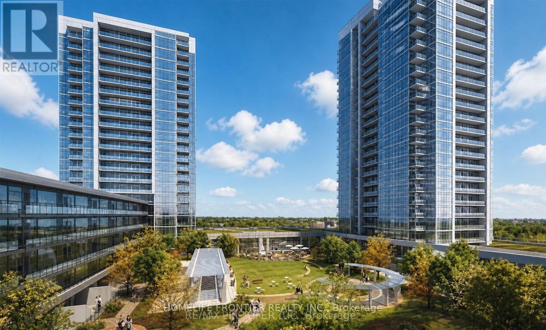
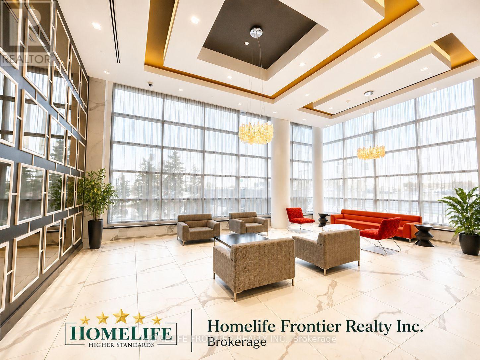
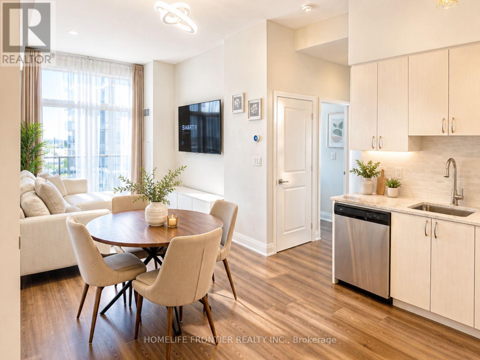
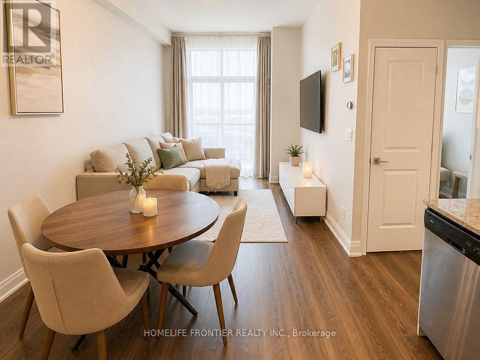
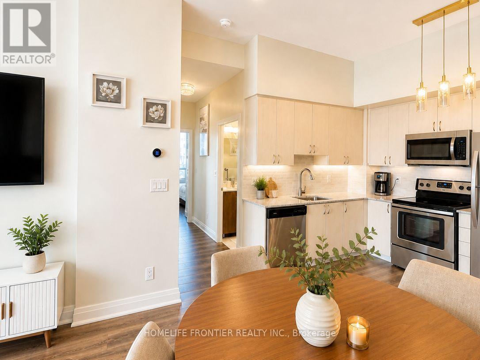
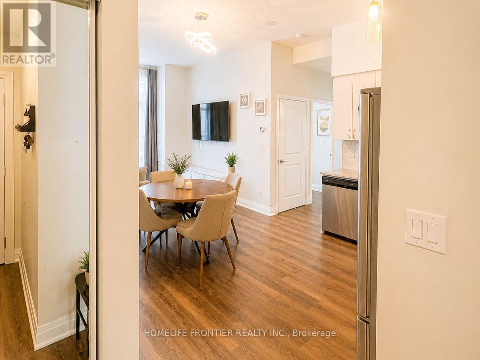
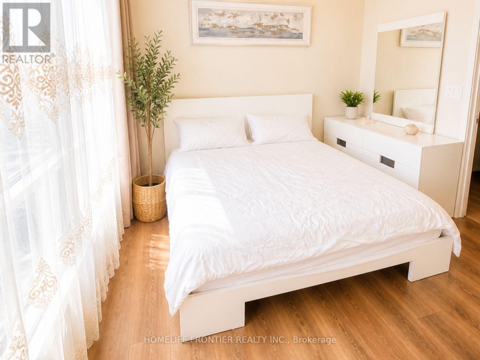
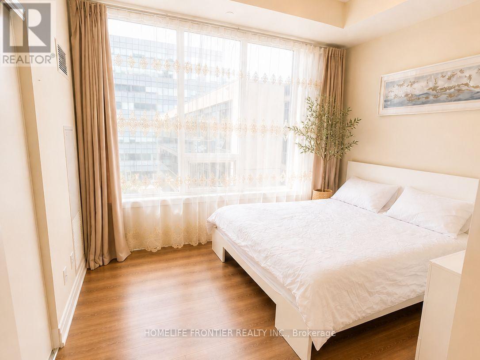
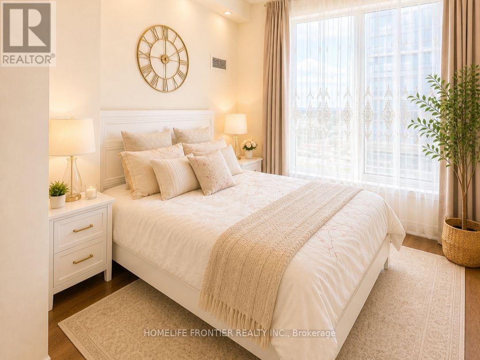
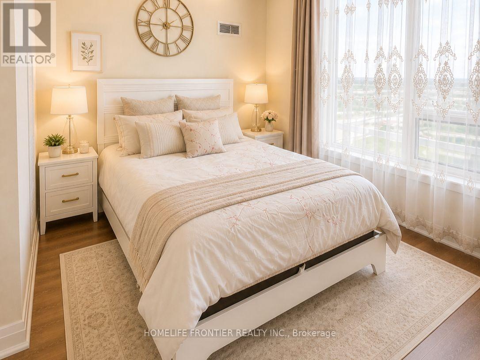
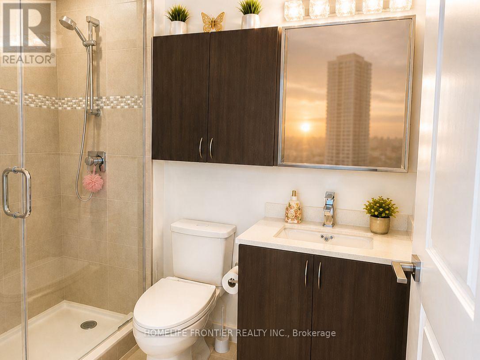
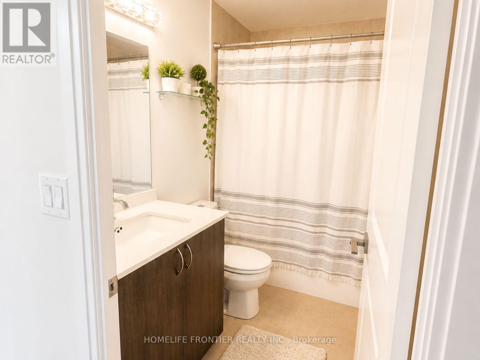
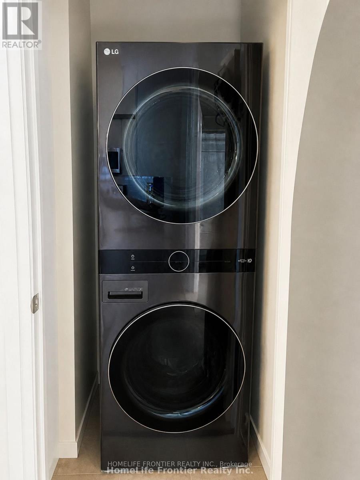
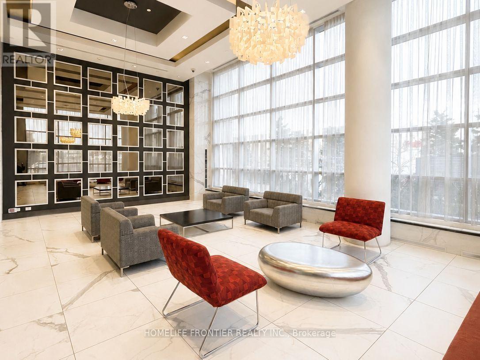
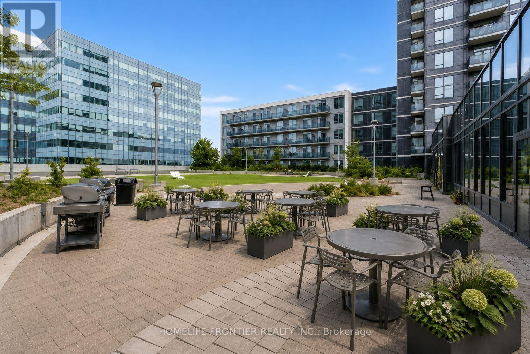
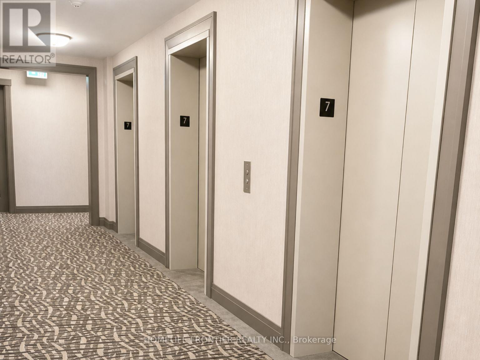
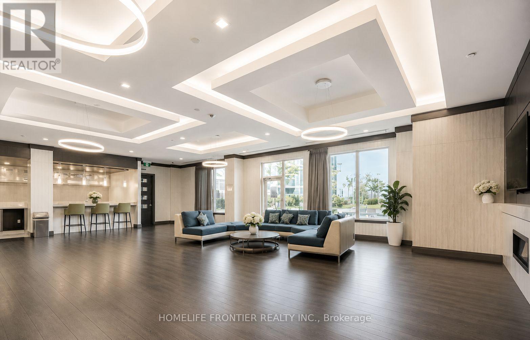
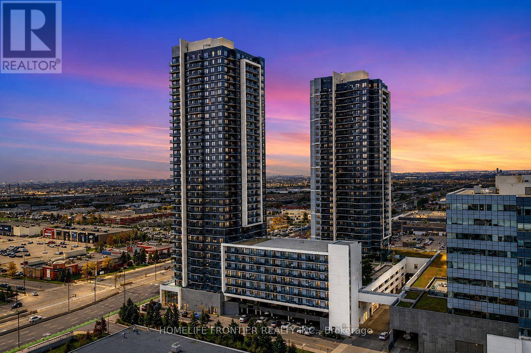
$685.22 MonthlyWelcome to this exceptional corner suite at Centro Square Condominiums, perfectly situated in the heart of Vaughan's thriving metropolitan core. Freshly painted and beautifully updated, this stunning 2-bedroom, 2-bathroom residence seamlessly blends modern elegance, comfort, and functionality. Boasting soaring 10-foot ceilings, a coveted southwest exposure, and floor-to-ceiling windows, the home is bathed in natural light from morning to sunset. The thoughtfully designed open-concept layout offers an inviting living and dining area, ideal for both everyday living and effortless entertaining. The contemporary kitchen is equipped with brand-new stainless steel appliances, including a dishwasher, washer, and dryer, while stylish new furnishings create a sophisticated, move-in-ready experience. Step outside to two private balconies, where breathtaking, unobstructed panoramic views and spectacular sunsets provide the perfect backdrop for relaxing or entertaining. A truly rare feature of this suite is its exclusive elevator access serving only up to the 7th floor, offering an added level of privacy and convenience seldom found in condominium living. Ideally located just steps from Vaughan Metropolitan Centre, the subway, Highways, top-rated restaurants, cafés, shopping, and entertainment, this remarkable home offers the perfect combination of luxury, convenience, and urban lifestyle. Whether you're a first-time buyer, downsizer, or investor, this is a rare opportunity to own a truly exceptional residence in one of Vaughan's premier condominium communities. (id:60365)
Property Details
| MLS® Number | N13601958 |
| Property Type | Single Family |
| Community Name | Vaughan Corporate Centre |
| AmenitiesNearBy | Hospital, Park |
| CommunityFeatures | Pets Allowed With Restrictions |
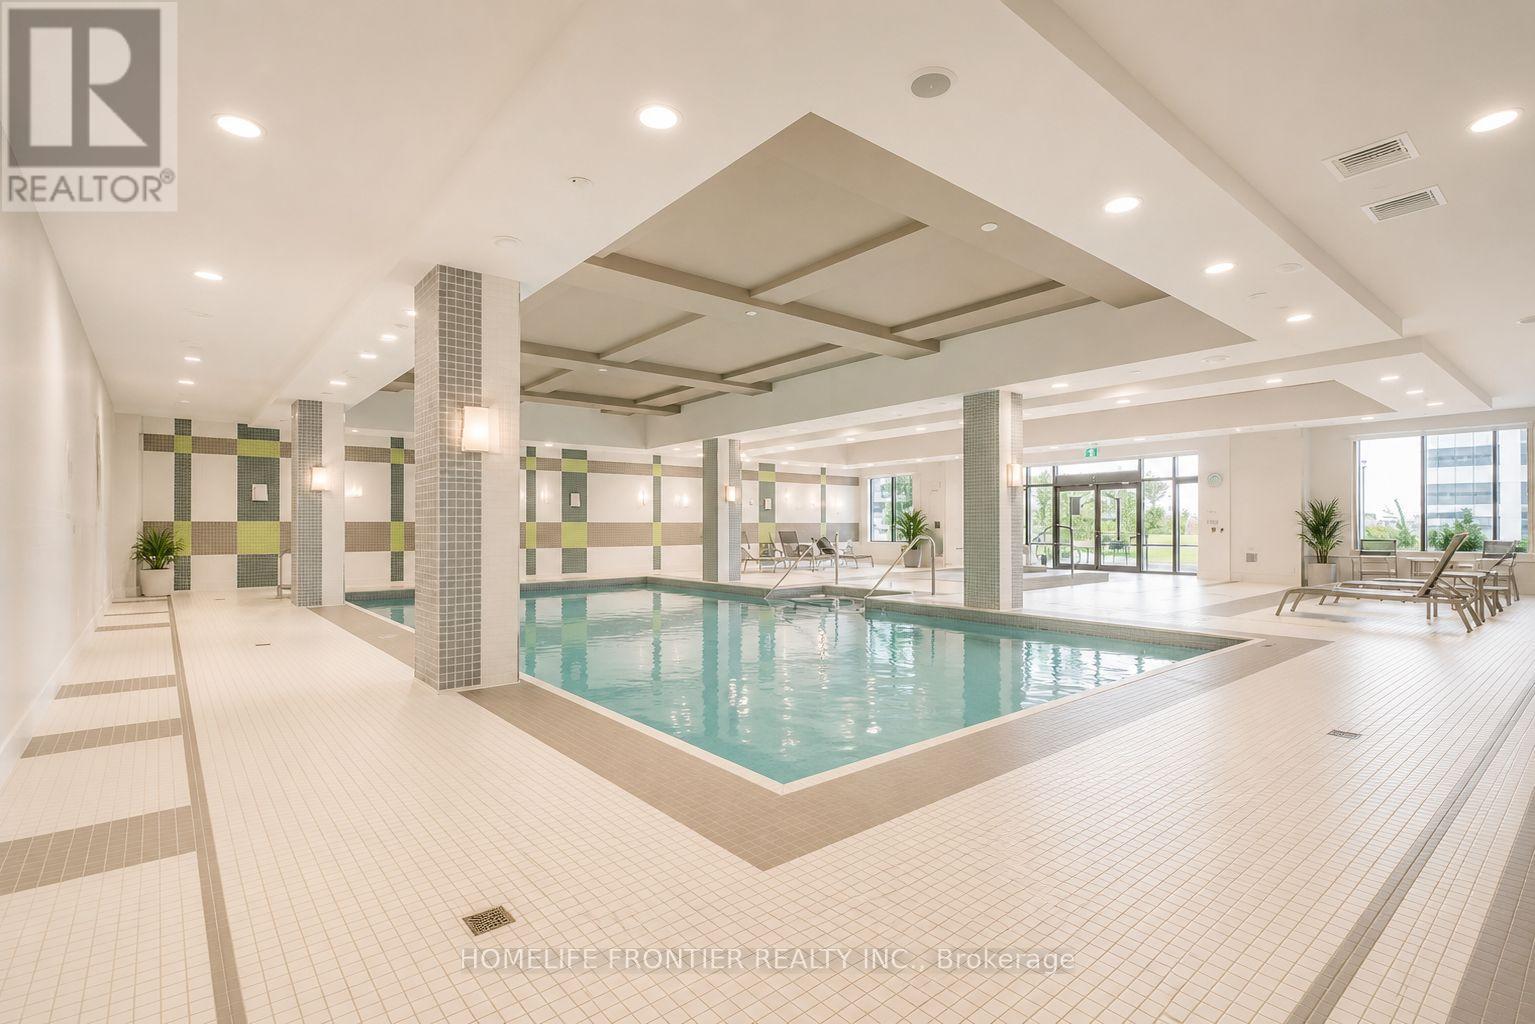
| Features | Irregular Lot Size, Lighting, Balcony, Trash Compactor, Paved Yard, Carpet Free, In Suite Laundry, Sauna |
| PoolType | Indoor Pool |
| Structure | Deck, Patio(s) |
| ViewType | View, City View |
Building
| BathroomTotal | 2 |
| BedroomsAboveGround | 2 |
| BedroomsTotal | 2 |
| Age | 6 To 10 Years |
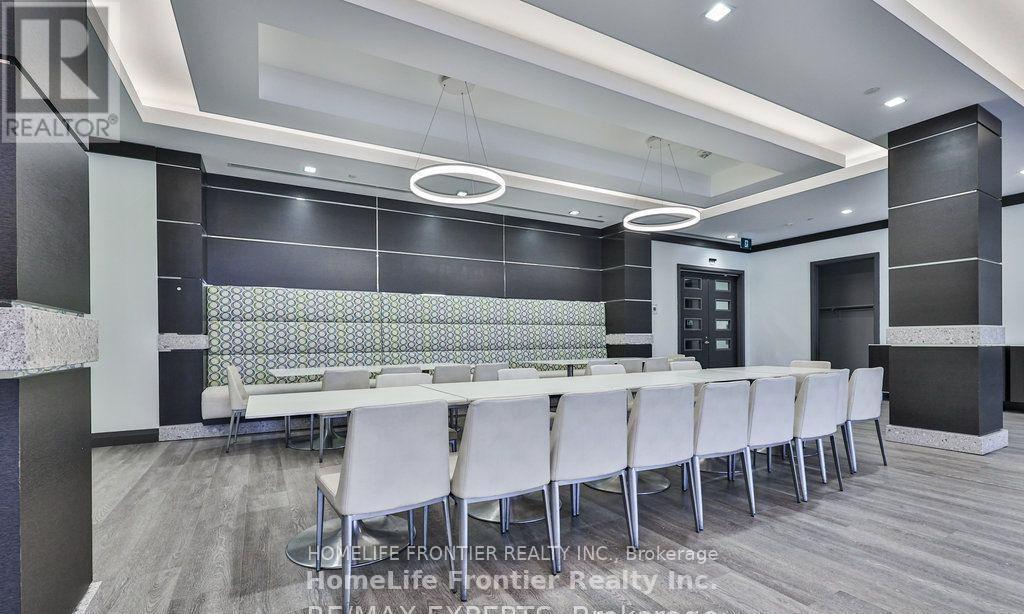
| Amenities | Exercise Centre, Recreation Centre, Storage - Locker, Security/concierge |
| Appliances | Hot Tub, Dishwasher, Dryer, Stove, Washer, Refrigerator |
| BasementType | None |
| CoolingType | Central Air Conditioning |
| ExteriorFinish | Concrete |
| FireProtection | Alarm System, Smoke Detectors, Security System |
| FlooringType | Laminate |
| FoundationType | Block |
| HeatingFuel | Electric |
| HeatingType | Forced Air |
| SizeInterior | 800 - 899 Sqft |
| Type | Apartment |
Parking
| No Garage |
Land
| Acreage | No |
| FenceType | Fenced Yard |
| LandAmenities | Hospital, Park |
| LandscapeFeatures | Landscaped |
Rooms
| Level | Type | Length | Width | Dimensions |
|---|---|---|---|---|
| Main Level | Kitchen | 4.9 m | 2.7 m | 4.9 m x 2.7 m |
| Main Level | Living Room | 4.32 m | 3.61 m | 4.32 m x 3.61 m |
| Main Level | Primary Bedroom | 4.7 m | 2.8 m | 4.7 m x 2.8 m |
| Main Level | Bedroom 2 | 4.3 m | 2.8 m | 4.3 m x 2.8 m |
| Main Level | Laundry Room | 1.3 m | 1.1 m | 1.3 m x 1.1 m |
Maria Belkoleva
Broker
7620 Yonge Street Unit 400
Thornhill, Ontario L4J 1V9

The trademarks REALTOR®, REALTORS®, and the REALTOR® logo are controlled by The Canadian Real Estate Association (CREA) and identify real estate professionals who are members of CREA. The trademarks MLS®, Multiple Listing Service® and the associated logos are owned by The Canadian Real Estate Association (CREA) and identify the quality of services provided by real estate professionals who are members of CREA. The trademark DDF® is owned by The Canadian Real Estate Association (CREA) and identifies CREA's Data Distribution Facility (DDF®)
July 24 2026 03:34:51
Toronto Real Estate Board
Homelife Frontier Realty Inc.

© 2026 Proptech Realty Inc., Brokerage.