
31 English Drive New Tecumseth, Ontario L0G 1A0

$799,500
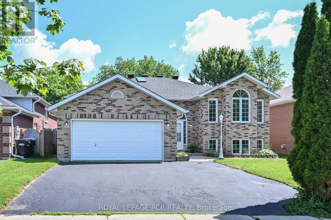
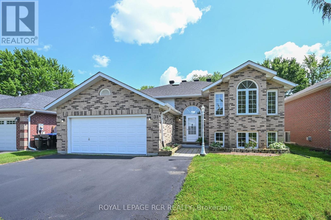
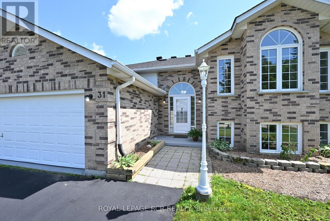
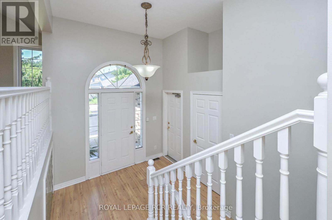
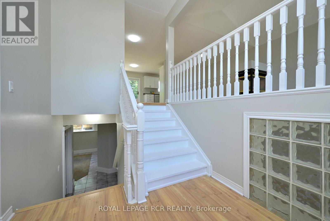
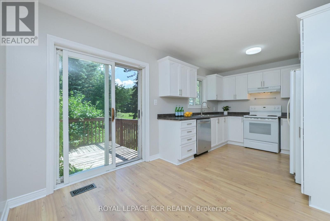
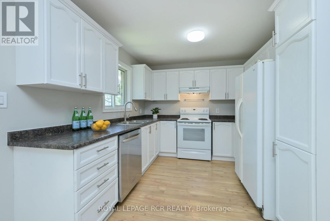
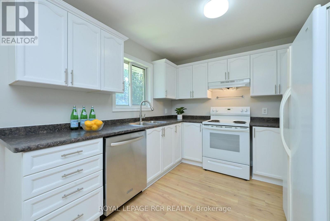
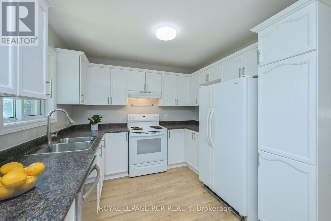
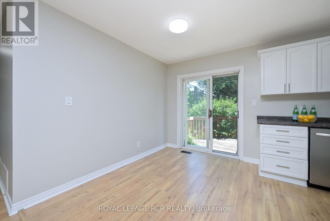
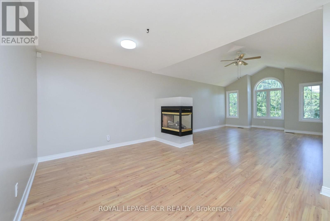
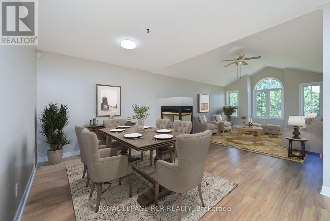
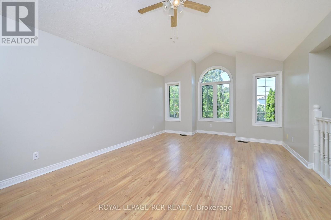
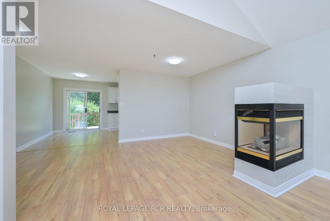
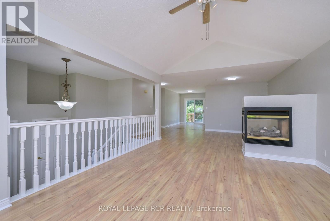
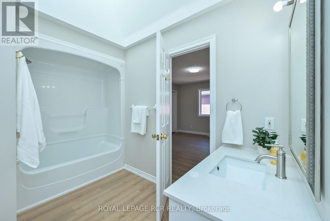
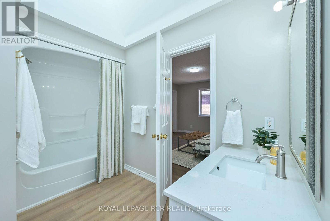
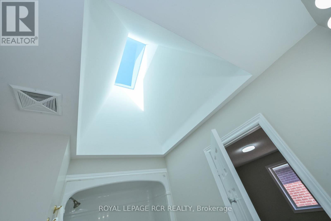
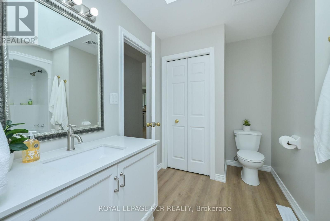
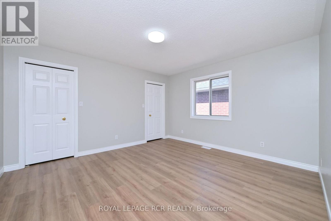
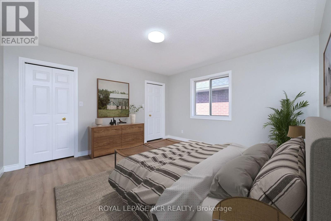
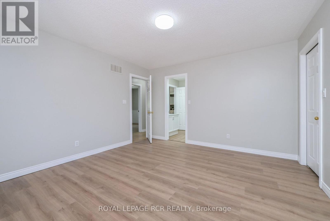
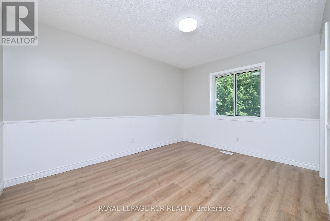
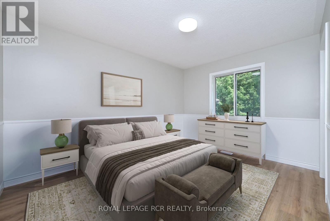
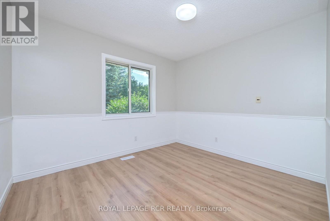
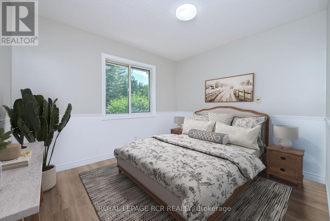
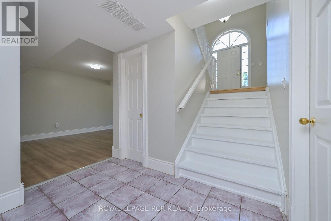
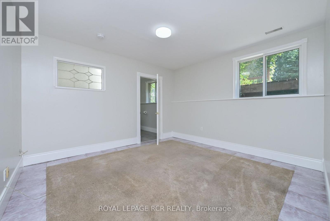
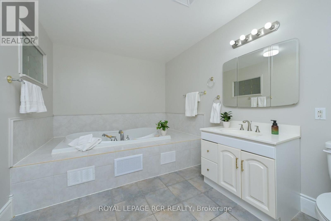
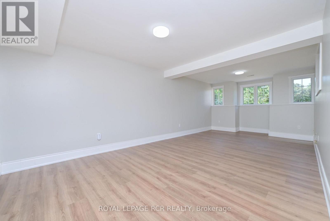
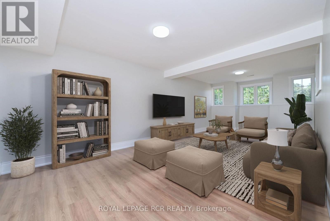
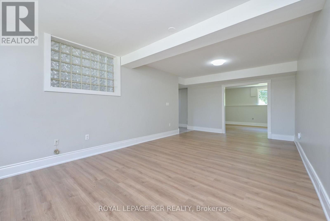
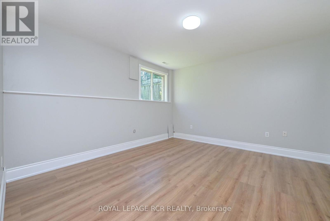
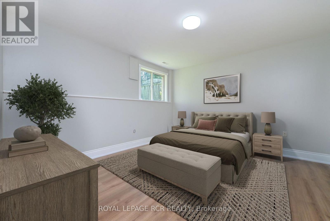
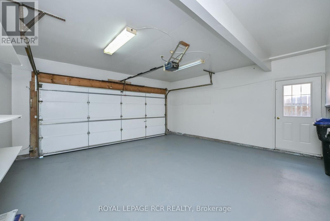
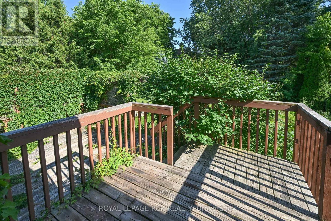
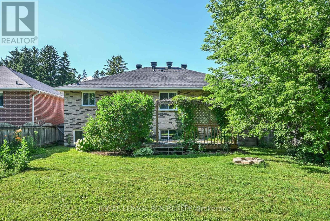
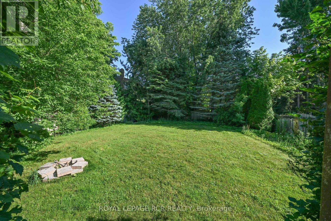
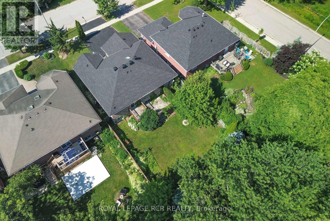
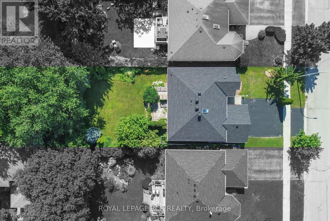
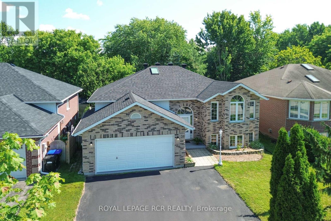
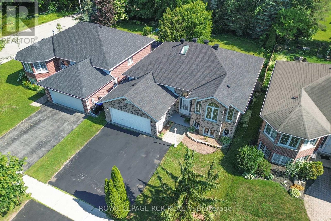
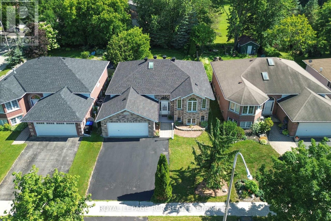
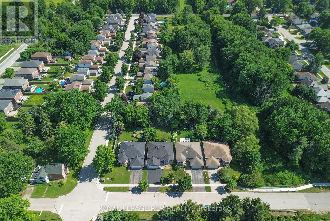
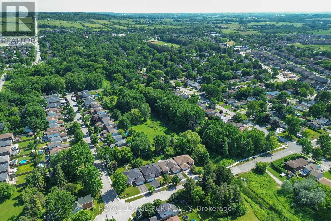
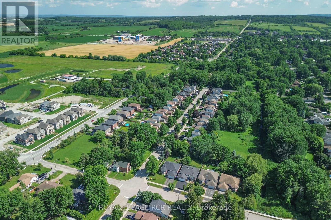
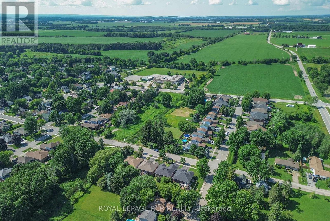
Welcome to this beautifully located brick bungalow in the quaint, historic village of Beeton within walking distance to shopping, schools, and parks. The exceptional 52' x 150' lot (as per MPAC) provides a lovely oasis like setting for your enjoyment. The 3 + 1 raised bungalow offers 2 levels of open concept living space and 4 generous sized bedrooms. The finished lower level is enhanced by natural light from lookout windows in every room. The bright front foyer entrance also provides convenient interior entrance to the spacious double car garage with additional access to side yard. The entire home has been freshly painted throughout in June 2026. The majority of rooms have new laminate flooring and the duct work was cleaned in 2026. The central air conditioner was new in 2025. The roof was re-shingled and the skylight replaced in 2026. (id:60365)
Property Details
| MLS® Number | N13602020 |
| Property Type | Single Family |
| Community Name | Beeton |
| AmenitiesNearBy | Park, Schools |
| EquipmentType | Water Heater - Gas, Water Heater |
| Features | Level Lot, Sump Pump |
| ParkingSpaceTotal | 4 |
| RentalEquipmentType | Water Heater - Gas, Water Heater |
| Structure | Deck, Shed |
Building
| BathroomTotal | 2 |
| BedroomsAboveGround | 3 |
| BedroomsBelowGround | 1 |
| BedroomsTotal | 4 |
| Amenities | Fireplace(s) |
| Appliances | All, Dishwasher, Dryer, Garage Door Opener, Stove, Washer, Refrigerator |
| ArchitecturalStyle | Raised Bungalow |
| BasementDevelopment | Finished |
| BasementType | Full (finished) |
| ConstructionStyleAttachment | Detached |
| CoolingType | Central Air Conditioning |
| ExteriorFinish | Brick |
| FireplacePresent | Yes |
| FlooringType | Laminate |
| FoundationType | Concrete |
| HeatingFuel | Natural Gas |
| HeatingType | Forced Air |
| StoriesTotal | 1 |
| SizeInterior | 1100 - 1500 Sqft |
| Type | House |
| UtilityWater | Municipal Water |
Parking
| Garage |
Land
| Acreage | No |
| LandAmenities | Park, Schools |
| Sewer | Sanitary Sewer |
| SizeDepth | 150 Ft |
| SizeFrontage | 52 Ft |
| SizeIrregular | 52 X 150 Ft |
| SizeTotalText | 52 X 150 Ft |
Rooms
| Level | Type | Length | Width | Dimensions |
|---|---|---|---|---|
| Lower Level | Den | 3.85 m | 3.69 m | 3.85 m x 3.69 m |
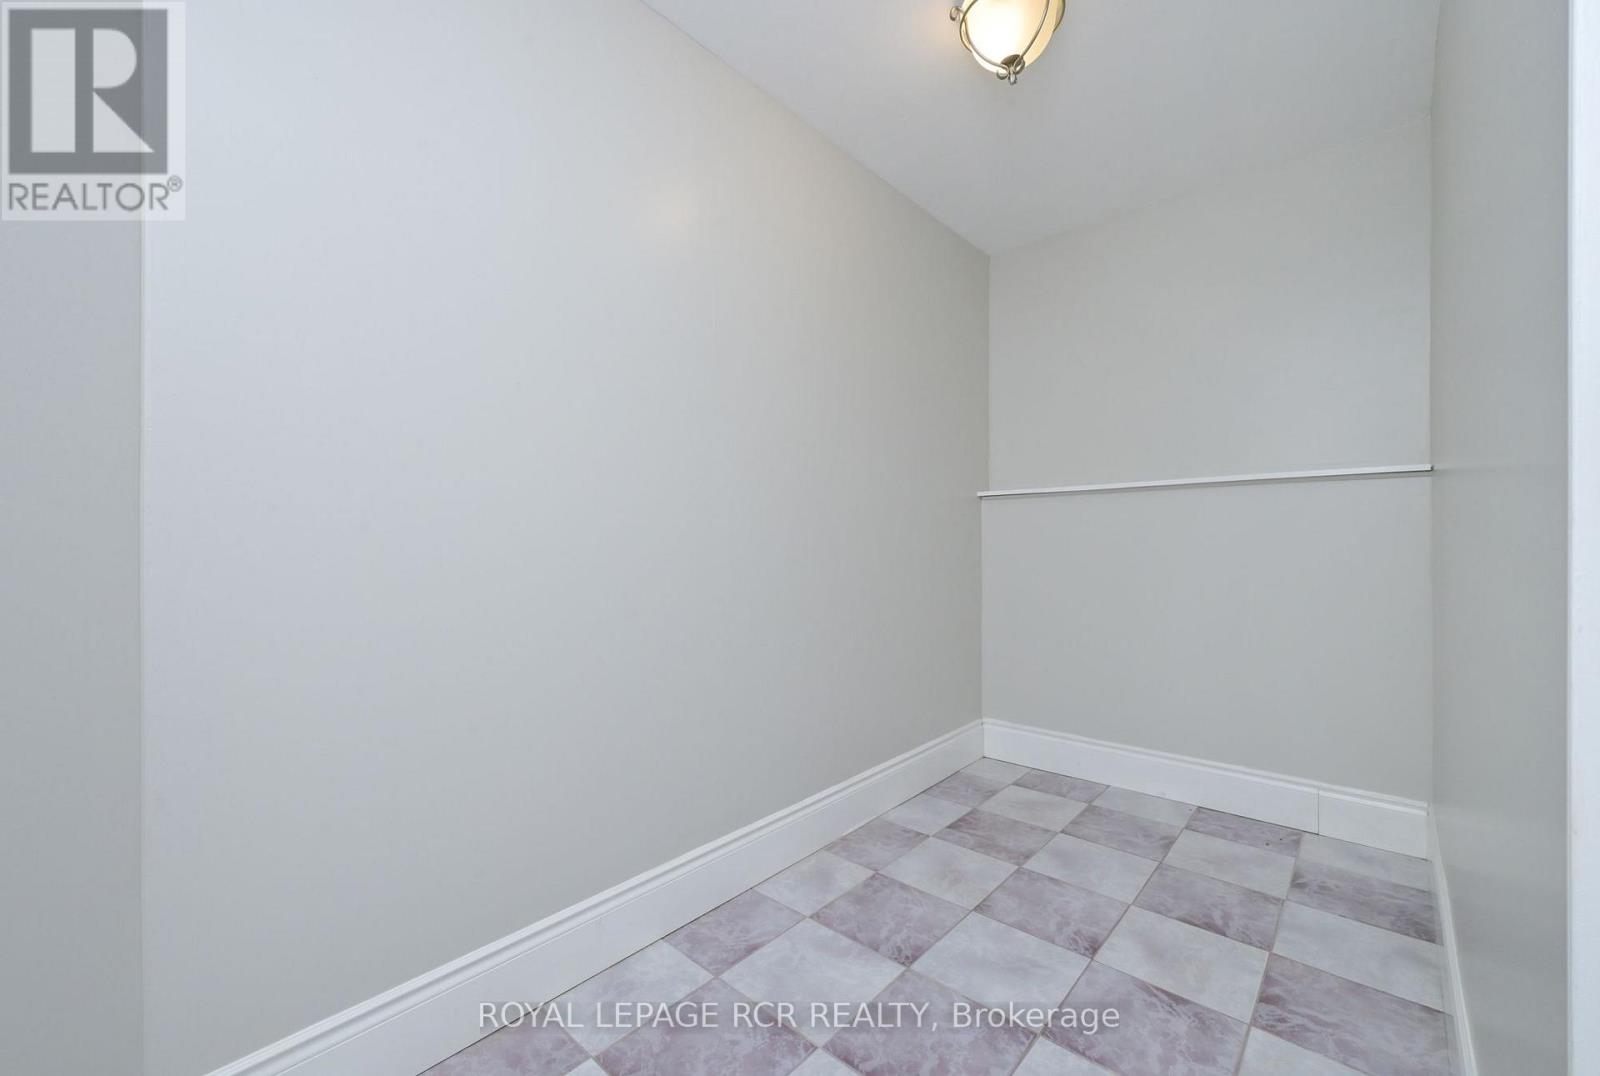
| Lower Level | Utility Room | 5.71 m | 3.83 m | 5.71 m x 3.83 m |
| Lower Level | Bedroom 4 | 4.01 m | 3.84 m | 4.01 m x 3.84 m |
| Lower Level | Family Room | 7.93 m | 3.75 m | 7.93 m x 3.75 m |
| Main Level | Living Room | 6.11 m | 3.97 m | 6.11 m x 3.97 m |
| Main Level | Dining Room | 5.68 m | 3.14 m | 5.68 m x 3.14 m |
| Main Level | Kitchen | 3 m | 3.07 m | 3 m x 3.07 m |
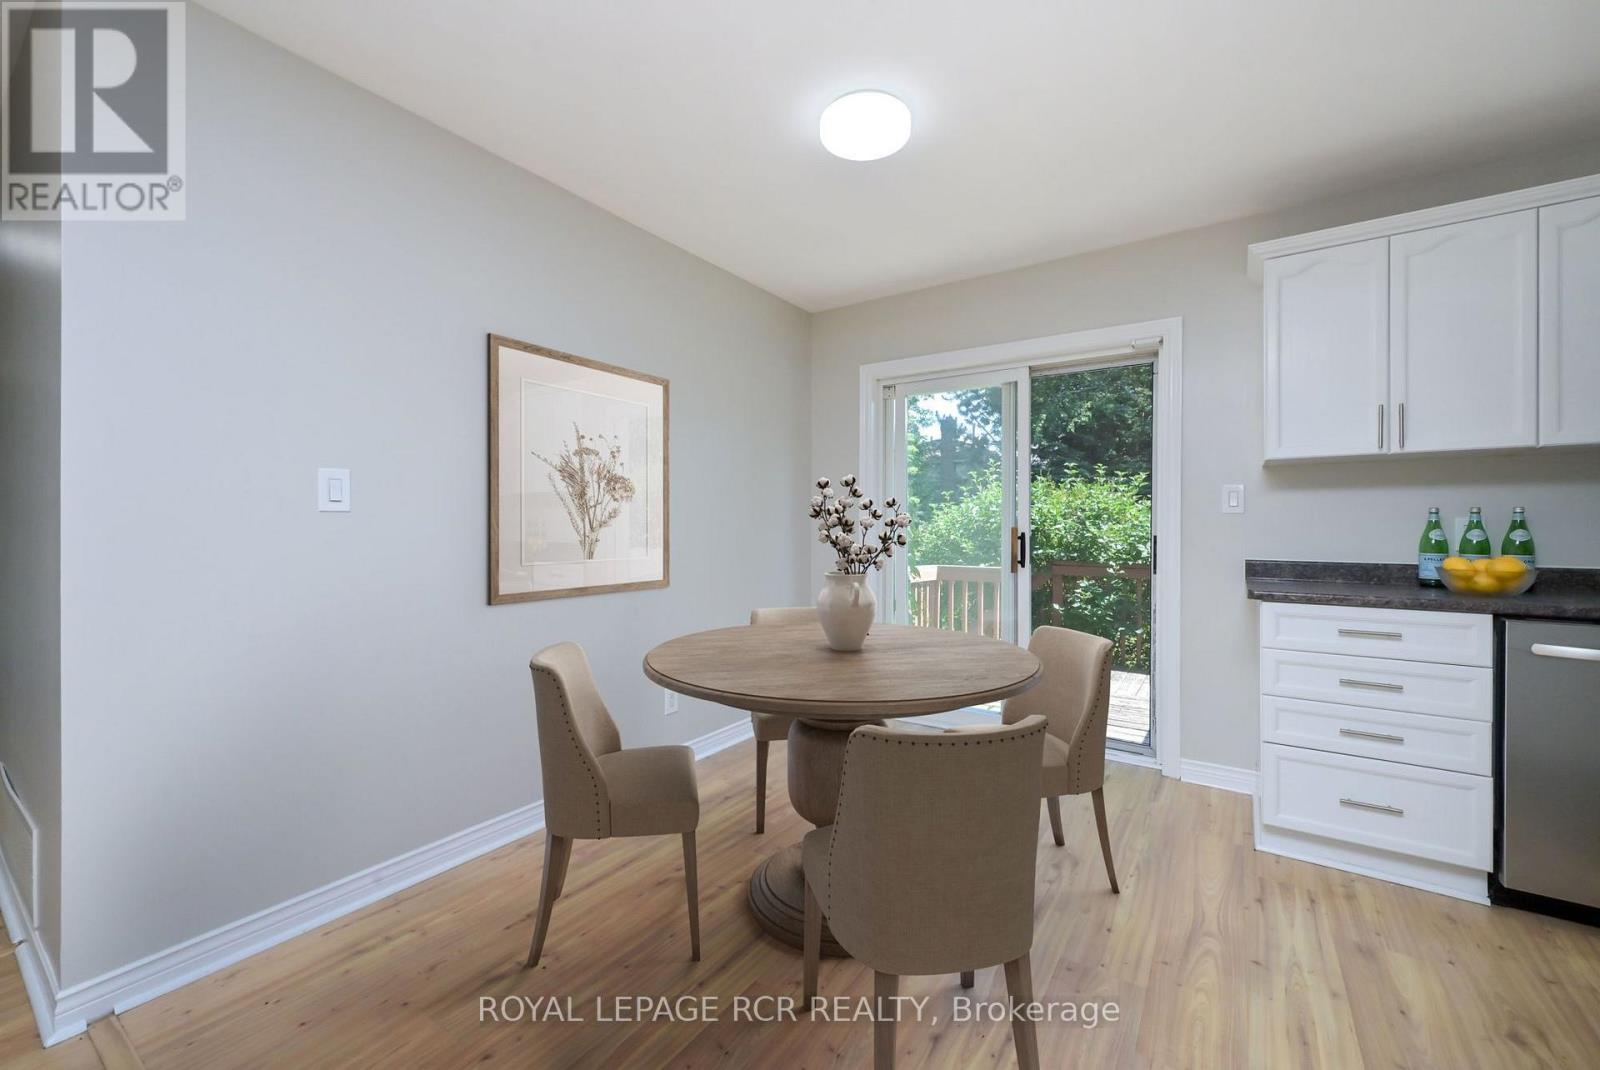
| Main Level | Eating Area | 2.18 m | 3.07 m | 2.18 m x 3.07 m |
| Main Level | Primary Bedroom | 4.13 m | 3.87 m | 4.13 m x 3.87 m |
| Main Level | Bedroom 2 | 3.98 m | 3.09 m | 3.98 m x 3.09 m |
| Main Level | Bedroom 3 | 3.3 m | 2.92 m | 3.3 m x 2.92 m |
| Ground Level | Foyer | 2.78 m | 2.6 m | 2.78 m x 2.6 m |
https://www.realtor.ca/real-estate/30075317/31-english-drive-new-tecumseth-beeton-beeton
Kelly Mccague
Salesperson
7 Victoria St. West, Po Box 759
Alliston, Ontario L9R 1V9

The trademarks REALTOR®, REALTORS®, and the REALTOR® logo are controlled by The Canadian Real Estate Association (CREA) and identify real estate professionals who are members of CREA. The trademarks MLS®, Multiple Listing Service® and the associated logos are owned by The Canadian Real Estate Association (CREA) and identify the quality of services provided by real estate professionals who are members of CREA. The trademark DDF® is owned by The Canadian Real Estate Association (CREA) and identifies CREA's Data Distribution Facility (DDF®)
July 24 2026 03:34:51
Toronto Real Estate Board
Royal LePage Rcr Realty

© 2026 Proptech Realty Inc., Brokerage.