
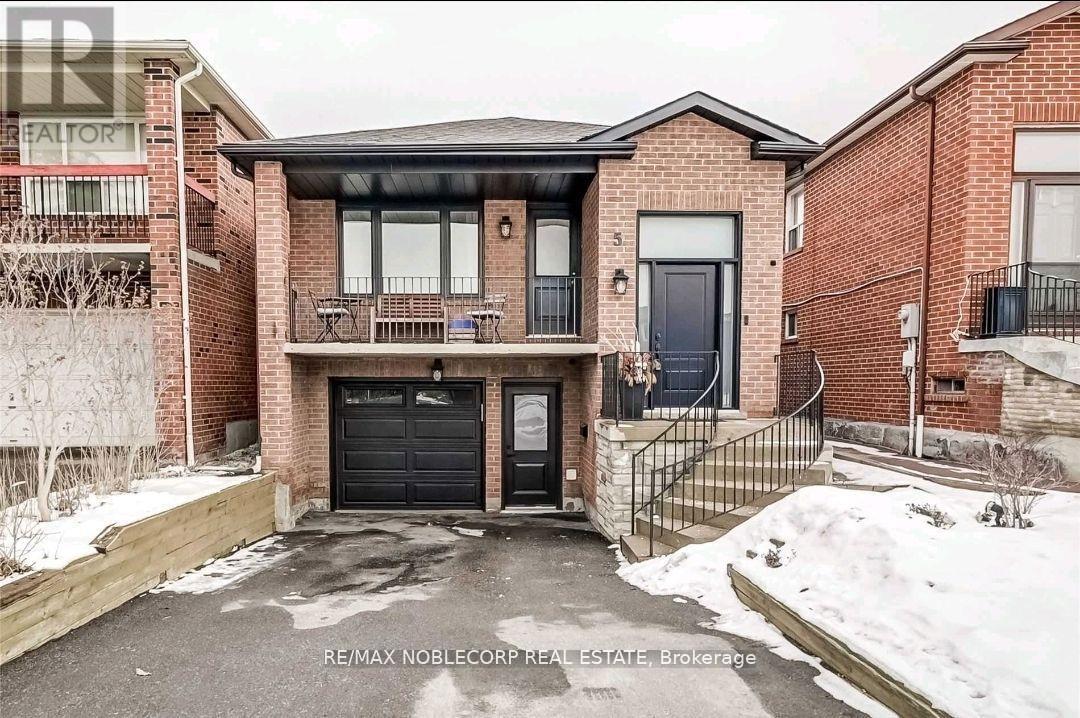
Lower - 5 Twinberry Crescent
Vaughan, Ontario
Discover the ideal space for your needs in this Stunning 9 Ft Ceiling 1 bed + Den Basement Apartment for LEASE in The Best Area of Woodbridge! Very Bright, Big Windows, Immaculate and Spacious Separate Entrance, Close to public transportation and major highways, Safe and family-friendly. Don't miss out on this opportunity to lease a functional and well-maintained basement space. Welcome home to your new space! Tenant pays 35% Utilities. (id:60365)
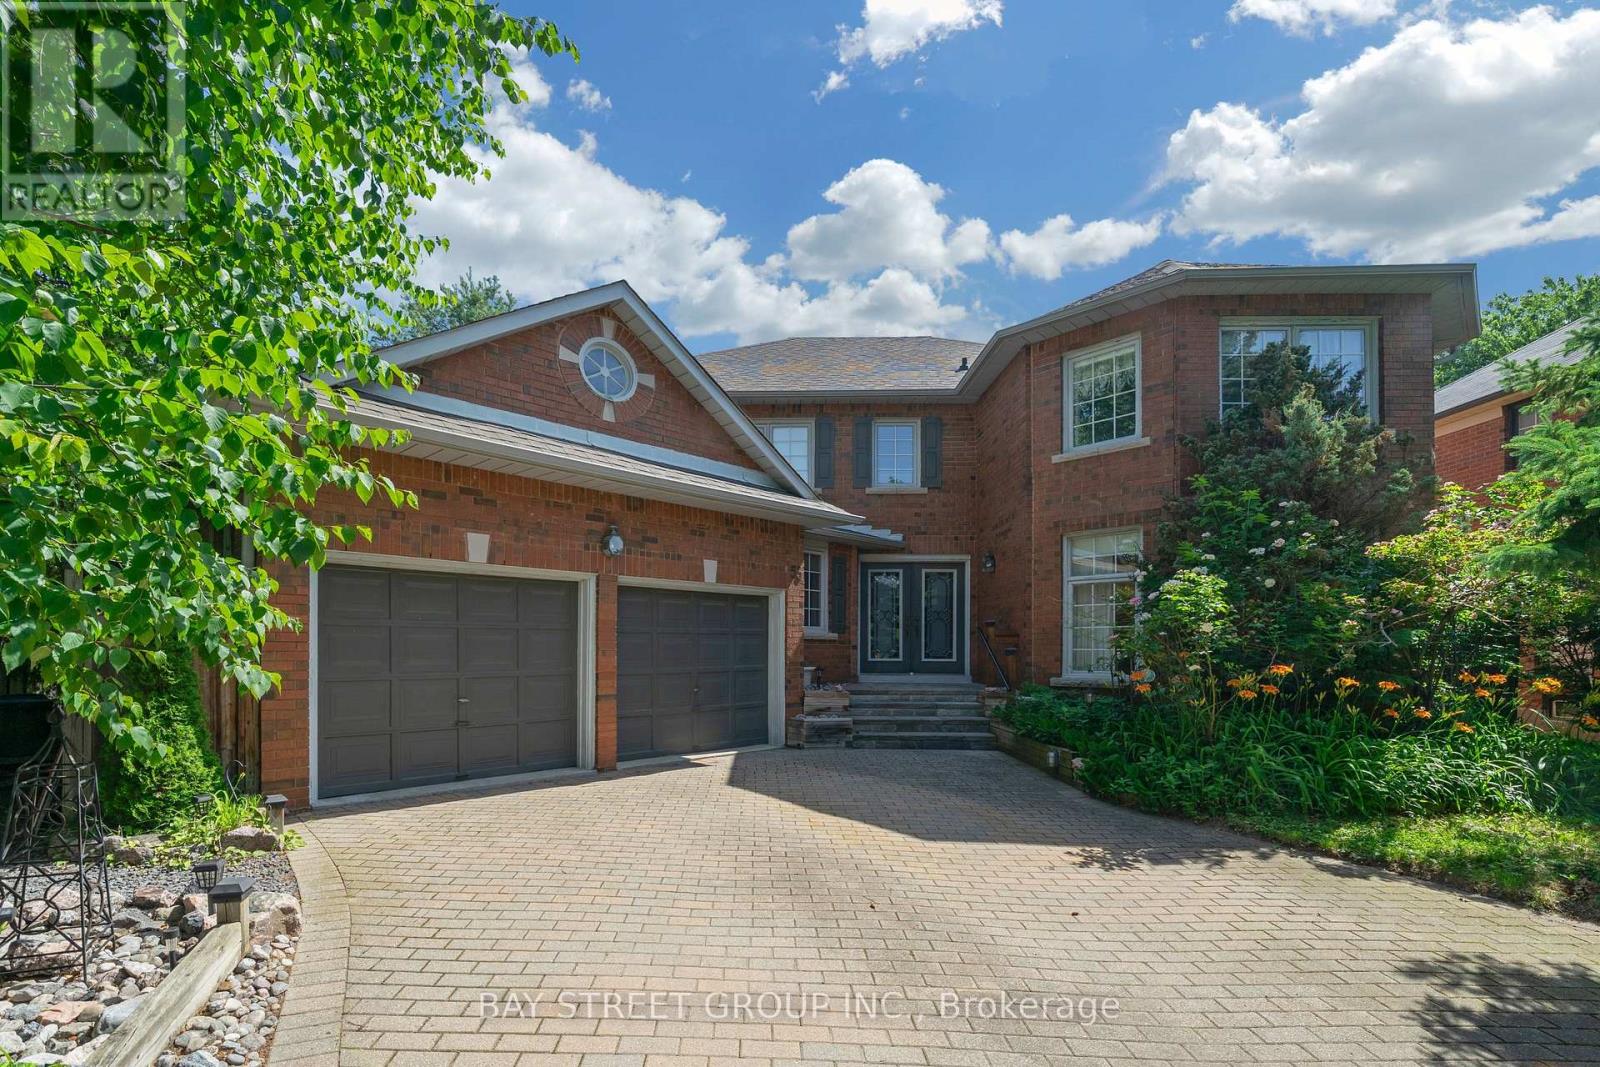
53 Strathearn Avenue
Richmond Hill, Ontario
Exceptional luxury residence in prestigious Bayview Hill offering outstanding space, quality, and value in one of Richmond Hill's most sought-after communities. Built by renowned Georgian Homes, this impressive residence is situated on a premium 66' x 147.64' lot featuring a private, tree-lined backyard with mature deciduous and evergreen trees that provide exceptional privacy and a peaceful, park-like setting. Offering approximately 3,479 sq. ft. of thoughtfully designed living space plus an unfinished basement, this solid, well-built home features 4 spacious bedrooms, 4 bathrooms, generous principal rooms, and a functional centre hall floor plan ideal for comfortable family living and entertaining. Lovingly maintained by the original owner, the home offers the flexibility to move in and enjoy as is, or renovate and customize to your own style over time. The unfinished basement includes rough-ins for a fireplace and 3-piece bathroom, providing excellent potential for additional living space. Recent upgrades include R60 attic insulation, full perimeter basement insulation (R28), high-efficiency Bryant furnace (2026), owned hot water tank (2026), and roof, gutters, and downspouts (2022). Located within the boundaries of Bayview Hill Elementary School, Bayview Secondary School (IB Program), and Adrienne Clarkson Public School (French Immersion), with access to gifted and specialty programs. Minutes to Ed Sackfield Arena & Fitness Centre. A rare opportunity to own a quality-built executive home in one of Richmond Hill's premier neighbourhoods. (id:60365)
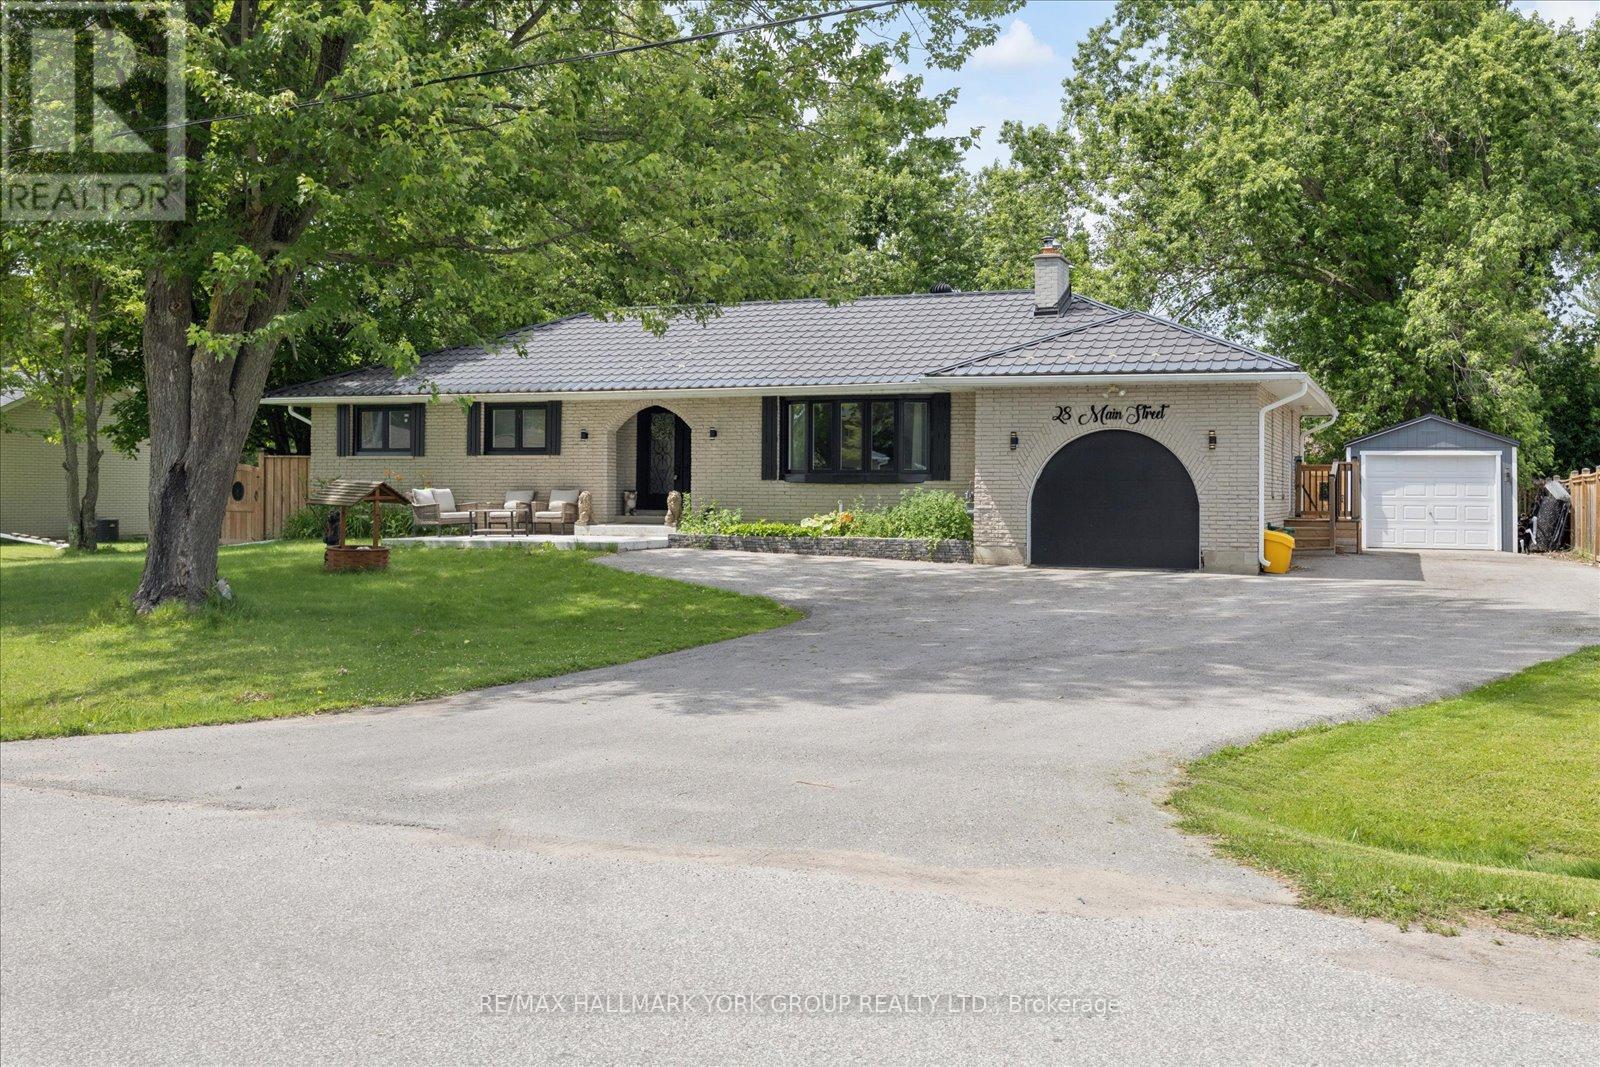
28 Main Street
Georgina, Ontario
Life Just Feels Better On Main! Discover This Beautifully Maintained 3+2 Bedroom All-Brick Bungalow Offering Space, Comfort, And Incredible Flexibility On A Private, Fully Fenced 95' X 165' Lot. Whether You're Looking For Room To Grow, Multi-Generational Living, Or Simply More Space To Enjoy, This Home Delivers! The Inviting Living Room Features Rich Hardwood Flooring, A Stunning Floor-To-Ceiling Stone Wood-Burning Fireplace, And A Large Bay Window That Fills The Space With Natural Light. The Spacious Dining Room Walks Out To A Resurfaced Deck, While The Bright Kitchen Boasts Stainless Steel Appliances, Laminate Flooring, And Direct Access To The Backyard For Effortless Outdoor Living. The Finished Basement Expands Your Living Space With Two Additional Bedrooms, A Large Recreation Room, An Oversized Laundry/Utility Area, Plenty Of Storage, And Potential For A Future Walk-Out. Enjoy Peace Of Mind With Numerous Updates Including Front Windows (2024), Furnace & A/C (2021), Garage Door & Front Door (2024), Eavestroughs (Approx. 2024), Front Porch (Approx. 2025), Side Fence & Resurfaced Deck (2021), Resealed Driveway, And A Sump Pump With Battery Backup. The Attached Heated Garage With Hydro Is Perfect For Hobbyists, Car Enthusiasts, Or Extra Workspace, While An Additional Detached Garage Provides Even More Storage, Parking, Or Workshop Potential. Step Outside To Your Private Backyard Retreat-Ideal For Summer BBQs, Family Gatherings, Or Relaxing Evenings Under The Stars. Come See Why Life Really Does Feel Better On Main! (id:60365)
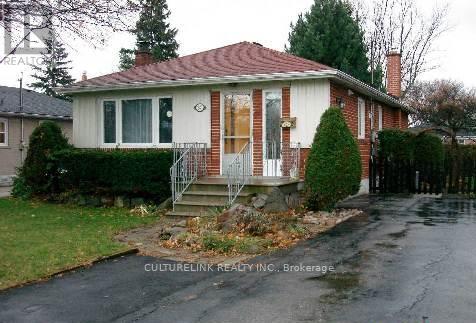
Bsmt - 30 Rockport Crescent
Richmond Hill, Ontario
Well kept brick bungalow in a very desirable location. Bright, clean, spacious and comfortable 2 bedrooms basement apartment. Excellent school area, Bayview Secondary School, Jean Vanier C H S, Crosby H T S. Steps to Bayview Ave., YRT Bus, GO Station, restaurants, supermarkets, banks, shopping malls, etc.. Convenience to ALL. (id:60365)
63 O'connor Crescent
Richmond Hill, Ontario
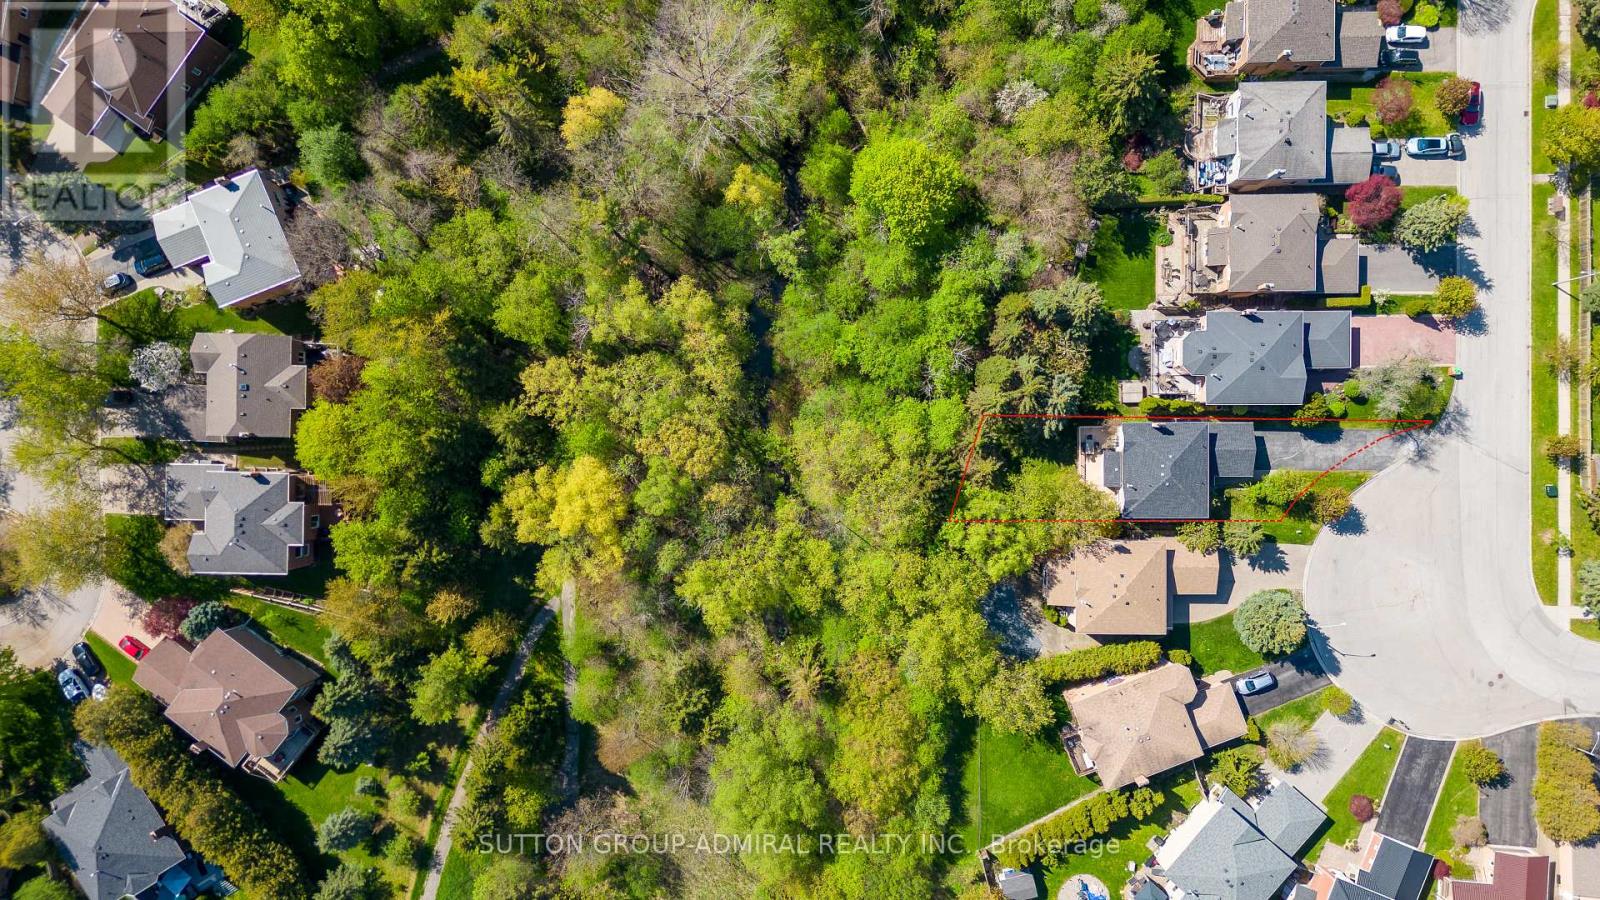
Discover this stunning sun-filled home perfectly situated in the heart of Richmond Hill, offering a rare combination of luxury, space, and nature. Meticulously maintained, this property features a spacious layout with upscale finishes and a walk-out basement ideal for extended family or entertaining. The main floor showcases a modern maple kitchen with granite countertops, stainless steel appliances, and hardwood flooring, complemented by travertine in the entryway and hallways. Step out onto the freshly painted oversized deck and enjoy serene ravine views. Upstairs, maple hardwood continues throughout, leading to a double-door master retreat with a private ensuite. Additional conveniences include a main floor laundry. The bright walk-out basement includes two bedrooms, a large recreation area, a full kitchen, a 3-piece bath with sauna, a cold room, brand-new washer and dryer, and TWO separate walk-outs. * 2 full kitchens * Includes a hot tub (as-is), new interlock paving, and an extra-long driveway with space for up to eight cars. Ideally located close to schools, parks, Mill Pond, hospital, public transit, and all amenities, this home is perfect for families or investors seeking a blend of comfort and nature. (id:60365)
3991 Major Mackenzie Drive
Vaughan, Ontario
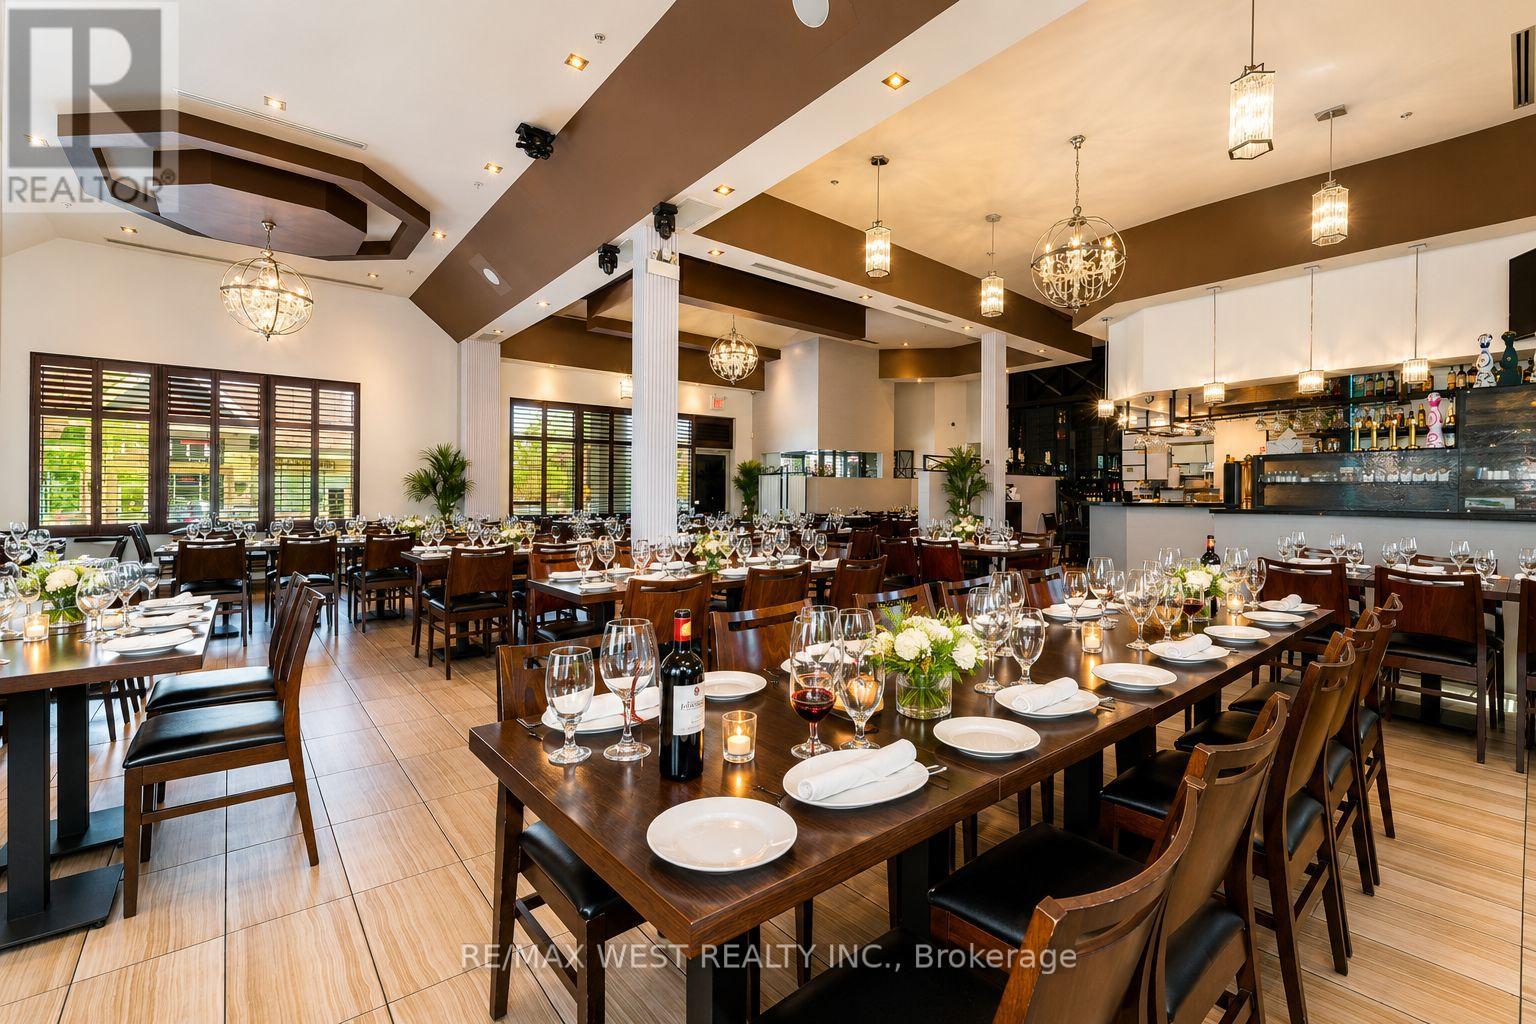
Exceptional opportunity to acquire a fully equipped, turnkey restaurant in a prime Vaughan location. This established operation features approximately 128 seats, a liquor license, wood-fired pizza oven, walk-in fridge and freezer, full commercial kitchen, and newer equipment throughout. Long-term lease in place until 2029 with renewal options. Significant leasehold improvements already completed, offering substantial replacement value. Ideal opportunity for an owner-operator, established restaurateur, franchise conversion, or hospitality group seeking a second location or expansion opportunity. Located in a high-traffic area surrounded by established residential communities and commercial amenities. Business sale only. (id:60365)
12 Jonquil Crescent
Markham, Ontario
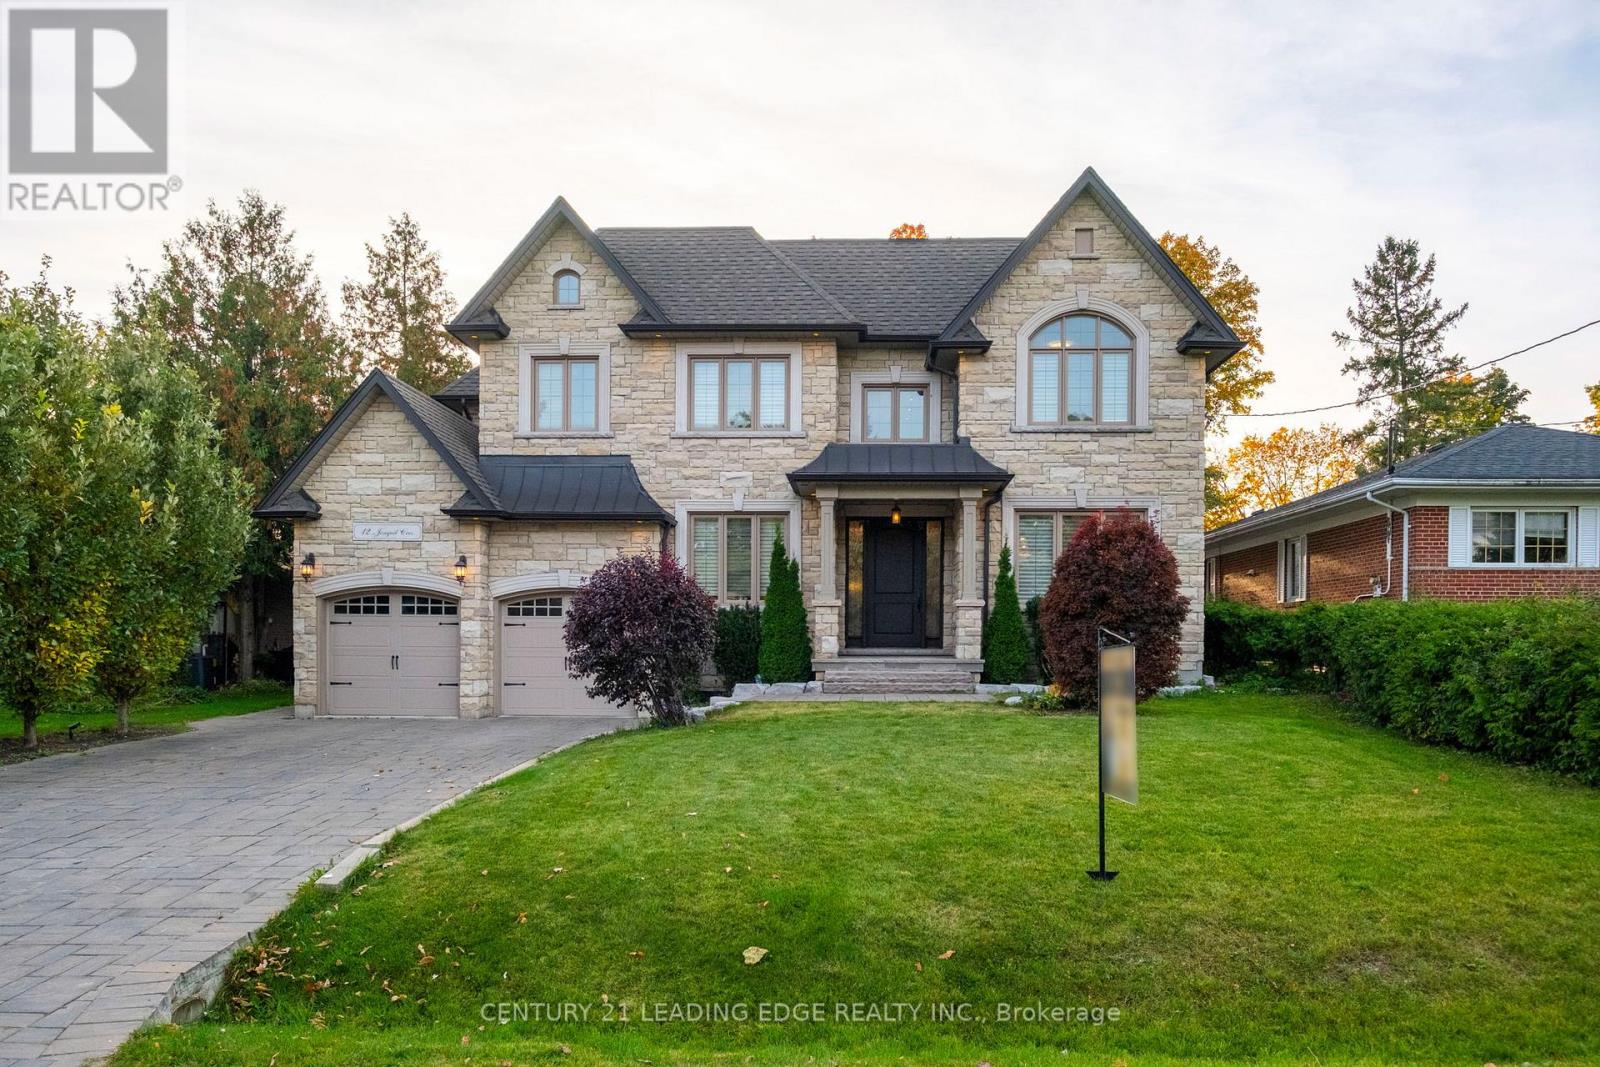
Welcome to the Prime Location in Markham, Bullock. A Custom-Built Family Home that seamlessly combines elegance & functionality. Many potential to remodel to your dream home. Features: 2 Separate side Entrances to the Basement. 2 Separate Stairs access to the Basement from inside the house. Walk-up basement to Large Backyard. One Modern Den with Large window, use as guest room or work room on Main floor. Extra One 3 pieces washroom on Main Floor. This contemporary open-concept design is bathed in natural light,w/large windows overlooking the tree-lined Lyndale Drive.The spacious living areas feature stunning chandeliers,rich crown molding & premium hardwood flooring throughout.The family Rm,w/its soaring cathedral ceiling,is flooded with sunlight. This home offers ample parking, including a Double garage & space for more cars on the driveway for larger Family. This significant residence boasts 4000 sq.ft.of living space,with an additional 2000sq.ft.unfinished walk-up basement featuring High ceilings w/two separate entrances. Another Features: 4 bedrooms, each w/its own EnSite, ensuring privacy & comfort for all. A modern library on the main fl. adds a touch of sophistication. The custom kitchen is a chef's dream, featuring a gas range, oversized fridge, and a spacious walk-in pantry equipped with extra drinks fridges and electrical outlets to accommodate all your countertop appliances.Entertaining is effortless with the Butler's Area, providing ample space and amenities for hosting gatherings. The main level impresses with 10-foot ceilings, while the upper and lower levels Both feature 9-foot ceilings, creating an open and airy atmosphere that enhances the sense of space.Direct Walk-Out From The Kitchen To The Large depth Private Backyard like your own park, Large Windows in Basement ideally to built 2 bedrooms with open living room as entertainment time with family & friends!Don't miss the chance to own this Deep lot Custom Built Home in the heart of Markham. (id:60365)
170 Fallharvest Way
Whitchurch-Stouffville, Ontario
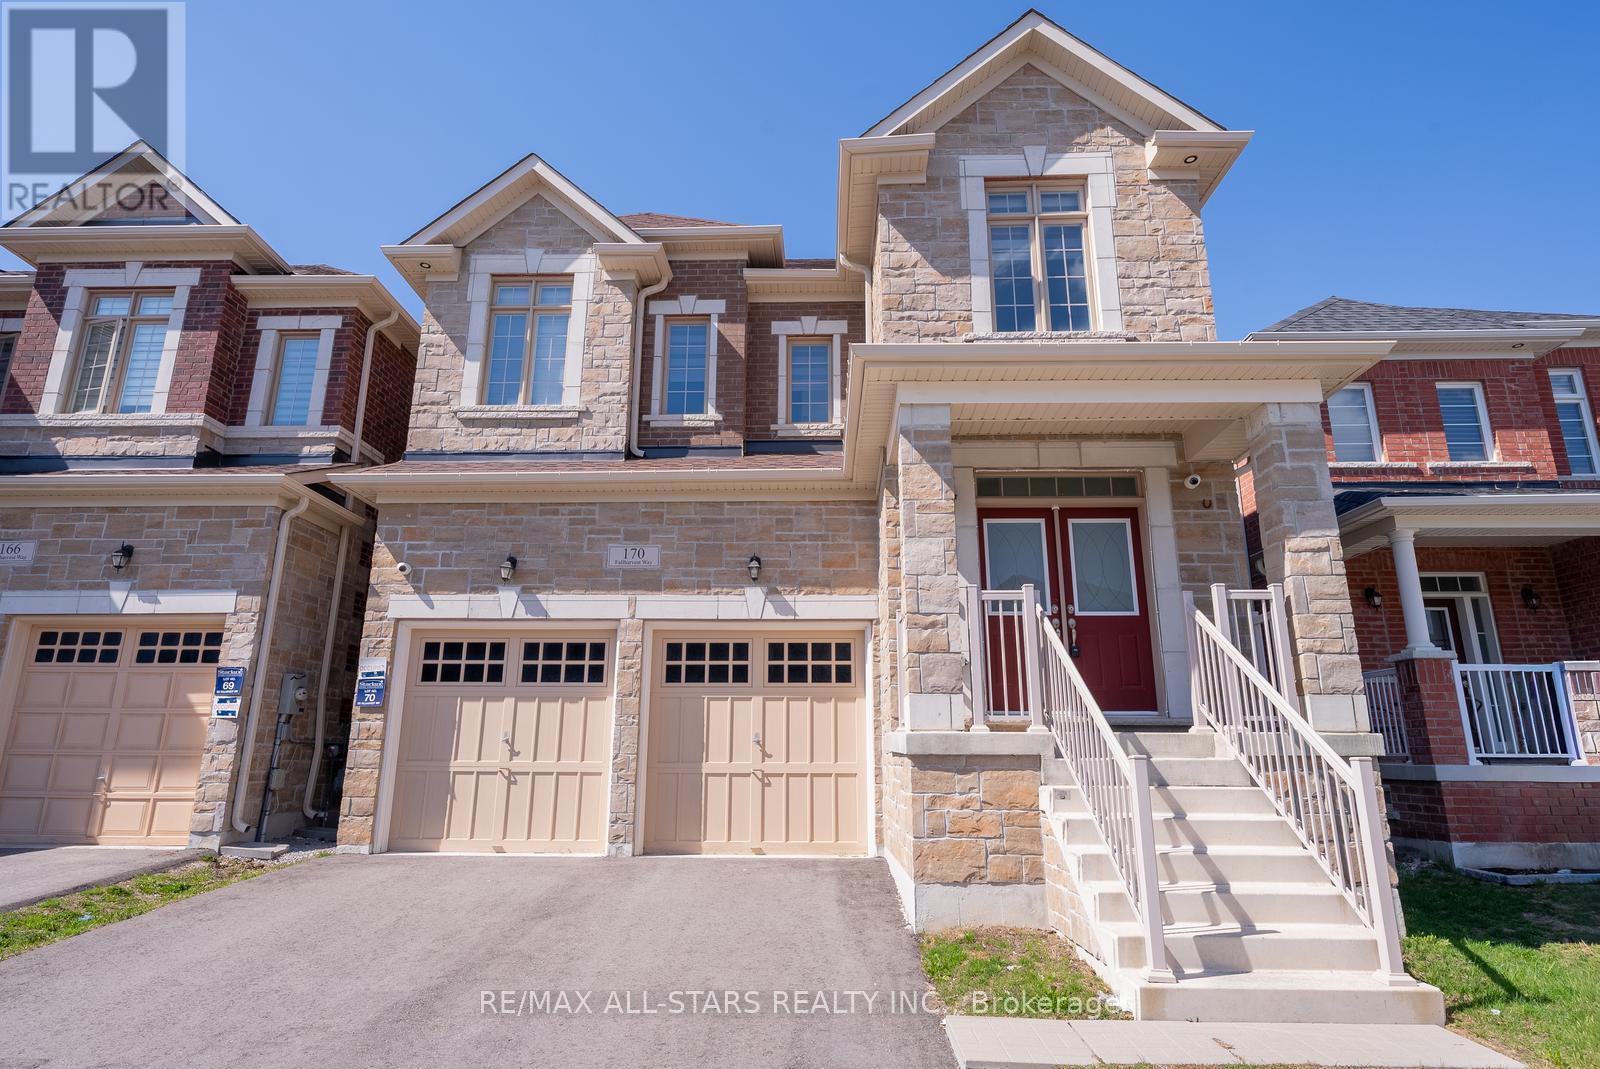
Offering five spacious bedrooms and five well-appointed bathrooms, this impressive home is nestled in a highly sought-after neighbourhood, just moments from exceptional local amenities. The thoughtfully designed interior offers bright, open-concept living spaces enhanced by high-end finishes and custom details throughout. The chef-inspired kitchen seamlessly connects to the living and dining areas, creating an ideal setting for both everyday living and effortless entertaining. Each bedroom is generously sized, with three featuring their own private ensuite bathrooms. The primary suite provides a serene retreat, complete with a beautifully upgraded ensuite designed for comfort and relaxation. With abundant storage, modern conveniences, and carefully curated upgrades, this home perfectly balances style and functionality. An unspoiled basement with a walk-up presents incredible potential for additional living space or a future in-law suite.Ideally located near shopping, dining, schools, parks, and major transit routes, this property offers an exceptional blend of comfort, convenience, and lifestyle. (id:60365)
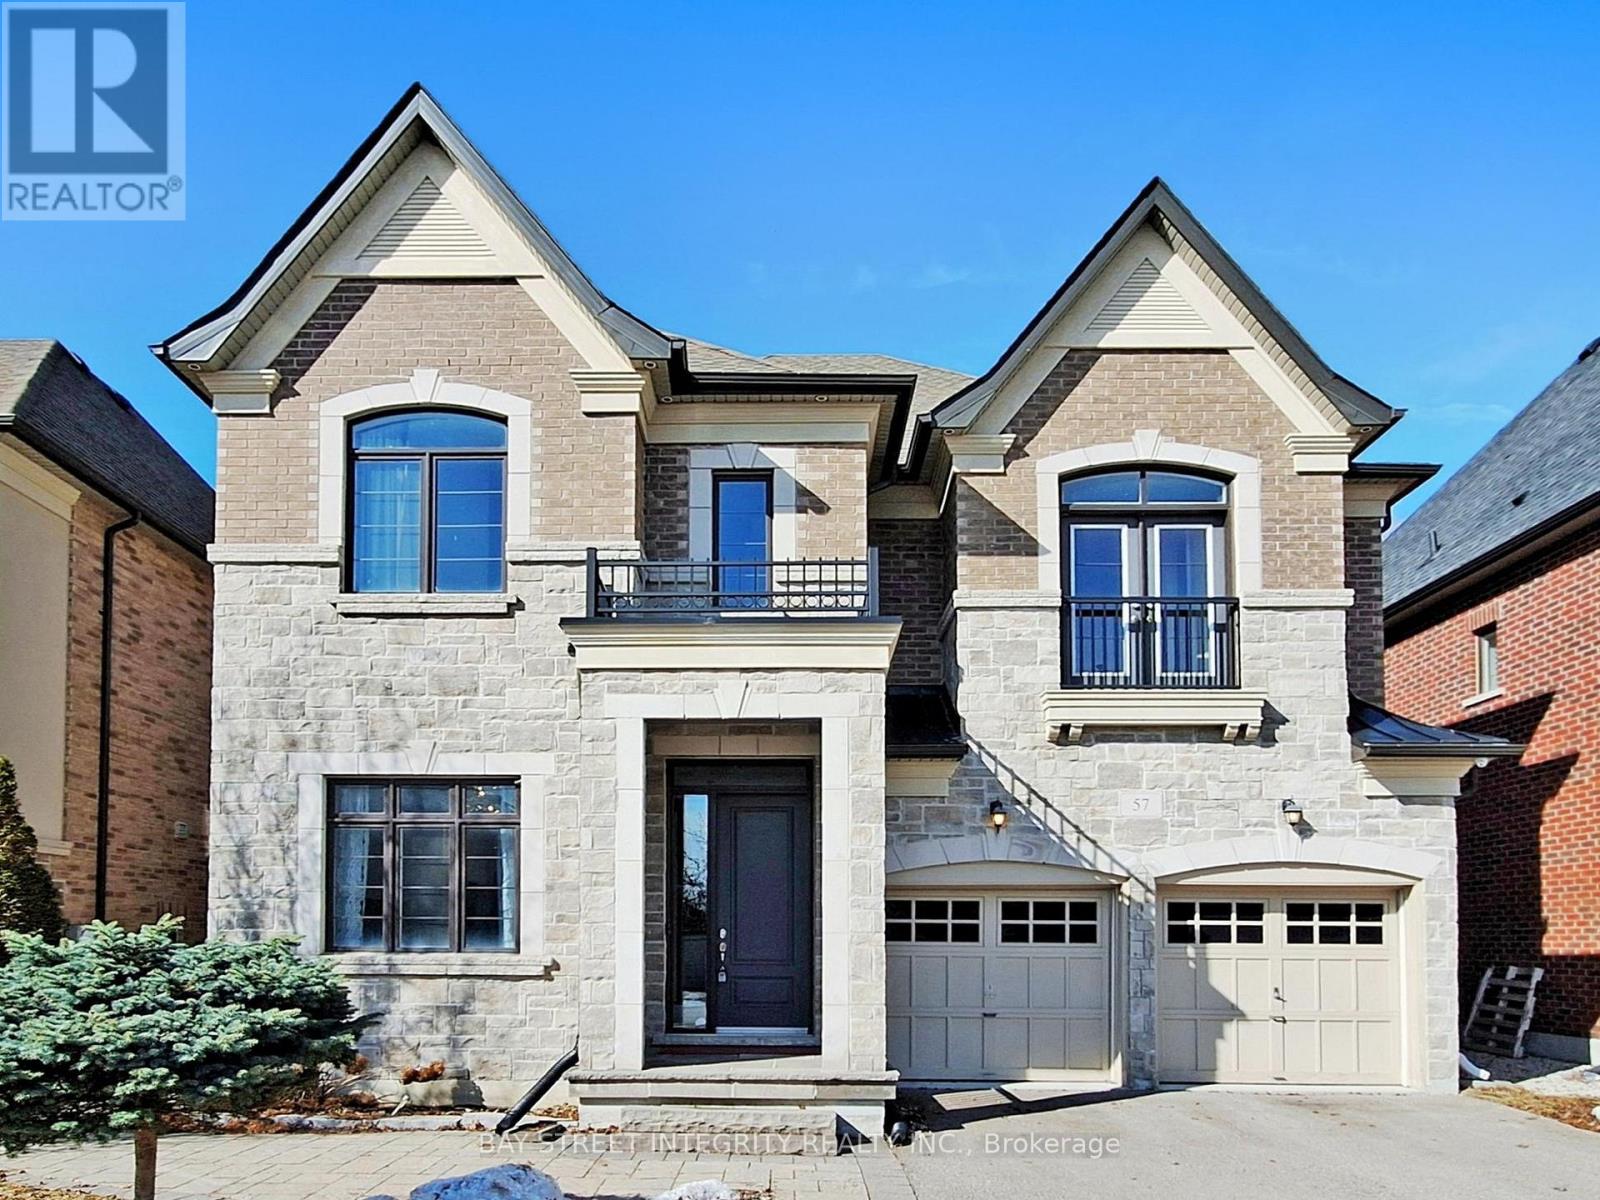
57 Strawbridge Farm Drive
Aurora, Ontario
Welcome to 57 Strawbridge Farm Dr - where your search truly ends.This exceptional luxury home is located in the prestigious Aurora Grove community and sits on a premium ravine lot, offering privacy and beautiful natural views. Boasting approximately 3,914 sq. ft., this home features an excellent and highly functional floor plan with 5 spacious bedrooms. The main floor showcases 10-foot ceilings, while the second floor offers 9-foot ceilings, creating a bright and open atmosphere throughout. Main floor library and a huge modern designer kitchen with a large breakfast area - perfect for family living and entertaining. Close to top-rated schools, including elite private schools such as St. Andrew's College, St. Anne's School, and Pickering College, as well as highly regarded IB programs at Dr. G.W. Williams Secondary School. Enjoy convenient access to parks, trails, shopping, and Highway 404 (id:60365)
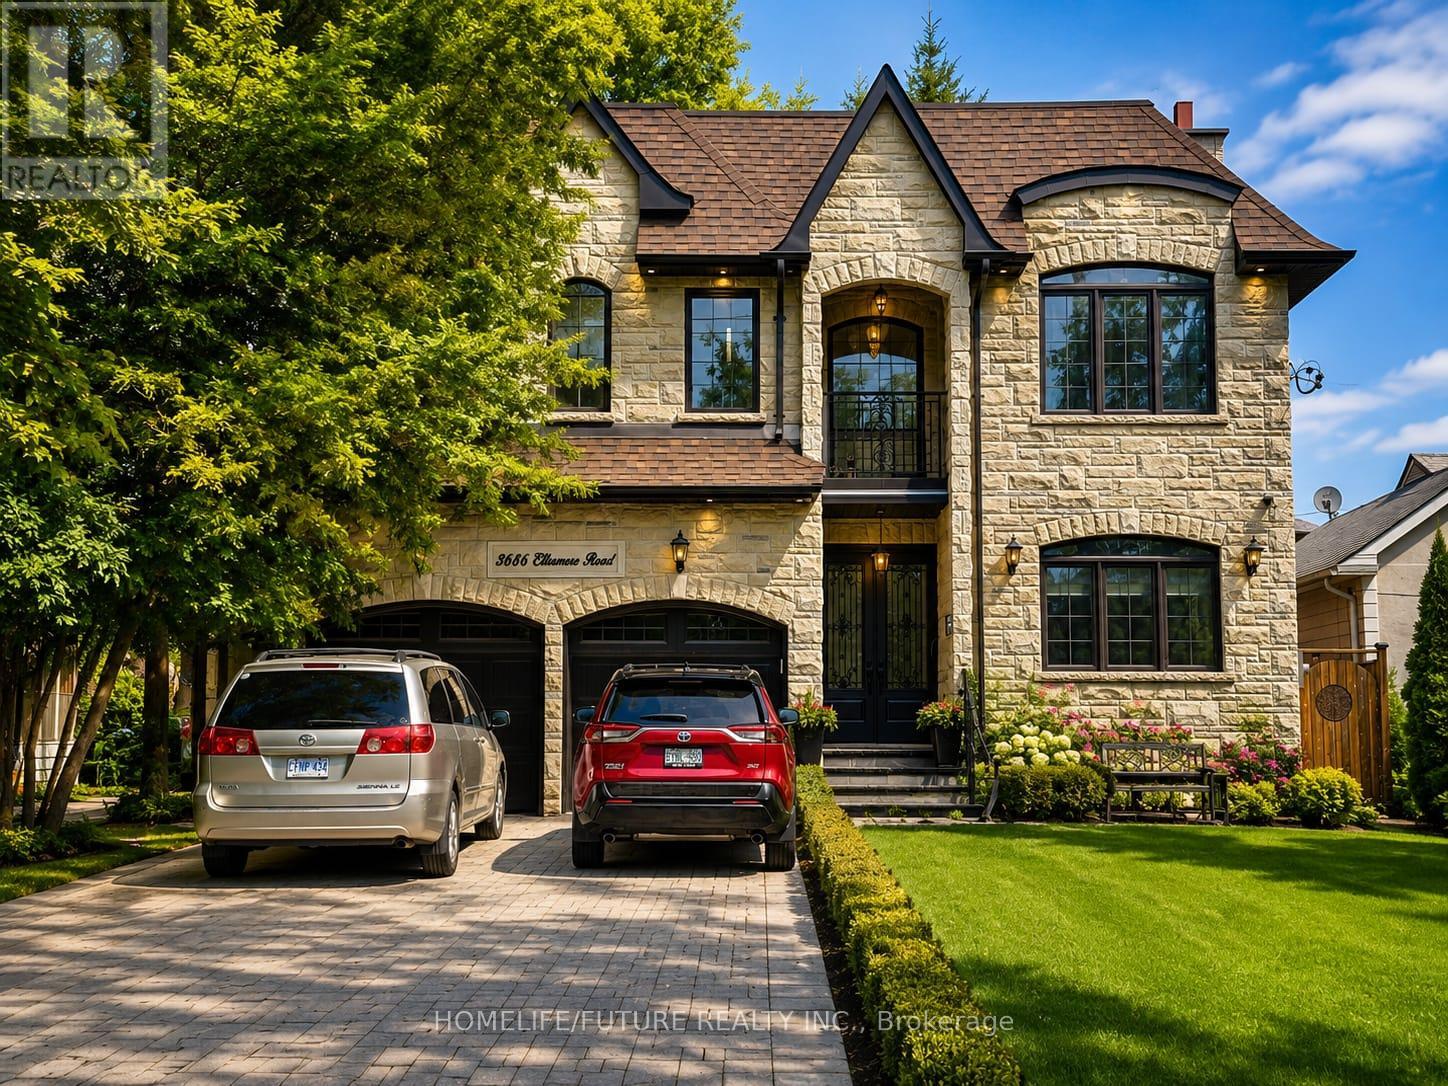
3686 Ellesmere Road
Toronto, Ontario
Elegant Custom-Built Home In A Prime Scarborough LocationWelcome To 3686 Ellesmere Road, A Beautifully Crafted Custom Residence Offering Approximately 2485 Sq. Ft. Of Above-Grade Living Space, Designed With Timeless Elegance And Modern Comfort. From The Moment You Arrive, The Impressive Stone Façade, Double Garage, And Grand Entrance Create Exceptional Curb Appeal. Step Inside To Discover A Spectacular 10-Foot Ceiling On The Main Floor And A Soaring Open-To-Above Foyer That Fills The Home With Natural Light.The Thoughtfully Designed Main Level Features Rich Hardwood Flooring, Detailed Coffered Ceilings, Elegant Crown Mouldings, A Spacious Formal Living And Dining Area, And A Warm Family Room With A Fireplace-Perfect For Everyday Living And Entertaining.The Chef-Inspired Kitchen Boasts Custom Full-Height Cabinetry, Granite Countertops, Premium Built-In Appliances, A Stylish Backsplash, And Abundant Storage, Making It Both Beautiful And Functional.Upstairs, Enjoy 9-Foot Ceilings Throughout The Second Floor, Where Generously Sized Bedrooms Provide Comfort And Privacy. The Spacious Primary Suite Offers A Peaceful Retreat With A Luxurious Ensuite Bathroom And Ample Closet Space.Property Highlights:Approximately 2,600 Sq. Ft. Above GroundCustom-Built Stone Exterior10-Ft Ceilings On The Main Floor10-Ft Ceilings On The Second FloorGrand Open-To-Above FoyerHardwood Flooring ThroughoutCoffered Ceilings And Crown MouldingGourmet Kitchen With Custom Cabinetry And Built-In AppliancesSpacious Family Room With FireplaceDouble-Car GarageLocated Close To Schools, Parks, Shopping, Public Transit, Highway 401, University Of Toronto Scarborough, Centennial College, And Other Everyday Amenities.This Exceptional Home Seamlessly Blends Luxury, Craftsmanship, And Convenience, Making It An Outstanding Opportunity For Families Seeking Upscale Living In One Of Scarborough's Most Desirable Neighbourhoods. Photos Uploaded In This Listing Are All AI Staged. (id:60365)
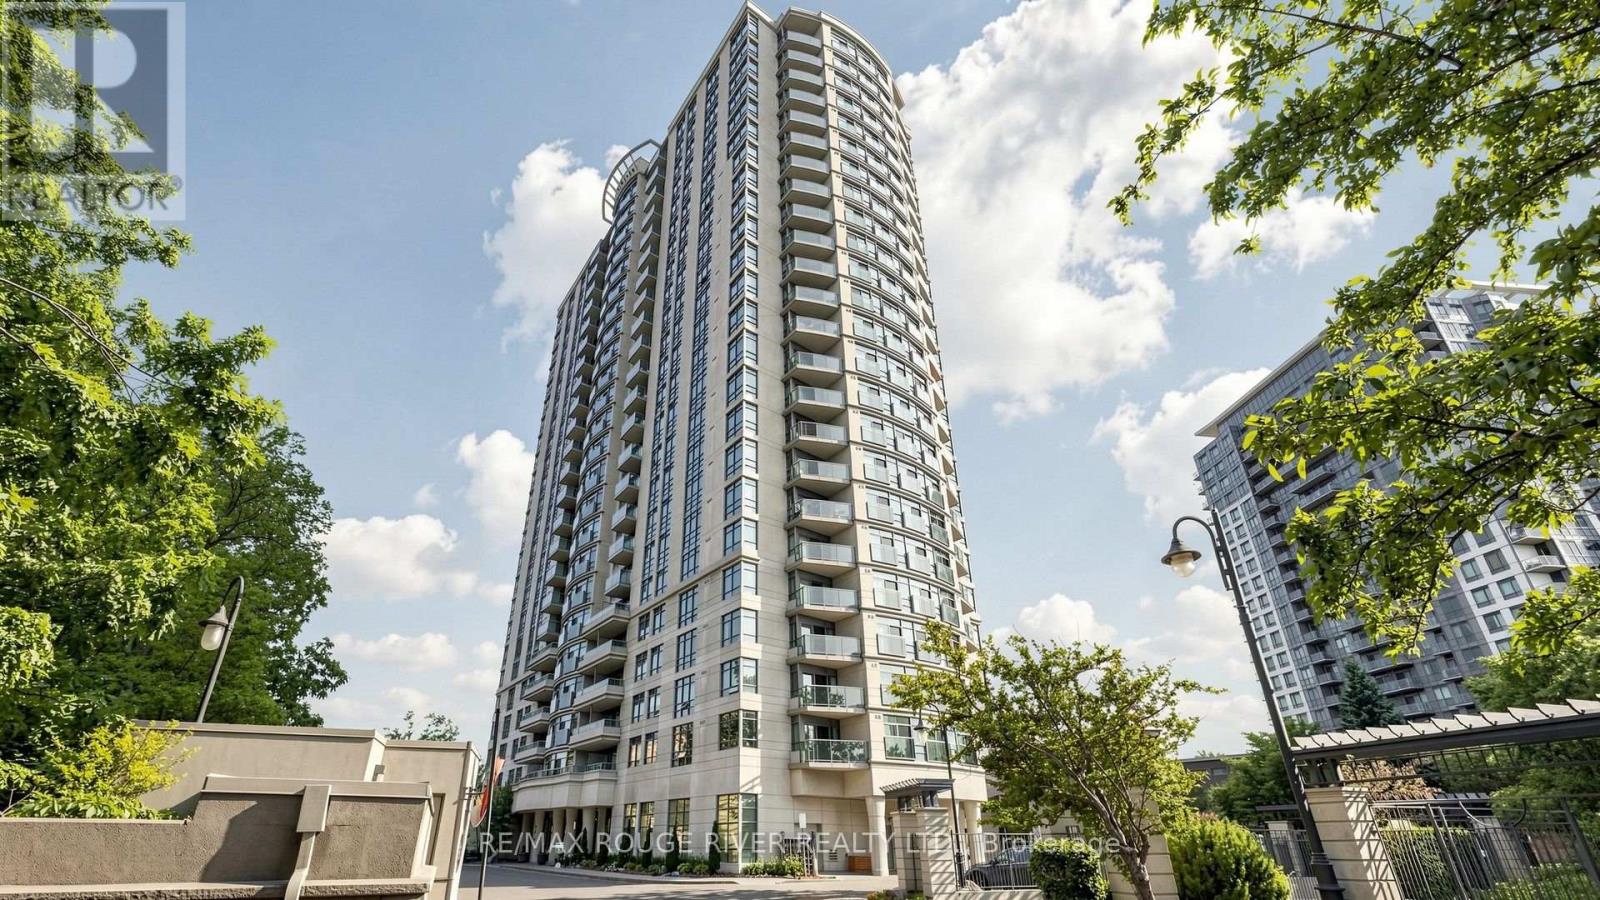
523 - 238 Bonis Avenue
Toronto, Ontario
Welcome to 238 Bonis Ave #523, a bright and well maintained 1 bedroom condo in the highly sought after Tam O'Shanter Sullivan neighbourhood of Scarborough. Offering 555 sq ft (MPAC) of thoughtfully designed living space, this suite is ideal for first time buyers, downsizers, or investors seeking exceptional value in a well connected community. Enjoy a functional layout with a spacious bedroom, a full 4 piece bathroom, and comfortable open concept living and dining areas. The unit includes 1 owned parking space and 1 locker, adding valuable convenience and storage. Maintenance fees include heat, water, air conditioning, and parking, making ownership both simple and cost effective. Residents enjoy an impressive selection of amenities including a private security gate, indoor swimming pool, exercise room, sauna, visitor parking, and bike storage. Ideally located near Kennedy Rd and Sheppard Ave E, with easy access to TTC transit, Highway 401, schools, places of worship, shopping, restaurants, and everyday amenities. Outdoor enthusiasts will appreciate being just minutes from Tam O'Shanter Golf Course, parks, and walking trails. A fantastic opportunity to own in one of Scarborough's most established and convenient condominium communities. Some photos in this listing have been virtually staged to illustrate the potential use of the space. Original unedited photos are also provided in the gallery. (id:60365)
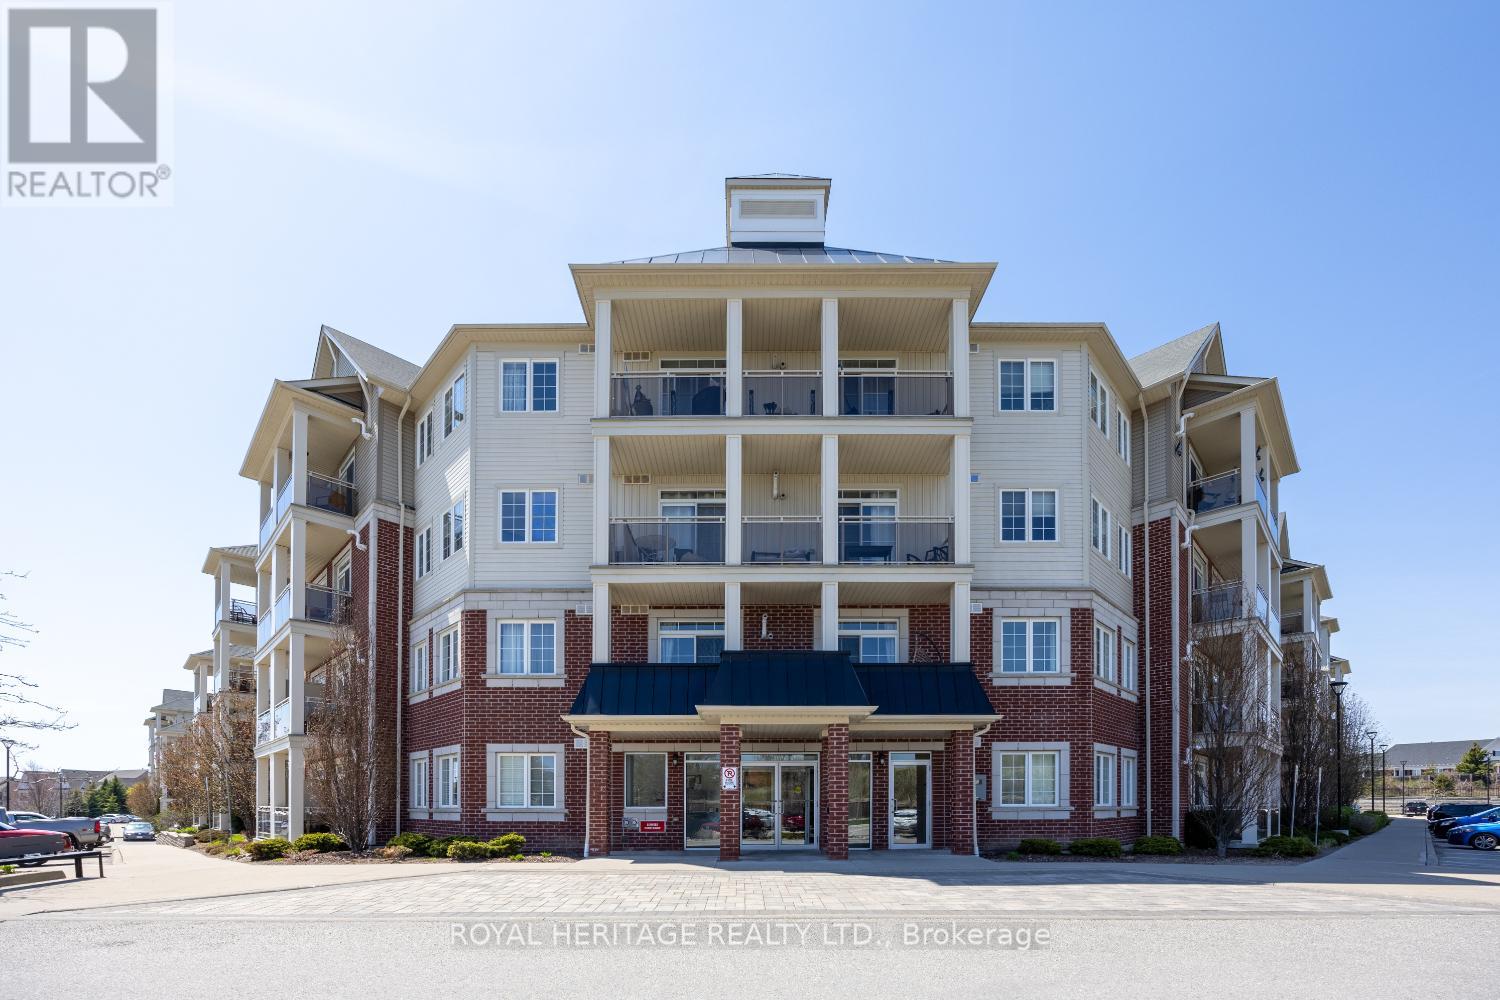
220 - 80 Aspen Springs Drive
Clarington, Ontario
Welcome to Unit 220 at 80 Aspen Springs Drive - a well-kept and inviting condo in a convenient, family-friendly community. This thoughtfully laid-out unit offers an open-concept living and dining area with a walkout to a balcony, creating a comfortable space for both relaxing and entertaining.The kitchen features ample cabinetry and practical workspace, while the bedroom(s) provide a cozy retreat at the end of the day. A clean, well-maintained bathroom and in-suite laundry add to the home's everyday functionality. Situated in a well-managed building close to parks, schools, shopping, and transit, this location makes daily errands and commuting simple. This unit includes one owned parking spot and storage locker, featuring access to an elevator, exercise room, a meeting/party room, and a park for the kids. Whether you're a first-time buyer, downsizer, or investor, this is a smart opportunity in a desirable neighbourhood. (id:60365)

© 2026 Proptech Realty Inc., Brokerage.