
53 Strathearn Avenue Richmond Hill, Ontario L4B 2Y9

$2,189,000
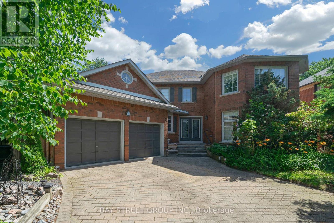
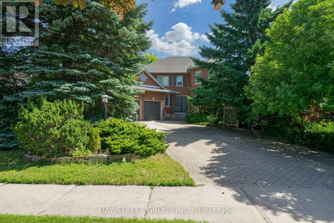
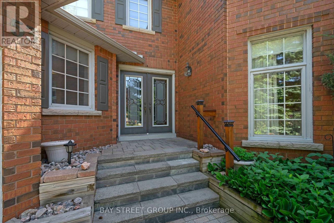
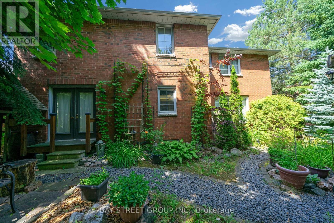
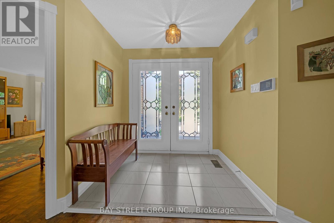
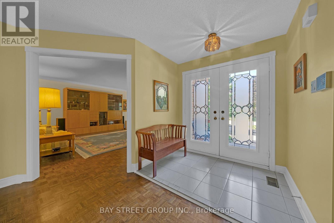
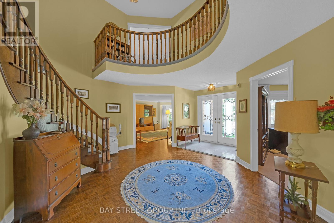
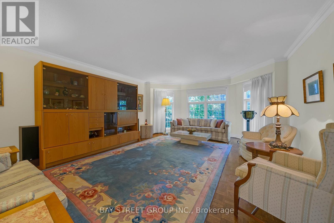
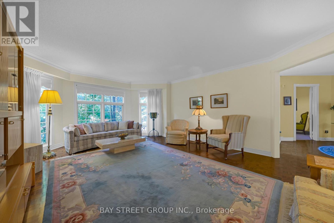
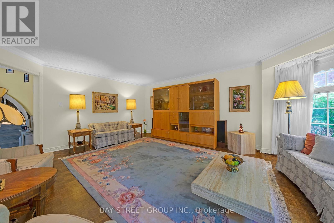
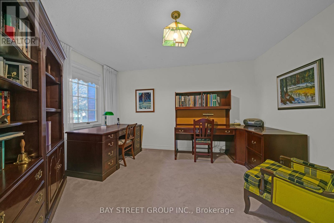
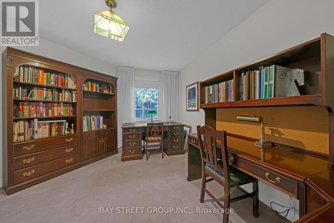
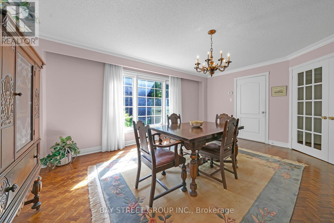
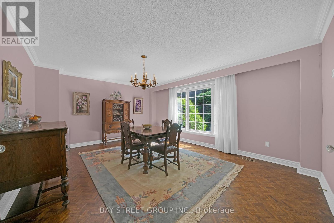
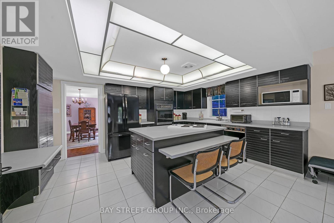
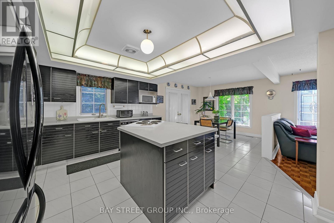
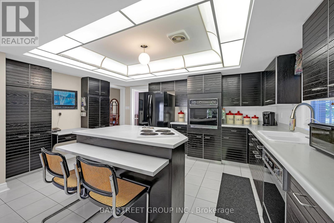
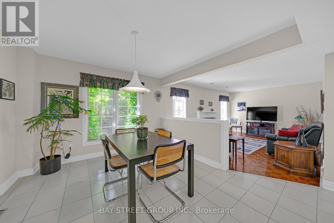
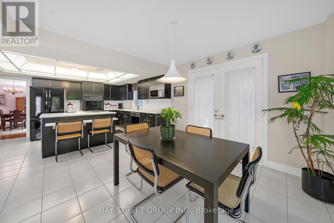
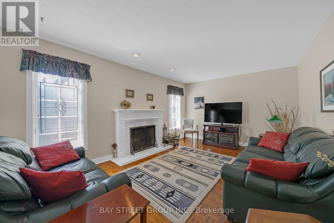
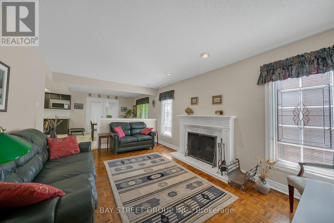
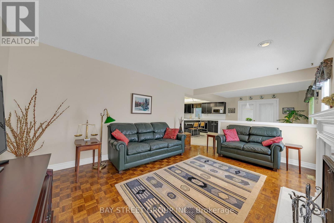
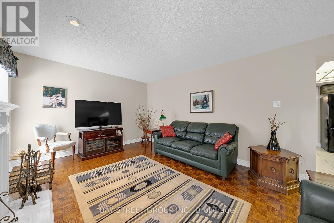
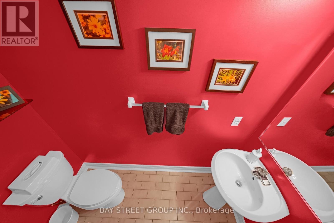
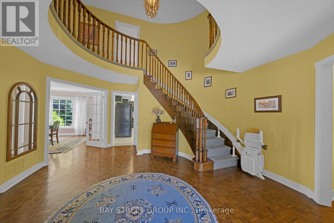
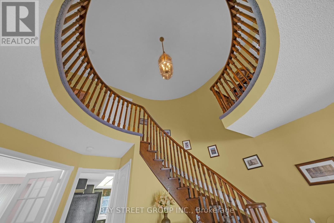
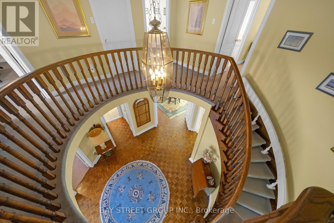
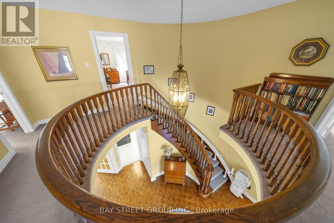
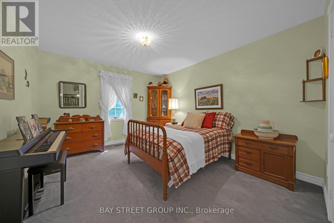
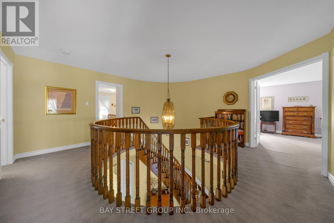
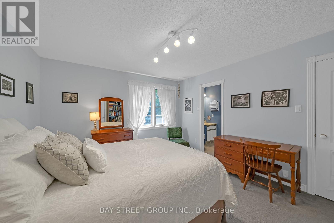
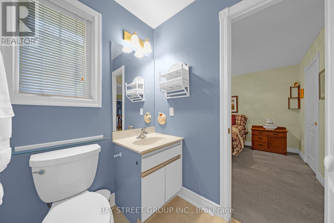
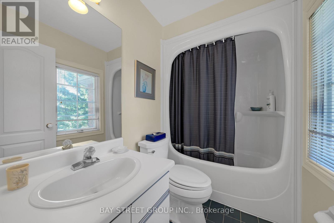
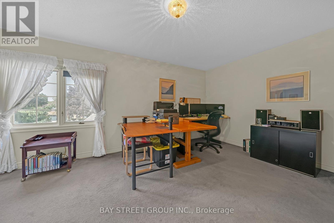
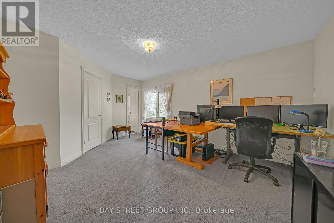
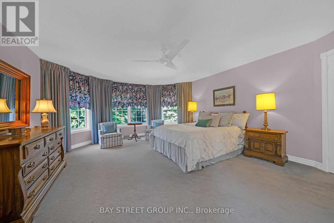
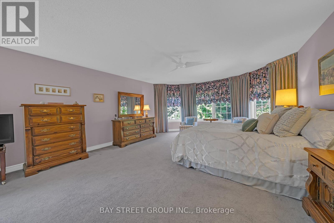
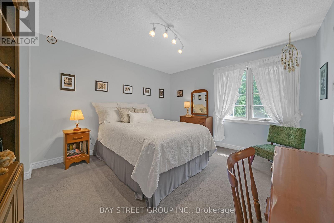
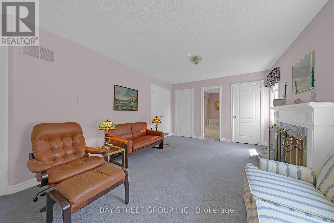
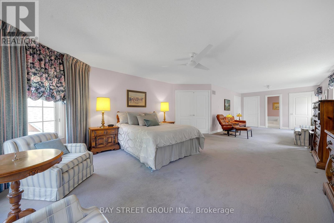
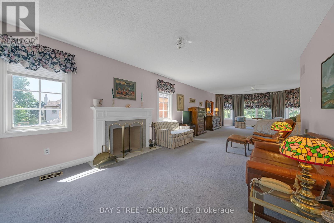
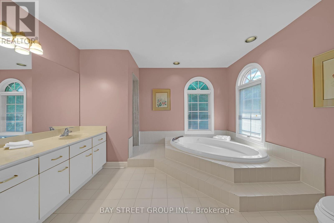
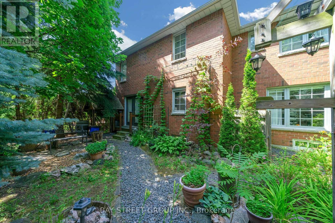
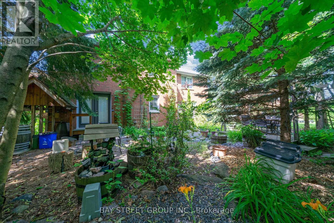
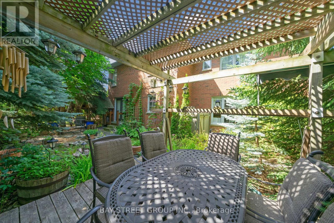
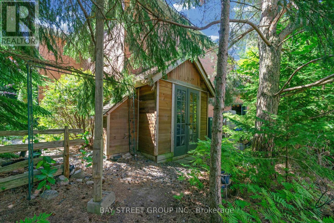
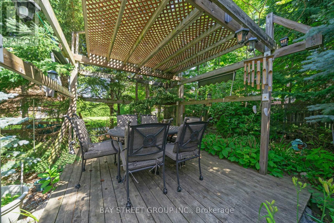
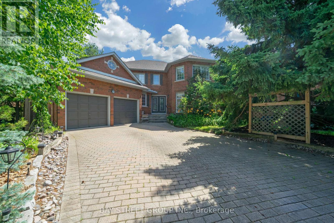
Exceptional luxury residence in prestigious Bayview Hill offering outstanding space, quality, and value in one of Richmond Hill's most sought-after communities. Built by renowned Georgian Homes, this impressive residence is situated on a premium 66' x 147.64' lot featuring a private, tree-lined backyard with mature deciduous and evergreen trees that provide exceptional privacy and a peaceful, park-like setting. Offering approximately 3,479 sq. ft. of thoughtfully designed living space plus an unfinished basement, this solid, well-built home features 4 spacious bedrooms, 4 bathrooms, generous principal rooms, and a functional centre hall floor plan ideal for comfortable family living and entertaining. Lovingly maintained by the original owner, the home offers the flexibility to move in and enjoy as is, or renovate and customize to your own style over time. The unfinished basement includes rough-ins for a fireplace and 3-piece bathroom, providing excellent potential for additional living space. Recent upgrades include R60 attic insulation, full perimeter basement insulation (R28), high-efficiency Bryant furnace (2026), owned hot water tank (2026), and roof, gutters, and downspouts (2022). Located within the boundaries of Bayview Hill Elementary School, Bayview Secondary School (IB Program), and Adrienne Clarkson Public School (French Immersion), with access to gifted and specialty programs. A rare opportunity to own a quality-built executive home in one of Richmond Hill's premier neighbourhoods. (id:60365)
Property Details
| MLS® Number | N13519278 |
| Property Type | Single Family |
| Community Name | Bayview Hill |
| ParkingSpaceTotal | 7 |
Building
| BathroomTotal | 4 |
| BedroomsAboveGround | 4 |
| BedroomsTotal | 4 |
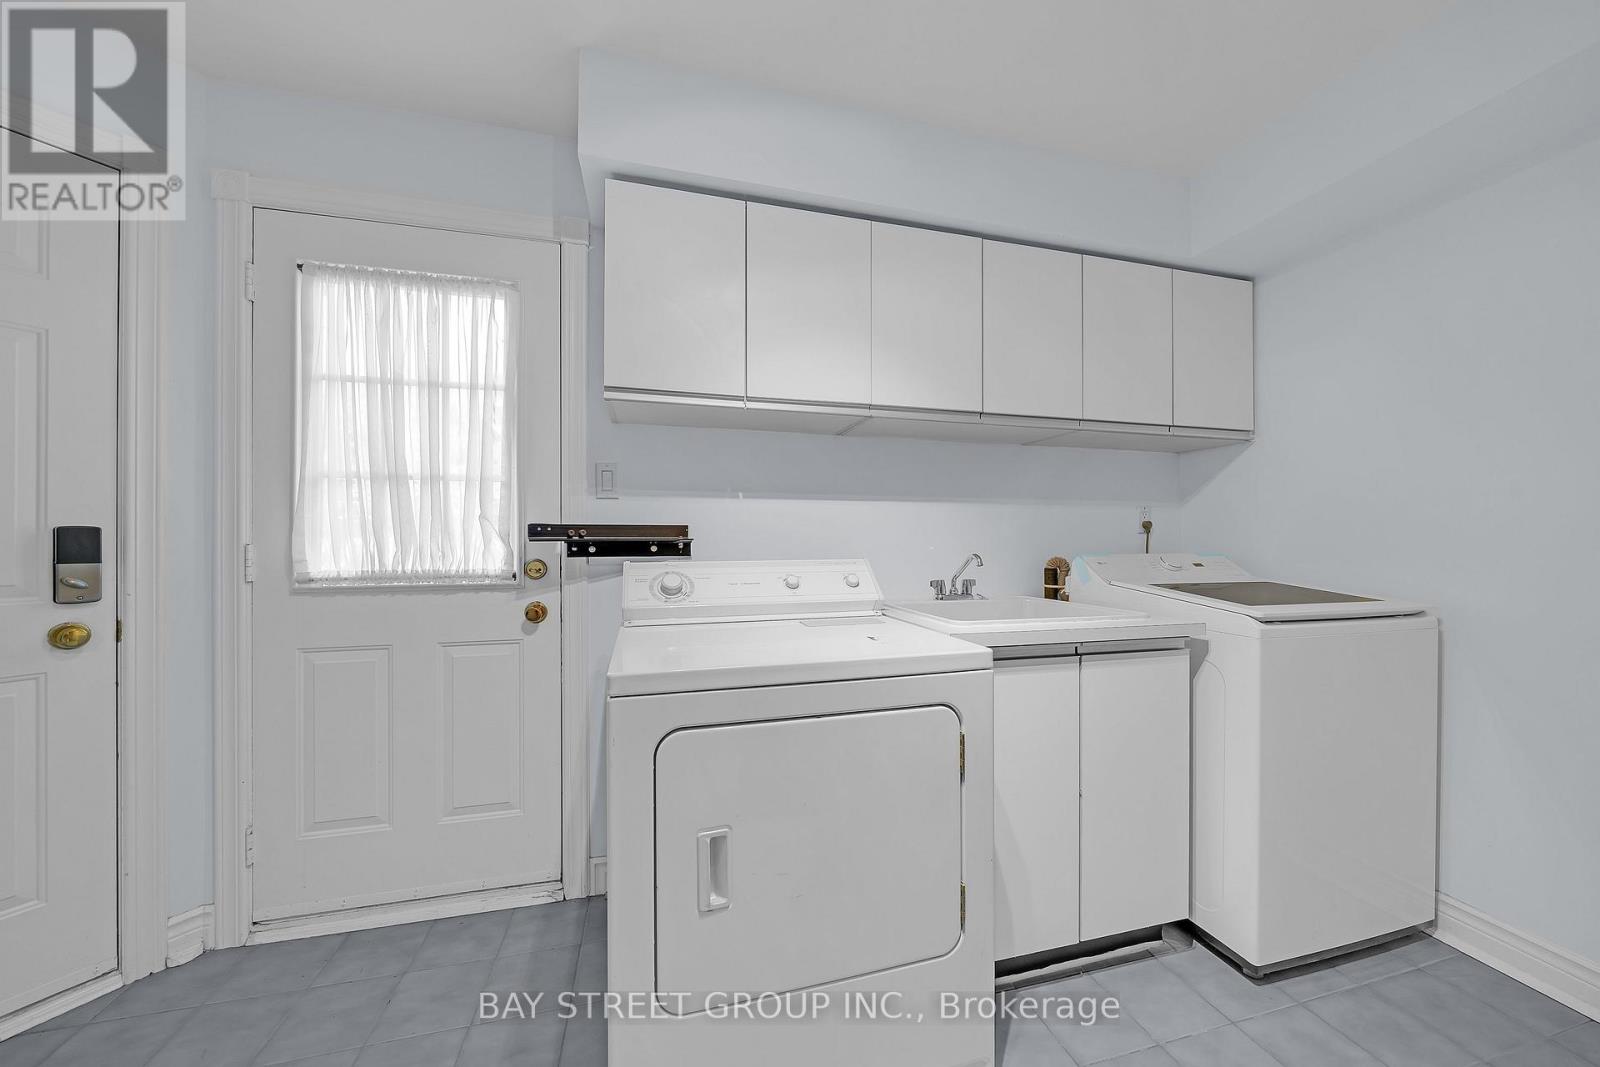
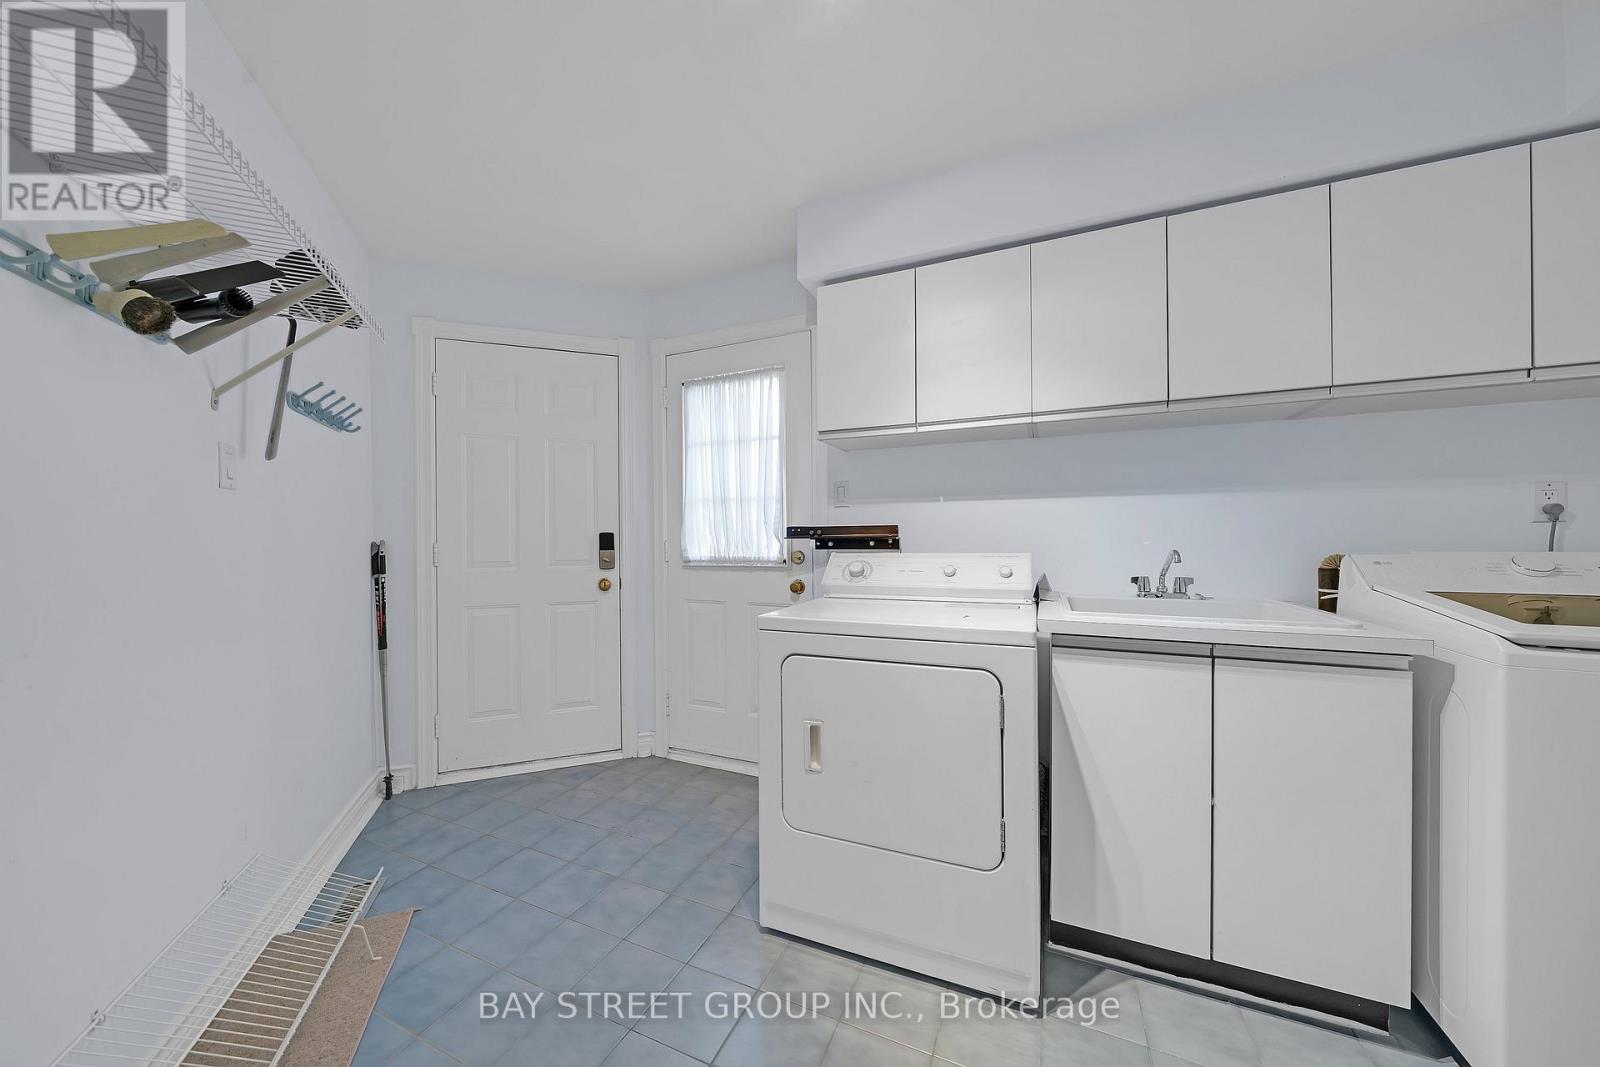
| Appliances | Garage Door Opener Remote(s), Dishwasher, Dryer, Stove, Washer, Refrigerator |
| BasementDevelopment | Unfinished |
| BasementType | N/a (unfinished) |
| ConstructionStyleAttachment | Detached |
| CoolingType | Central Air Conditioning |
| ExteriorFinish | Brick |
| FireplacePresent | Yes |
| FireplaceTotal | 2 |
| FlooringType | Hardwood, Tile, Carpeted |
| FoundationType | Concrete |
| HalfBathTotal | 1 |
| HeatingFuel | Natural Gas |
| HeatingType | Forced Air |
| StoriesTotal | 2 |
| SizeInterior | 3000 - 3500 Sqft |
| Type | House |
| UtilityWater | Municipal Water |
Parking
| Attached Garage | |
| Garage |
Land
| Acreage | No |
| Sewer | Sanitary Sewer |
| SizeDepth | 147 Ft ,7 In |
| SizeFrontage | 66 Ft ,2 In |
| SizeIrregular | 66.2 X 147.6 Ft |
| SizeTotalText | 66.2 X 147.6 Ft |
Rooms
| Level | Type | Length | Width | Dimensions |
|---|---|---|---|---|
| Second Level | Bedroom 4 | 3.96 m | 3.54 m | 3.96 m x 3.54 m |
| Second Level | Primary Bedroom | 6.096 m | 4.87 m | 6.096 m x 4.87 m |
| Second Level | Sitting Room | 4.57 m | 3.65 m | 4.57 m x 3.65 m |
| Second Level | Bedroom 2 | 5.06 m | 3.84 m | 5.06 m x 3.84 m |
| Second Level | Bedroom 3 | 4.14 m | 3.65 m | 4.14 m x 3.65 m |
| Ground Level | Living Room | 6.096 m | 4.87 m | 6.096 m x 4.87 m |
| Ground Level | Family Room | 5.18 m | 3.65 m | 5.18 m x 3.65 m |
| Ground Level | Eating Area | 3.65 m | 3.35 m | 3.65 m x 3.35 m |
| Ground Level | Kitchen | 4.57 m | 3.53 m | 4.57 m x 3.53 m |
| Ground Level | Dining Room | 5.36 m | 3.96 m | 5.36 m x 3.96 m |
| Ground Level | Library | 4.46 m | 3.65 m | 4.46 m x 3.65 m |
Kateryna Borysenko
Salesperson
8300 Woodbine Ave Ste 500
Markham, Ontario L3R 9Y7

The trademarks REALTOR®, REALTORS®, and the REALTOR® logo are controlled by The Canadian Real Estate Association (CREA) and identify real estate professionals who are members of CREA. The trademarks MLS®, Multiple Listing Service® and the associated logos are owned by The Canadian Real Estate Association (CREA) and identify the quality of services provided by real estate professionals who are members of CREA. The trademark DDF® is owned by The Canadian Real Estate Association (CREA) and identifies CREA's Data Distribution Facility (DDF®)
July 20 2026 04:33:26
Toronto Real Estate Board
Bay Street Group Inc.

© 2026 Proptech Realty Inc., Brokerage.