
3686 Ellesmere Road Toronto, Ontario M1C 1H6

$1,599,999
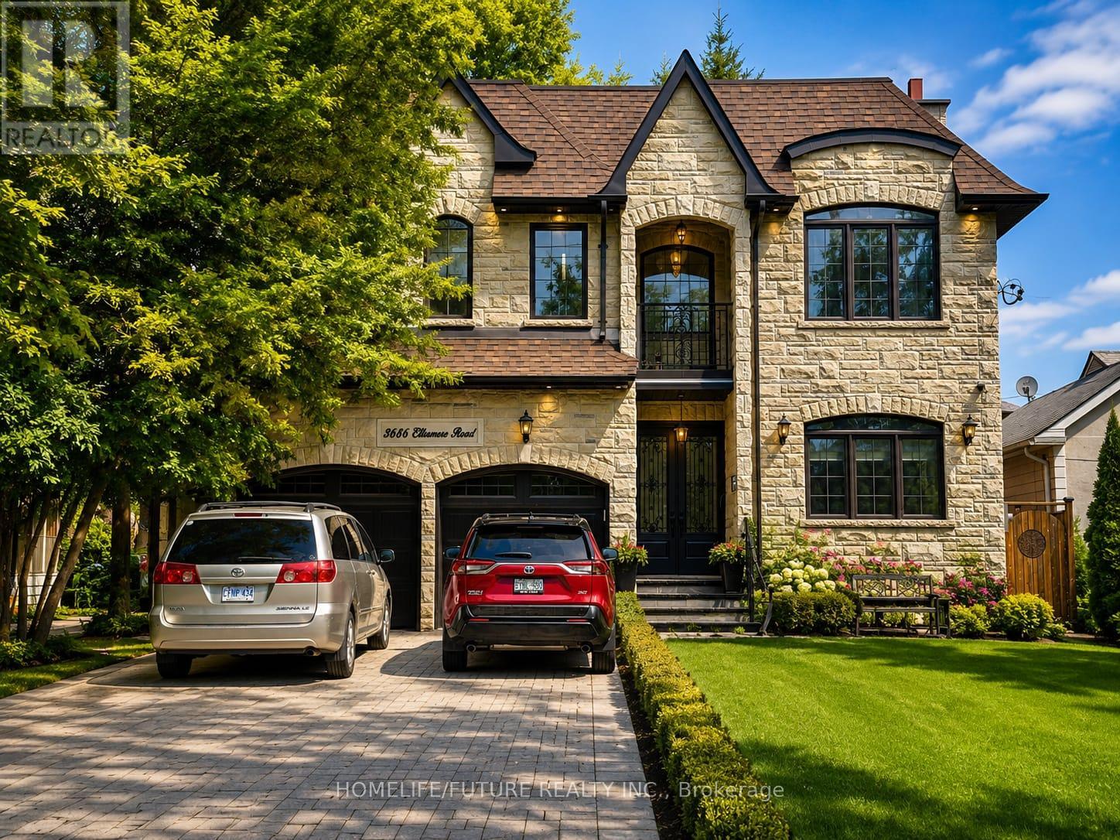
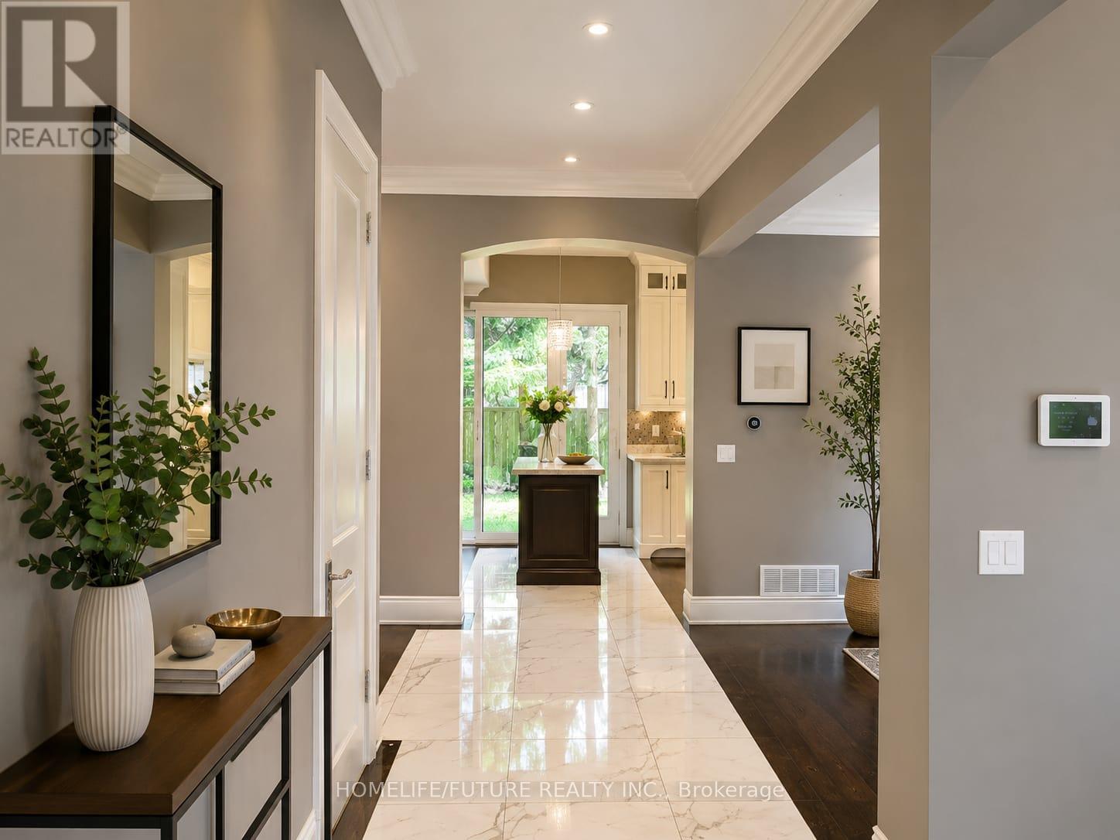
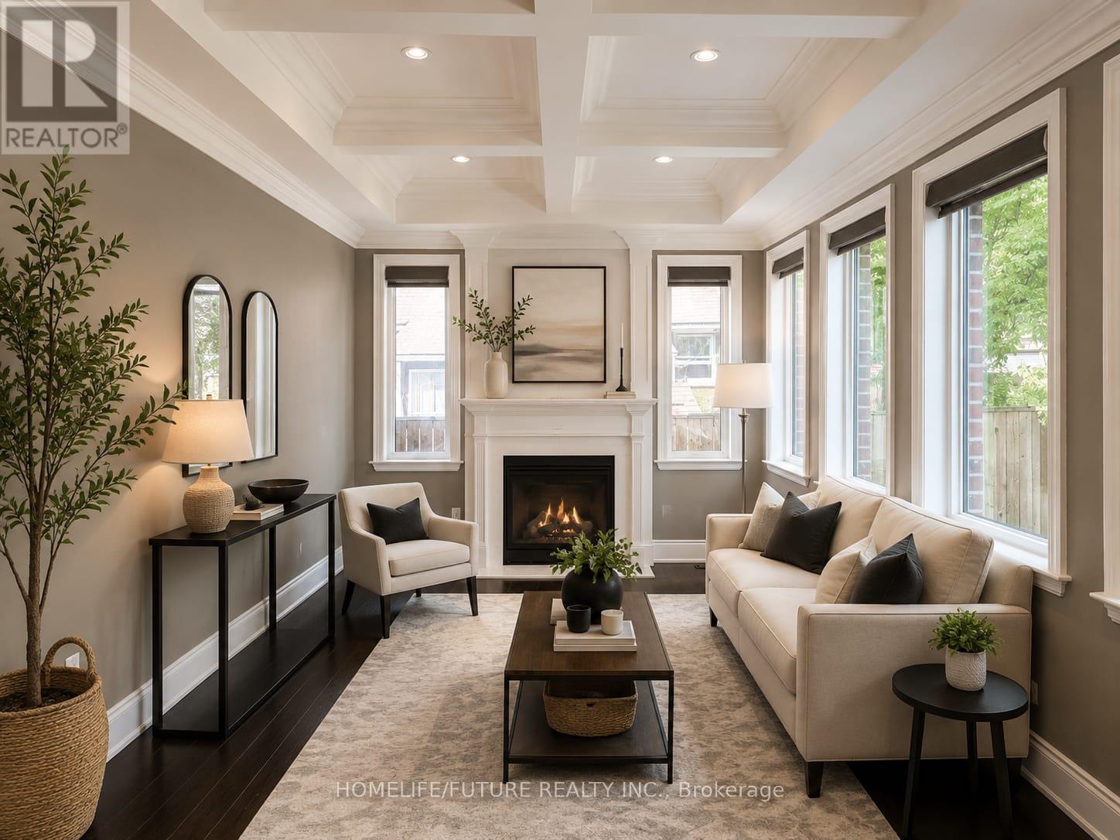
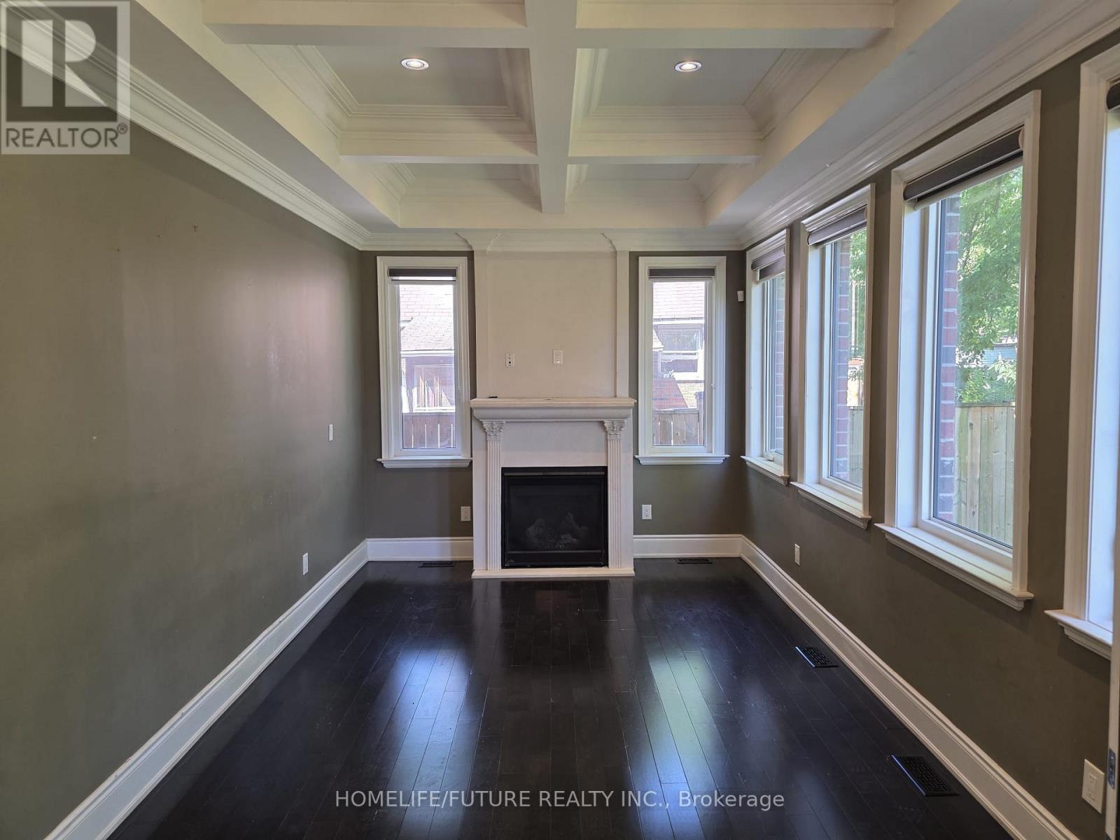
Elegant Custom-Built Home In A Prime Scarborough LocationWelcome To 3686 Ellesmere Road, A Beautifully Crafted Custom Residence Offering Approximately 2485 Sq. Ft. Of Above-Grade Living Space, Designed With Timeless Elegance And Modern Comfort. From The Moment You Arrive, The Impressive Stone Façade, Double Garage, And Grand Entrance Create Exceptional Curb Appeal. Step Inside To Discover A Spectacular 10-Foot Ceiling On The Main Floor And A Soaring Open-To-Above Foyer That Fills The Home With Natural Light.The Thoughtfully Designed Main Level Features Rich Hardwood Flooring, Detailed Coffered Ceilings, Elegant Crown Mouldings, A Spacious Formal Living And Dining Area, And A Warm Family Room With A Fireplace-Perfect For Everyday Living And Entertaining.The Chef-Inspired Kitchen Boasts Custom Full-Height Cabinetry, Granite Countertops, Premium Built-In Appliances, A Stylish Backsplash, And Abundant Storage, Making It Both Beautiful And Functional.Upstairs, Enjoy 9-Foot Ceilings Throughout The Second Floor, Where Generously Sized Bedrooms Provide Comfort And Privacy. The Spacious Primary Suite Offers A Peaceful Retreat With A Luxurious Ensuite Bathroom And Ample Closet Space.Property Highlights:Approximately 2,600 Sq. Ft. Above GroundCustom-Built Stone Exterior10-Ft Ceilings On The Main Floor10-Ft Ceilings On The Second FloorGrand Open-To-Above FoyerHardwood Flooring ThroughoutCoffered Ceilings And Crown MouldingGourmet Kitchen With Custom Cabinetry And Built-In AppliancesSpacious Family Room With FireplaceDouble-Car GarageLocated Close To Schools, Parks, Shopping, Public Transit, Highway 401, University Of Toronto Scarborough, Centennial College, And Other Everyday Amenities.This Exceptional Home Seamlessly Blends Luxury, Craftsmanship, And Convenience, Making It An Outstanding Opportunity For Families Seeking Upscale Living In One Of Scarborough's Most Desirable Neighbourhoods. Photos Uploaded In This Listing Are All AI Staged. (id:60365)
Property Details
| MLS® Number | E13588168 |
| Property Type | Single Family |
| Community Name | Highland Creek |
| ParkingSpaceTotal | 8 |
Building
| BathroomTotal | 5 |
| BedroomsAboveGround | 4 |
| BedroomsBelowGround | 1 |
| BedroomsTotal | 5 |
| Appliances | Dishwasher, Dryer, Microwave, Stove, Washer, Refrigerator |
| BasementFeatures | Apartment In Basement |
| BasementType | N/a |
| ConstructionStyleAttachment | Detached |
| CoolingType | Central Air Conditioning |
| ExteriorFinish | Brick, Concrete |
| FireplacePresent | Yes |
| FoundationType | Concrete |
| HalfBathTotal | 1 |
| HeatingFuel | Natural Gas |
| HeatingType | Forced Air |
| StoriesTotal | 2 |
| SizeInterior | 2500 - 3000 Sqft |
| Type | House |
| UtilityWater | Municipal Water |
Parking
| Garage |
Land
| Acreage | No |
| Sewer | Sanitary Sewer |
| SizeDepth | 110 Ft |
| SizeFrontage | 45 Ft ,8 In |
| SizeIrregular | 45.7 X 110 Ft |
| SizeTotalText | 45.7 X 110 Ft |
Rooms
| Level | Type | Length | Width | Dimensions |
|---|---|---|---|---|
| Second Level | Bedroom | 5.15 m | 3.47 m | 5.15 m x 3.47 m |
| Second Level | Bedroom 2 | 3.47 m | 3.29 m | 3.47 m x 3.29 m |
| Second Level | Bedroom 3 | 3.66 m | 3.05 m | 3.66 m x 3.05 m |
| Second Level | Primary Bedroom | 5.49 m | 3.05 m | 5.49 m x 3.05 m |
| Basement | Bedroom | 3.66 m | 3.14 m | 3.66 m x 3.14 m |
| Basement | Living Room | 4.27 m | 3.35 m | 4.27 m x 3.35 m |
| Basement | Dining Room | 3.05 m | 1.83 m | 3.05 m x 1.83 m |
| Basement | Kitchen | 5.49 m | 3 m | 5.49 m x 3 m |
| Main Level | Family Room | 5.49 m | 3.26 m | 5.49 m x 3.26 m |
| Main Level | Kitchen | 3.66 m | 3.23 m | 3.66 m x 3.23 m |
| Main Level | Dining Room | 3.81 m | 3.2 m | 3.81 m x 3.2 m |
| Main Level | Living Room | 4.51 m | 3.66 m | 4.51 m x 3.66 m |
| Main Level | Partial Bathroom | 2.22 m | 2.22 m x Measurements not available | |
| Main Level | Laundry Room | 2.13 m | 1.52 m | 2.13 m x 1.52 m |
Raj Vythilingam
Salesperson
7 Eastvale Drive Unit 205
Markham, Ontario L3S 4N8
Balajay Jeyarajah
Salesperson
7 Eastvale Drive Unit 205
Markham, Ontario L3S 4N8

The trademarks REALTOR®, REALTORS®, and the REALTOR® logo are controlled by The Canadian Real Estate Association (CREA) and identify real estate professionals who are members of CREA. The trademarks MLS®, Multiple Listing Service® and the associated logos are owned by The Canadian Real Estate Association (CREA) and identify the quality of services provided by real estate professionals who are members of CREA. The trademark DDF® is owned by The Canadian Real Estate Association (CREA) and identifies CREA's Data Distribution Facility (DDF®)
July 21 2026 03:32:20
Toronto Real Estate Board
Homelife/future Realty Inc.

© 2026 Proptech Realty Inc., Brokerage.