
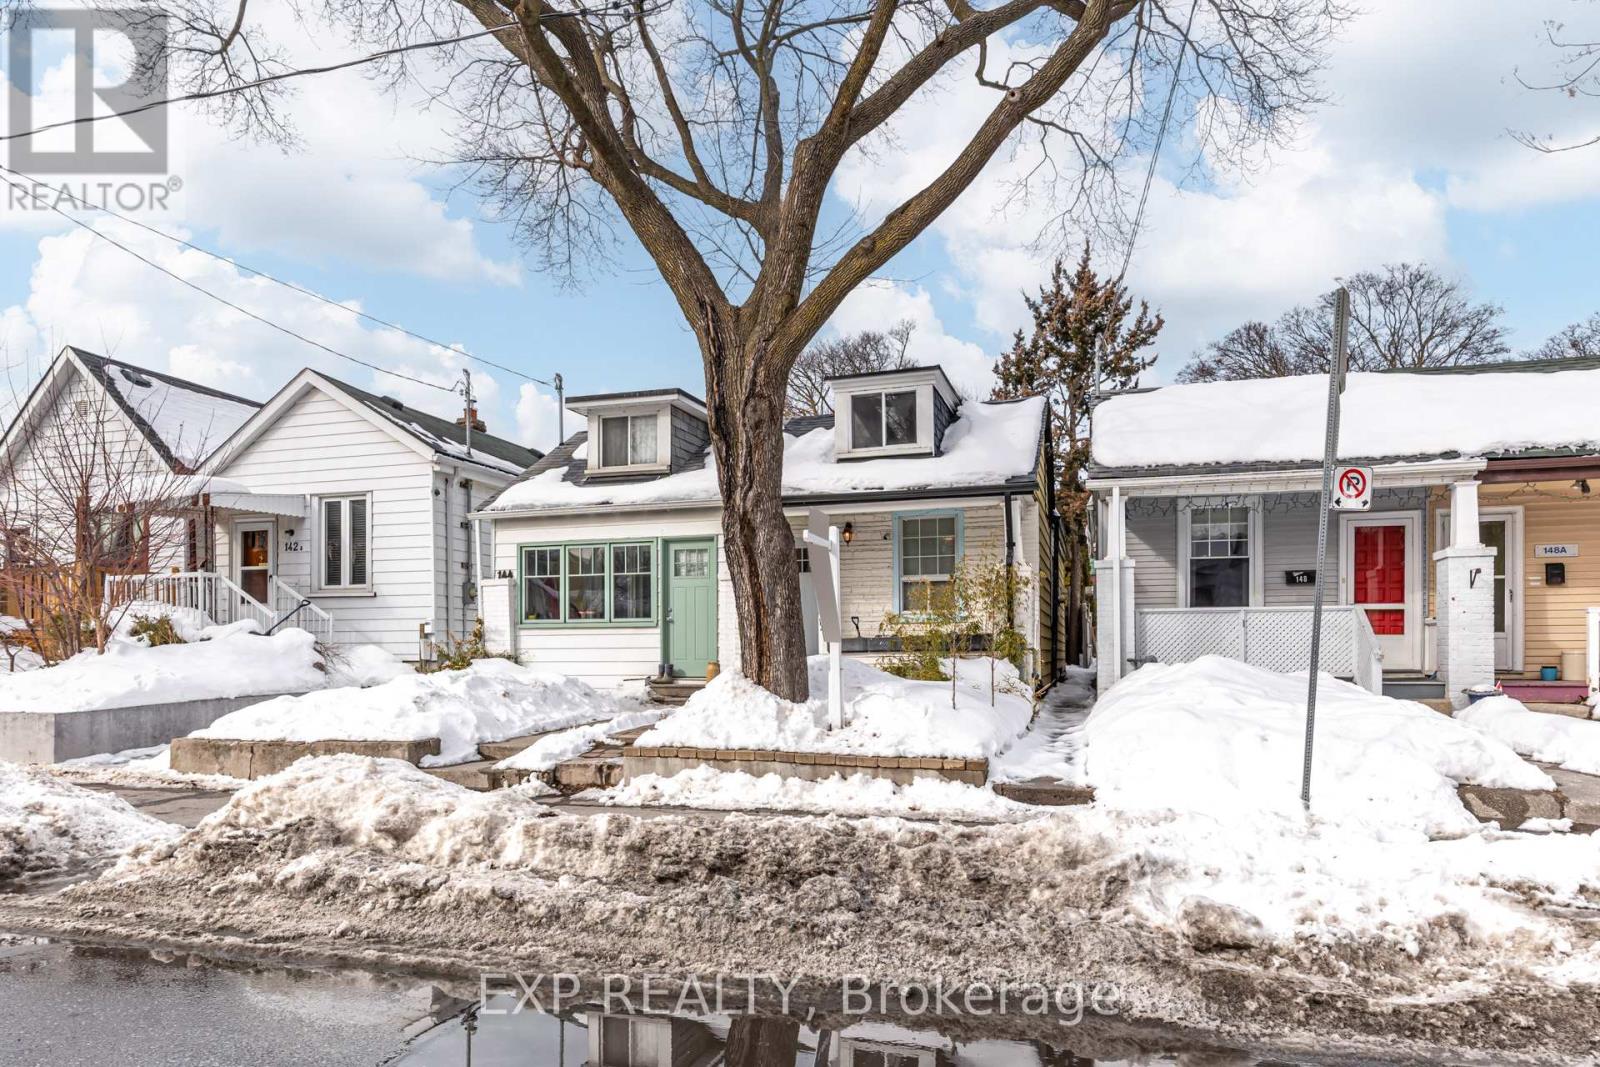
146 Hanson Street
Toronto, Ontario
Charming 2-bedroom bungalow on one of the Upper Beaches/Danforth prettiest streets! Move-in ready with a newly finished basement, upgraded kitchen with modern appliances, and fresh paint throughout. The bright living area features a seamless walk-out to a stunning private backyard oasis with flagstone patio and perennial gardens. Enjoy the airy feel of the skylight and a low-maintenance front yard. Located in a prime pocket at the edge of the Upper Beaches and Leslieville. Steps to Monarch Park, minutes to Woodbine Beach and the Boardwalk. Walk to the 92 Woodbine bus for a quick connection to Woodbine subway station, with the 501 Queen streetcar nearby. Monarch Earl Haig Public School Public School and other top schools close by (one of the best school districts in Toronto). Queen East cafes, Danforth dining, and local libraries are all at your doorstep. An incredible opportunity for first-time buyers or downsizers looking for a peaceful retreat with city perks. (id:60365)
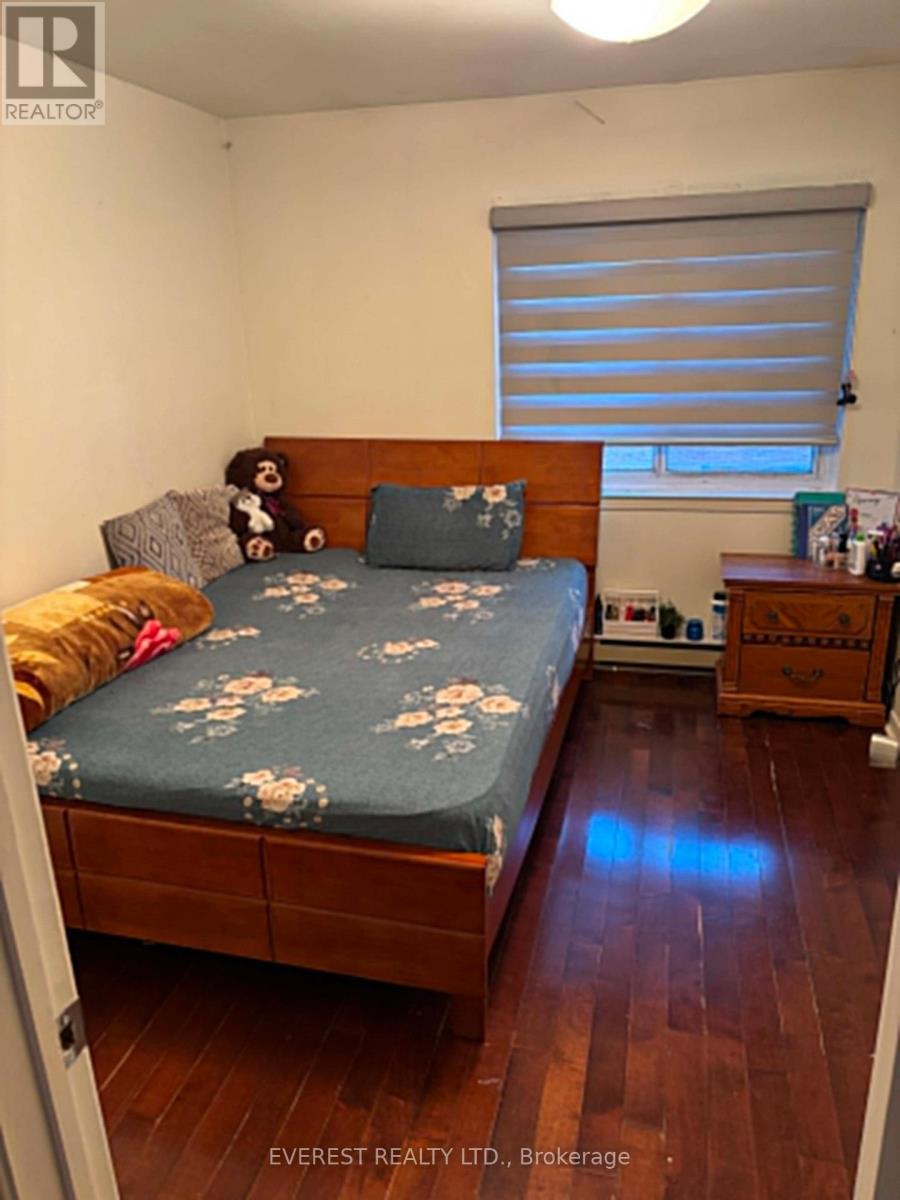
29 - 175 Trudelle Street
Toronto, Ontario
Upper-level unit in a 3-storey townhouse available for rent at 175 Trudelle Street, Scarborough.Features include: 3 bright and spacious bedrooms 2 washrooms Large living and dining area Modern kitchen with plenty of storage Spacious closets in each bedroom Wall-mounted heating and cooling units in most rooms One bedroom includes heating plus a window AC unit Private entrance and parkingLocation highlights: TTC bus stop nearby with frequent service to subway stations Walking distance to TTC routes connecting to Kennedy Subway Station 5-7 minutes walking to Eglinton GO Station (Bellamy & Eglinton intersection) Close to schools, parks, grocery stores, and all amenities Easy access to downtown and surrounding areas via GO and TTCPerfect for families or professionals looking for a clean, comfortable home in a well-connected location.Upper-level unit in a 3-storey townhouse. Mostly as shown in photos.Available as soon as possible (id:60365)
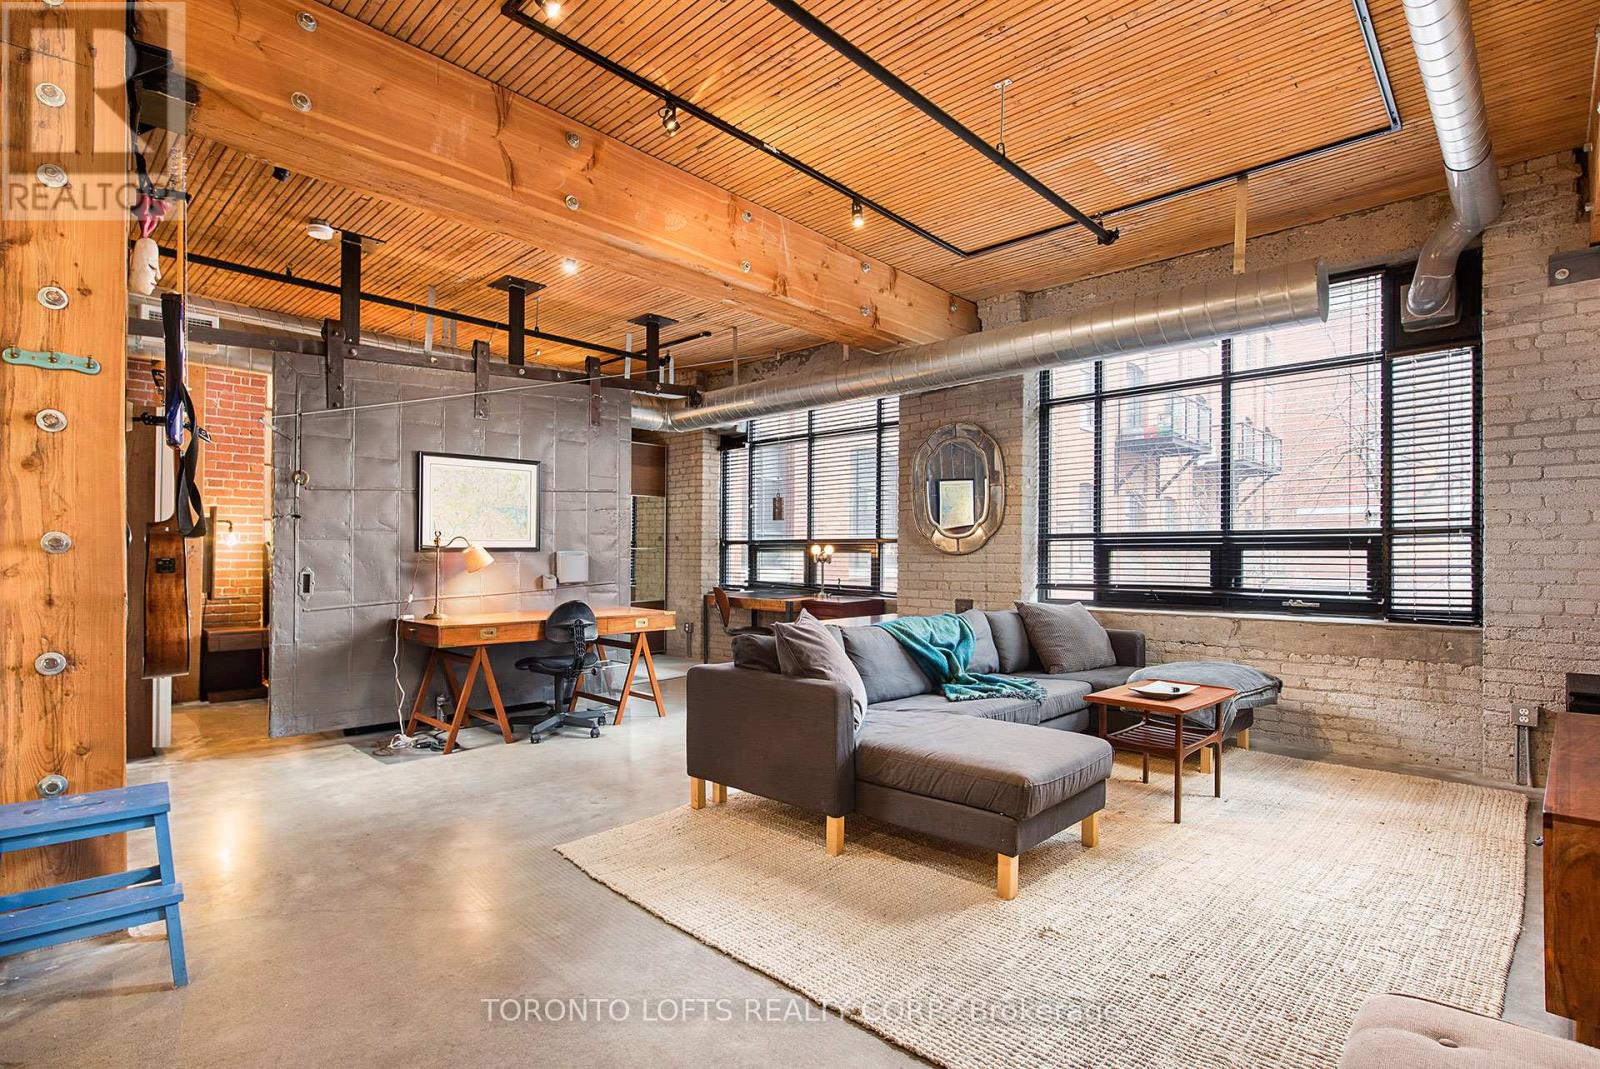
201 - 68 Broadview Avenue
Toronto, Ontario
** Broadview Lofts ** Must-See Large 1 Bdrm, 1 Bath + 1 Parking Authentic Open Concept Hard Loft! Features Exposed Post & Beam Construction, 10.5 Ft High Original Factory Wood Ceilings, Exposed Brick Wall, Large Warehouse Windows, Concrete Floors, Original Factory Fire Door. 1 U/G Pkg Included. Just Steps To Bistros & Shops On Queen East. Dvp & Gardiner Access In Minutes. Tenant will vacate. Lease expires May 31/2026 (id:60365)
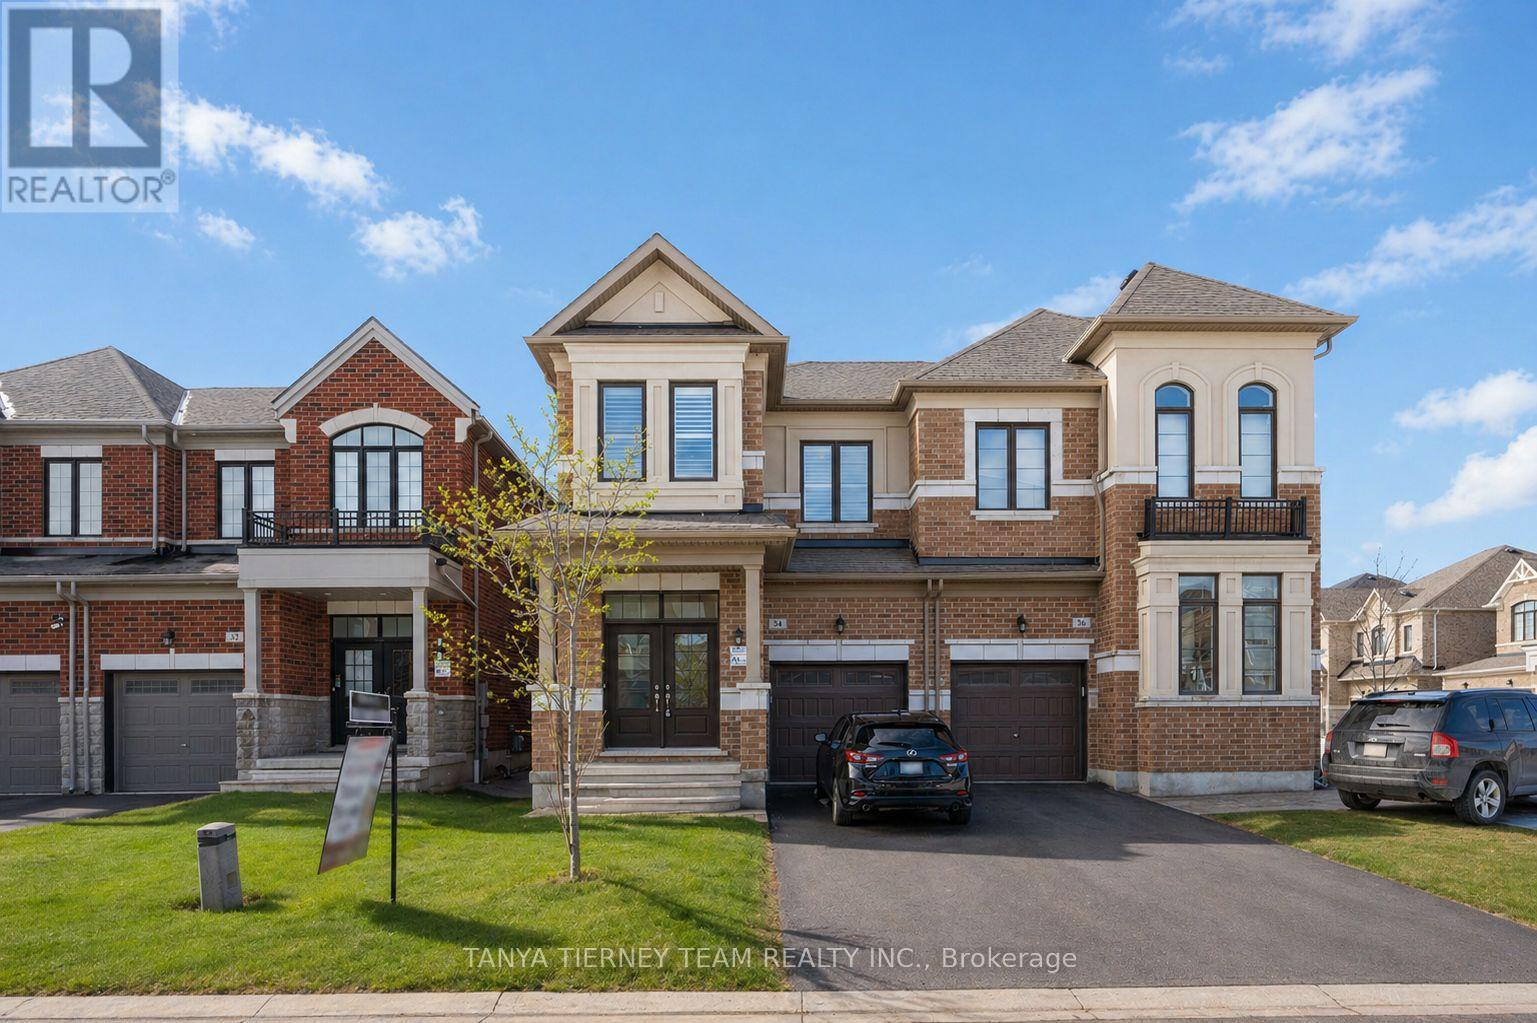
34 Mulgrave Street
Whitby, Ontario
Welcome to this stunning 5-bedroom Arista-built family home offering over-the-top comfort and exceptional functionality in a prime Whitby location. Designed with multi-generational living in mind, the separate side entrance provides excellent potential for a future in-law suite. The main floor showcases 9-ft smooth ceilings, hardwood flooring including the staircase, California shutters throughout, and a bright open-concept layout. Entertain with ease in the formal dining room or gather in the spacious great room featuring a cozy corner gas fireplace with custom mantle and beautiful backyard views. The upgraded kitchen is a chef's delight, complete with elegant granite countertops, stainless steel appliances, centre island with breakfast bar, butler's pantry, and sliding glass walk-out to the fully fenced backyard-perfect for family enjoyment and outdoor entertaining. Convenient main floor laundry with direct garage access adds everyday practicality. Upstairs offers five generous bedrooms, including a spacious primary retreat with a walk-in closet and spa-inspired 4-piece ensuite. Ideally located minutes to Heber Down Conservation Area, the new public school scheduled to open September 2026, and easy access to Highways 412, 407, and 401. A perfect blend of luxury, space, and commuter convenience! (id:60365)
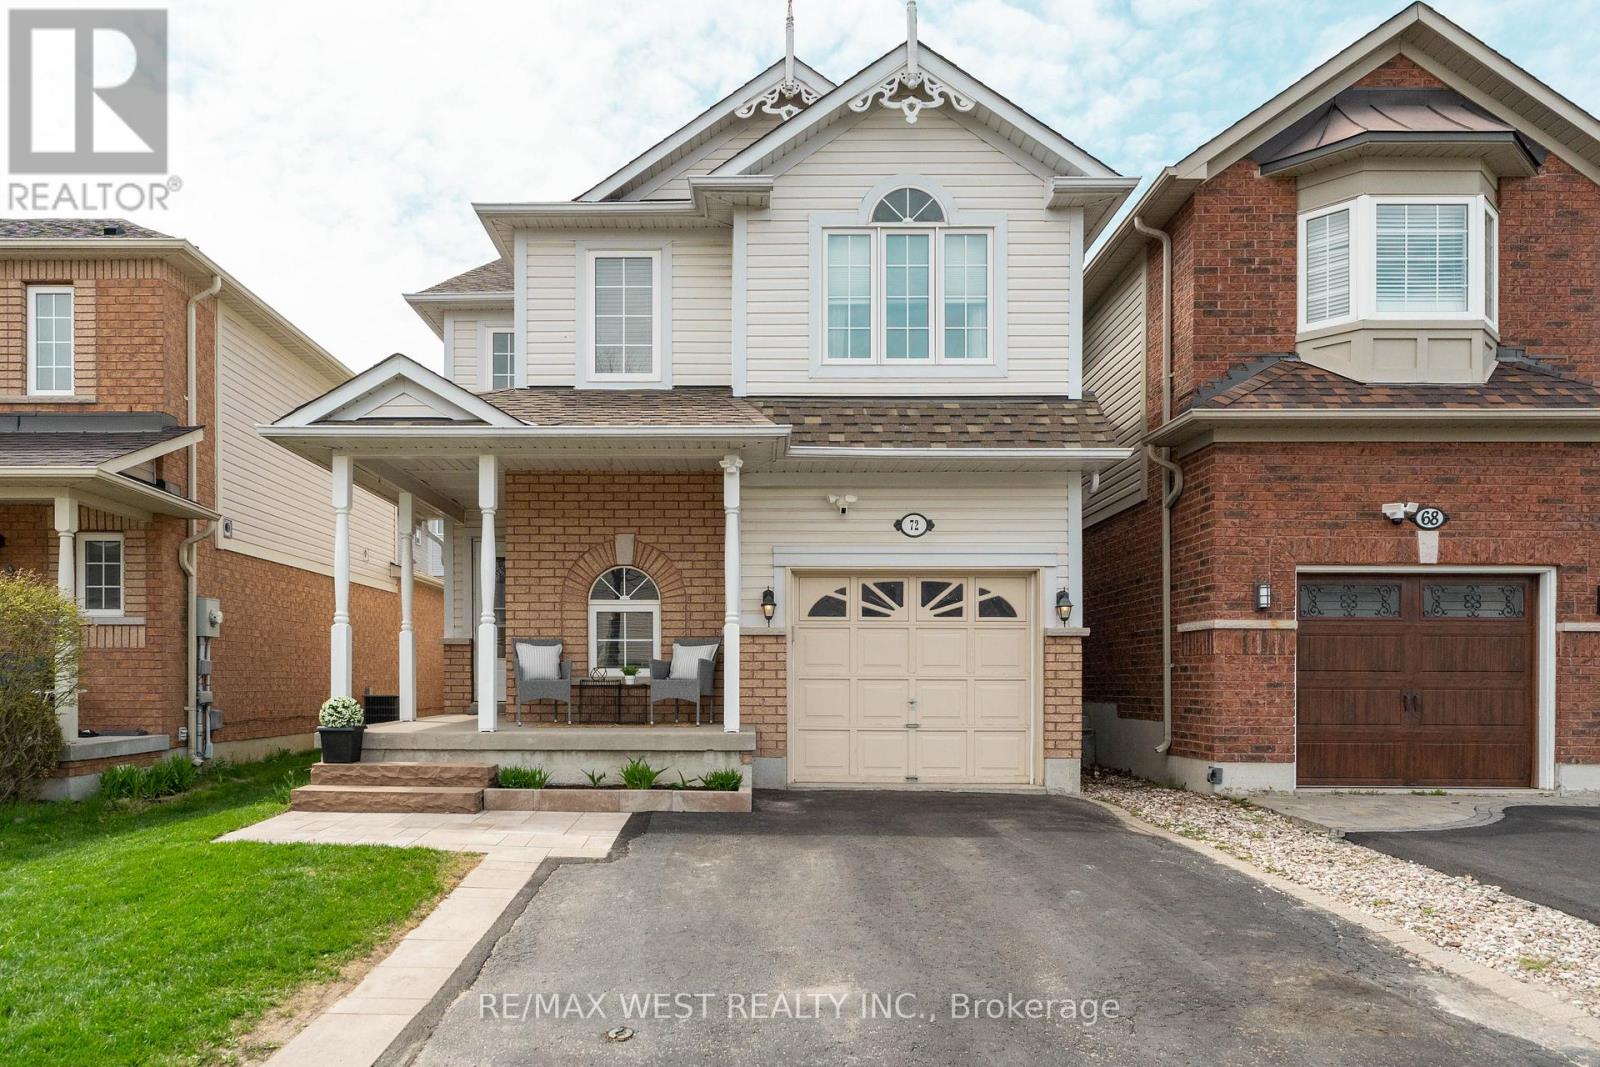
72 Bannister Street
Clarington, Ontario
Step into comfort and convenience with this beautifully maintained 1,537 sq. ft. home in the sought-after South Bowmanville community. Offering 3 bedrooms, 3 bathrooms, and a fully finished basement, this home is designed to meet the needs of modern family living. The inviting wraparound front porch sets the tone, perfect for morning coffee or relaxing evenings. Inside, you'll find a functional layout with plenty of space to live, work, and entertain. Enjoy the convenience of direct access to the garage from inside the home. The finished basement adds valuable versatility-ideal for a family room, home office, or guest space. Upstairs, the spacious primary bedroom features a large walk-in closet, creating a comfortable private retreat. Two additional bedrooms and well-appointed bathrooms complete the home. Located just minutes from Hwy 401, commuting is a breeze. You're also within walking distance to the new South Bowmanville Recreation Centre (construction underway) and a short drive away from the future GO Station, adding long-term value and accessibility. Surrounded by parks, reputable schools, and convenient shopping, this neighbourhood offers a balanced lifestyle in a growing, family-friendly area. A wonderful place to call home-don't miss this opportunity to be part of South Bowmanville's vibrant community. ** This is a linked property.** (id:60365)
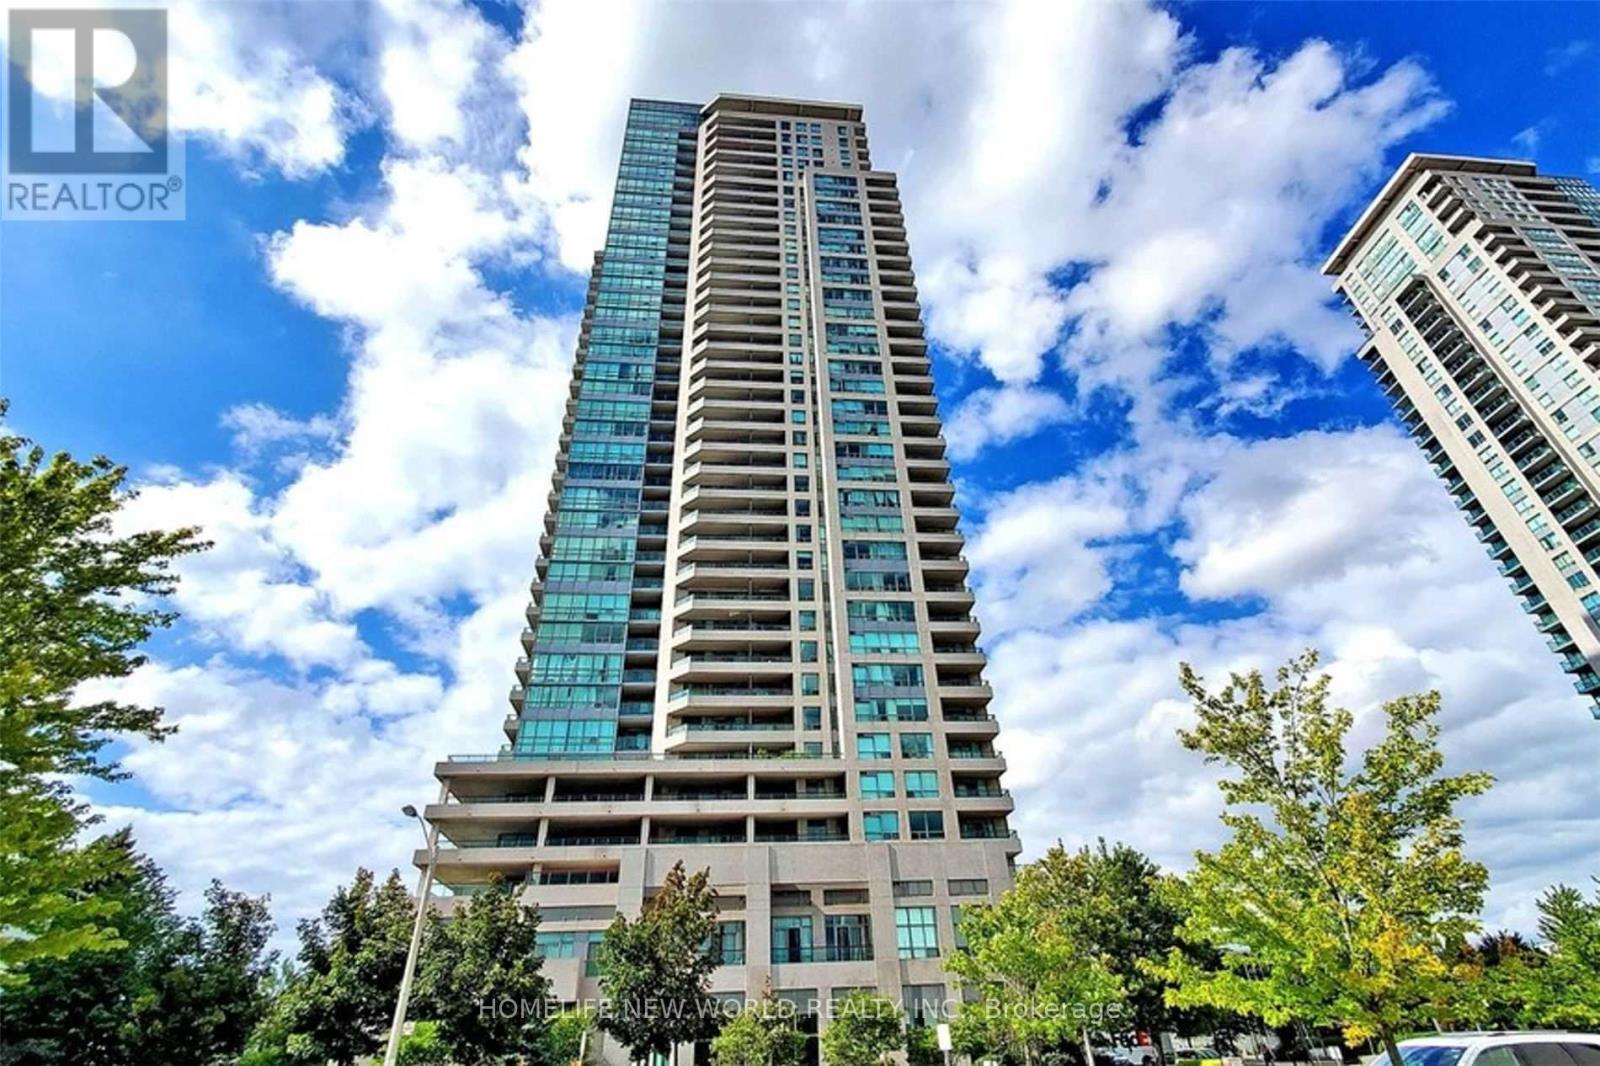
1604 - 50 Brian Harrison Way
Toronto, Ontario
Luxury 'Monarch' Built Condo In Prime Scarboro Location. 2-Side Floor-To-Ceiling Glass Walls In Living Room. Unobstructed N.E Corner View. Gorgeous 2 Separate Bedrooms With 2 Full Baths. Floor Plan Attached. Right By Scarborough Town Centre Shopping Mall! Interior 756 Sq ft + Balcony 48 Sq ft. Open Concept Layout With Tons Of Natural Light! Laminate Floors Throughout. Breakfast Bar In Kitchen. 24 Hrs Concierge & Visitors Parking. Steps To Shopping Mall, Civic Centre, Library, TTC And Services Canada. Minutes to Hwy 401. Students Acceptable. All photos taken before current tenant occupancy. (id:60365)
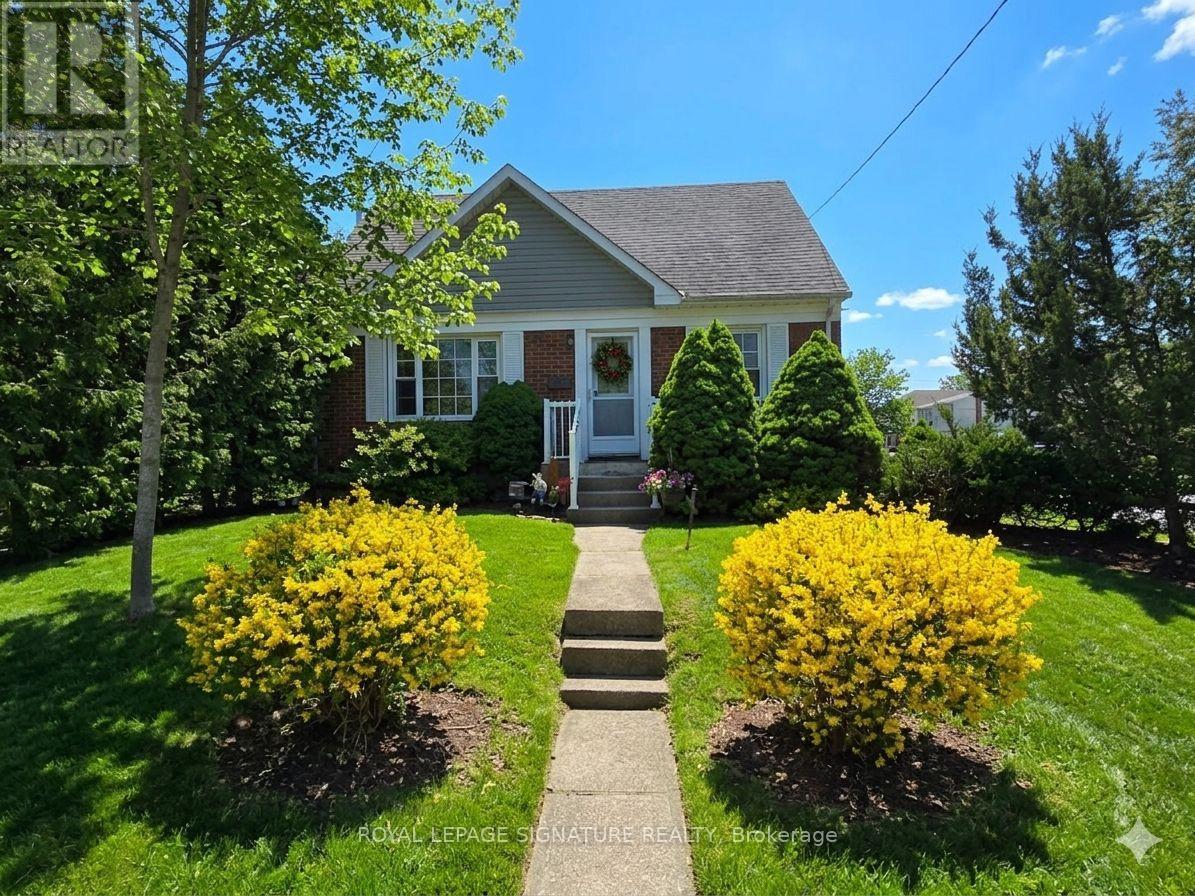
1 Milne Avenue
Toronto, Ontario
Located in a quiet, friendly neighborhood, this cozy one-bedroom basement unit is bright and welcoming. It features a spacious open concept living area, bright updated bathroom, a large functional kitchen with a dishwasher and ceramic cooktop stove & a wonderful covered patio.You'll have the comfort of a responsive landlord living upstairs, providing peace of mind and ensuring the home is well-maintained. With a private entrance and shared laundry access, the unit offers both privacy and convenience. Just steps away from Warden Subway Station and major transit routes,you'll have easy access to Golden Mile shopping, grocery stores and local green spaces for peaceful walks (Gus Harris Trail), nearby fitness centers and community programs, as well as medical/dental and wellness facilities nearby. This unit is ideal for a single professional or retiree, fully furnished, and ready for you to move in and enjoy. Tenant responsible for 30%of utilities cost per month. no parking available. Note, the landlord has a very lrg dog. (id:60365)

767 Midland Avenue
Toronto, Ontario
This impressive oversized bungalow features 3+1 spacious bedrooms and 2 washrooms, situated on a generous lot measuring 40 feet by 137.5 feet. As you enter the home, you're welcomed by a bright and inviting living and dining area, where abundant natural light enhances the warmth of the beautiful new floors throughout the main level. The expansive eat-in kitchen has been recently updated with new cabinets and countertops, designed for both functionality and comfort. It provides ample space for cooking your favourite homemade meals and accommodating family gatherings. Each bedroom is generously sized, offering an excellent balance of comfort and practicality. The finished basement includes a functional kitchen, a living area, and an additional bedroom. It also features a shared laundry space and ample storage, ensuring practicality and convenience. Step outside to the private backyard, where you can let your creativity flourish. With plenty of space for gardening, entertaining, or simply relaxing, this outdoor area can easily become your personal sanctuary, tailored to your lifestyle. Conveniently located with easy access to the TTC, this prime location offers a perfect blend of urban living and community charm. Just a short stroll away, you'll find a variety of schools, making it an ideal spot for families. Additionally, a diverse selection of shopping options is easily accessible, ensuring that everything you need is just moments away. Whether you're commuting to work or enjoying a leisurely day exploring the city, this neighbourhood makes it effortless to get around and enjoy all that your surroundings have to offer. (id:60365)
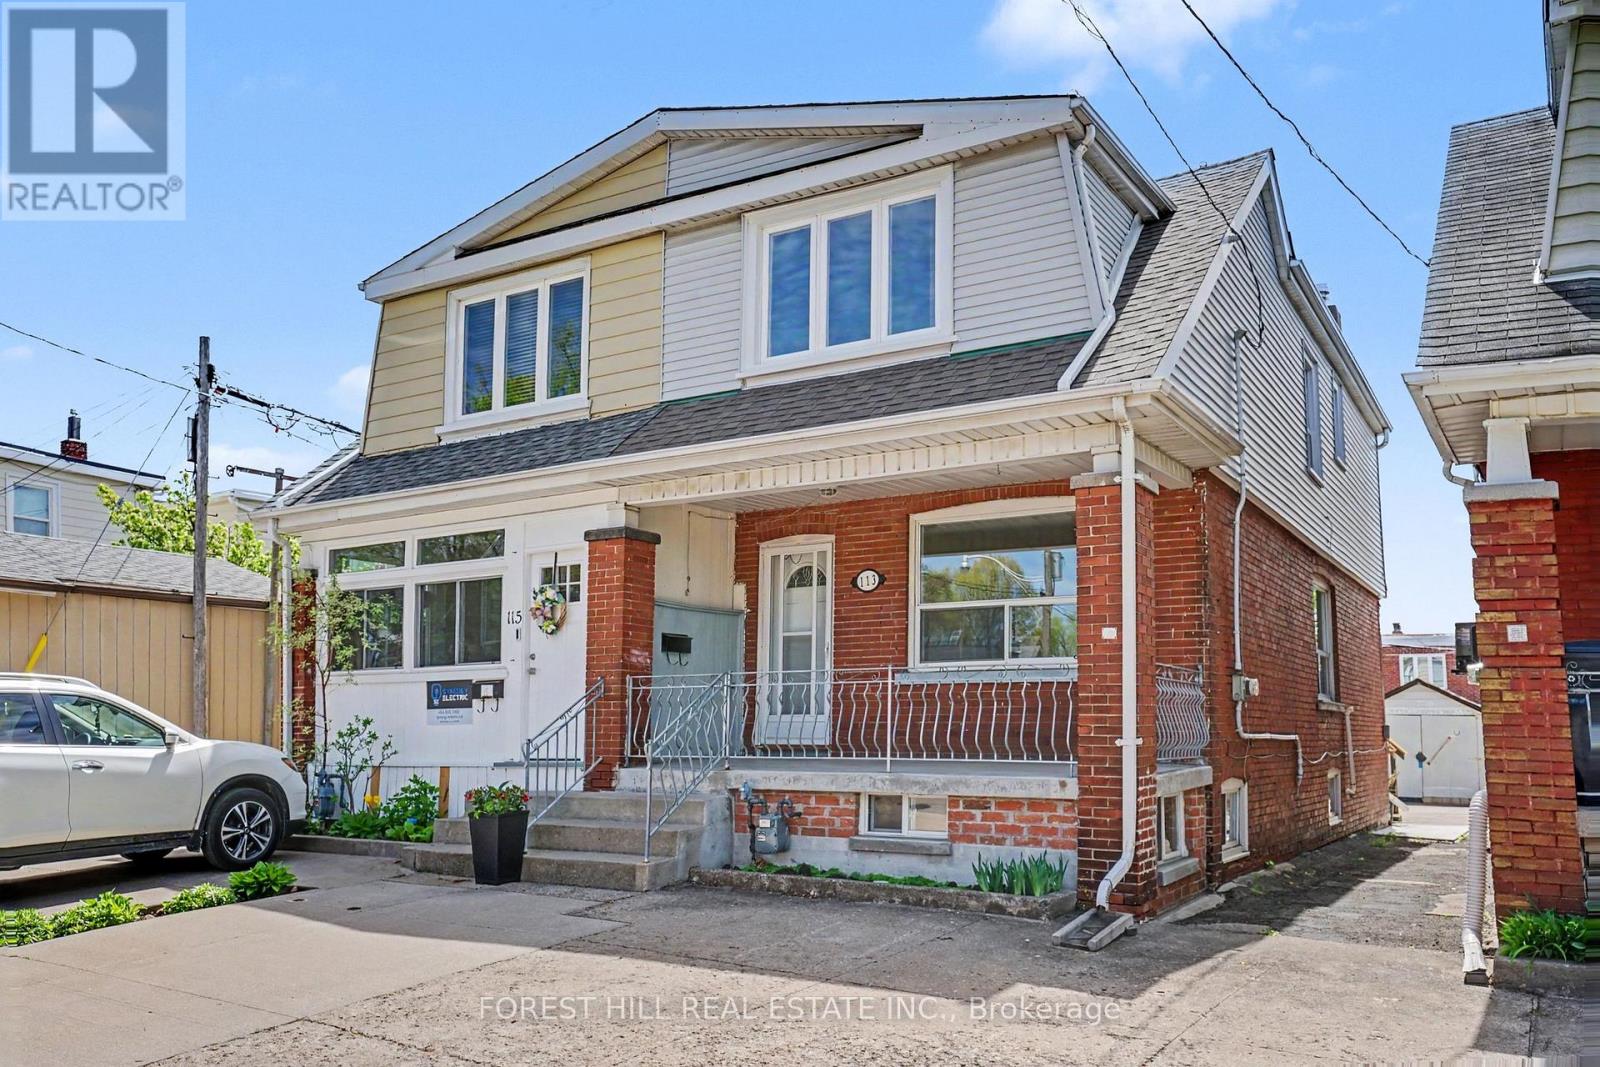
113 Milverton Boulevard
Toronto, Ontario
Bright and inviting whole-home lease in the heart of East York! This charming semi-detached home offers 3 spacious bedrooms, a recently updated bathroom, and a functional layout designed for comfortable everyday living. Enjoy morning coffee on the welcoming front porch or relax on the sunny south-facing backyard deck, perfect for summer barbecues. Front yard parking, laundry, and abundant storage throughout - including basement shelving - add everyday convenience. Ideally located with a Walk Score of 91, just steps to parks, cafés, restaurants, the vibrant Danforth and Greektown, plus easy access to Donlands subway station. Situated within an excellent school district, this is an exceptional opportunity to lease a well-maintained home in one of East York's most connected and family-friendly neighbourhoods. (id:60365)
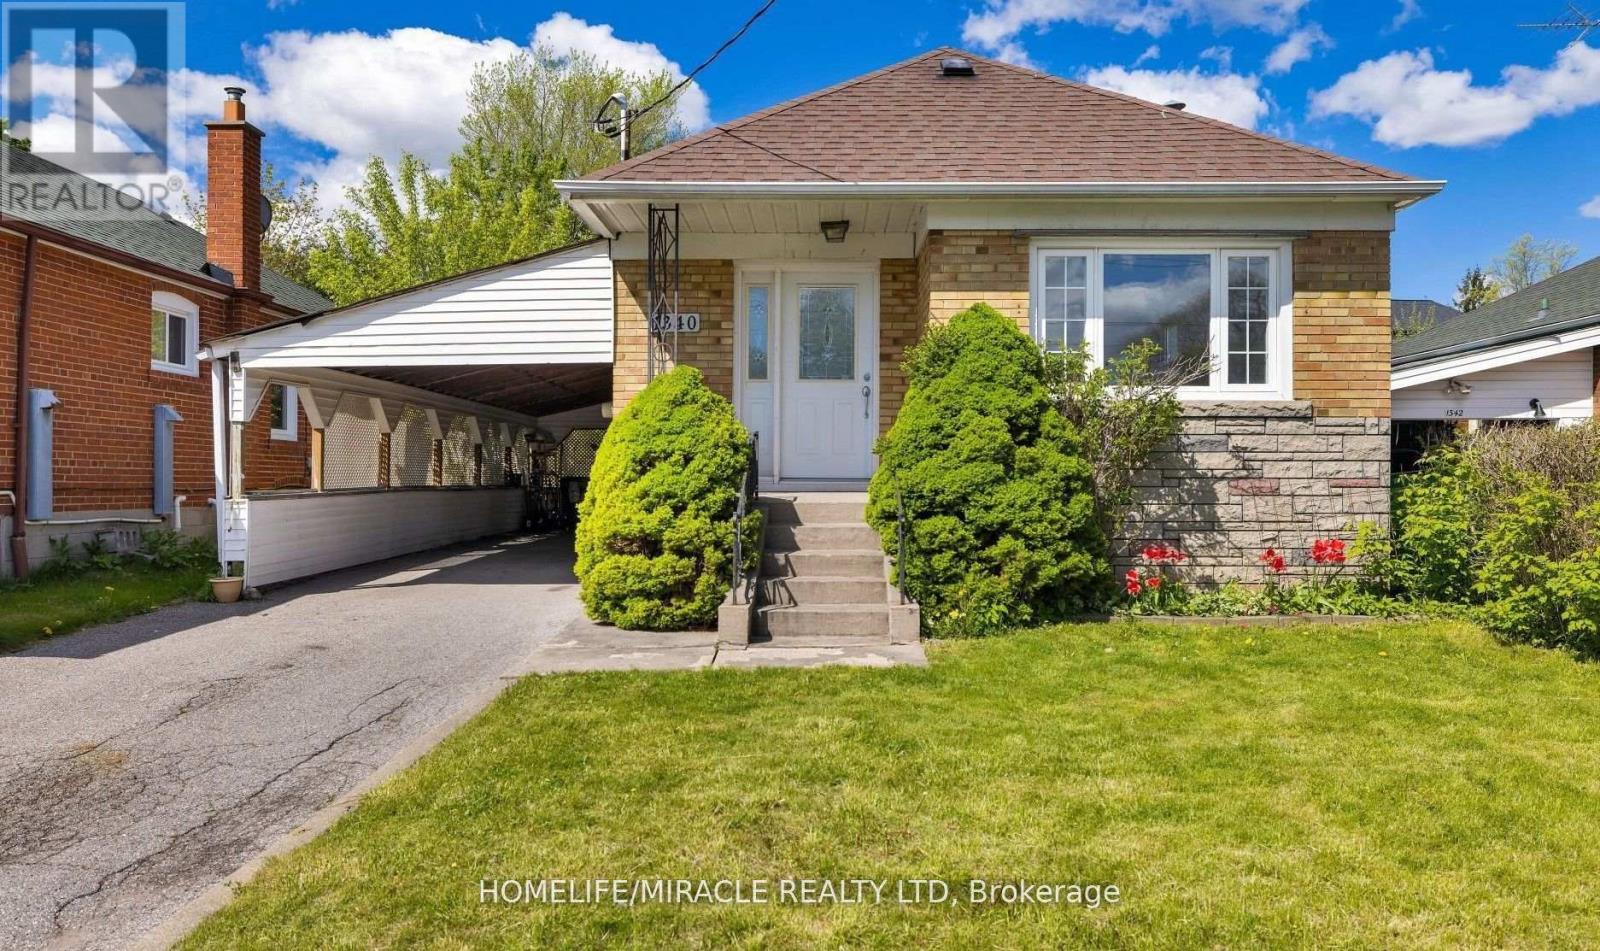
Bsmt - 1340 Warden Avenue
Toronto, Ontario
1 Bedroom Basement Apartment With Separate Entrance And Spacious Living Room Featuring A Large Window For Natural Light. Flexible Lease Terms Available On A Month-To-Month Basis, Making It Ideal For Short-Term Stays, Professionals, Small Families, Couples, Or Students. The Unit Offers A Comfortable And Functional Layout With A Large Bedroom And Well-Sized Living Area. Conveniently Located Close To Public Transit, Restaurants, Entertainment, Scarborough Town Centre (STC), Costco, And Major Highways Including Hwy 401 And Hwy 404. Also Nearby Are Schools, Parks, And Places Of Worship. Access To A Large Backyard Is Included, Providing Additional Outdoor Space For Tenant Use. Tenant To Pay 30% Of Utilities Or A Fixed Monthly Utility Option Of $150. Key Deposit: $100. Professionally Managed By Sawera Property Management. (id:60365)
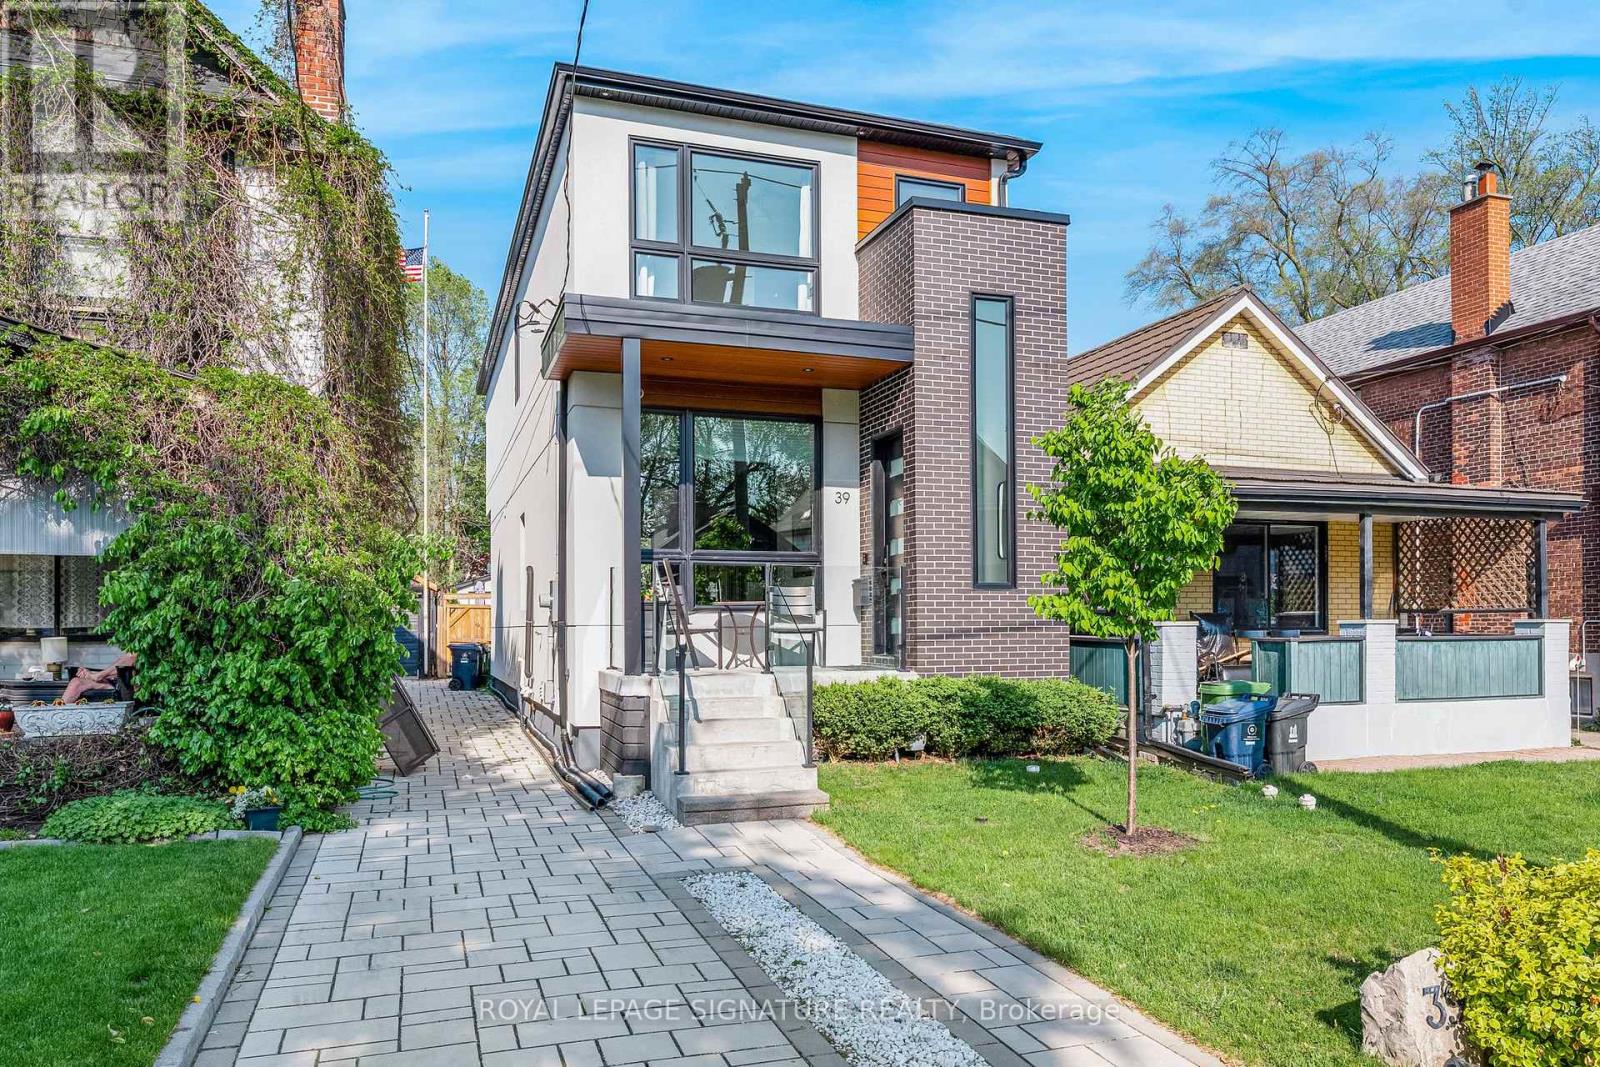
39 Coleridge Avenue
Toronto, Ontario
Step inside this stunning modern residence flooded with natural light that offers the perfect blend of sophistication and everyday functionality. Featuring 3+1 bedrooms and 4 bathrooms, this thoughtfully designed home showcases soaring ceilings, expansive windows, and an exceptional open-concept floor plan designed for effortless living and entertaining. The main level seamlessly connects the elegant living and family rooms to a large designer kitchen complete with a built-in wine fridge, abundant pantry storage, extensive cabinetry, and oversized prep space - ideal for both casual family living and hosting in style. Upstairs, the luxurious primary retreat feels like a private sanctuary, featuring a walk-out balcony, generous custom closet space, and a spa-inspired 5-piece ensuite with double vanity and deep soaking tub. Every room in the home is bright, airy, and intentionally designed with comfort and functionality in mind. Three skylights ensure light fills the home year-round. Complete with upstairs laundry for the utmost convenience. The fully finished walk-out lower level offers incredible versatility with the potential to create a separate income-generating basement apartment, guest suite, or multigenerational living space. The current pantry has the washer/dryer hookup ready. The low maintenance backyard oasis complete with a gas line for your BBQ and fire table to enjoy immediately. Enjoy having a private garage, and exceptional storage throughout, this home truly doesn't miss in one of the city's most convenient and connected neighbourhoods. An unbeatable location just steps to Woodbine Subway Station and the Danforth for shops, and restaurants. A great family friendly neighbourhood with access to the wonderful Stan Wadlow Park & Taylor Creek Trail. Plus, Danforth GO Station is only minutes away! (id:60365)
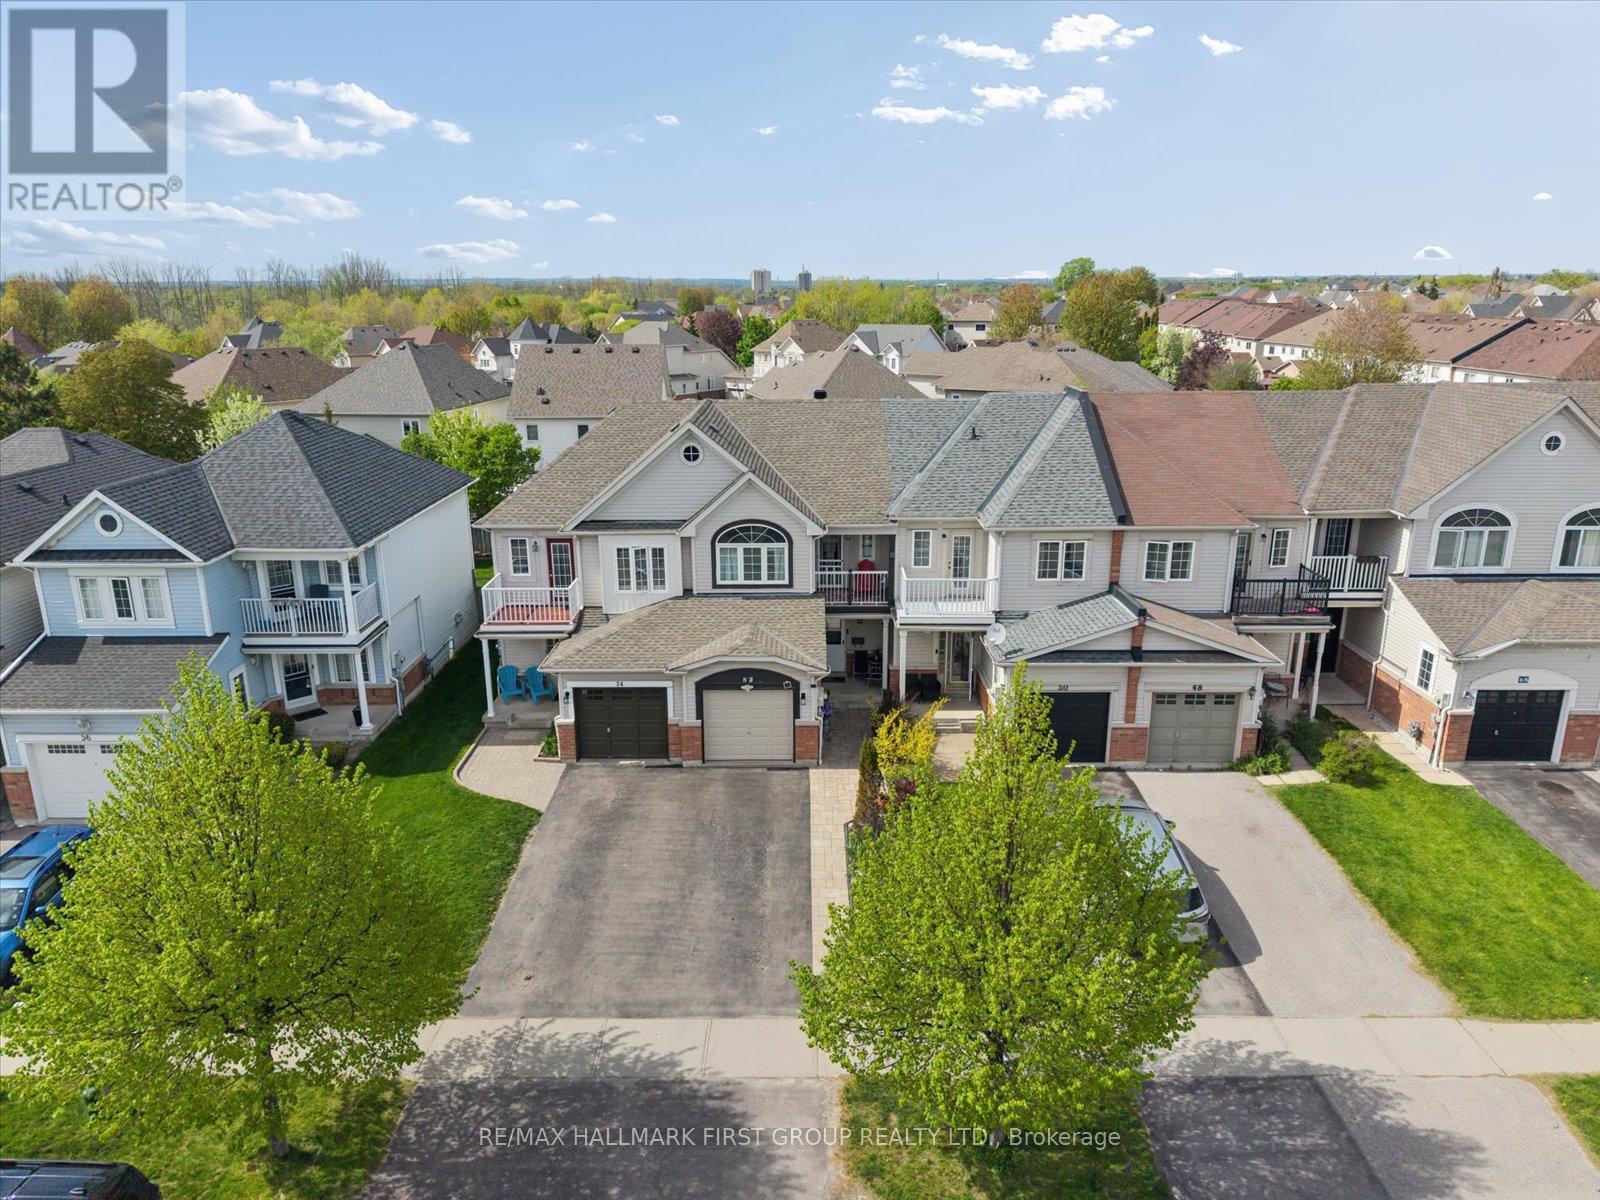
52 Anchorage Avenue
Whitby, Ontario
Beautiful Freehold Townhome in Highly Sought-After Whitby Shores! Immaculately maintained and tastefully updated throughout. This stunning home offers the perfect blend of comfort, style, and convenience. Features a renovated kitchen with modern finishes, ample cabinetry and Quartz countertop, S/S appliances, renovated bathrooms, newer engineered hardwood floors, newer shingles, and tankless hot water heater for added peace of mind. Bright and functional layout with walk-out to second-floor balcony and a private backyard patio surrounded by lush perennial gardens. Professionally finished basement offers a cozy rec room and 3-piece rough-in for future potential.Located steps to the lake, waterfront trails, conservation area, parks, schools, marina, yacht club, sports complex, shopping, restaurants, GO Station, and easy access to Hwy 401. Exceptional opportunity to live in one of Whitby's most desirable lakefront communities! (id:60365)

© 2026 Proptech Realty Inc., Brokerage.