
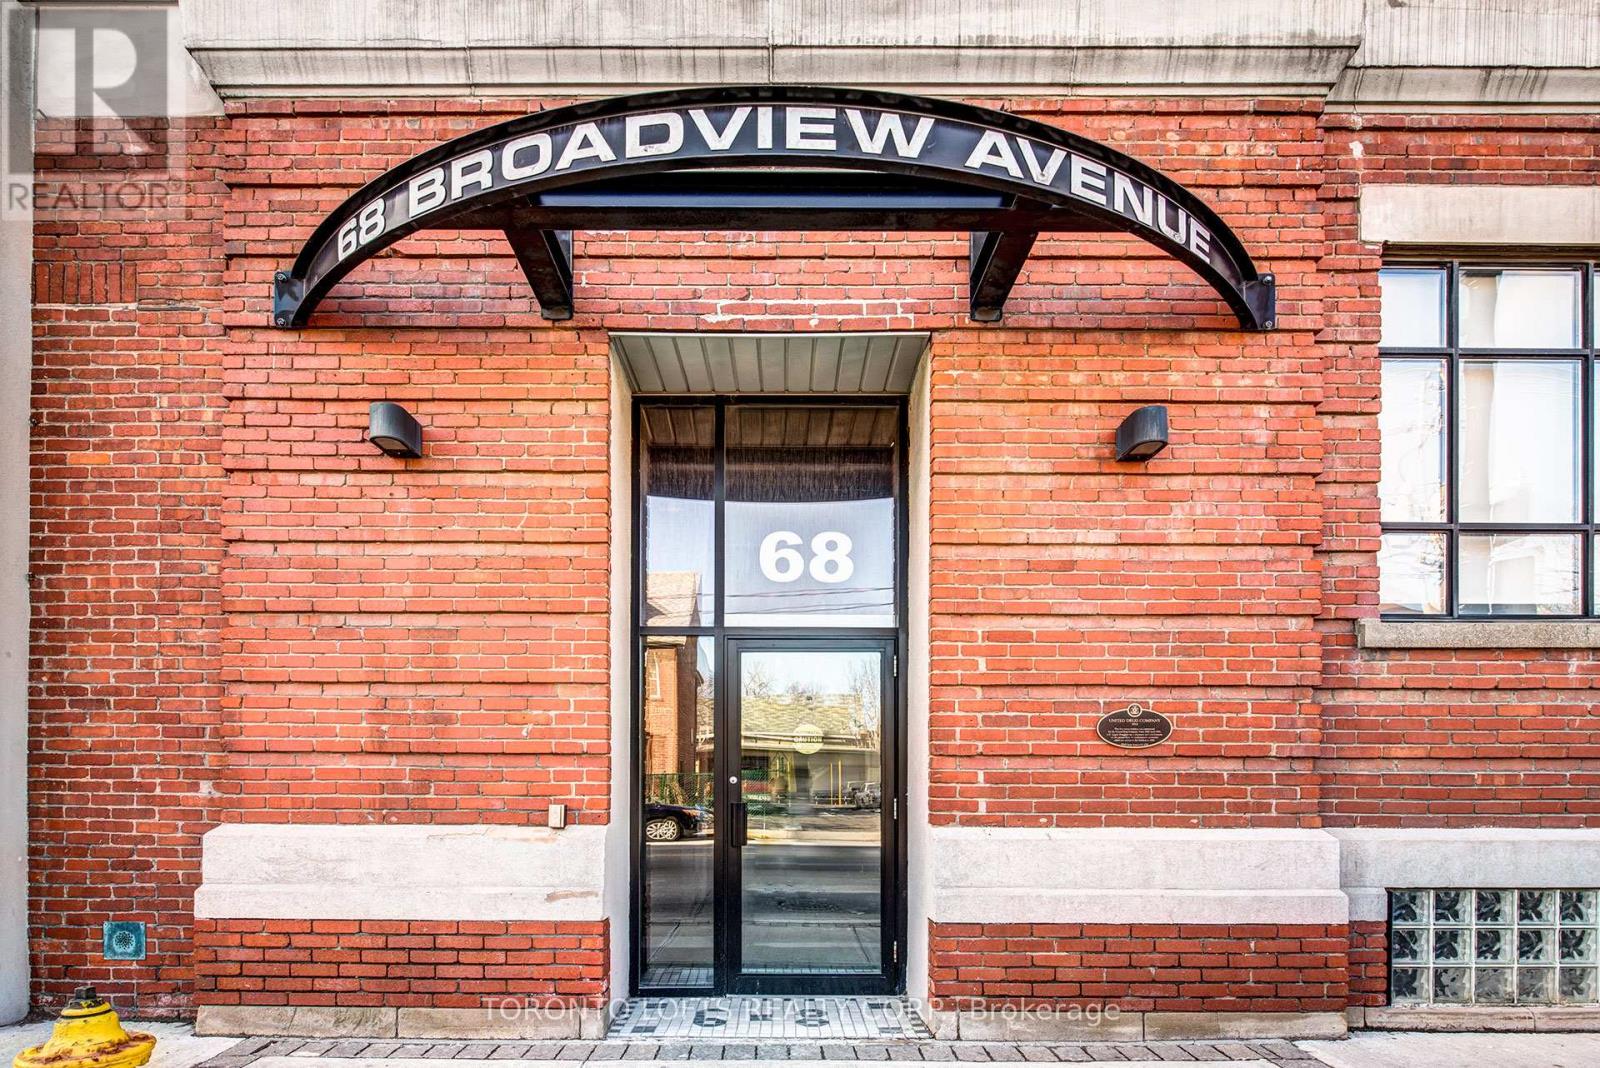
201 - 68 Broadview Avenue Toronto, Ontario M4M 2E6

$3,299 Monthly
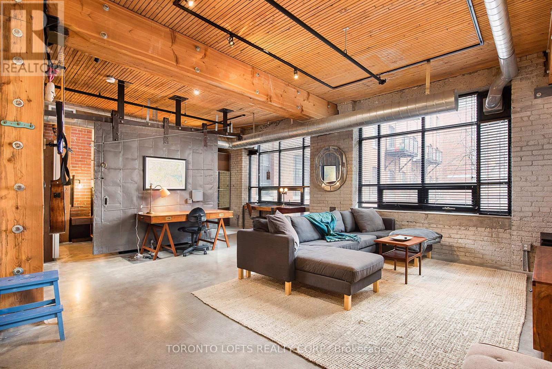
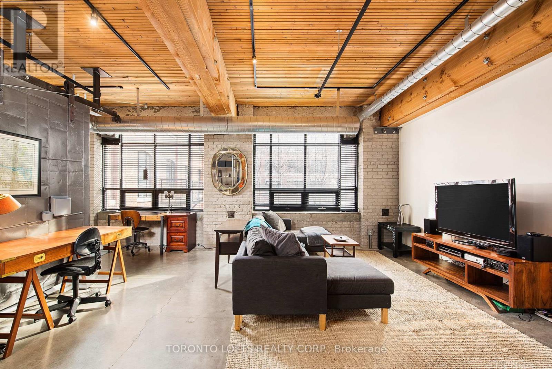
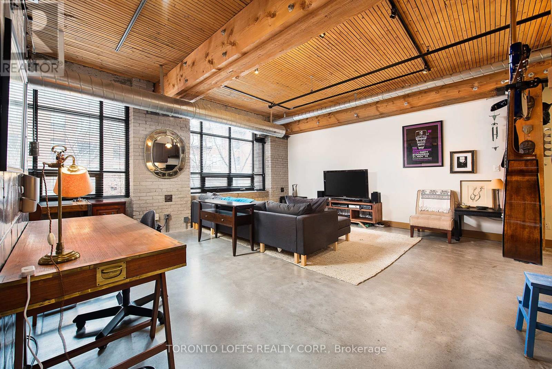
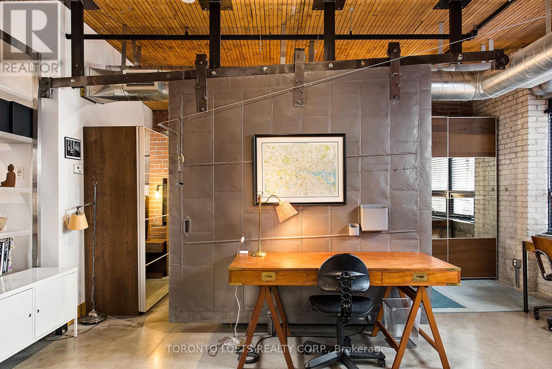
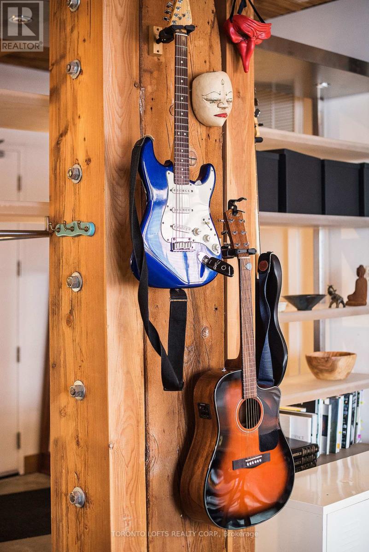
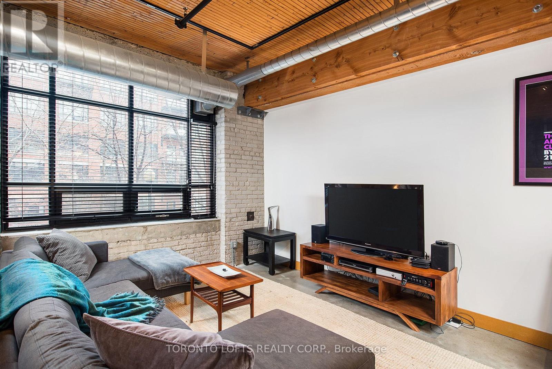
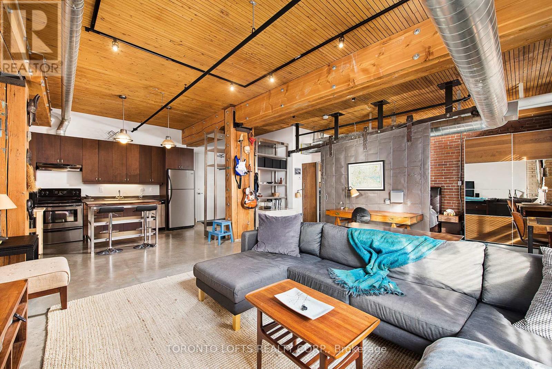
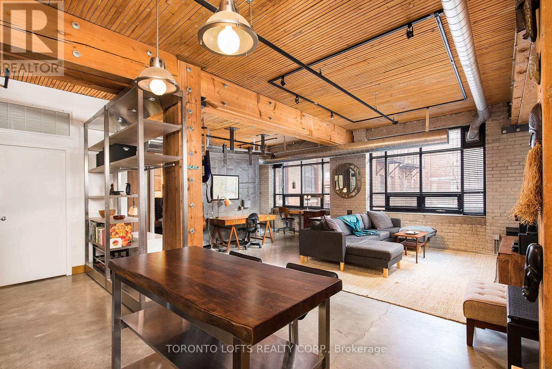
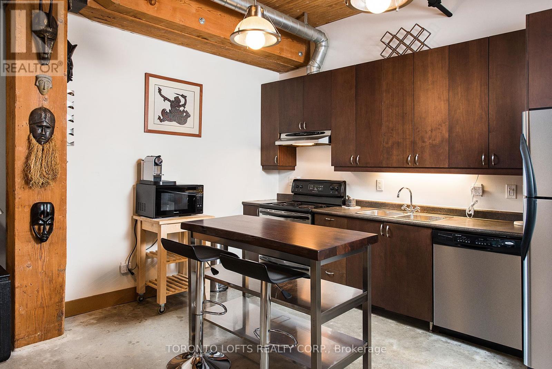
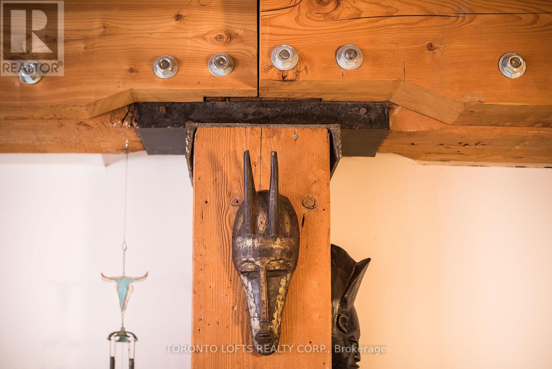
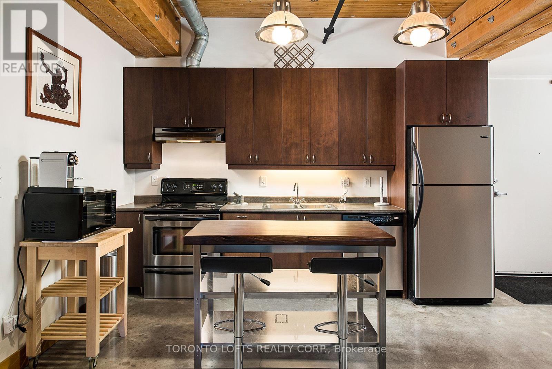
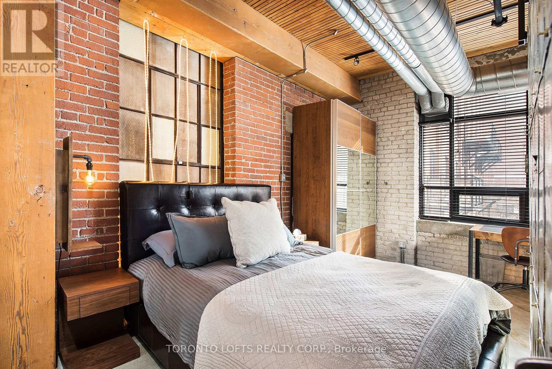
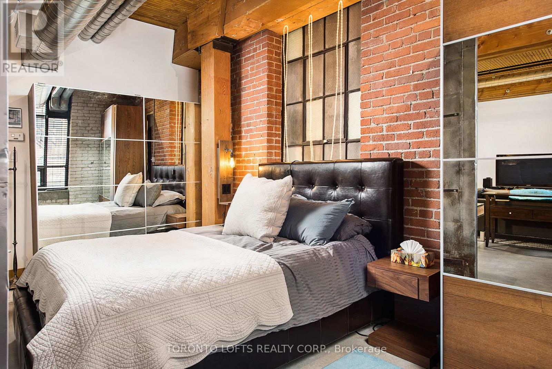
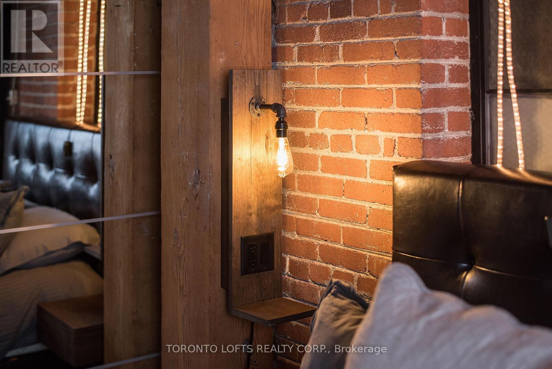
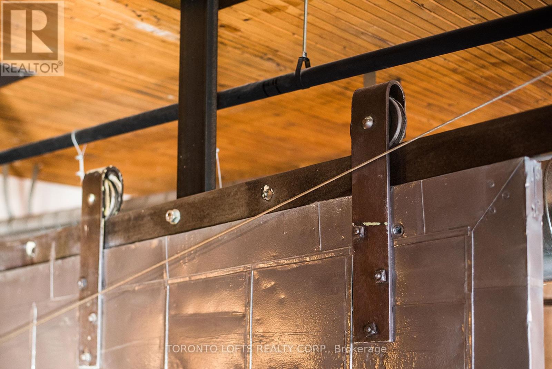
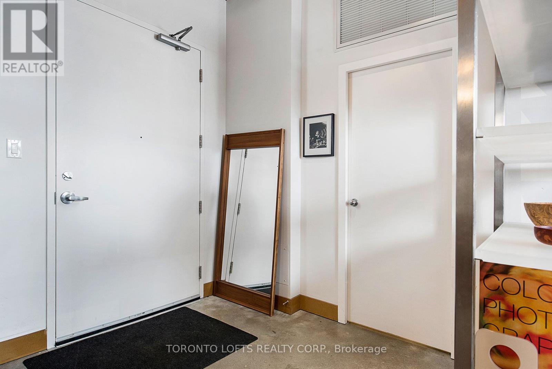
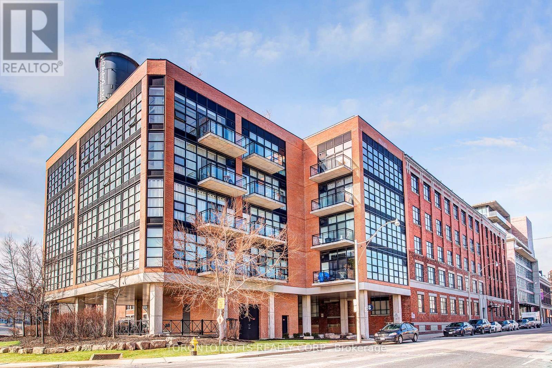
** Broadview Lofts ** Must-See Large 1 Bdrm, 1 Bath + 1 Parking Authentic Open Concept Hard Loft! Features Exposed Post & Beam Construction, 10.5 Ft High Original Factory Wood Ceilings, Exposed Brick Wall, Large Warehouse Windows, Concrete Floors, Original Factory Fire Door. 1 U/G Pkg Included. Just Steps To Bistros & Shops On Queen East. Dvp & Gardiner Access In Minutes. Tenant will vacate. Lease expires May 31/2026 (id:60365)
Property Details
| MLS® Number | E13169320 |
| Property Type | Single Family |
| Community Name | South Riverdale |
| AmenitiesNearBy | Park, Public Transit |
| CommunityFeatures | Pets Not Allowed, Community Centre |
| Features | Carpet Free |
| ParkingSpaceTotal | 1 |
Building
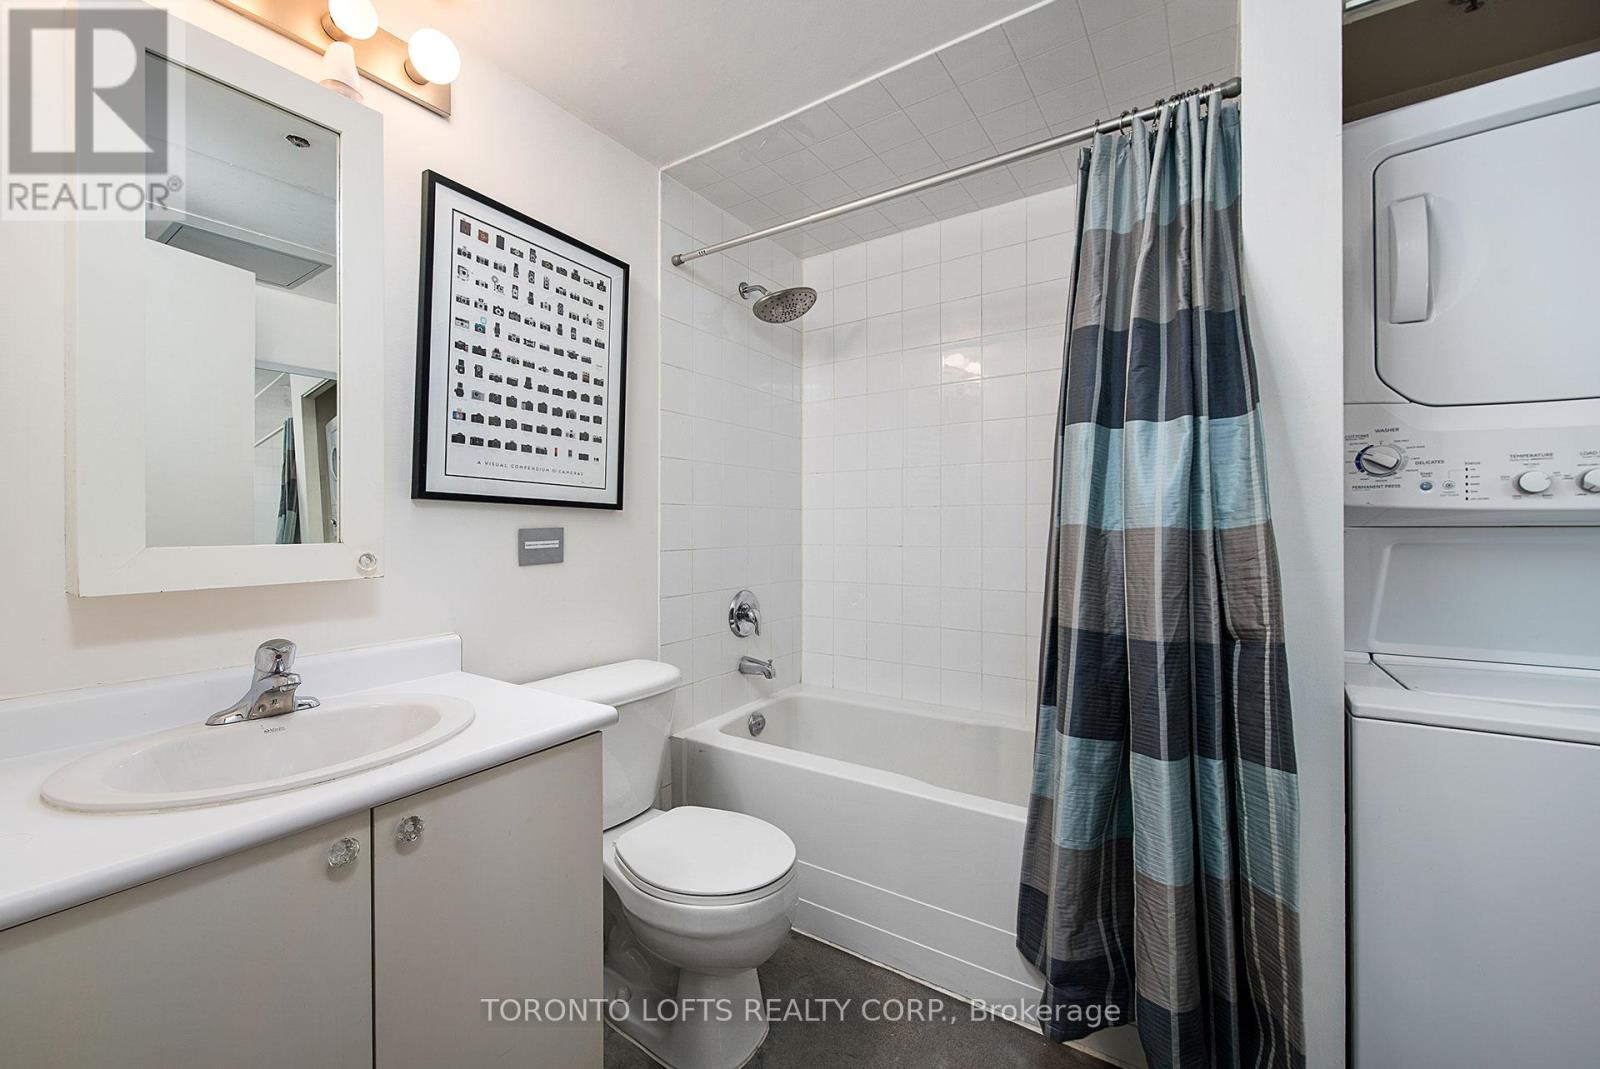
| BathroomTotal | 1 |
| BedroomsAboveGround | 1 |
| BedroomsTotal | 1 |
| Amenities | Security/concierge, Party Room, Visitor Parking |
| Appliances | Dishwasher, Microwave, Stove, Window Coverings, Refrigerator |
| ArchitecturalStyle | Loft |
| BasementType | None |
| CoolingType | Central Air Conditioning |
| ExteriorFinish | Brick |
| FlooringType | Concrete |
| HeatingFuel | Natural Gas |
| HeatingType | Heat Pump |
| SizeInterior | 800 - 899 Sqft |
| Type | Apartment |
Parking
| Underground | |
| Garage |
Land
| Acreage | No |
| LandAmenities | Park, Public Transit |
Rooms
| Level | Type | Length | Width | Dimensions |
|---|---|---|---|---|
| Main Level | Living Room | 5.82 m | 5.18 m | 5.82 m x 5.18 m |
| Main Level | Dining Room | 5.82 m | 5.18 m | 5.82 m x 5.18 m |
| Main Level | Kitchen | 3.17 m | 2.97 m | 3.17 m x 2.97 m |
| Main Level | Bedroom | 5.33 m | 2.47 m | 5.33 m x 2.47 m |
Alexis Lauren Norma Culp
Salesperson
1179 King St West #110
Toronto, Ontario M6K 3C5

The trademarks REALTOR®, REALTORS®, and the REALTOR® logo are controlled by The Canadian Real Estate Association (CREA) and identify real estate professionals who are members of CREA. The trademarks MLS®, Multiple Listing Service® and the associated logos are owned by The Canadian Real Estate Association (CREA) and identify the quality of services provided by real estate professionals who are members of CREA. The trademark DDF® is owned by The Canadian Real Estate Association (CREA) and identifies CREA's Data Distribution Facility (DDF®)
May 25 2026 03:44:26
Toronto Real Estate Board
Toronto Lofts Realty Corp.

© 2026 Proptech Realty Inc., Brokerage.