
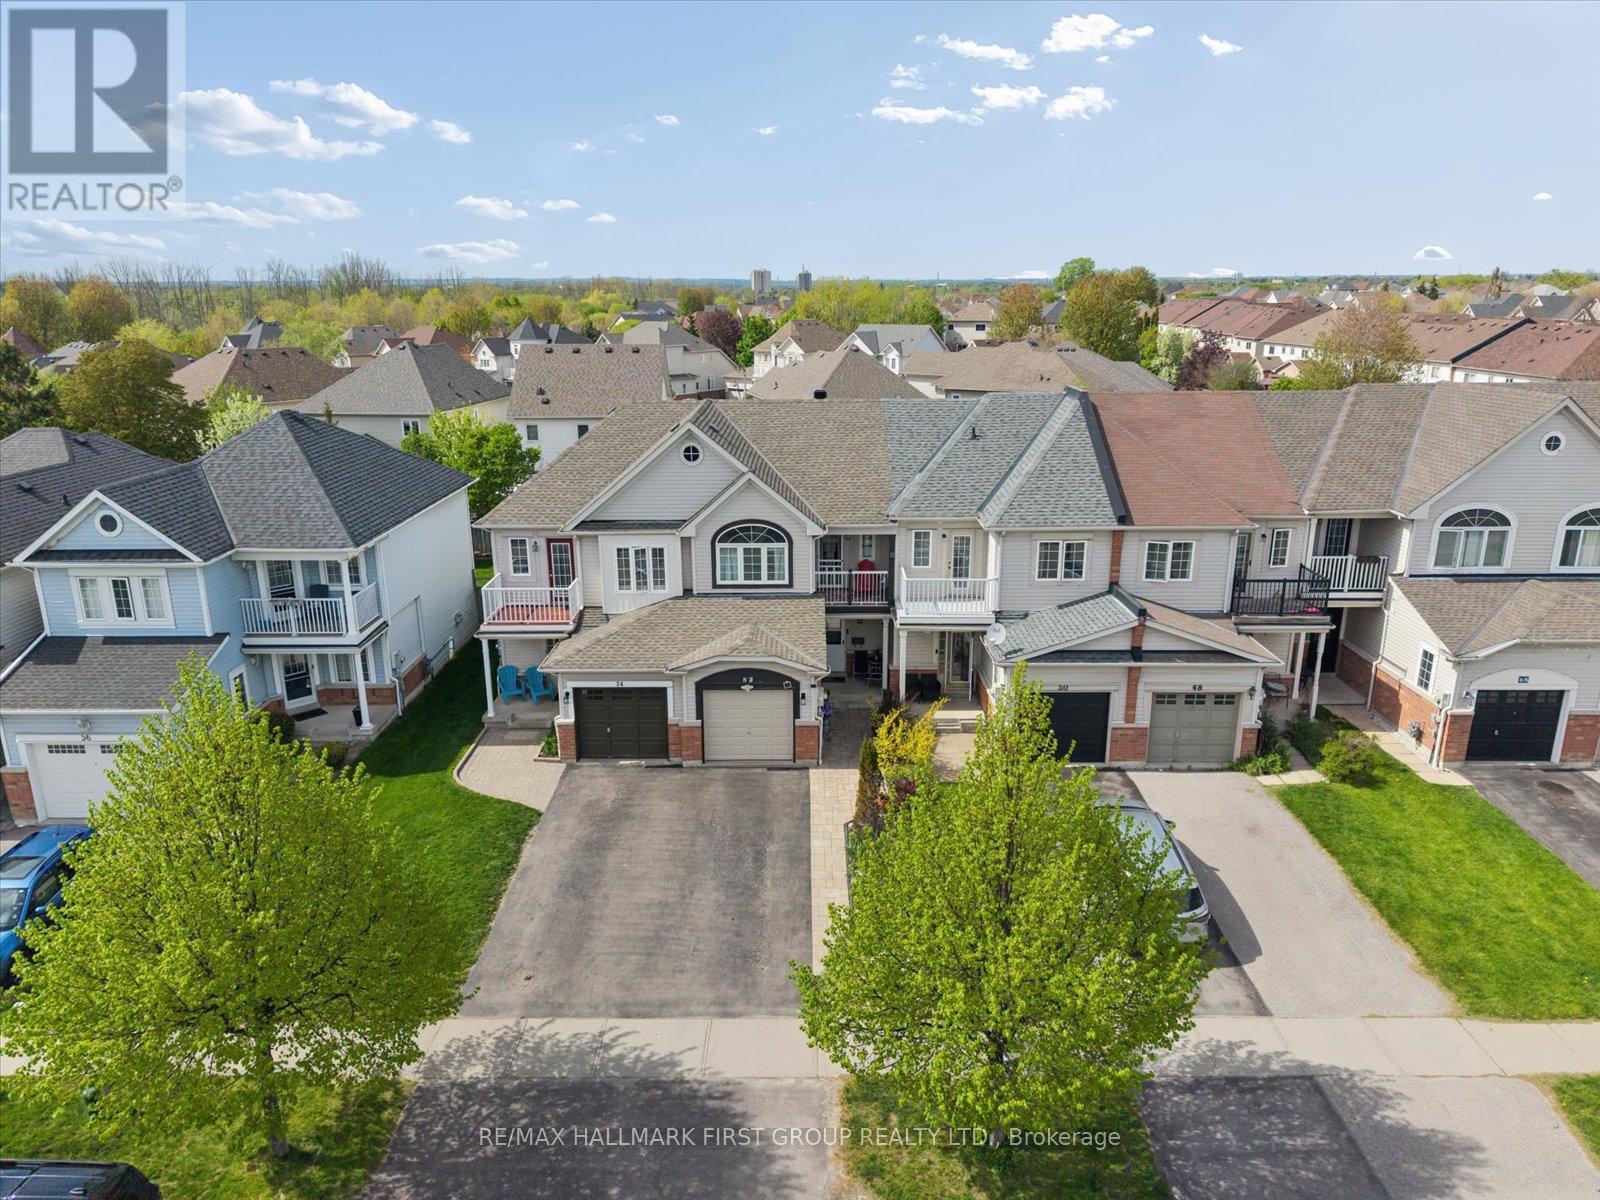
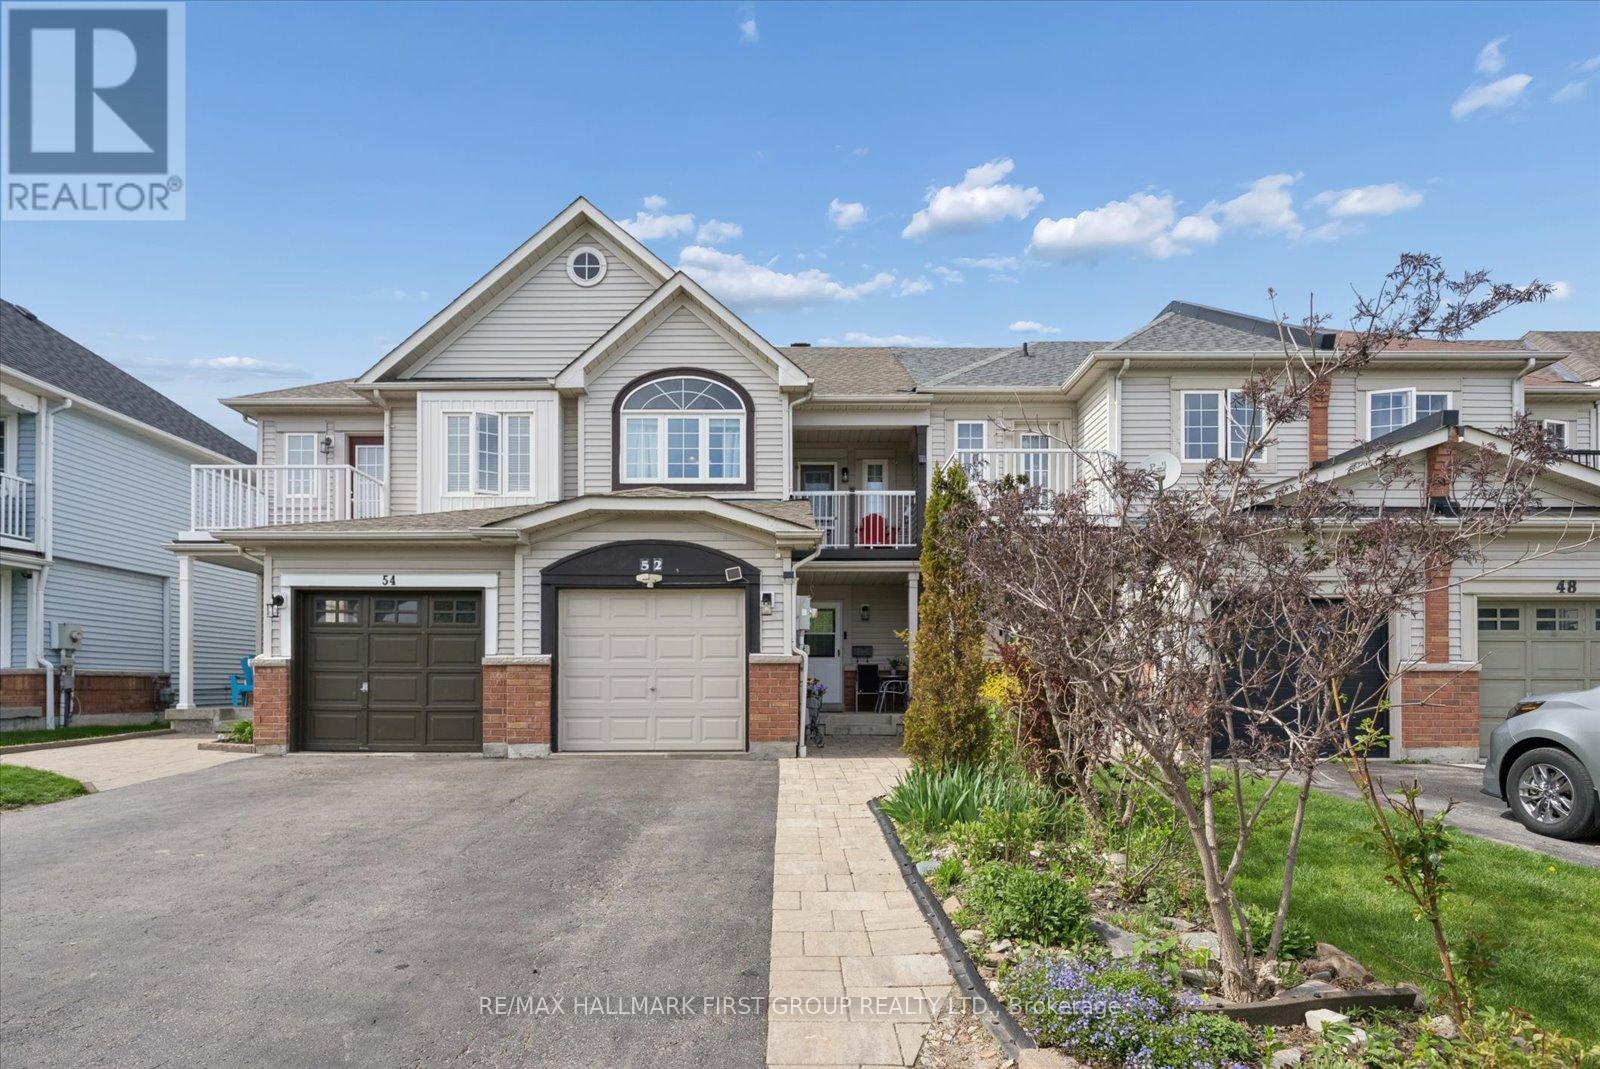
52 Anchorage Avenue Whitby, Ontario L1N 9P1

$699,900
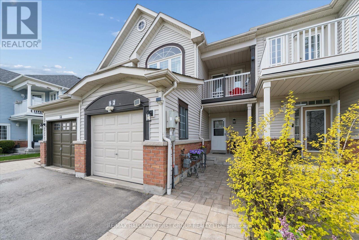
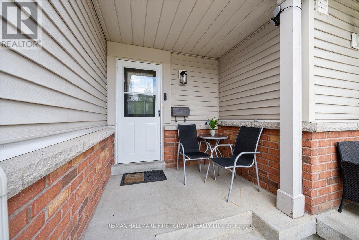
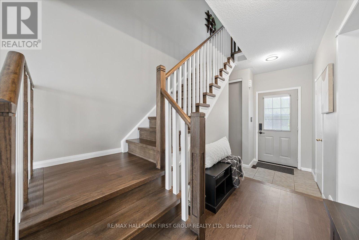
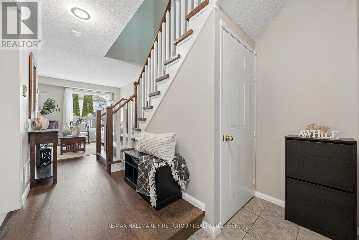
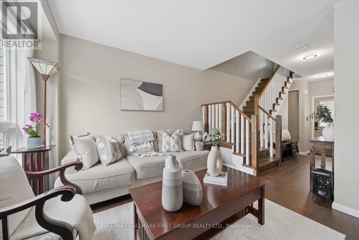
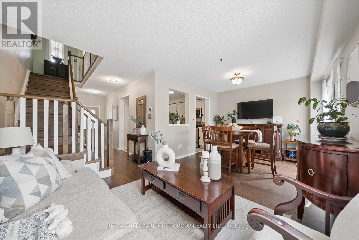
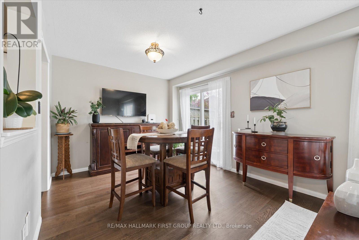
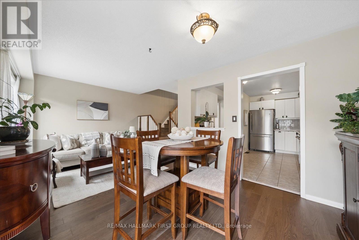
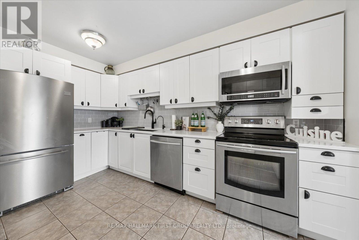
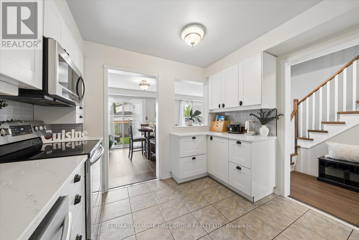
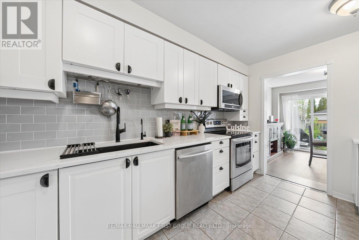
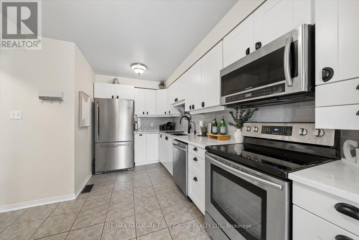
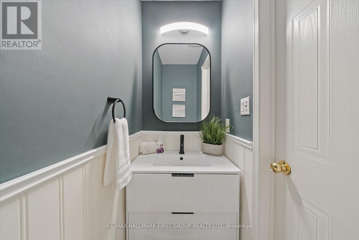
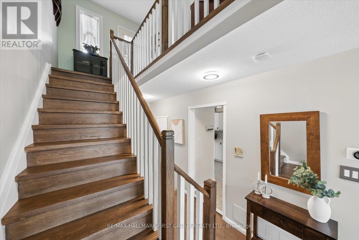
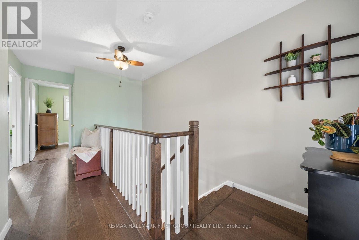
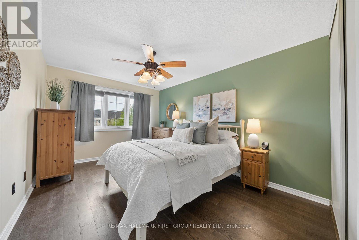
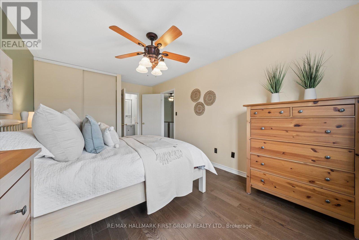
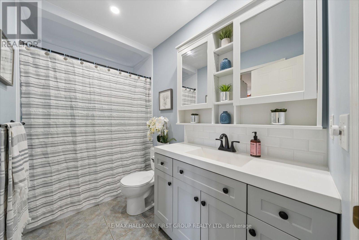
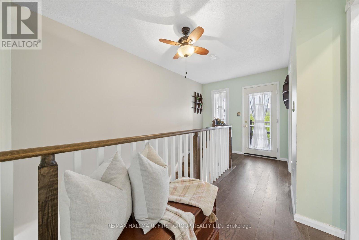
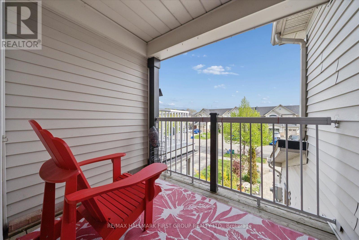
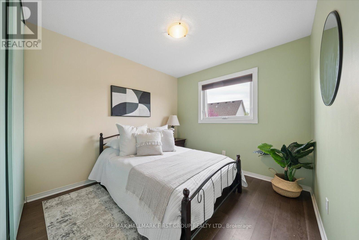
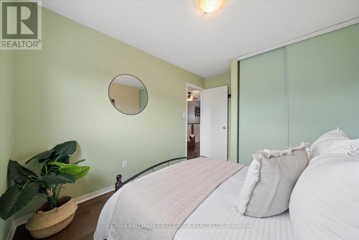
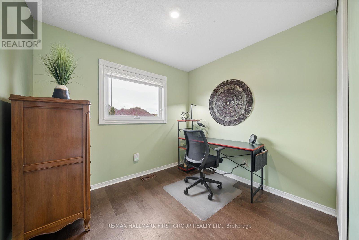
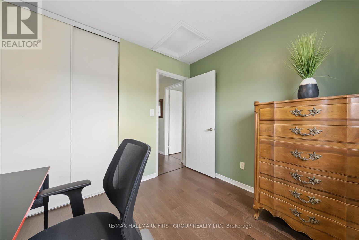
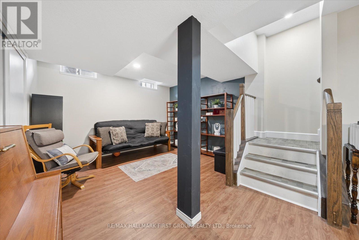
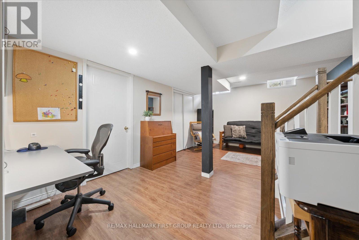
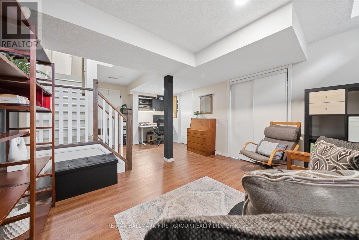
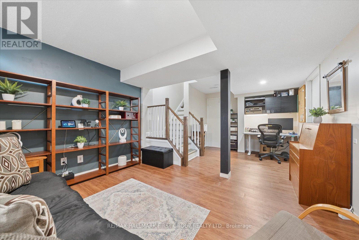
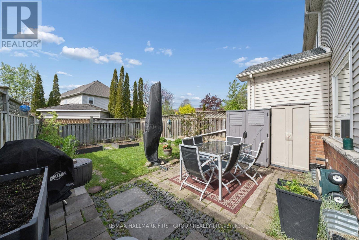
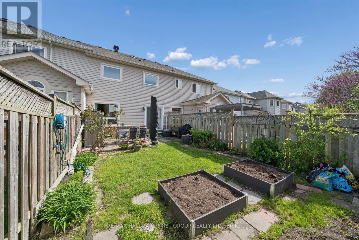
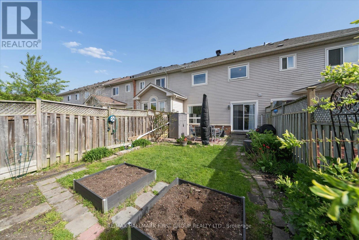
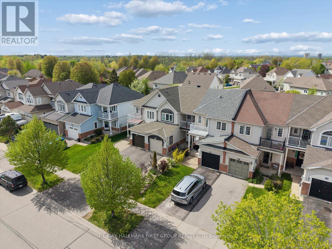
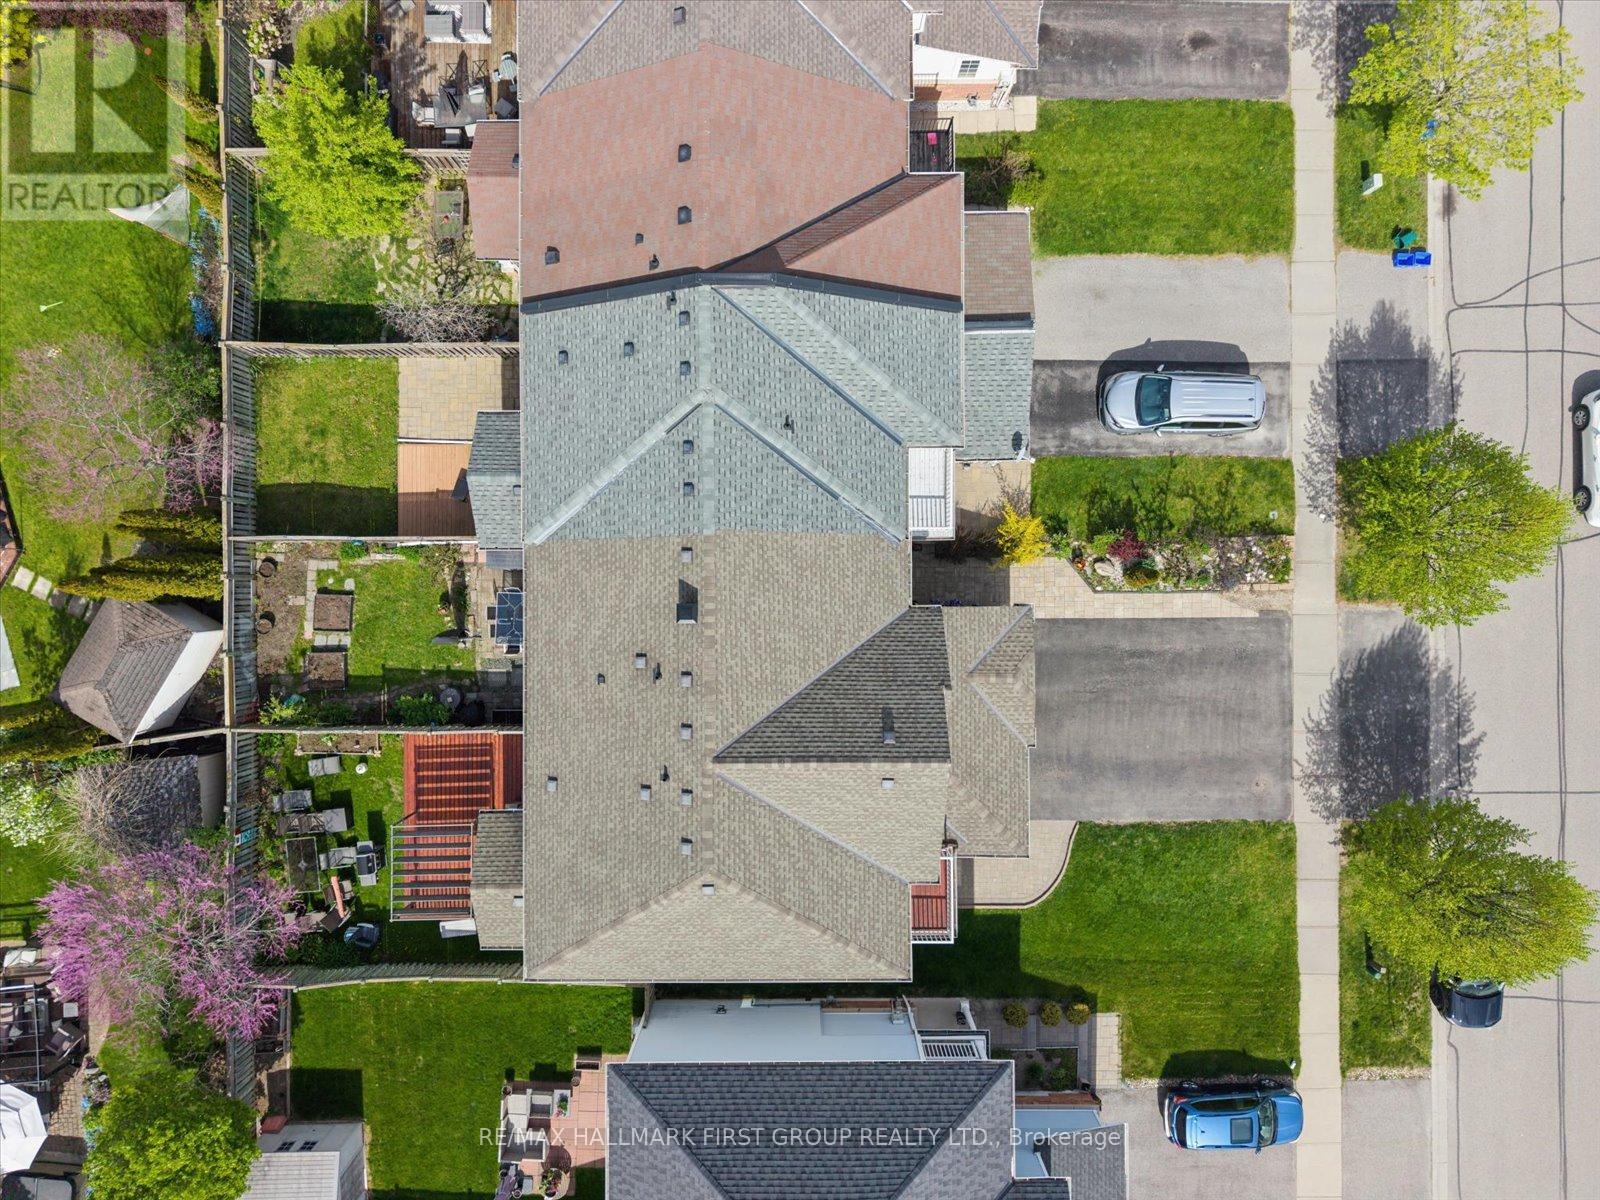
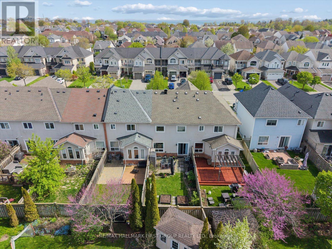
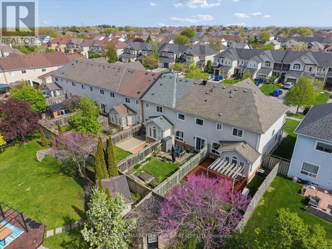
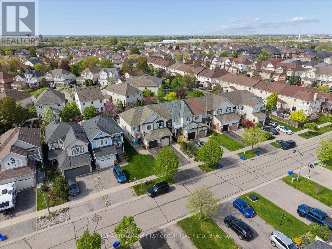
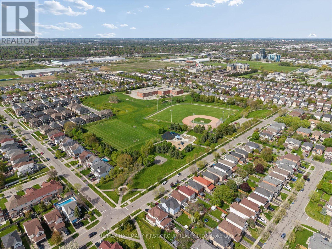
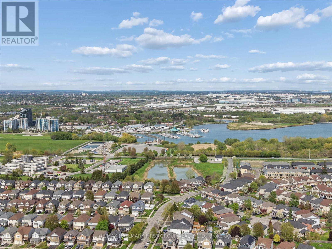
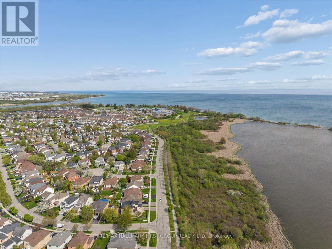
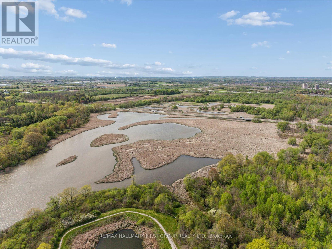
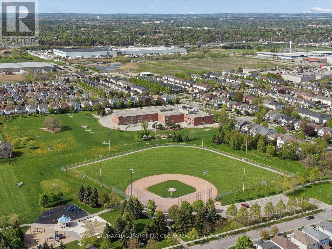
Beautiful Freehold Townhome in Highly Sought-After Whitby Shores! Immaculately maintained and tastefully updated throughout. This stunning home offers the perfect blend of comfort, style, and convenience. Features a renovated kitchen with modern finishes, ample cabinetry and Quartz countertop, S/S appliances, renovated bathrooms, newer engineered hardwood floors, newer shingles, and tankless hot water heater for added peace of mind. Bright and functional layout with walk-out to second-floor balcony and a private backyard patio surrounded by lush perennial gardens. Professionally finished basement offers a cozy rec room and 3-piece rough-in for future potential.Located steps to the lake, waterfront trails, conservation area, parks, schools, marina, yacht club, sports complex, shopping, restaurants, GO Station, and easy access to Hwy 401. Exceptional opportunity to live in one of Whitby's most desirable lakefront communities! (id:60365)
Property Details
| MLS® Number | E13156072 |
| Property Type | Single Family |
| Community Name | Port Whitby |
| AmenitiesNearBy | Public Transit, Schools |
| CommunityFeatures | Community Centre |
| EquipmentType | Water Heater, Furnace, Water Heater - Tankless |
| Features | Conservation/green Belt |
| ParkingSpaceTotal | 3 |
| RentalEquipmentType | Water Heater, Furnace, Water Heater - Tankless |
Building
| BathroomTotal | 2 |
| BedroomsAboveGround | 3 |
| BedroomsTotal | 3 |
| Appliances | Dishwasher, Dryer, Freezer, Microwave, Stove, Washer, Refrigerator |
| BasementDevelopment | Finished |
| BasementType | N/a (finished) |
| ConstructionStyleAttachment | Attached |
| CoolingType | Central Air Conditioning |
| ExteriorFinish | Brick, Vinyl Siding |
| FlooringType | Hardwood |
| FoundationType | Concrete |
| HalfBathTotal | 1 |
| HeatingFuel | Natural Gas |
| HeatingType | Forced Air |
| StoriesTotal | 2 |
| SizeInterior | 1100 - 1500 Sqft |
| Type | Row / Townhouse |
| UtilityWater | Municipal Water |
Parking
| Attached Garage | |
| Garage |
Land
| Acreage | No |
| FenceType | Fenced Yard |
| LandAmenities | Public Transit, Schools |
| Sewer | Sanitary Sewer |
| SizeDepth | 109 Ft ,10 In |
| SizeFrontage | 19 Ft ,8 In |
| SizeIrregular | 19.7 X 109.9 Ft |
| SizeTotalText | 19.7 X 109.9 Ft |
Rooms
| Level | Type | Length | Width | Dimensions |
|---|---|---|---|---|
| Second Level | Primary Bedroom | 4.4 m | 3.2 m | 4.4 m x 3.2 m |
| Second Level | Bedroom 2 | 2.9 m | 2.85 m | 2.9 m x 2.85 m |
| Second Level | Bedroom 3 | 2.79 m | 2.53 m | 2.79 m x 2.53 m |
| Basement | Recreational, Games Room | 5.45 m | 3.75 m | 5.45 m x 3.75 m |
| Basement | Laundry Room | 6.9 m | 1.72 m | 6.9 m x 1.72 m |
| Basement | Workshop | 4.52 m | 1.68 m | 4.52 m x 1.68 m |
| Main Level | Kitchen | 4.14 m | 3.12 m | 4.14 m x 3.12 m |
| Main Level | Living Room | 3.29 m | 2.8 m | 3.29 m x 2.8 m |
| Main Level | Dining Room | 3.29 m | 3.13 m | 3.29 m x 3.13 m |
https://www.realtor.ca/real-estate/29784758/52-anchorage-avenue-whitby-port-whitby-port-whitby
Monique Patricia Mueller
Salesperson
1154 Kingston Road
Pickering, Ontario L1V 1B4

The trademarks REALTOR®, REALTORS®, and the REALTOR® logo are controlled by The Canadian Real Estate Association (CREA) and identify real estate professionals who are members of CREA. The trademarks MLS®, Multiple Listing Service® and the associated logos are owned by The Canadian Real Estate Association (CREA) and identify the quality of services provided by real estate professionals who are members of CREA. The trademark DDF® is owned by The Canadian Real Estate Association (CREA) and identifies CREA's Data Distribution Facility (DDF®)
May 25 2026 03:44:16
Toronto Real Estate Board
RE/MAX Hallmark First Group Realty Ltd.

© 2026 Proptech Realty Inc., Brokerage.