
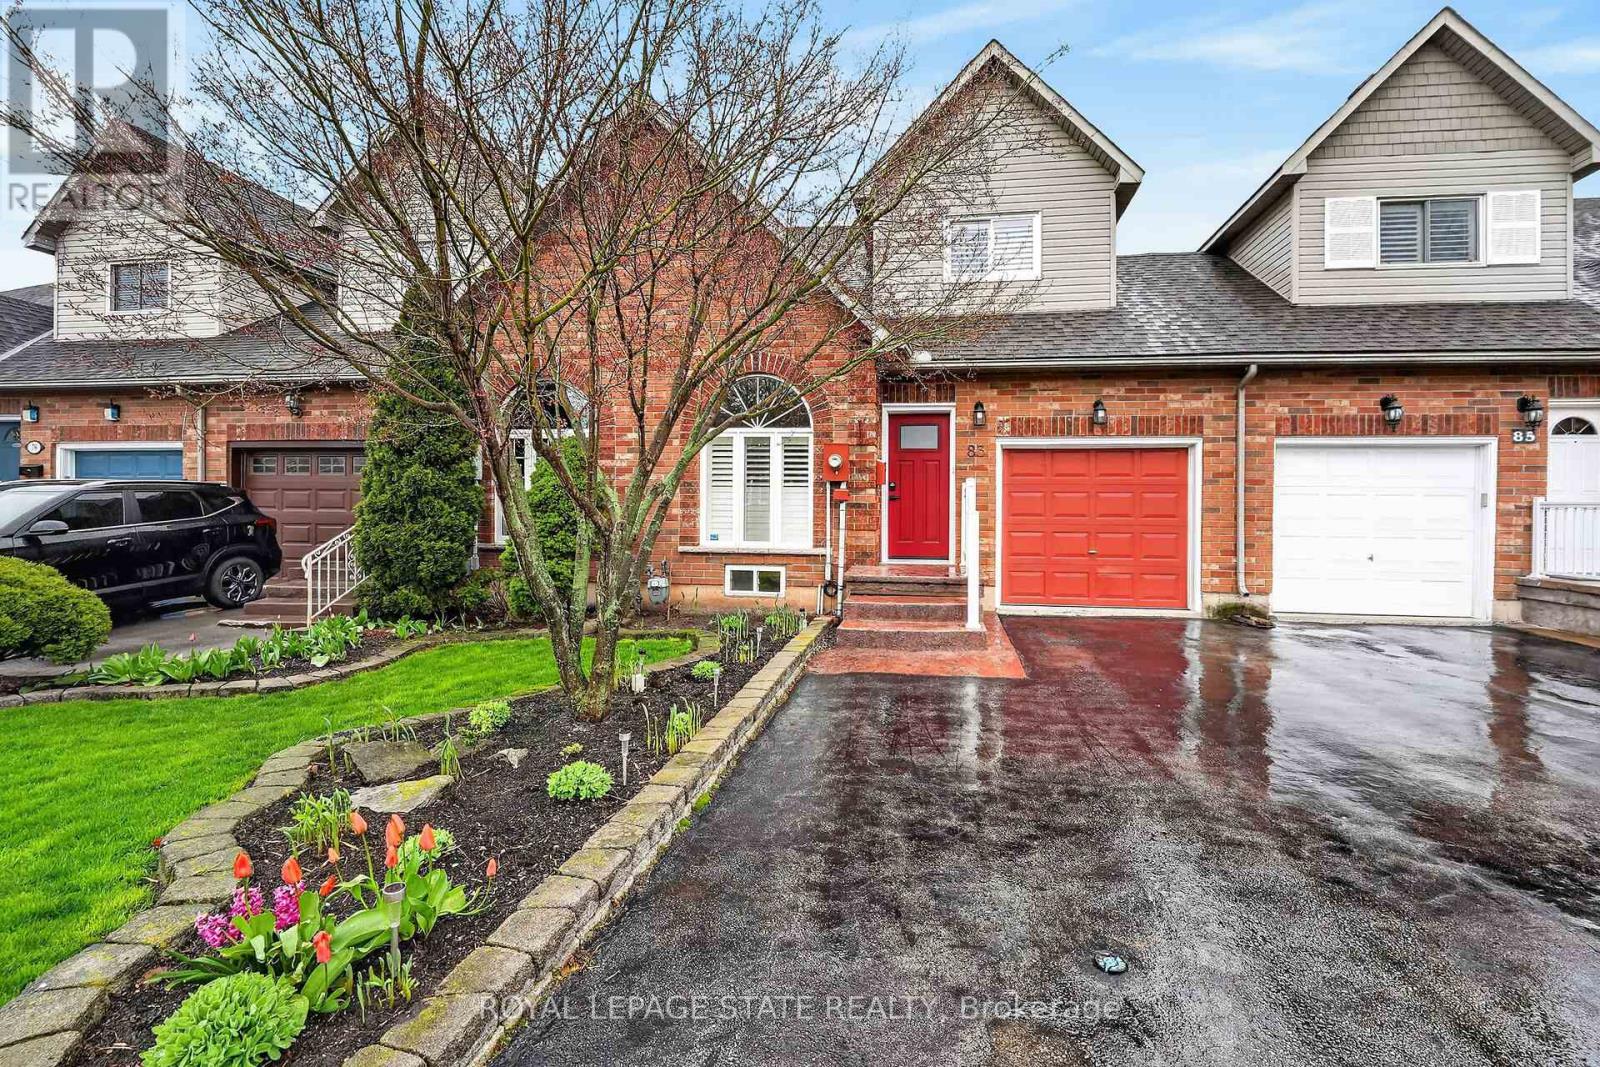
83 Morrison Crescent
Grimsby, Ontario
Welcome home to Morrison Crescent, a sought-after enclave of homes just steps from the shoreline and beachfront of Lake Ontario. Highlights of this freehold townhome include hardwood floors, quartz counters, updated vinyl flooring (2026), main floor laundry room, main floor living/dining room, main floor family room and roomy eat-in kitchen. Enjoy nine-foot ceilings, arched transom window, two oversized walk-in closets and finished lower level featuring spacious recreation room, third bathroom (three-piece) and large workshop (potential bedroom). Established landscaping, sizable expanded driveway, generous two-tiered back deck and backyard greenspace are just some of the outdoor attributes of this impressive home. Ideally situated close to schools, parks, the highway, award winning wineries, farm-fresh markets and the scenic towns along the Niagara Escarpment including Grimsby, Beamsville, Vineland and Jordan. (id:60365)

18 - 29 Weymouth Street
Woolwich, Ontario
Welcome to Pine Ridge Crossing, where modern bungalow living meets exceptional craftsmanship in the heart of Elmira's desirable South Parkwood subdivision. These thoughtfully designed homes feature high-quality finishes, including 9-foot ceilings, large windows, and a warm, open-concept main floor anchored by a kitchen that showcases quartz countertops, soft-closing drawers, and floor-to-ceiling custom cabinetry with integrated custom shelving. The main level hosts a serene primary suite with a private ensuite, a versatile second bedroom, main-floor laundry, and an electric fireplace, all leading to a covered porch with peaceful views of the pond. For those seeking extra space, Units 18-23 come with fully finished basements that include an additional bedroom, bathroom, and living area, while Units 26-29 offer the flexibility to finish the basement to your exact specifications, adding the same extra bedroom, bathroom, and living space options. Residents enjoy a truly maintenance-free lifestyle with professional snow removal and landscaping covered, and as a special incentive, the builder is paying all common element fees until January 1, 2027. Whether you choose a move-in-ready design or personalize your space through our curated selection packages, you'll enjoy a quiet small-town feel just 10 minutes from the city; we invite you to experience the quality firsthand by visiting our Model Home at Unit 20, open Thursdays from 4-7 pm and Saturdays from 10 am-1 pm (id:60365)
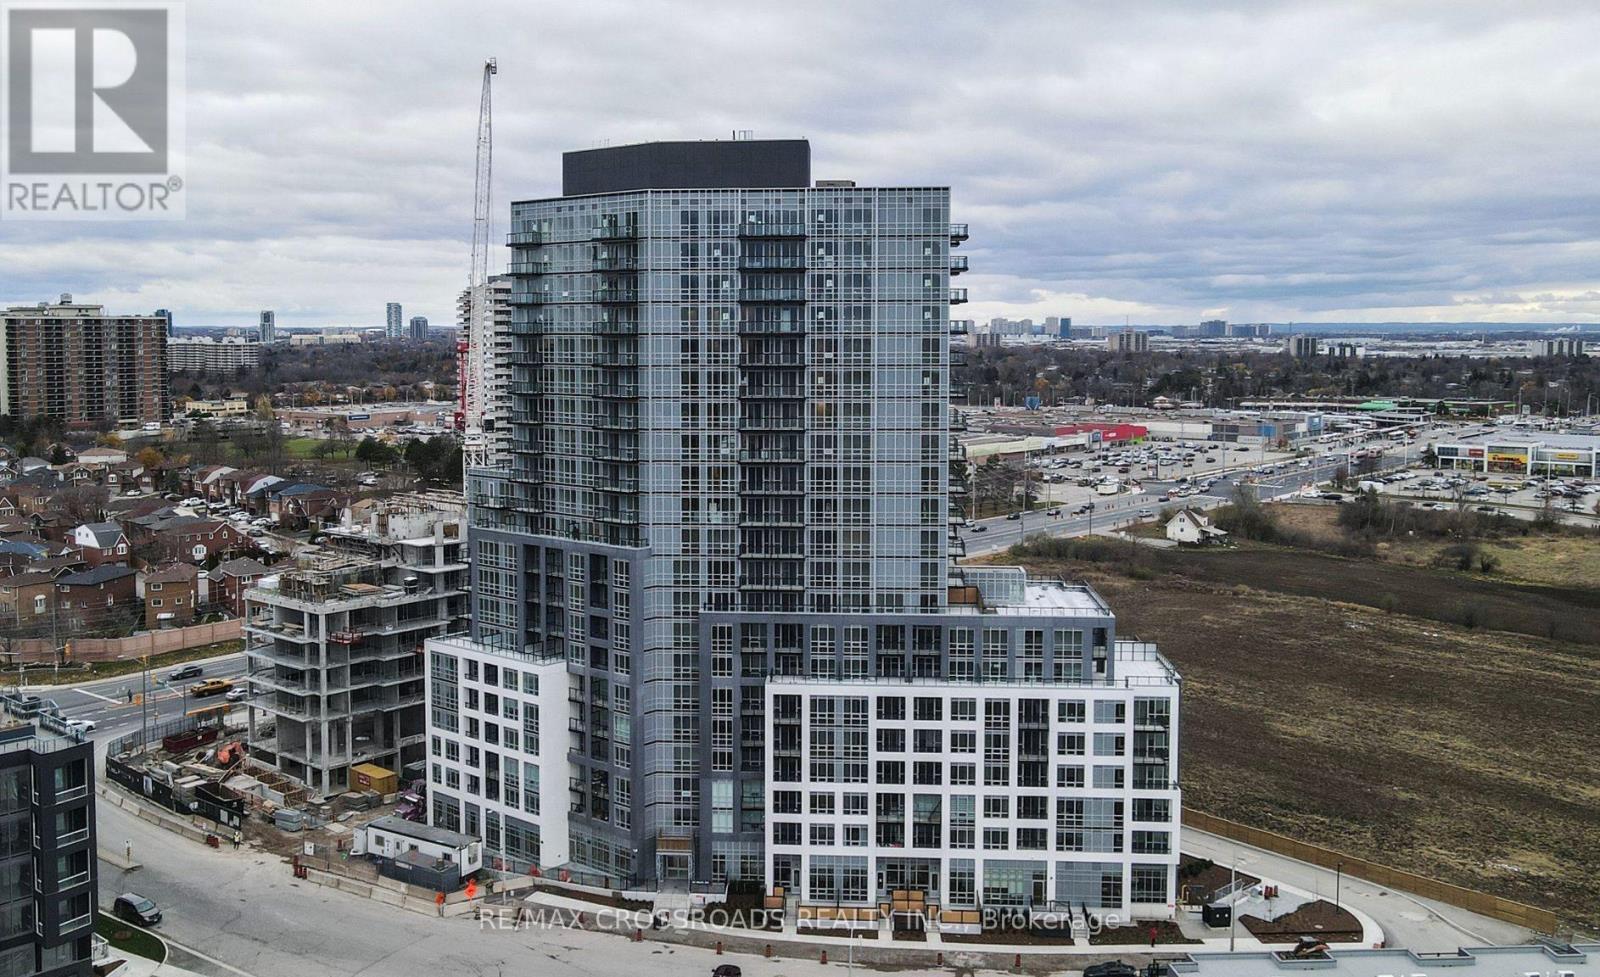
1406 - 225 Malta Avenue
Brampton, Ontario
Beautiful 1 Year Old 2 Bedroom 2 Washroom Condo on the 14th Floor with Unobstructed Views in the Heart of Brampton. Lots of Upgrades Including Laminate Flooring Throughout for Easy Cleaning, Stainless Steel Appliances, Quartz Counters. Modern Kitchen with Island, Open Concept Living, with Large Balcony. Suite is Bright and Spacious with No Wasted Sq Footage. Private Underground Parking Spot, 24 Hour Concierge and Building Security. Great Location, Close to Public Transit, Shoppers World Mall, Sheridan College, and Major Highways. (id:60365)

110 Huguenot Road
Oakville, Ontario
Welcome to this exceptional H O M E in the prestigious Joshua Meadows / Uptown Core community of North Oakville, whererefined design meets modern convenience with 2064 SQFT. A Perfectly positioned just moments from major highways, top-rated schools,upscale shopping, dining, and scenic parks and trails.This beautifully curated home showcases a sophisticated, carpet-free main and second level, complemented by 9-foot ceilings and an upgraded staircase that adds architectural elegance. The space is further enhanced by potlighting and designer light fixtures throughout, creating a bright and elevated atmosphere. The main floor oers a seamless blend of style and functionality, complete with a chic powder room featuring a contemporary vanity, and remote-controlled window coverings for added comfortand convenience.At the heart of the home is a stunning, chef-inspired kitchen featuring premium GE Cafe appliances, including a 6-burner gasrange, double-door refrigerator, dishwasher, and sleek range hood - perfect for both everyday living and upscale entertaining. The space isfurther elevated with a walk-out to a spacious private balcony, oering an ideal setting for outdoor dining, relaxation, or hosting guests. Walkup to the 3rd level Retreat to the luxurious primary suite, complete with remote-controlled window coverings, a spa-inspired 3-piece ensuite,and a custom-designed walk-in closet with built-in organizers. Additional bedrooms are thoughtfully appointed, oering both comfort and practicality, along with access to a beautifully finished 4-piece bathroom.Additional premium features include an Ecobee smart thermostat,three mounted TV brackets, garage door opener, and a well-equipped two-car garage with integrated tire storage. An exceptional opportunityto own a refined, move-in-ready home in one of Oakville's most desirable and rapidly growing communities. (id:60365)
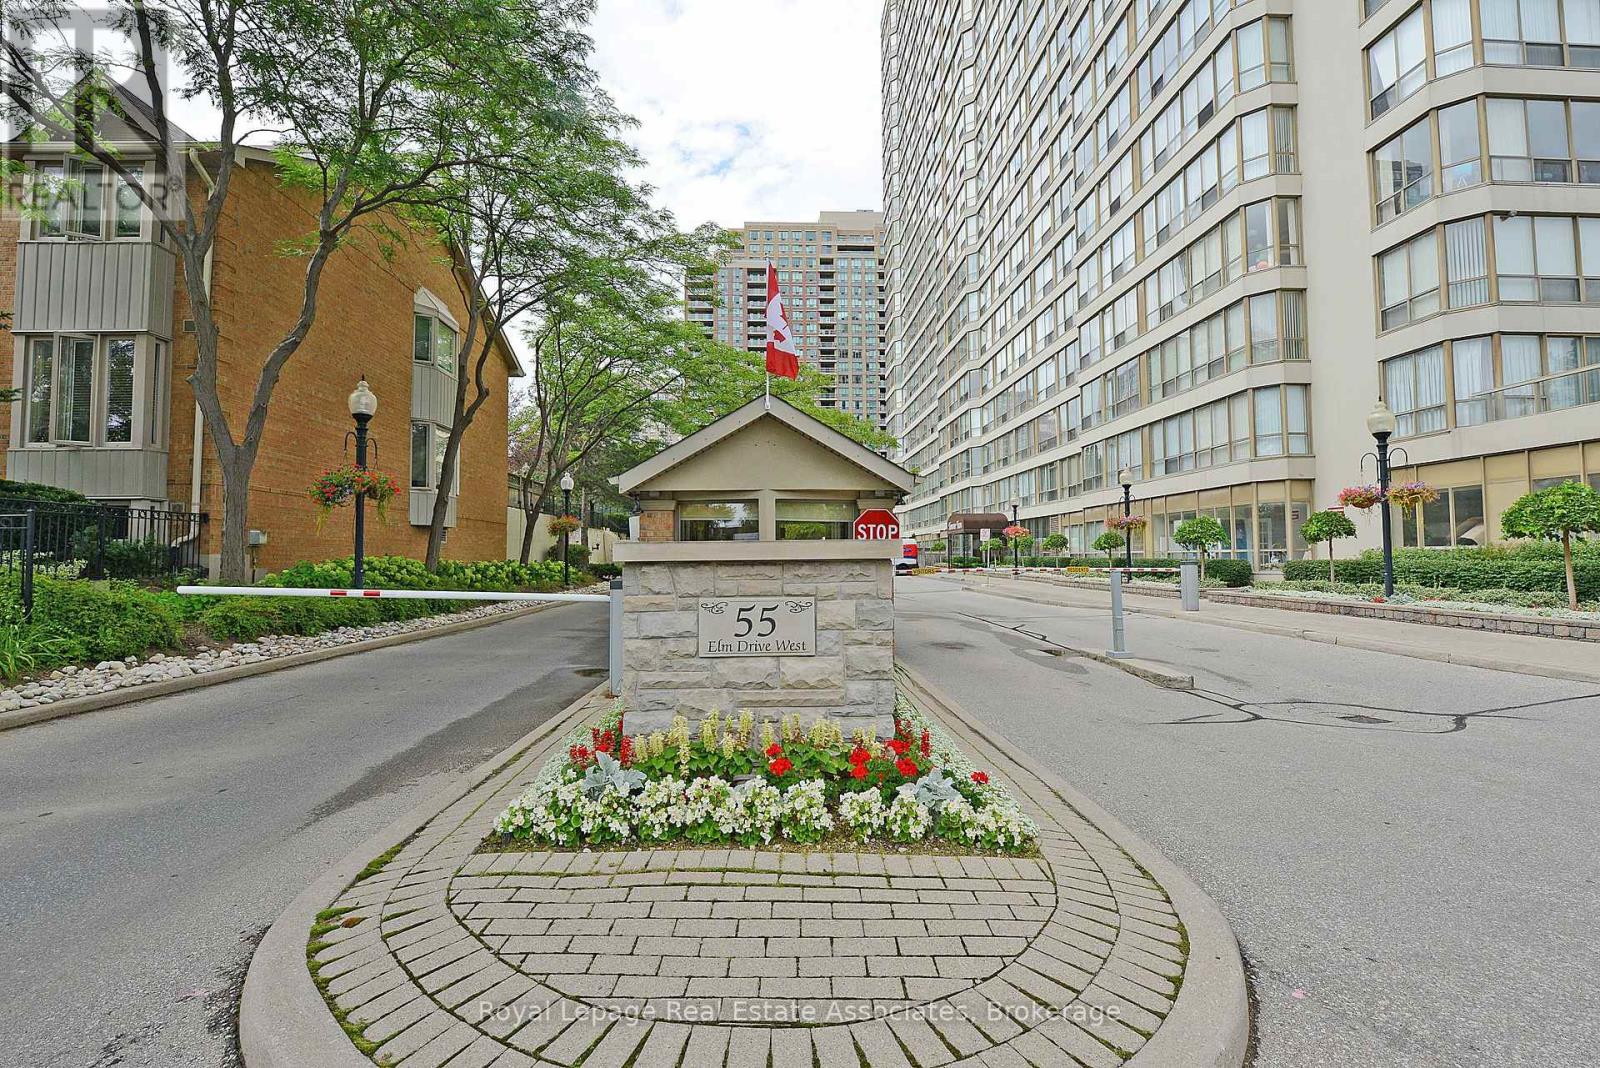
501 - 55 Elm Drive W
Mississauga, Ontario
Freshly painted, currently vacant. Welcome to this attractive 1-bedroom plus den condo in a highly sought-after location, offering abundant natural light and functional living space. Conveniently located near Square One, Celebration Square, the Mississauga Central Library, Living Arts Centre, public transit, and major highways. This unit features a spacious bedroom with En-suite bath, a separate solarium ideal for a home office or additional living space, and an eat-in kitchen with a dedicated dining area. A 2-piece powder room provides added convenience for guests. Enjoy west-facing exposure with views overlooking the tennis courts, providing plenty of afternoon sunlight. Building amenities include 24-hour security, indoor pool, billiards room, and rooftop terrace. Tenant vacating April,30. (id:60365)
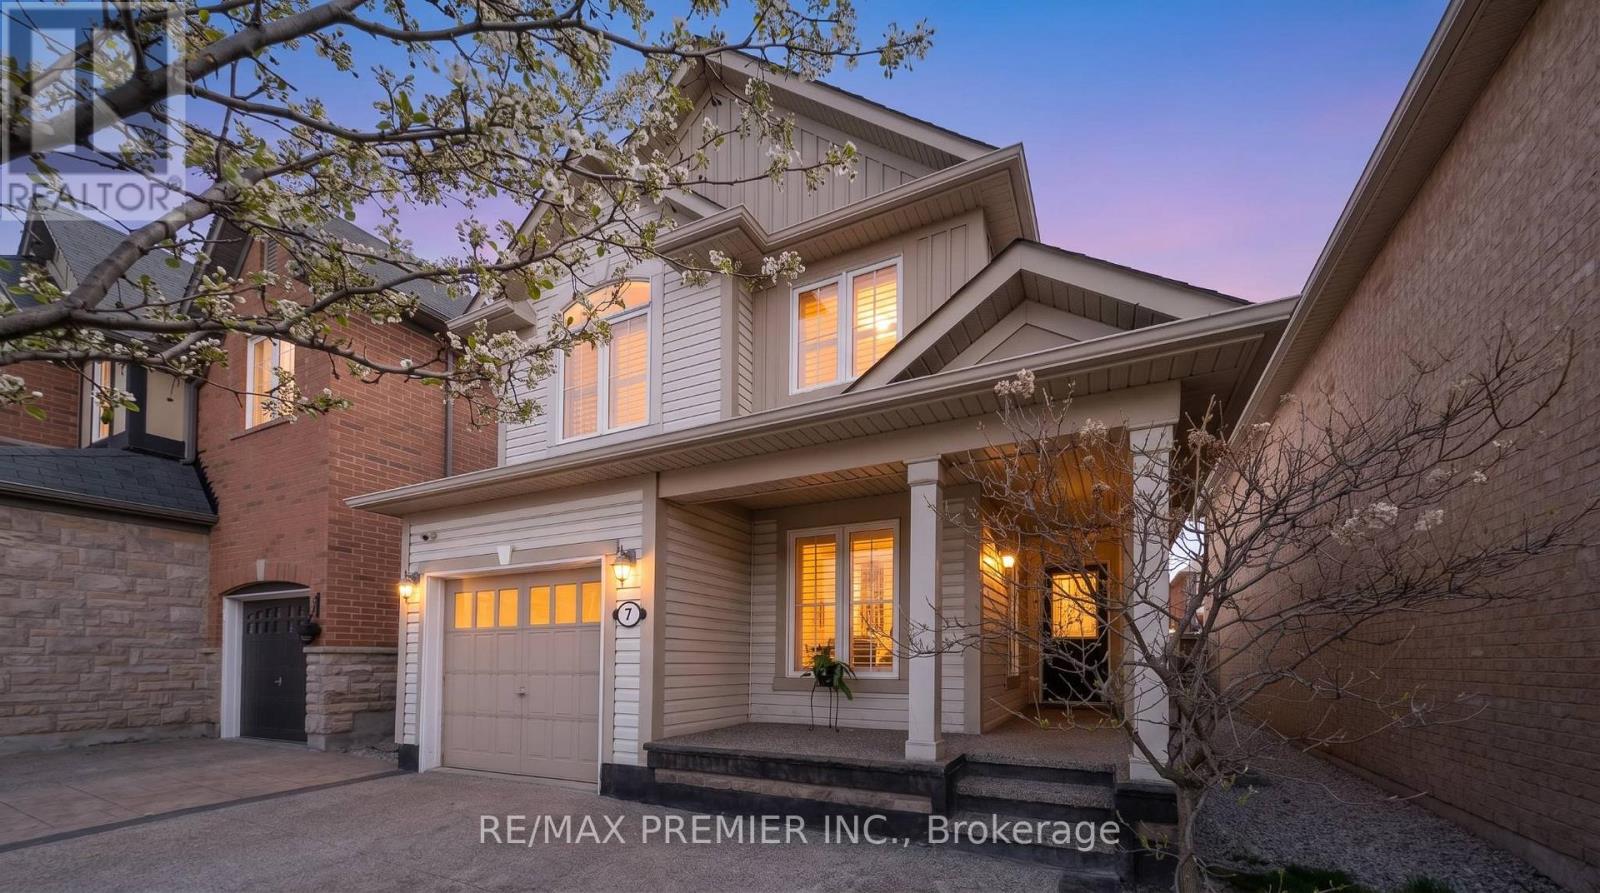
7 Stemford Road
Brampton, Ontario
WELCOME TO 7 STEMFORD ROAD IN MOUNT PLEASANT VILLAGE, WHERE EVERYTHING IS AT YOUR FINGERTIPS! Just minutes to Mount Pleasant GO Station, this well-maintained 2-storey detached home offers an excellent blend of style, function, and location. Step inside to a welcoming foyer with a large double closet, California shutters, and a dark-stained oak staircase that adds warmth and character.The main floor features a bright open-concept layout with hardwood flooring, combined living/dining, and a modern kitchen with granite countertops, stainless steel appliances, oversized centre island, and newer fridge and stove (2024)-perfect for everyday living and entertaining. A separate main floor office offers an ideal work-from-home setup and flexibility as a potential 4th bedroom.Upstairs, the spacious primary bedroom includes a walk-in closet and ensuite with quartz countertops. The additional upstairs bathrooms have also been upgraded with quartz counters. Bedroom two features its own walk-in closet and vaulted ceiling, along with a comfortable third bedroom and convenient second-floor laundry with updated washer and dryer (2024).The professionally finished basement adds valuable living space for entertaining, movie nights, or a play area, and includes a bathroom rough-in for future potential. Recent upgrades include laminate flooring throughout the second floor, widened exposed aggregate driveway, beautifully finished backyard with concrete patio and wall-mounted gazebo, added attic insulation (2024), plus a heat pump and water softener (2024).Located in a family-friendly community steps to parks, trails, schools, community centres, library, Fortinos, Starbucks, banks, and everyday amenities. A fantastic opportunity to own a move-in ready home in Mount Pleasant. (id:60365)
32 Green Lanes
Toronto, Ontario
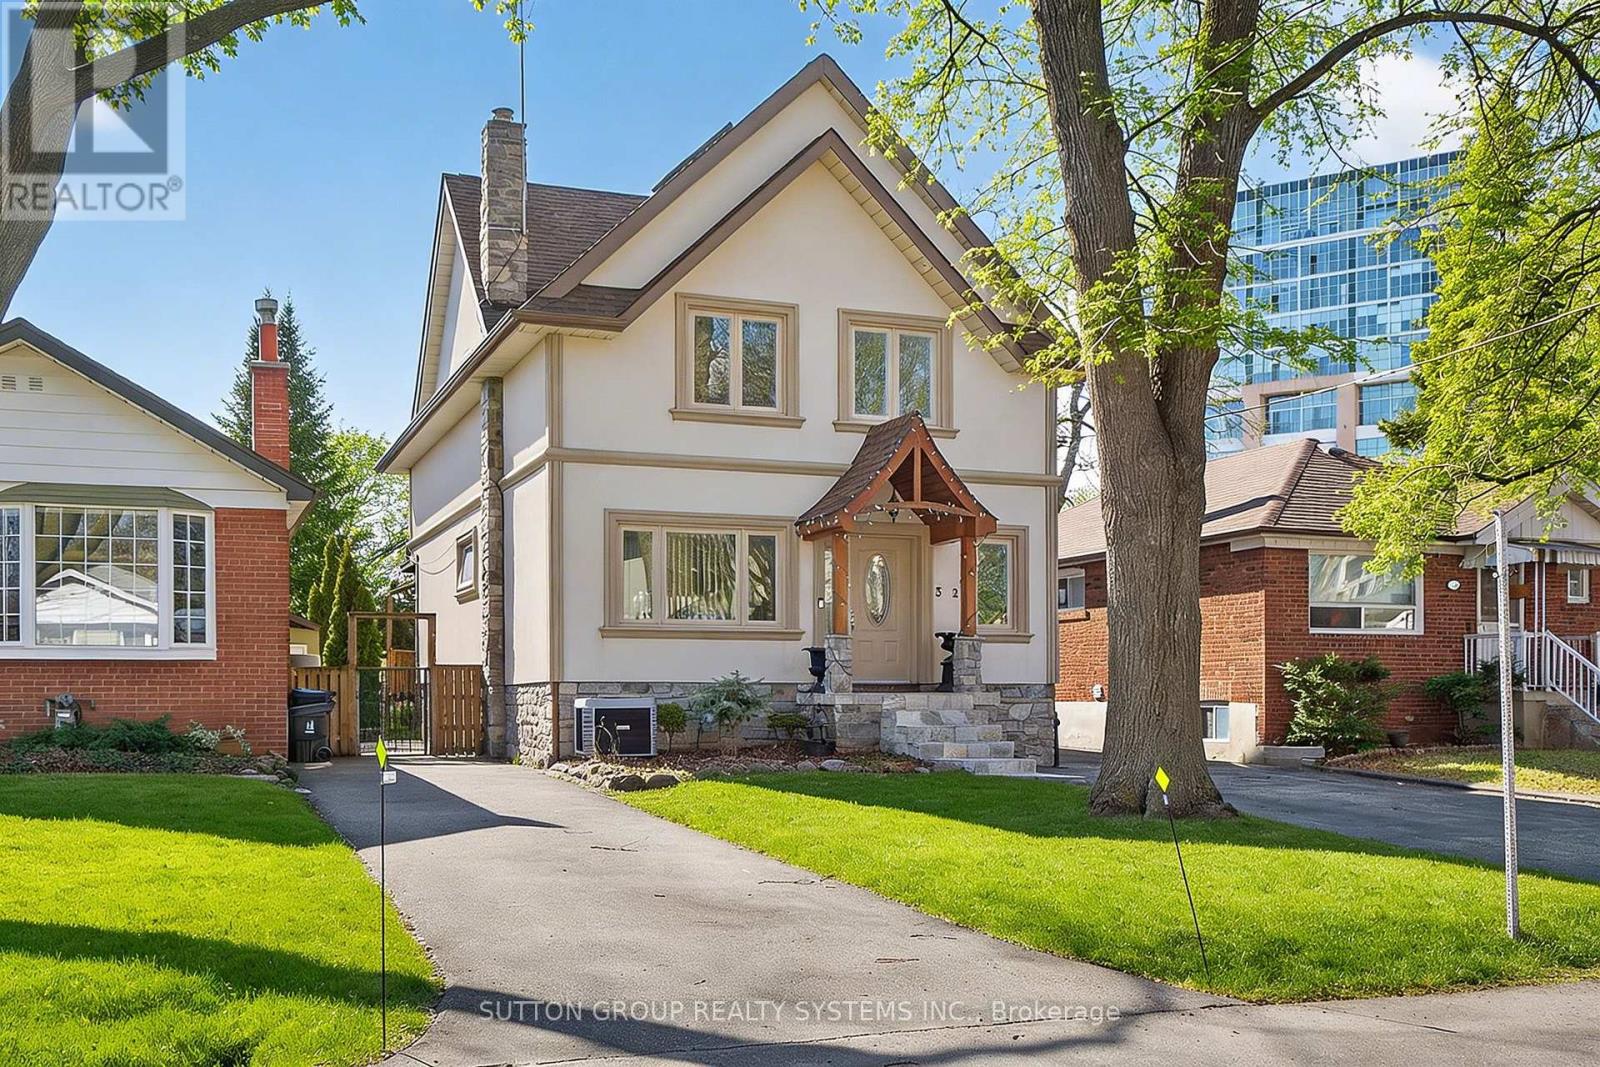
Spacious 2.5-storey home, a perfect blend of classic charm and modern versatility. This home offers an expansive layout with five bedrooms above grade, plus a fully equipped three-bedroom basement apartment with a separate walk-up entrance, ideal setup for an in-law suite or rental income. Main floor features an inviting open-concept design, perfect for entertaining. Modern island kitchen w/walk-out to backyard. Large primary bedroom complete with a 4-piece ensuite, walk-in closets, and a private balcony. Third level offers two additional bedrooms with cathedral ceilings and skylights, providing lots of natural light. Practicality meets comfort with upper-level laundry, central air, and a private driveway with ample private parking for six vehicles. Prime location, short walk to Islington Subway Station, steps to Bloor St. This property offers a rare combination of space, income potential, and an unbeatable lifestyle location. Don't miss the opportunity to make this versatile home your own. (id:60365)
911 - 3883 Quartz Road
Mississauga, Ontario
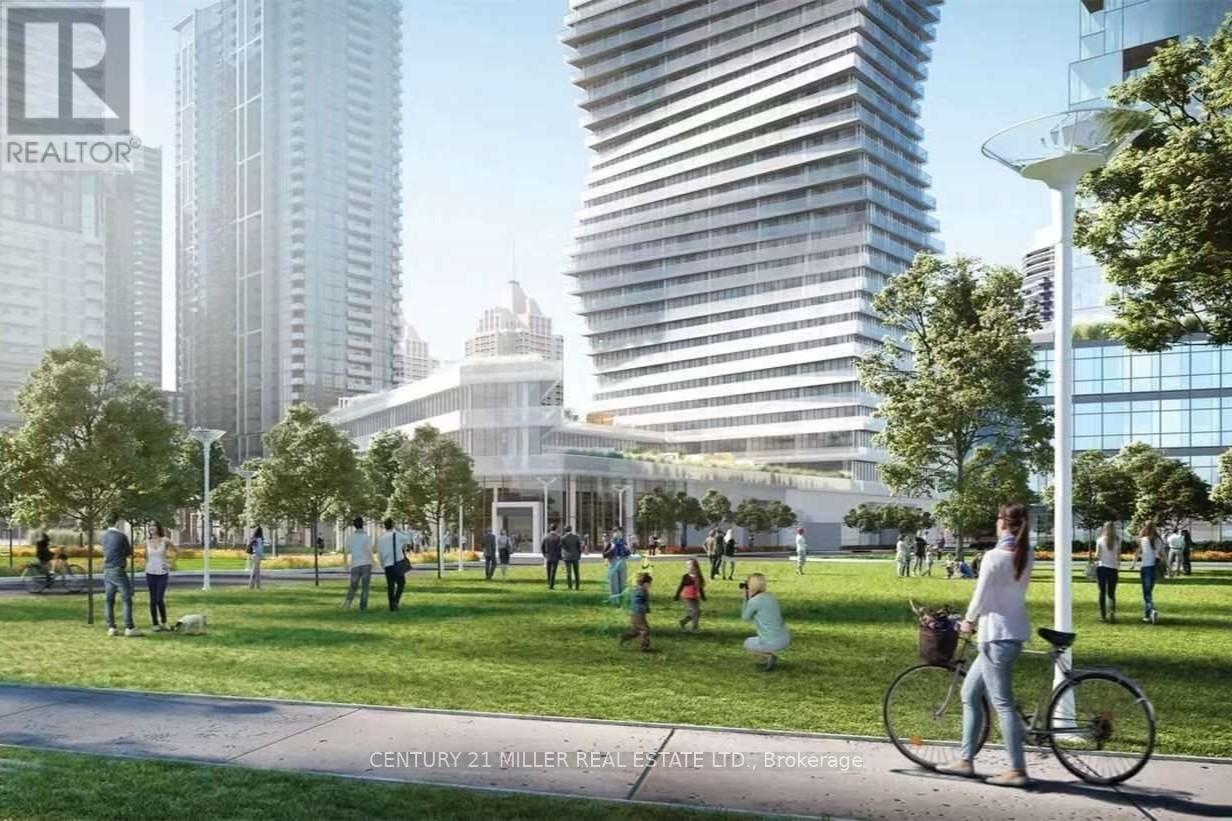
Discover stylish urban living in this beautifully designed 1-bedroom plus den condo, featuring a rare enclosed den with its own window, perfect for a home office, guest space, or reading room. Thoughtfully laid out, every room showcases floor-to-ceiling windows, filling the home with natural light and creating an airy, open feel. Step out onto the huge L-shape balcony and enjoy views overlooking Centre M Park, offering a peaceful outdoor backdrop in the middle of the city. The contemporary kitchen is equipped with stainless steel appliances, blending function and style for everyday living. Residents enjoy access to exceptional resort-inspired amenities, including an outdoor saltwater swimming pool, BBQ area, luxury party lounge, sports lounge, gym, yoga studio, and 24-hour concierge service. Ideally located just minutes from Square One, future LRT, GO Transit, schools, library, YMCA, Civic Centre, Sheridan College, and U of T Mississauga, this home offers outstanding convenience and connectivity. A bright unit, a functional layout, and a great view-this one has it all. (id:60365)
B1 - 10 Castleridge Drive
Richmond Hill, Ontario
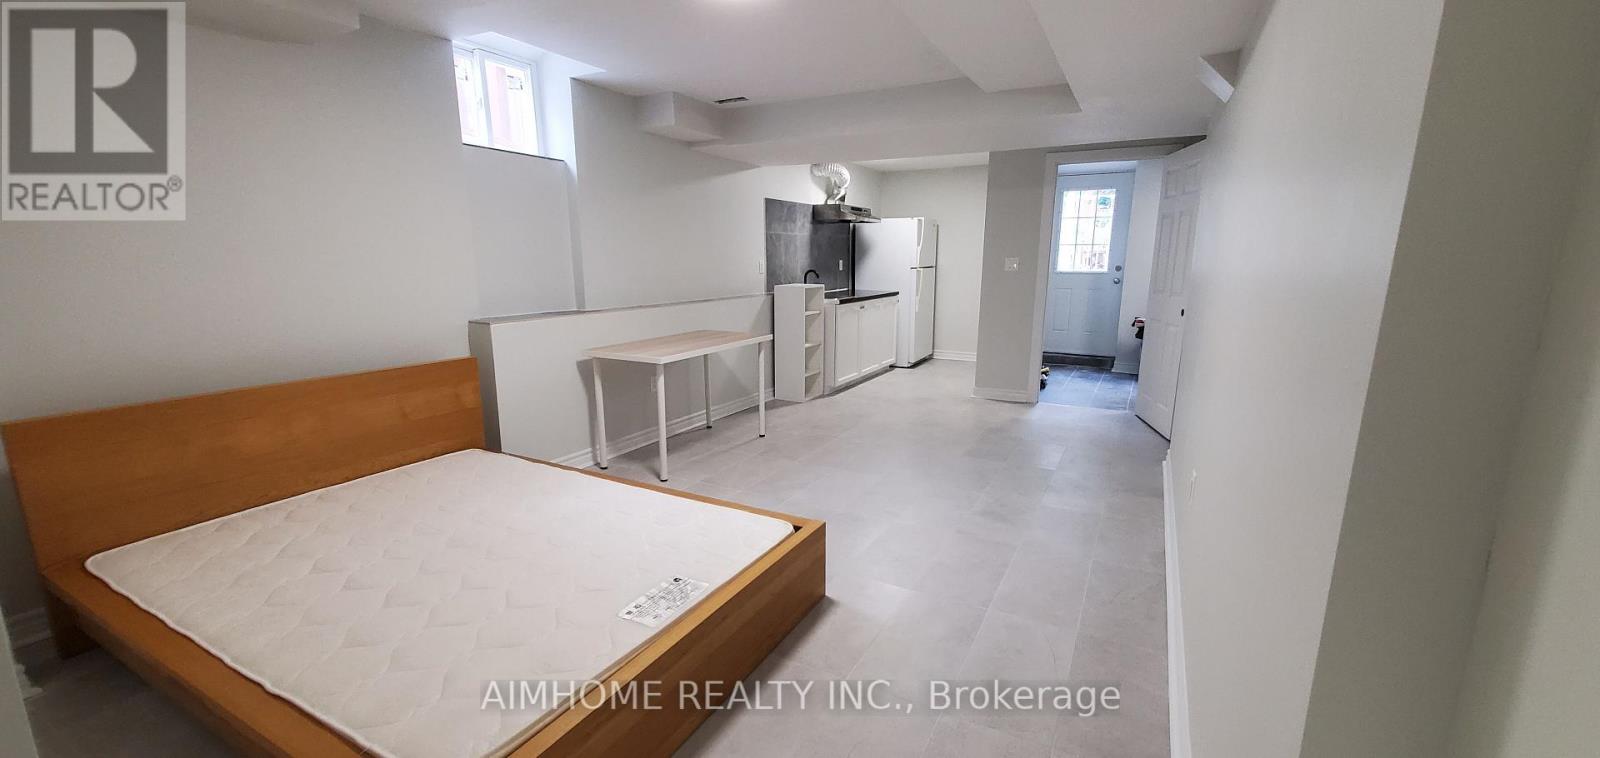
Newly renovated studio/bachelor basement apartment in prime Richmond Hill ideally for singles with full-time job or full-time student. Features a private separate entrance and is conveniently located close to public transportation, schools, shopping plazas, restaurants, and highways. Move-in ready, fully furnished. Includes one driveway parking space and private laundry. All utilities, including internet, are included in the rent. (id:60365)
104 Northway Avenue
Whitchurch-Stouffville, Ontario
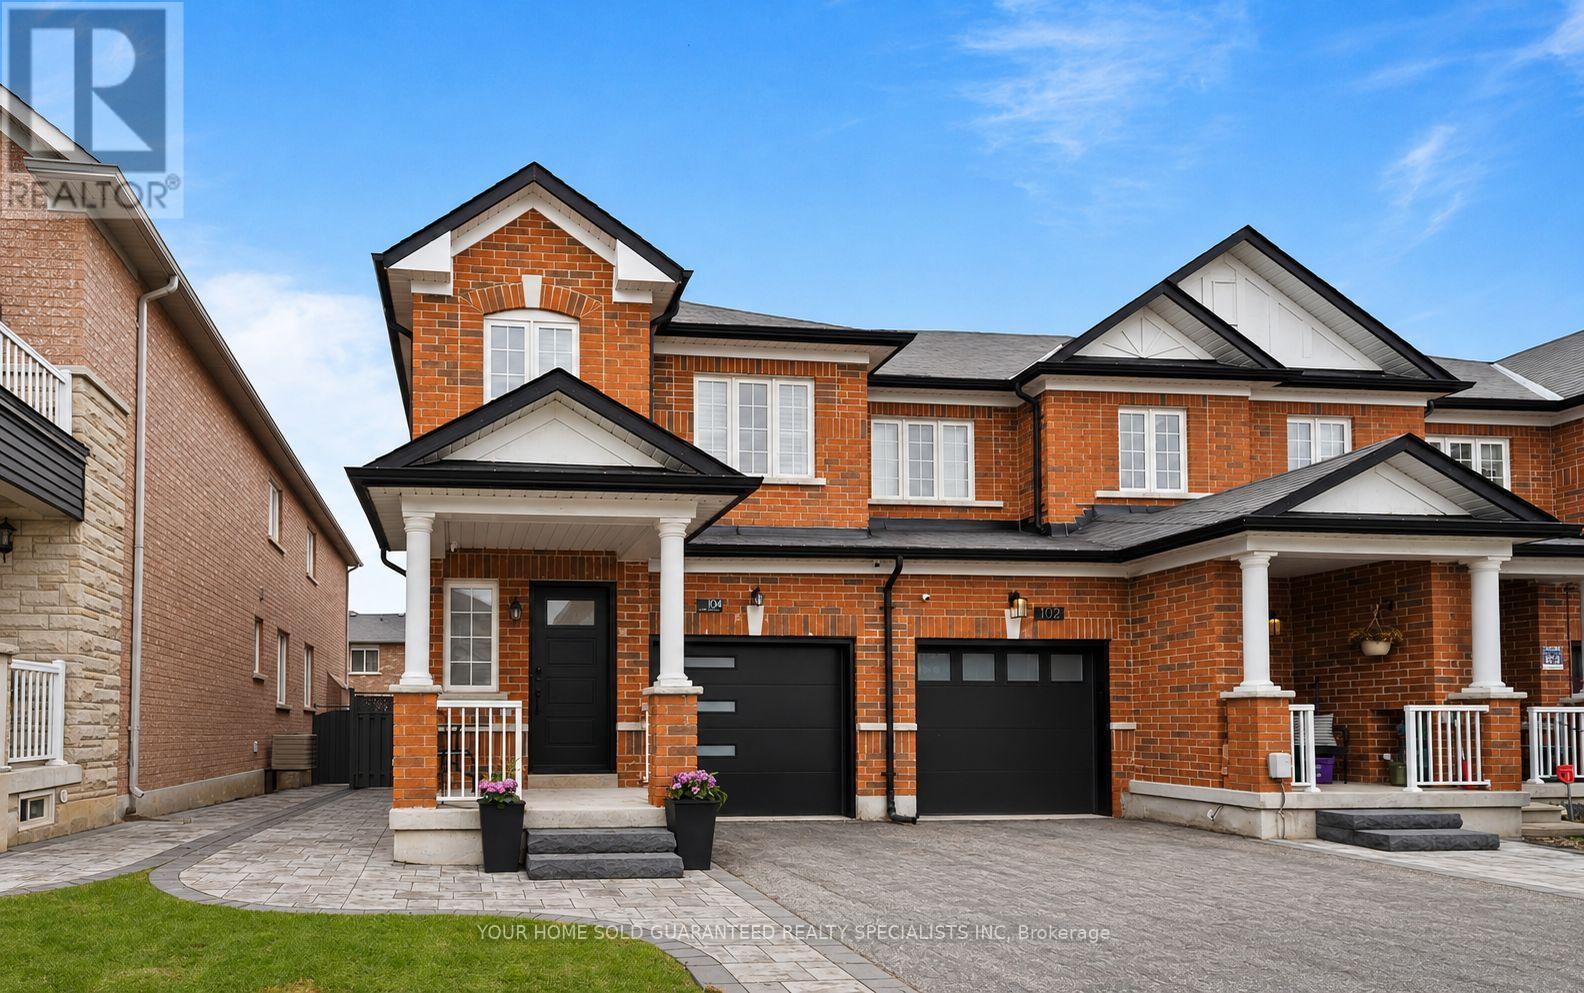
Welcome to the perfect starter home for young couples and growing families! This beautifully maintained 3 - bedroom, 3- bathroom Greenpark end - unit townhouse offers the ideal blend of style, space, and convenience in one of the area's most family - friendly communities. Step inside to find rich hardwood flooring throughout, a stunning oak staircase, and a bright open - concept layout designed for both everyday living and entertaining. The Open Concept Main floor is perfect for cozy family nights, hosting friends, or creating lasting memories in your first home. Enjoy the added privacy and natural light that comes with an end unit, plus a professionally landscaped, fully fenced backyard perfect for kids, pets, summer BBQs, or your morning coffee retreat. Located just steps to parks, schools, and walking trails, with quick access to the Go Station, Community Centre, Hwy 407, and Hwy 404, commuting and family activities couldn't be easier. The large unfinished basement offers endless possibilities create a home gym, playroom, office, or extra living space as your family grow. Move - in ready with flexible closing available your next chapter starts here! (id:60365)
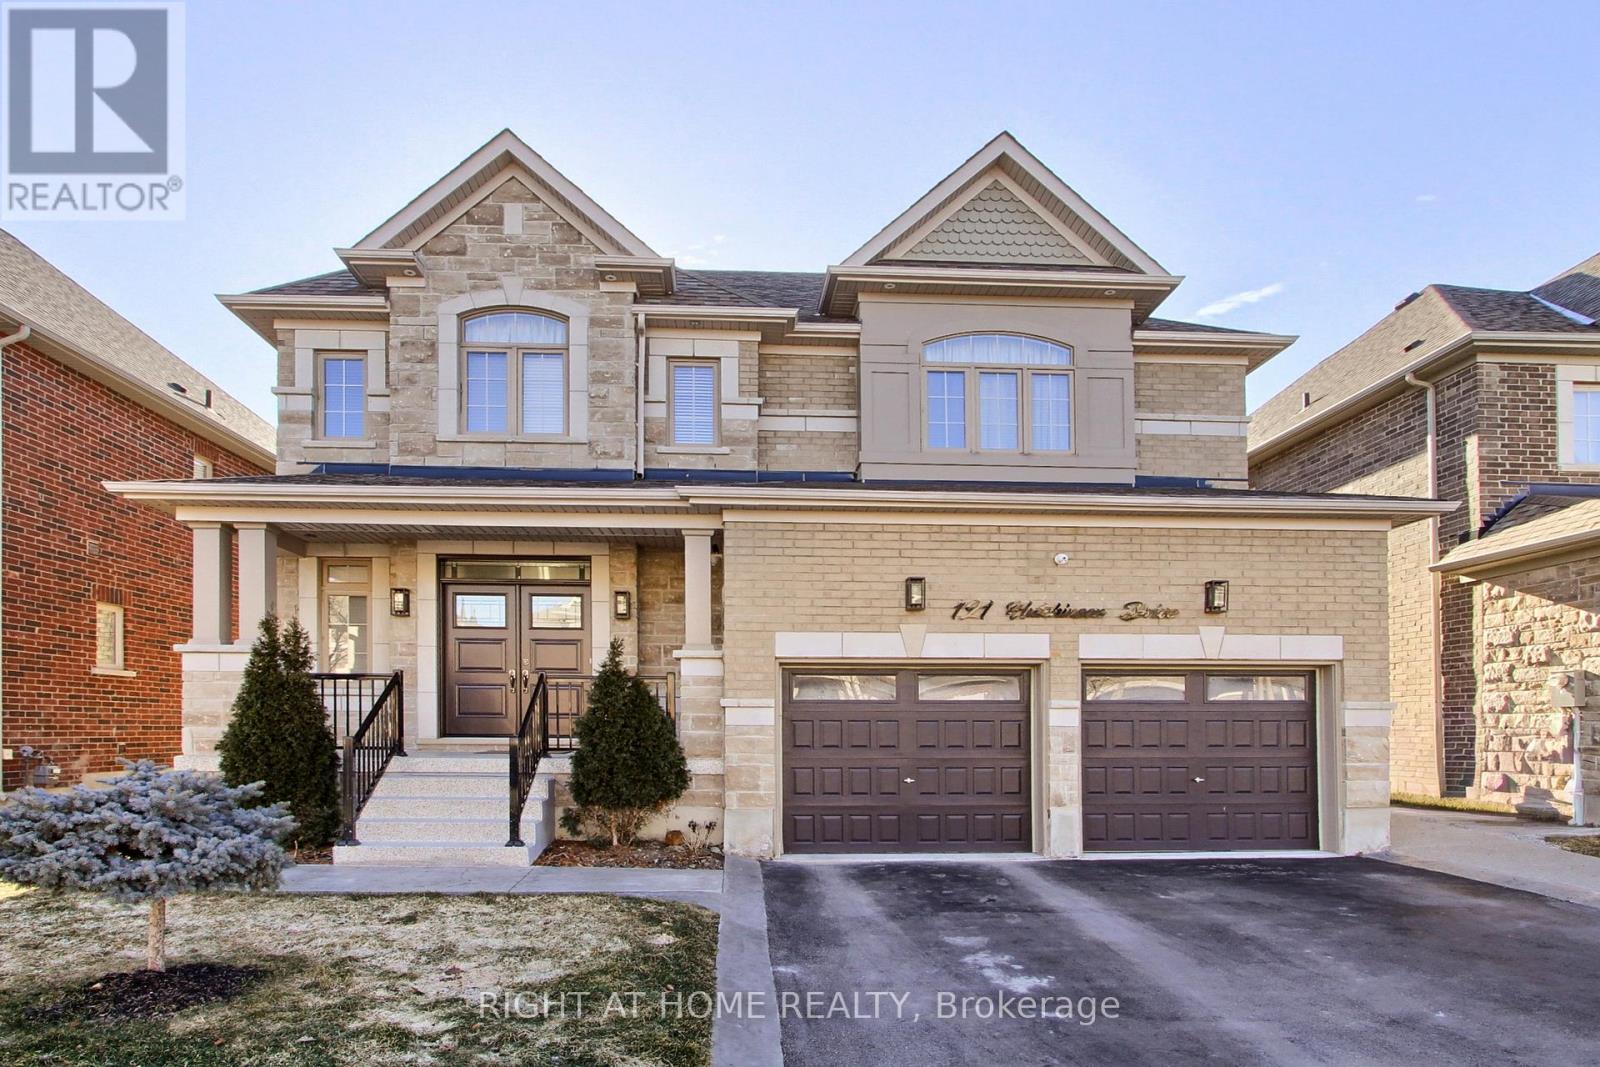
121 Hutchinson Drive
New Tecumseth, Ontario
Welcome to the home that truly has it all. Nestled in a highly sought after, family friendly neighbourhood, this beautifully upgraded and well-maintained residence shines with pride of ownership from the moment you arrive. Step inside to discover 9 ft ceilings with elegant pot lights, hardwood flooring, and an upgraded staircase that sets the tone for the rest of the home. The spacious primary bedroom offers a generous walk-in closet and a luxurious 5 piece ensuite featuring a frameless glass shower. A second bedroom includes its own private ensuite, while two additional large bedrooms share a stylish 4 piece jack-and-jill bath-perfect for a growing family. The heart of the home is the large eat in kitchen, complete with a massive island, solid wood cabinetry, and high end stainless steel appliances. The inviting family room, highlighted by a cozy fireplace, creates the ideal space for everyday living and entertaining. Convenience continues with an upgraded laundry room featuring premium washer and dryer units. Outside, the property impresses with professional landscaping, a stamped concrete driveway, epoxy porch flooring, a sprinkler system in both front and back yards, and a striking new double entry door. The expansive backyard is summer ready, offering plenty of room to relax or entertain, along with a shed for additional storage. Located close to schools, parks, shopping, and restaurants, this home offers the perfect blend of luxury, comfort, and convenience. (id:60365)
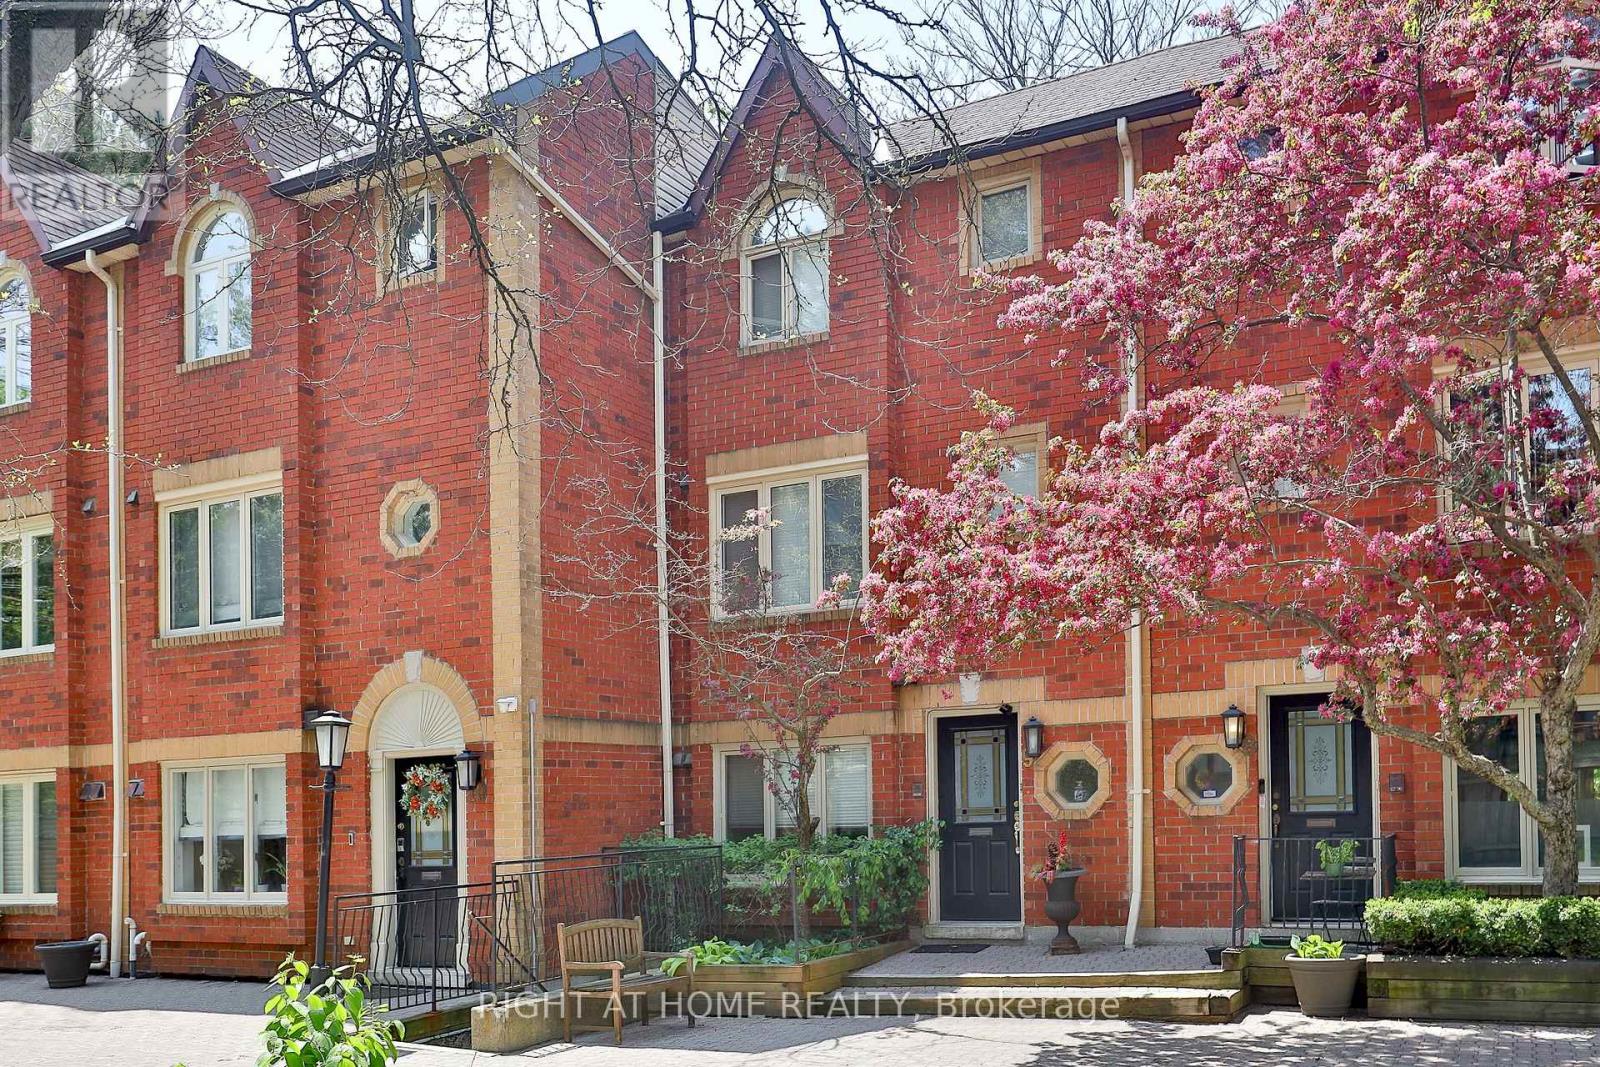
9 - 18 Doncrest Road
Toronto, Ontario
A bright and spacious home in Playter Estates, located on a leafy cul de sac just moments to Bloor and Broadview. This well-maintained home is perfectly located in the Jackman School district, and just a short stroll to Withrow Park, Riverdale Park and shopping on the Danforth. Soaring west-facing windows overlooking a ravine-like tree canopy, with an open-concept main floor featuring towering ceilings, hardwood floors, a generous living and dining room, wood burning fireplace and a walk-out to a private terrace. Main floor powder room and a spacious kitchen with its own breakfast area, and a view to the landscaped courtyard outfront. The third level offers a generous primary retreat with abundant closet space, a spacious ensuite bath and a private walkout to another west-facing terrace - this is serene and secluded space. On the second level, a large 2nd bedroom with great closet space, laundry, main bath and large family room / den / office that can be adapted as additional bedroom space. Direct access to underground parking and storage - for security and convenience. Entirely move-in ready, with room to personalize and enhance value to your precise tastes. Carefully designed and perfectly located, this is an affordable opportunity in a prized neighbourhood. (id:60365)

© 2026 Proptech Realty Inc., Brokerage.