
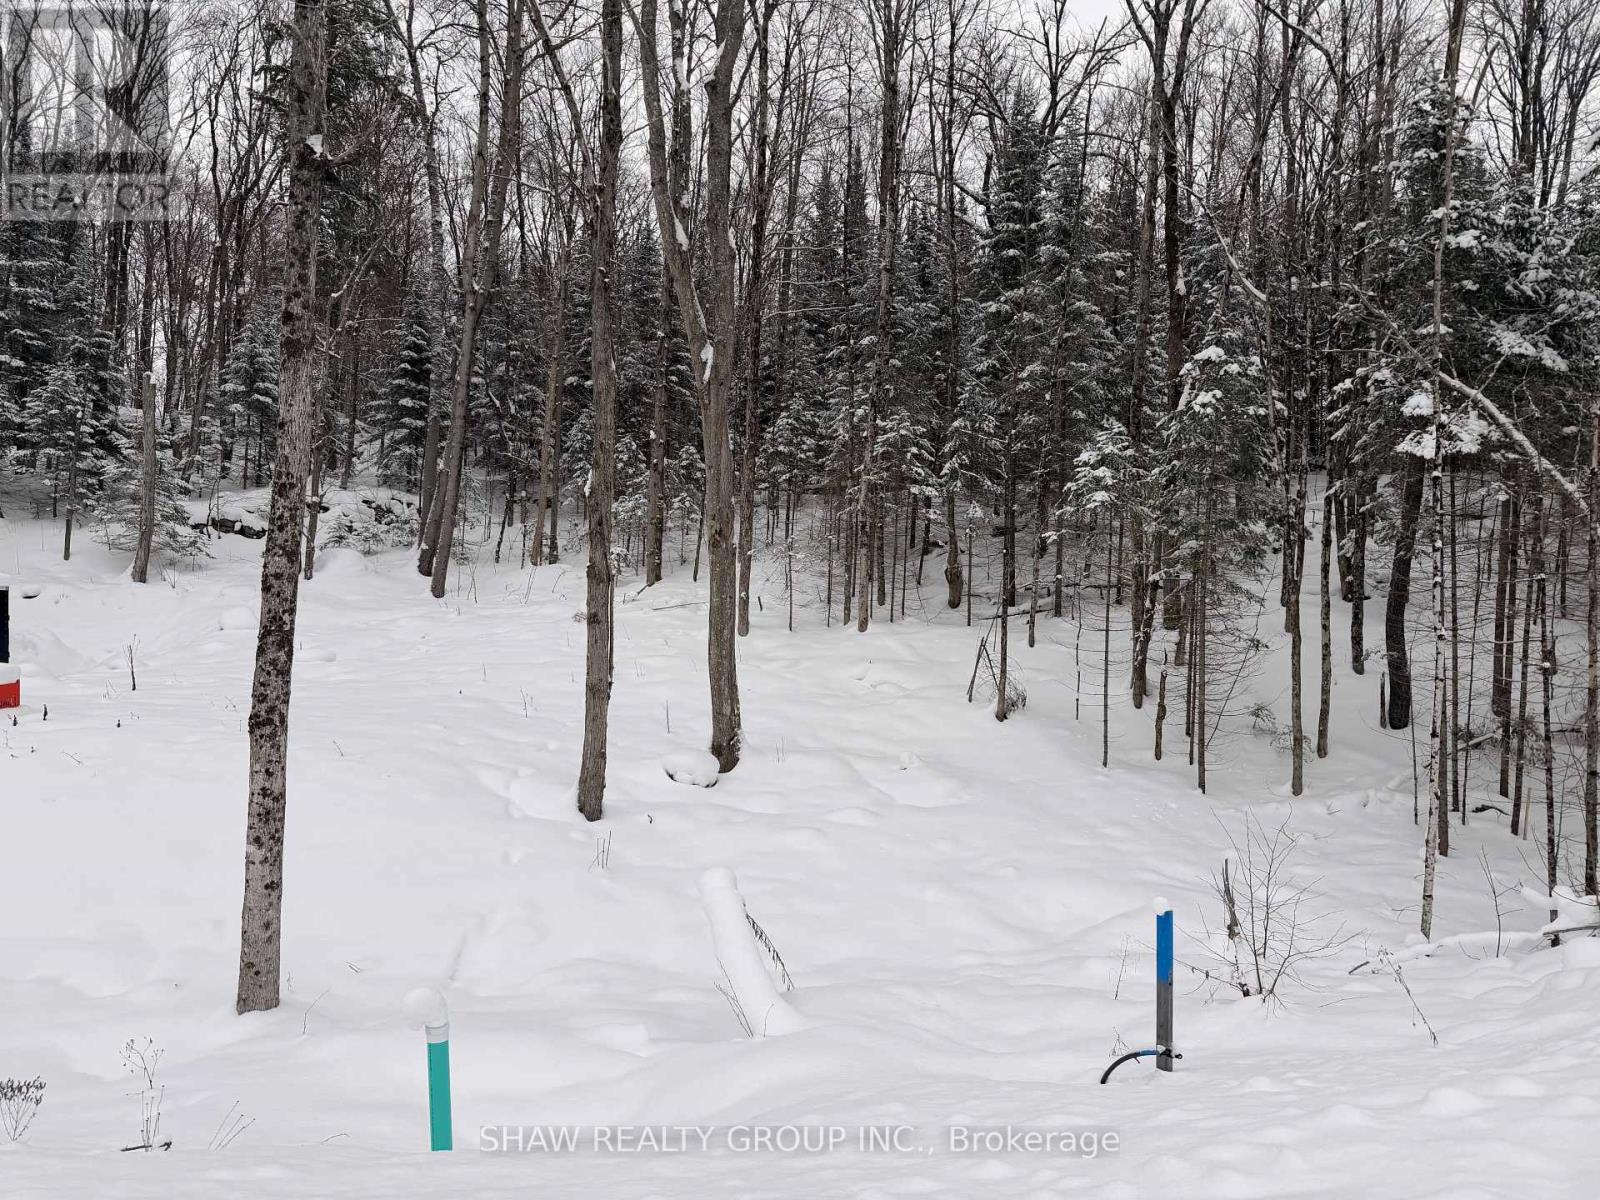
Lot 23 Glen Eagle Court
Huntsville, Ontario
Welcome to 23 St. Andrews Circle, a fully municipally serviced building lot in the sought-after Deerhurst Highlands community. Services include natural gas, hydro, and municipal sewer, all ready at the lot line. The lot has undergone extensive preparation and site work saving you time, money, and hassle. Located in immediate proximity to Highlands Golf Course. This home offers premium views and a private, natural setting. This property is truly turnkey: all major groundwork is complete, and you can begin building immediately. A rare opportunity to secure a prime lot in a prestigious golf course neighbourhood. (id:60365)

35 Mary Street
Fort Erie, Ontario
*** Visit the REALTOR website for further information about this Listing *** This home was significantly renovated in 2024-25. Updates include: New Beams and Posts; New Plumbing; New Electrical Panel, New Outside Conduit, and New Electrics; New Lighting; New Kitchen; New Bathroom; New Appliances; New Gardens; New Paint and Wallpaper. Central Furnace and Air Conditioner New in 2021. Newer, high quality asphalt roof shingles. Hardwood floors under the carpet. The appliances and lighting are energy efficient. The house is cost effective to own and to maintain. All of the major structural work has been done, making this a great choice for first time buyers and downsizers. The original character of the house has been maintained to make this a cozy, comfortable home. The baker's kitchen, spacious back porch and private yard make this home great for entertaining guests and spending time with family and friends. The storage shed is spacious. Private driveway. This home is good value for price. (id:60365)
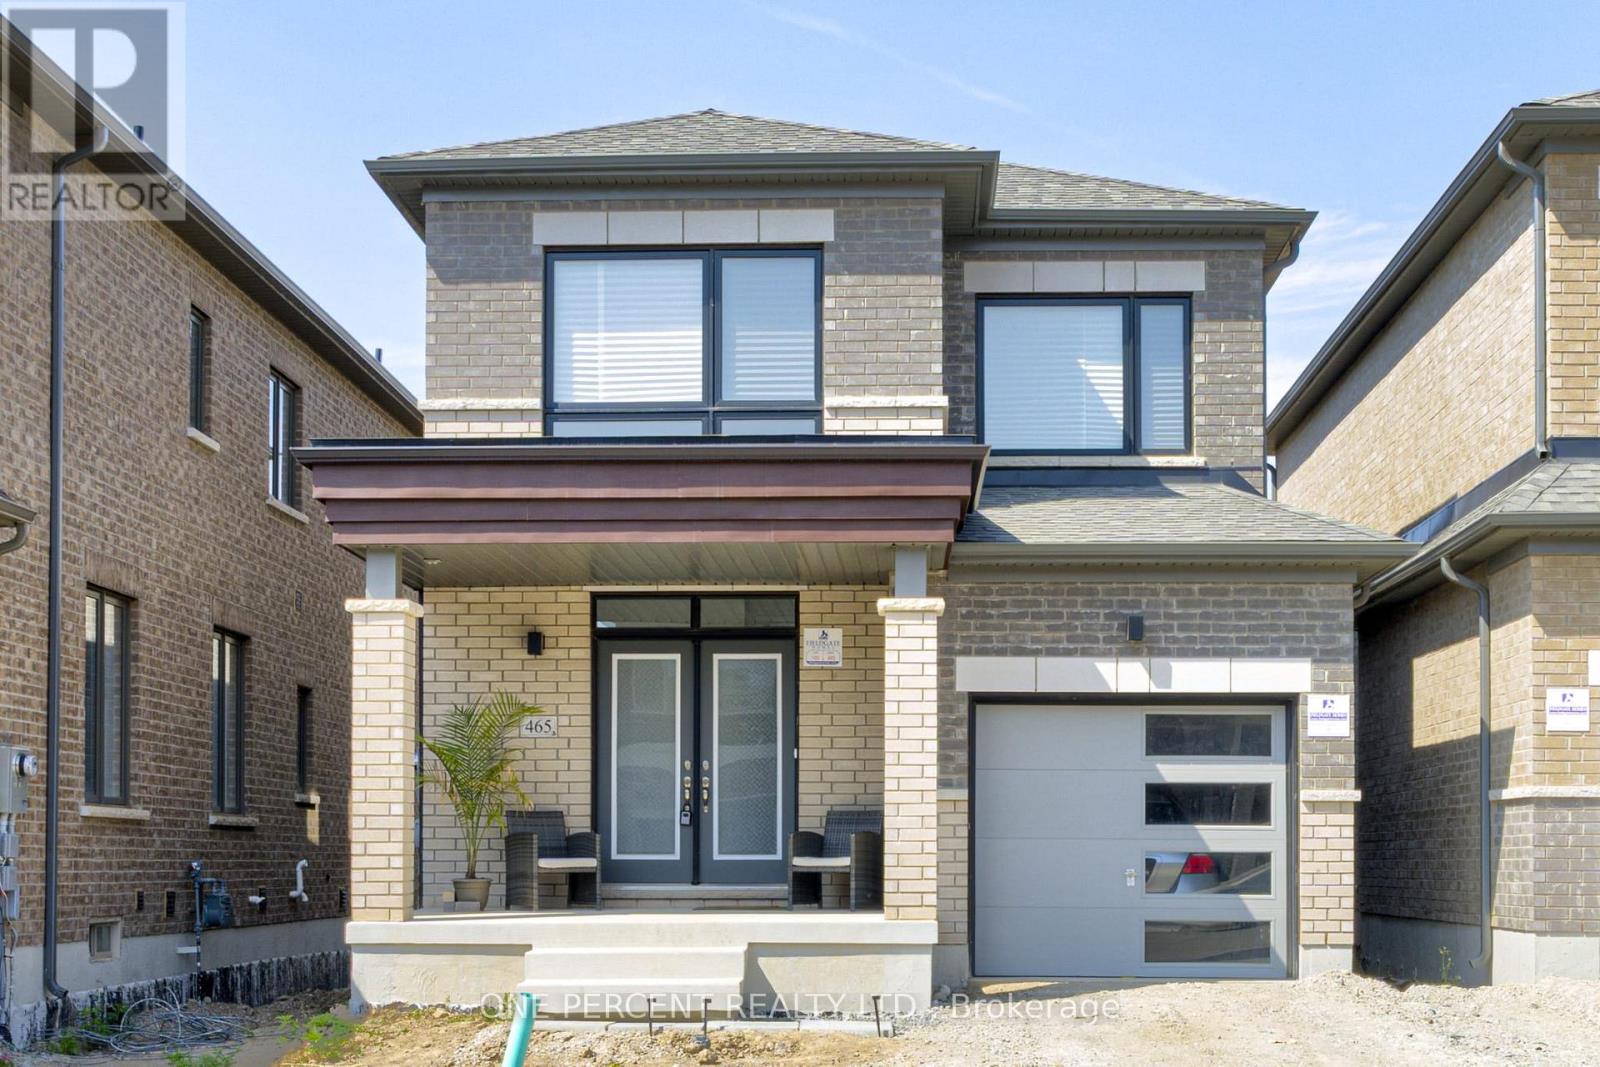
465 Kennedy Circle W
Milton, Ontario
A Year-Old Fieldgate Built The Lakelands Model 1625 Sq Ft 3-Bedroom, 3-Bathroom Detached Home Is The Perfect Blend Of Style, Function, And Comfort, An Actual Move-In Ready With Furnished Purchase Options. Upgraded Builder Side Entrance To The Basement Has An In-Law Suite Or Income Potential. 9ft Smooth Ceiling, Hardwood Floor Throughout The Main Floor, Stairwell And Hallways. The Kitchen Features A Quartz Countertop, A Central Island, And Stainless-Steel Appliances. Upstairs, You'll Find 3 Generously Sized Bedrooms, Including A Huge Master Bedroom With A 4-Piece Ensuite And A Walk-In Closet. Upstairs, A Separate Laundry Room With A Sink. A Full, Unfinished Basement With Rough-In Bath, Walk-Up, Separate Entrance, Endless Potential For Customization To Your Needs. This Property Is Ideally Located Near Top-Rated Schools, Parks, Public Transit, Library, Quick Access To Milton GO, Major Highways And A Range Of Amenities. Don't Miss This Newly Built Home, A Must-See. Seller is selling at a loss, including the cost of builder upgrades (id:60365)
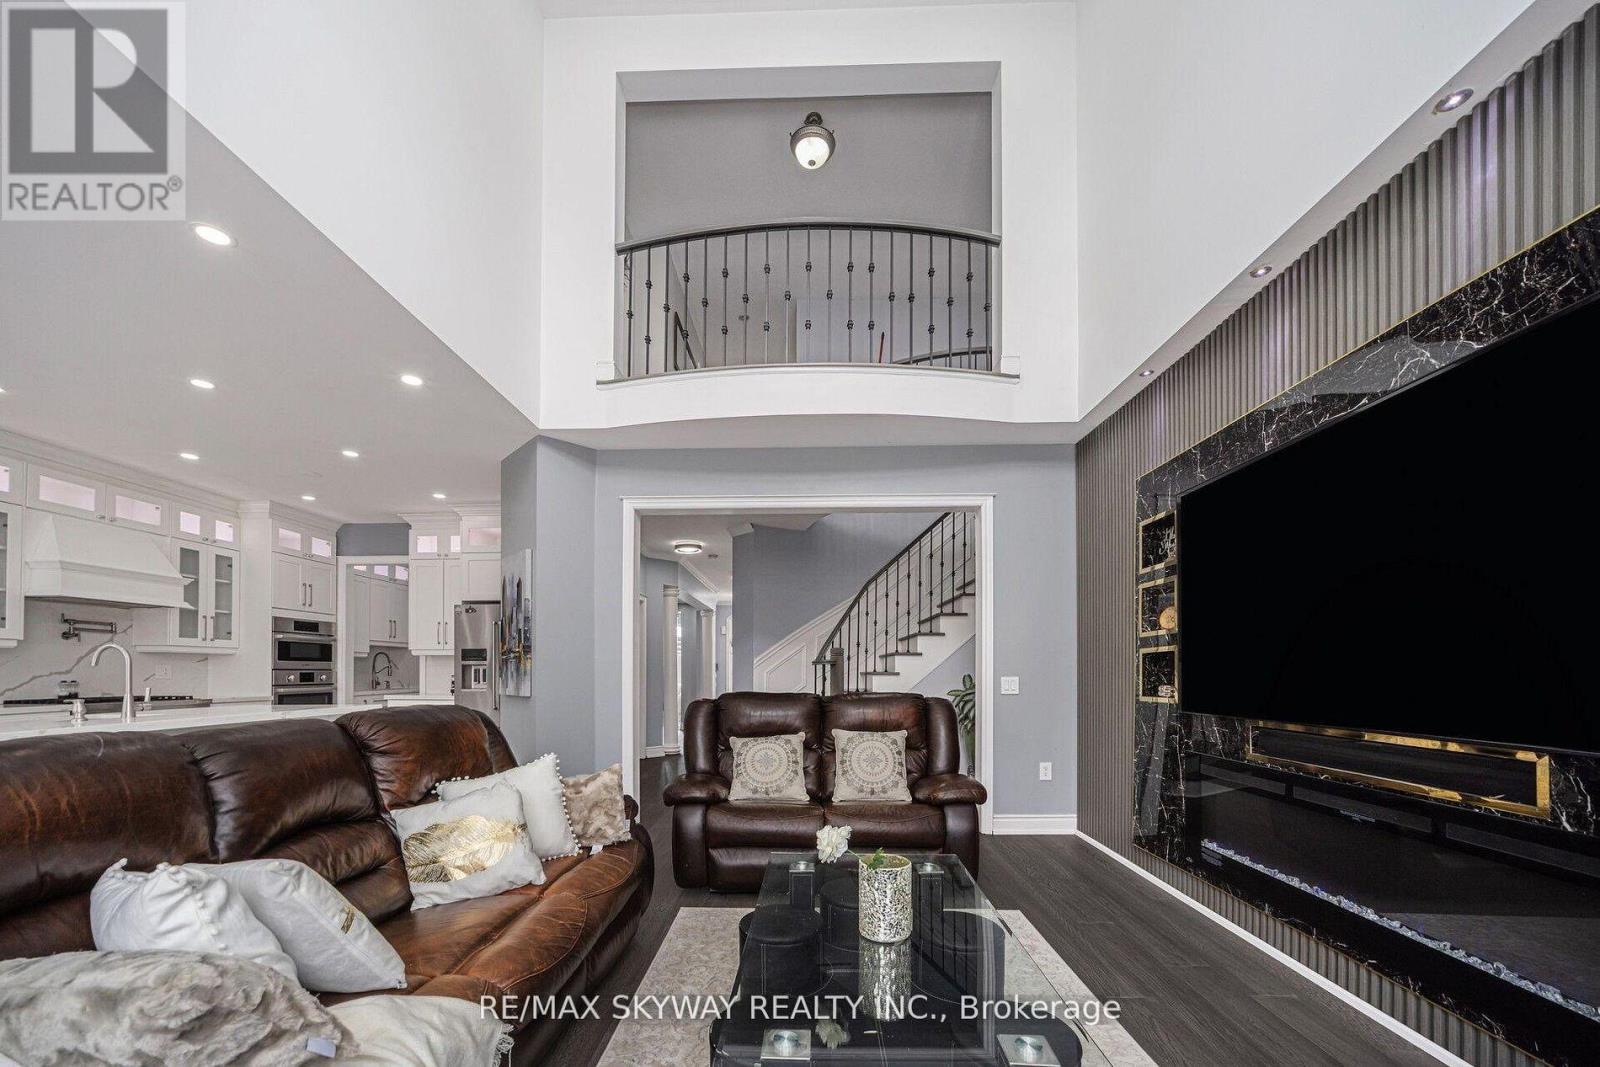
44 Eaglesprings Crescent
Brampton, Ontario
Welcome to this Stunning Approx. 3,100 Sq Ft Detached Home Situated On A 45 Ft Wide Lot,Loaded With Upgrades! Featuring 4 Spacious Bedrooms And Hardwood Flooring On The Main And Second Levels With No Carpet Throughout. Bright And Airy Open Concept Layout With A Grand Family Room Open To Above And Filled With Abundant Natural Light. Spacaious Living and Dining Rooms combined. Modern Kitchen Equipped With Stainless Steel Appliances, Elegant White Cabinetry, Quartz Countertops And Contemporary Finishes. Pot Lights Installed Throughout The Main level of the Home Enhancing The Bright And Modern Feel. Main Floor Den Ideal For A Home Office Or Potential 5th Bedroom. Recent Updates Includes: New Blinds, New Furnace, Gas Water Heater And Water Filter System. Finished Basement With Separate Entrance Offers 3 Bedrooms, 3 Washrooms, Kitchen And Separate Laundry. Two Staircases Provide Convenient Basement Access.Ideally Located Close To Parks, Schools, Shopping Plazas, And Places Of Worship, Offering Comfort, Style And Convenience In A Highly Desirable Neighborhood. (id:60365)
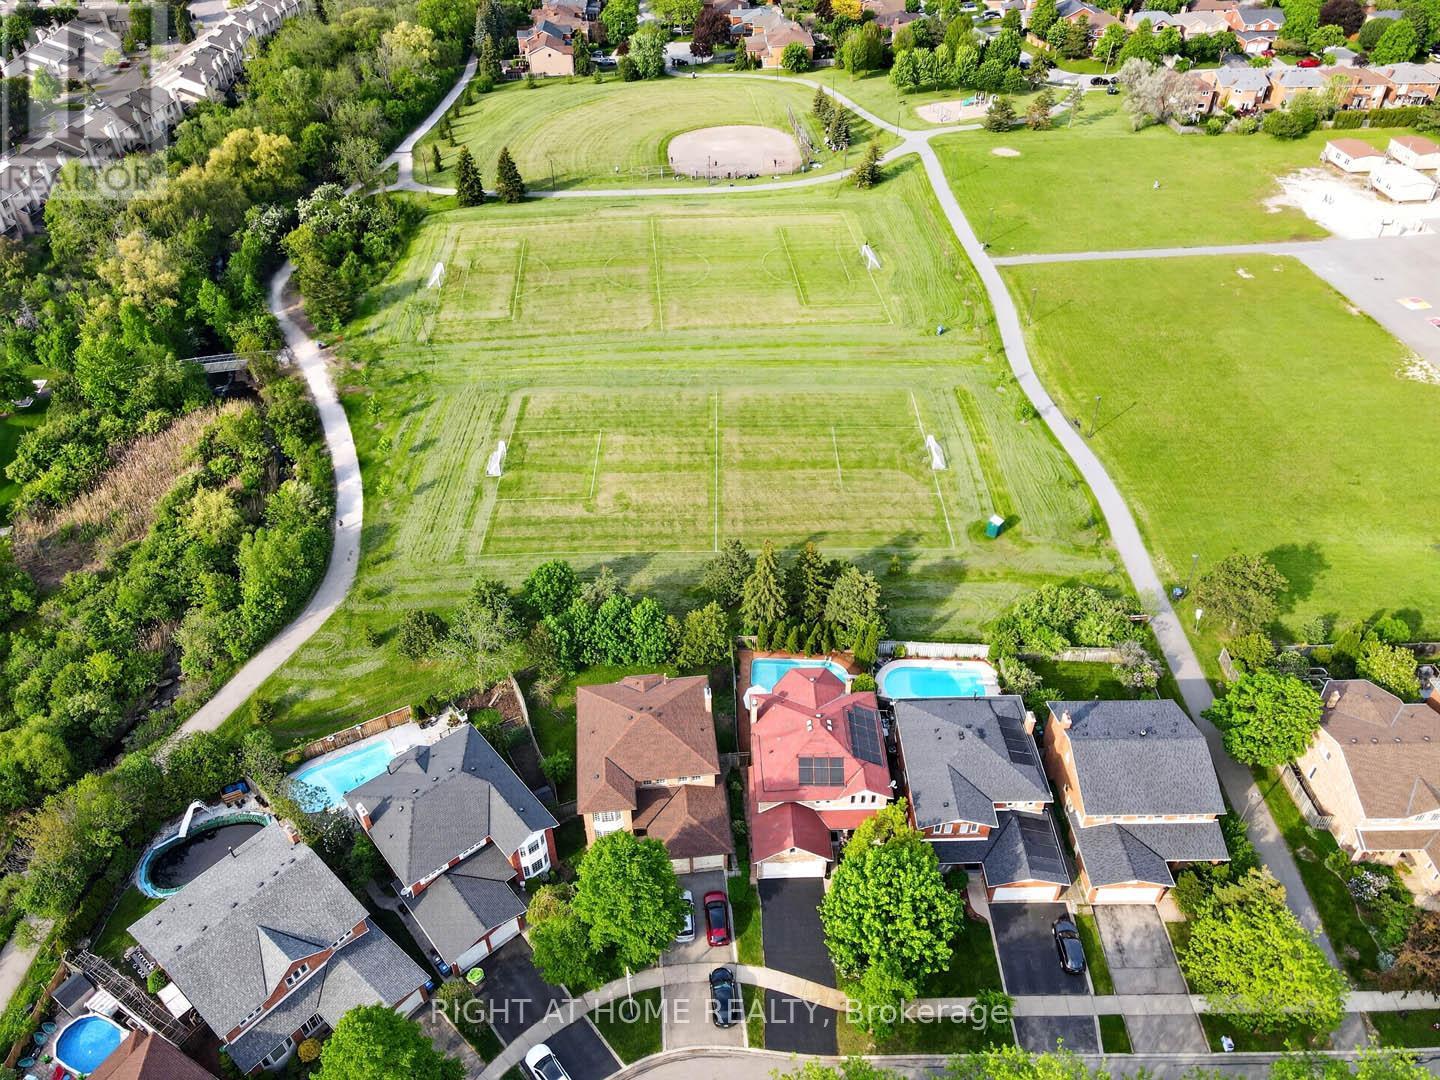
4629 Phoenix Park Crescent
Mississauga, Ontario
Summer in the City! An Absolute Gem! Welcome to this beautifully maintained family home offering over 2,760 square feet above grade, plus a finished basement, with a bright and spacious layout designed for comfortable living and effortless entertaining. Enjoy separate living and dining rooms, a stunning renovated family-sized eat-in kitchen overlooking your own private backyard oasis, complete with an in-ground salt water pool, and backing onto the park, with no neighbours behind. The inviting family room features a cozy fireplace, while gleaming hardwood floors and ceramic tile add warmth and elegance throughout the main level and upper level. The expansive primary retreat offers a luxurious spa-inspired ensuite with dual sinks and a relaxing jet soaker tub. Three additional generously sized bedrooms plus and a versatile upper-level den, perfect for a home office, study area, or homework station. The beautifully renovated upper bathroom features dual sinks and a modern enclosed shower. The newly finished basement expands your living space with a large recreation room, games area, and a convenient 3-piece bathroom. Step outside to your spectacular backyard retreat, or enjoy the front porch, creating the perfect setting for summer entertaining and family enjoyment. Ideally located within the highly sought-after John Fraser and St. Aloysius Gonzaga school districts, and just minutes from shopping, schools, hospital, parks, trails, and major highways. An exceptional family home in a highly sought after neighbourhood!! Come See For Yourself!! (id:60365)
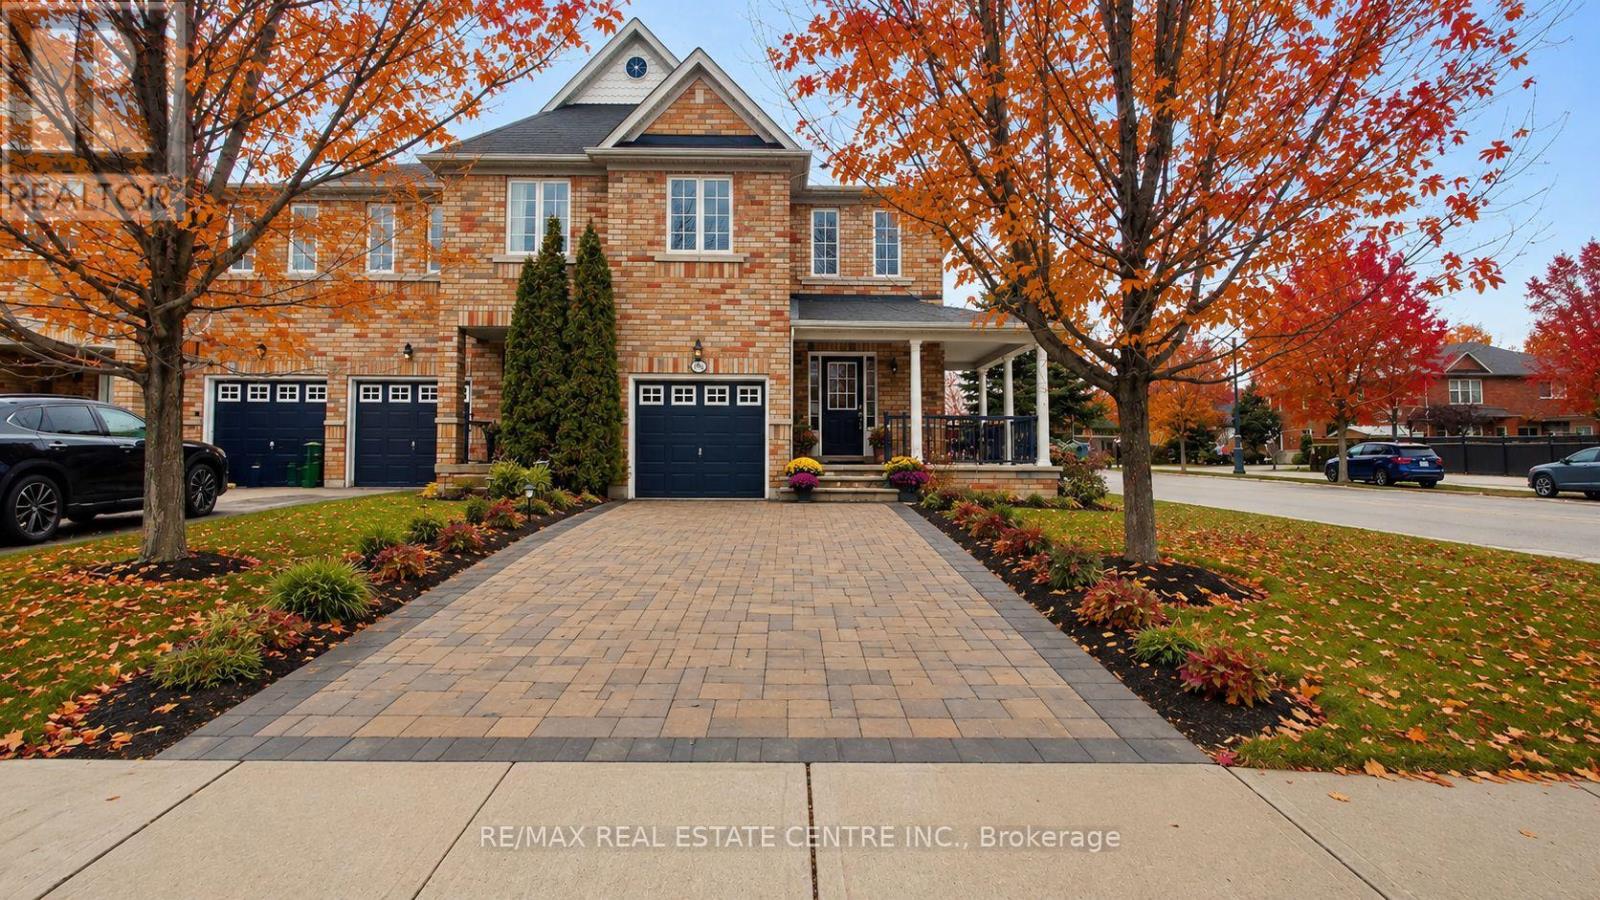
3941 Stardust Drive
Mississauga, Ontario
Bright, spacious, and rare 4-bedroom end-unit townhouse situated on a premium oversized corner lot in a highly desirable location. Offering approximately 1,812 sq. ft. of functional open-concept living space, this home features a private 3-car driveway plus garage, 4 generously sized bedrooms, and a beautifully upgraded eat-in kitchen with stainless steel appliances.Freshly painted throughout, the home also offers main floor laundry and convenient direct garage access. Enjoy a huge fully fenced backyard, upgraded quality laminate flooring throughout, custom roller blinds, elegant window coverings, custom light fixtures, and pot lights throughout the open-concept main level.Ideally located close to top-rated schools, public transit, shopping, Costco, Walmart, community centre, library, hospital, and with quick access to Highways 403, 401, and 407. A fantastic opportunity to own a spacious family home in an unbeatable location. (id:60365)
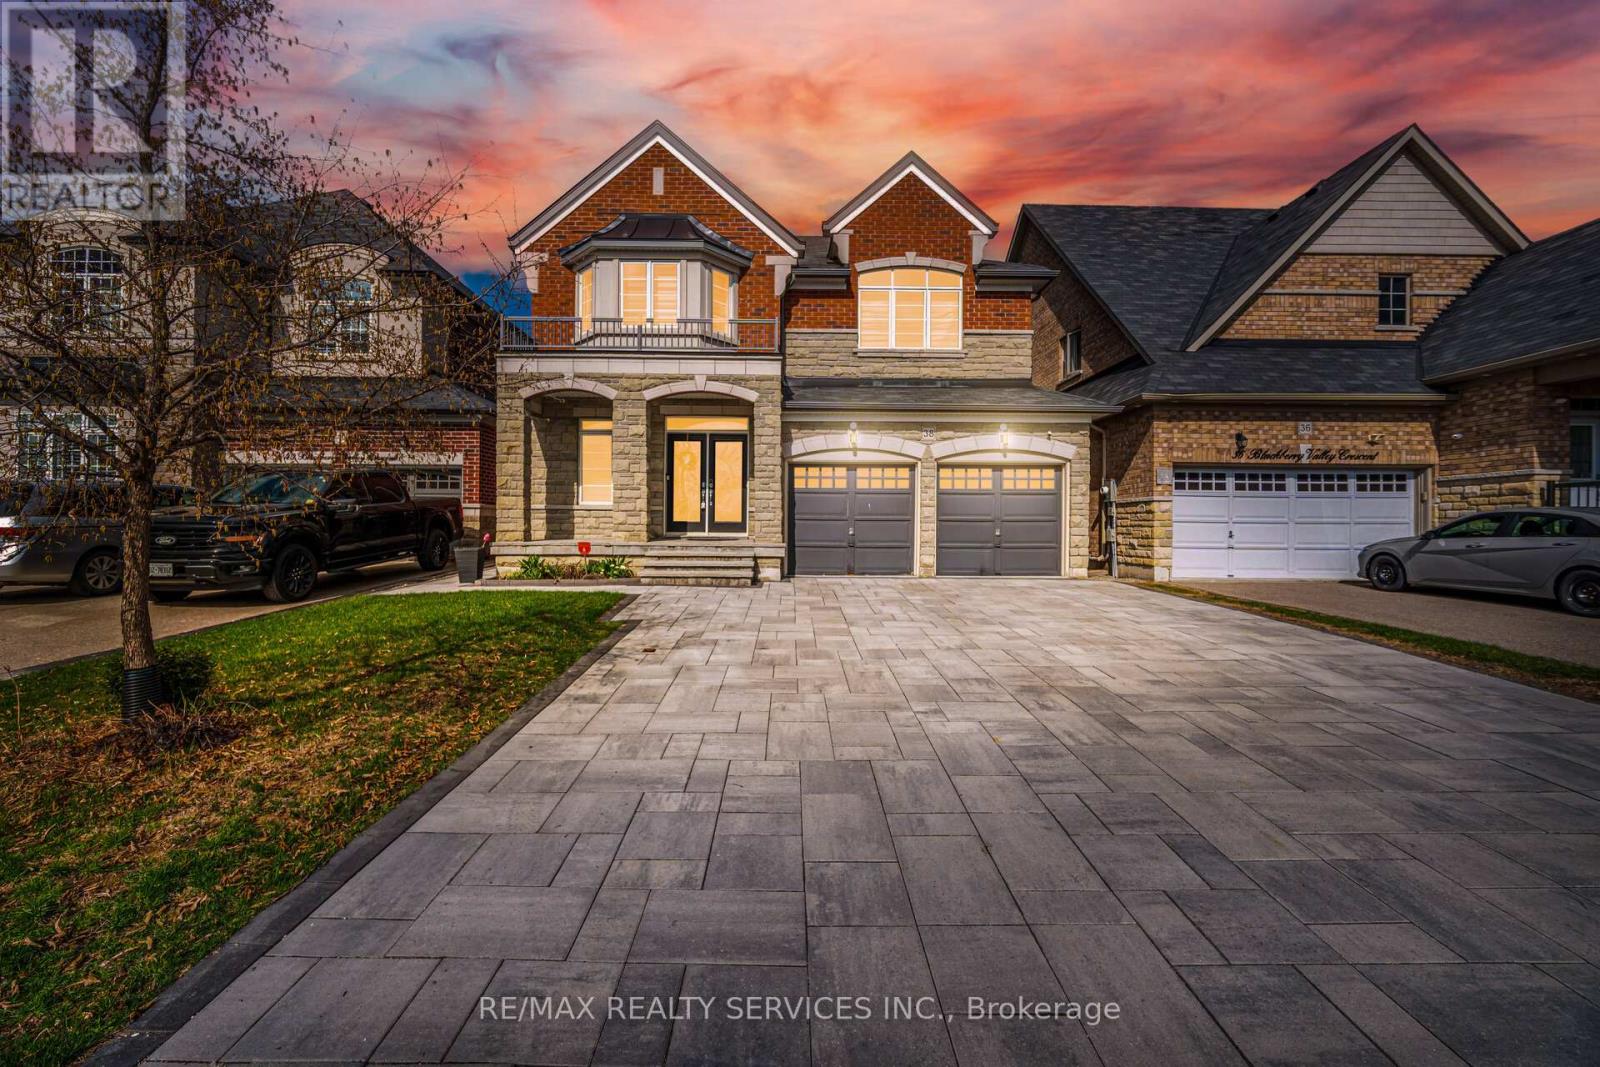
38 Blackberry Valley Crescent
Caledon, Ontario
!!! 2 Bedrooms Legal Basement Apartment !!! Rare To Find 4+2 Bedrooms & 6 Washrooms// Luxury Stone Elevation Greenpark Built House in Southfields Village Of Caledon! ** No House In The Front - Premium Lot ** Double Door Entry!! Separate Living, Dining & Family Rooms - Gas Fireplace In Family Room!! Hard Flooring in Main Level* Family Size Kitchen With High-End Ceasarstone Quartz Counter-Top, Crown Molding, Backsplash & Built-In Appliances! Oak Stairs With Iron Pickets ! 3 Full Washrooms In 2nd Floor!! Master Bedroom Comes With His & Her 2 Walk-In Closets & Fully Upgraded 5 Pcs Ensuite with Double Sink! Laundry Is Conveniently Located In Main Floor! **Carpet Free House** 4 Generous Size Bedrooms! Each Bedroom Is Connected To A Washroom! Freshly & Professionally Painted!! Legal 2 Bedrooms Finished Basement Apartment As 2nd Dwelling** Second Basement Portion Includes Recreation Space & Full Washroom [2 Full Washrooms In Basement] Fully Interlocked Driveway With 6 Cars Parking [No Sidewalk] Walking Distance To Etobicoke Creek, Parks, Schools, And Playground. Shows 10/10** (id:60365)
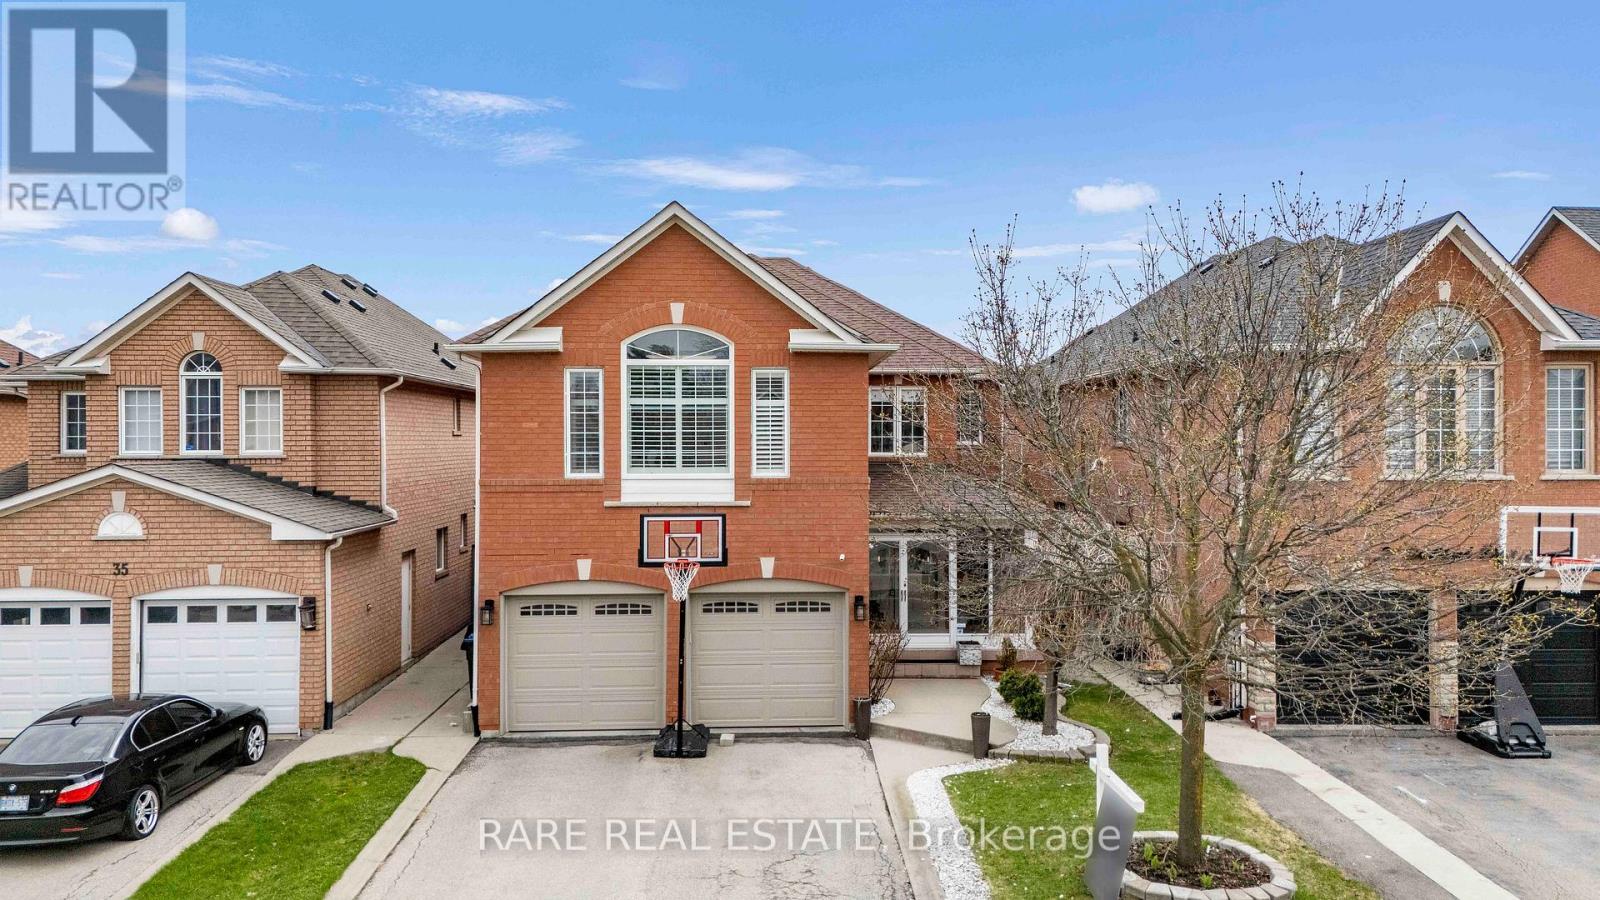
33 Southbend Drive
Brampton, Ontario
Over 3,100 sq ft above grade plus a fully finished basement, this upgraded 5+1 bedroom, 5 bathroom detached home offers exceptional space and flexibility for growing families, multi-generational living or those who love to entertain. The heart of the home is a beautifully updated two-tone kitchen featuring quartz countertops, stainless steel appliances, a modern backsplash, and a large centre island that seamlessly connects to the open-concept living space. The bright breakfast area walks out to the landscaped backyard, while the inviting family room showcases a custom stone feature wall. Thoughtful upgrades throughout include hardwood flooring, pot lights, California shutters, crown moulding, and a refined foyer with custom tile details. Upstairs, you'll find five generously sized bedrooms and three full bathrooms, including a spacious primary retreat complete with a walk-in closet and a luxurious 5-piece ensuite featuring a soaker tub and glass shower. The fully finished basement adds incredible versatility with a second kitchen, recreation room, additional bedroom, and full bathroom-ideal for extended family, guests, or private living space. Outside, enjoy a private, low-maintenance backyard with extensive concrete landscaping, offering the perfect setting for outdoor dining and entertaining. Located in Brampton's desirable Snelgrove community, close to parks, top-rated schools, shopping, restaurants, transit, and major highways. A rare opportunity to own a spacious, move-in-ready family home in one of the area's most sought-after neighbourhoods. (id:60365)
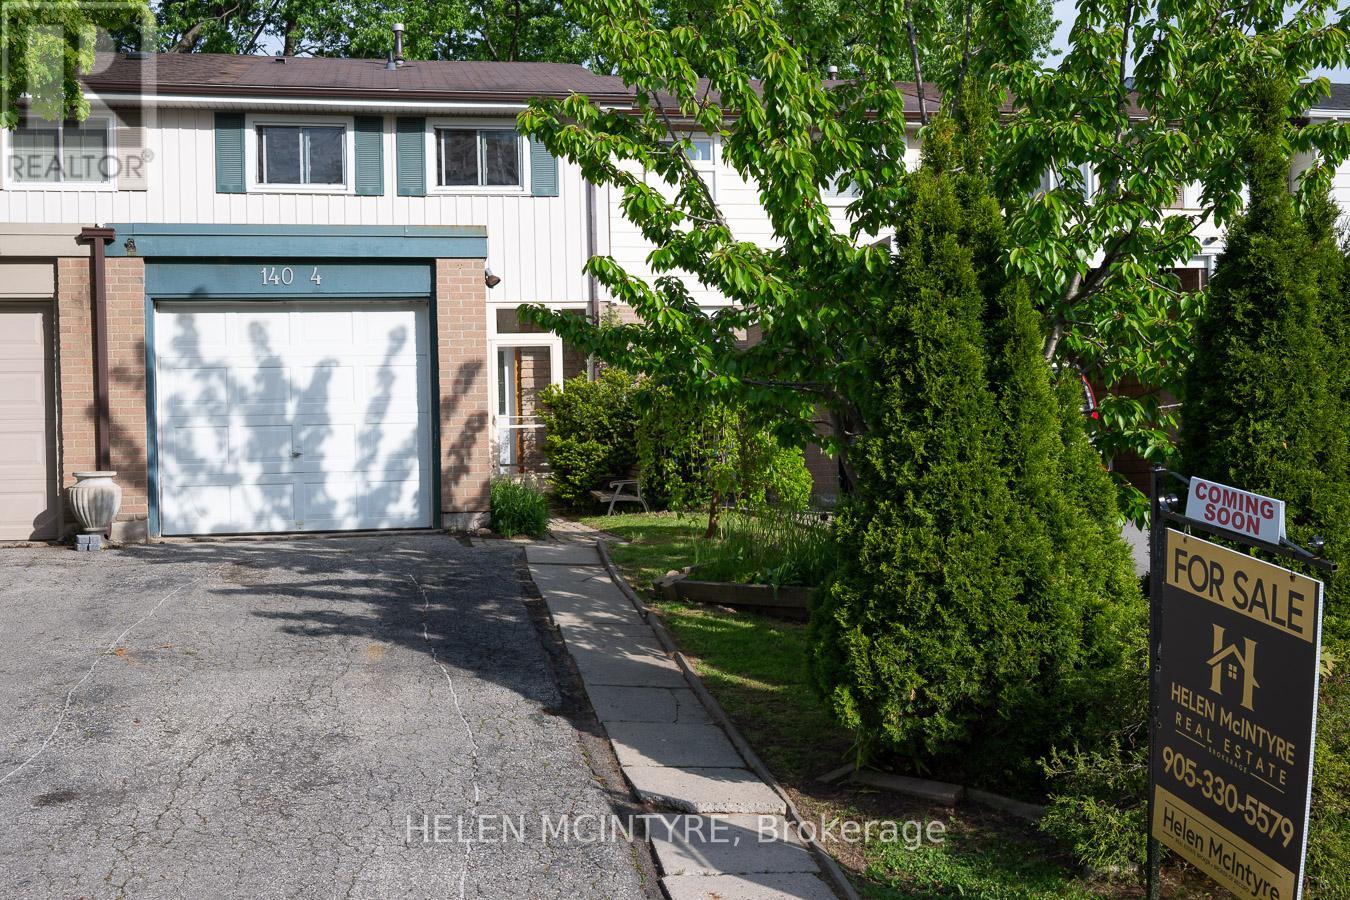
4 - 140 Ripley Court
Oakville, Ontario
Tucked away on a quiet cul-de-sac in Oakville's desirable College Park community, #4-140 Ripley Court offers a calm, comfortable place to call home. Freshly painted throughout and offering approximately 1,118 sq ft plus an unfinished basement, the home combines a clean, functional layout with an easy, everyday flow. The main floor is bright and inviting, with a practical kitchen and an open-concept living and dining area that extends seamlessly to the backyard. Outside, a private, south-facing garden is framed by mature greenery, creating a peaceful outdoor setting with soft morning sun and a natural sense of privacy. A deck adds just the right amount of space for relaxed outdoor living. Upstairs, three well-sized bedrooms provide flexibility for family living, guests, or a home office, along with a 4-piece bathroom. The unfinished basement offers generous storage and in-unit laundry. Quietly positioned and just steps to parks, trails, and Munn's Creek, while still minutes to shopping, schools, and major routes. Three dedicated parking spaces complete the offering. A well-kept, move-in ready home in a consistently sought-after Oakville neighbourhood. (id:60365)
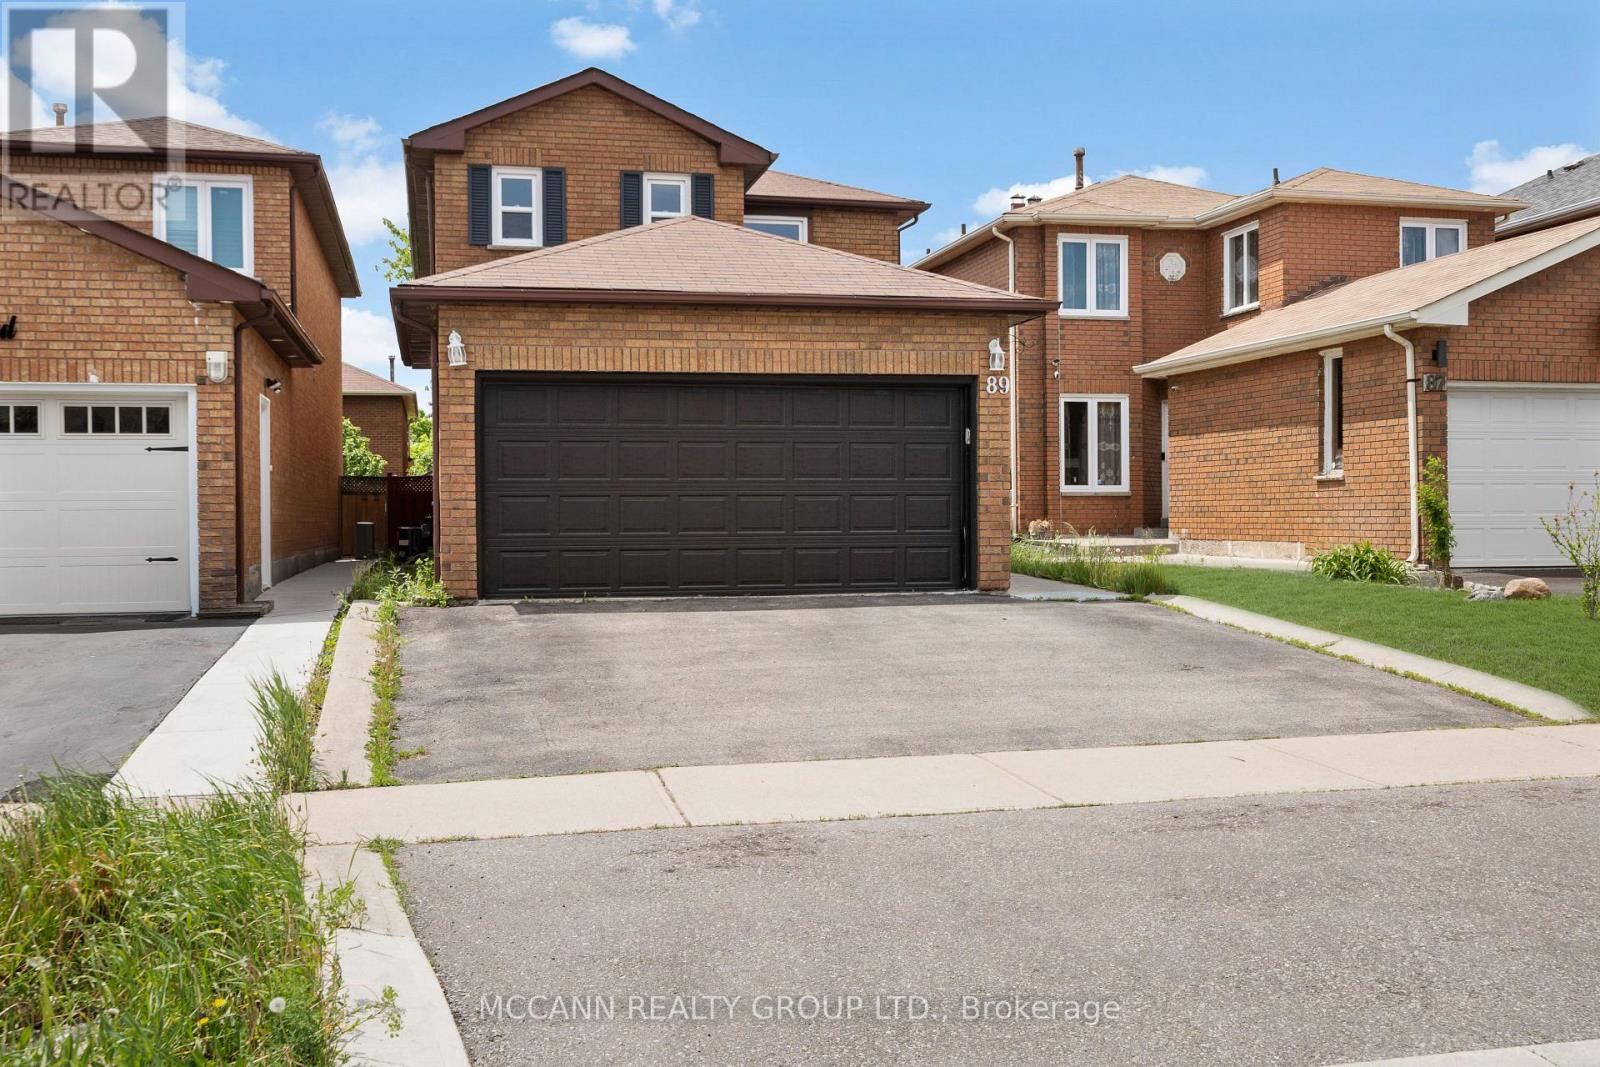
89 Creditstone Road
Brampton, Ontario
Welcome to 89 Creditstone Road - a beautifully maintained detached home nestled in the highly sought-after Fletcher's Creek South community of Brampton. This spacious 2-storey residence offers an exceptional layout featuring 3 generously sized bedrooms plus a professionally finished 2-bedroom basement apartment with separate entrance, making it ideal for extended family or excellent rental income potential. The main floor boasts bright and inviting living and dining areas, a functional eat-in kitchen with stainless steel appliances, and a cozy family room with fireplace and walkout to a large deck overlooking the fully fenced backyard - perfect for entertaining and family gatherings. Upstairs, the spacious primary retreat features a private ensuite bath and ample closet space. Situated on a premium lot with double car garage and extended driveway parking, this home is conveniently located close to Sheridan College, Shoppers World, public transit, Hwy 407/401, schools, parks, and all major amenities. A fantastic opportunity for families, investors, or first-time buyers looking for comfort, space, and income potential in a prime Brampton location. (id:60365)
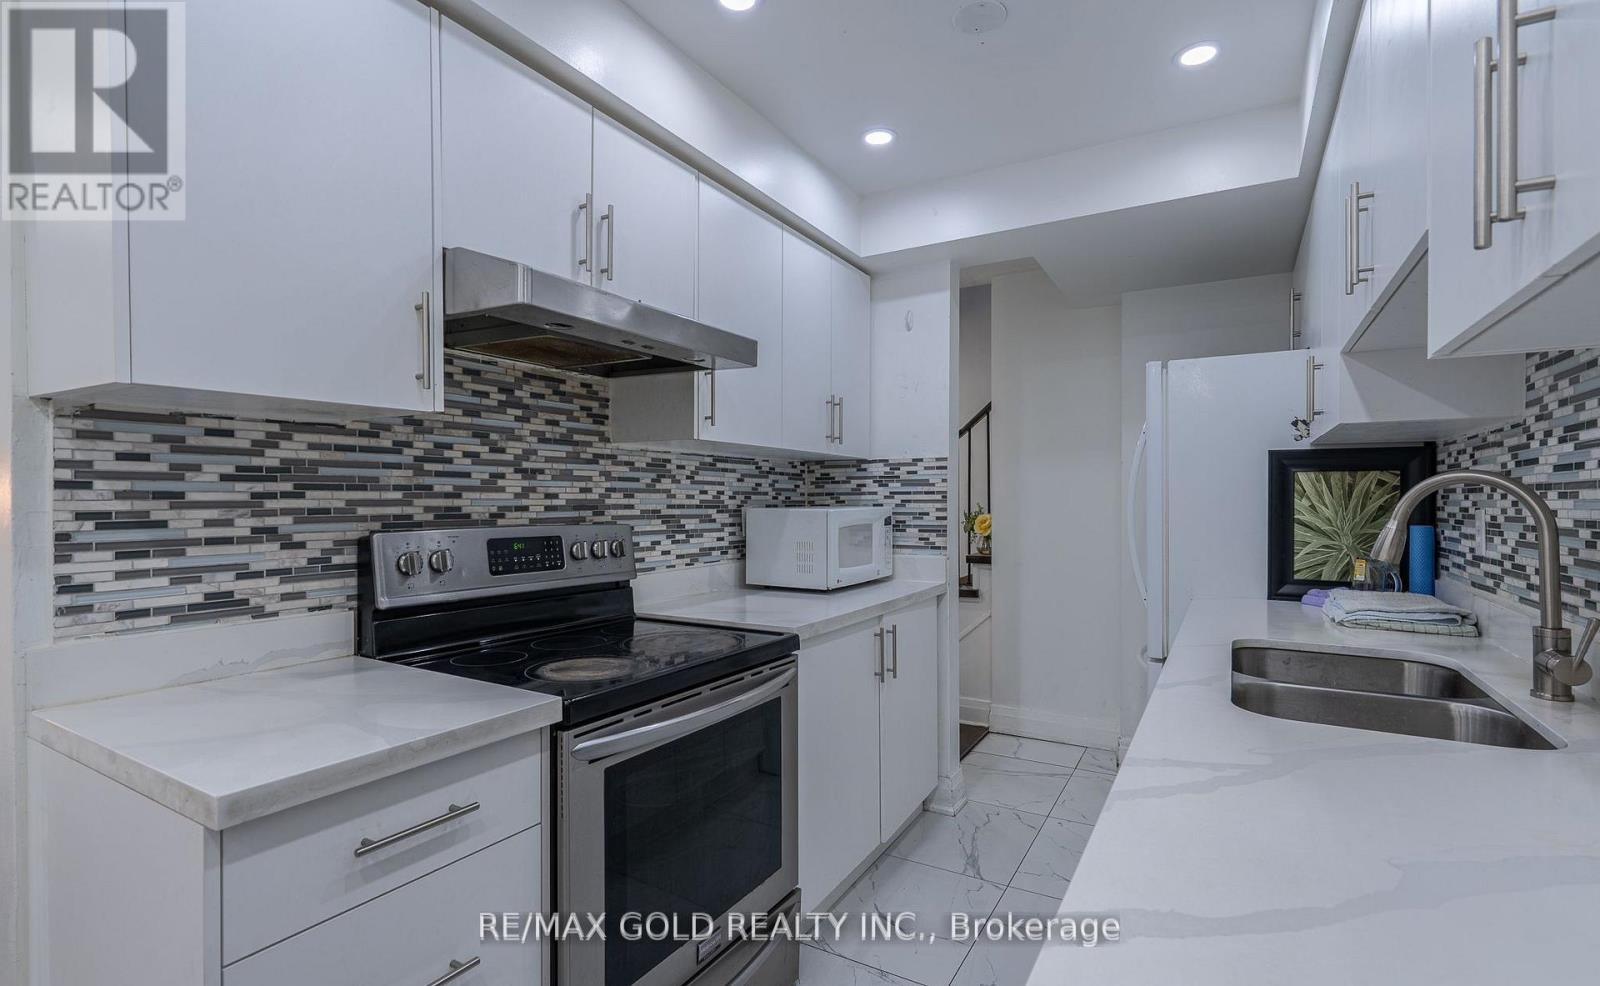
102 Bunchberry Way
Brampton, Ontario
Welcome to this beautifully maintained semi-detached home featuring a *LEGAL BASEMENT* with separate entrance, located in a highly sought-after family-friendly neighborhood. This spacious 3+1 bedroom home offers a practical open-concept layout with a stylish upgraded chef's kitchen complete with quartz countertops, backsplash, modern tile flooring, and stainless steel appliances. The cozy living area is complemented by two large closets and a convenient powder room. Enjoy a well-maintained backyard with a generously sized deck, perfect for entertaining. The primary bedroom boasts a private ensuite and walk-in closet, while two additional generously sized bedrooms. Ideally situated close to Civic Hospital, schools, parks, shopping plazas, Trinity Mall, and with easy access to Highway 410, this exceptional property is a fantastic opportunity not to be missed. (id:60365)
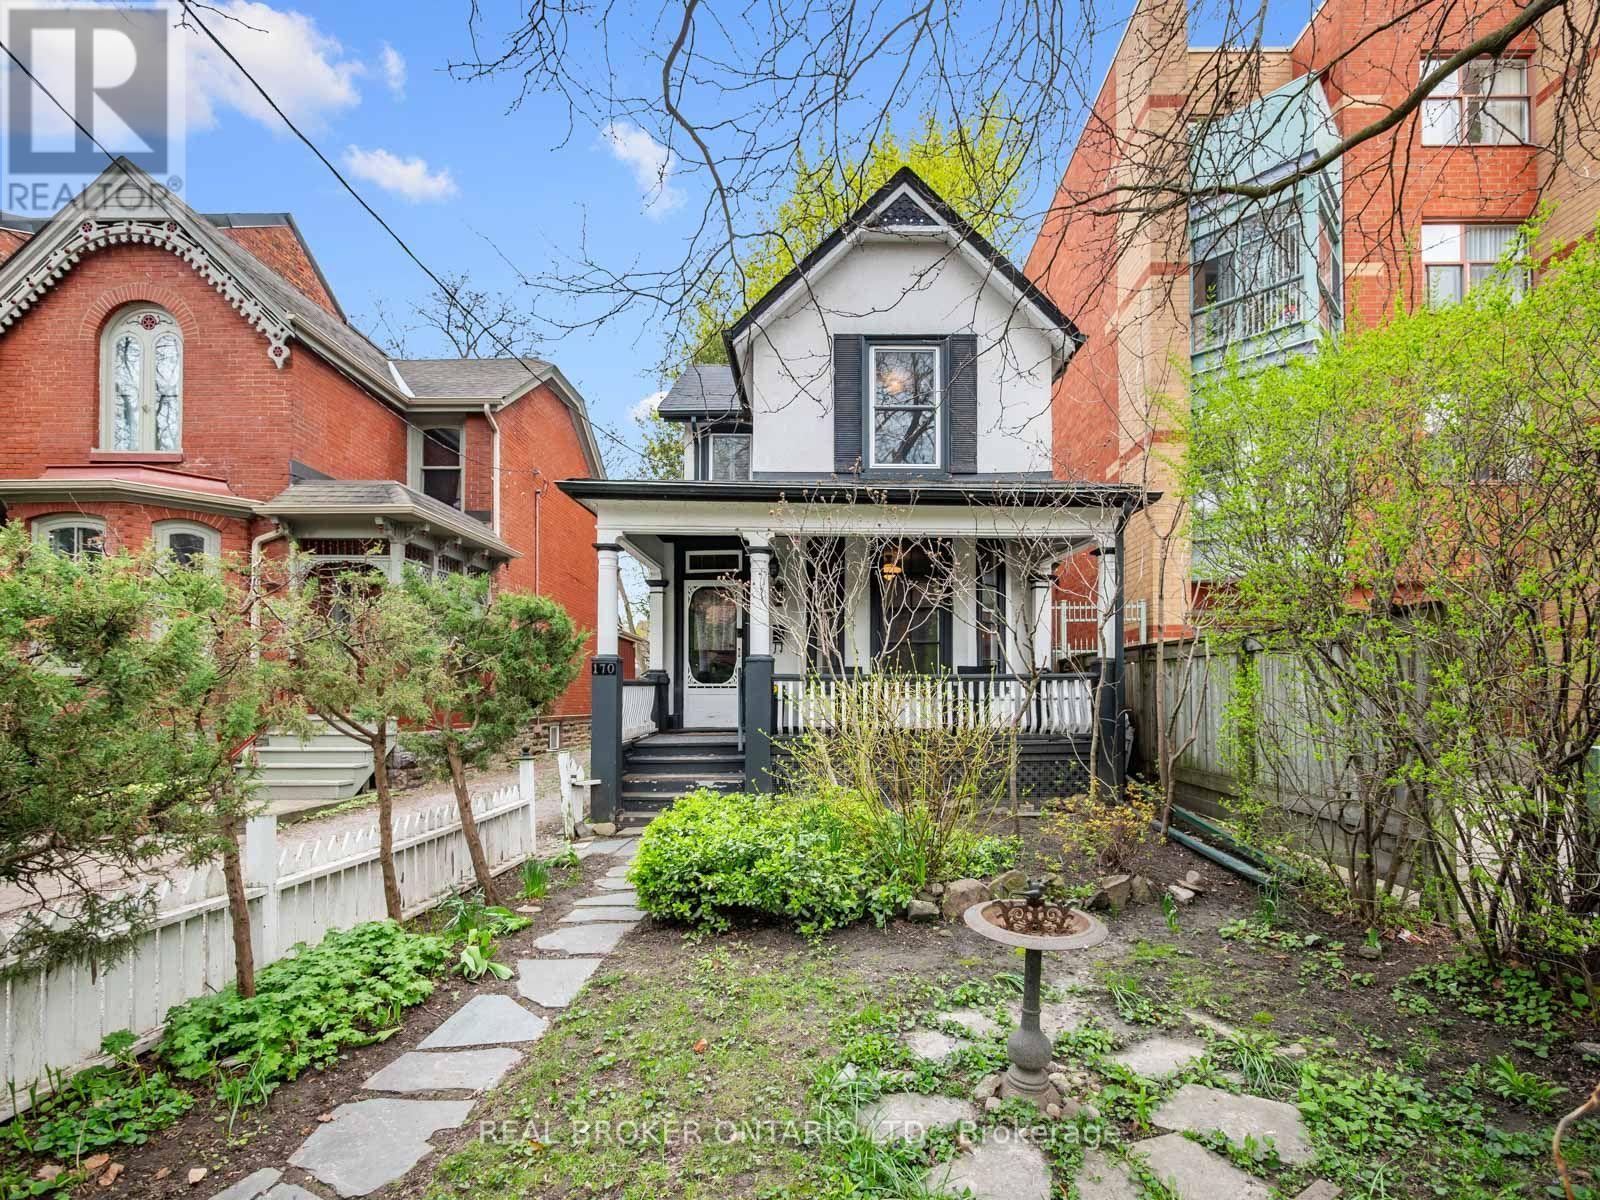
170 Cowan Avenue
Toronto, Ontario
A Storybook Victorian, Plucked From Another Time. Once upon a quiet street, behind a curtain of perennial blooms, stands a home that time has been gentle with, and that's been gently loved in return.This enchanting 1880s Victorian, originally a church manse, is one of the rarest gems you'll find on the market today. Thoughtfully refurbished with every modern comfort, yet still humming with original period soul, every corner whispers craftsmanship: pressed tin ceilings and walls, leaded and stained glass windows that catch the afternoon light, gleaming hardwood floors, graceful French doors, and an unforgettable second-floor bath crowned by a tin claw-foot tub circa 1881. Step outside and the picturesque 25 x 163 ft lot unfolds like a fairytale. Front and back perennial gardens bloom in sequence through the seasons, while the deep, dreamy backyard feels like a secret world of its own. It's the kind of place where summer evenings linger and morning coffee turns into morning daydreams. Tucked at the back, a fully heated and insulated garage doubles as the ultimate studio, workshop, or creative escape. Add a finished basement suite with its own kitchen, four bedrooms, three bathrooms, and a home that has passed through only a precious handful of hands over the decades, and you have something genuinely uncommon: a residence with stories already woven into its walls, patiently waiting to add yours. A home this rare doesn't come along often. When it does, you don't just buy it. You become part of its story. (id:60365)

© 2026 Proptech Realty Inc., Brokerage.