
33 Southbend Drive Brampton, Ontario L7A 1K5

$998,000
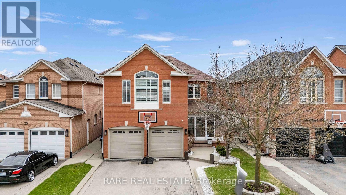
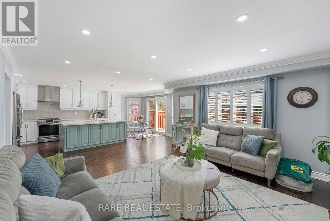
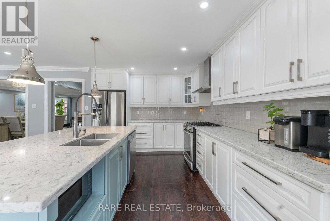
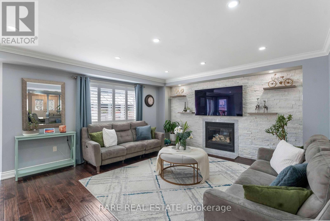
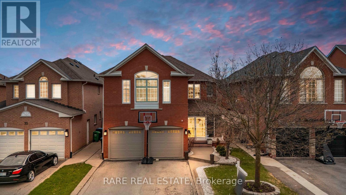
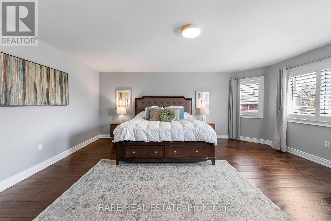
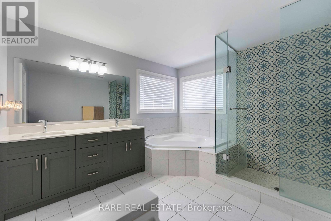
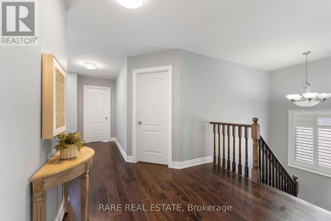
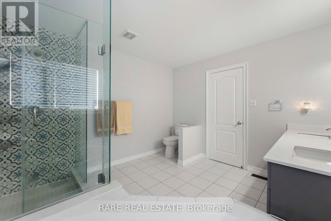
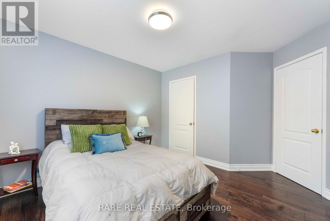
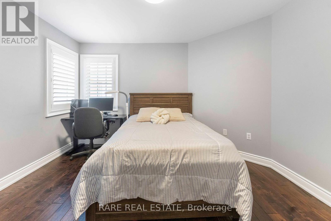
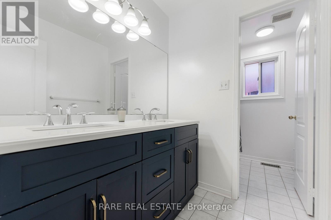
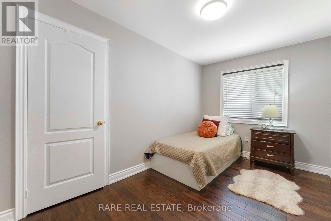
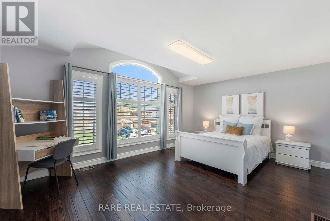
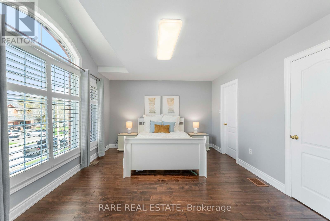
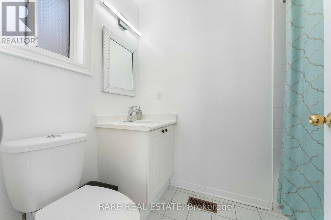
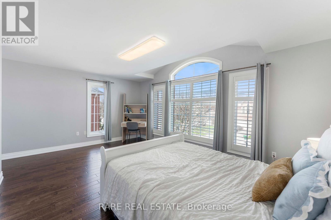
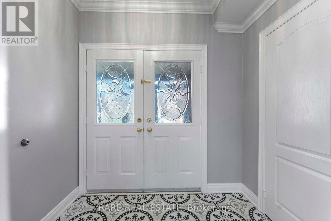
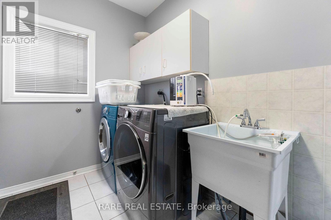
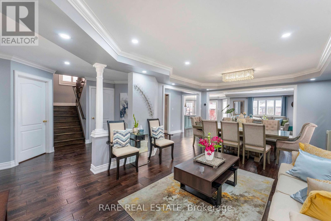
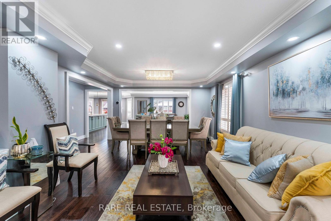
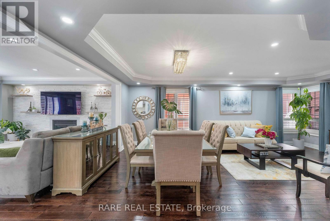
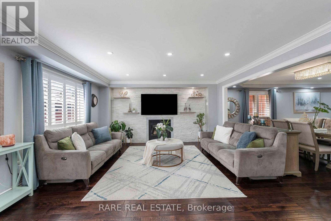
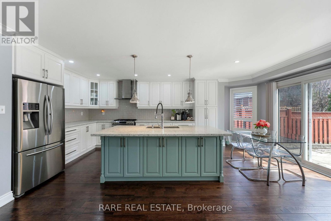
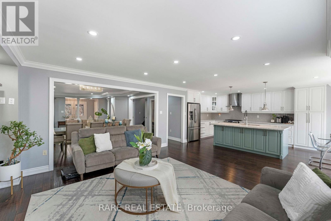
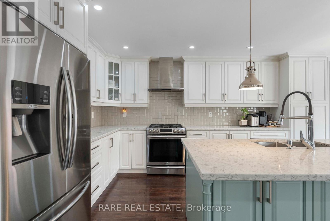
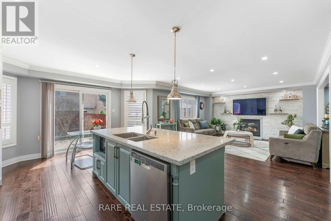
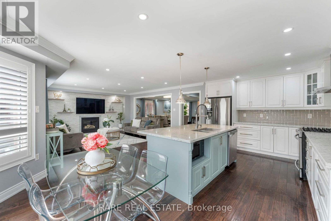
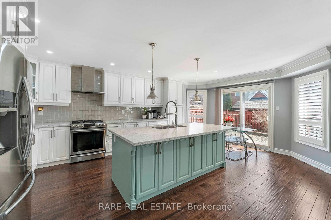
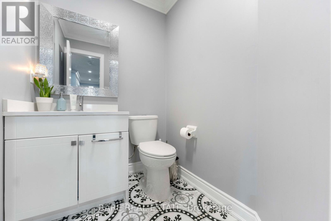
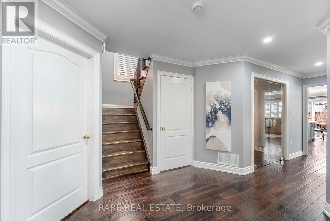
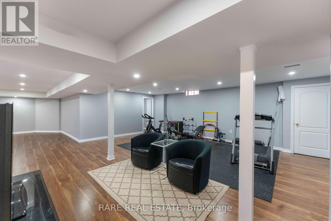
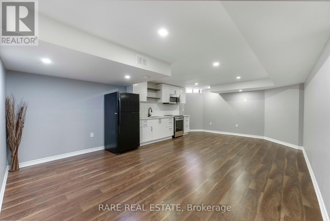
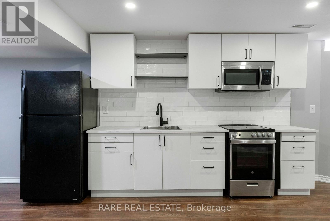
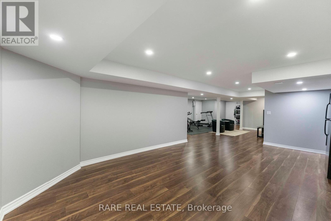
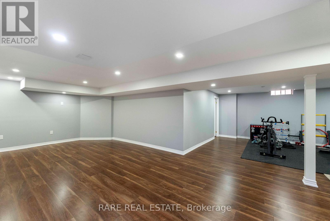
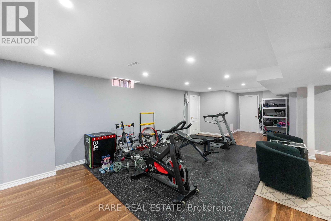
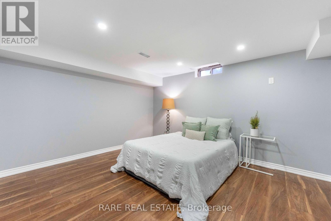
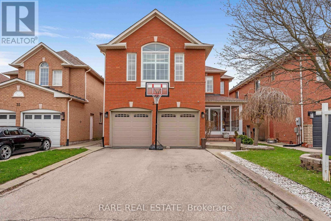
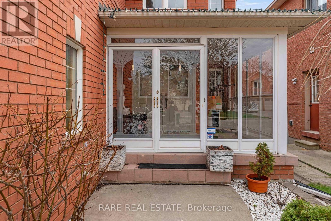
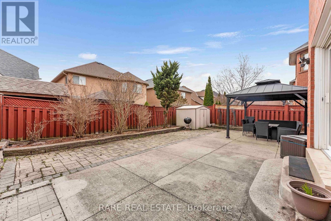
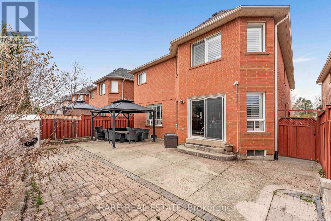
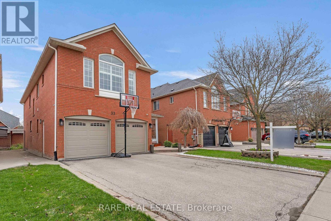
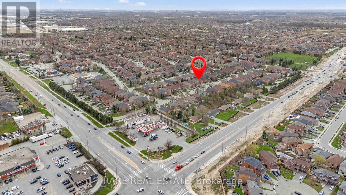
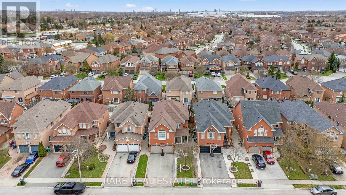
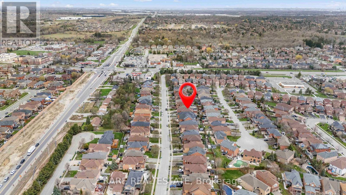
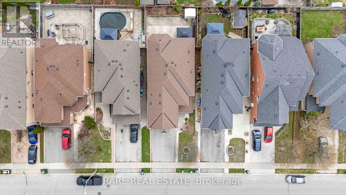
Over 3,100 sq ft above grade plus a fully finished basement, this upgraded 5+1 bedroom, 5 bathroom detached home offers exceptional space and flexibility for growing families, multi-generational living or those who love to entertain. The heart of the home is a beautifully updated two-tone kitchen featuring quartz countertops, stainless steel appliances, a modern backsplash, and a large centre island that seamlessly connects to the open-concept living space. The bright breakfast area walks out to the landscaped backyard, while the inviting family room showcases a custom stone feature wall. Thoughtful upgrades throughout include hardwood flooring, pot lights, California shutters, crown moulding, and a refined foyer with custom tile details. Upstairs, you'll find five generously sized bedrooms and three full bathrooms, including a spacious primary retreat complete with a walk-in closet and a luxurious 5-piece ensuite featuring a soaker tub and glass shower. The fully finished basement adds incredible versatility with a second kitchen, recreation room, additional bedroom, and full bathroom-ideal for extended family, guests, or private living space. Outside, enjoy a private, low-maintenance backyard with extensive concrete landscaping, offering the perfect setting for outdoor dining and entertaining. Located in Brampton's desirable Snelgrove community, close to parks, top-rated schools, shopping, restaurants, transit, and major highways. A rare opportunity to own a spacious, move-in-ready family home in one of the area's most sought-after neighbourhoods. (id:60365)
Open House
This property has open houses!
2:00 pm
Ends at:4:00 pm
12:00 pm
Ends at:3:00 pm
Property Details
| MLS® Number | W13216854 |
| Property Type | Single Family |
| Community Name | Snelgrove |
| EquipmentType | Water Heater |
| Features | Paved Yard |
| ParkingSpaceTotal | 6 |
| RentalEquipmentType | Water Heater |
| Structure | Porch |
Building
| BathroomTotal | 5 |
| BedroomsAboveGround | 5 |
| BedroomsBelowGround | 1 |
| BedroomsTotal | 6 |
| Appliances | Water Heater, Dishwasher, Dryer, Microwave, Hood Fan, Stove, Washer, Refrigerator |
| BasementDevelopment | Finished |
| BasementType | N/a (finished) |
| ConstructionStyleAttachment | Detached |
| CoolingType | Central Air Conditioning |
| ExteriorFinish | Brick |
| FireplacePresent | Yes |
| FireplaceTotal | 1 |
| FlooringType | Hardwood, Carpeted, Tile |
| FoundationType | Concrete |
| HalfBathTotal | 1 |
| HeatingFuel | Natural Gas |
| HeatingType | Forced Air |
| StoriesTotal | 2 |
| SizeInterior | 3000 - 3500 Sqft |
| Type | House |
| UtilityWater | Municipal Water |
Parking
| Attached Garage | |
| Garage |
Land
| Acreage | No |
| LandscapeFeatures | Landscaped |
| Sewer | Sanitary Sewer |
| SizeDepth | 109 Ft ,10 In |
| SizeFrontage | 39 Ft ,4 In |
| SizeIrregular | 39.4 X 109.9 Ft |
| SizeTotalText | 39.4 X 109.9 Ft |
Rooms
| Level | Type | Length | Width | Dimensions |
|---|---|---|---|---|
| Second Level | Bedroom 5 | 2.47 m | 4.02 m | 2.47 m x 4.02 m |
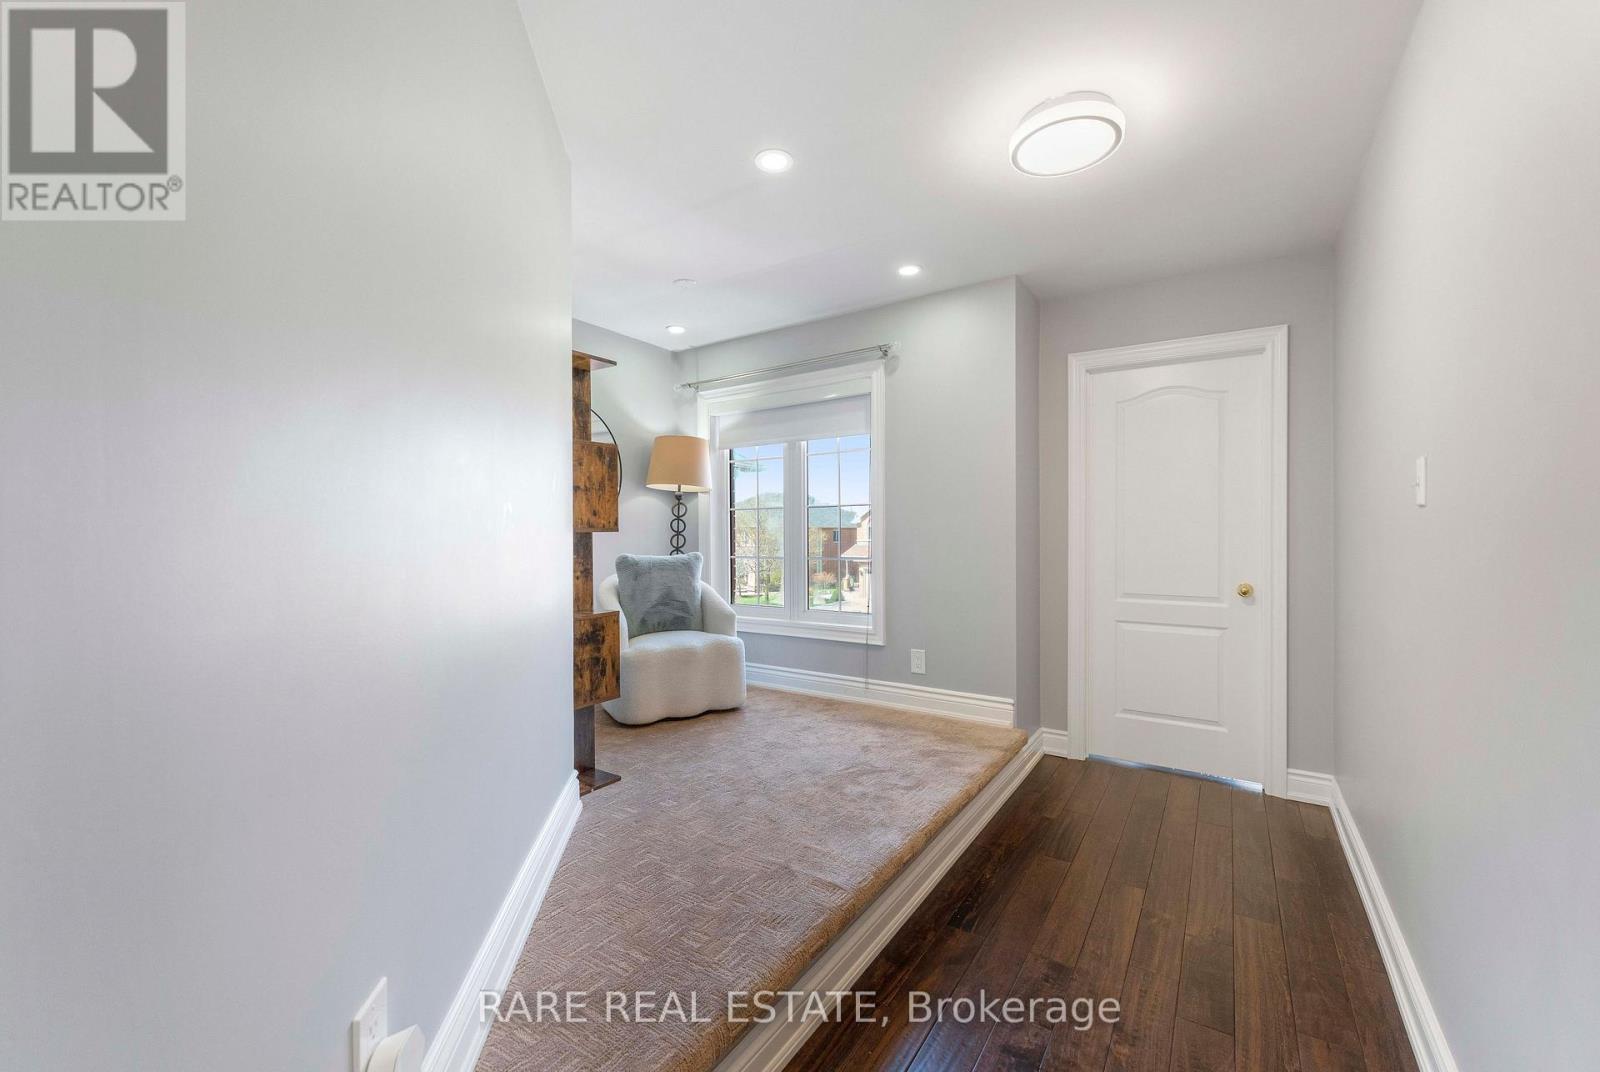
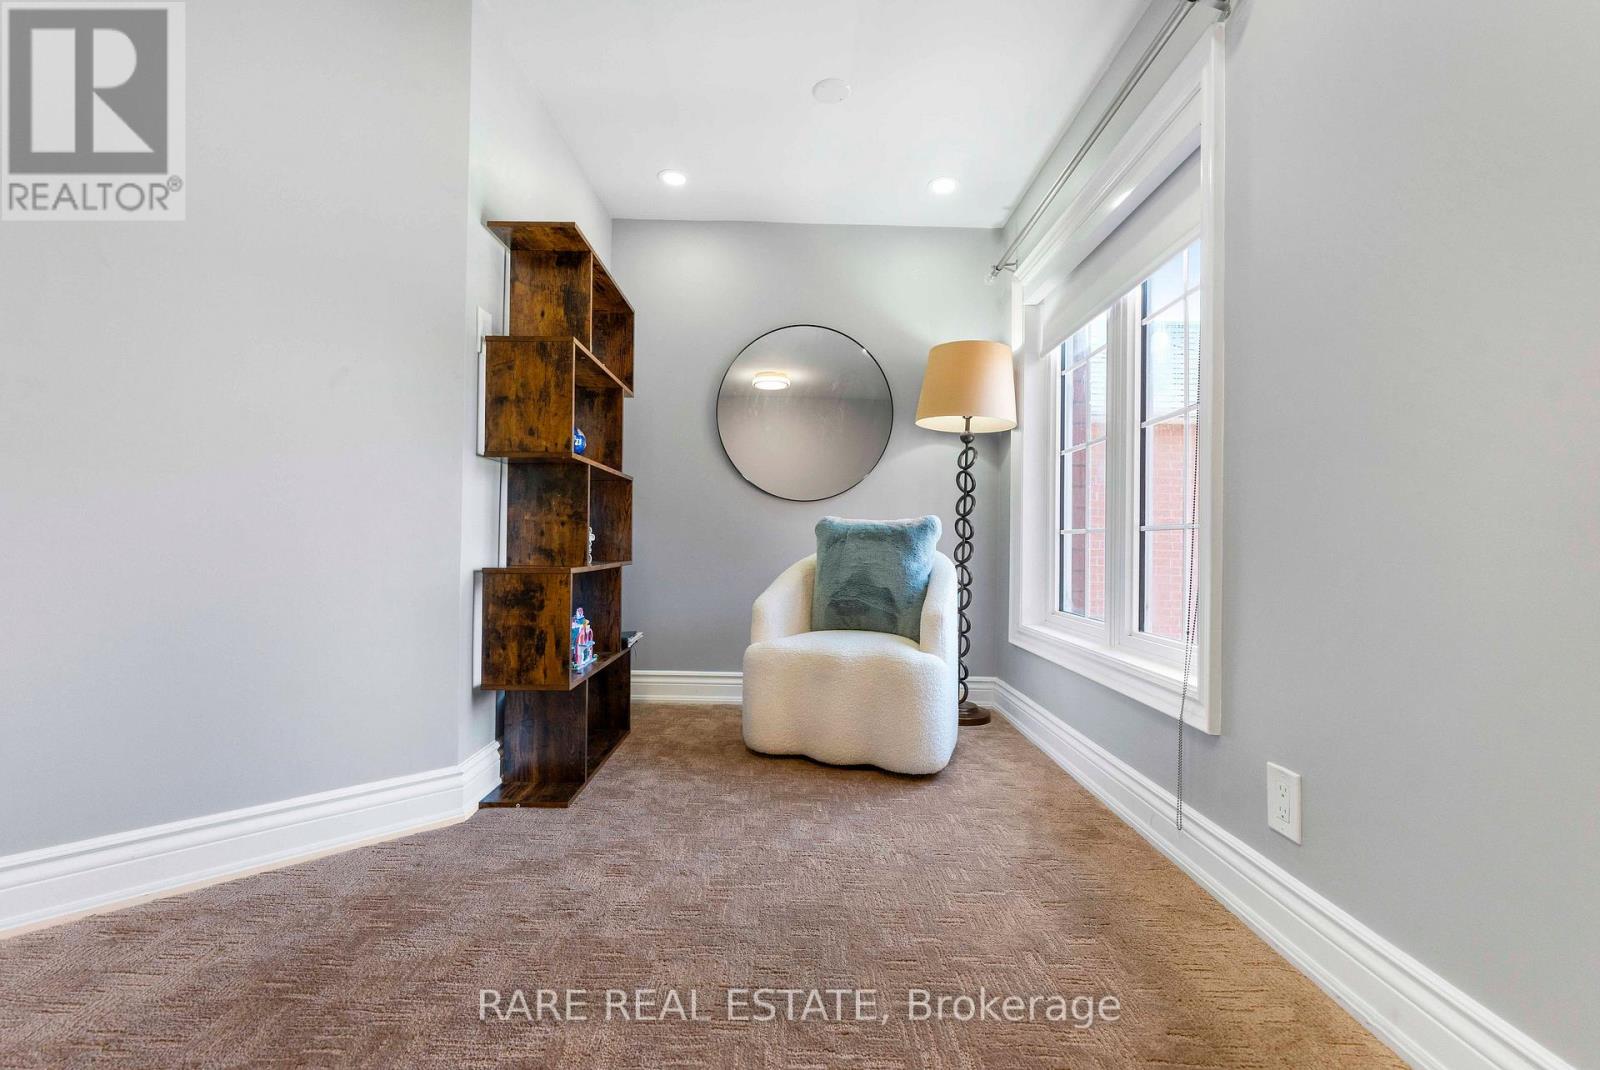
| Second Level | Sitting Room | 1.92 m | 2.21 m | 1.92 m x 2.21 m |
| Second Level | Primary Bedroom | 5.42 m | 5.6 m | 5.42 m x 5.6 m |
| Second Level | Bedroom 2 | 5.36 m | 3.74 m | 5.36 m x 3.74 m |
| Second Level | Bedroom 3 | 3.51 m | 3.13 m | 3.51 m x 3.13 m |
| Second Level | Bedroom 4 | 3.33 m | 3.33 m | 3.33 m x 3.33 m |
| Basement | Recreational, Games Room | 6.37 m | 7.1 m | 6.37 m x 7.1 m |
| Basement | Kitchen | 4.4 m | 3.6 m | 4.4 m x 3.6 m |
| Basement | Bedroom | 4.2 m | 3.6 m | 4.2 m x 3.6 m |
| Ground Level | Living Room | 3.7 m | 3.56 m | 3.7 m x 3.56 m |
| Ground Level | Foyer | 2.27 m | 1.71 m | 2.27 m x 1.71 m |
| Ground Level | Dining Room | 4.19 m | 2.8 m | 4.19 m x 2.8 m |
| Ground Level | Family Room | 4.56 m | 4.69 m | 4.56 m x 4.69 m |
| Ground Level | Kitchen | 3.55 m | 3.86 m | 3.55 m x 3.86 m |
| Ground Level | Eating Area | 2.12 m | 2.8 m | 2.12 m x 2.8 m |
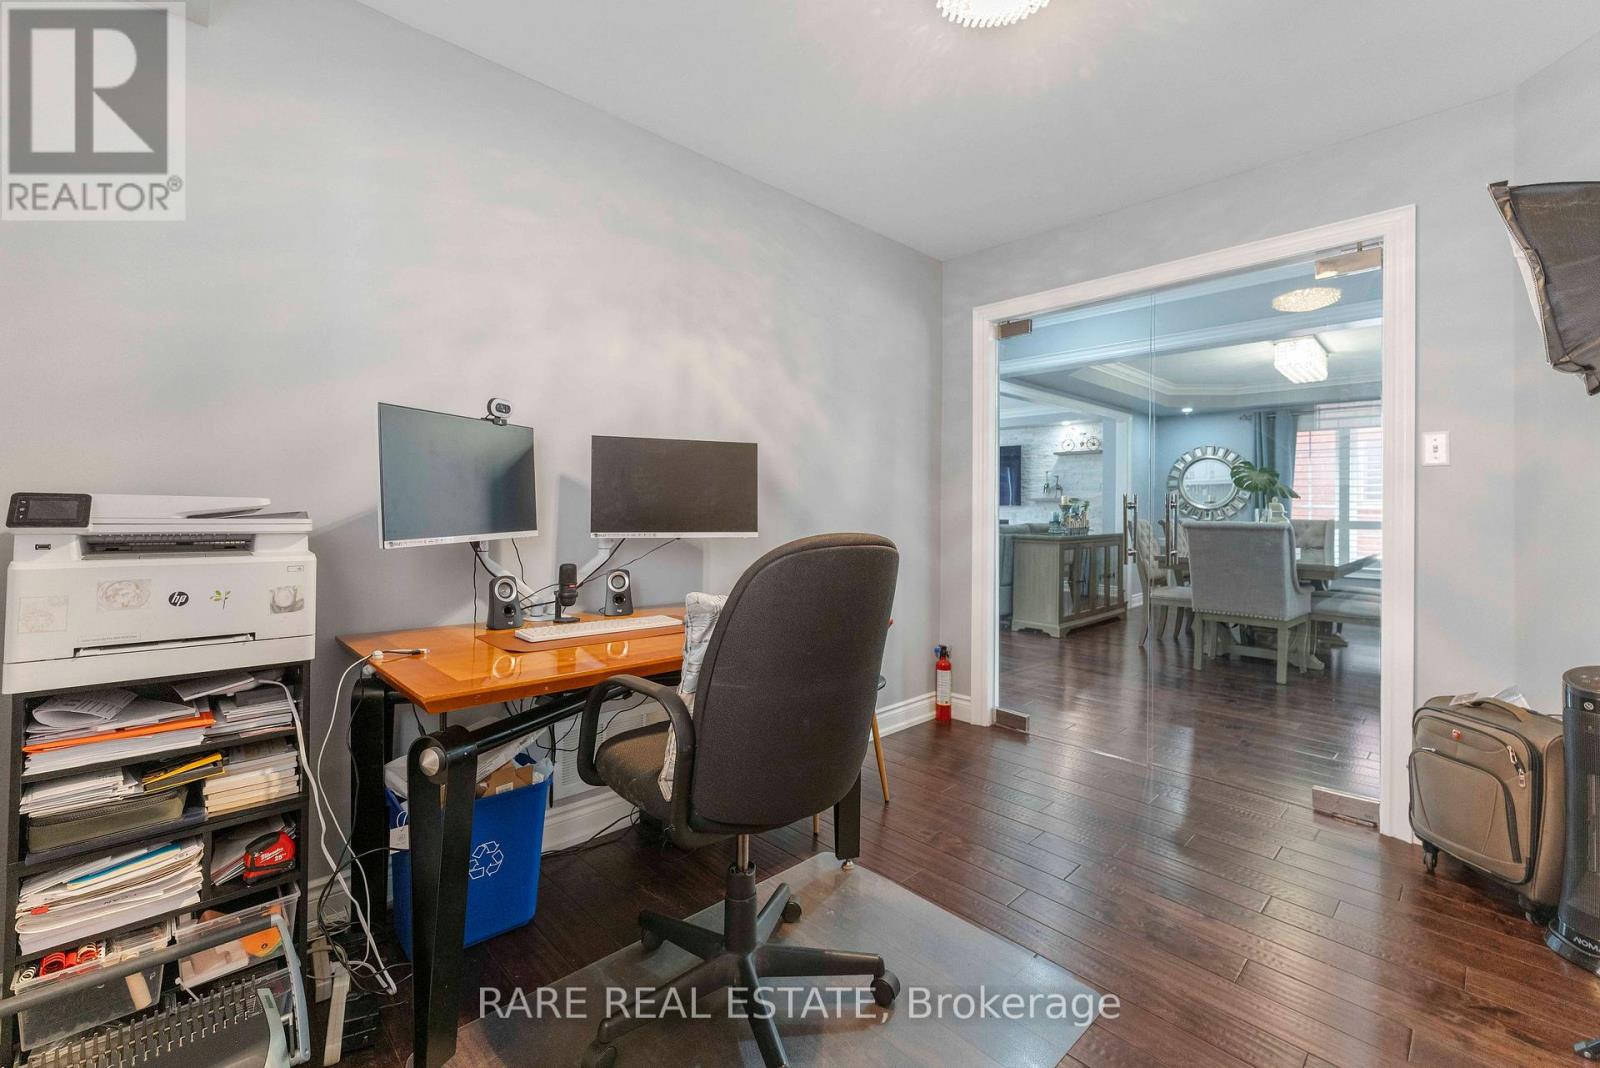
| Ground Level | Office | 2.7 m | 3.17 m | 2.7 m x 3.17 m |
https://www.realtor.ca/real-estate/29827974/33-southbend-drive-brampton-snelgrove-snelgrove
Eliza Hilario
Salesperson

The trademarks REALTOR®, REALTORS®, and the REALTOR® logo are controlled by The Canadian Real Estate Association (CREA) and identify real estate professionals who are members of CREA. The trademarks MLS®, Multiple Listing Service® and the associated logos are owned by The Canadian Real Estate Association (CREA) and identify the quality of services provided by real estate professionals who are members of CREA. The trademark DDF® is owned by The Canadian Real Estate Association (CREA) and identifies CREA's Data Distribution Facility (DDF®)
May 30 2026 12:09:34
Toronto Real Estate Board
Rare Real Estate

© 2026 Proptech Realty Inc., Brokerage.