
3941 Stardust Drive Mississauga, Ontario L5M 8A4

$3,700 Monthly
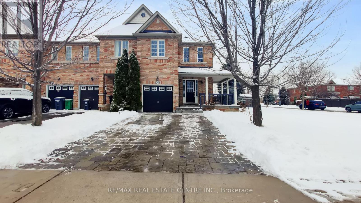
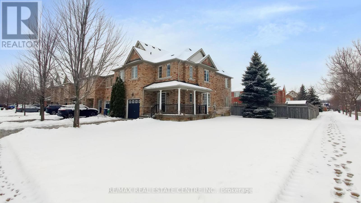
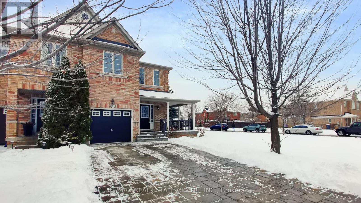
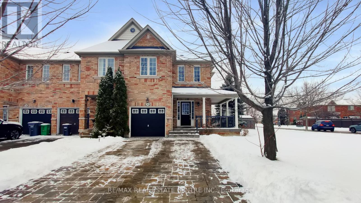
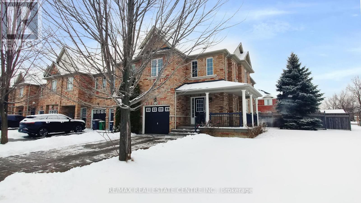
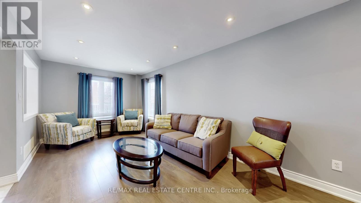
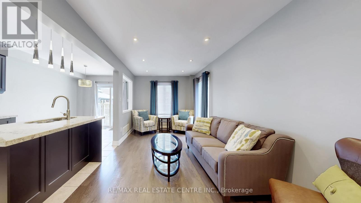
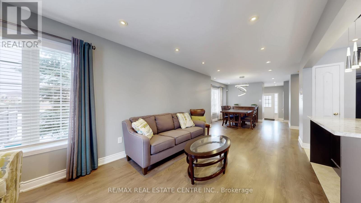
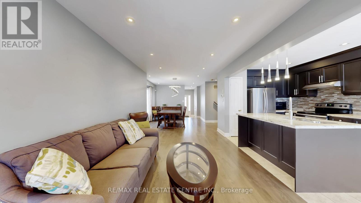
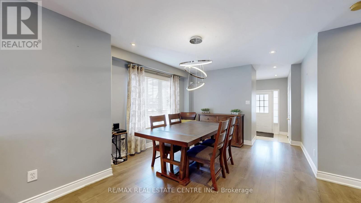
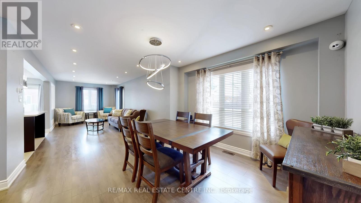
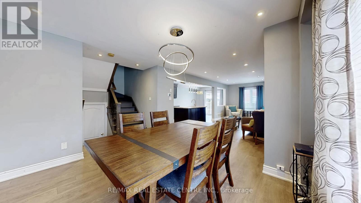
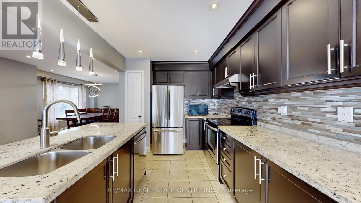
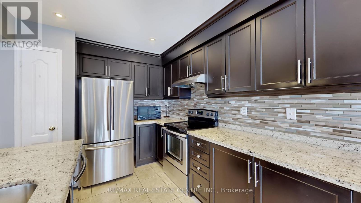
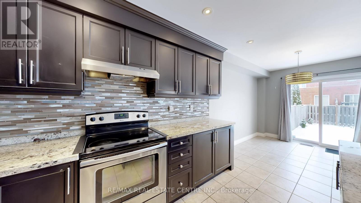
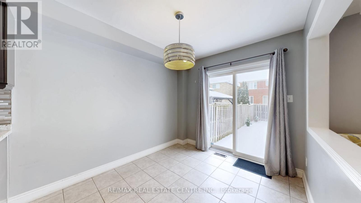
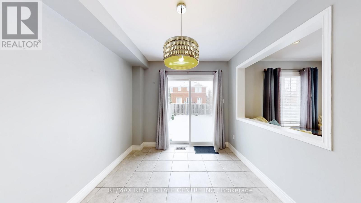
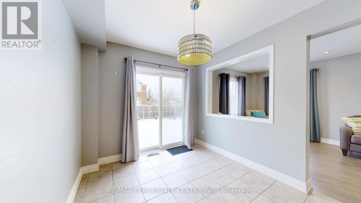
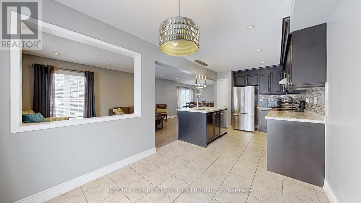
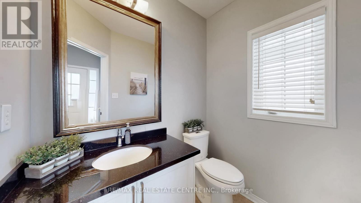
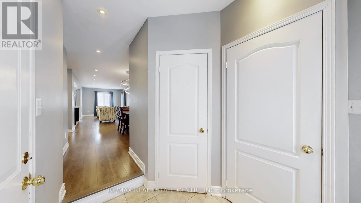
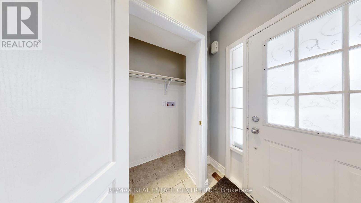
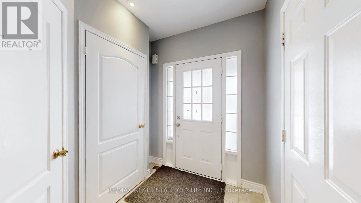
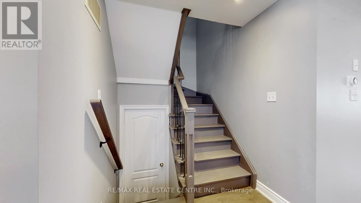
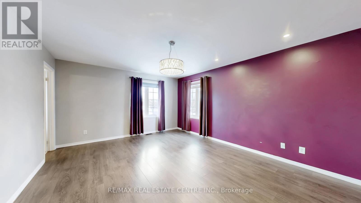
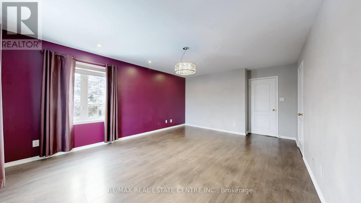
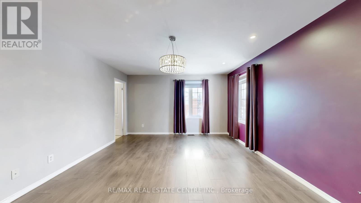
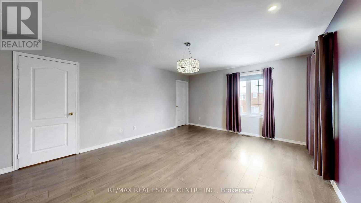
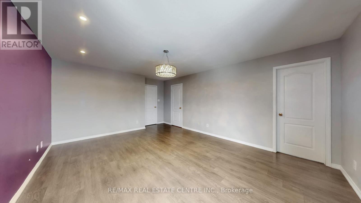
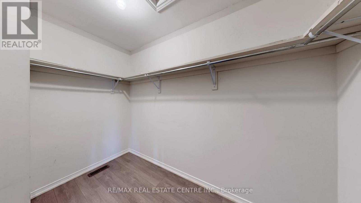
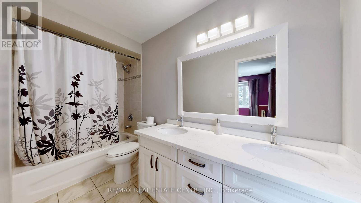
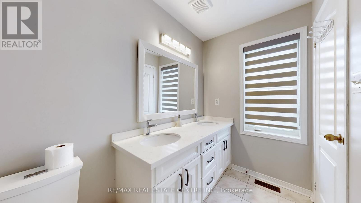
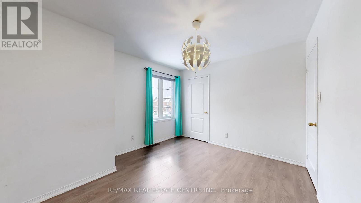
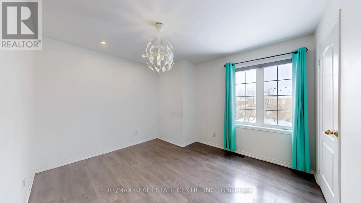
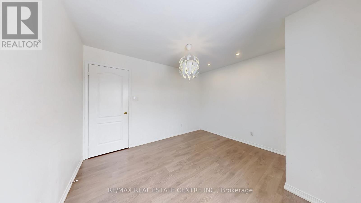
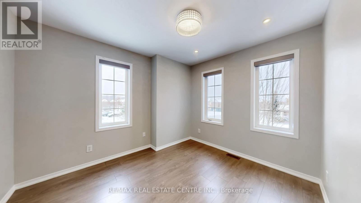
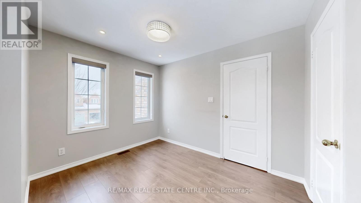
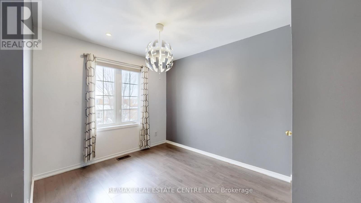
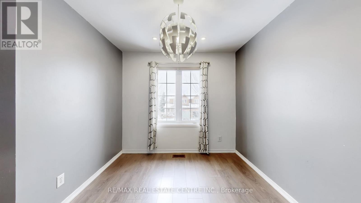
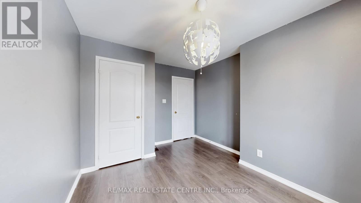
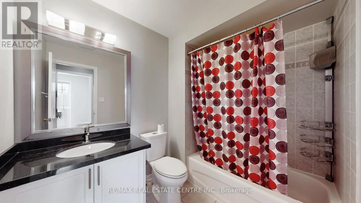
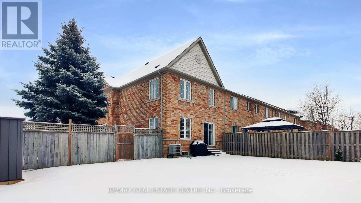
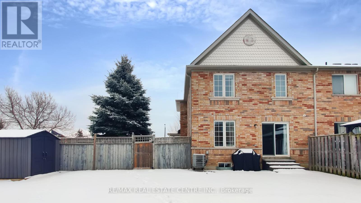
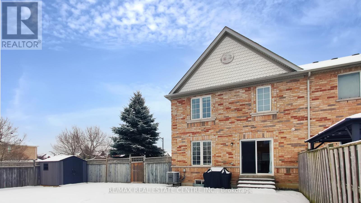
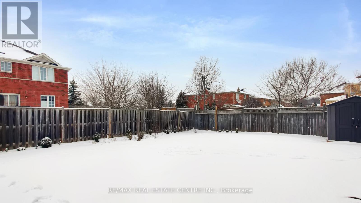
Bright, spacious, and rare 4-bedroom end-unit townhouse situated on a premium oversized corner lot in a highly desirable location. Offering approximately 1,812 sq. ft. of functional open-concept living space, this home features a private 3-car driveway plus garage, 4 generously sized bedrooms, and a beautifully upgraded eat-in kitchen with stainless steel appliances.Freshly painted throughout, the home also offers main floor laundry and convenient direct garage access. Enjoy a huge fully fenced backyard, upgraded quality laminate flooring throughout, custom roller blinds, elegant window coverings, custom light fixtures, and pot lights throughout the open-concept main level.Ideally located close to top-rated schools, public transit, shopping, Costco, Walmart, community centre, library, hospital, and with quick access to Highways 403, 401, and 407. A fantastic opportunity to own a spacious family home in an unbeatable location. (id:60365)
Property Details
| MLS® Number | W13217518 |
| Property Type | Single Family |
| Community Name | Churchill Meadows |
| Features | Carpet Free |
| ParkingSpaceTotal | 3 |
Building
| BathroomTotal | 3 |
| BedroomsAboveGround | 4 |
| BedroomsTotal | 4 |
| Appliances | Garage Door Opener Remote(s), All, Blinds, Dishwasher, Stove, Window Coverings, Refrigerator |
| BasementType | None |
| ConstructionStyleAttachment | Attached |
| CoolingType | Central Air Conditioning |
| ExteriorFinish | Brick |
| FlooringType | Hardwood, Ceramic |
| FoundationType | Block |
| HalfBathTotal | 1 |
| HeatingFuel | Natural Gas |
| HeatingType | Forced Air |
| StoriesTotal | 2 |
| SizeInterior | 1500 - 2000 Sqft |
| Type | Row / Townhouse |
| UtilityWater | Municipal Water |
Parking
| Attached Garage | |
| Garage |
Land
| Acreage | No |
| Sewer | Sanitary Sewer |
| SizeDepth | 110 Ft |
| SizeFrontage | 20 Ft |
| SizeIrregular | 20 X 110 Ft |
| SizeTotalText | 20 X 110 Ft |
Rooms
| Level | Type | Length | Width | Dimensions |
|---|---|---|---|---|
| Second Level | Primary Bedroom | 5.18 m | 4.06 m | 5.18 m x 4.06 m |
| Second Level | Bedroom 2 | 3.66 m | 3.3 m | 3.66 m x 3.3 m |
| Second Level | Bedroom 3 | 3.35 m | 2.94 m | 3.35 m x 2.94 m |
| Second Level | Bedroom 4 | 3.05 m | 3.05 m | 3.05 m x 3.05 m |
| Main Level | Library | 6.5 m | 3.05 m | 6.5 m x 3.05 m |
| Main Level | Dining Room | 4.27 m | 3.45 m | 4.27 m x 3.45 m |
| Main Level | Kitchen | 2.74 m | 3.35 m | 2.74 m x 3.35 m |
| Main Level | Eating Area | 3.05 m | 2.64 m | 3.05 m x 2.64 m |
| Main Level | Foyer | Measurements not available |
Farhan M Syed
Salesperson
1140 Burnhamthorpe Rd W #141-A
Mississauga, Ontario L5C 4E9

The trademarks REALTOR®, REALTORS®, and the REALTOR® logo are controlled by The Canadian Real Estate Association (CREA) and identify real estate professionals who are members of CREA. The trademarks MLS®, Multiple Listing Service® and the associated logos are owned by The Canadian Real Estate Association (CREA) and identify the quality of services provided by real estate professionals who are members of CREA. The trademark DDF® is owned by The Canadian Real Estate Association (CREA) and identifies CREA's Data Distribution Facility (DDF®)
May 30 2026 12:09:15
Toronto Real Estate Board
RE/MAX Real Estate Centre Inc.

© 2026 Proptech Realty Inc., Brokerage.