
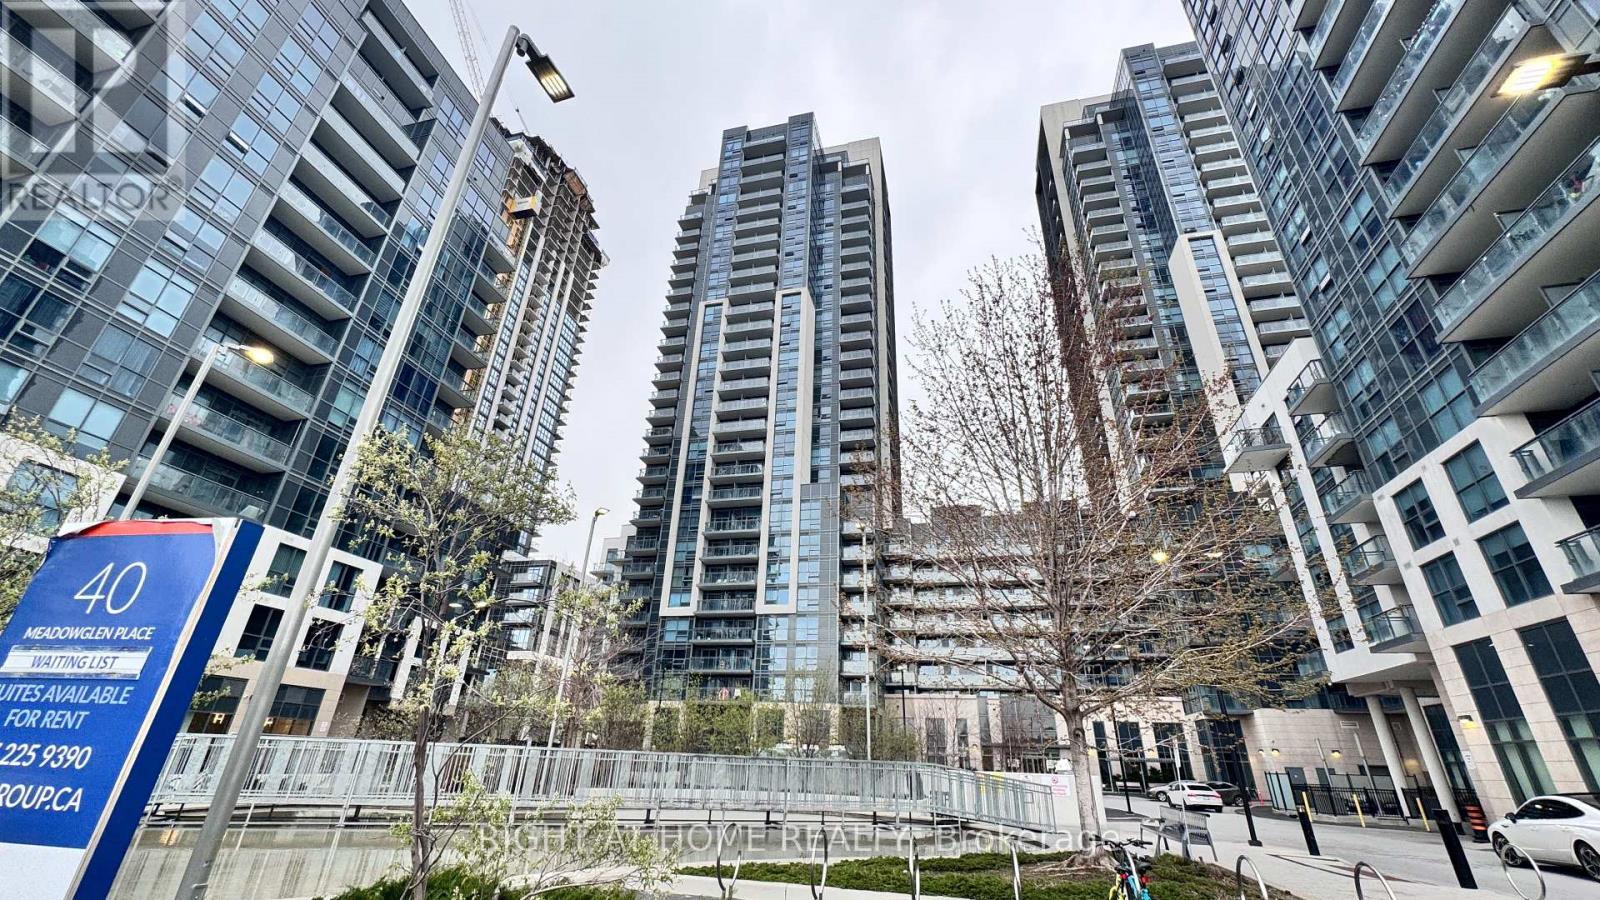
824 - 20 Meadowglen Place
Toronto, Ontario
Beautifully designed 1-bedroom + den, 1-bathroom suite at ME2 Condos featuring high ceilings, modern flooring, and large windows with stunning views. Functional open-concept layout with versatile den, spacious primary bedroom with ensuite, and contemporary kitchen with quartz/granite countertops, stainless steel appliances, Enjoy a private balcony, in-suite laundry, owned locker, with heat and water included. Premium amenities include 24-hour concierge, fitness , rooftop outdoor pool & BBQ area, theatre/games room, party room, guest suites, EV charging, and bike storage. Prime location steps to transit, schools, parks, shopping, groceries, and mosque, minutes to Centennial College, University of Toronto Scarborough, Scarborough Town Centre, and easy access to Highway 401. Buyer & Buyer Agent To Confirm Measurement. Seller is motivated and open to thoughtful negotiations-present your offer with confidence (id:60365)
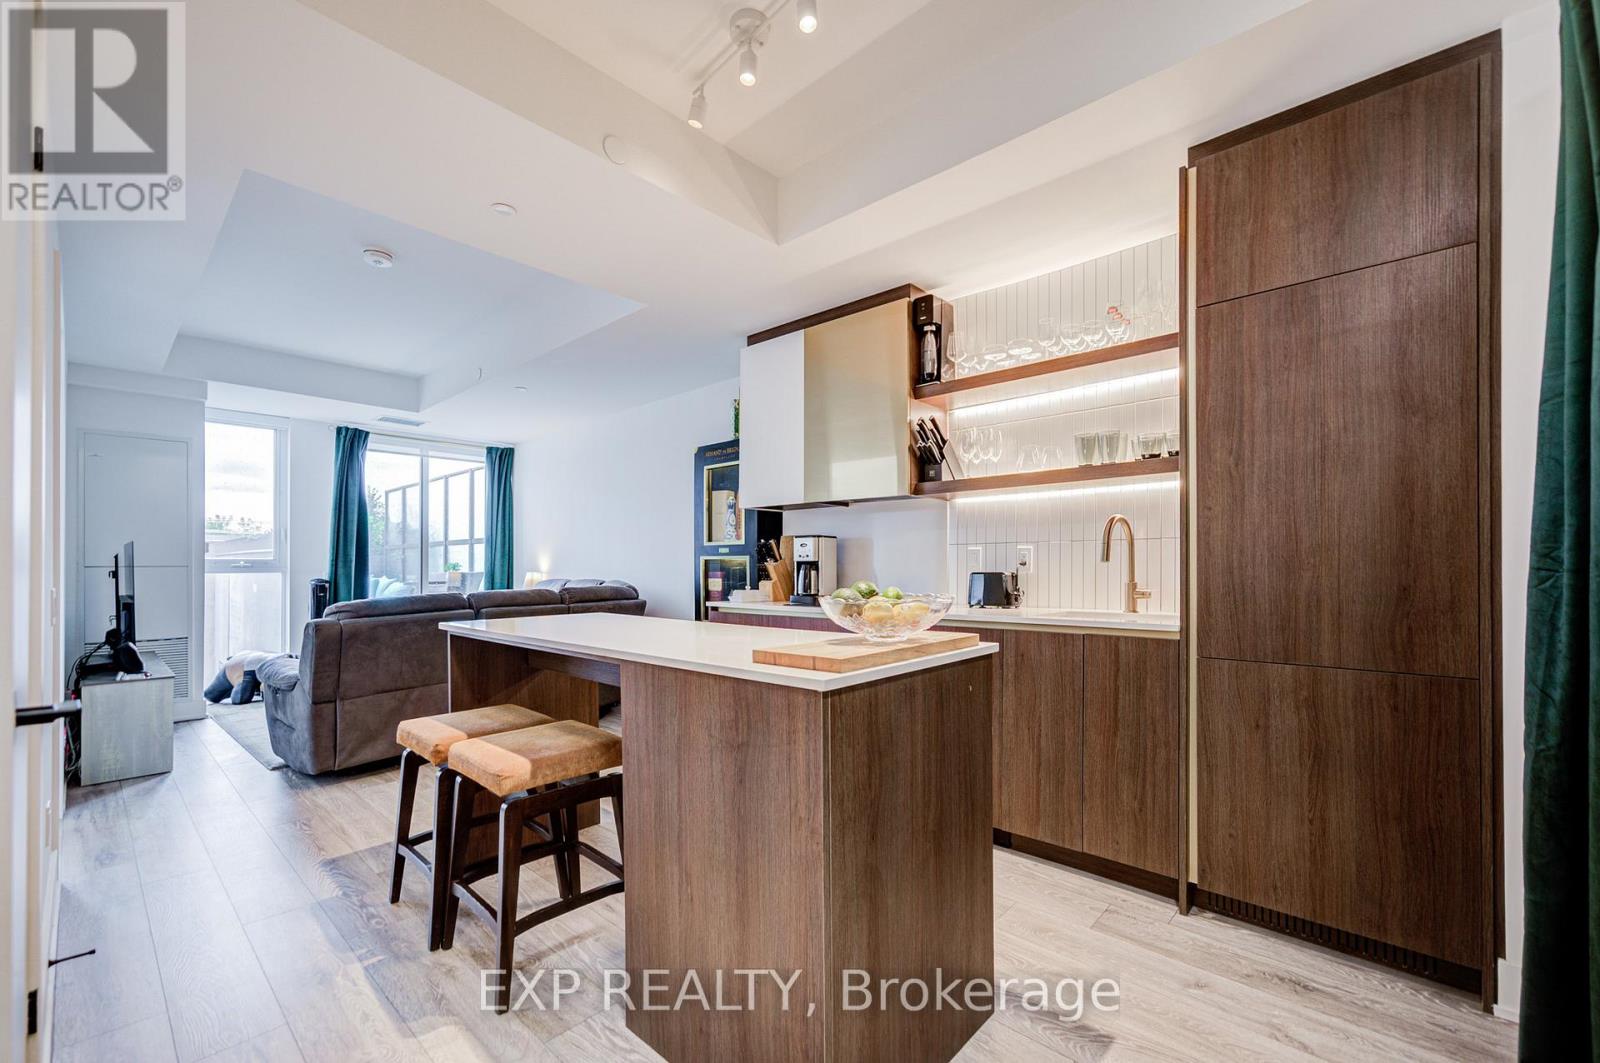
211 - 1285 Queen Street E
Toronto, Ontario
The Poet, Modern Luxury Boutique Condo In The Heart Of Leslieville. Brand New Spacious and Efficient 2 Bedroom Unit 750sf + Cozy Terrace 76 sqft Parking and Locker. West Exposure With Lots Of Sunlight. Stylish Upgraded Finishes Including: 9Ft Smooth Ceiling , Contemporary Wide Plank Flooring, Built- In European High End Full- Size Kitchen Appliances, Soft Close Designer Kitchen Cabinetry, Built-In Wall Shelves, Floor To Ceiling Windows Thru Out And A Lot More. Walk Out Access To The Upgraded Terrace From Living Room including water and gas hook up, plus weather covered power supply, Additional upgrades: Roller blinds throughout, tile floor in the en-suite shower, power/data/wall reinforcing for TV in living room, . Building Amenities Including : Roof-Top Terrace Sky Garden With Gas BBQ & Patio Furniture, Pet Spa, Fully Equipped Gym And Party Room. Excellent Location In The Heart Of City Toronto! TTC Street Car Access At Your Doorstep, Back Onto Park. Perfect Boutique High End Condo. Enjoy This Beautiful Neighborhood. (id:60365)
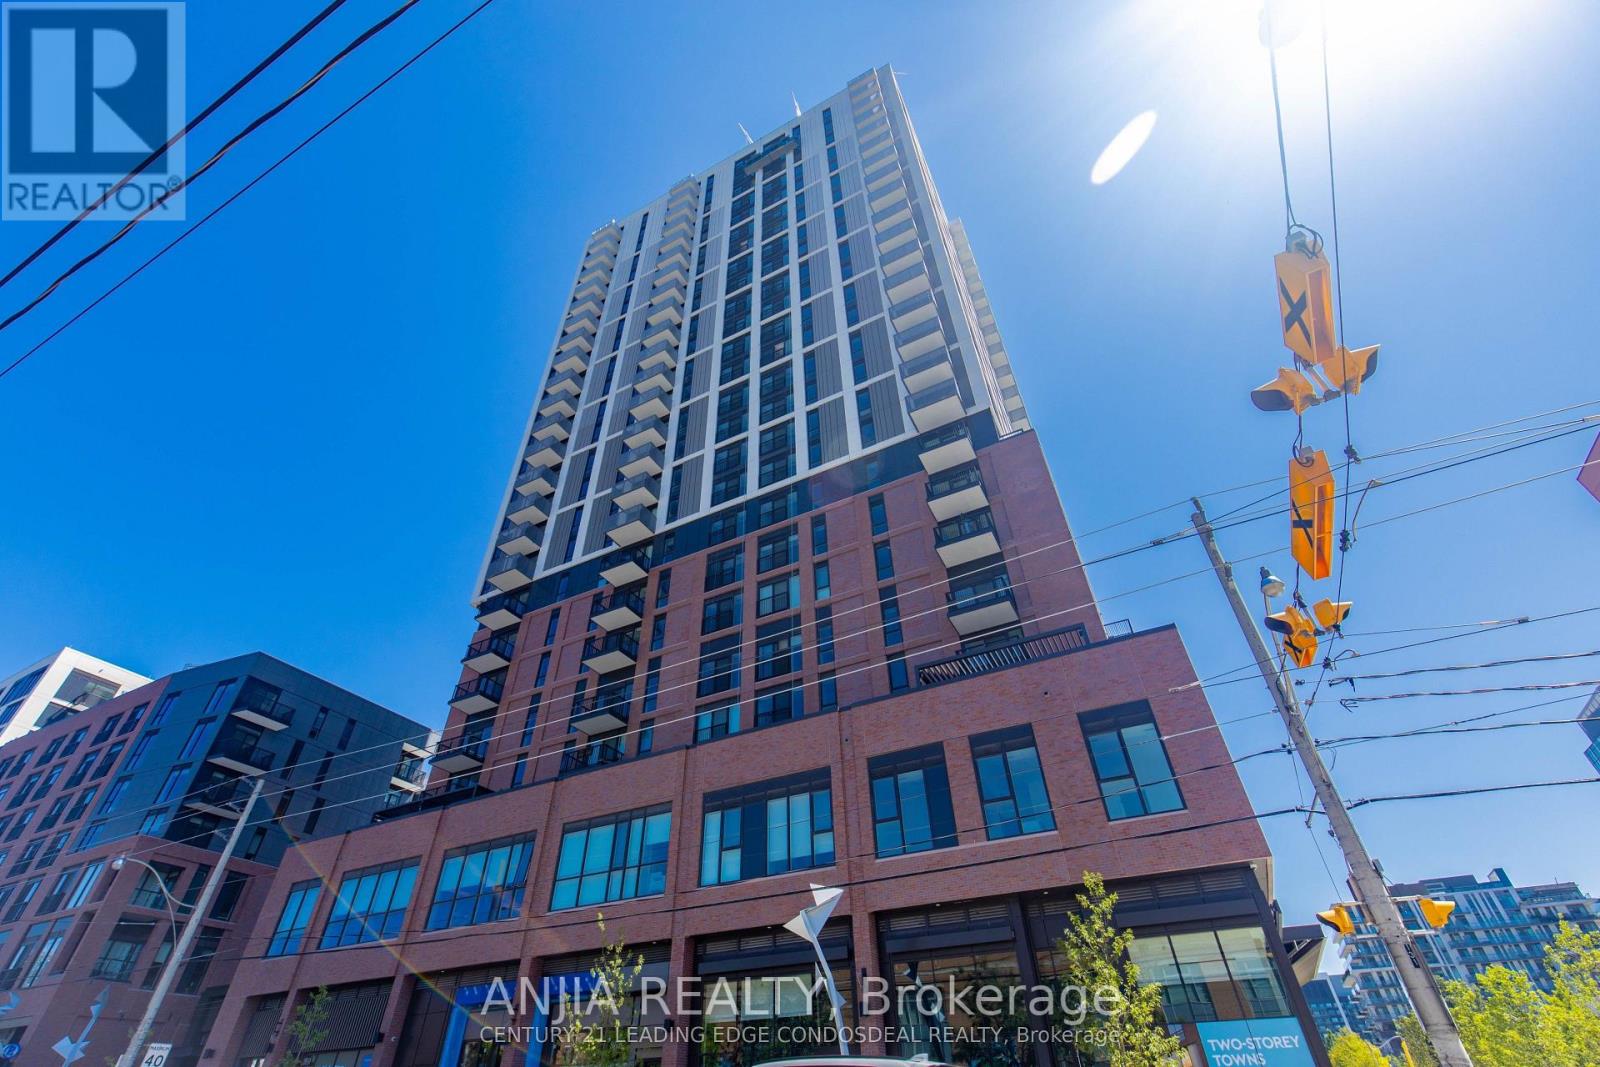
2501 - 10 Oak Street
Toronto, Ontario
Experience stylish urban living in this bright, contemporary suite featuring an open-concept layout, floor-to-ceiling windows, and stunning city views. The modern kitchen boasts quartz countertops, stainless steel appliances, designer cabinetry, and a stylish backsplash. Enjoy a spacious bedroom, elegant 4-piece bath, in-suite laundry, and premium finishes throughout. Residents enjoy exceptional amenities, including a concierge, fitness centre, co-working lounge, party rooms, screening lounge, children's play space, and outdoor BBQ area. Ideally located in Toronto's revitalized vibrant Regent Park community, just minutes to the Distillery District, Corktown, Cabbagetown, Riverdale Park which famous for its sweeping views of downtown skyline, cafés, restaurants, TTC, and the DVP (id:60365)
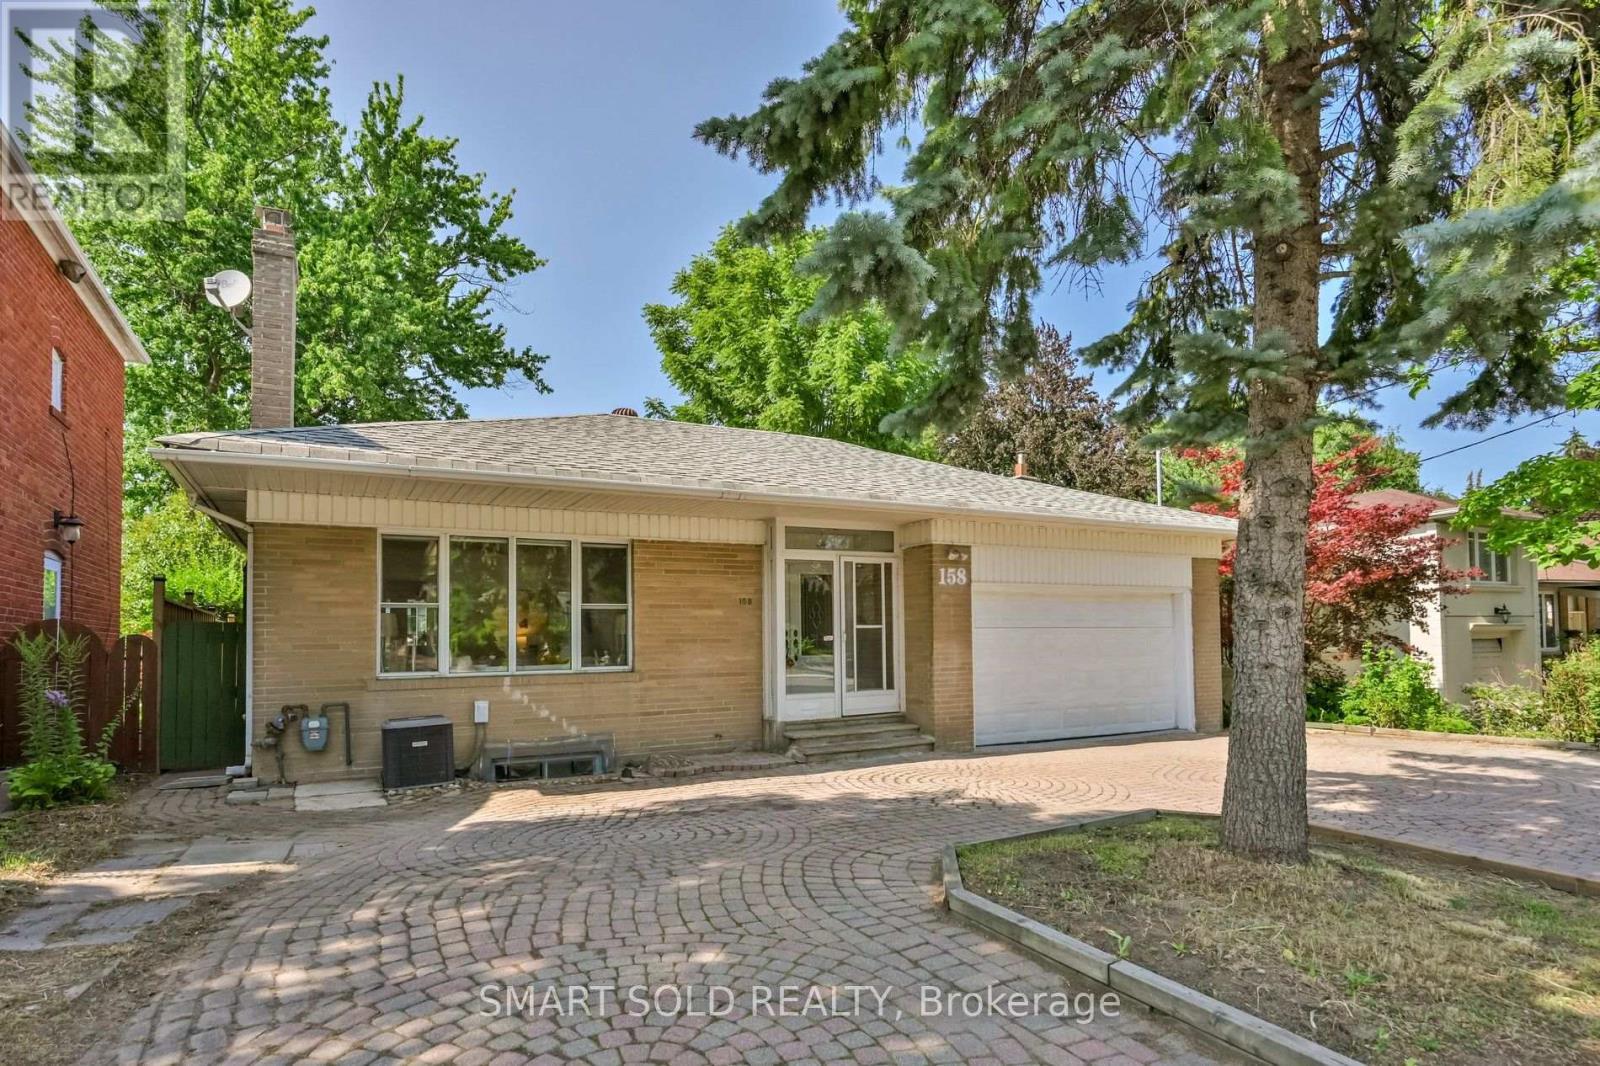
158 York Mills Road
Toronto, Ontario
Situated On A Premium 50' X 125' North-Facing Lot In The Heart Of Prestigious York Mills & Bayview, This Exceptional Property Offers Outstanding Opportunities For Homeowners, Investors, And Builders Alike. This Bright And Inviting 3+3 Bedroom Detached Bungalow Features A Double-Car Garage And Parking For Up To Seven Vehicles, Making It Ideal For Large Families Or Multi-Generational Living. Beautifully Maintained And Move-In Ready, The Home Has Been Freshly Painted And Features A Newly Renovated Kitchen, Updated Bathrooms, Two Kitchens, And Three Refrigerators. The Spacious Layout Offers Comfort And Flexibility For A Variety Of Living Arrangements. The Finished Walkout Basement Presents Excellent Income Potential, Complete With Three Bedrooms, Two Newly Renovated Bathrooms, A Modern Kitchen, And New Flooring-Ideal For Extended Family, In-Laws, Or A Future Rental Suite (Subject To Applicable Approvals).For Builders And Investors, This Premium Lot Also Offers Exciting Redevelopment Potential. Take Advantage Of Toronto's EHON (Expanding Housing Options In Neighbourhoods) Initiative To Explore Future Multi-Unit Development Opportunities And Maximize Your Investment Potential. Perfectly Located Just Steps To Grocery Stores, Shops, And Everyday Amenities, And Only Minutes From Bayview Village, Granite Club, Miller Tavern, York Mills Subway Station, And Highway 401 For Easy Access Across The City. Situated Within The Highly Sought-After School Catchment Of Owen Public School, St. Andrew's Middle School, And York Mills Collegiate Institute, This Is A Rare Opportunity To Own In One Of Toronto's Most Prestigious Neighbourhoods. (id:60365)
103 - 11 Walmer Road
Toronto, Ontario
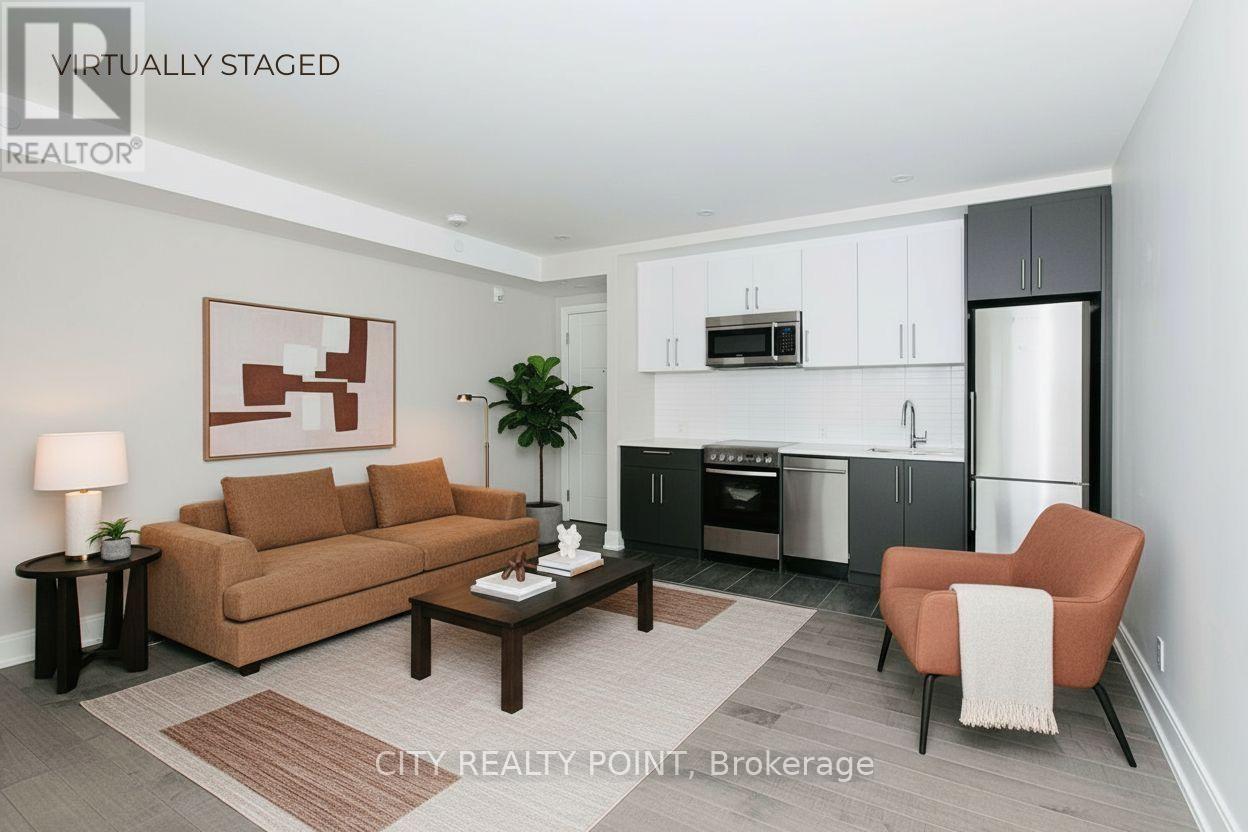
PRIME ANNEX - Renovated Apartment with a TERRACE **ONE MONTH FREE RENT FOR ONE YEAR or TWO MONTHS FREE FOR TWO YEARS LEASE **PLUS $1000 CREDIT ON THE 3RD MONTH** 1 Bedroom/ 1 Bath Renovated Apartment in Iconic Rent-Controlled Annex Building Prime Downtown Location! Complete COMFORT and EASY living in this perfectly located building right next to subway station, UofT and lively Bloor street.This building is entirely renovated, clean and favourite for young professionals and students that want the additional comfort of A/C, ensuite laundry and security. Parking is available for an additional fee. (id:60365)
2011 - 108 Peter Street
Toronto, Ontario
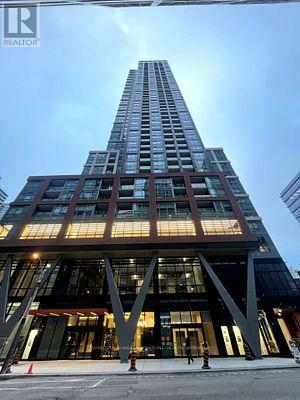
A stunning new unit at Peter & Adelaide Condos in the heart of Downtown Toronto!Spacious 1 Bedroom + Den with 2 Bathrooms! This corner unit boasts a fantastic layout filled with abundant natural light. Features luxurious and trendy finishes throughout, including a modern kitchen with built-in appliances, quartz countertops, laminate flooring, in-suite front-loading laundry, large windows, and much more! location-walk to the PATH network, CN Tower, Rogers Centre, TTC transit, subway stations, shopping, banks, bars, and restaurants. Super convenient with BESTCO Food Market located right inside the building! (id:60365)
2503 - 50 O'neill Road
Toronto, Ontario
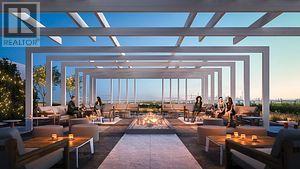
Southeast Facing Brand New condo with one Spacious Bedrooms Plus Den with Large Balcony, 9 Ft Ceiling with Open Concept Kitchen, Wide Plank Wood Laminate Flooring Throughout, Modern Kitchen Design with Built-in Appliances, The Kitchen Features Quartz Counter-tops, Custom Back-splash, Close To Plaza, Metro, Restaurants, and TTC as well as schools. Don Mills & The Bridle Path Neighborhoods, With Park-Like Vistas In Every Direction. It's A Wonderful Place To Connect With The Community. Access To Toronto's Best Name-Brand Shopping & Dining. The TTC Is at Your Doorstep Offering Fast Connections To The Yonge/Bloor Subway Line & Downtown. Just Five Minutes To The South You Have The Upcoming Crosstown LRT On Linton. Condo Offers Panoramic Views Of Downtown Toronto. Unobstructed View Of CN Tower. (id:60365)
305 - 485 Huron Street
Toronto, Ontario
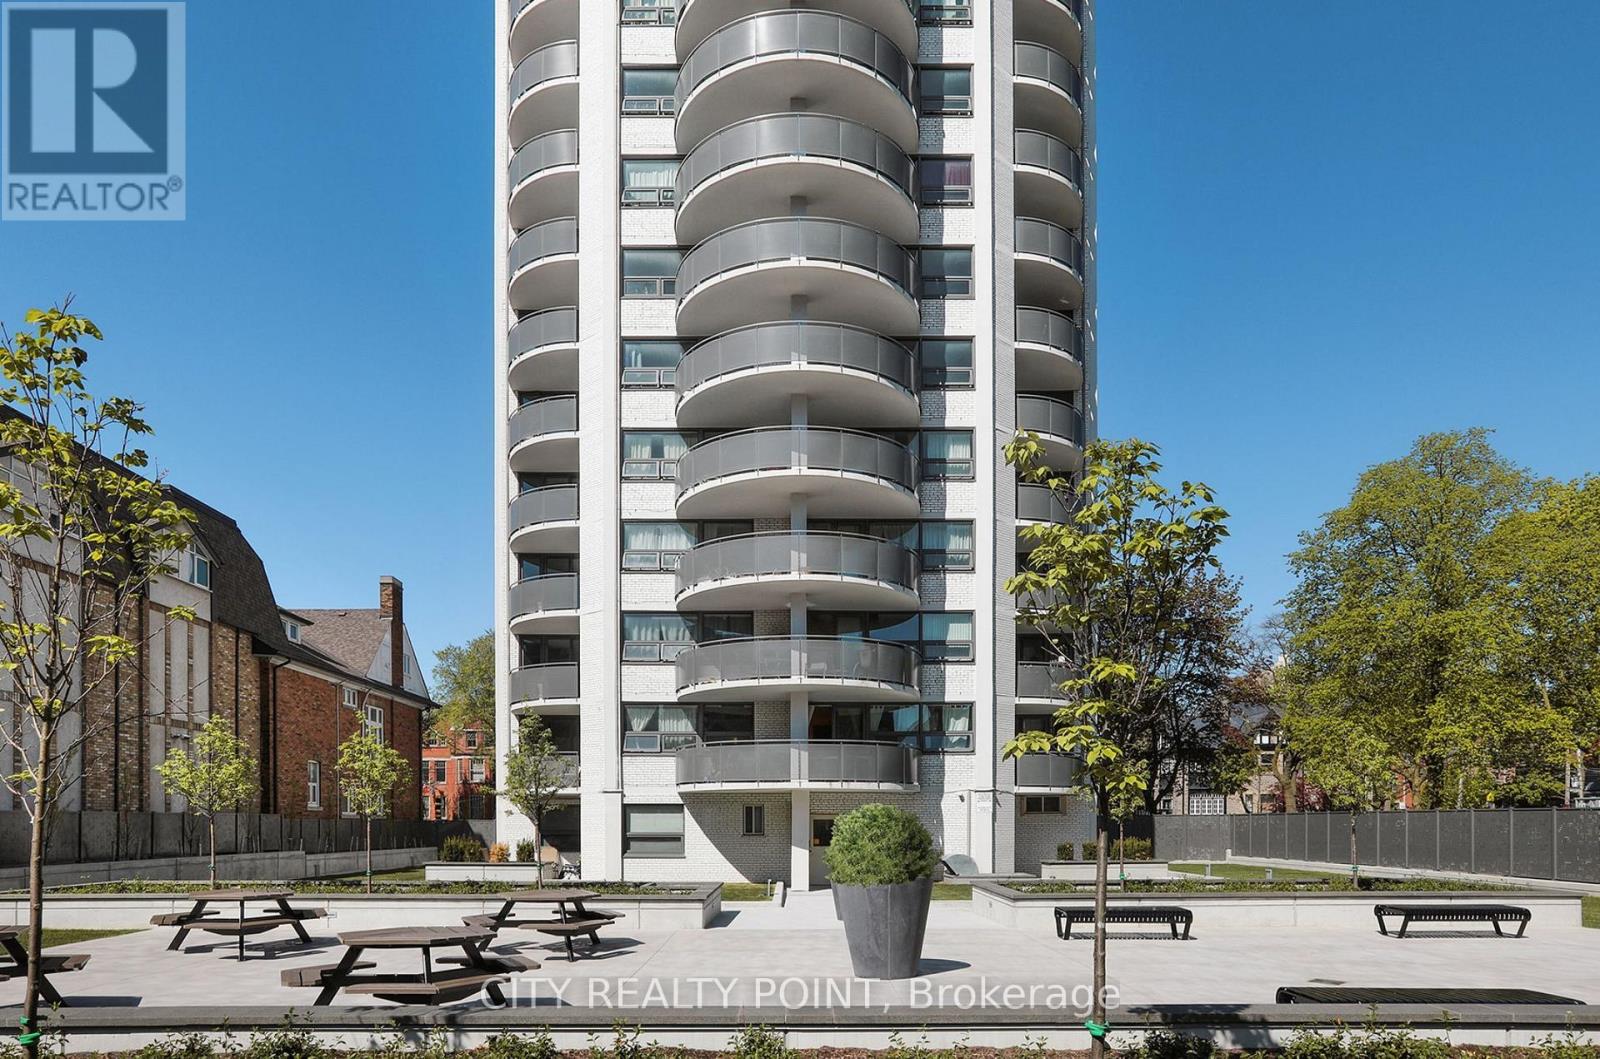
SAVE MONEY! | UP TO 2 MONTHS FREE* | one month free rent on a 12-month lease or 2 months on 18 month lease | PLUS $1,500 Credit in the 3rd month | Stunning 1 bedroom Apartment Retreat in the Heart of The Annex! Discover urban living at its finest at 485 Huron Street, a beautifully renovated Jr. 1-bedroom, 1-bathroom apartment in Toronto's vibrant Annex neighbourhood. This bright and modern unit offers unbeatable value and an ideal location for young professionals, students, or anyone craving city convenience with a touch of charm. All utilities included (except hydro), parking & storage lockers available (additional monthly fee). Prime Location Perks: steps to the subway, minutes from University of Toronto, walk to trendy shops, restaurants, and entertainment, and enjoy a landscaped backyard. Apartment Highlights: freshly renovated with modern finishes, bright living space with private balcony, brand-new appliances (fridge, stove, dishwasher, microwave), sleek hardwood and ceramic floors, freshly painted and move-in ready. Building Features: secure, well-maintained with camera surveillance, on-site superintendent, smart card laundry facilities, bicycle racks and parking options, brand-new elevators. Available NOW - Move In This Weekend! Agents welcome, lockers and parking spots ready to rent. Don't miss this gem in one of Toronto's most sought-after neighbourhoods! (id:60365)
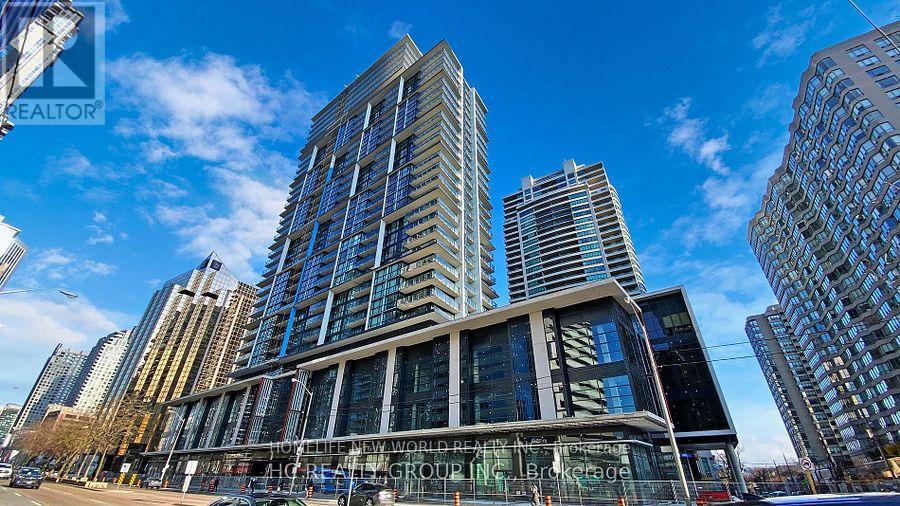
1912 - 4955 Yonge Street
Toronto, Ontario
Discover your urban sanctuary at Pearl Place in Prime North York! This stunning 1-year-old condo offers a masterfully designed 585sf (interior) layout Plus Balcony, elevated by elegant 9ft ceilings that create an airy and expansive atmosphere that punches far above its weight Sleek laminate flooring, modern finishes, high-end appliances, and a private open balcony come together to deliver both style and comfort in every detail. Beyond the suite, enjoy the ultimate "5-minute city" life style ; dual Subway access, premium grocery stores such as Longo's, Loblaw's and Galleria Supermarkets, trendy cafes and restaurants, all just steps away. Start your morning at Paris Baguette, then unwind in the evening while exploring the vibrant, shopping, and entertainment scene of Yonge-Sheppard.**A rare gem for the discerning buyer seeking sophistication, connectivity, and effortless urban living (id:60365)
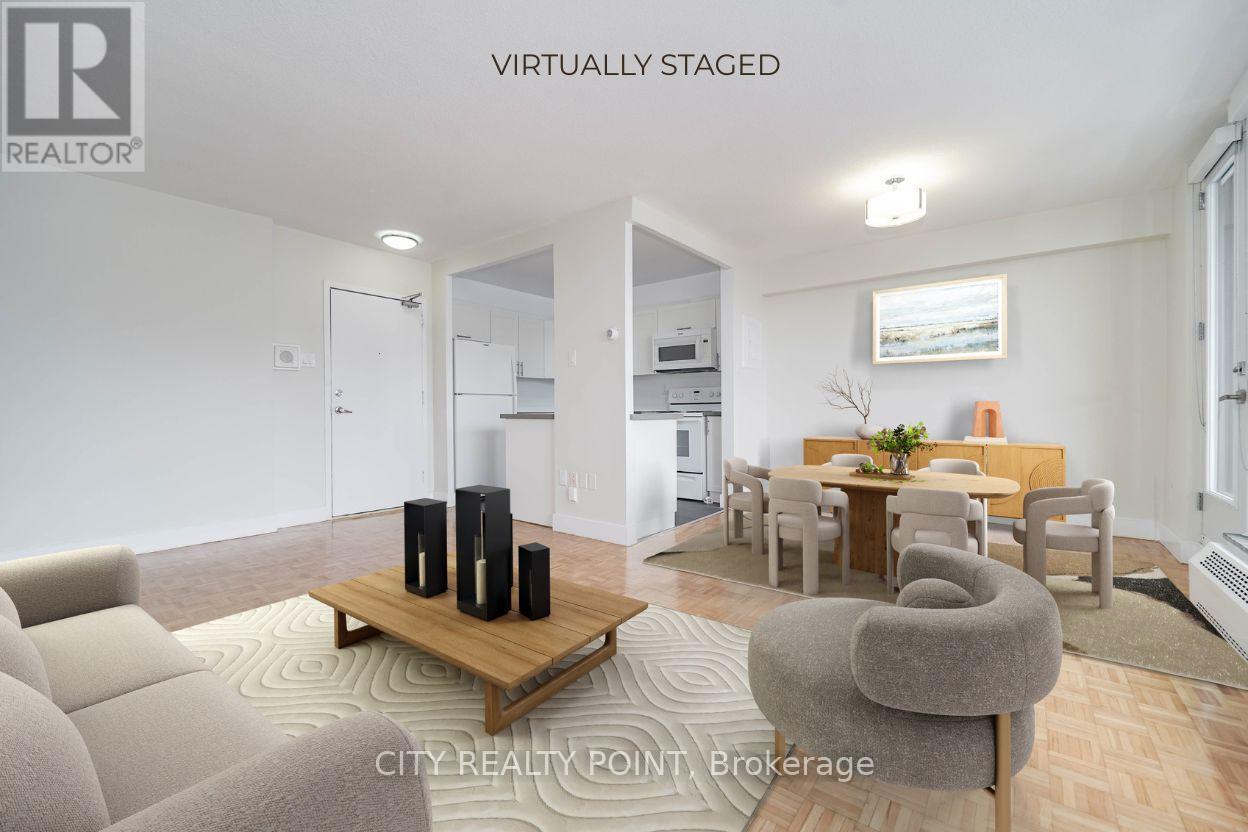
1101 - 666 Spadina Avenue
Toronto, Ontario
SAVE! | 2 MONTHS FREE* | ADDITIONAL $1,000 credit in the 3rd month * Move-In This Week | U of T Students, Young Pros, & Newcomers! Live at 666 Spadina Ave, a fully renovated 1-bedroom, 1-bathroom apartment in a high-rise steps from the University of Toronto. Perfect for students from across Canada, young professionals, and newcomers, this move-in-ready suite is available IMMEDIATELY - secure your spot today! Enjoy all utilities included (heat, hydro, water), modern kitchens with new appliances, hardwood and ceramic floors, and balconies with city views. Steps to Bloor St shops, dining, nightlife, and Spadina subway make this location unbeatable, allowing you to walk to class, work, or explore downtown. Building amenities include lounge, study room, gym, pool table, kids area, clean laundry, optional lockers ($60/mo), parking ($225/mo), and A/C window units. Panoramic views, attentive staff, and transit at your doorstep make this ideal for busy students, young professionals, or newcomers looking for a hassle-free start. Move in this weekend! (id:60365)
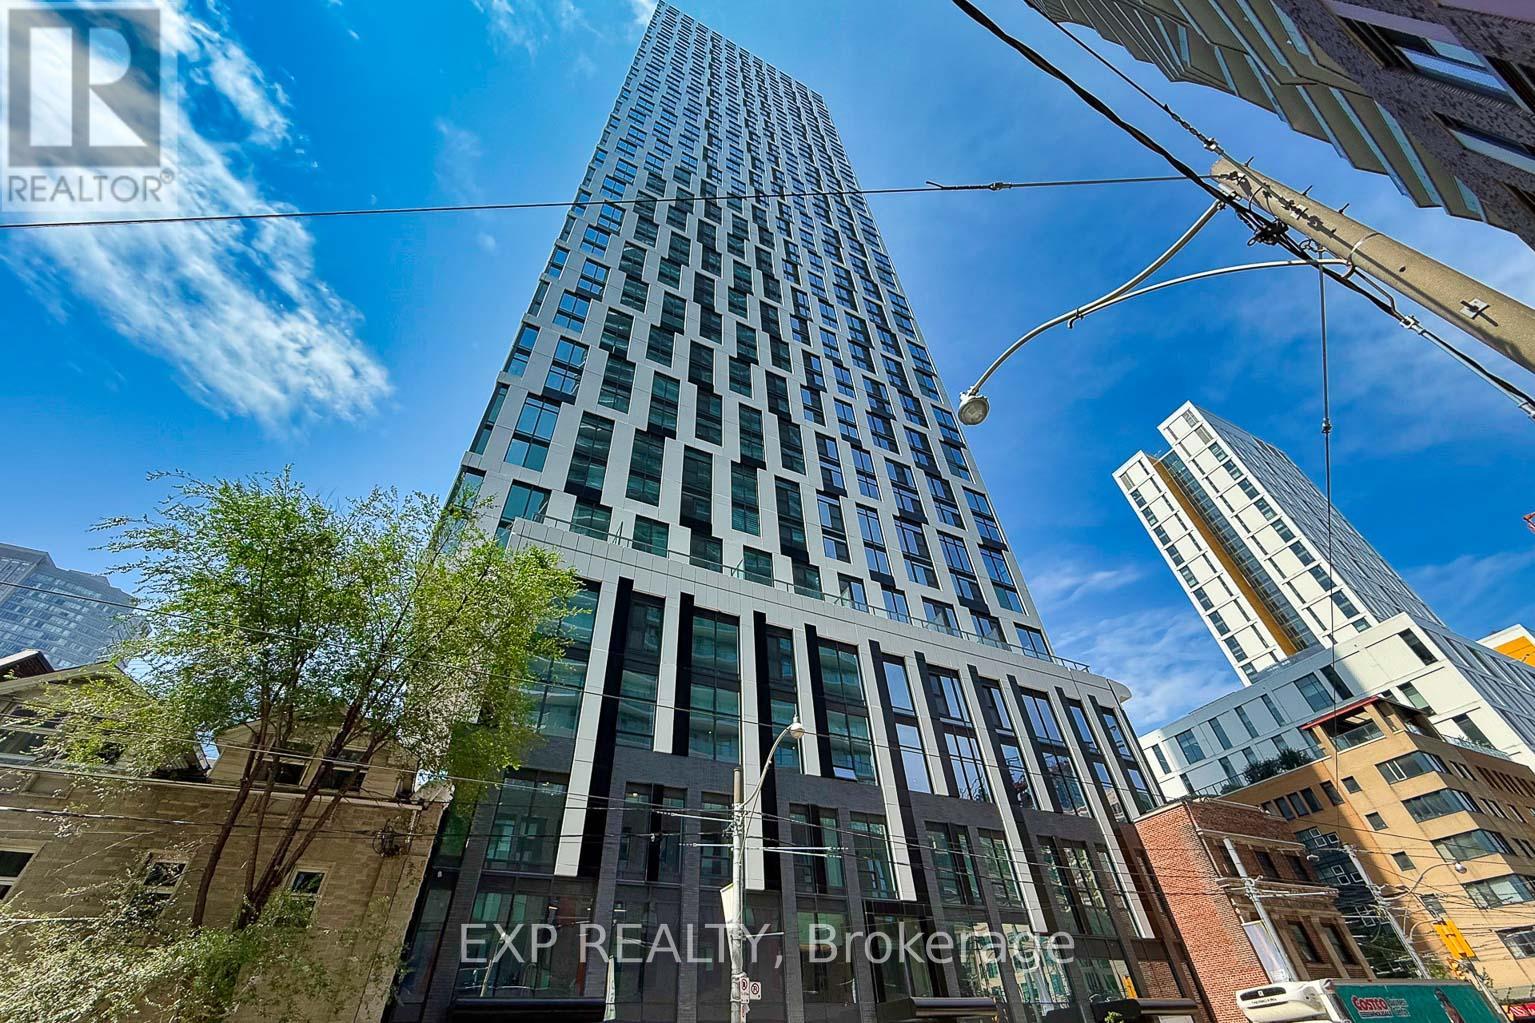
5012 - 252 Church Street
Toronto, Ontario
Highly sought-after south-facing 1 Bedroom + Den, 2 Full Bathroom condo in the heart of downtown Toronto. Featuring one of the building's most popular layouts, this bright and functional suite offers floor-to-ceiling windows, an open-concept living space, and modern finishes throughout. The enclosed den with a sliding door provides the perfect space for a home office or can easily function as a second bedroom.The contemporary kitchen is equipped with sleek built-in appliances and stylish cabinetry, while the spacious primary bedroom and two full bathrooms provide exceptional comfort and convenience. This unit also includes 1 parking space and 1 locker, adding outstanding value in a prime downtown location.Residents enjoy access to over 18,000 sq. ft. of premium amenities, including a fully equipped fitness centre, co-working space, party room, outdoor terrace with BBQ area, 24-hour concierge, and spectacular city views.Perfectly situated just steps to Yonge-Dundas Square, CF Toronto Eaton Centre, Toronto Metropolitan University, St. Michael's Hospital, the hospital network, subway stations, restaurants, and everyday conveniences. An exceptional opportunity for end-users and investors alike. (id:60365)
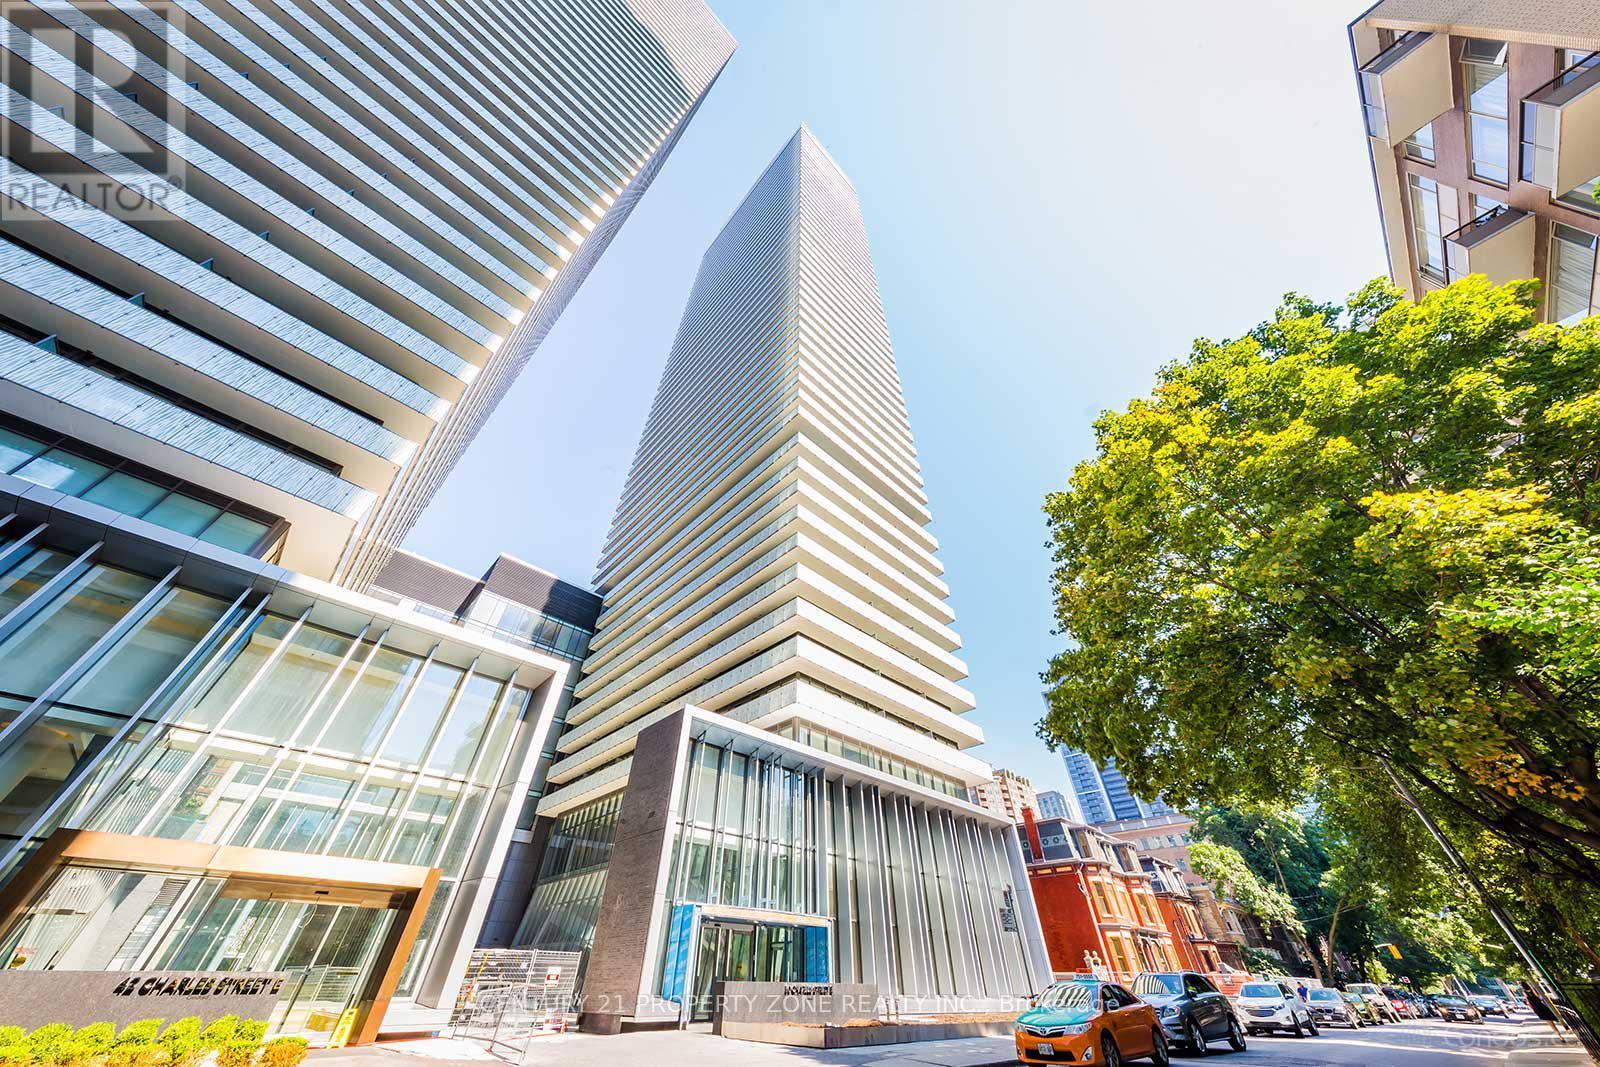
1007 - 50 Charles Street E
Toronto, Ontario
Welcome to CASA III, where luxury living meets the vibrant energy of Toronto's prestigious Yonge & Bloor/Yorkville neighbourhood. This bright and modern 1-bedroom suite offers 496 sq. ft. of thoughtfully designed interior living space plus a 101 sq. ft. private balcony, creating the perfect blend of style, comfort, and functionality. Featuring 9-ft smooth ceilings, floor-to-ceiling windows, and a spacious open-concept layout, this suite is filled with natural light throughout. The designer kitchen boasts built-in stainless steel appliances, granite countertops, sleek cabinetry, and ample storage, making it ideal for both everyday living and entertaining. The spacious bedroom includes a large closet, while the generous private balcony provides the perfect outdoor retreat. Enjoy an exceptional collection of luxury amenities, including a 24-hour concierge and security, elegant Hermès-furnished lobby, outdoor swimming pool, fully equipped fitness centre, BBQ area, party and meeting rooms, games room, and guest suites. Located in one of Toronto's most sought-after neighbourhoods, you're just steps from Yonge & Bloor subway stations, Yorkville's world-class shopping and dining, the University of Toronto, Toronto Metropolitan University, George Brown College, major hospitals, the Financial District, Entertainment District, cafés, boutiques, restaurants, and everyday conveniences. Whether you're a first-time buyer, professional, student, or investor, this exceptional suite offers the perfect opportunity to own in one of Toronto's most desirable downtown addresses. (id:60365)

© 2026 Proptech Realty Inc., Brokerage.