
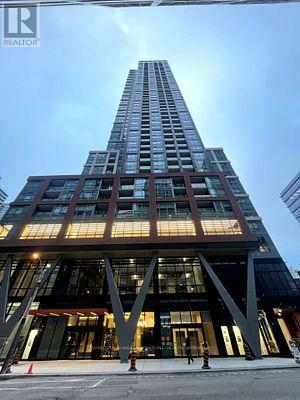
2011 - 108 Peter Street Toronto, Ontario M5V 0W2


$599,000Maintenance, Water, Insurance
$475.89 Monthly
Maintenance, Water, Insurance
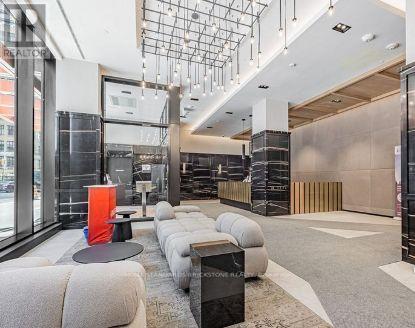
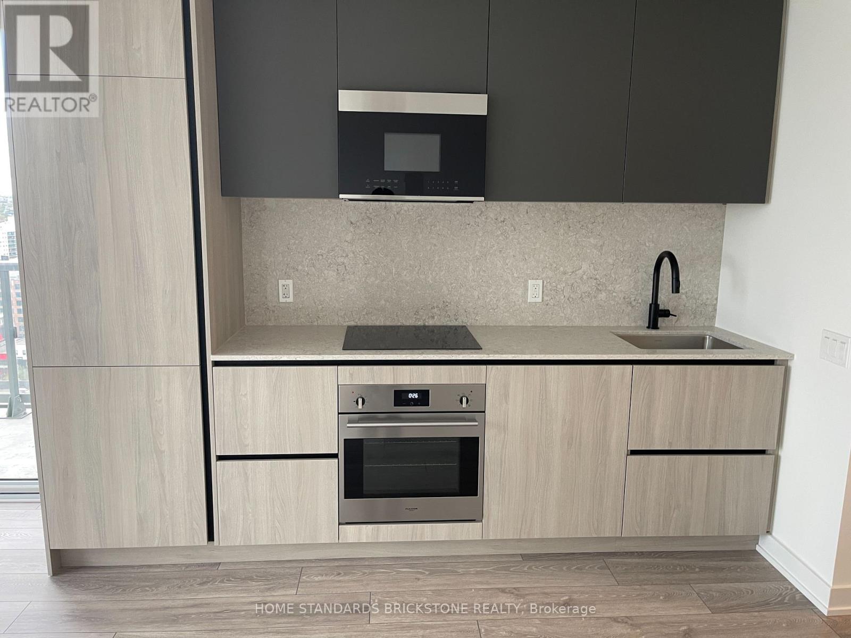
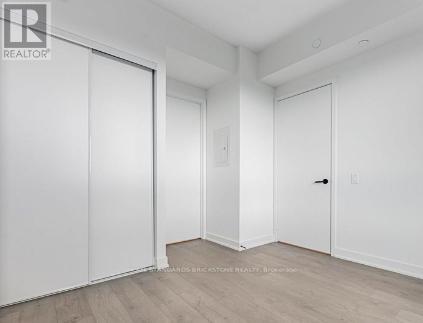
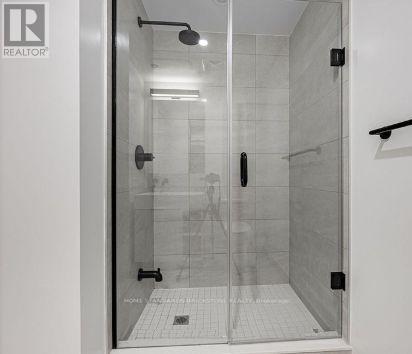
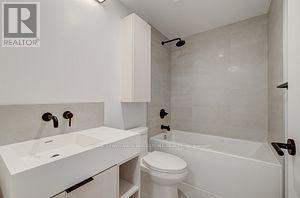
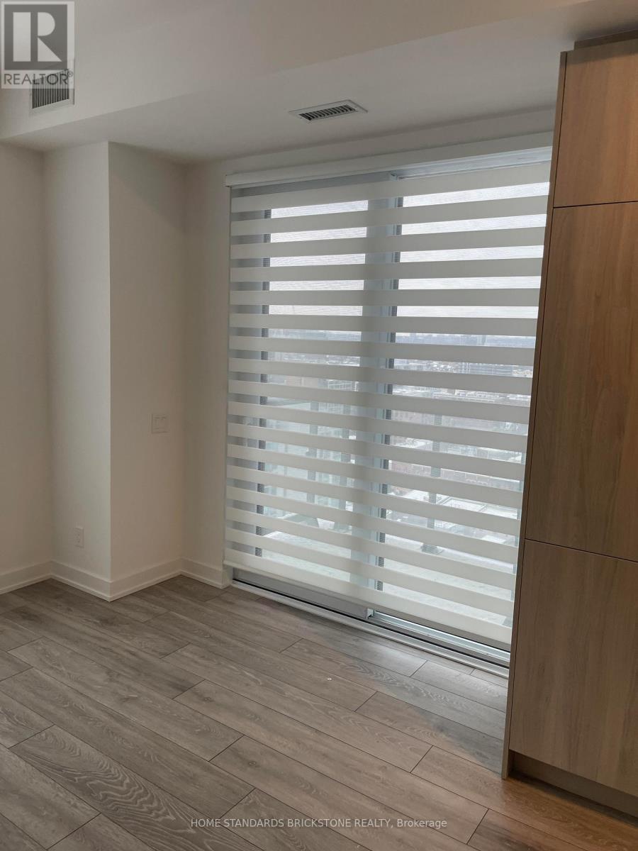
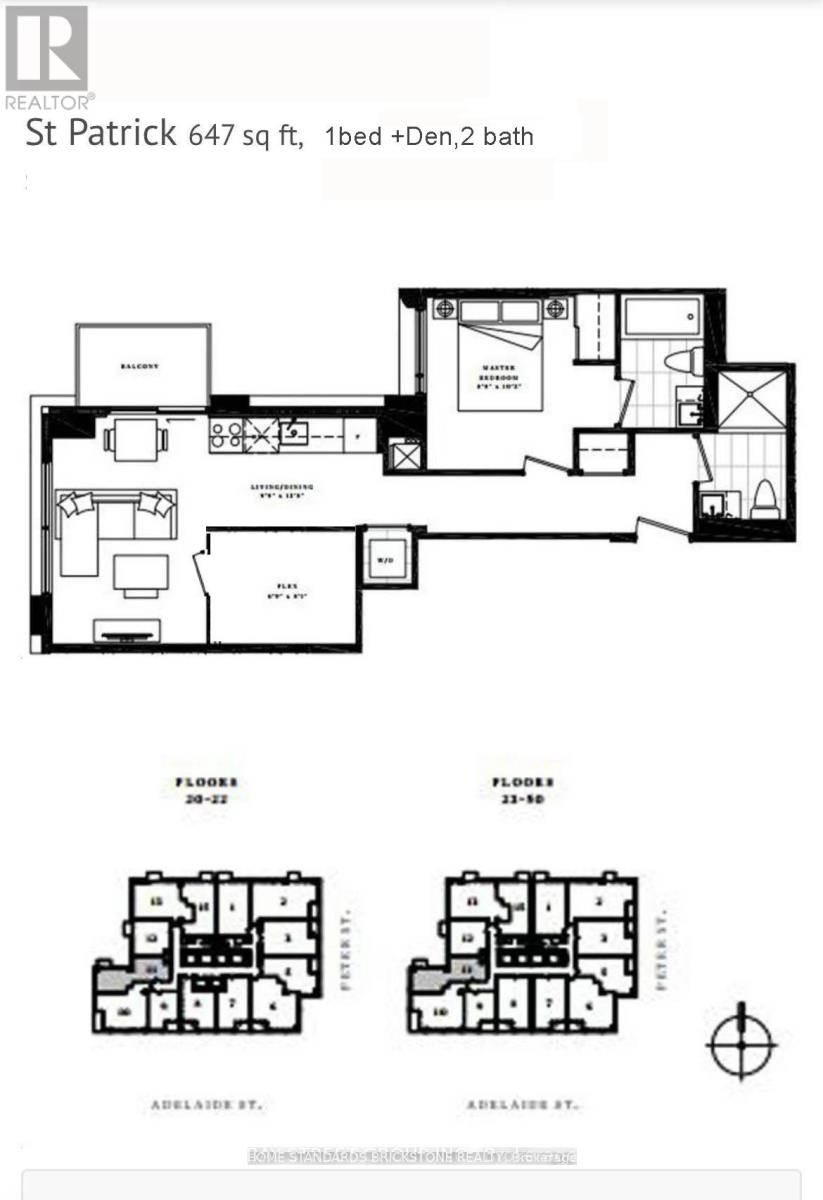
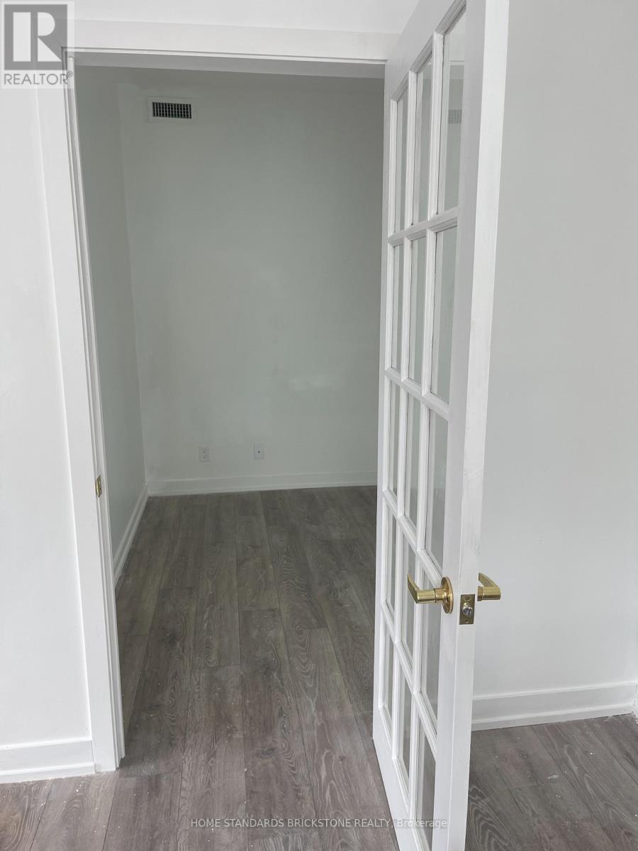
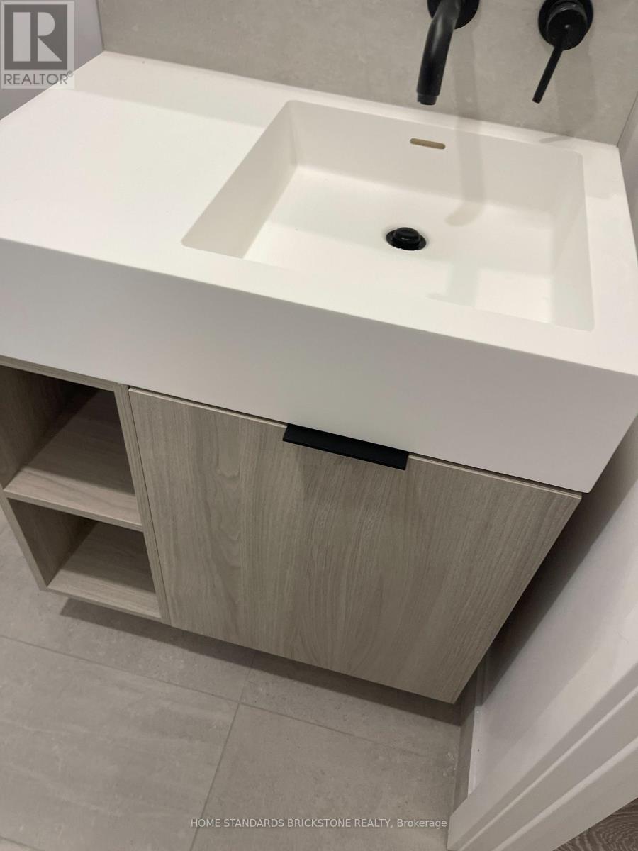
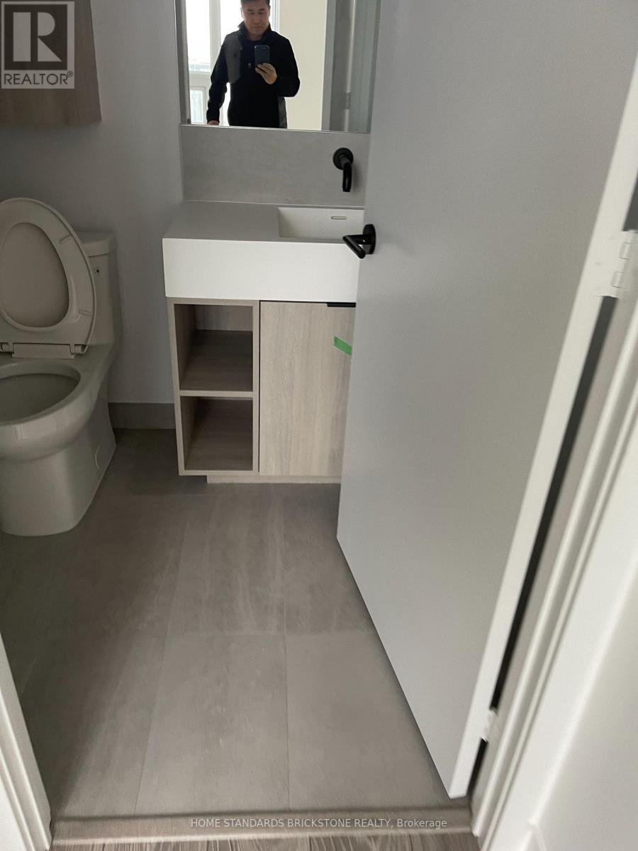
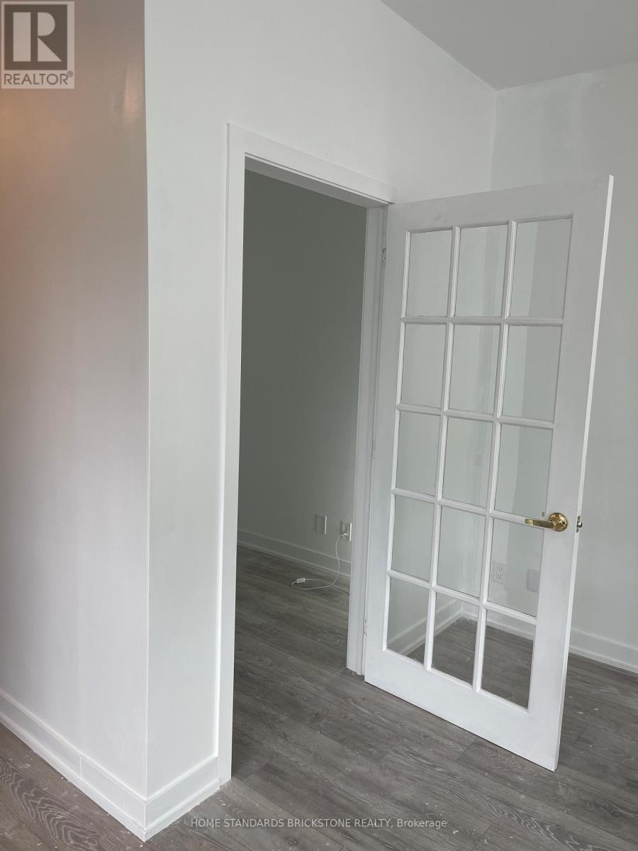
$475.89 MonthlyA stunning new unit at Peter & Adelaide Condos in the heart of Downtown Toronto!Spacious 1 Bedroom + Den with 2 Bathrooms! This corner unit boasts a fantastic layout filled with abundant natural light. Features luxurious and trendy finishes throughout, including a modern kitchen with built-in appliances, quartz countertops, laminate flooring, in-suite front-loading laundry, large windows, and much more! location-walk to the PATH network, CN Tower, Rogers Centre, TTC transit, subway stations, shopping, banks, bars, and restaurants. Super convenient with BESTCO Food Market located right inside the building! (id:60365)
Property Details
| MLS® Number | C13605250 |
| Property Type | Single Family |
| Community Name | Waterfront Communities C1 |
| CommunityFeatures | Pets Allowed With Restrictions |
| Features | Balcony |
Building
| BathroomTotal | 2 |
| BedroomsAboveGround | 1 |
| BedroomsBelowGround | 1 |
| BedroomsTotal | 2 |
| Age | 0 To 5 Years |
| Appliances | Cooktop, Dishwasher, Dryer, Microwave, Oven, Range, Washer, Window Coverings, Refrigerator |
| BasementType | None |
| CoolingType | Central Air Conditioning |
| FlooringType | Laminate |
| HeatingFuel | Natural Gas |
| HeatingType | Forced Air |
| SizeInterior | 600 - 699 Sqft |
| Type | Apartment |
Parking
| No Garage |
Land
| Acreage | No |
Rooms
| Level | Type | Length | Width | Dimensions |
|---|---|---|---|---|
| Main Level | Living Room | 1.53 m | 2.9718 m | 1.53 m x 2.9718 m |
| Main Level | Kitchen | 420 m | 2.9718 m | 420 m x 2.9718 m |
| Main Level | Primary Bedroom | 3.2 m | 2.667 m | 3.2 m x 2.667 m |
| Main Level | Den | 2.67 m | 200 m | 2.67 m x 200 m |
James Na
Salesperson
180 Steeles Ave W #30 & 31
Thornhill, Ontario L4J 2L1

The trademarks REALTOR®, REALTORS®, and the REALTOR® logo are controlled by The Canadian Real Estate Association (CREA) and identify real estate professionals who are members of CREA. The trademarks MLS®, Multiple Listing Service® and the associated logos are owned by The Canadian Real Estate Association (CREA) and identify the quality of services provided by real estate professionals who are members of CREA. The trademark DDF® is owned by The Canadian Real Estate Association (CREA) and identifies CREA's Data Distribution Facility (DDF®)
July 25 2026 11:56:18
Toronto Real Estate Board
Home Standards Brickstone Realty

© 2026 Proptech Realty Inc., Brokerage.