
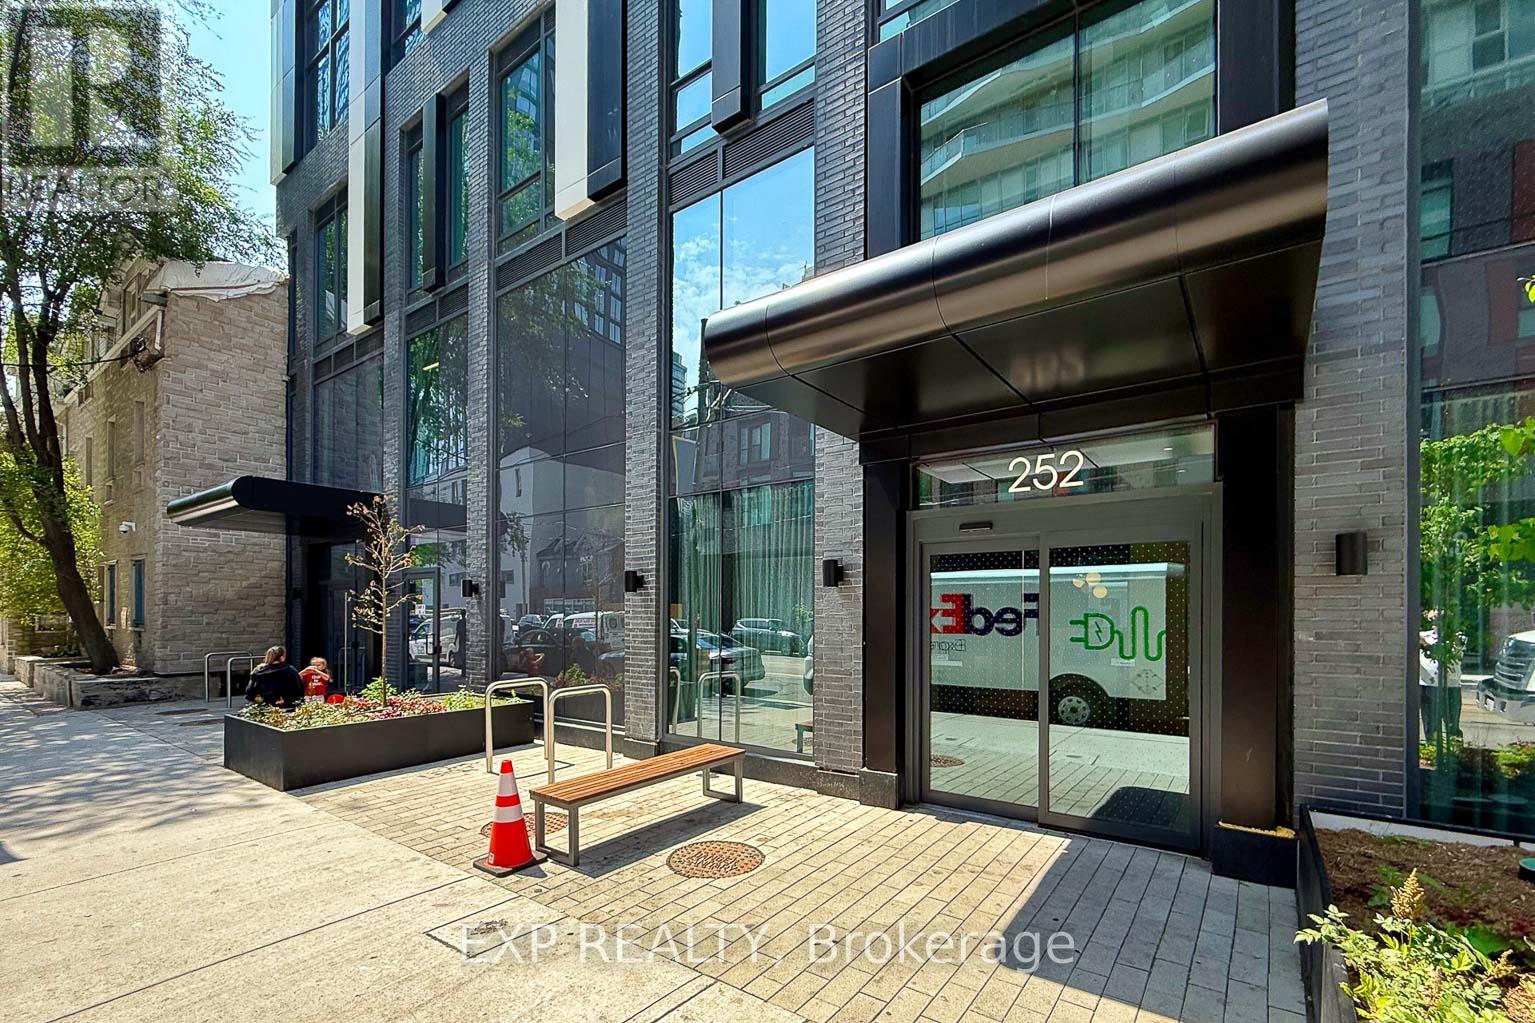
5012 - 252 Church Street Toronto, Ontario M5B 0E6

$569,000Maintenance, Parking, Insurance, Common Area Maintenance
$571.89 Monthly
Maintenance, Parking, Insurance, Common Area Maintenance
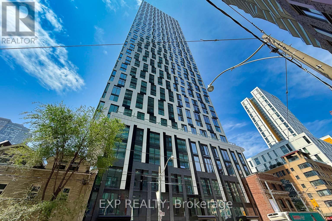
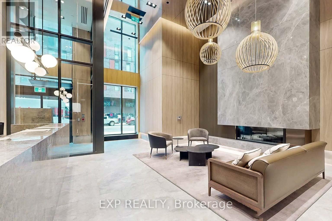
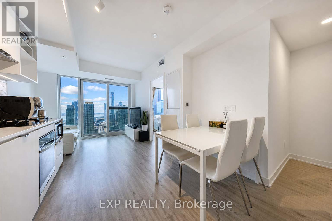
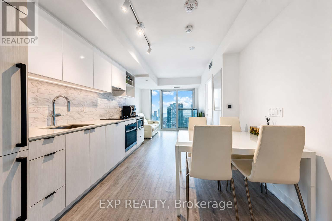
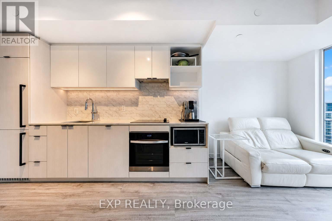
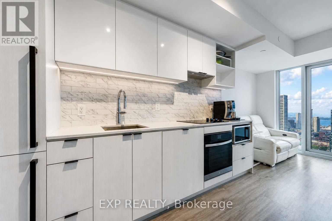
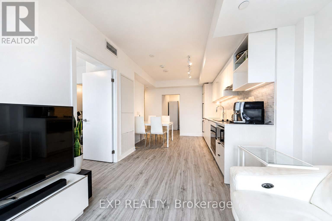
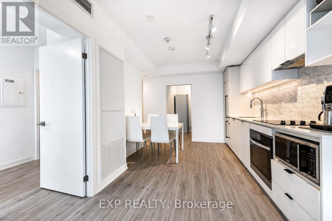
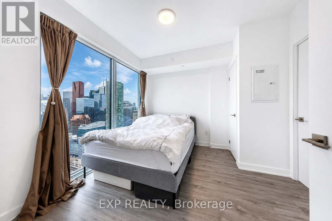
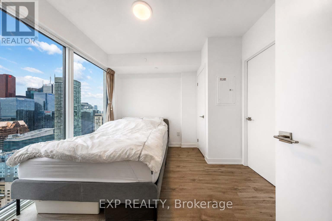
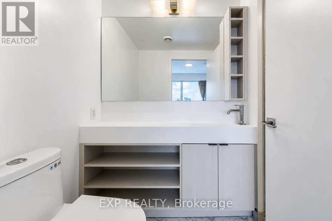
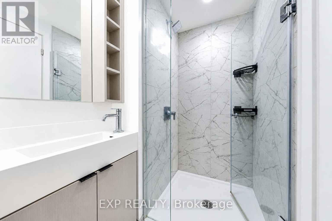
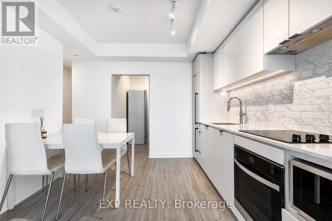
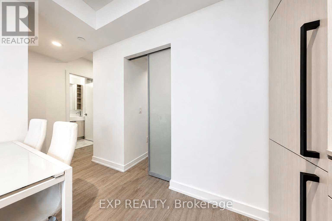
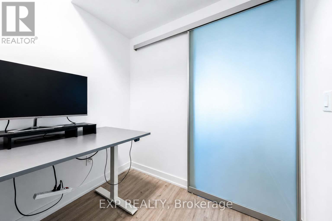
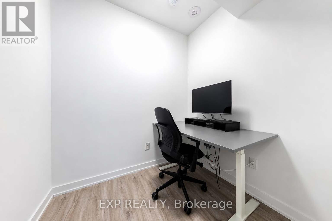
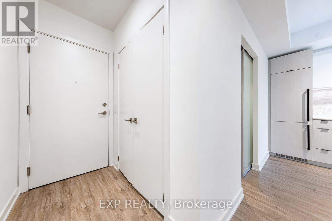
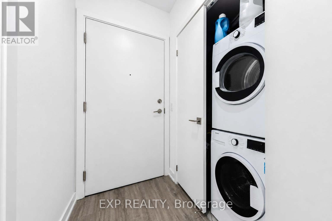
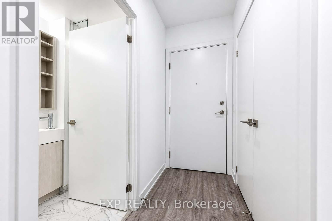
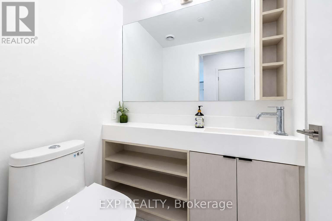
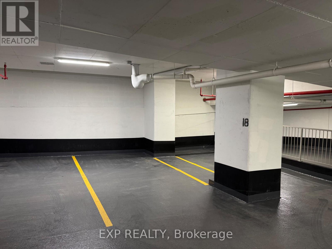
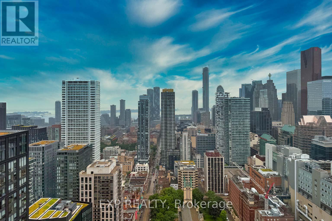
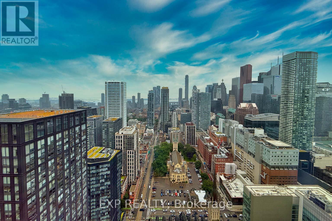
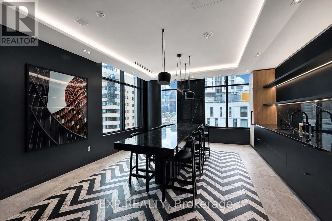
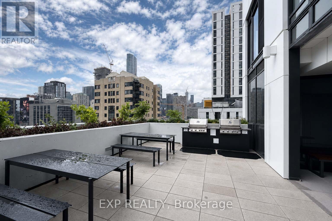
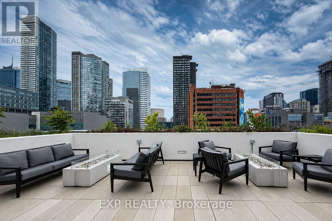
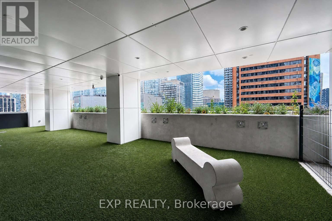
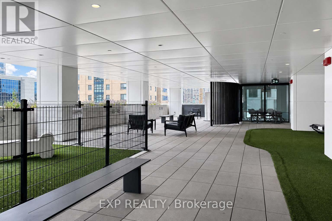
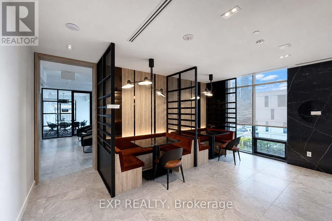
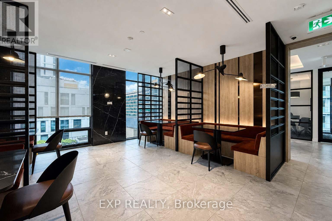
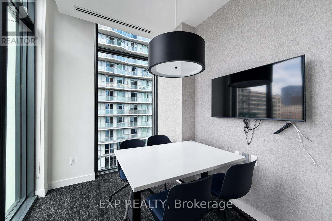
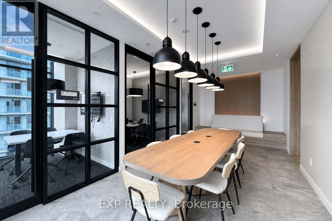
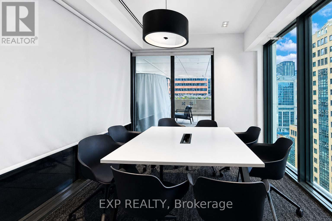
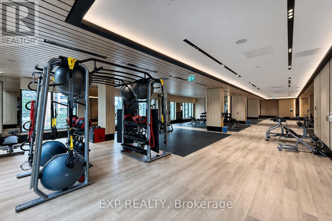
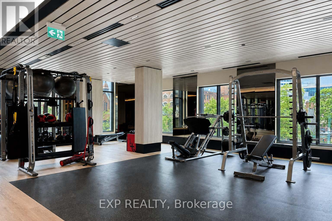
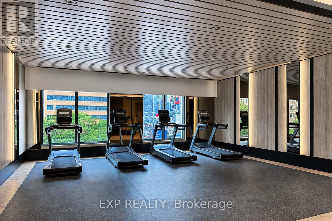
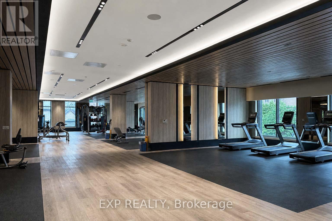
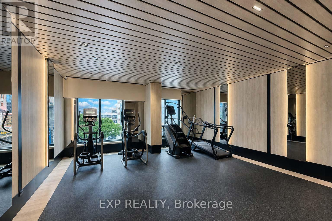
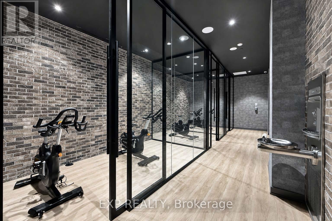
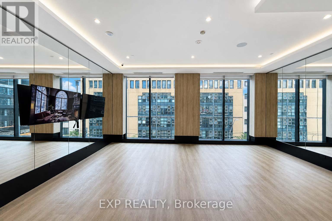
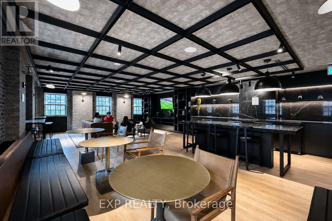
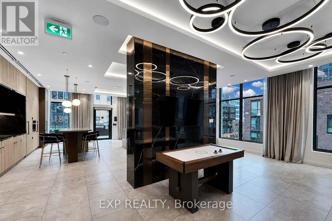
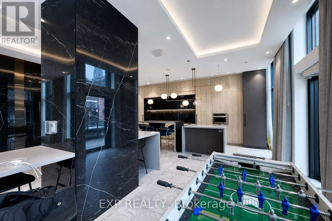
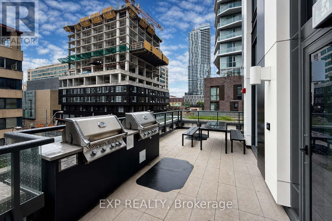
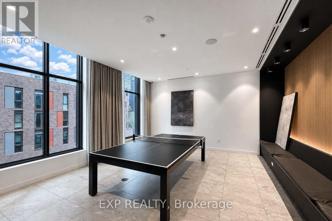
$571.89 MonthlyHighly sought-after south-facing 1 Bedroom + Den, 2 Full Bathroom condo in the heart of downtown Toronto. Featuring one of the building's most popular layouts, this bright and functional suite offers floor-to-ceiling windows, an open-concept living space, and modern finishes throughout. The enclosed den with a sliding door provides the perfect space for a home office or can easily function as a second bedroom.The contemporary kitchen is equipped with sleek built-in appliances and stylish cabinetry, while the spacious primary bedroom and two full bathrooms provide exceptional comfort and convenience. This unit also includes 1 parking space and 1 locker, adding outstanding value in a prime downtown location.Residents enjoy access to over 18,000 sq. ft. of premium amenities, including a fully equipped fitness centre, co-working space, party room, outdoor terrace with BBQ area, 24-hour concierge, and spectacular city views.Perfectly situated just steps to Yonge-Dundas Square, CF Toronto Eaton Centre, Toronto Metropolitan University, St. Michael's Hospital, the hospital network, subway stations, restaurants, and everyday conveniences. An exceptional opportunity for end-users and investors alike. (id:60365)
Property Details
| MLS® Number | C13605264 |
| Property Type | Single Family |
| Community Name | Church-Yonge Corridor |
| AmenitiesNearBy | Schools, Public Transit, Hospital, Park |
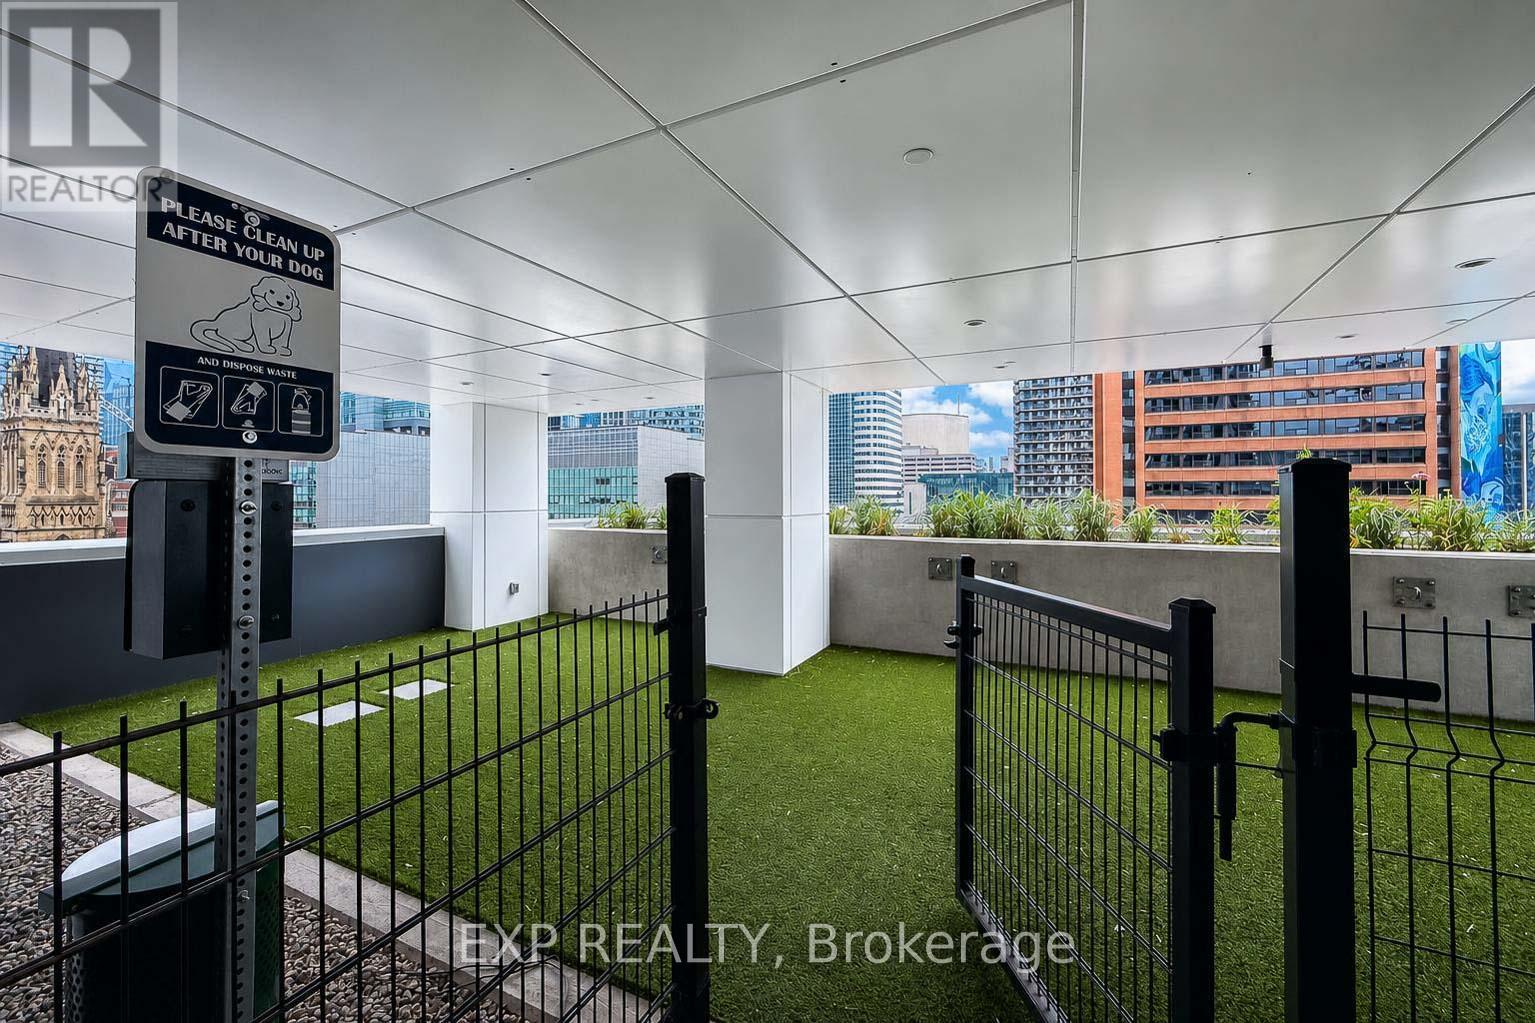
| CommunityFeatures | Pets Allowed With Restrictions |
| Features | Carpet Free |
| ParkingSpaceTotal | 1 |
| ViewType | View |
Building
| BathroomTotal | 2 |
| BedroomsAboveGround | 1 |
| BedroomsBelowGround | 1 |
| BedroomsTotal | 2 |
| Age | 0 To 5 Years |
| Amenities | Exercise Centre, Recreation Centre, Security/concierge, Party Room, Storage - Locker |
| Appliances | Cooktop, Dishwasher, Dryer, Microwave, Oven, Washer, Refrigerator |
| BasementType | None |
| CoolingType | Central Air Conditioning |
| ExteriorFinish | Concrete |
| FlooringType | Laminate |
| HeatingFuel | Natural Gas |
| HeatingType | Forced Air |
| SizeInterior | 500 - 599 Sqft |
| Type | Apartment |
Parking
| Underground | |
| No Garage |
Land
| Acreage | No |
| LandAmenities | Schools, Public Transit, Hospital, Park |
Rooms
| Level | Type | Length | Width | Dimensions |
|---|---|---|---|---|
| Flat | Primary Bedroom | 3.148 m | 3.2 m | 3.148 m x 3.2 m |
| Flat | Kitchen | 3.12 m | 5.56 m | 3.12 m x 5.56 m |
| Flat | Living Room | 3.12 m | 5.56 m | 3.12 m x 5.56 m |
| Flat | Dining Room | 3.12 m | 5.56 m | 3.12 m x 5.56 m |
| Flat | Den | 2.08 m | 1.83 m | 2.08 m x 1.83 m |
Harry Juseok Lee
Salesperson
4711 Yonge St 10th Flr, 106430
Toronto, Ontario M2N 6K8

The trademarks REALTOR®, REALTORS®, and the REALTOR® logo are controlled by The Canadian Real Estate Association (CREA) and identify real estate professionals who are members of CREA. The trademarks MLS®, Multiple Listing Service® and the associated logos are owned by The Canadian Real Estate Association (CREA) and identify the quality of services provided by real estate professionals who are members of CREA. The trademark DDF® is owned by The Canadian Real Estate Association (CREA) and identifies CREA's Data Distribution Facility (DDF®)
July 25 2026 11:56:18
Toronto Real Estate Board
Exp Realty

© 2026 Proptech Realty Inc., Brokerage.