
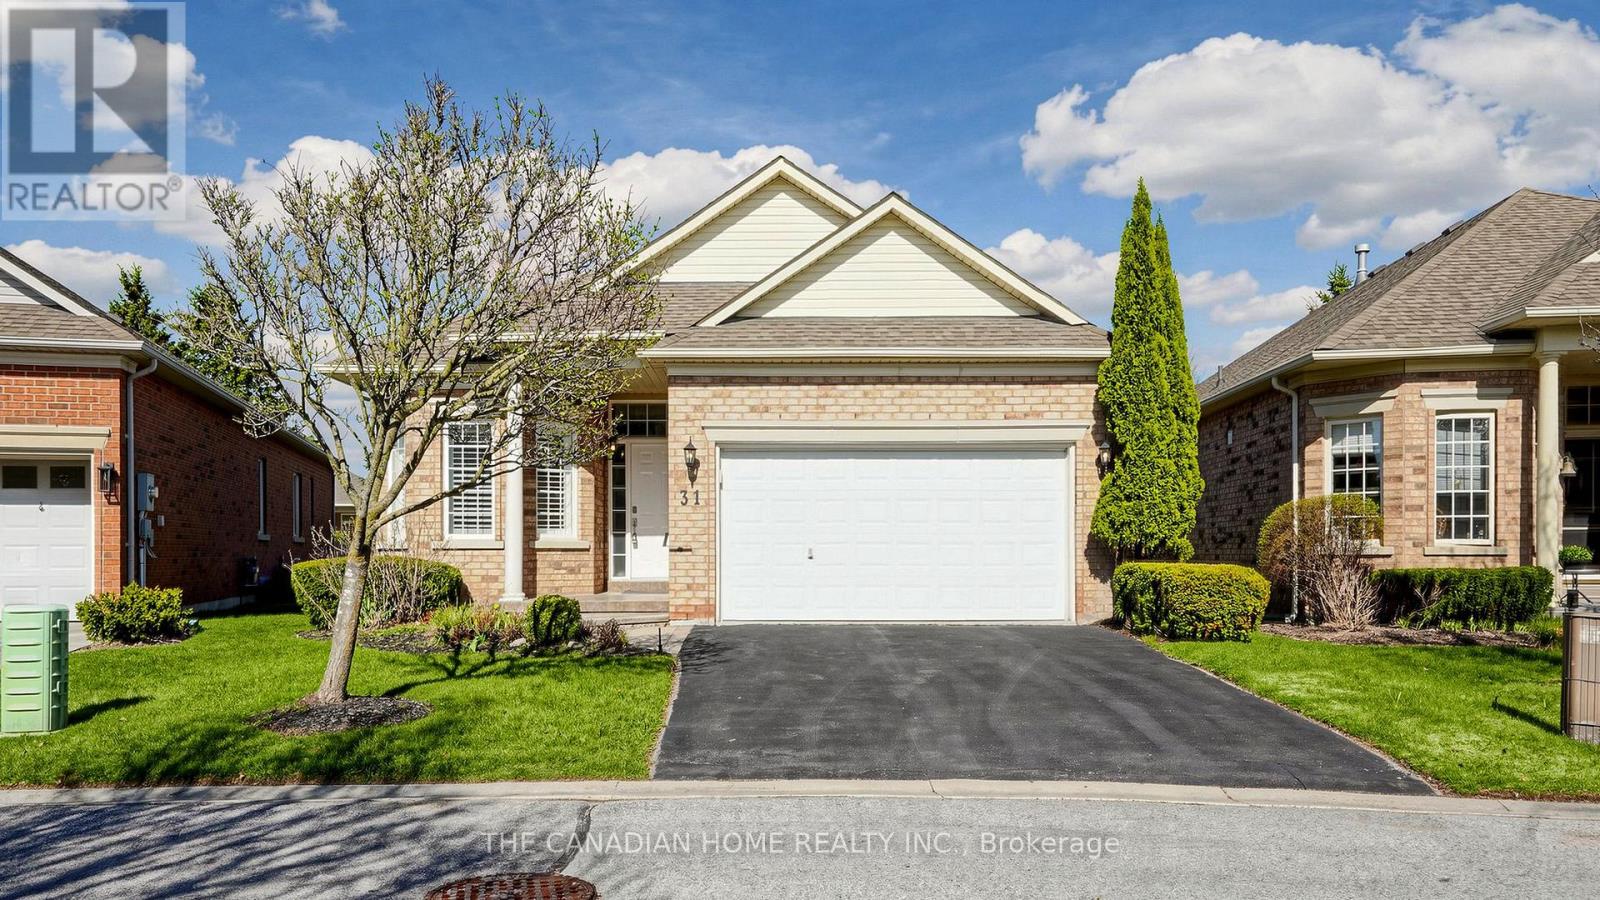
31 Arnie's Chance
Whitchurch-Stouffville, Ontario
Experience refined adult living in this stunning Pinehurst model, located in the prestigiousgated community of Ballantrae Golf & Country Club. This beautifully maintained home featureshardwood floors, crown molding, designer paint, and LED pot lights throughout. The upgradedkitchen boasts quartz countertops, a marble backsplash, stainless steel appliances, andporcelain tile flooring. The layout offers two spacious bedrooms plus a versatile den, fullyrenovated bathrooms, California shutters, and a modern main-floor laundry. A fully finishedbasement provides additional living space with a third bedroom and a three-piece bath, idealfor guests or extended family. Enjoy access to the clubhouse, golf, tennis, fitness center,and indoor pool. Conveniently located just a short drive to Highway 404, as well as nearbyshopping and dining. A true turnkey opportunity. (id:60365)
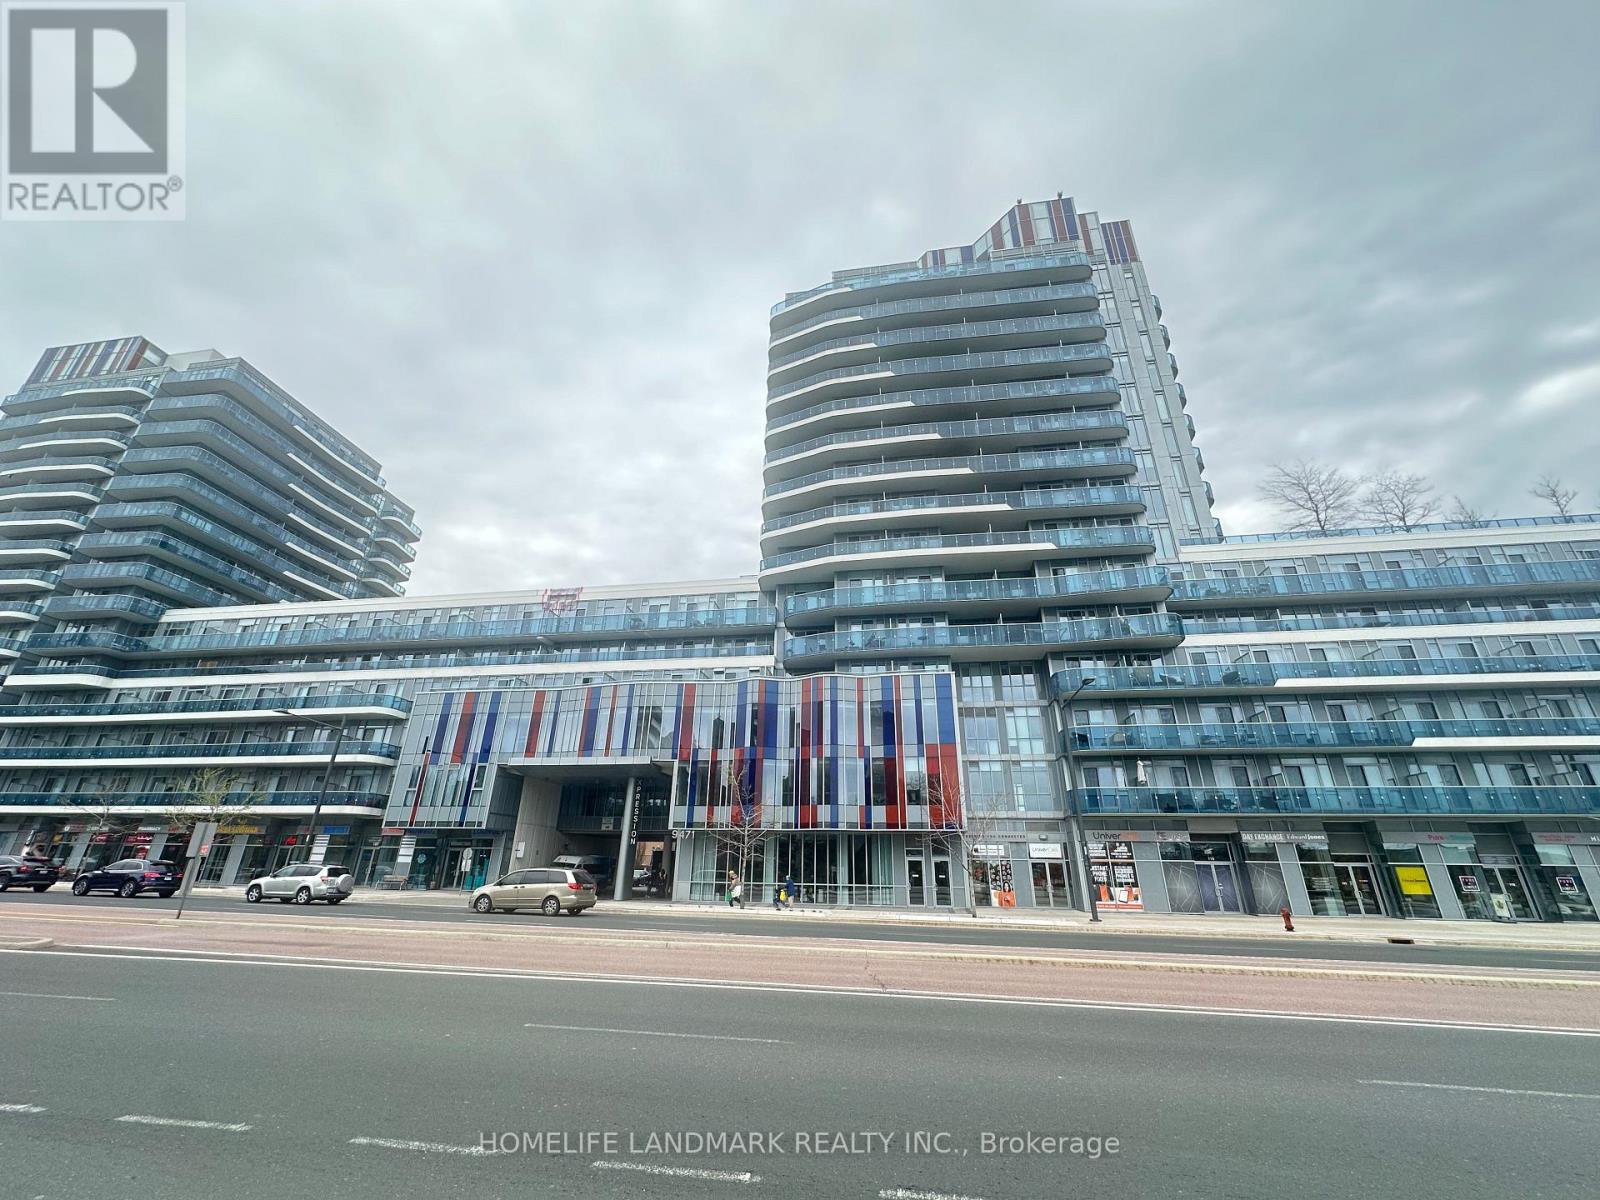
745 - 9471 Yonge Street
Richmond Hill, Ontario
Welcome to Beautiful Luxury Expression Condo In the Heart Of Richmond Hill. Great Layouts of 1 Br + Den With 2 Full Bathrooms! Exposure East. This Beautiful Unit Comes With 1 Locker and 1 Parking Space. A Modern kitchen with stainless steel appliances with A Spacious Walkout Balcony. A lot of Stores Including Walking Distance Restaurants, Grocery, Hillcrest Mall, Transportation (Bus To Finch Subway Station) All Amenities: 24 Hours Concierge, Indoor Pool, Recreation Center, Party Room, Rooftop Terrace and More! (id:60365)
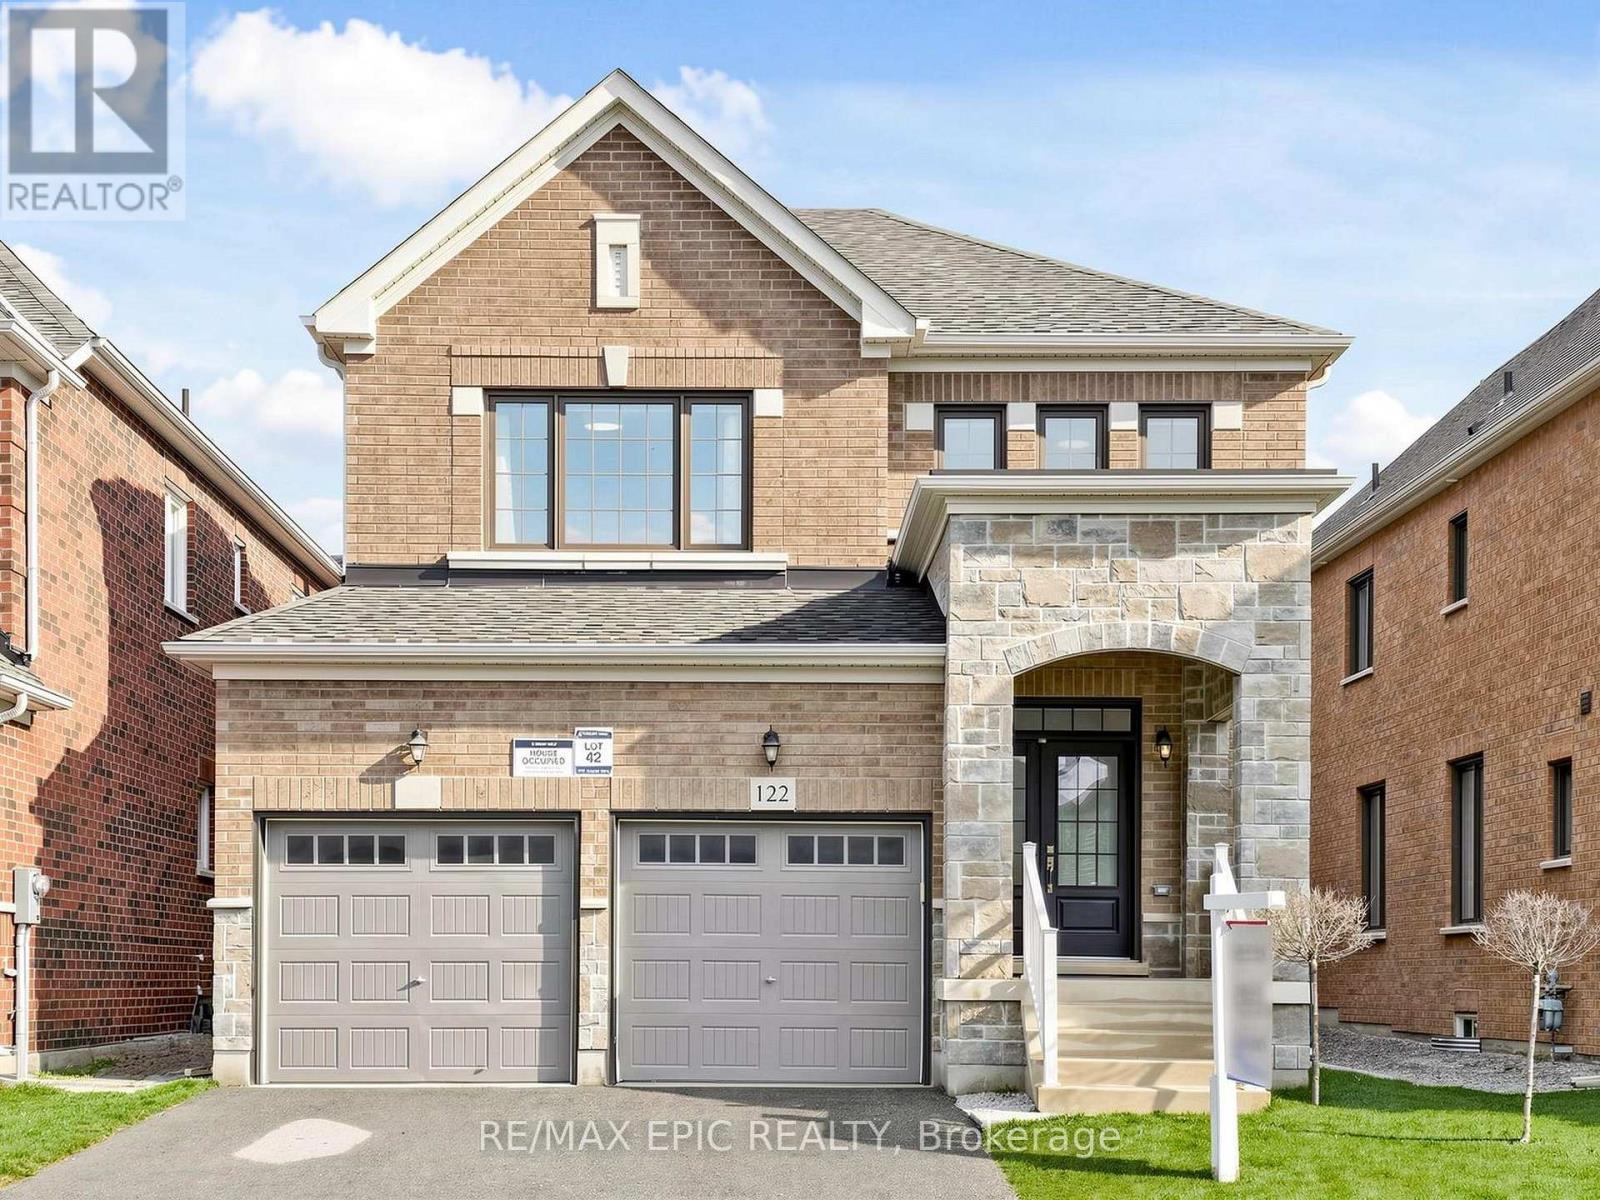
122 Scarlet Way
Bradford West Gwillimbury, Ontario
Exceptional opportunity in highly sought-after Summerlyn Village! Built by premium builder Great Gulf in 2021 & extensively upgraded in 2022, this stunning stone/brick detached home perfectly blends modern design with high-end finishes. An elegant double-door entry leads to a bright, open-concept layout featuring 9ft ceilings, pot lights, hardwood floors, a cozy gas fireplace, and a dramatic family room with soaring ceilings. The renovated chef's kitchen is a masterpiece, boasting extended custom cabinetry, a large centre island with deep drawers, quartz countertops, and premium lighting. The luxurious primary suite offers a spa-like 5pc ensuite and spacious his-and-hers closets. Impeccable craftsmanship and cohesive, modern design throughout. True move-in ready perfection-not to be missed! (id:60365)
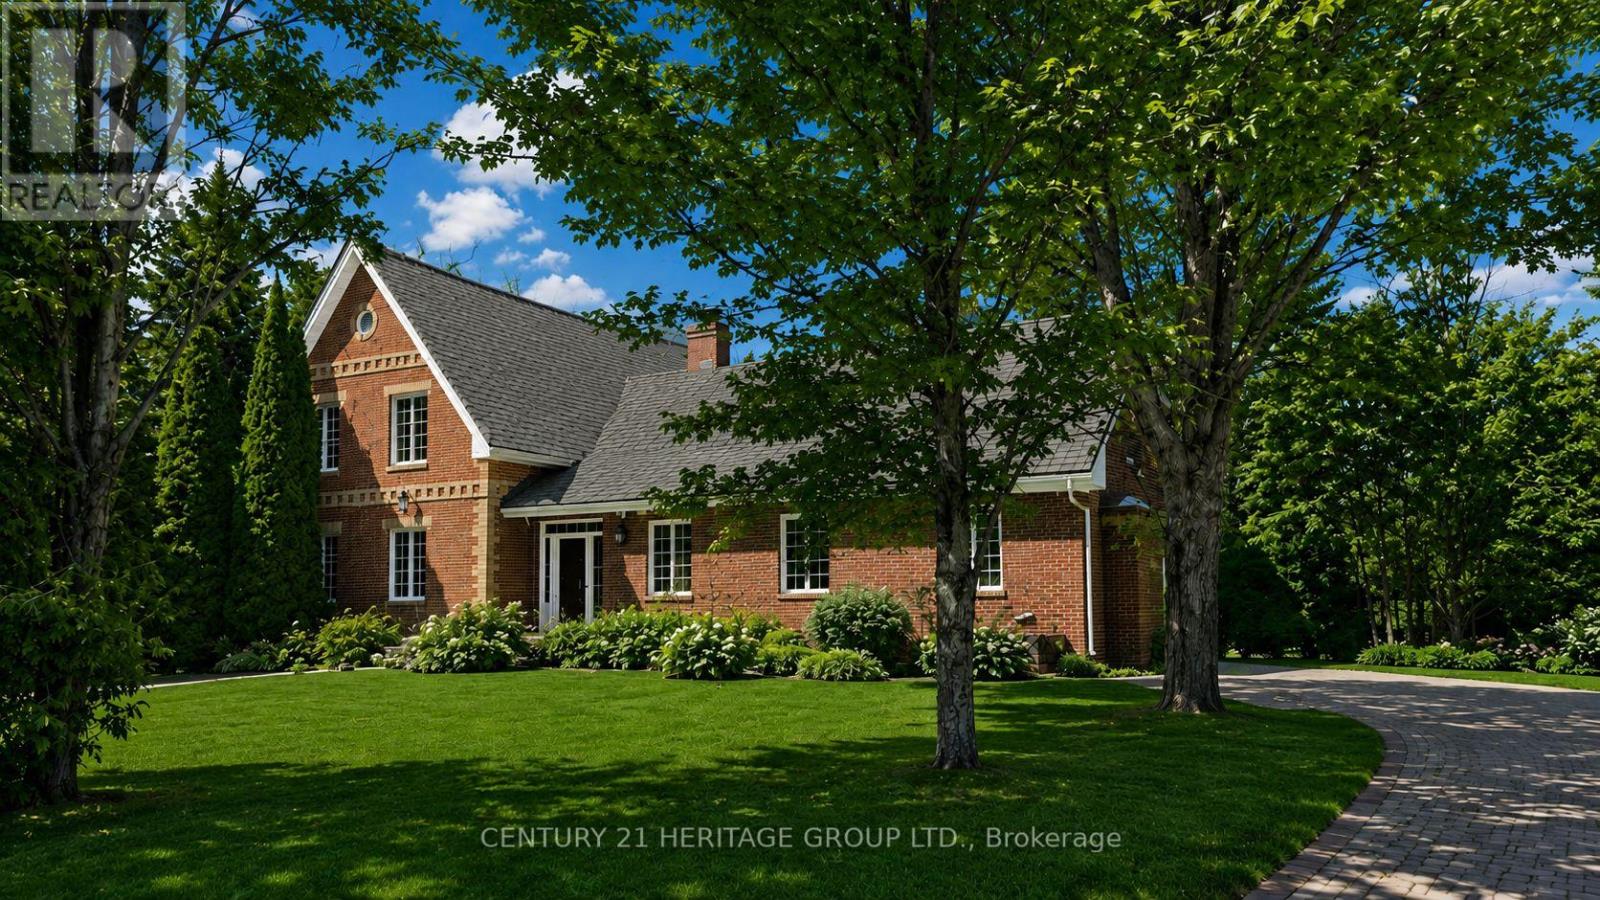
21455 Warden Avenue
East Gwillimbury, Ontario
A rare opportunity to own a stunning 23-acre private estate offering the perfect blend of luxury, nature, and convenience, all just minutes from Hwy 404. Tucked away more than 300 feet from the road, this exceptional property delivers unmatched privacy amid nature, with scenic views and peaceful landscapes in every direction. Proudly offered by its second owner, this custom-built home showcases quality craftsmanship throughout, constructed with premium American brick and offering approximately 5,000 sq. ft. of finished living space (3,000 sq. ft. above grade plus a fully finished basement). Explore your own private retreat with two cleared walking trails extending across the property, creating a unique outdoor experience ideal for nature lovers, recreation, and relaxation. This incredible offering features three separate buildings, including the main residence, a detached double tandem garage with 12-foot ceilings and a finished loft above, and a charming wooden cottage. The detached garage with a finished loft has its own electrical panel and is heated, offering exceptional versatility for a workshop, studio, storage, or other uses. Inside, the home offers 3 spacious bedrooms, 3 washrooms, and a fully finished basement, complemented by 9-foot smooth ceilings, elegant finishes, and a striking crystal chandelier that enhances the main living space. Two wood-burning fireplaces add warmth and character, creating a cozy and inviting atmosphere. Step outside to a large wooden deck, perfect for entertaining or enjoying the peaceful surroundings of your private estate. An attached 1.5-car garage adds further convenience. This is more than a home - it's a lifestyle property, offering space, privacy, and versatility rarely found so close to major routes and amenities. (id:60365)
4 Hiscox Court
Whitby, Ontario
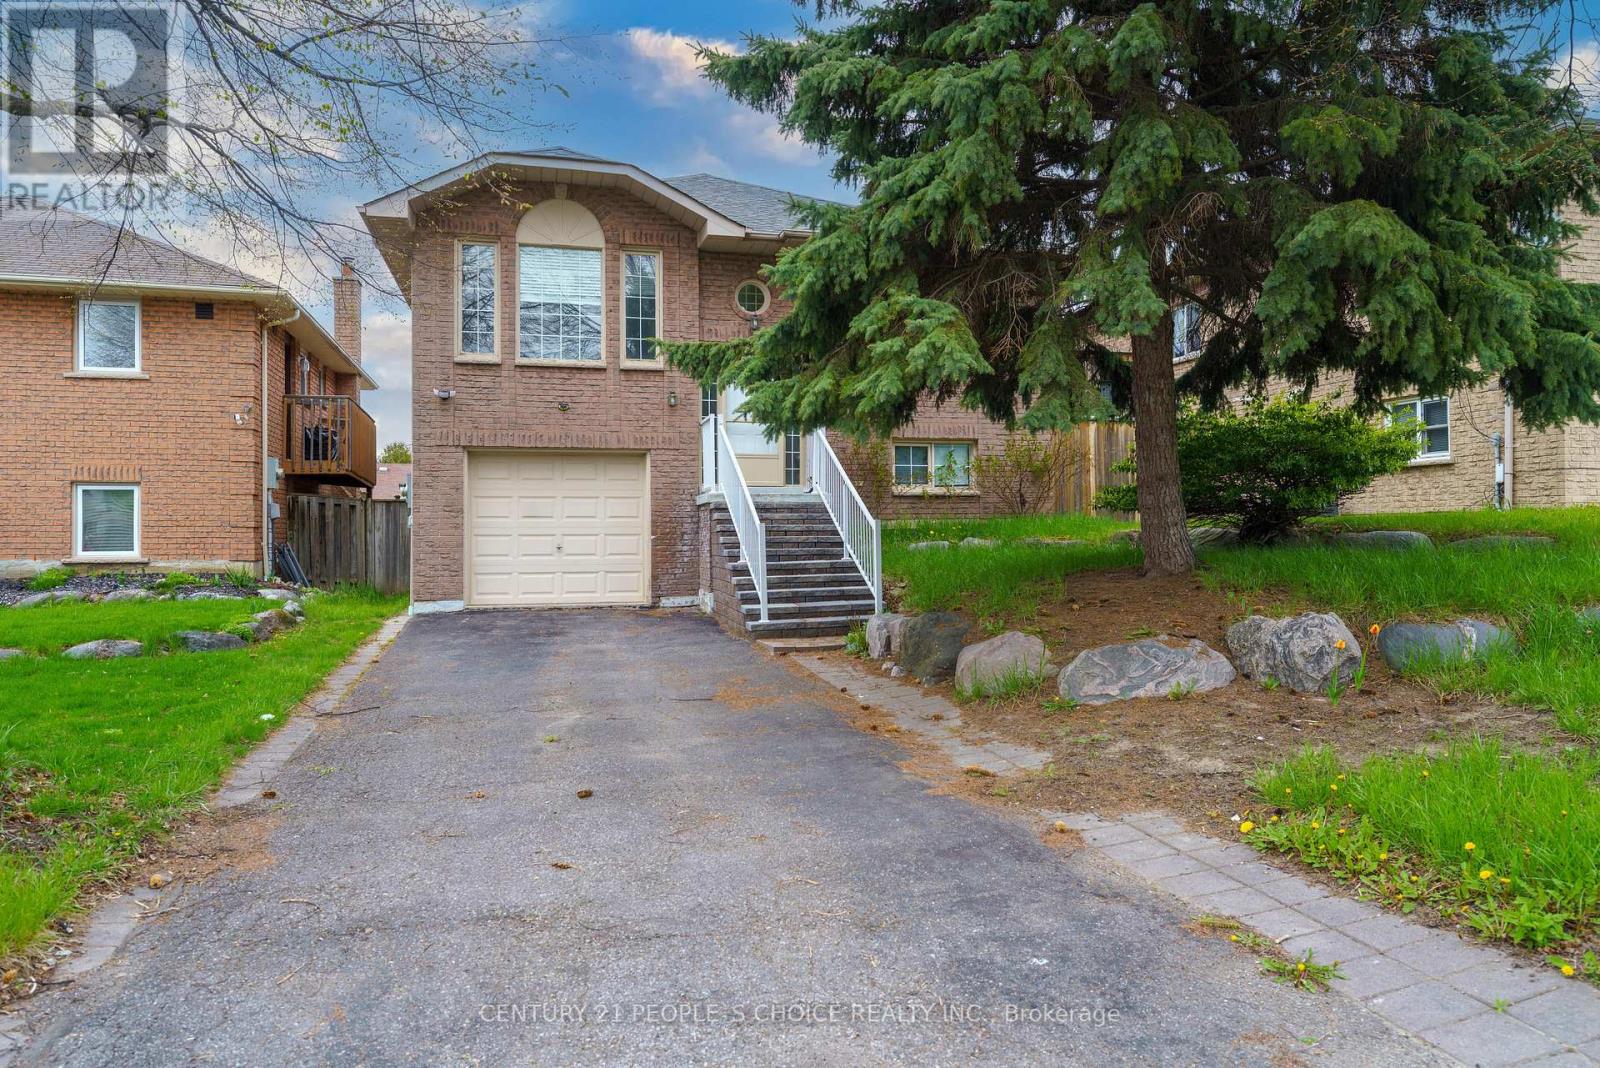
Tucked away on a quiet, family-friendly court in Whitby's highly sought-after Blue Grass Meadows, this stunning detached raised bungalow is completely move-in ready. The updated kitchen features stainless steel appliances, perfect for entertaining. Step outside to a spacious, fully fenced backyard complete with gorgeous interlocking and premium landscaping. The lower level offers incredible flexibility with a fully finished walk-out basement featuring a separate entrance, a full bathroom, a comfortable bedroom, and a kitchenette. With the potential to be converted into an independent suite, it is the perfect setup for an in-law suite or supplementary income! All of this is ideally located just minutes from top-rated schools, parks, Whitby Mall, the hospital, and Highway 401 (id:60365)
3312 Thunderbird Promenade
Pickering, Ontario
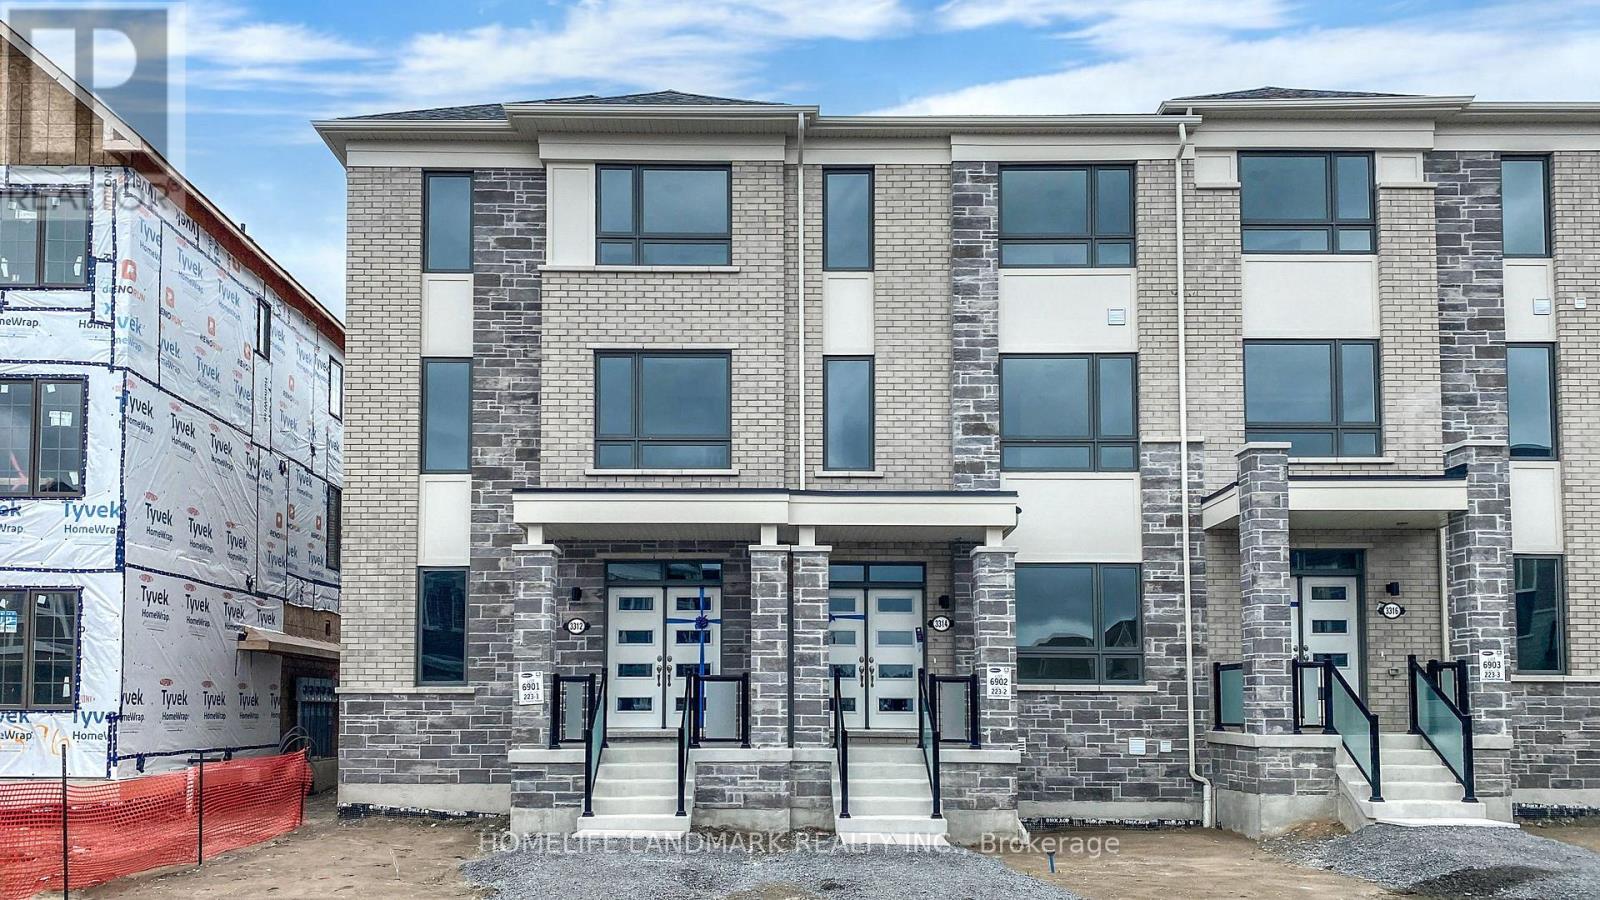
Welcome to 3312 Thunderbird Prom, Pickering, a stunning 3-year-new freehold no maintenance fee end-unit townhome. Offering modern design, exceptional functionality, and a prime location. This bright and spacious home features a double car garage, an abundance of windows that fill the home with natural light, and a thoughtfully designed, open-concept layout ideal for modern living. Featuring 3 spacious bedrooms plus a versatile den that can easily be converted into a 4th bedroom. This home offers flexibility for growing families, professionals, or those needing extra workspace. Enjoy premium upgrades throughout including an upgraded smooth ceilings throughout, no carpet anywhere, kitchen with stainless steel appliances, granite countertops for a sleek, contemporary finish. The luxurious primary ensuite boasts a glass shower with upgraded tile finishes for a spa-like retreat. Conveniently located just a few minutes to Pickering GO Bus, with easy access to Highway 407. This home offers unbeatable commuter convenience in a highly desirable neighbourhood. A rare opportunity to own a stylish, move-in ready end-unit townhome in a prime Pickering location. (id:60365)
1357 Belair Crescent
Oshawa, Ontario
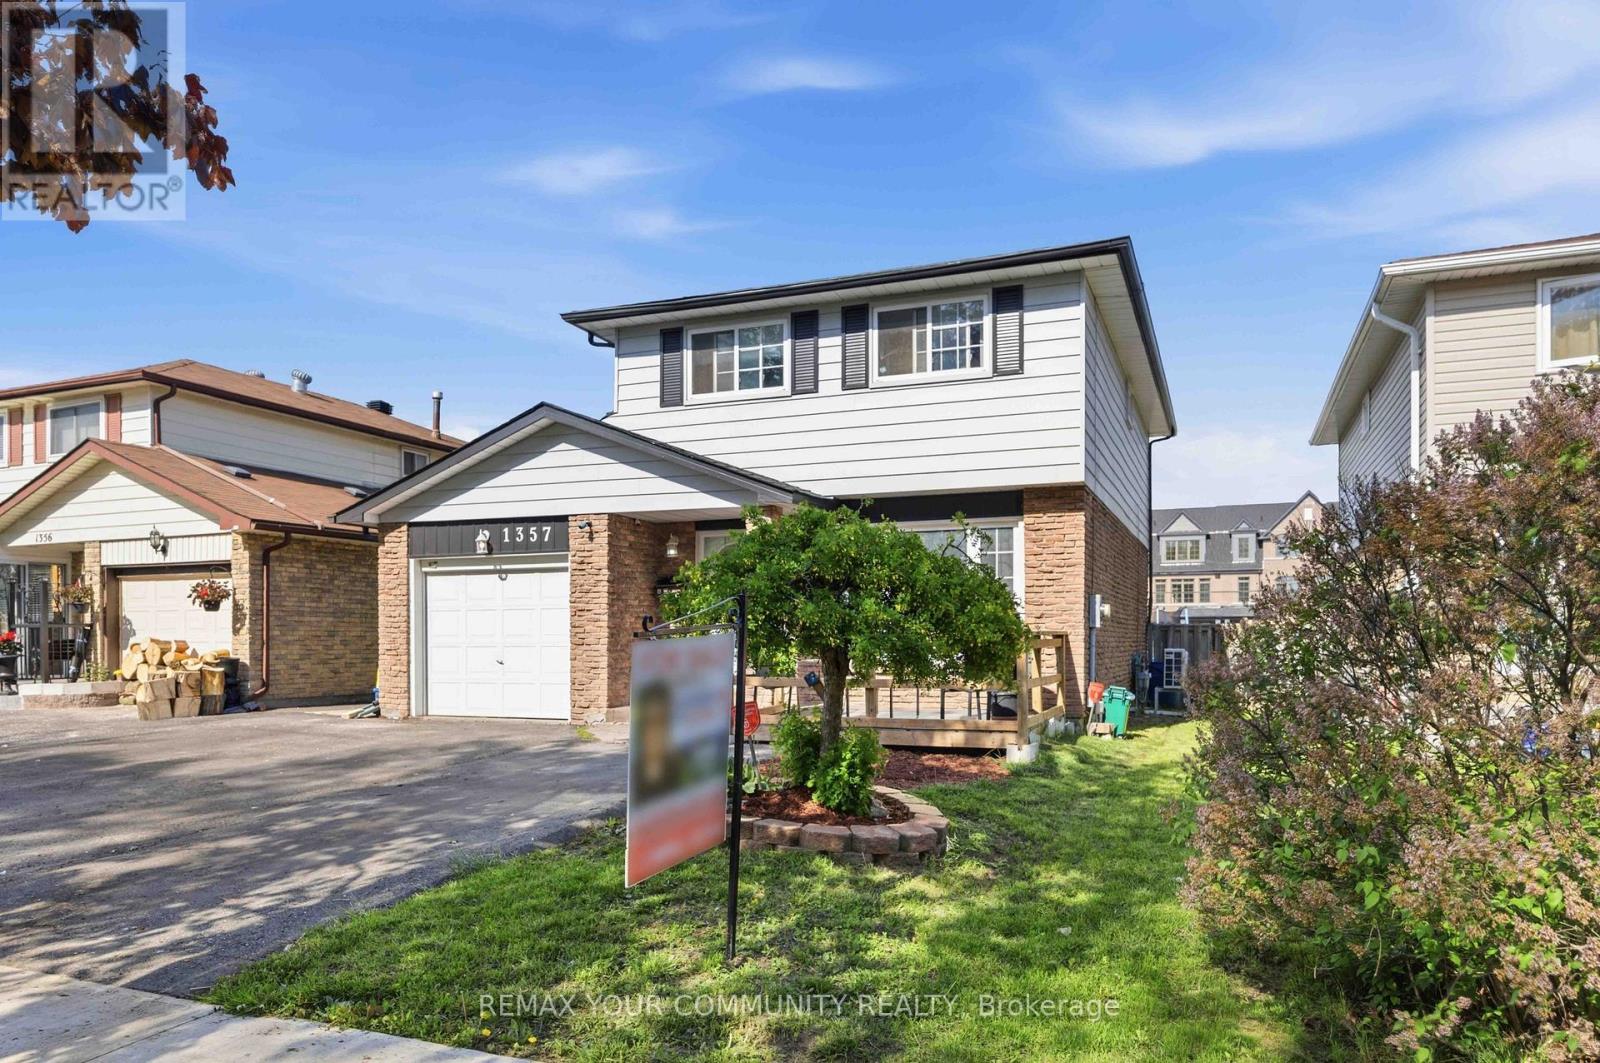
Open House Sunday May 31st 2-4 pm ! Fabulous Reno'd 3 Bedroom Detached Family Home in Established Eastdale Neighbourhood on a 40 ft x 140 ft Lot! 2037 sq ft of total Living Space! Single Garage with 4 car parking on Driveway! Move In in Time For Summer And Entertain With Ease In The Privacy Of The Spacious Fenced in Backyard With Gazebo and Patio Area & W/No Neighbours Behind! Enjoy Casual Get Togethers Around The New Center Island/Breakfast Bar in Kitchen with New Induction Cooktop! Open Concept Kitchen with Island & Living/Dining Room! Primary Bedroom with Sitting Room & New 4 pc Modern Ensuite Bath! Renovated Basement with Spacious Lower Level Family Room, Laundry Area, Furnace Room & New Modern 3 pc Bath with Bedroom/Office with Closet! Conveniently Located To All Amenities, 4 Parks by Harmony Creek Valley, providing Serene Ravine Like Feel, Ideal for Nature Lovers with access to Harmony Creek Trail, Easton Park & Eastbourne Park that features a Popular Winter Tobogganing Hill & Splash Pad in the Summer! Great Public, Catholic & Private Schools! Public Transportation At The Back Door. Just Move in & Enjoy. (id:60365)
38 Rossander Court
Toronto, Ontario
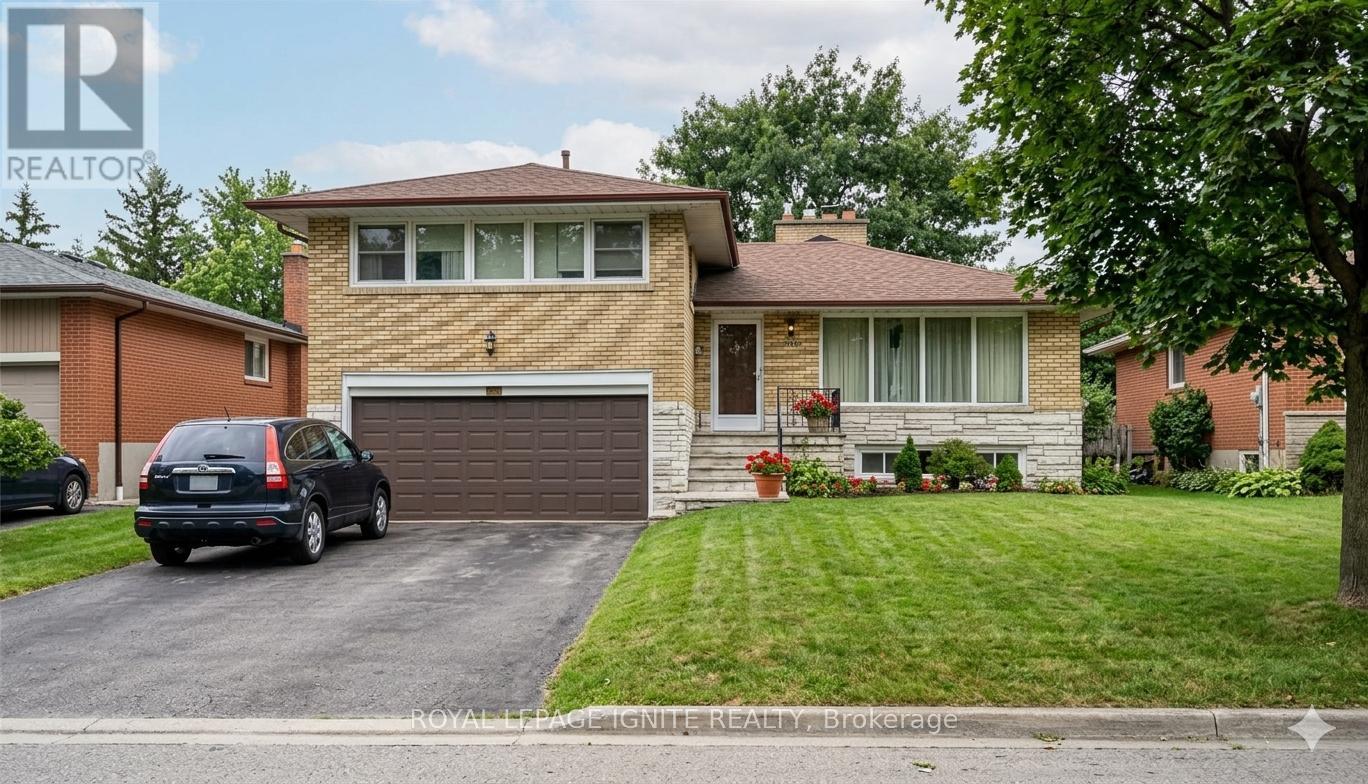
This Lovely 4 Bedroom Sidesplit Is Perfectly Located On Gorgeous Ravine Lot! Gleaming Hardwood Floors Throughout! Kitchen Addition Overlooks Stunning Landscaped Yard. Double Car Garage. Crown Moulding In Lr. Fin. Bsmt Features A Lrg Rec Room W/Wet Bar & Gas Fireplace, A Cold Room, A Storage/Laundry/Furnace Room, And A Crawl Space. This Well Maintained Home On A Beautiful Tree Lined Street In Sought After Family Neighbourhood Won't Last! (id:60365)
807 - 55 Charles Street E
Toronto, Ontario
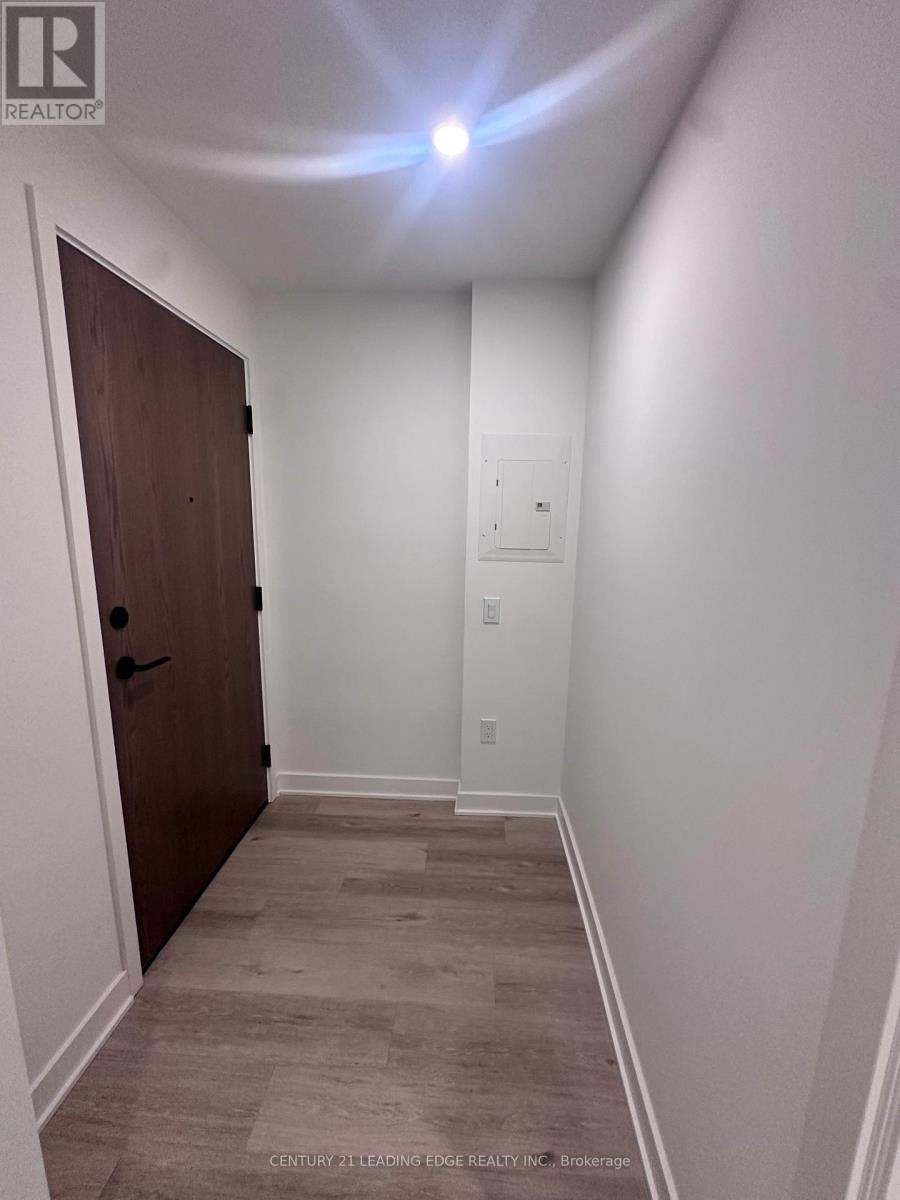
Must see this wonderful spacious one bedroom in the heart of downtown toronto. Short walk to university of toronto and TMU, steps to subway stations and public transportation. Few steps to famous Yorkville cafés restaurants in Mars. Brand new condo unit is both stain approximately 550 ft. with additional spacious balcony south facing. 9 feet ceiling high with built-in cabinets and dining table/office with plenty of upgrades, all building high-end appliances with flat cooktop and built-in oven, built-in microwave, and built-in dishwasher. Light color, palette, kitchen cabinets, matching laminate floors. Spacious living room with plenty of sunlight sliding door step out to balcony. One bedroom with floor to ceiling Mark Windows self facing as well. New tower with great amenities, library, office space for professional and student, great rooftop amenities on the 52nd floor with skyline city view. Students and professionals alike are welcome to apply. (id:60365)
2811 - 1 Yorkville Avenue
Toronto, Ontario
Live In The Heart of Yorkville. No.1 Yorkville Ave Is Located At Yonge & Yorkville. Bright West Exposure And High Floor With Large Ceiling Windows and Unobstructed View. 2 Bedrooms And 2 Bathrooms Split Layout. Open Kitchen With High End Appliances. Hardwood Floor Throughout and 9 Ft Ceilings. Surrounded by World Renowned Retail Brands, The Fine Dining, 5-Star Four Seasons Hotel, Toronto Public Library and Parks. Steps to Yonge-Bloor Subway Station. (Photos from Previous Listing) (id:60365)
133 Heddington Avenue
Toronto, Ontario
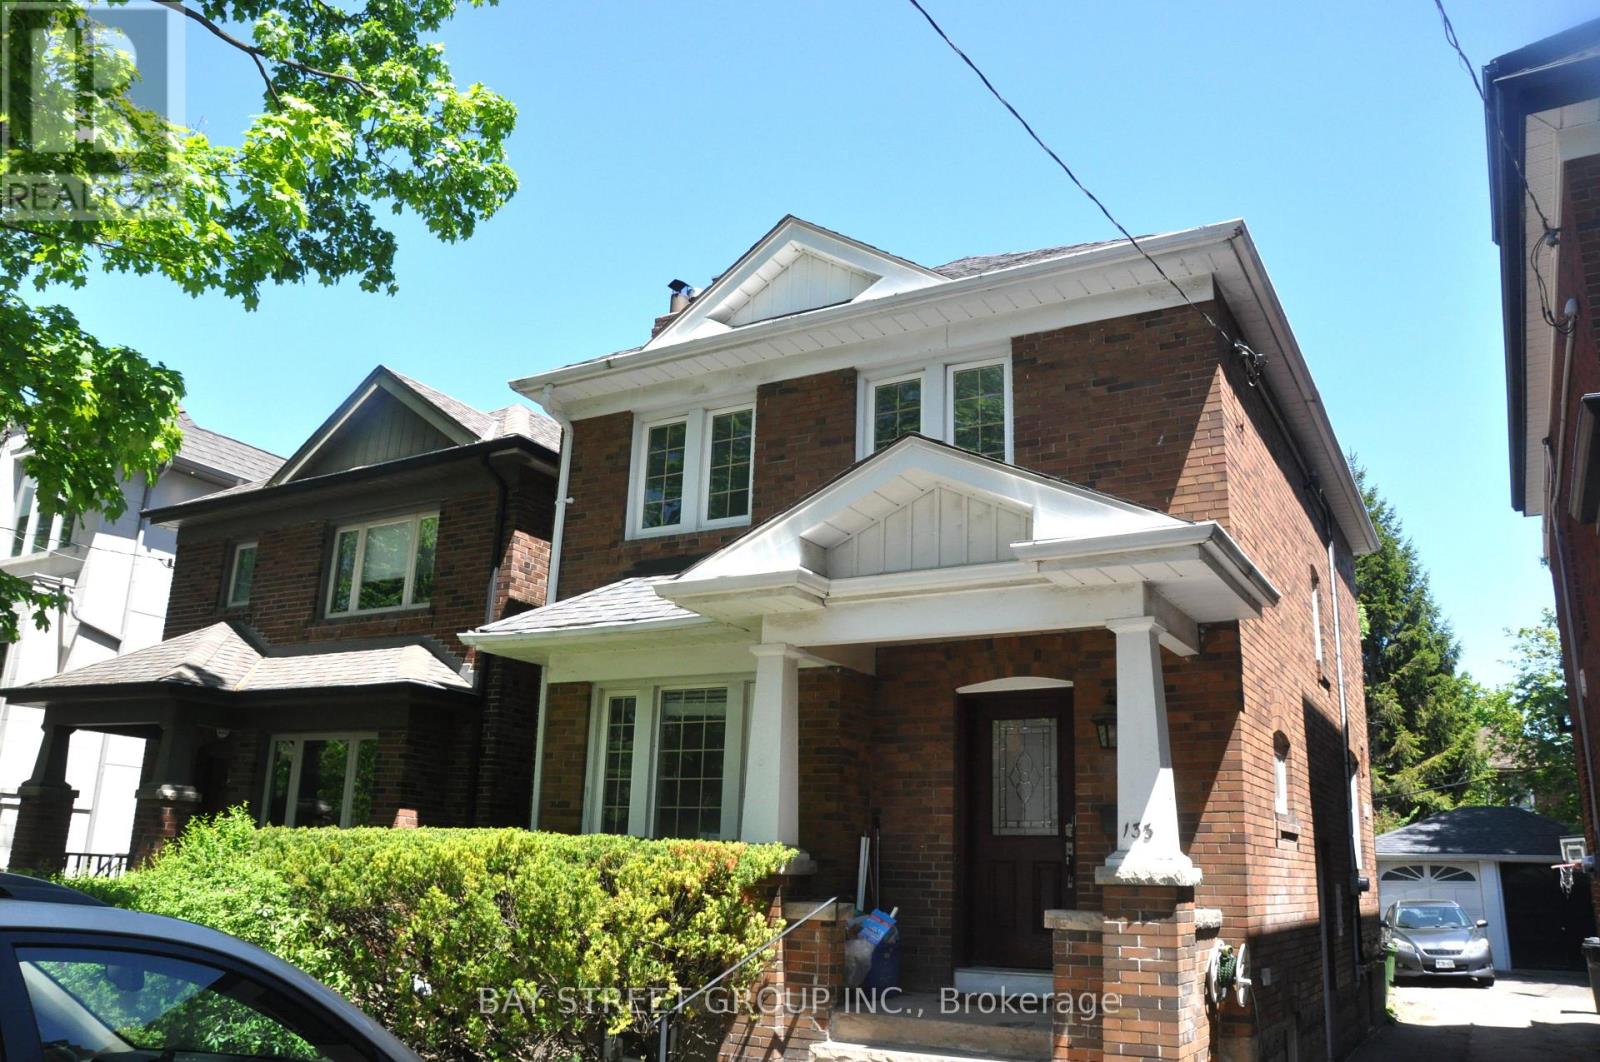
Beautifully renovated 3+1 bedroom Allenby family home located within the highly sought-after Allenby Junior Public School and North Toronto Collegiate Institute School Boundaries. Features a side door with separate entrance to the basement. The bright open-concept kitchen features a large marble countertop workspace with one side set against the wall, offering an expansive and functional cooking and prep area ideal for daily living and entertaining. The entire home has been freshly painted throughout, creating a clean and modern aesthetic. Hardwood floors, a cozy wood-burning fireplace, and a walk-out to an oversized rear deck complete the main living space. Upstairs offers 3 generously sized bedrooms and a beautifully updated bathroom with elegant finishes. The fully finished lower level includes a spacious media/recreation room, additional bedroom, upgrade laundry room and a 3-piece bathroom.Ideally situated within walking distance to top-ranked schools, shops, TTC Bus, and Line 5 Subway with quick access to Hwy 401. Move in and enjoy this exceptional family home! (id:60365)
Bsmt - 167 Mathewson Street
Vaughan, Ontario
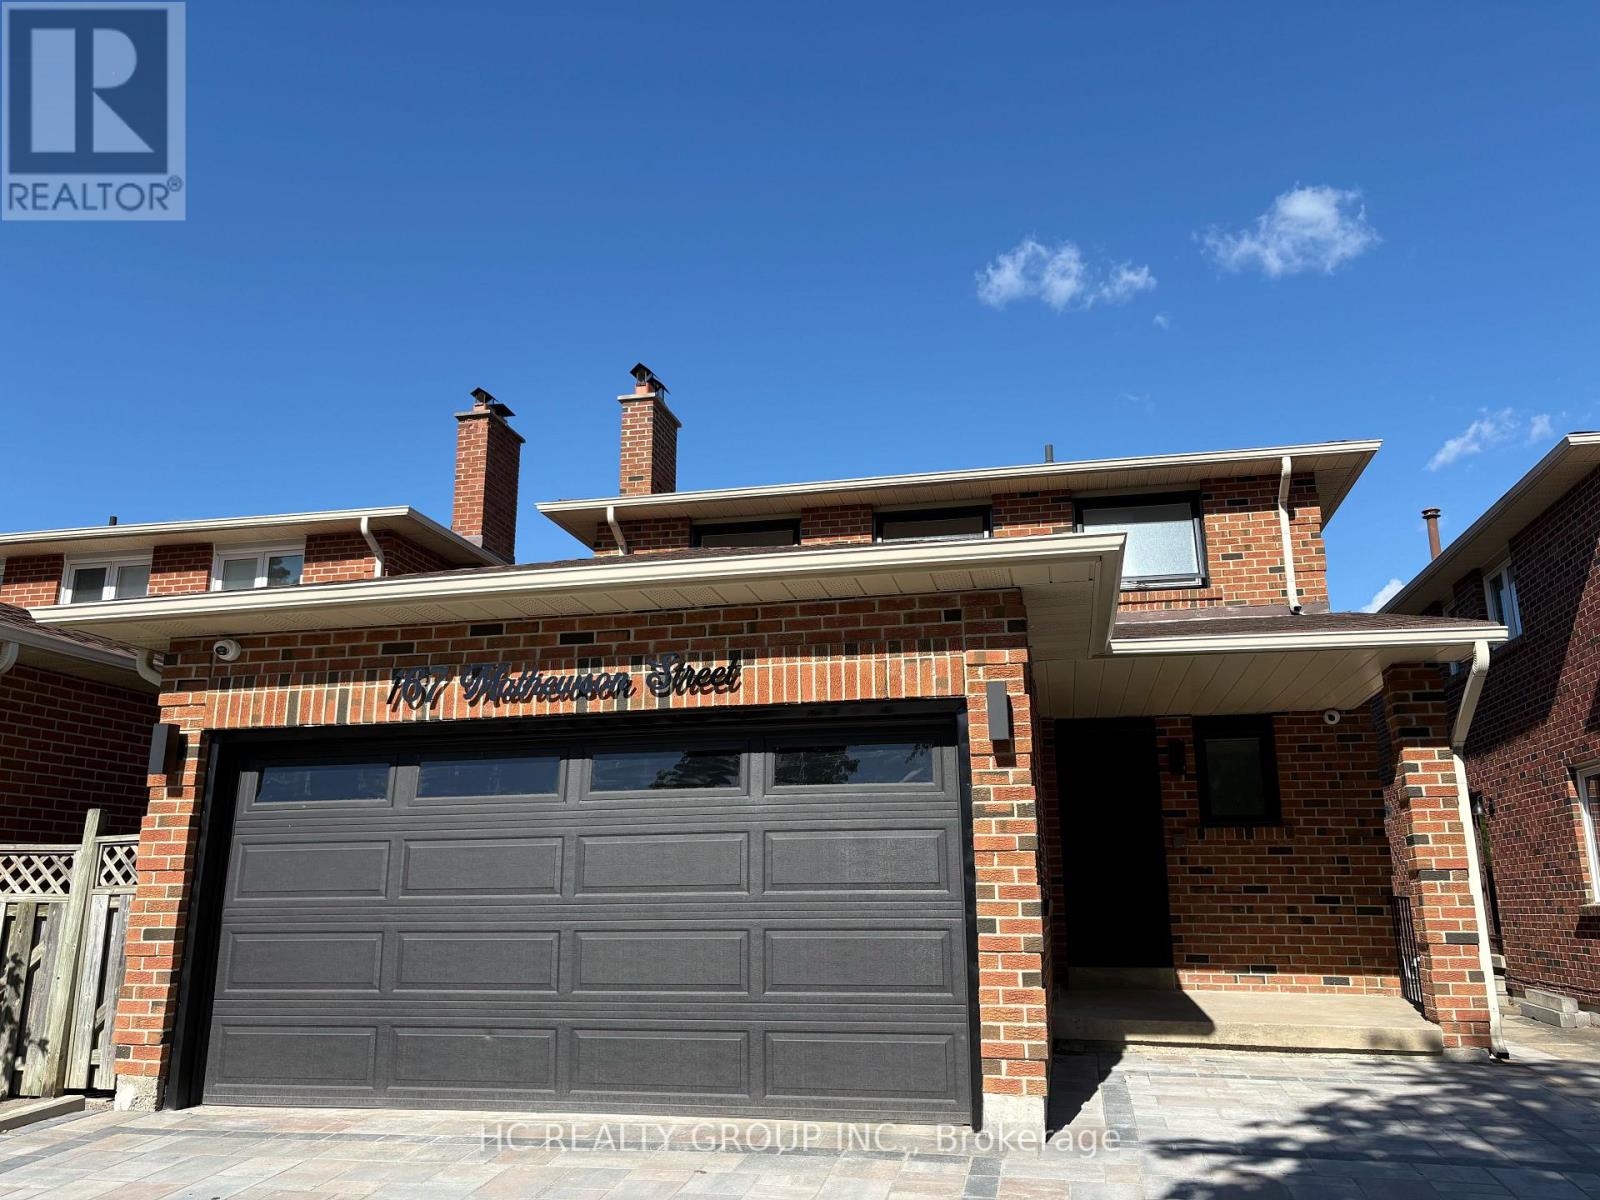
Beautifully renovated basement apartment for lease with separate entrance in a prestigious Vaughan community. Bright and spacious layout featuring 2 bedrooms, modern 3-piece bathroom, private laundry, and functional living space. Ideal for small families or working professionals. Conveniently located close to Highway 400, public transit, shopping centers, schools, parks, hospital, and Vaughan Mills. One parking spot included. Move-in ready. (id:60365)

© 2026 Proptech Realty Inc., Brokerage.