
3312 Thunderbird Promenade Pickering, Ontario L1X 0N4

$799,000
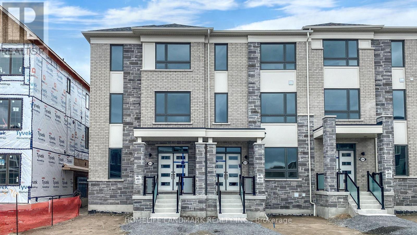
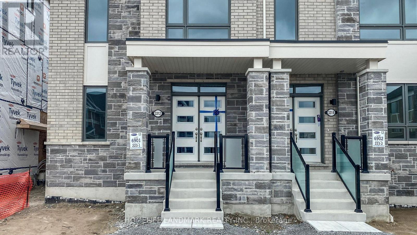
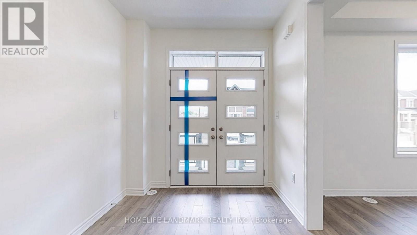
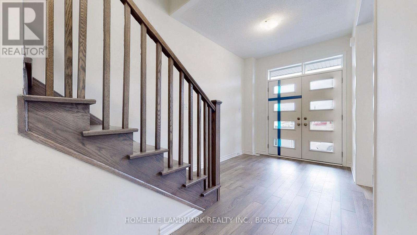
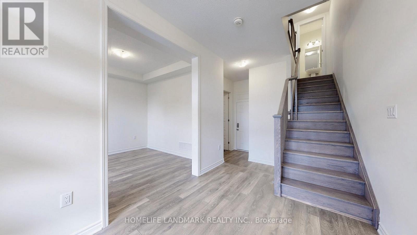
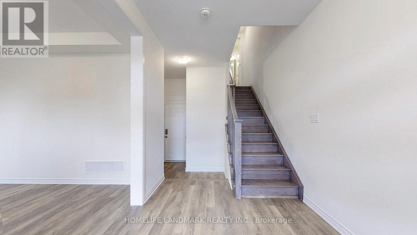
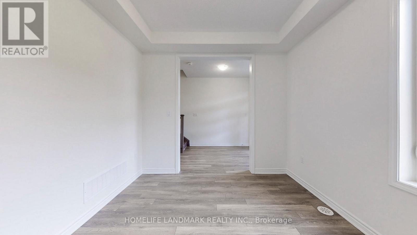
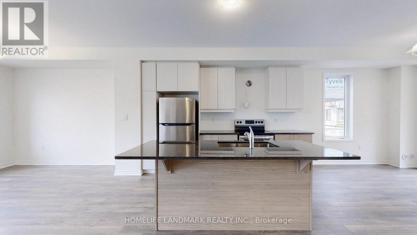
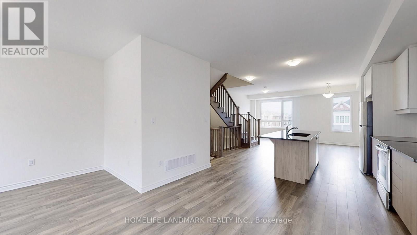
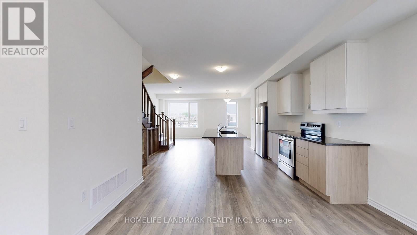
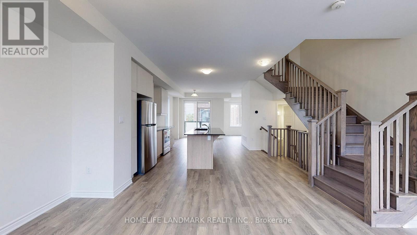
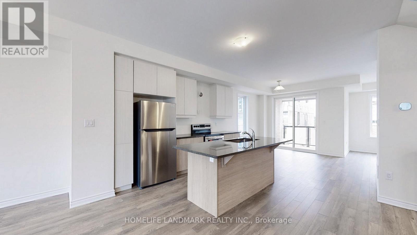
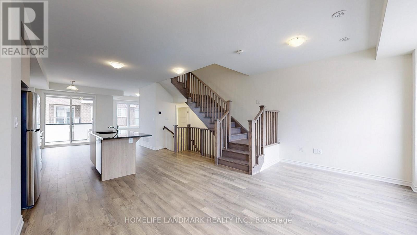
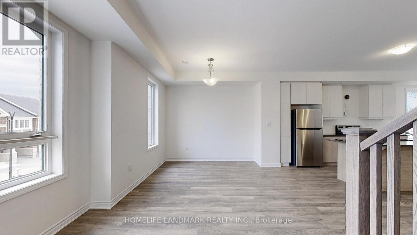
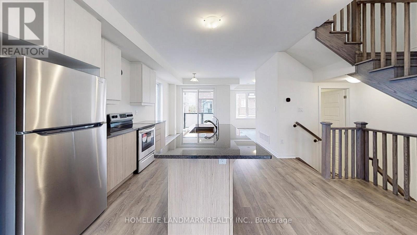
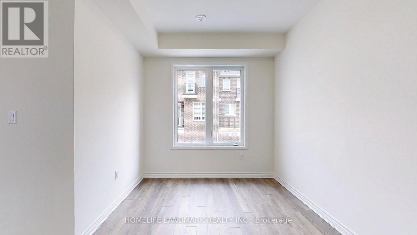
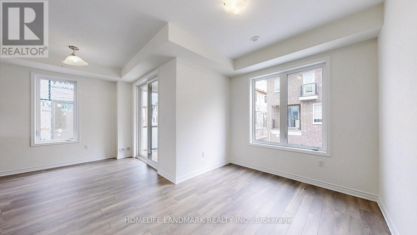
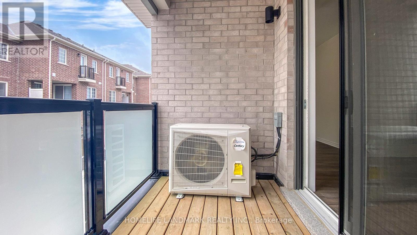
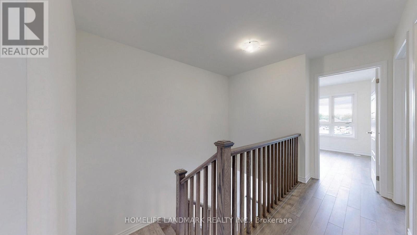
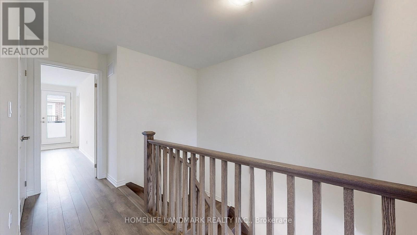
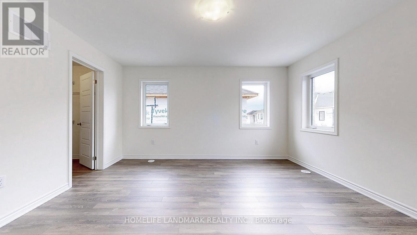
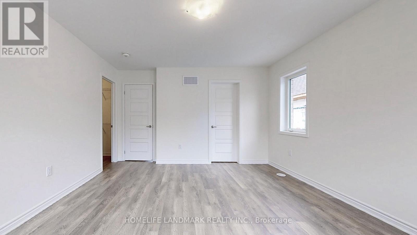
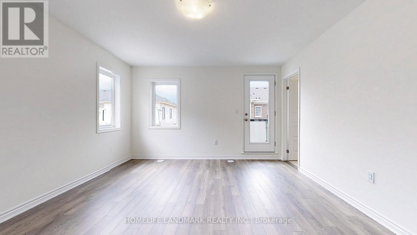
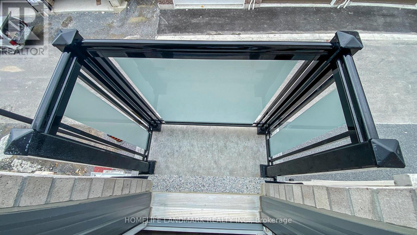
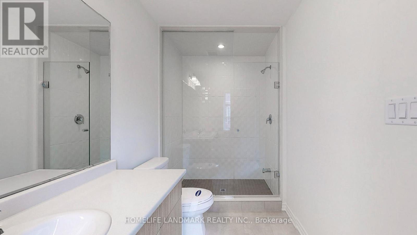
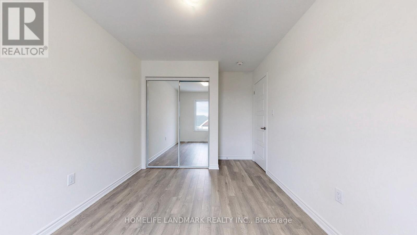
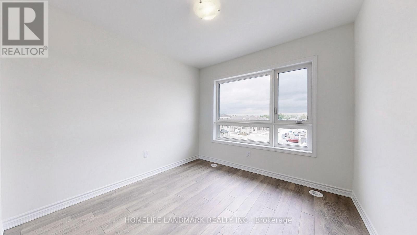
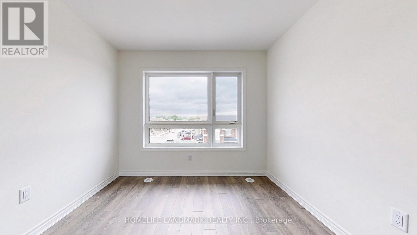
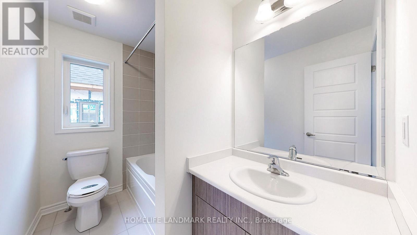
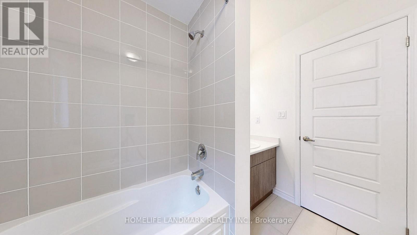
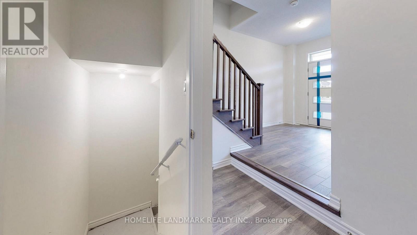
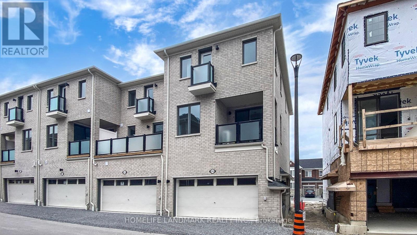
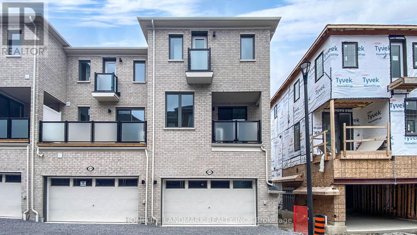
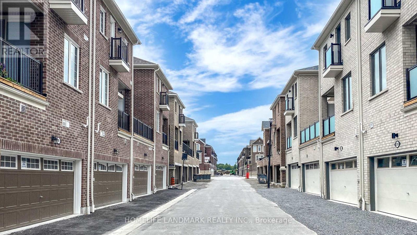
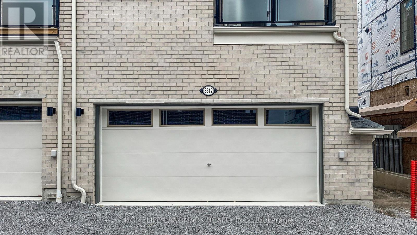
Welcome to 3312 Thunderbird Prom, Pickering, a stunning 3-year-new freehold no militance fee end-unit townhome. Offering modern design, exceptional functionality, and a prime location. This bright and spacious home features a double car garage, an abundance of windows that fill the home with natural light, and a thoughtfully designed, open-concept layout ideal for modern living. Featuring 3 spacious bedrooms plus a versatile den that can easily be converted into a 4th bedroom. This home offers flexibility for growing families, professionals, or those needing extra workspace. Enjoy premium upgrades throughout including an upgraded smooth ceilings throughout, no carpet anywhere, kitchen with stainless steel appliances, granite countertops for a sleek, contemporary finish. The luxurious primary ensuite boasts a glass shower with upgraded tile finishes for a spa-like retreat. Conveniently located just a few minutes to Pickering GO Bus, with easy access to Highway 407. This home offers unbeatable commuter convenience in a highly desirable neighbourhood. A rare opportunity to own a stylish, move-in ready end-unit townhome in a prime Pickering location. (id:60365)
Property Details
| MLS® Number | E13216882 |
| Property Type | Single Family |
| Community Name | Rural Pickering |
| EquipmentType | Water Heater |
| Features | Carpet Free |
| ParkingSpaceTotal | 3 |
| RentalEquipmentType | Water Heater |
Building
| BathroomTotal | 3 |
| BedroomsAboveGround | 3 |
| BedroomsBelowGround | 1 |
| BedroomsTotal | 4 |
| Appliances | Dishwasher, Dryer, Hood Fan, Stove, Washer, Refrigerator |
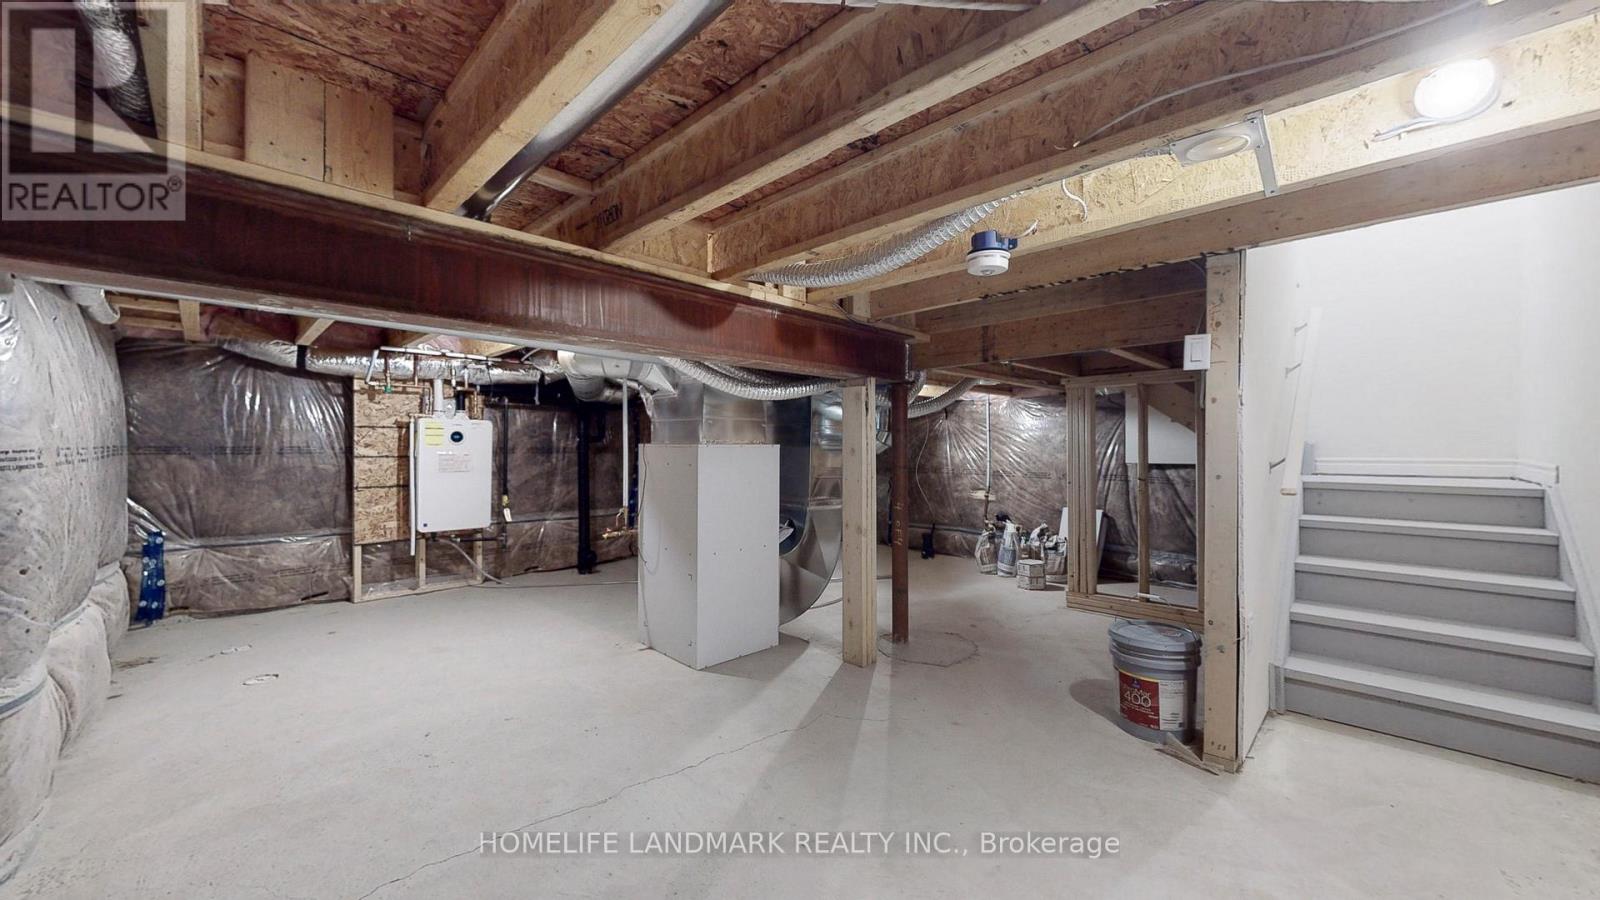
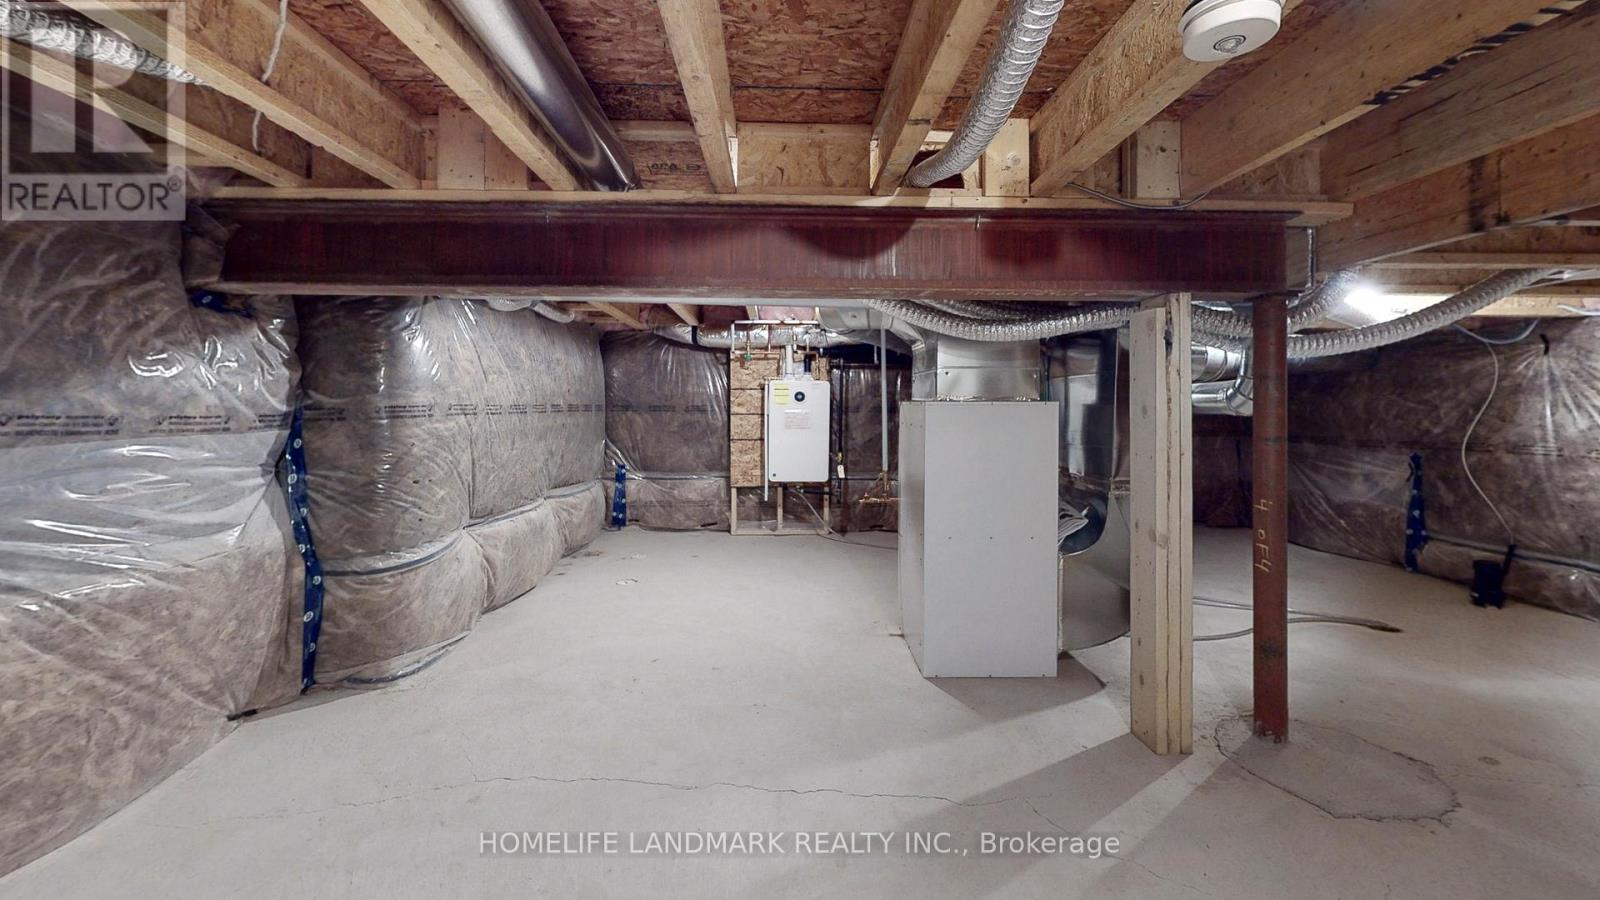
| BasementDevelopment | Unfinished |
| BasementType | N/a (unfinished) |
| ConstructionStyleAttachment | Attached |
| CoolingType | Central Air Conditioning |
| ExteriorFinish | Brick, Stone |
| FlooringType | Laminate, Tile |
| FoundationType | Poured Concrete |
| HalfBathTotal | 1 |
| HeatingFuel | Natural Gas |
| HeatingType | Forced Air |
| StoriesTotal | 3 |
| SizeInterior | 2000 - 2500 Sqft |
| Type | Row / Townhouse |
| UtilityWater | Municipal Water |
Parking
| Attached Garage | |
| Garage |
Land
| Acreage | No |
| Sewer | Sanitary Sewer |
| SizeDepth | 60 Ft ,8 In |
| SizeFrontage | 25 Ft ,4 In |
| SizeIrregular | 25.4 X 60.7 Ft |
| SizeTotalText | 25.4 X 60.7 Ft |
Rooms
| Level | Type | Length | Width | Dimensions |
|---|---|---|---|---|
| Main Level | Kitchen | 3.9 m | 4 m | 3.9 m x 4 m |
| Main Level | Eating Area | 3.8 m | 2.8 m | 3.8 m x 2.8 m |
| Main Level | Family Room | 2.75 m | 3.4 m | 2.75 m x 3.4 m |
| Main Level | Living Room | 5.8 m | 3.05 m | 5.8 m x 3.05 m |
| Main Level | Dining Room | 5.8 m | 3.05 m | 5.8 m x 3.05 m |
| Upper Level | Primary Bedroom | 3.96 m | 4.38 m | 3.96 m x 4.38 m |
| Upper Level | Bedroom 2 | 2.75 m | 3.35 m | 2.75 m x 3.35 m |
| Upper Level | Bedroom 3 | 2.95 m | 2.9 m | 2.95 m x 2.9 m |
| Ground Level | Den | 3.2 m | 3.05 m | 3.2 m x 3.05 m |
| Ground Level | Laundry Room | 2.1 m | 3.8 m | 2.1 m x 3.8 m |
https://www.realtor.ca/real-estate/29827932/3312-thunderbird-promenade-pickering-rural-pickering
Mary K Chan
Salesperson
7240 Woodbine Ave Unit 103
Markham, Ontario L3R 1A4
Lena Chen
Salesperson
7240 Woodbine Ave Unit 103
Markham, Ontario L3R 1A4

The trademarks REALTOR®, REALTORS®, and the REALTOR® logo are controlled by The Canadian Real Estate Association (CREA) and identify real estate professionals who are members of CREA. The trademarks MLS®, Multiple Listing Service® and the associated logos are owned by The Canadian Real Estate Association (CREA) and identify the quality of services provided by real estate professionals who are members of CREA. The trademark DDF® is owned by The Canadian Real Estate Association (CREA) and identifies CREA's Data Distribution Facility (DDF®)
May 29 2026 11:01:38
Toronto Real Estate Board
Homelife Landmark Realty Inc.

© 2026 Proptech Realty Inc., Brokerage.