
38 Rossander Court Toronto, Ontario M1J 2B7
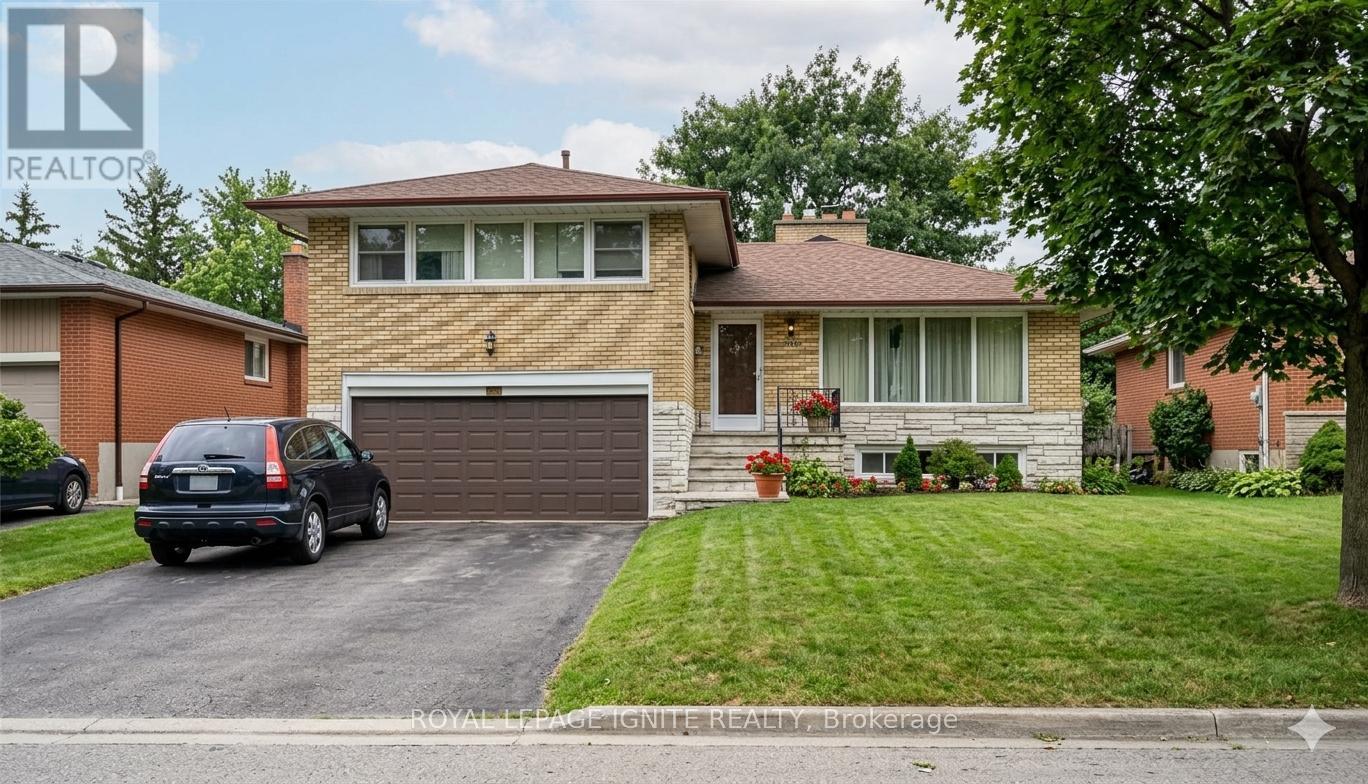

$949,000
This Lovely 4 Bedroom Sidesplit Is Perfectly Located On Gorgeous Ravine Lot! Gleaming Hardwood Floors Throughout! Kitchen Addition Overlooks Stunning Landscaped Yard. Double Car Garage. Crown Moulding In Lr. Fin. Bsmt Features A Lrg Rec Room W/Wet Bar & Gas Fireplace, A Cold Room, A Storage/Laundry/Furnace Room, And A Crawl Space. This Well Maintained Home On A Beautiful Tree Lined Street In Sought After Family Neighbourhood Won't Last! (id:60365)
Property Details
| MLS® Number | E13172648 |
| Property Type | Single Family |
| Community Name | Bendale |
| AmenitiesNearBy | Hospital, Park, Place Of Worship, Public Transit |
| EquipmentType | Water Heater |
| Features | Carpet Free |
| ParkingSpaceTotal | 6 |
| RentalEquipmentType | Water Heater |
Building
| BathroomTotal | 3 |
| BedroomsAboveGround | 4 |
| BedroomsTotal | 4 |
| Appliances | Water Heater, Dryer, Gas Stove(s), Washer, Window Coverings, Refrigerator |
| BasementDevelopment | Finished |
| BasementFeatures | Apartment In Basement, Separate Entrance |
| BasementType | N/a, N/a (finished), N/a |
| ConstructionStyleAttachment | Detached |
| ConstructionStyleSplitLevel | Sidesplit |
| CoolingType | Central Air Conditioning |
| ExteriorFinish | Brick |
| FireplacePresent | Yes |
| FlooringType | Hardwood, Carpeted |
| FoundationType | Concrete |
| HalfBathTotal | 1 |
| HeatingFuel | Natural Gas |
| HeatingType | Forced Air |
| SizeInterior | 1500 - 2000 Sqft |
| Type | House |
| UtilityWater | Municipal Water |
Parking
| Attached Garage | |
| Garage |
Land
| Acreage | No |
| LandAmenities | Hospital, Park, Place Of Worship, Public Transit |
| Sewer | Sanitary Sewer |
| SizeDepth | 155 Ft ,10 In |
| SizeFrontage | 55 Ft |
| SizeIrregular | 55 X 155.9 Ft |
| SizeTotalText | 55 X 155.9 Ft |
Rooms
| Level | Type | Length | Width | Dimensions |
|---|---|---|---|---|
| Basement | Recreational, Games Room | 6.42 m | 4.03 m | 6.42 m x 4.03 m |
| Lower Level | Bedroom 4 | 3.55 m | 2.94 m | 3.55 m x 2.94 m |
| Main Level | Living Room | 5.07 m | 4.21 m | 5.07 m x 4.21 m |
| Main Level | Dining Room | 3.15 m | 3 m | 3.15 m x 3 m |
| Main Level | Kitchen | 4.56 m | 3.74 m | 4.56 m x 3.74 m |
| Upper Level | Primary Bedroom | 4.49 m | 3.33 m | 4.49 m x 3.33 m |
| Upper Level | Bedroom 2 | 3.44 m | 3.11 m | 3.44 m x 3.11 m |
| Upper Level | Bedroom 3 | 3.59 m | 3.46 m | 3.59 m x 3.46 m |
Utilities
| Sewer | Installed |
https://www.realtor.ca/real-estate/29803821/38-rossander-court-toronto-bendale-bendale
Nivethika Athesivan
Broker
D2 - 795 Milner Avenue
Toronto, Ontario M1B 3C3
Narayanasamy Athesivan
Salesperson
D2 - 795 Milner Avenue
Toronto, Ontario M1B 3C3
Thiva Athesivan
Salesperson
D2 - 795 Milner Avenue
Toronto, Ontario M1B 3C3
Waran Athesivan
Salesperson
D2 - 795 Milner Avenue
Toronto, Ontario M1B 3C3

The trademarks REALTOR®, REALTORS®, and the REALTOR® logo are controlled by The Canadian Real Estate Association (CREA) and identify real estate professionals who are members of CREA. The trademarks MLS®, Multiple Listing Service® and the associated logos are owned by The Canadian Real Estate Association (CREA) and identify the quality of services provided by real estate professionals who are members of CREA. The trademark DDF® is owned by The Canadian Real Estate Association (CREA) and identifies CREA's Data Distribution Facility (DDF®)
May 26 2026 01:34:40
Toronto Real Estate Board
Royal LePage Ignite Realty

© 2026 Proptech Realty Inc., Brokerage.