
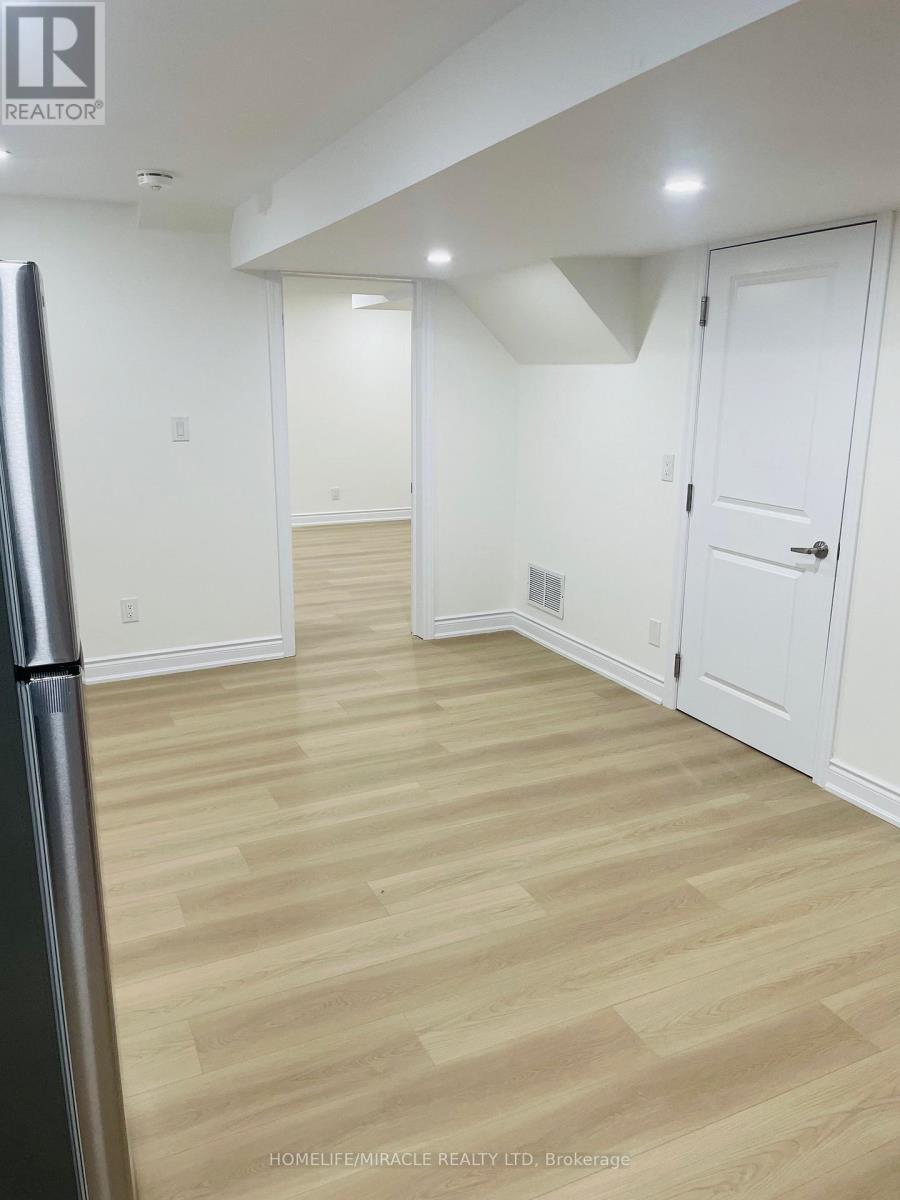
Bsmt - 1-2341 Canonridge Circle
Oakville, Ontario
Newly built legal basement apartment in a prime, quiet Oakville location. Offers 2 bedrooms, 2 full baths, living & family rooms, full kitchen with wet bar, 2 fridges & 1 stove. 4 large windows incl. 2 egress for natural light. 2 driveway parking. Ideal for two small families or one larger family. Features SS appliances, quartz countertops, standing showers & modern vanities. Tenant to pay utilities and tenant insurance. (id:60365)
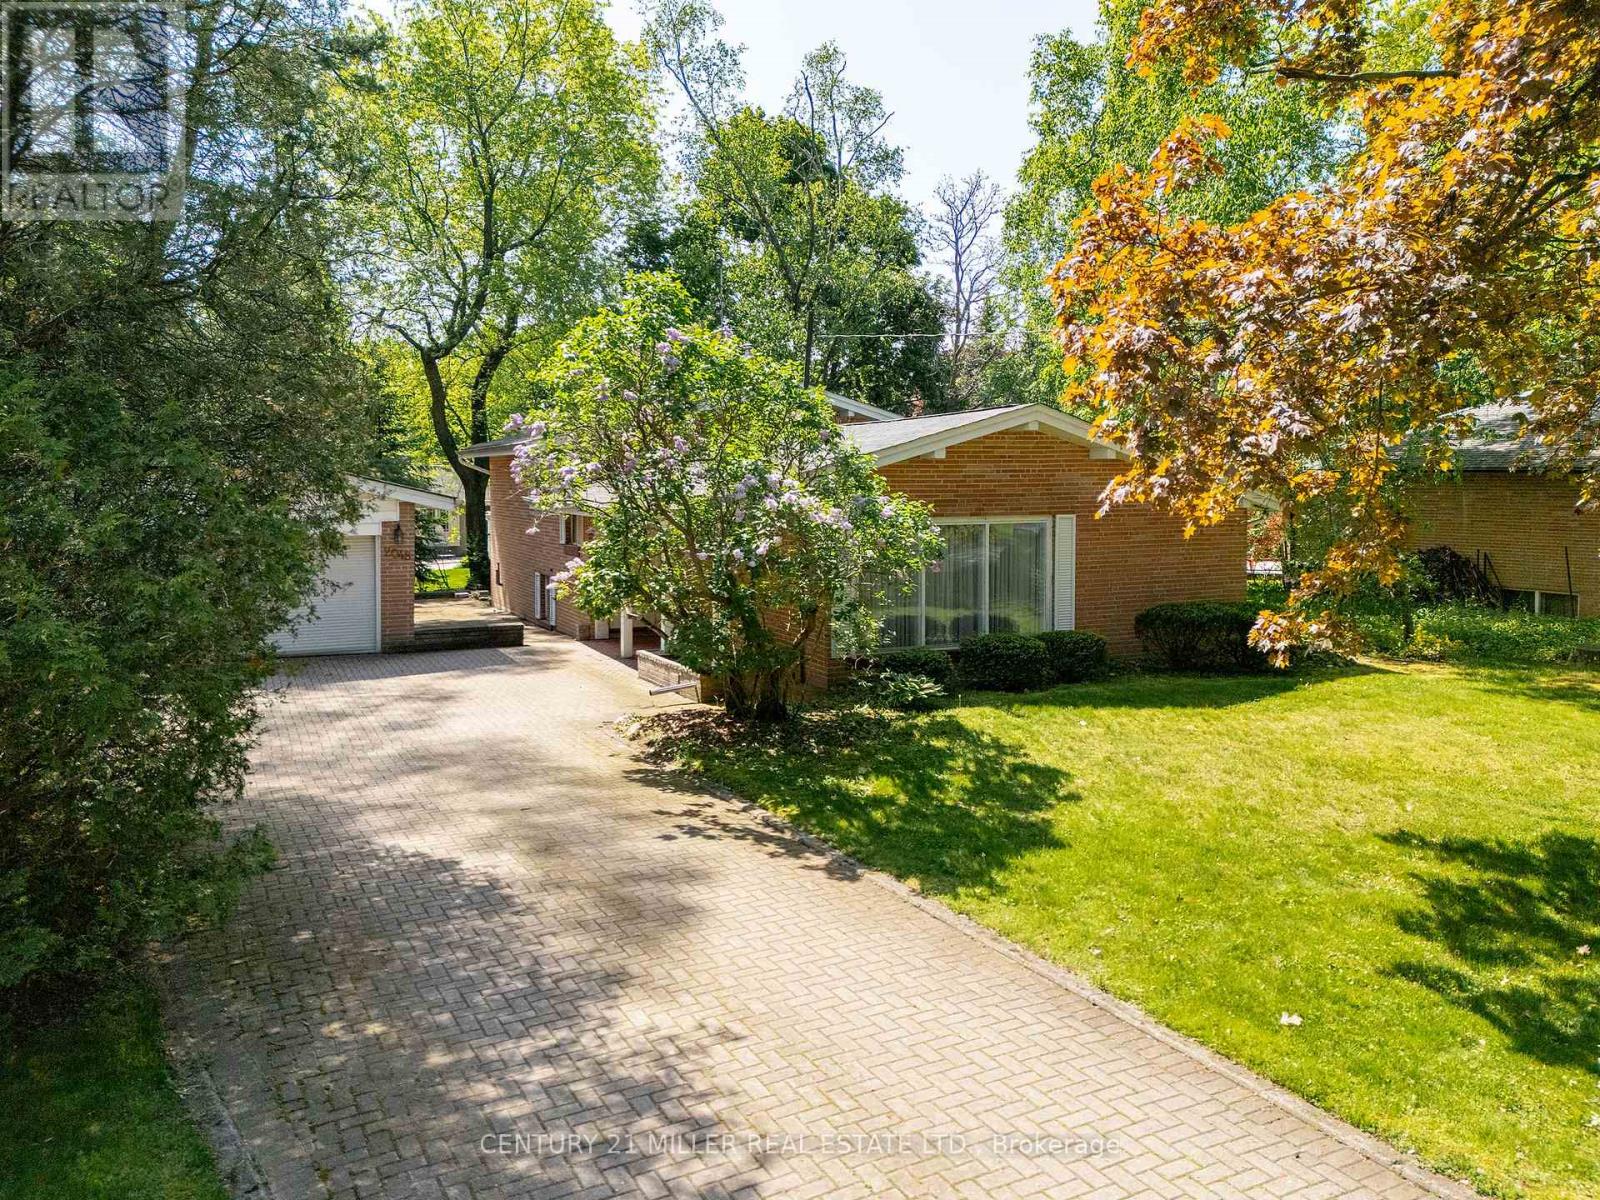
2048 Elmhurst Avenue
Oakville, Ontario
Exceptional opportunity in one of Southeast Oakville's most coveted neighbourhoods. Situated on a magnificent 100' x 150' lot surrounded by mature trees, this property offers endless possibilities for renovation, expansion, or the construction of a new custom home.The property's impressive dimensions and sought-after RL1-0 zoning create an exceptional canvas for future plans. With zoning permitting up to 30% lot coverage, the site provides the opportunity to create a substantial custom residence. The existing residence has been lovingly maintained by the same owner for many years. The current home offers spacious principal rooms filled with natural light, multiple living areas, generous bedroom accommodations, and a detached garage. Whether you're looking to move in, renovate to suit your lifestyle, or design and build your dream home from the ground up, this property offers remarkable flexibility in an established neighbourhood. Ideally positioned within walking distance of some of Oakville's most highly regarded schools, parks, and the lake, while remaining just minutes from downtown Oakville's vibrant shops, restaurants, and waterfront. Large premium building lots of this size are becoming increasingly rare, making this an exceptional opportunity to secure a premier property in one of the town's most prestigious enclaves. (id:60365)
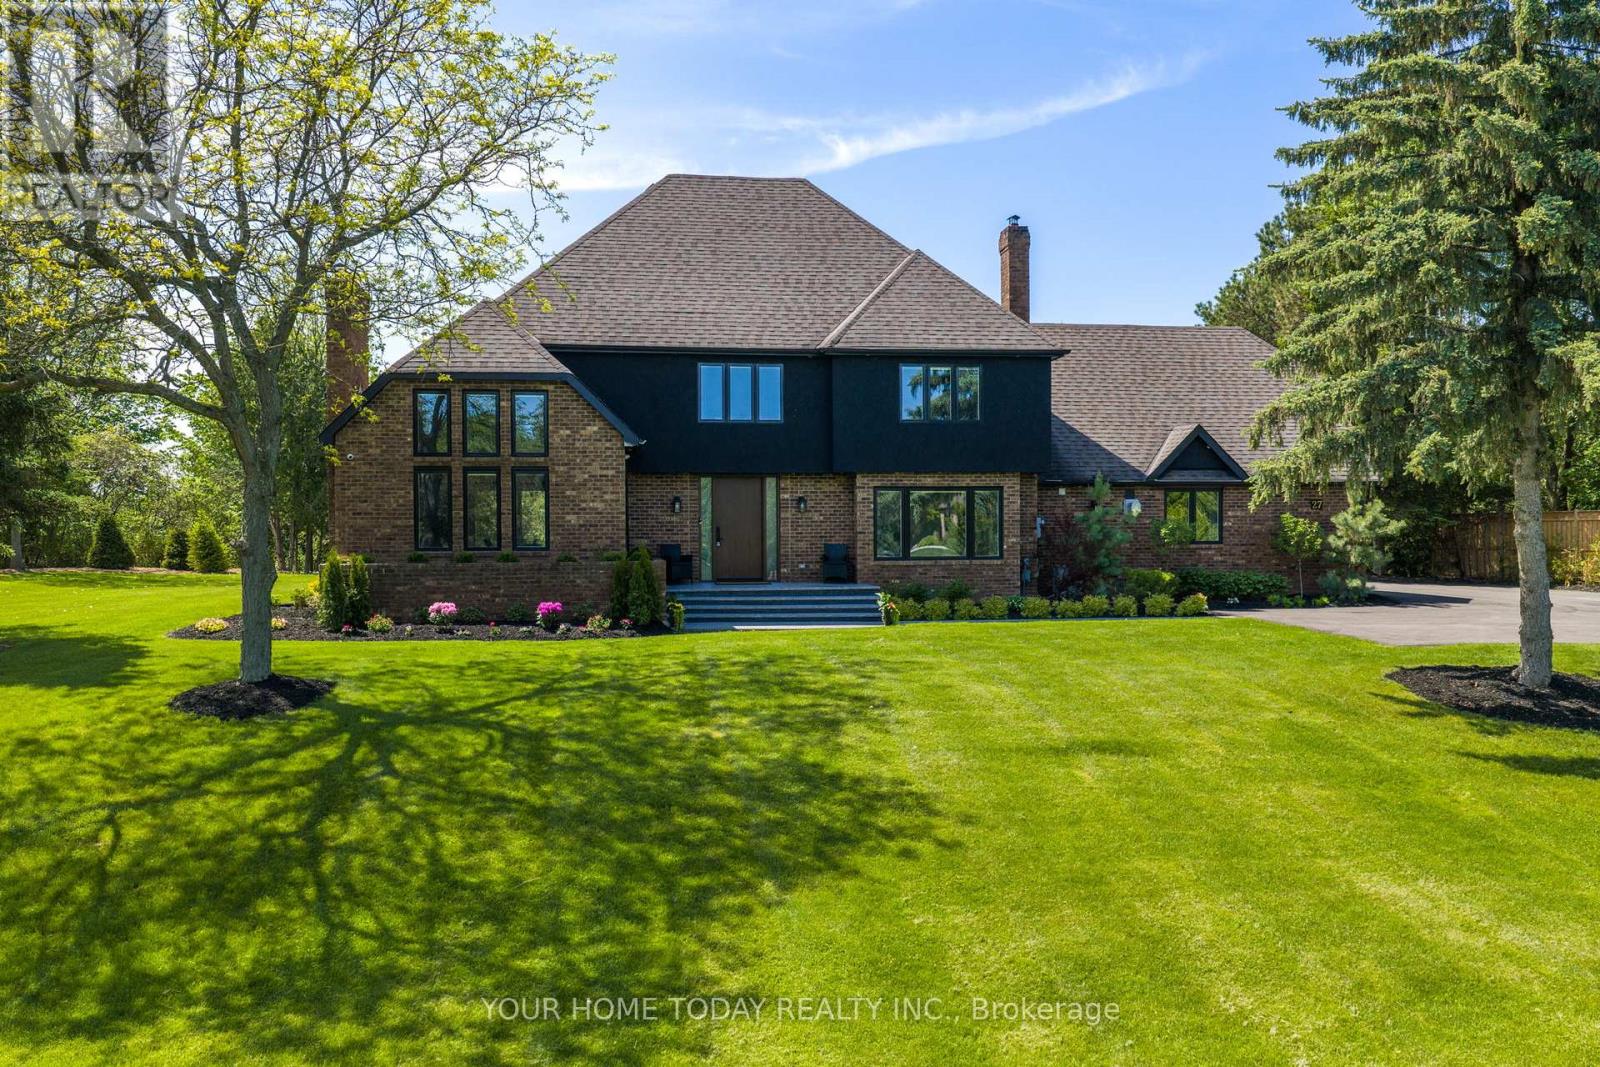
27 Chantelay Crescent
Halton Hills, Ontario
Situated in a quiet executive enclave and set well back from the road on a private and breathtaking, 1.5 acre lot with no homes directly behind, this striking custom-built home offers classic design enhanced by exceptional modern updates. Extensively renovated over the past five years with designer flair and meticulous attention to detail, the home showcases gorgeous, engineered hardwood and ceramic flooring, abundant pot lighting and a consistent upscale aesthetic throughout. At the heart of the home is a chef-inspired kitchen featuring an oversized island with waterfall edge and seating, quartz countertops and premium appliances. Floor-to-ceiling cabinetry with glass accents and a walkout to the patio complete this stunning space. The inviting family room offers a toasty fireplace framed by custom built-in shelving, while the combined living and dining rooms impress with vaulted ceilings, expansive windows, and a striking fireplace set against an eye-catching feature wall. A sleek glass-railed staircase leads to the upper level where four generously sized bedrooms and a loft await. The upper foyer is both stylish and functional, featuring built-in organizers for added storage and a large window that fills the space with natural light. The primary retreat includes a walk-in closet with custom organizers, a decadent ensuite and access to a finished loft area above the garage - perfect as a sitting room, office or studio. A second primary suite enjoys ensuite access to another beautifully appointed bathroom and built-in closet organizers. Two additional bedrooms share a lavish main bath. The unfinished basement offers a wide-open canvas ready to be customized to suit your needs. Parking is plentiful with space for 10 vehicles in the driveway plus an attached 3 car garage. Ideally located close to schools, parks, trails, recreation centre, shopping and more with easy access to main roads for commuters. This is executive living at its finest! (id:60365)
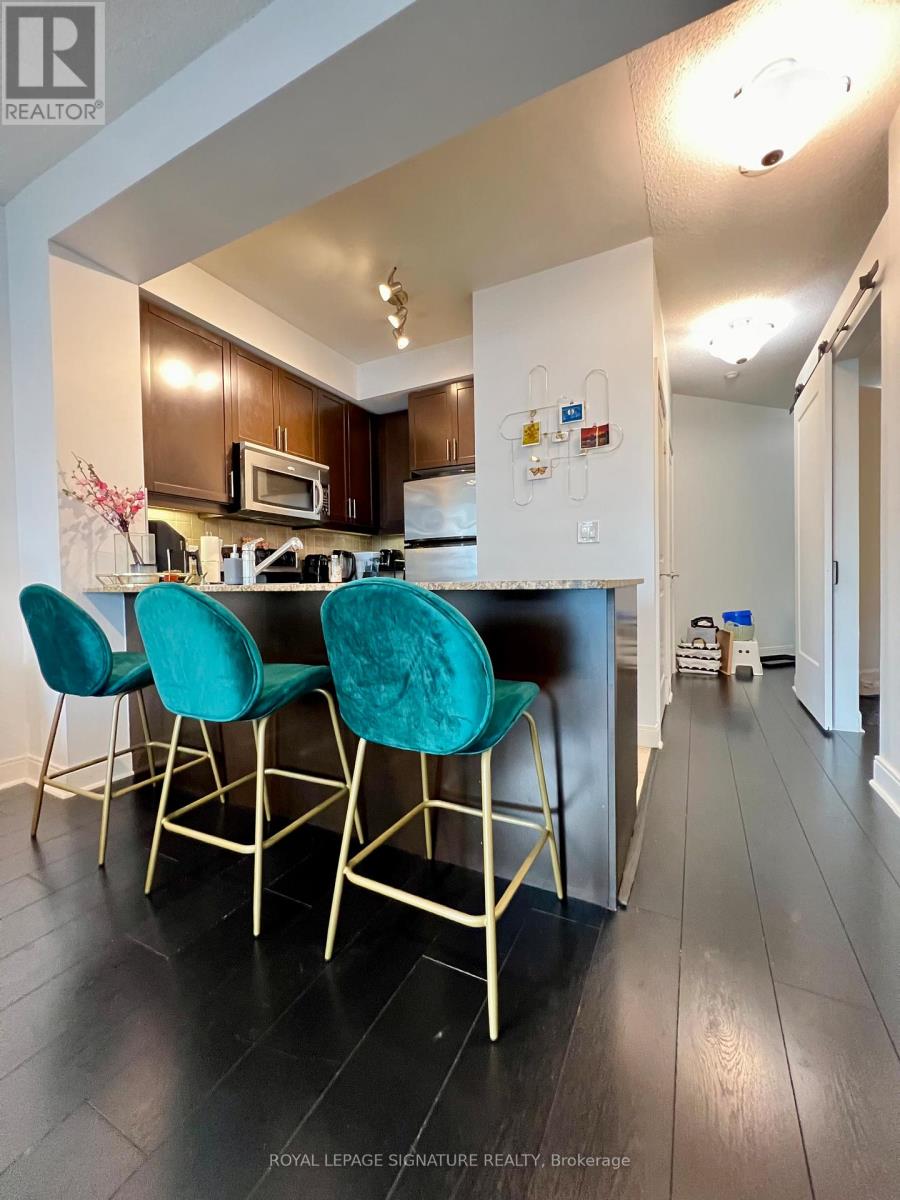
607 - 80 Absolute Avenue
Mississauga, Ontario
Make this home yours today! Located in a highly sought-after area, this residence boastsafunctional layout and unbeatable value. *Bonus* The enclosed den can serve as a secondbedroom. With9 ft ceilings and floor-to-ceiling windows, natural light floods the space. Enjoya spectacular view from the oversized balcony. This carpet-free home offers over 30,000 sq ftof top-tier amenities. Meticulously maintained, this home is move-in ready. Don't miss out! (id:60365)
1433 Richardson Way
Milton, Ontario
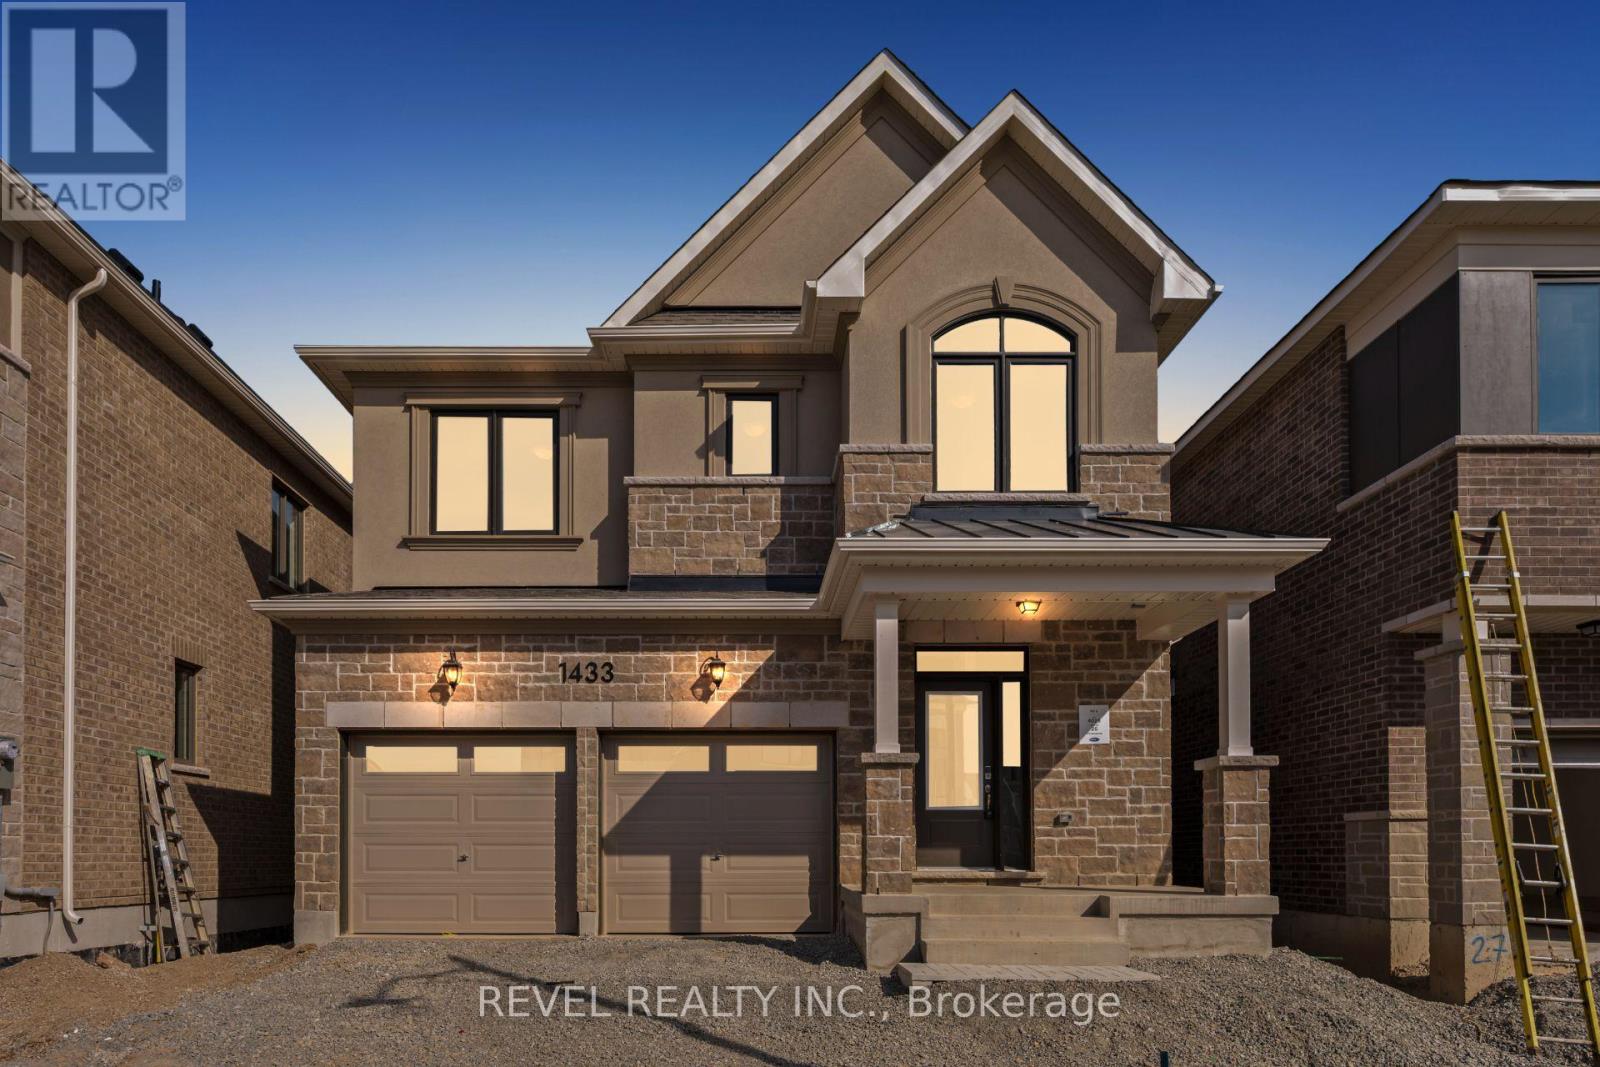
Welcome To 1433 Richardson Way In The Highly Sought-After Bowes Community Of Milton. This Newly Built Benning (F) Double Car Detached Model By Mattamy Homes Offers 2,076 Sq Ft Of Beautifully Designed Net Zero Ready Living Space Featuring 4 Bedrooms And 2.5 Bathrooms. The Main Level Showcases A Bright Open-Concept Layout Perfect For Modern Family Living And Entertaining, Featuring A Combined Living And Dining Area With An Elegant Electric Fireplace, Along With A Spacious Kitchen Complete With A Large Centre Island And Walkout To The Backyard. A Convenient 2-Piece Powder Room Completes The Main Floor. Upstairs, The Spacious Primary Suite Features A Walk-In Closet And Private 4-Piece Ensuite, Accompanied By Three Additional Well-Appointed Bedrooms, A Main 5-Piece Bathroom, And Convenient Upper-Level Laundry. The Unfinished Basement Offers A Blank Canvas To Create Additional Living Space Tailored To Your Needs. Ideally Located Close To Schools, Parks, Shopping, And Everyday Amenities, With Convenient Access To Major Highways For An Easy Commute, This Home Is A Fantastic Opportunity In One Of Milton's Most Desirable New Communities. (id:60365)
7 Humber Hill Avenue
Toronto, Ontario
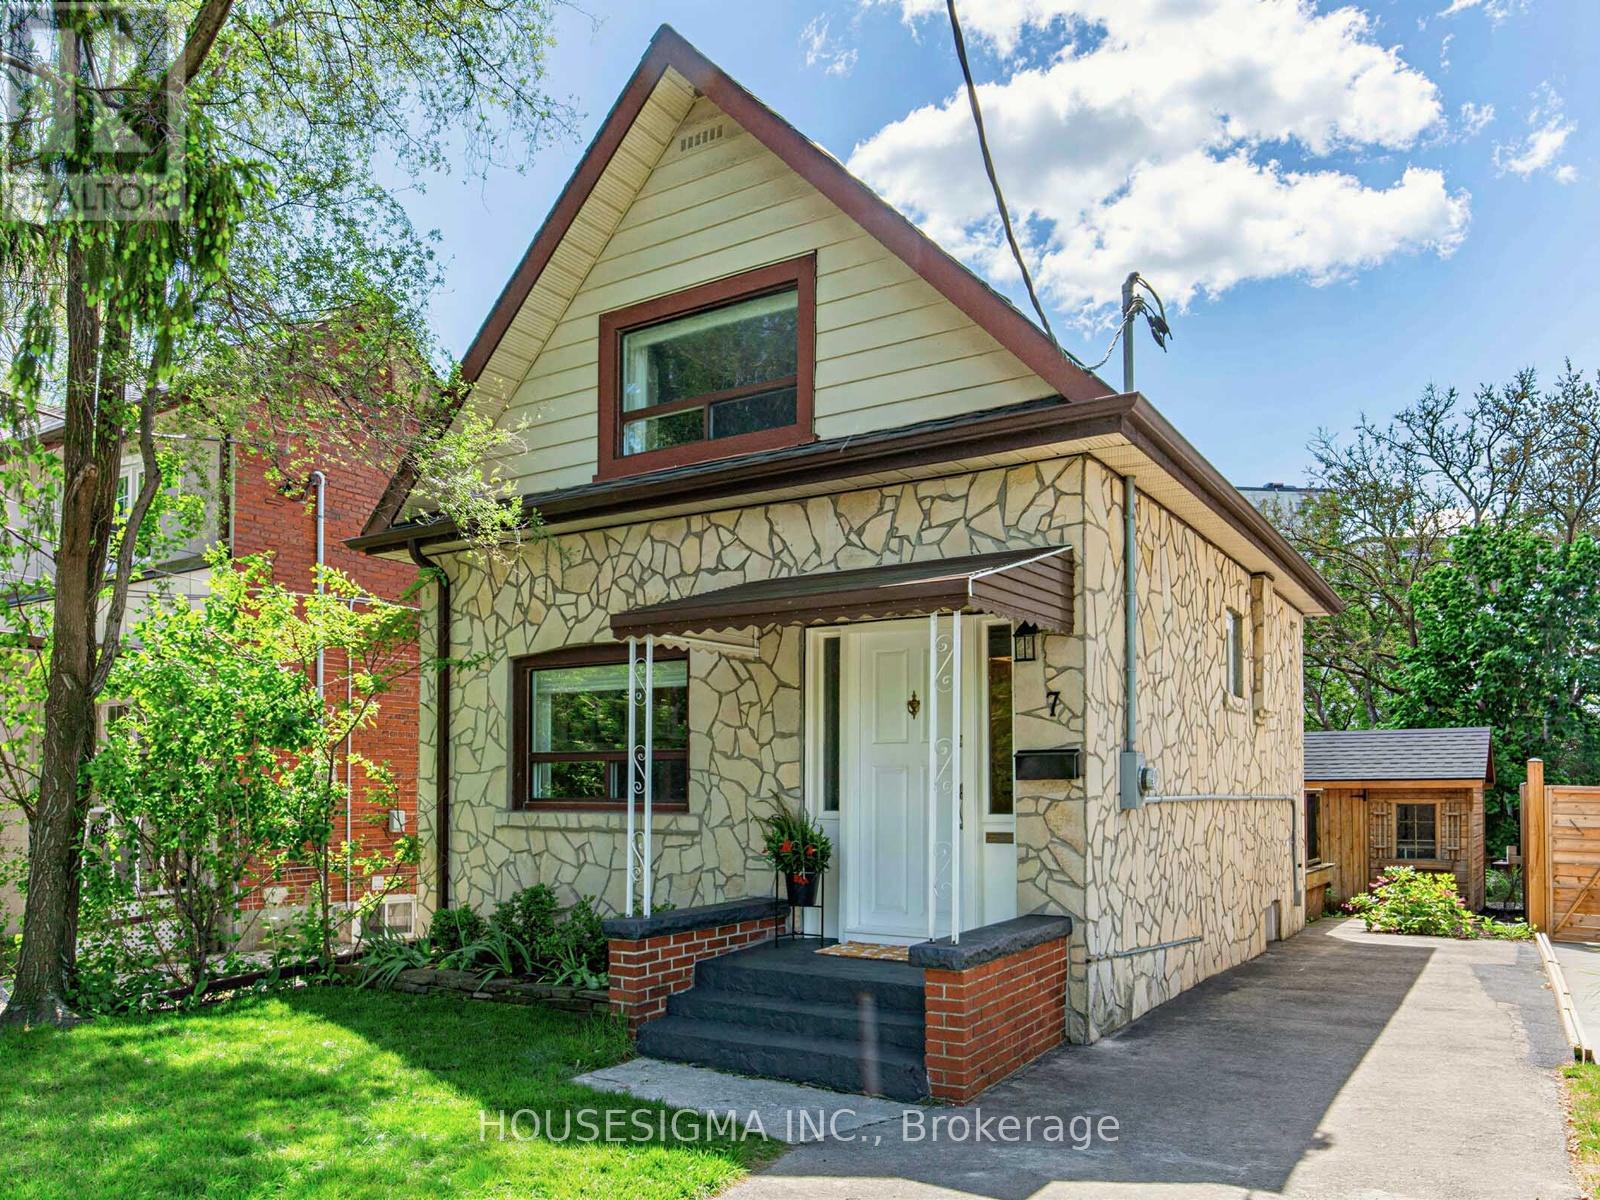
Welcome to 7 Humber Hill Avenue, this charming 1 1/2 storey home is perched above the Humber River Valley on a quiet dead-end street, offering a rare blend of privacy, character, and convenience. Set in an enchanting treed ravine setting with tiered decks off the kitchen, it's an ideal retreat for relaxing or entertaining.Inside, you'll find flowing living & dining rooms with hardwood floors, along with ceramic flooring & backsplash in the kitchen. Roof updated in 2013, furnace, A/C, and water heater updated in 2023 provide added peace of mind. Move in and enjoy as-is or add your personal touches to make it your own.Conveniently located close to parks, TTC & transit, Loblaws, and top-rated schools. A fantastic opportunity to enter the market or simplify your lifestyle in a beautiful natural setting. (id:60365)
75 Harris Boulevard
Milton, Ontario
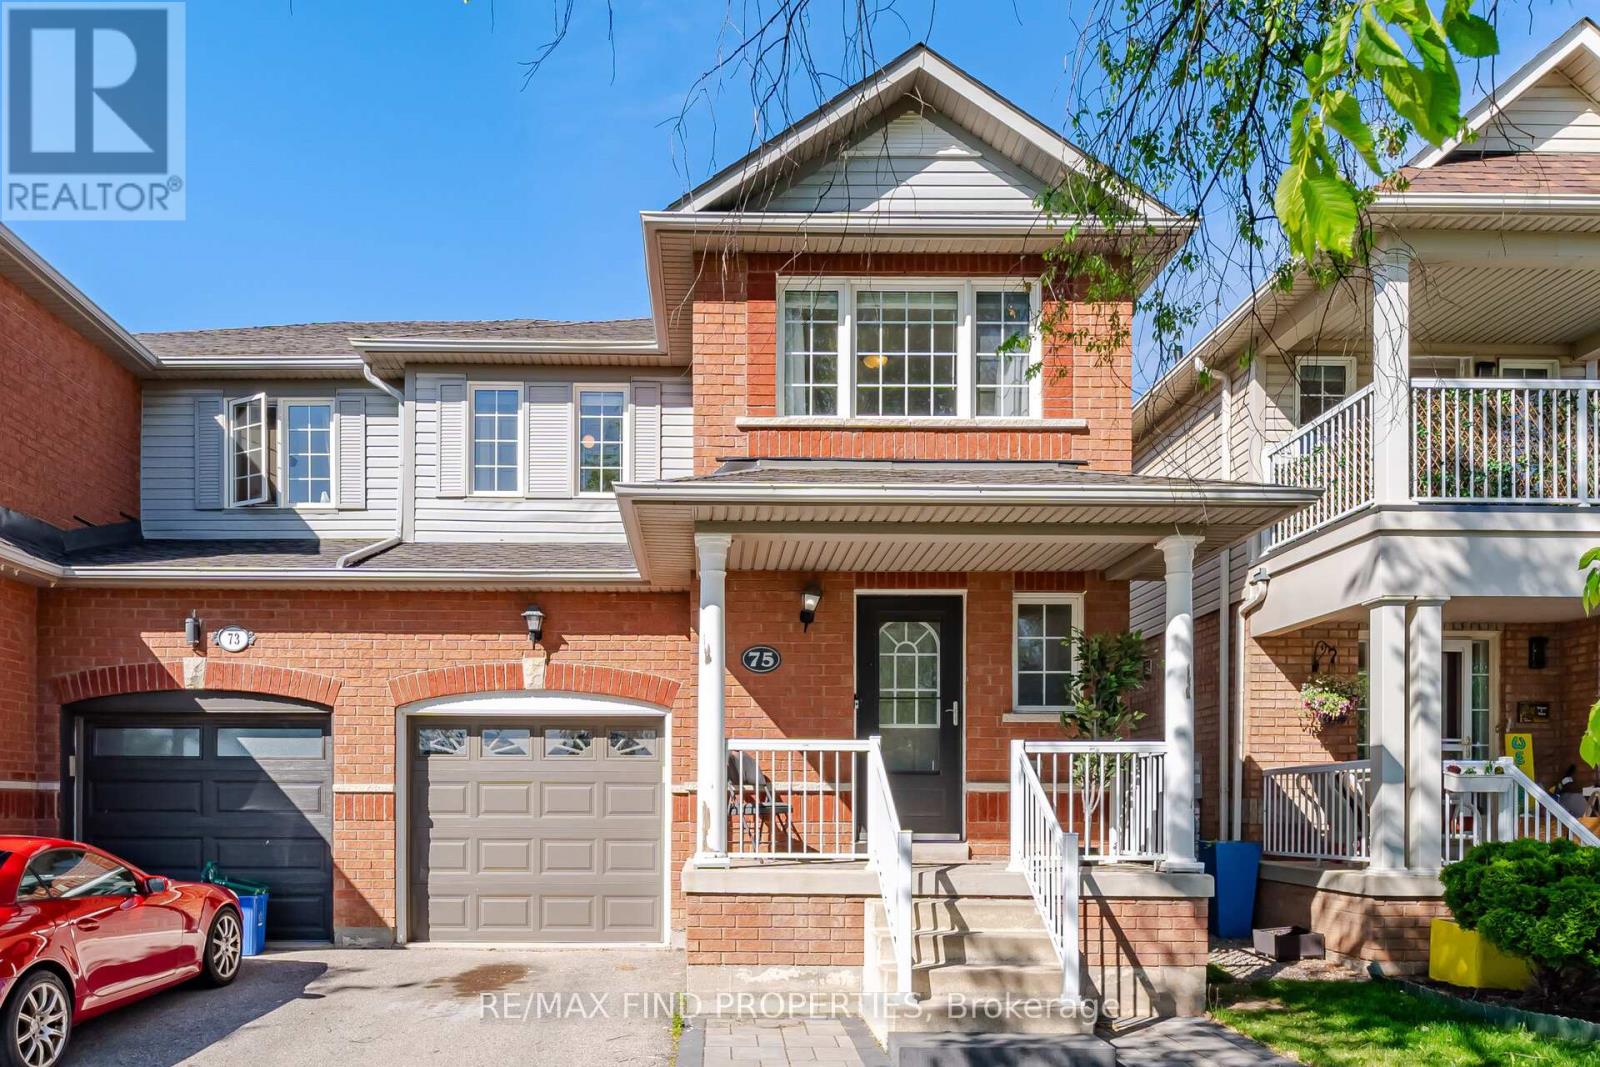
Located in the heart of Milton's Dempsey neighborhood, this beautifully maintained home is situated across from a park with views of the Escarpment. It is within walking distance to the GO station, public transit, the Recreation & Arts Centre, the library, and top-rated schools. The property features approximately 1,726sq. ft. plus a finished recreation room, three spacious bedrooms, and a second-floor office. Recent updates include shingles (2016), a fenced yard, an insulated garage door, and hardwood floors. Additionally, the home offers ample parking for two cars and is just minutes from the 401. Tenants pay all utilities heat, (CAC operated by hydro) hydro, internet, cable, and hot water tank rental- Tenants are responsible for snow removal and lawn & garden maintenance. Non smokers. No pets tnx (id:60365)
17 - 17 Craigleigh Crescent
Brampton, Ontario
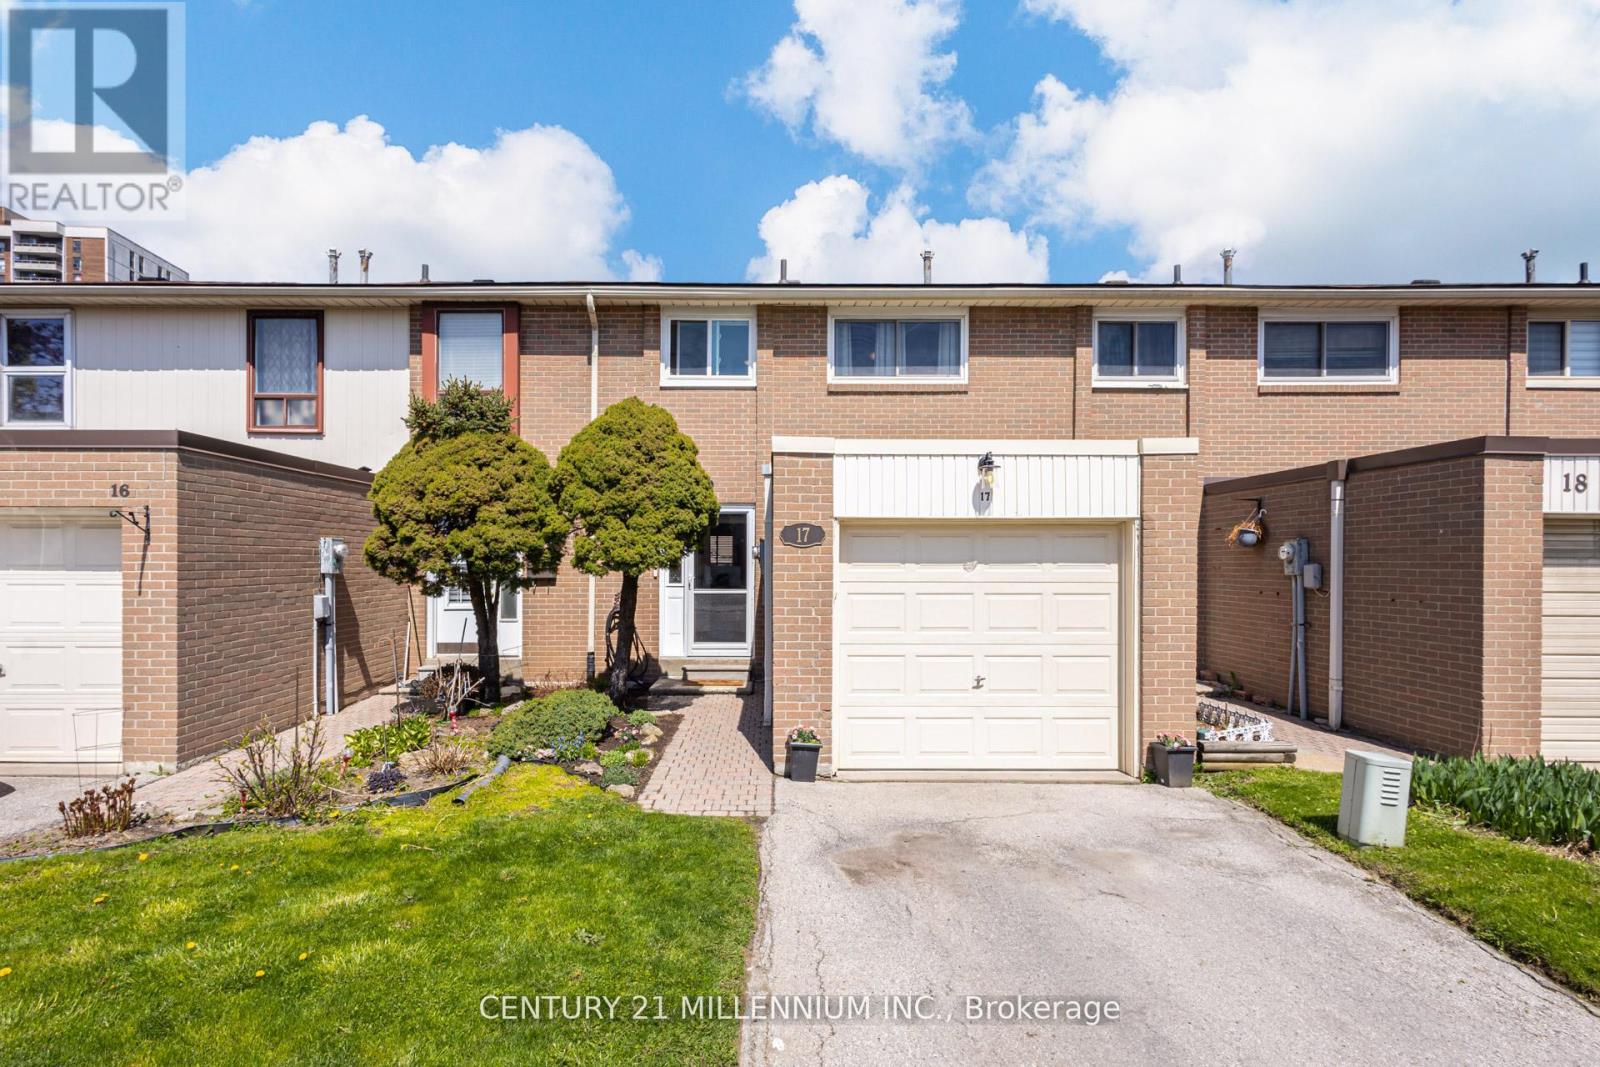
Beautifully renovated gem in a highly sought after neighbourhood, ideally located near top rated schools, public transit, Bramalea GO Station, world class shopping at Bramalea City Centre, New Toronto Metropolitan University (TMU), and the expansive Chinguacousy Park - complete with picnic areas, petting zoo, splash pad, swimming pool, tropical greenhouse and winter ski hill. Sun flled foyer with large neutral tone ceramics throughout, upgraded entry door with full glass inset/matching side light. The modern kitchen offers ample maple cabinetry, neutral countertops, subway tile backsplash, double granite sinks with retractable faucet and a built in dishwasher. Spacious open concept living and dining room combination with hand scraped Hickory engineered hardwood fooring, crown molding and an upgraded sliding door walk-out to a private yard. Three spacious bedrooms with upgraded laminate fooring, engineered hardwood in upper landing and barn door feature in second bedroom. Professionally fnished lower-level family room with luxury vinyl fooring/pot lighting. Large main bath with neutral tiled fooring/walls, modern vanity and deep soaker tub. Convenient two-piece powder room in lower level. Large renovated laundry room with ceramic tiles, stainless steel laundry tub/retractable faucet/storage, extra built-in storage cabinets/folding counter and shiplap wall feature. Additional features include a single car garage, visitor parking at your doorstep, private fenced yard with patio/fowerbeds, central air, gas heating, vinyl windows, upgraded roof, and colonial doors/trim. Maintenance fees include Rogers high speed internet with unlimited data, cable and lawn mowing. Neutral palette throughout, shows 10++ (id:60365)
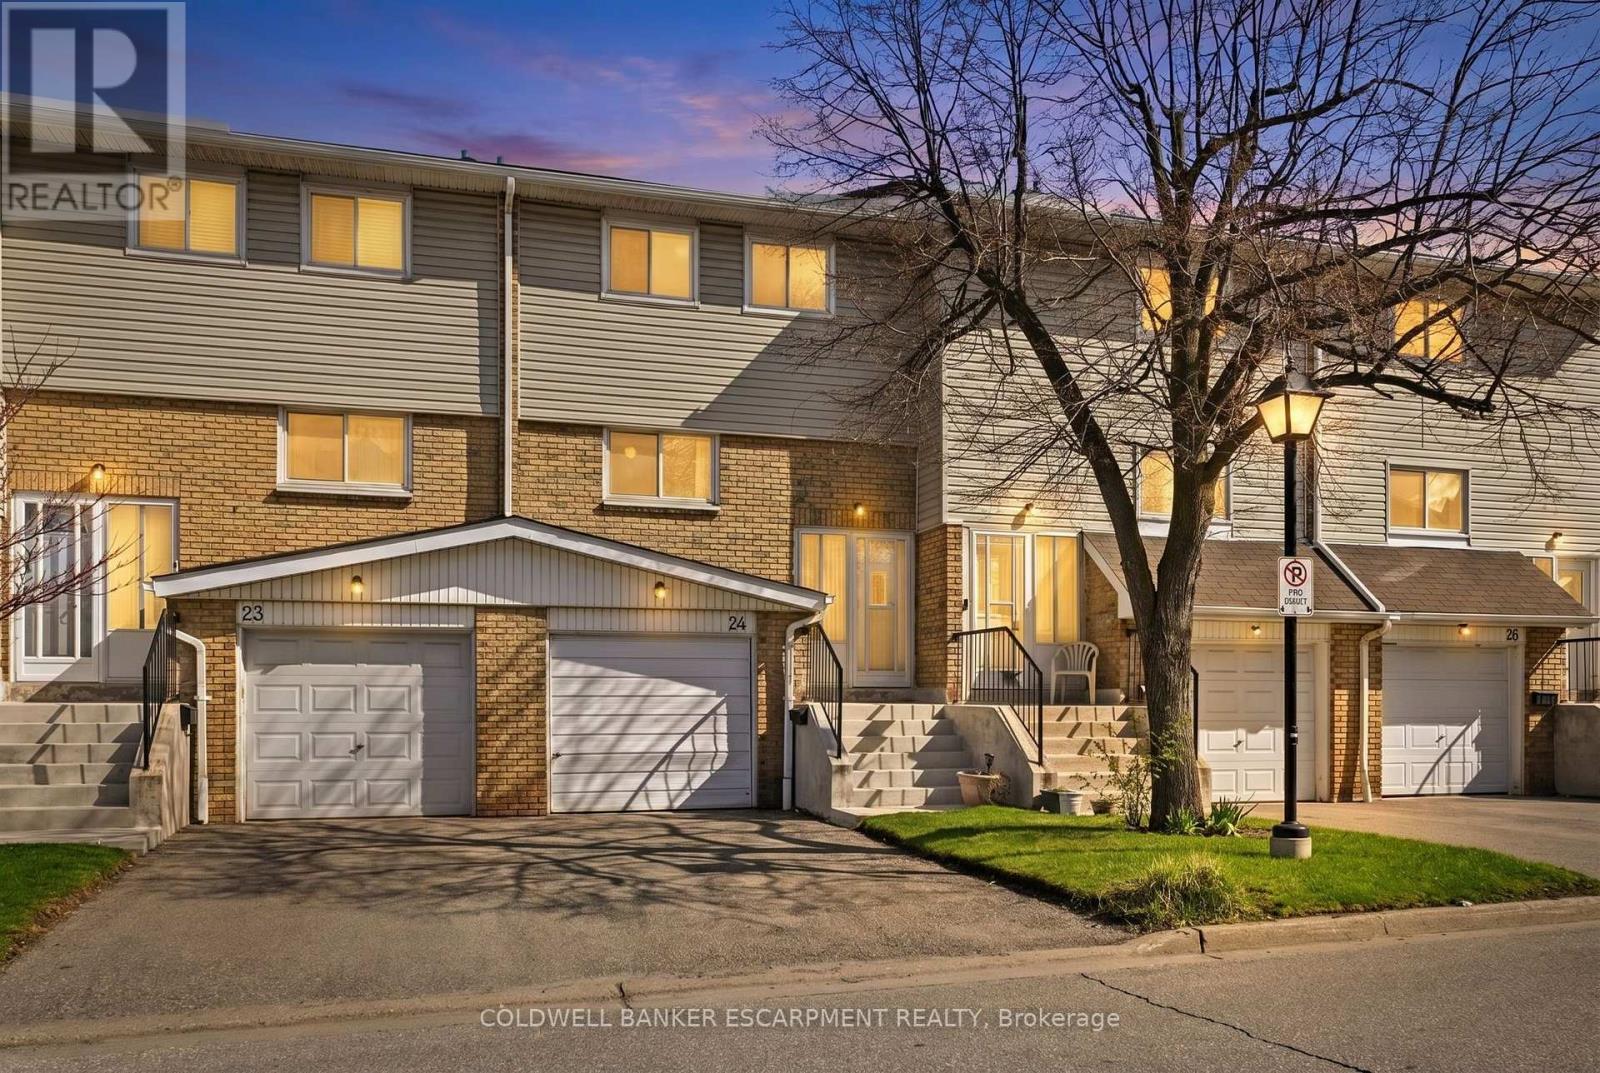
24 Lincoln Court E
Brampton, Ontario
Prime Opportunity at 24 Lincoln Court: A Commuter's Dream in BramptonExperience the perfect balance of suburban comfort and urban accessibility with this beautifully maintained 3-bedroom townhouse located in one of Brampton's most established residential enclaves. Spanning two full storeys, this home offers a thoughtfully designed floor plan that maximizes both privacy and shared living space. The main level provides a seamless flow for entertaining, complemented by 1.5 bathrooms and large windows that invite natural light. Storage and convenience are never an issue, as the property includes a private garage and an additional parking space. Situated on a sprawling 10.1-acre community site, this home abuts quiet residential areas with light traffic patterns, offering a peaceful retreat while keeping you connected to the heartbeat of the city.Unbeatable Location & LifestyleThis property boasts a "Walk Score" that is hard to beat. You are just a short walk away from Bramalea City Centre, one of Canada's premier shopping destinations, offering hundreds of premium retailers, dining options, and entertainment. Furthermore, you are conveniently located next to a full bus transit system, including the Bramalea Terminal, ensuring a seamless commute across the GTA via Brampton Transit, Züm, and GO Transit, and even the 407. Whether you are heading to work or exploring the city, everything you need is right at your doorstep. (id:60365)
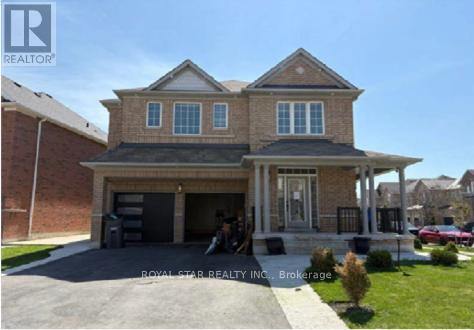
65 Sleightholme Crescent
Brampton, Ontario
4 Bedroom, 4 Bath Detached 2648 Sqft. Home in the Castlemore Neighbourhood. This Property has a Concrete Patio and Walkways in the Backyard. It has a Porch at the Front. Located close to Public Schools, Parks, Highways, Transit, and Much More! (id:60365)
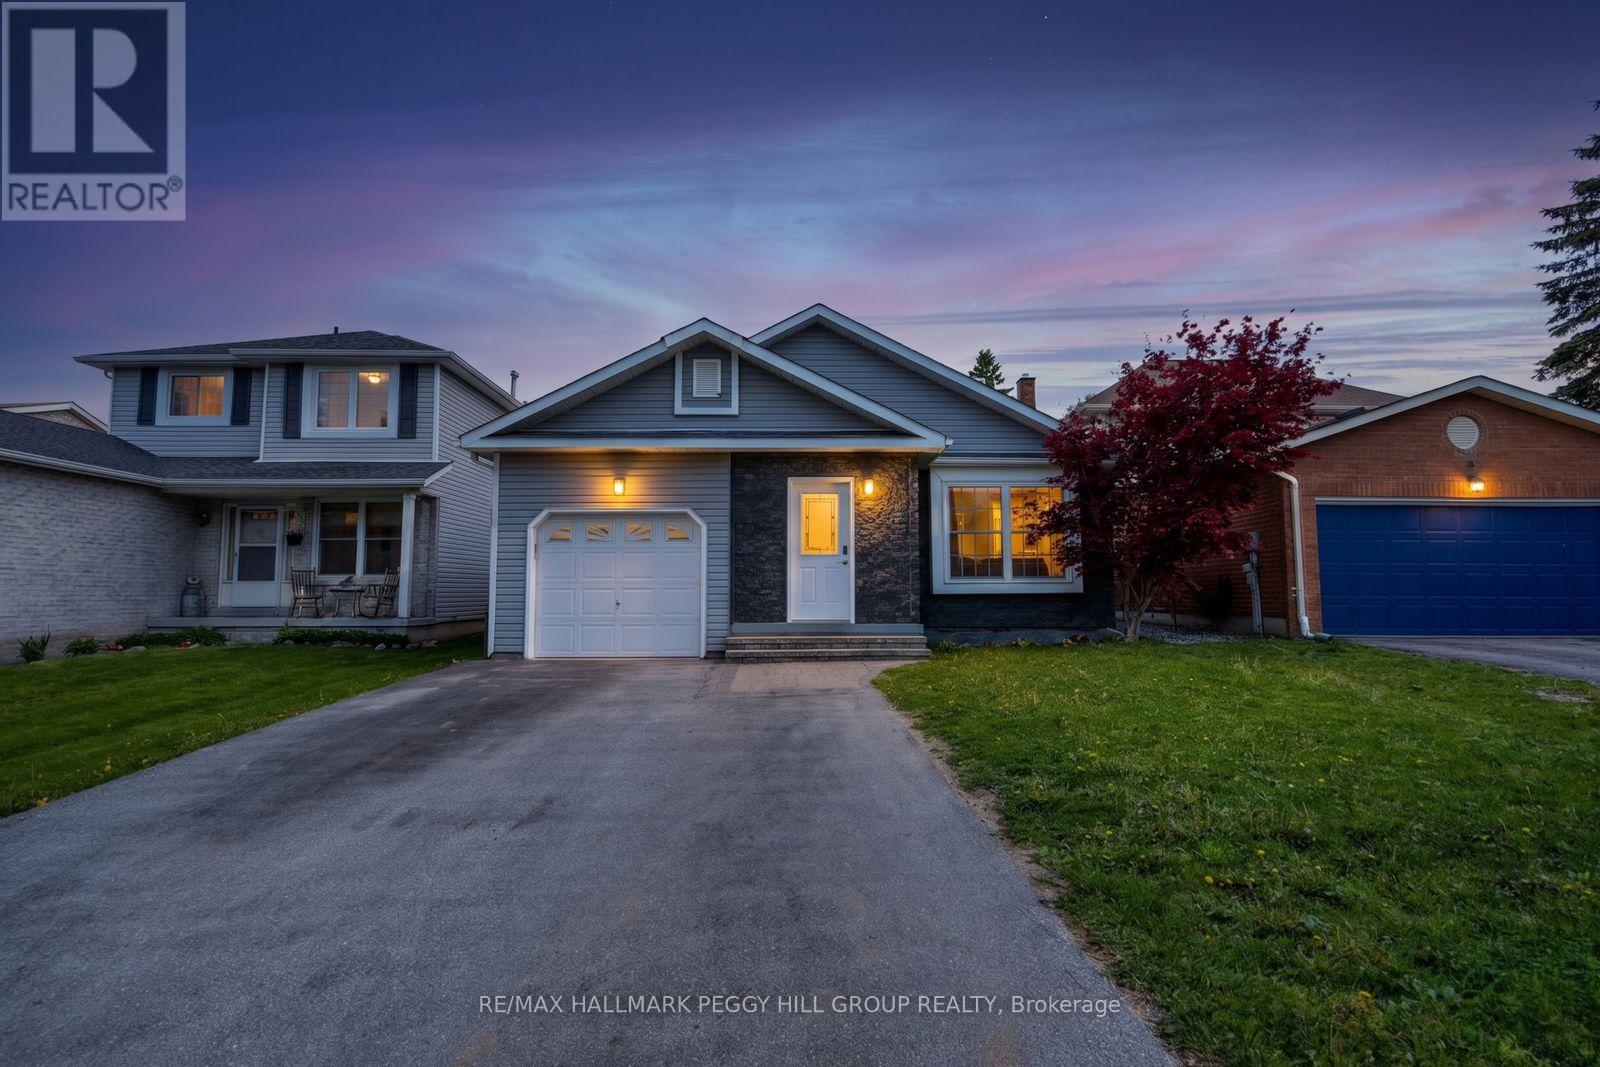
44 Knicely Road
Barrie, Ontario
MAKE A SPLASH AT THIS SOUTH-BARRIE BACKSPLIT WITH AN ENTERTAINER'S BACKYARD BUILT FOR SUMMER! Grab your pool floatie and cancel the cottage search, because this Painswick North backyard is the one buyers dream about, with a fully fenced, hardscaped oasis featuring an in-ground pool, custom outdoor bar beneath a 12 x 12 ft pergola, a 12 x 20 ft shed and a mature treed backdrop. Set on a 39 x 123 ft lot, this backsplit offers a lush lawn, an interlock front walkway, aluminum siding, brick veneer, an attached garage and a double-wide driveway with parking for 4. The enclosed front porch with heated floors leads into a thoughtfully designed, carpet-free interior, where the bright galley-style kitchen features stainless steel appliances, a double sink, tiled backsplash and a bonus walkout area with pantry cabinetry leading straight to the yard. The layout offers 2 upper-level bedrooms including a primary with 2 double closets and access to a 4-piece bathroom, plus a lower-level bedroom, rec room with pot lights and a wood stove, and a finished basement with a bedroom and 3-piece bathroom, both with heated floors. Recently added blown-in attic insulation is a thoughtful bonus. Located in Barrie's sought-after Painswick North neighbourhood close to shops, restaurants, coffee spots, grocery stores, transit and everyday essentials along Big Bay Point Road and Yonge Street, with quick access to recreation centres, Allandale GO Station, Highway 400, Centennial Beach and Kempenfelt Bay, this #HomeToStay was built for buyers who want their weekends to feel a little more fun. (id:60365)
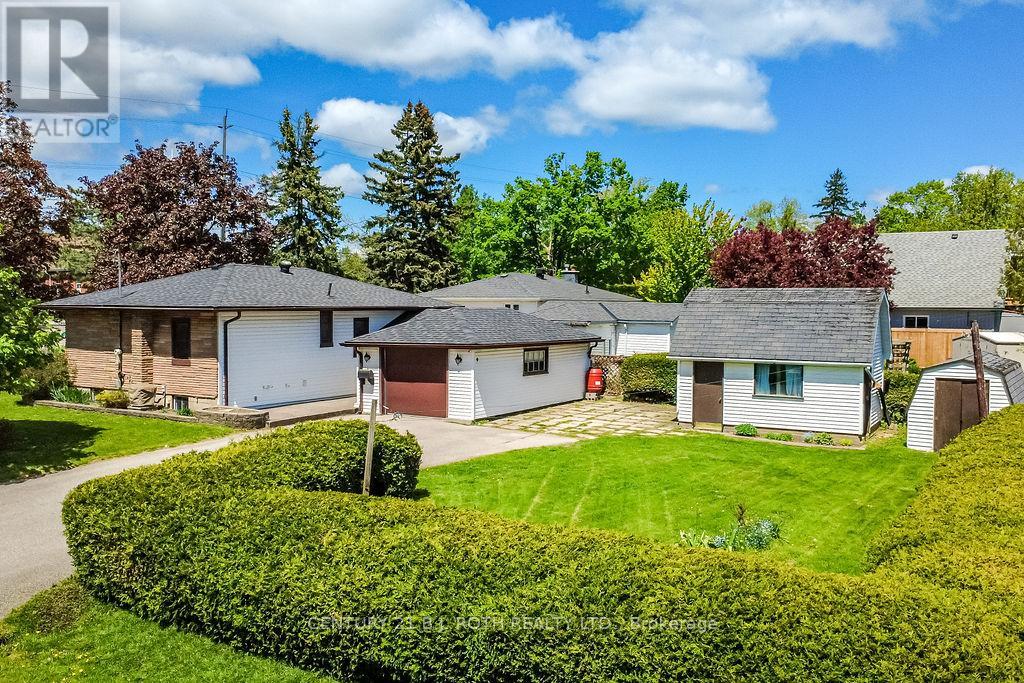
53 Fittons Road W
Orillia, Ontario
Welcome home to 53 Fittons Rd W. - This solid well maintained 3-bedroom bungalow is located in the sought after north ward district of Orillia - situated on a generous sized corner lot, this inviting home offers a wonderful blend of comfort, functionality, and curb appeal making it ideal for families, retirees, first time buyers or anyone seeking practical one level living in an established neighbourhood - step inside to discover a bright and welcoming layout featuring a spacious living room with large windows filling the home with lots of natural light - the galley kitchen offers oak cabinetry and ample workspace, flowing seamlessly into the dining area - the main floor includes three comfortable bedrooms with hardwood floors and a main bathroom with corner shower - outside, the expansive corner lot provides exceptional outdoor space for gardening, relaxing, or family - large double wide paved driveway provides ample parking and an added bonus is the detached 12' x 16' workshop, ideal for hobbyists, craftsmen or additional storage - the attached single garage adds convenience and a covered breezeway - located close to schools, parks, shopping, trails, and amenities - this north ward gem offers an opportunity to enjoy convenient residential living while remaining just minutes from the downtown core, rec center, waterfront and much more (id:60365)

© 2026 Proptech Realty Inc., Brokerage.