
607 - 80 Absolute Avenue Mississauga, Ontario L4Z 0A5



$399,000Maintenance, Heat, Common Area Maintenance, Insurance, Water, Parking
$794.10 Monthly
Maintenance, Heat, Common Area Maintenance, Insurance, Water, Parking
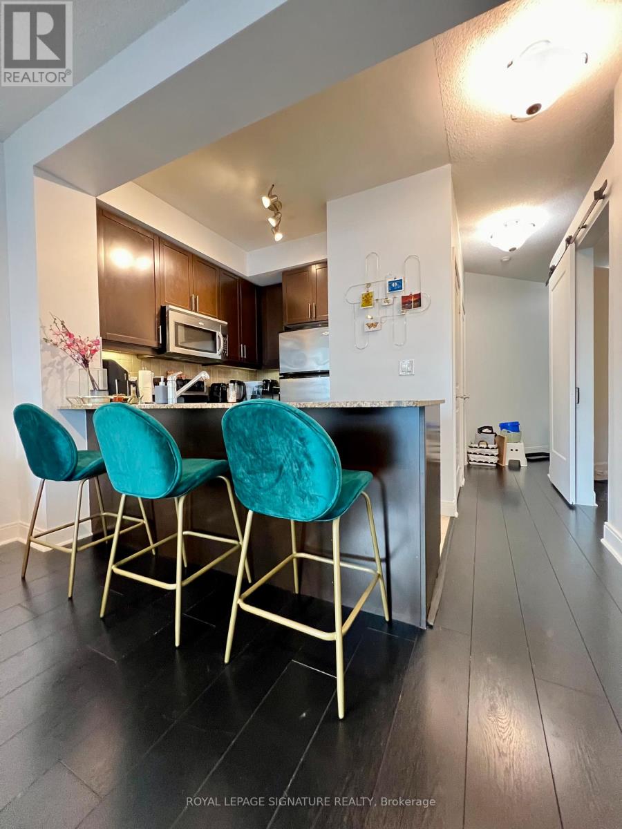
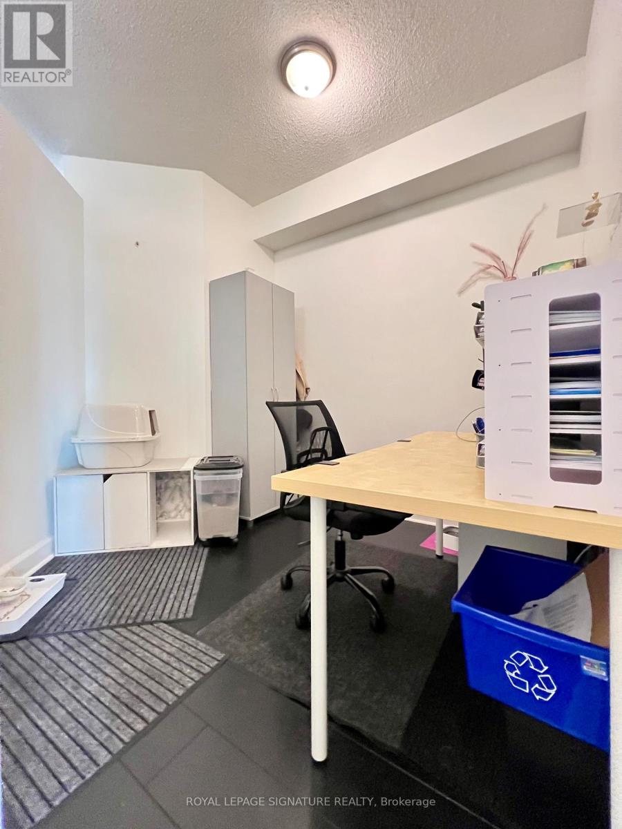
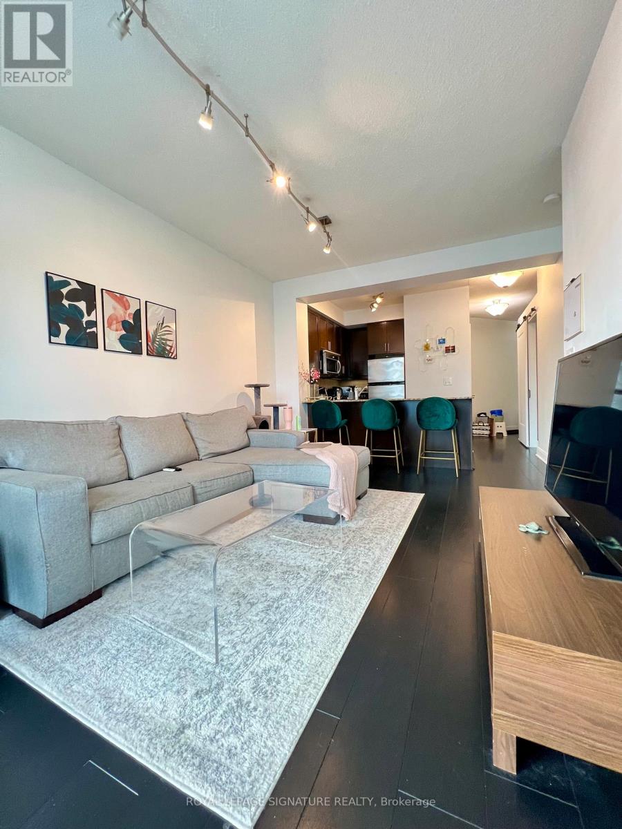
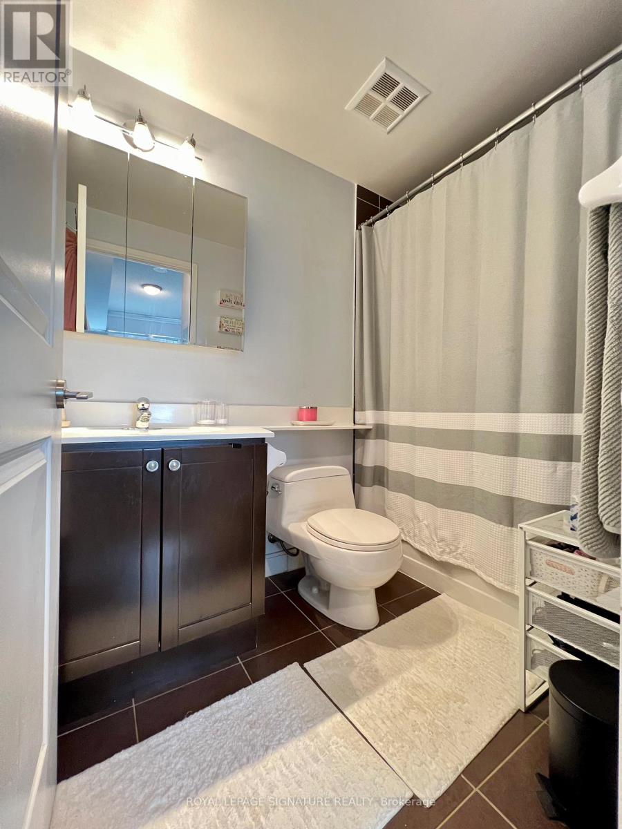
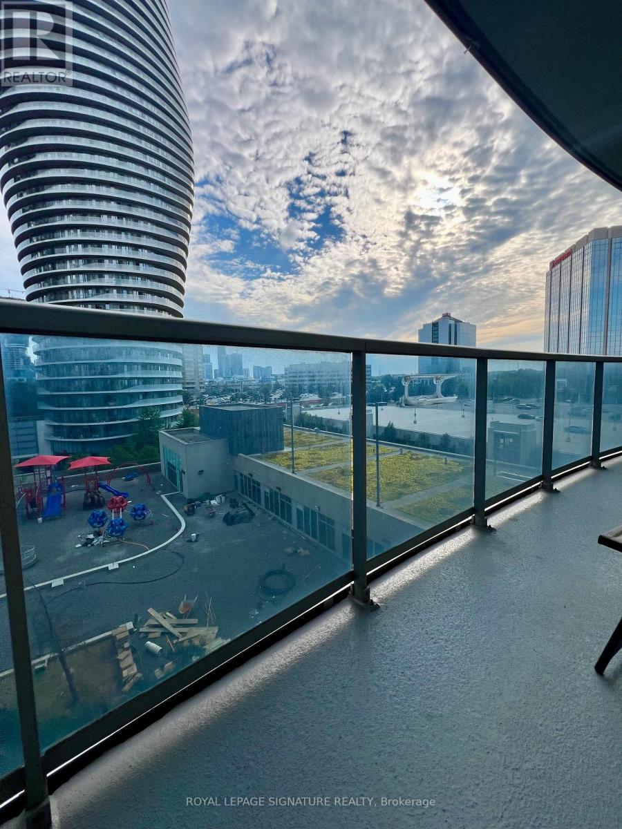
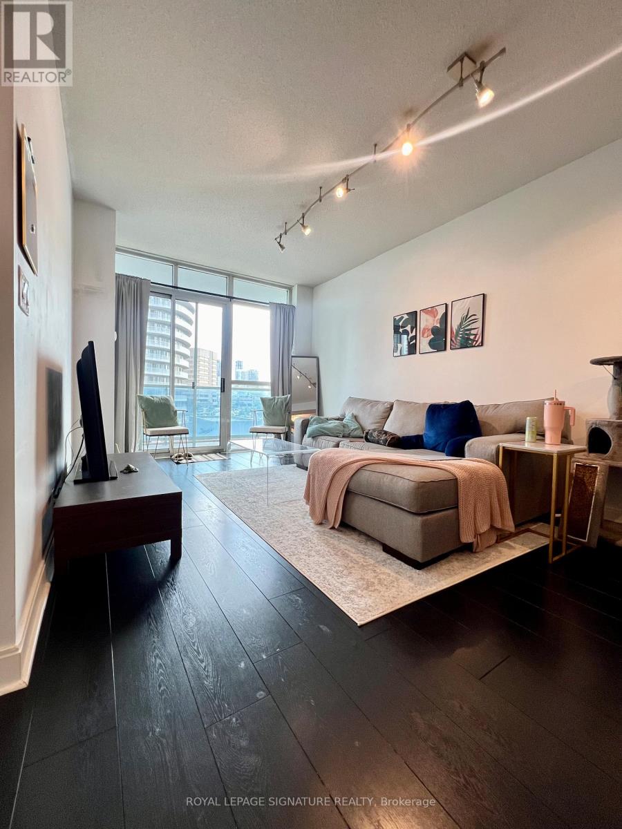
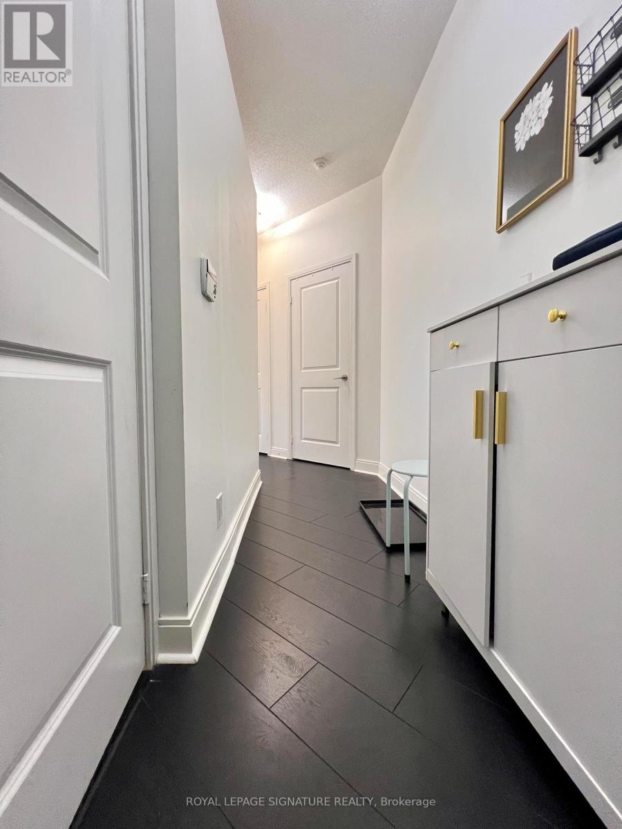
$794.10 MonthlyMake this home yours today! Located in a highly sought-after area, this residence boastsafunctional layout and unbeatable value. *Bonus* The enclosed den can serve as a secondbedroom. With9 ft ceilings and floor-to-ceiling windows, natural light floods the space. Enjoya spectacular view from the oversized balcony. This carpet-free home offers over 30,000 sq ftof top-tier amenities. Meticulously maintained, this home is move-in ready. Don't miss out! (id:60365)
Property Details
| MLS® Number | W13214062 |
| Property Type | Single Family |
| Community Name | City Centre |
| CommunityFeatures | Pets Allowed With Restrictions |
| Features | Balcony, In Suite Laundry |
| ParkingSpaceTotal | 1 |
Building
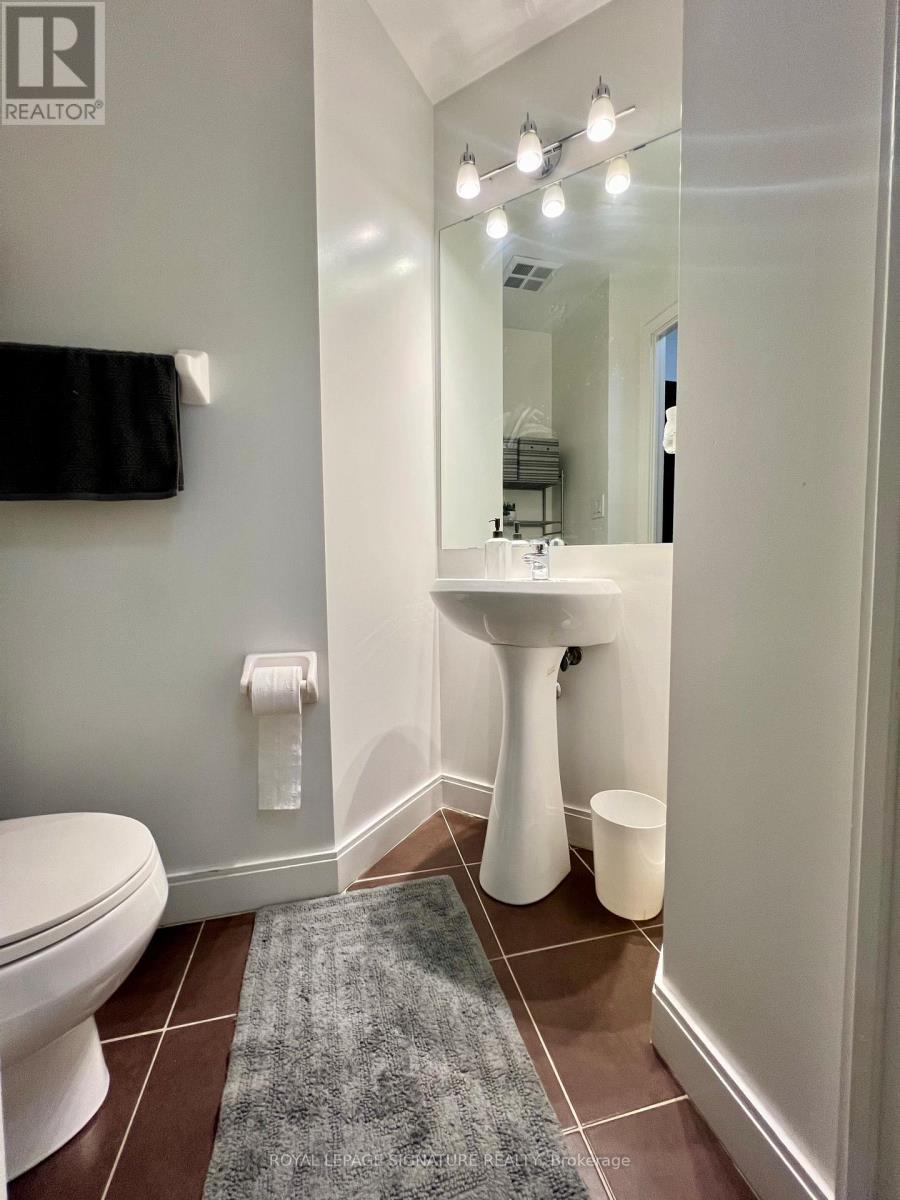
| BathroomTotal | 2 |
| BedroomsAboveGround | 1 |
| BedroomsBelowGround | 1 |
| BedroomsTotal | 2 |
| Amenities | Storage - Locker |
| Appliances | Dishwasher, Dryer, Microwave, Range, Stove, Washer, Window Coverings, Refrigerator |
| BasementType | None |
| CoolingType | Central Air Conditioning |
| ExteriorFinish | Concrete |
| HalfBathTotal | 1 |
| HeatingFuel | Natural Gas |
| HeatingType | Forced Air |
| SizeInterior | 700 - 799 Sqft |
| Type | Apartment |
Parking
| Underground | |
| Garage |
Land
| Acreage | No |
Rooms
| Level | Type | Length | Width | Dimensions |
|---|---|---|---|---|
| Main Level | Kitchen | 2.68 m | 2.65 m | 2.68 m x 2.65 m |
| Main Level | Living Room | 4.91 m | 3.32 m | 4.91 m x 3.32 m |
| Main Level | Dining Room | 4.91 m | 3.32 m | 4.91 m x 3.32 m |
| Main Level | Bedroom | 4.66 m | 2.77 m | 4.66 m x 2.77 m |
| Main Level | Den | 2.78 m | 3.41 m | 2.78 m x 3.41 m |
Sahibdeep Singh
Salesperson
201-30 Eglinton Ave West
Mississauga, Ontario L5R 3E7

The trademarks REALTOR®, REALTORS®, and the REALTOR® logo are controlled by The Canadian Real Estate Association (CREA) and identify real estate professionals who are members of CREA. The trademarks MLS®, Multiple Listing Service® and the associated logos are owned by The Canadian Real Estate Association (CREA) and identify the quality of services provided by real estate professionals who are members of CREA. The trademark DDF® is owned by The Canadian Real Estate Association (CREA) and identifies CREA's Data Distribution Facility (DDF®)
May 29 2026 04:53:17
Toronto Real Estate Board
Royal LePage Signature Realty

© 2026 Proptech Realty Inc., Brokerage.