
53 Fittons Road W Orillia, Ontario L3V 3V1










$514,900
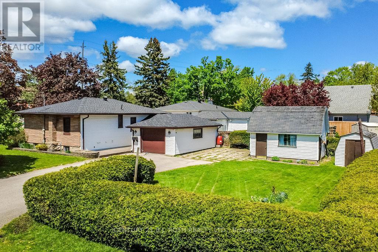
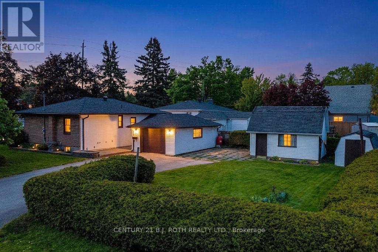
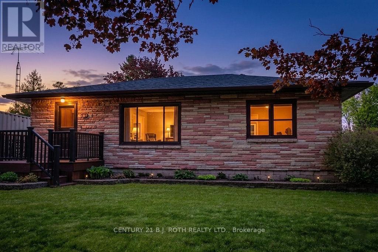
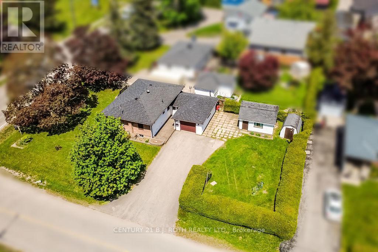
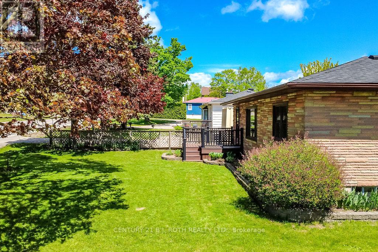
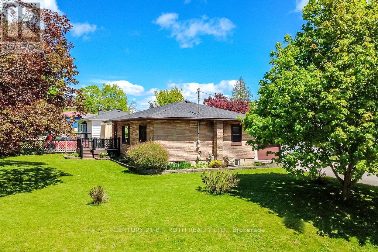
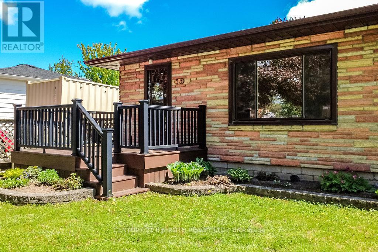
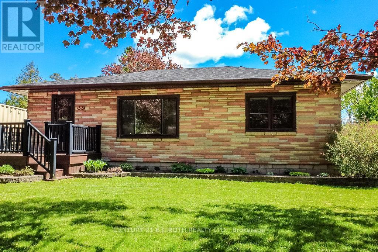
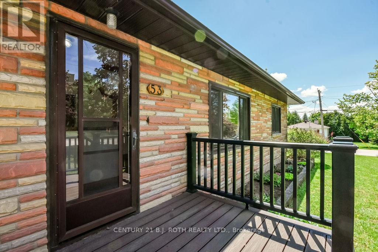
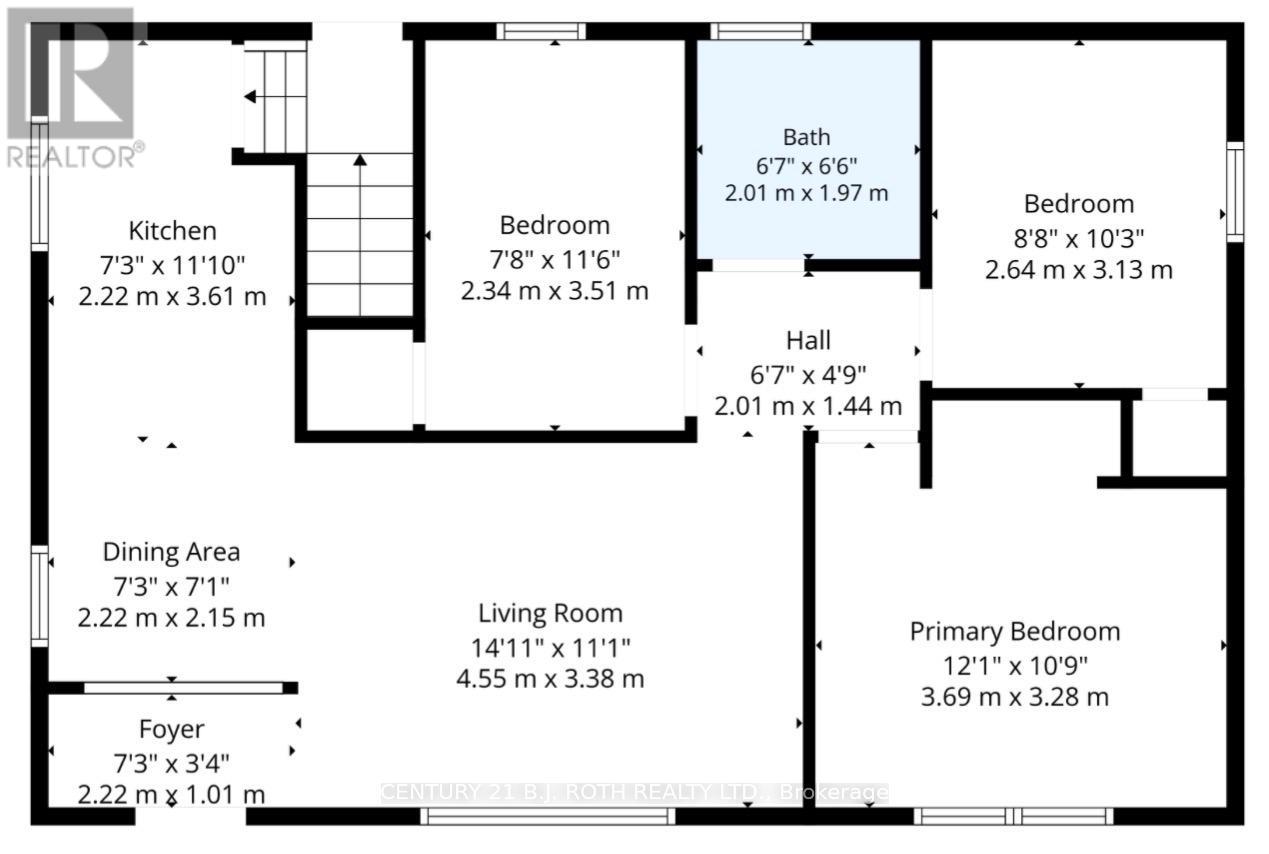
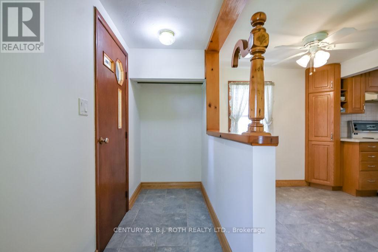
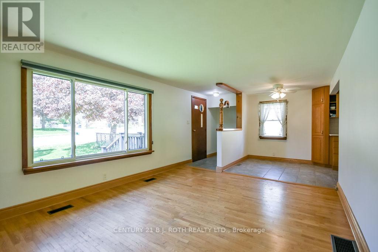
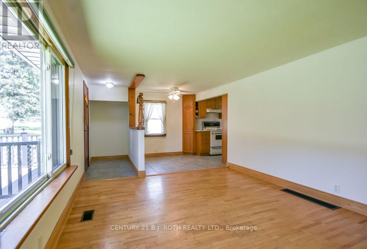
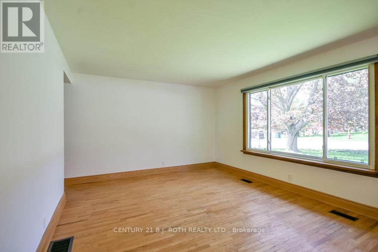
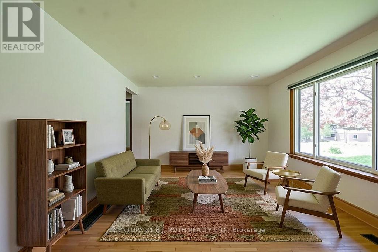
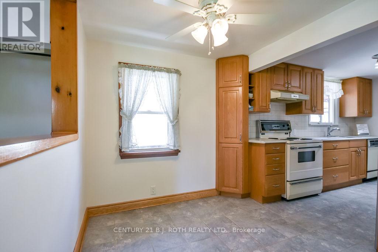
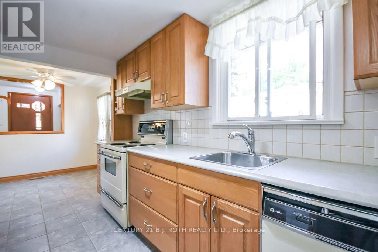
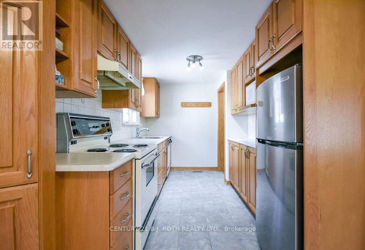
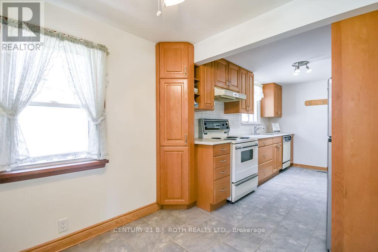
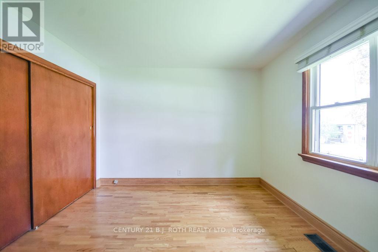
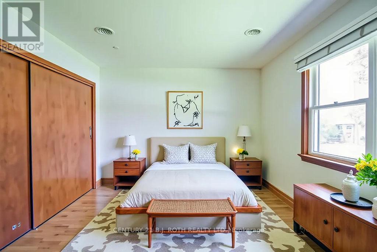
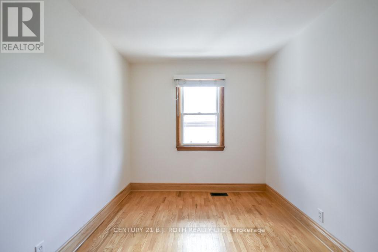
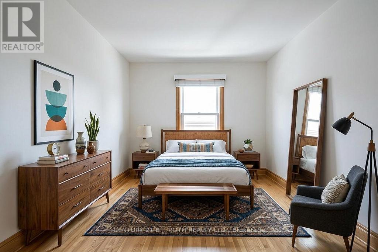
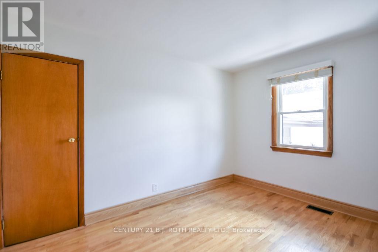
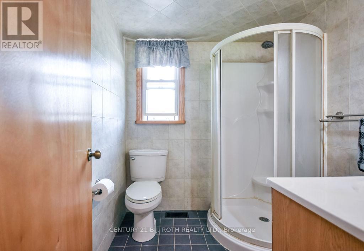
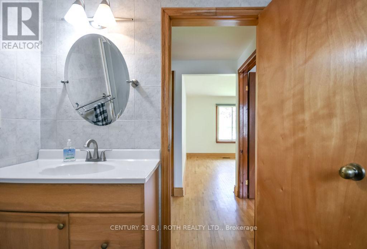
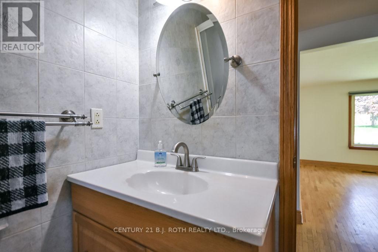
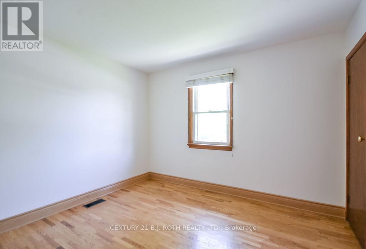
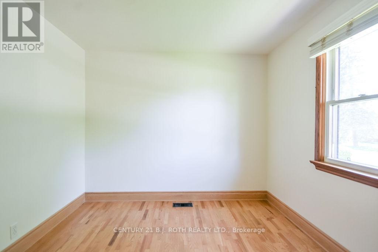
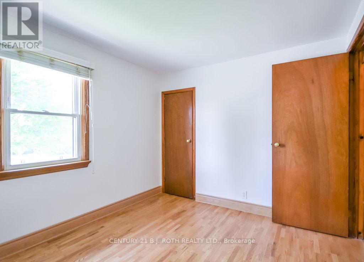
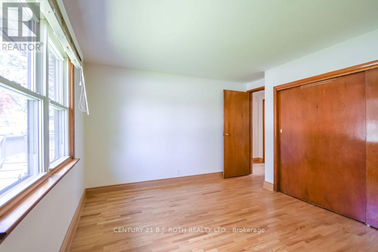
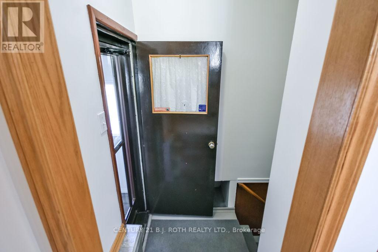
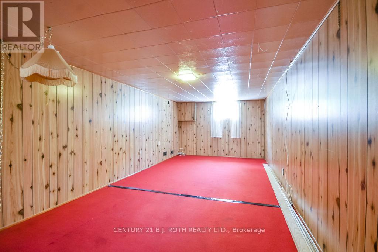
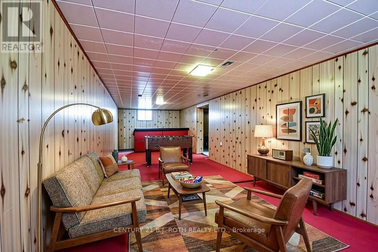
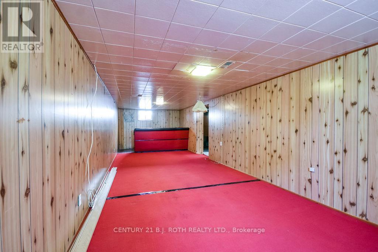
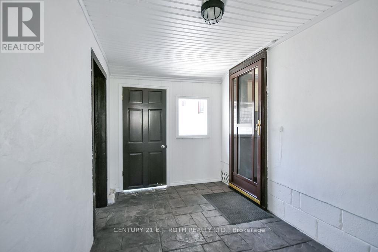
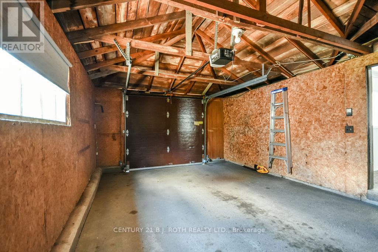
Welcome home to 53 Fittons Rd W. - This solid well maintained 3-bedroom bungalow is located in the sought after north ward district of Orillia - situated on a generous sized corner lot, this inviting home offers a wonderful blend of comfort, functionality, and curb appeal making it ideal for families, retirees, first time buyers or anyone seeking practical one level living in an established neighbourhood - step inside to discover a bright and welcoming layout featuring a spacious living room with large windows filling the home with lots of natural light - the galley kitchen offers oak cabinetry and ample workspace, flowing seamlessly into the dining area - the main floor includes three comfortable bedrooms with hardwood floors and a main bathroom with corner shower - outside, the expansive corner lot provides exceptional outdoor space for gardening, relaxing, or family - large double wide paved driveway provides ample parking and an added bonus is the detached 12' x 16' workshop, ideal for hobbyists, craftsmen or additional storage - the attached single garage adds convenience and a covered breezeway - located close to schools, parks, shopping, trails, and amenities - this north ward gem offers an opportunity to enjoy convenient residential living while remaining just minutes from the downtown core, rec center, waterfront and much more (id:60365)
Property Details
| MLS® Number | S13214046 |
| Property Type | Single Family |
| Community Name | Orillia |
| AmenitiesNearBy | Golf Nearby, Place Of Worship, Public Transit, Schools |
| CommunityFeatures | School Bus |
| Features | Level Lot, Flat Site |
| ParkingSpaceTotal | 5 |
| Structure | Patio(s), Porch, Workshop |
| ViewType | City View |
Building
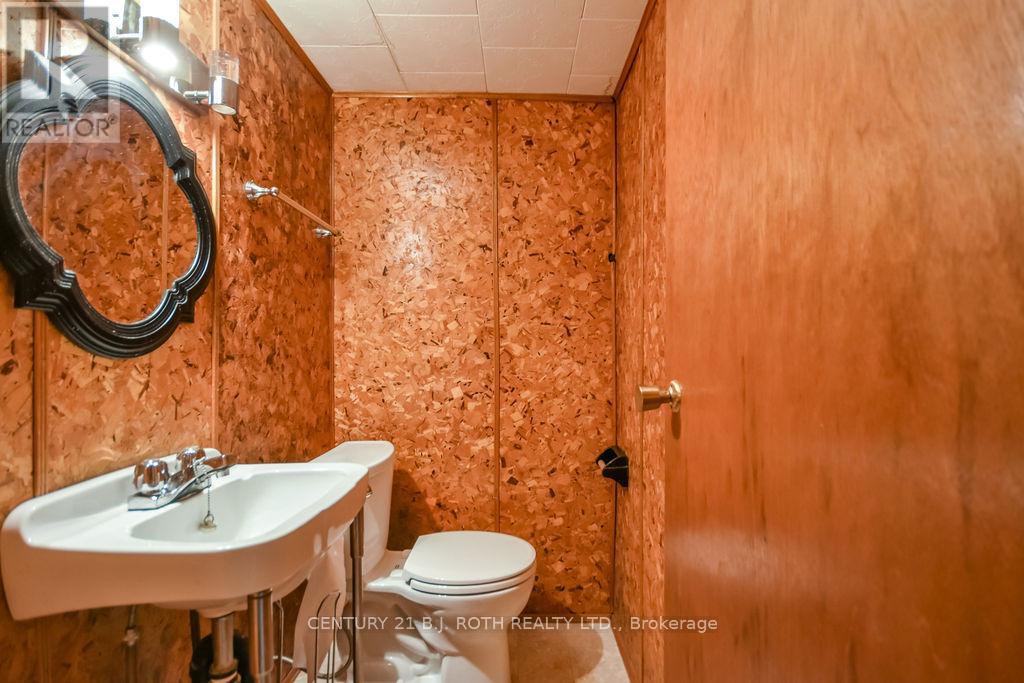
| BathroomTotal | 1 |
| BedroomsAboveGround | 3 |
| BedroomsTotal | 3 |
| Age | 51 To 99 Years |
| Appliances | Water Meter, Dishwasher, Dryer, Garage Door Opener, Stove, Water Heater, Washer, Window Coverings, Refrigerator |
| ArchitecturalStyle | Bungalow |
| BasementDevelopment | Partially Finished |
| BasementType | N/a (partially Finished) |
| ConstructionStyleAttachment | Detached |
| CoolingType | Central Air Conditioning |
| ExteriorFinish | Vinyl Siding |
| FoundationType | Block |
| HeatingFuel | Natural Gas |
| HeatingType | Forced Air |
| StoriesTotal | 1 |
| SizeInterior | 700 - 1100 Sqft |
| Type | House |
| UtilityWater | Municipal Water |
Parking
| Attached Garage | |
| Garage |
Land
| Acreage | No |
| LandAmenities | Golf Nearby, Place Of Worship, Public Transit, Schools |
| LandscapeFeatures | Landscaped |
| Sewer | Sanitary Sewer |
| SizeDepth | 130 Ft ,9 In |
| SizeFrontage | 67 Ft |
| SizeIrregular | 67 X 130.8 Ft |
| SizeTotalText | 67 X 130.8 Ft |
| ZoningDescription | R2 |
Rooms
| Level | Type | Length | Width | Dimensions |
|---|---|---|---|---|
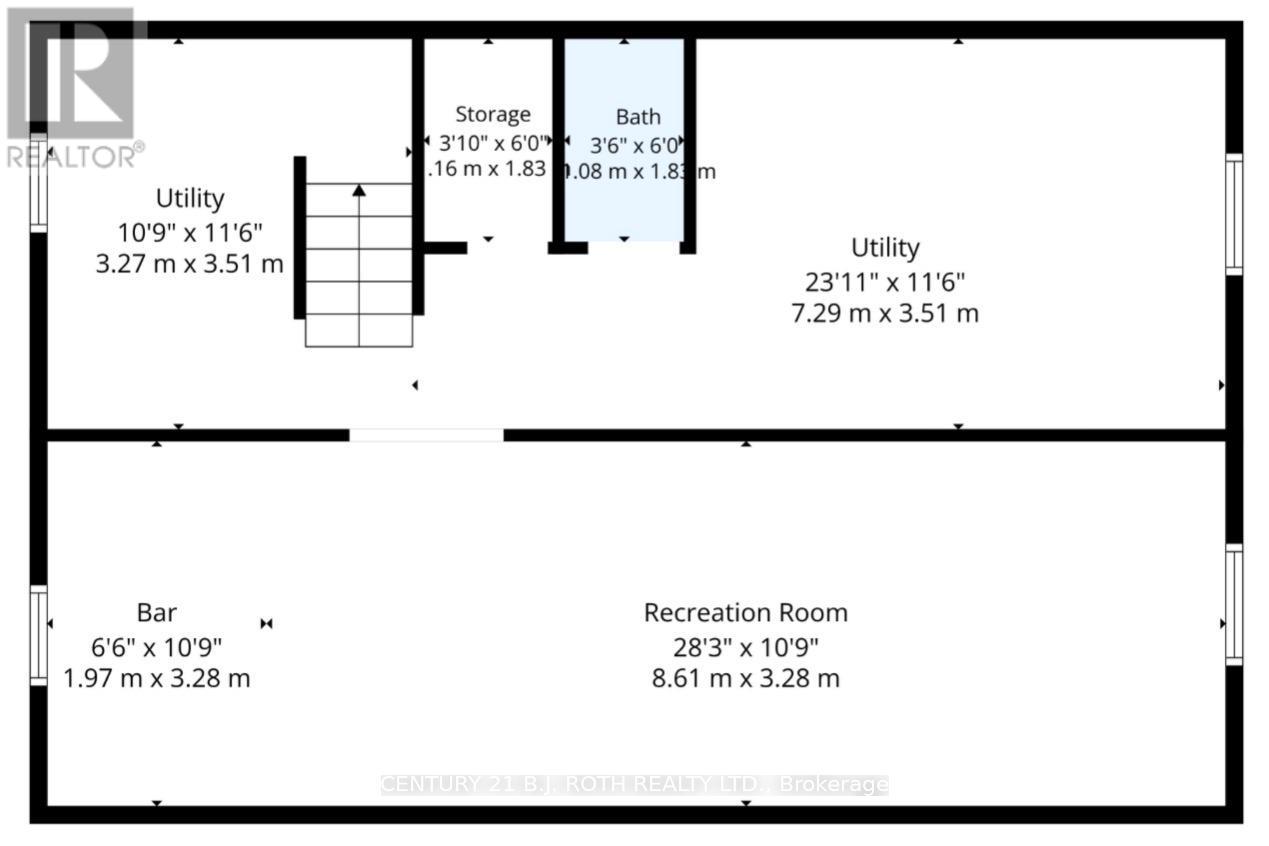
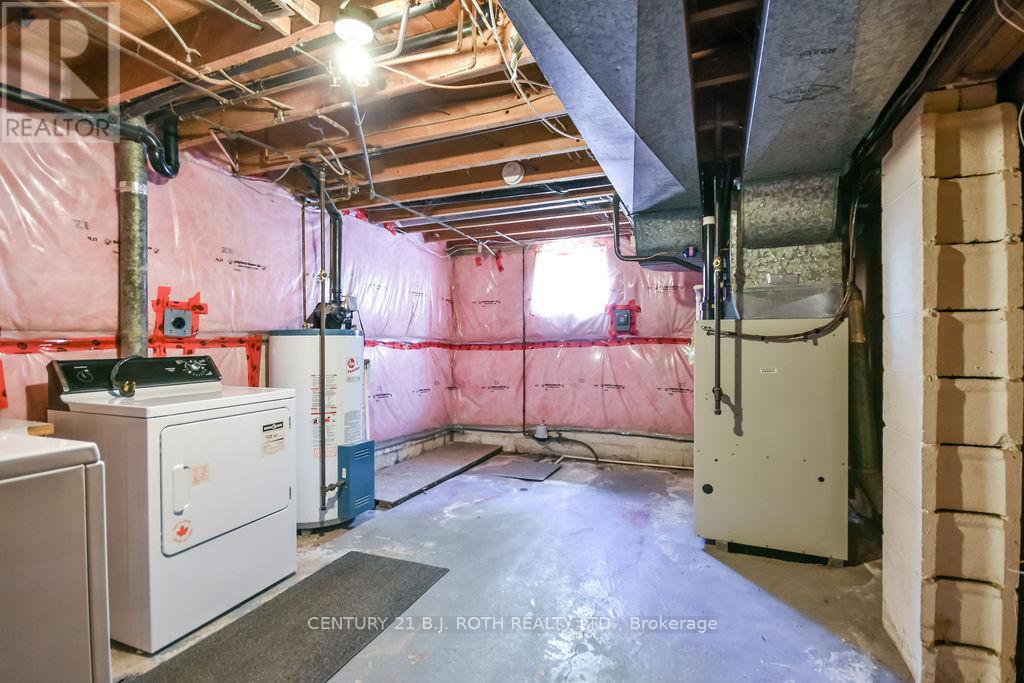
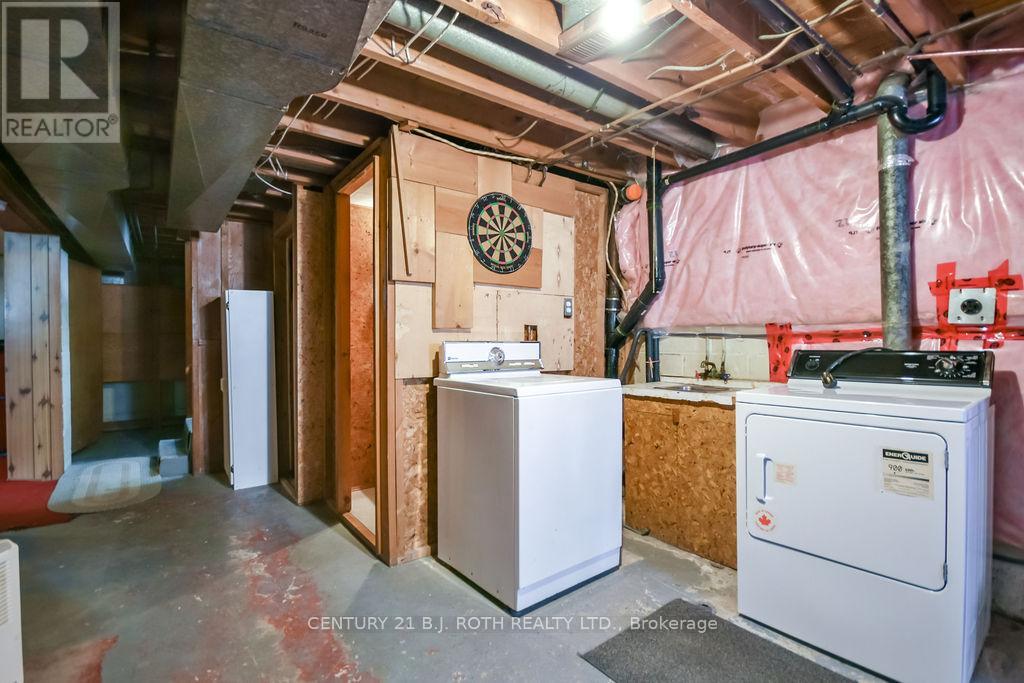
| Basement | Recreational, Games Room | 8.61 m | 3.28 m | 8.61 m x 3.28 m |
| Basement | Utility Room | 3.27 m | 3.51 m | 3.27 m x 3.51 m |
| Basement | Utility Room | 7.29 m | 3.51 m | 7.29 m x 3.51 m |
| Main Level | Foyer | 2.22 m | 1.01 m | 2.22 m x 1.01 m |
| Main Level | Kitchen | 2.22 m | 3.61 m | 2.22 m x 3.61 m |
| Main Level | Dining Room | 2.22 m | 2.15 m | 2.22 m x 2.15 m |
| Main Level | Living Room | 4.55 m | 3.38 m | 4.55 m x 3.38 m |
| Main Level | Primary Bedroom | 3.69 m | 3.28 m | 3.69 m x 3.28 m |
| Main Level | Bedroom 2 | 2.34 m | 3.51 m | 2.34 m x 3.51 m |
| Main Level | Bedroom 3 | 2.64 m | 3.13 m | 2.64 m x 3.13 m |
Utilities
| Cable | Available |
| Electricity | Installed |
| Sewer | Installed |
https://www.realtor.ca/real-estate/29824896/53-fittons-road-w-orillia-orillia
Kevin Storey
Salesperson
355 Bayfield Street, Unit 5, 106299 & 100088
Barrie, Ontario L4M 3C3

The trademarks REALTOR®, REALTORS®, and the REALTOR® logo are controlled by The Canadian Real Estate Association (CREA) and identify real estate professionals who are members of CREA. The trademarks MLS®, Multiple Listing Service® and the associated logos are owned by The Canadian Real Estate Association (CREA) and identify the quality of services provided by real estate professionals who are members of CREA. The trademark DDF® is owned by The Canadian Real Estate Association (CREA) and identifies CREA's Data Distribution Facility (DDF®)
May 29 2026 04:48:05
Toronto Real Estate Board
Century 21 B.j. Roth Realty Ltd.

© 2026 Proptech Realty Inc., Brokerage.