
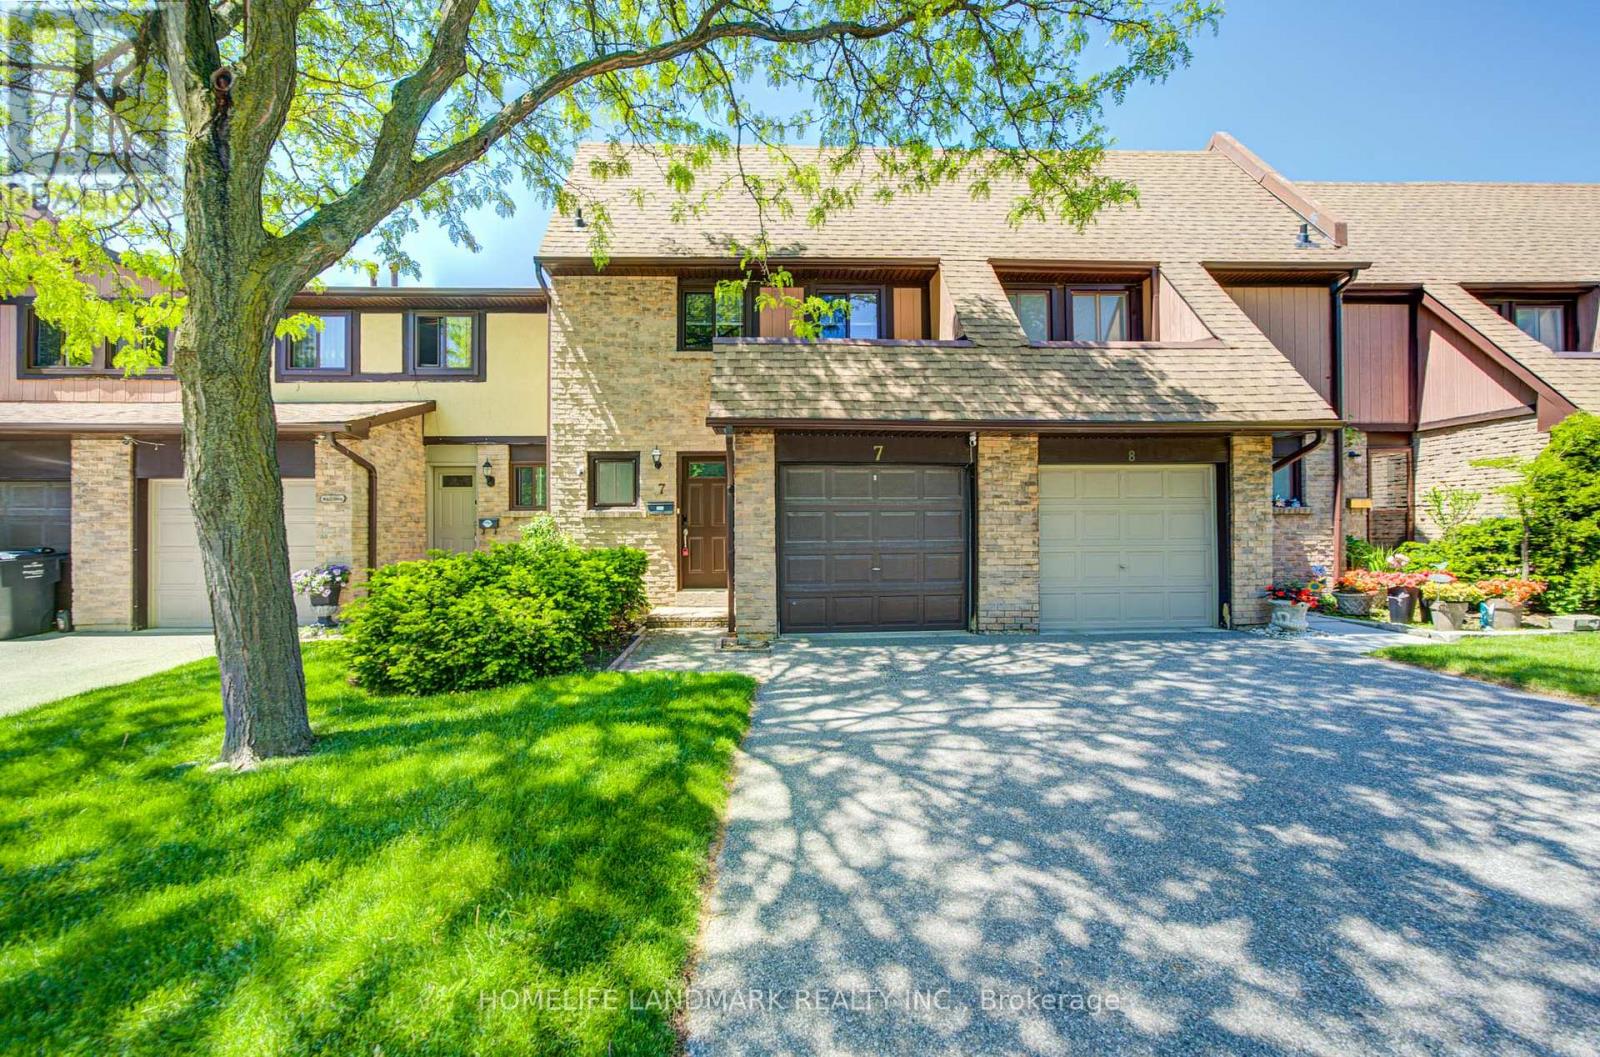
7 - 3345 Silverado Drive
Mississauga, Ontario
Well-maintained 2-storey townhome nestled in the highly coveted Mississauga Valleys community.Offering 1,478 sq. ft. of beautifully renovated living space, this home features hardwood flooring on the main and upper levels, a spacious open-concept sunken living room with a wood-burning fireplace and walk-out to the patio, and a family-sized modern kitchen with quartz countertops and new stove, fridge .The large primary bedroom offers a semi-ensuite, while the professionally finished basement includes a 3-piece bathroom and the potential to add a second kitchen. Additional upgrades include pot lights, oak stairs, updated flooring, and more.Prime location close to parks, schools, shopping malls, public transit, major highways, and all amenities. Upgrades including : Fridge/Stove 2026, Furnace June 2022, Tankless Water Heater June2022,Heat pump A/C Aug.2023,Electrical Panel Aug.2023, Roof Insulation June 2022, Roof 2021.Windows and doors are replaced from 2018 to 2023 (id:60365)
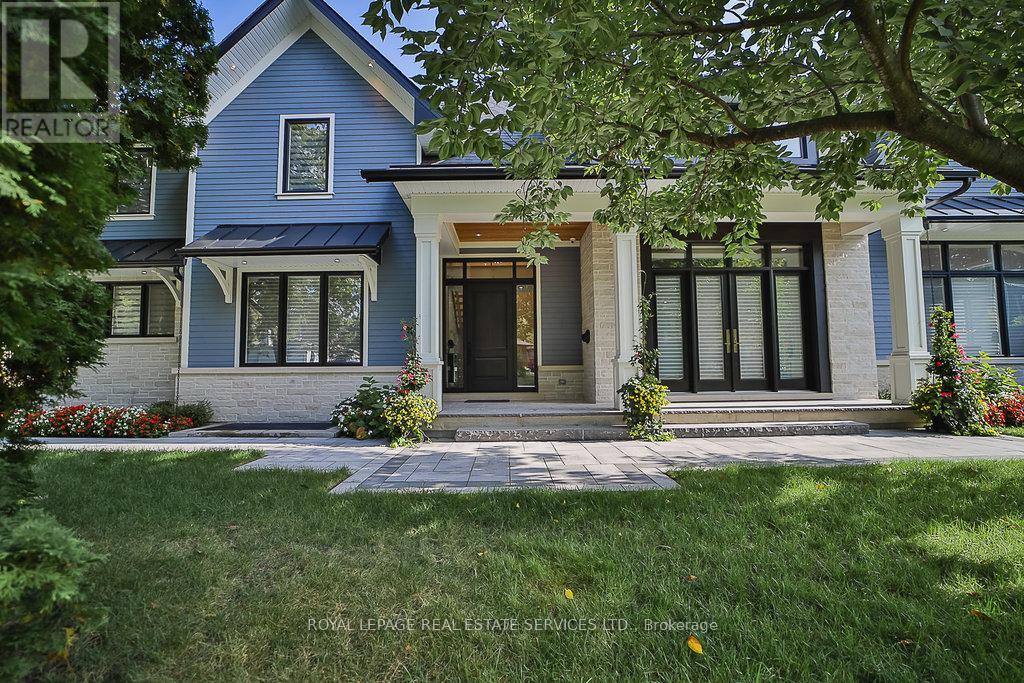
1301 Twin Oaks Dell
Mississauga, Ontario
An extraordinary custom-built estate in the heart of prestigious Lorne Park, Set on an impressive 82 x 165 ft. private lot, this exceptional residence offers approximately 6,000 sq. ft.of meticulously designed living space across three luxurious levels. Bathed in natural light with coveted southwest exposure, this home was thoughtfully crafted for both grand-scale entertaining and everyday comfort. Featuring 4 spacious bedrooms, each with its own private ensuite and walk-in closet. The spectacular open-concept main floor showcases soaring 10-ft ceilings, while the stunning 14-ft family room . At the heart of the home is a gourmet chef's kitchen with premium top-of-the-line appliances, seamlessly connected through a breath taking 12-ft patio door to a covered outdoor living area complete with built-in BBQ, fireplace, and TV. The thoughtfully designed main-floor laundry room even includes a dedicated dog shower. The lower level with 9-ft ceilings is the ultimate luxury retreat, featuring an oversized recreation room, custom bar, wine cellar, gym, sauna, private bedroom, two bathrooms, and a spectacular movie theatre. Resort-style backyard featuring a stunning two-level Baja shelf salt water pool, gas heated plus adedicated outdoor washroom and shower. Surrounded by a beautifully landscaped, fully fenced private garden. Additional premium features include:. Integrated Sonos sound system with built-in speakers throughout Automatic sprinkler system. Dual furnace and A/C systems for optimized climate comfort. Impressive 14-ft height garage with high-lift doors ready for a car lift Garage rough-in for gas heater and electric vehicle charging. Located within one of Mississauga's top-ranked school districts. This is more than a home - it is a rare lifestyle opportunity in prestige Mississauga! (id:60365)
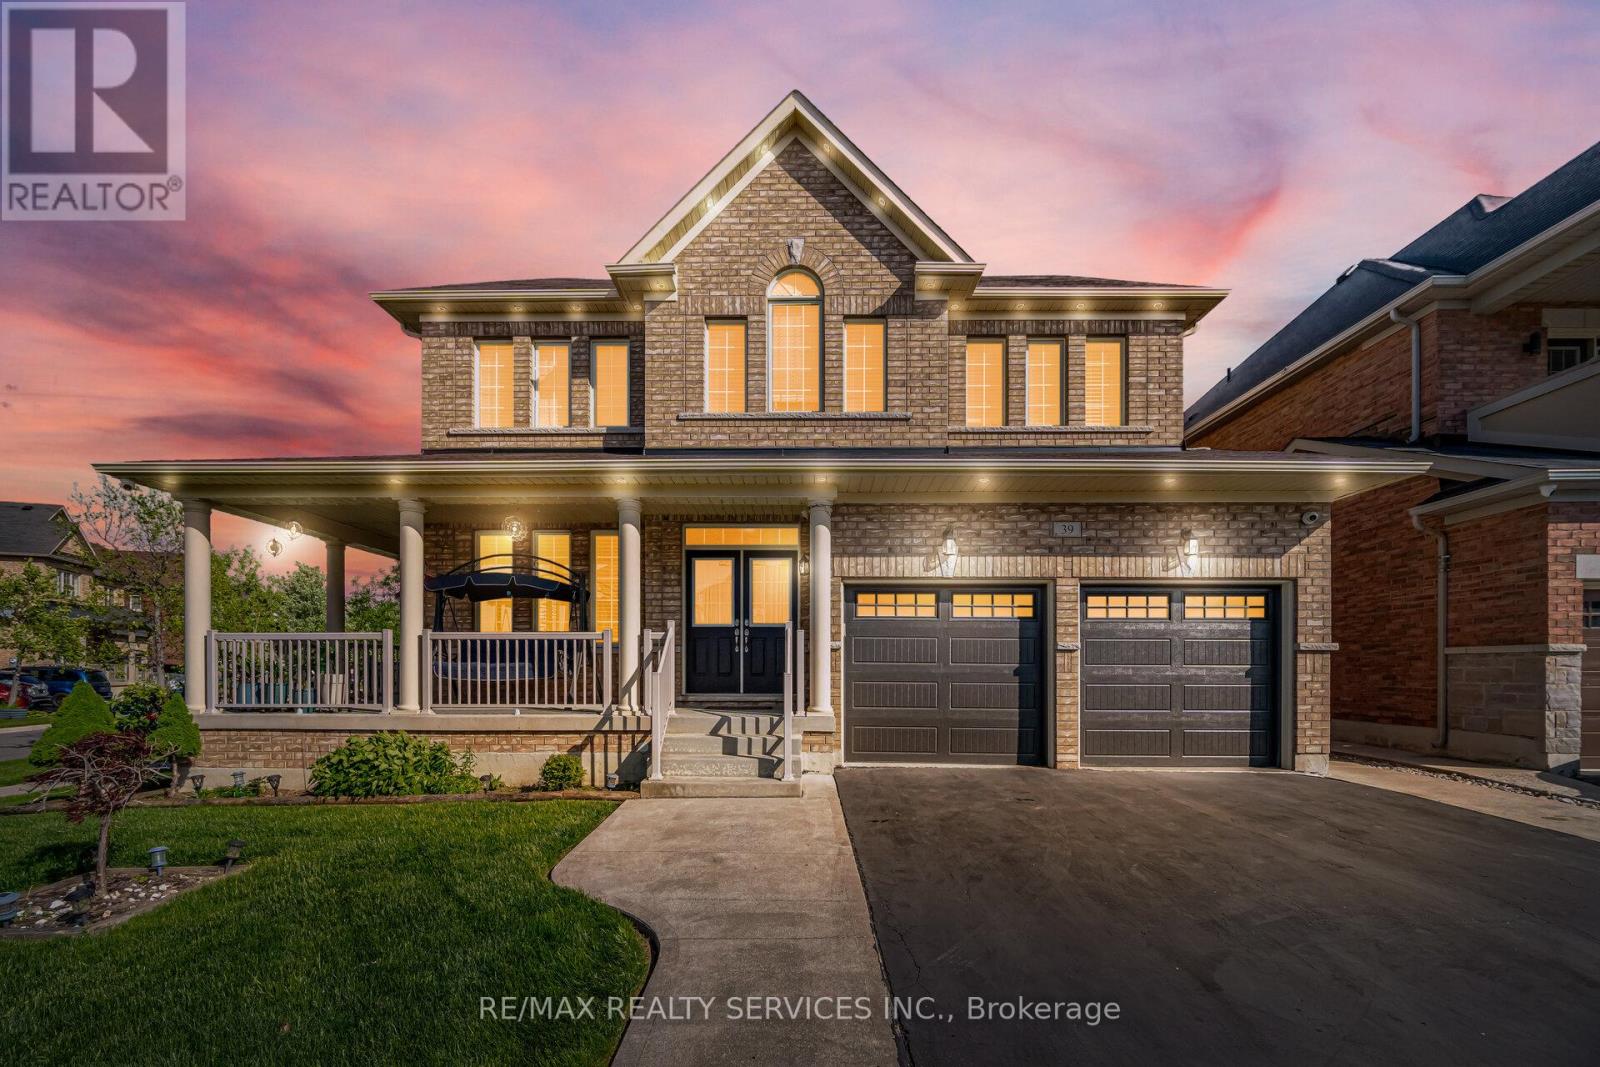
39 Templehill Road
Brampton, Ontario
!!! Beautifully Maintained 4-Bedroom Home with 2 Primary Bedrooms on a Premium Corner Lot !!!Welcome to this beautifully maintained and extensively updated home, located in a highly desirable family-friendly neighbourhood! Situated on a premium corner lot with professionally landscaped front grounds, this stunning property offers exceptional space, comfort, and functionality. The main floor boasts separate living and dining rooms, along with a spacious family room perfect for entertaining and everyday living. The full family-sized kitchen overlooks the backyard and offers ample space for family gatherings. Enjoy the convenience of a separate entrance through the garage, providing excellent potential for extended family living or future basement use. This move-in-ready home features a bright and functional layout, generous-sized rooms, and pride of ownership throughout. Prime Location! Just minutes from Highway 410 and conveniently located near the major intersection of Dixie Road & Countryside Drive, offering easy access to schools, parks, shopping, transit, and all amenities. A rare opportunity to own a spacious corner-lot home in one of Brampton's most sought-after communities. A must-see! (id:60365)
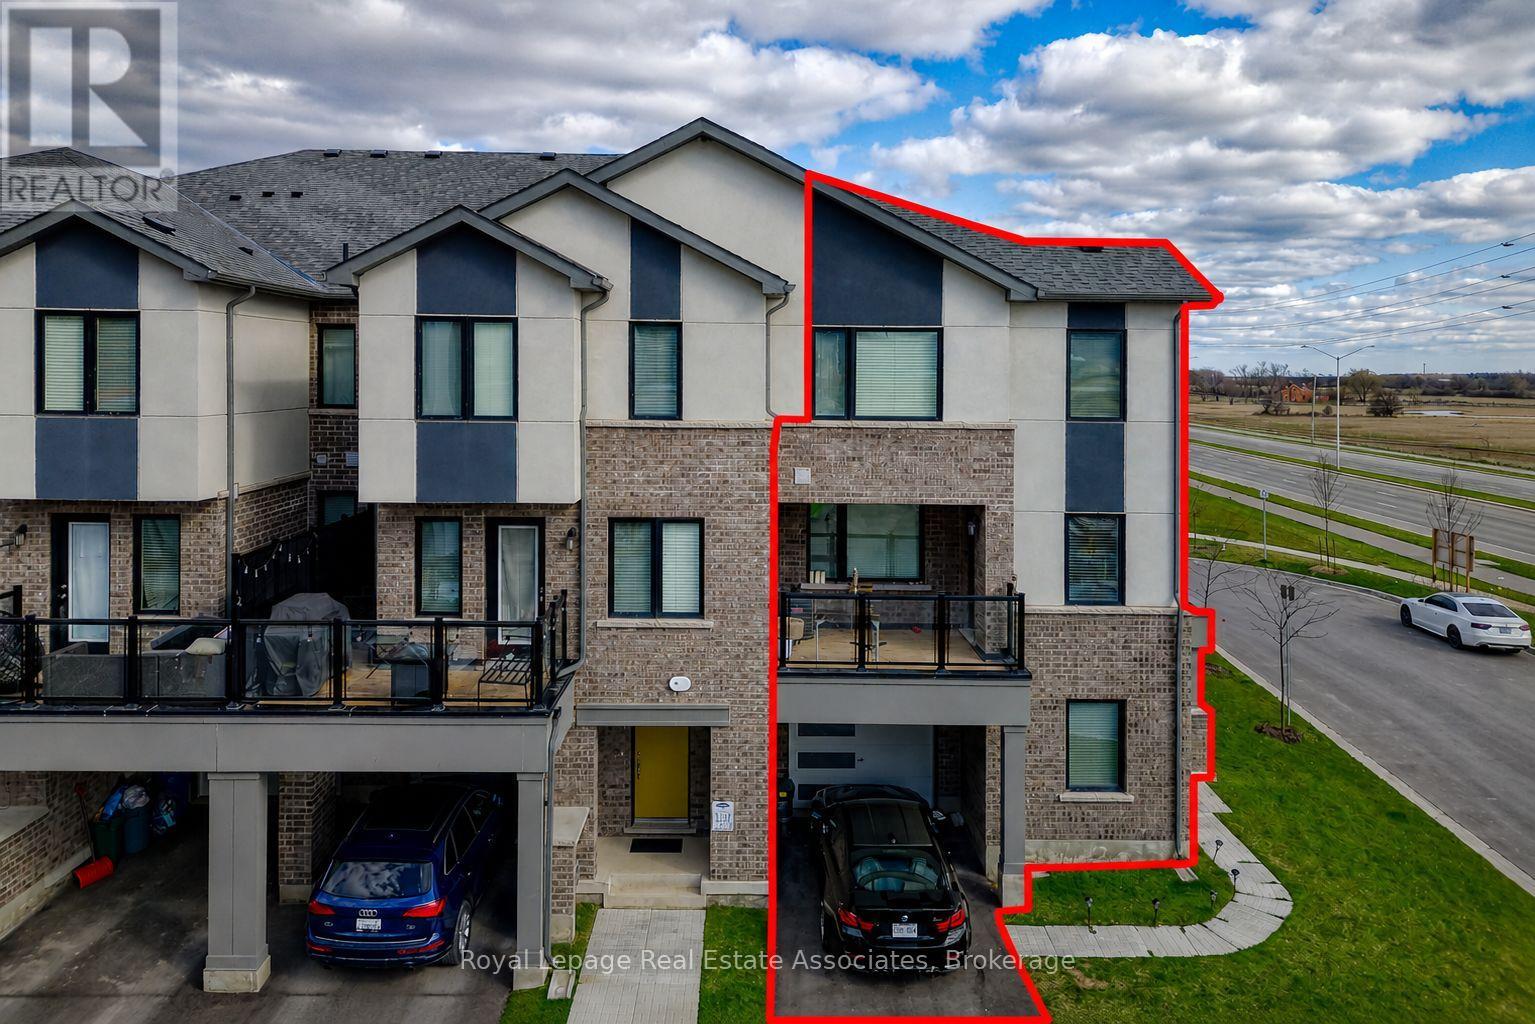
488 Bellflower Court
Milton, Ontario
Newly Built 3-Bedroom End Unit Townhouse With 3 Washrooms, Complete With A Bonus Extra 4th Bedroom/Office On The Ground Floor. Laminate Flooring With Pot Lights On The Second Level And A Spacious Kitchen Island With Sleek Stainless Steel Appliances. Step Out Onto The Generous Sized Balcony And Take In The Breathtaking Views Of The Escarpment. Parking For 3 Cars Total 2 On The Driveway And One In The Garage. Conveniently Situated In Milton's Desirable Newer Walker Area, This Home Offers Easy Access To Nearby Schools And Parks, Making It Perfect For Families Or Young Professionals. (id:60365)
54 De Rose Avenue
Caledon, Ontario
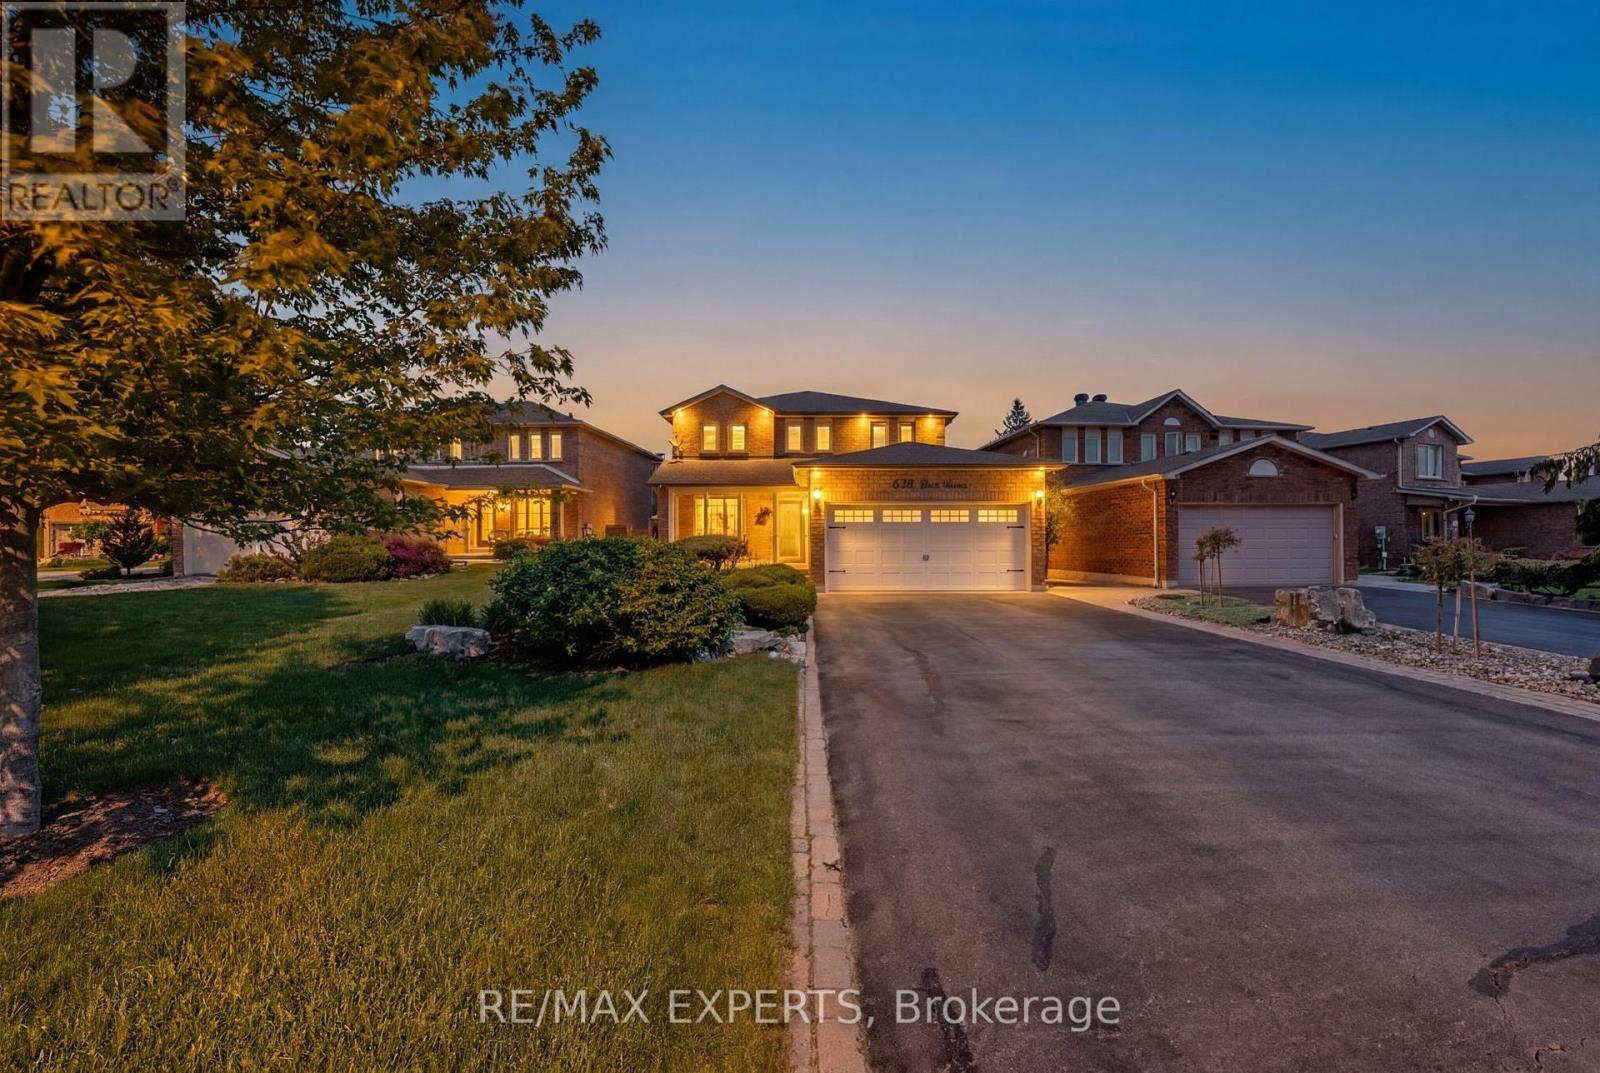
Welcome to 54 Derose Ave, in the heart of Bolton. A truly exceptional Home that backs onto a premium ravine lot with all breathtaking panoramic views of Bolton. Whether you enjoy spectacular sunsets and unmatched privacy right from your own backyard Oasis, or you enjoy sitting with a glass of wine watching the snow fall in your own professionally enclosed porch, this house will not disappoint you. This meticulously maintain residence offers 2500 ft. of elegant living space featuring 4 + 1 spacious bedrooms and four washrooms designed with comfort and functionality in mind. The brand new custom design kitchen is a true showpiece featuring a large centre island with sink, gold accents, brand new custom cabinetry, quartz countertops, stainless steel appliances, built-in hood fan and a pot filler above the stove. Overlooking the walkout deck, this stunning kitchen perfectly blend style and punctuality creating the ideal space for cooking, entertaining and enjoying the beautiful backyard views. Boasting true pride of ownership this home features a functional finish basement with three separate entrances, which includes a walk out to the backyard, offering incredible flexibility and potential for an in-laws suite or future rental income. Step outside to your own private backyard retreat surrounded by nature, tranquillity and stunning elevated views that are rarely offered in Bolton. Whether relaxing with family or entertaining guest, this property delivers the perfect balance of luxury space and serenity. This is a rare opportunity to own a premium ravine property in one of Bolton's most sought after neighborhoods. This is a must see home that truly stands apart!! (id:60365)
5648 Volpe Avenue
Mississauga, Ontario
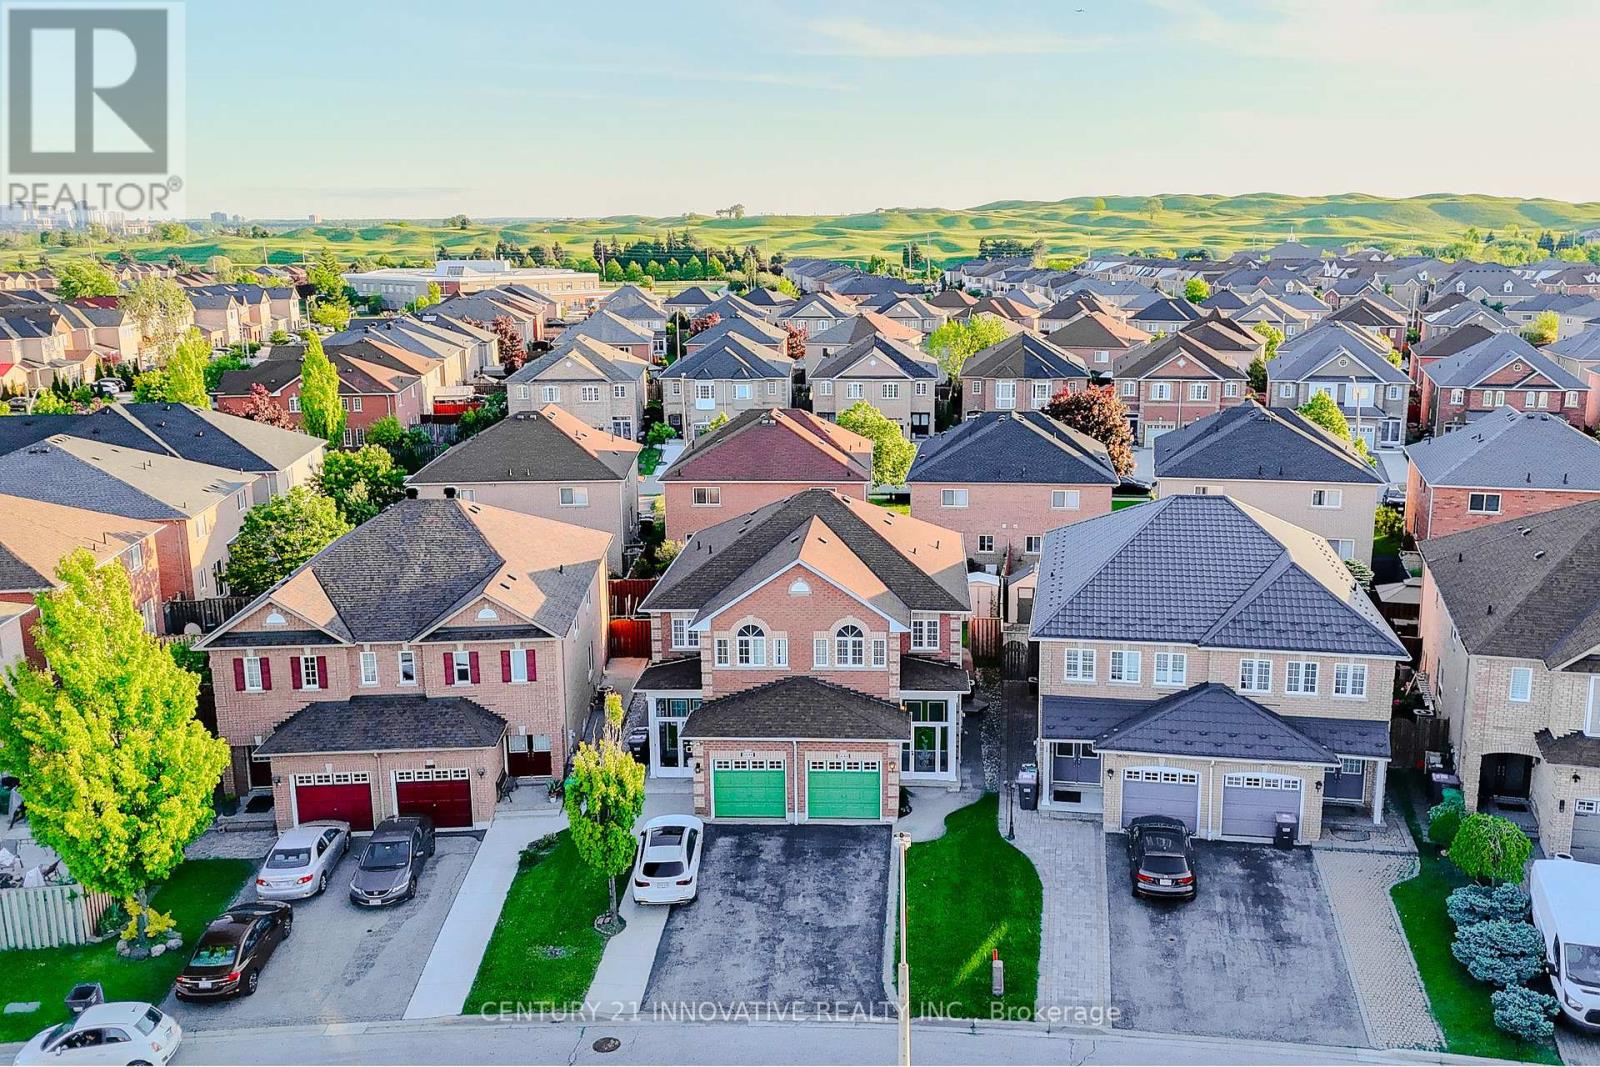
Welcome to this cozy, well maintained 3 bedrooms, 4 washrooms, semi-detached home in a highly sought-after East Credit. This home has a spacious living and dining area, that opens to a private fenced yard, perfect for relaxation or family gathering, plus the convenience of 2 parking spaces. Upstairs second floor, you'll find three modest bedrooms, with 4-pc ensuite in the master's bedroom. Below, you'll find a finished basement with 3pc washroom that can be used as a recreational room. A family friendly neighbourhood, minutes to Heartland Town Centre, 401, 407, 403, schools parks, and easy access to public transit. Freshly painted all throughout Book your showing today and don't miss this amazing opportunity (id:60365)
43 Olivers Lane
Caledon, Ontario
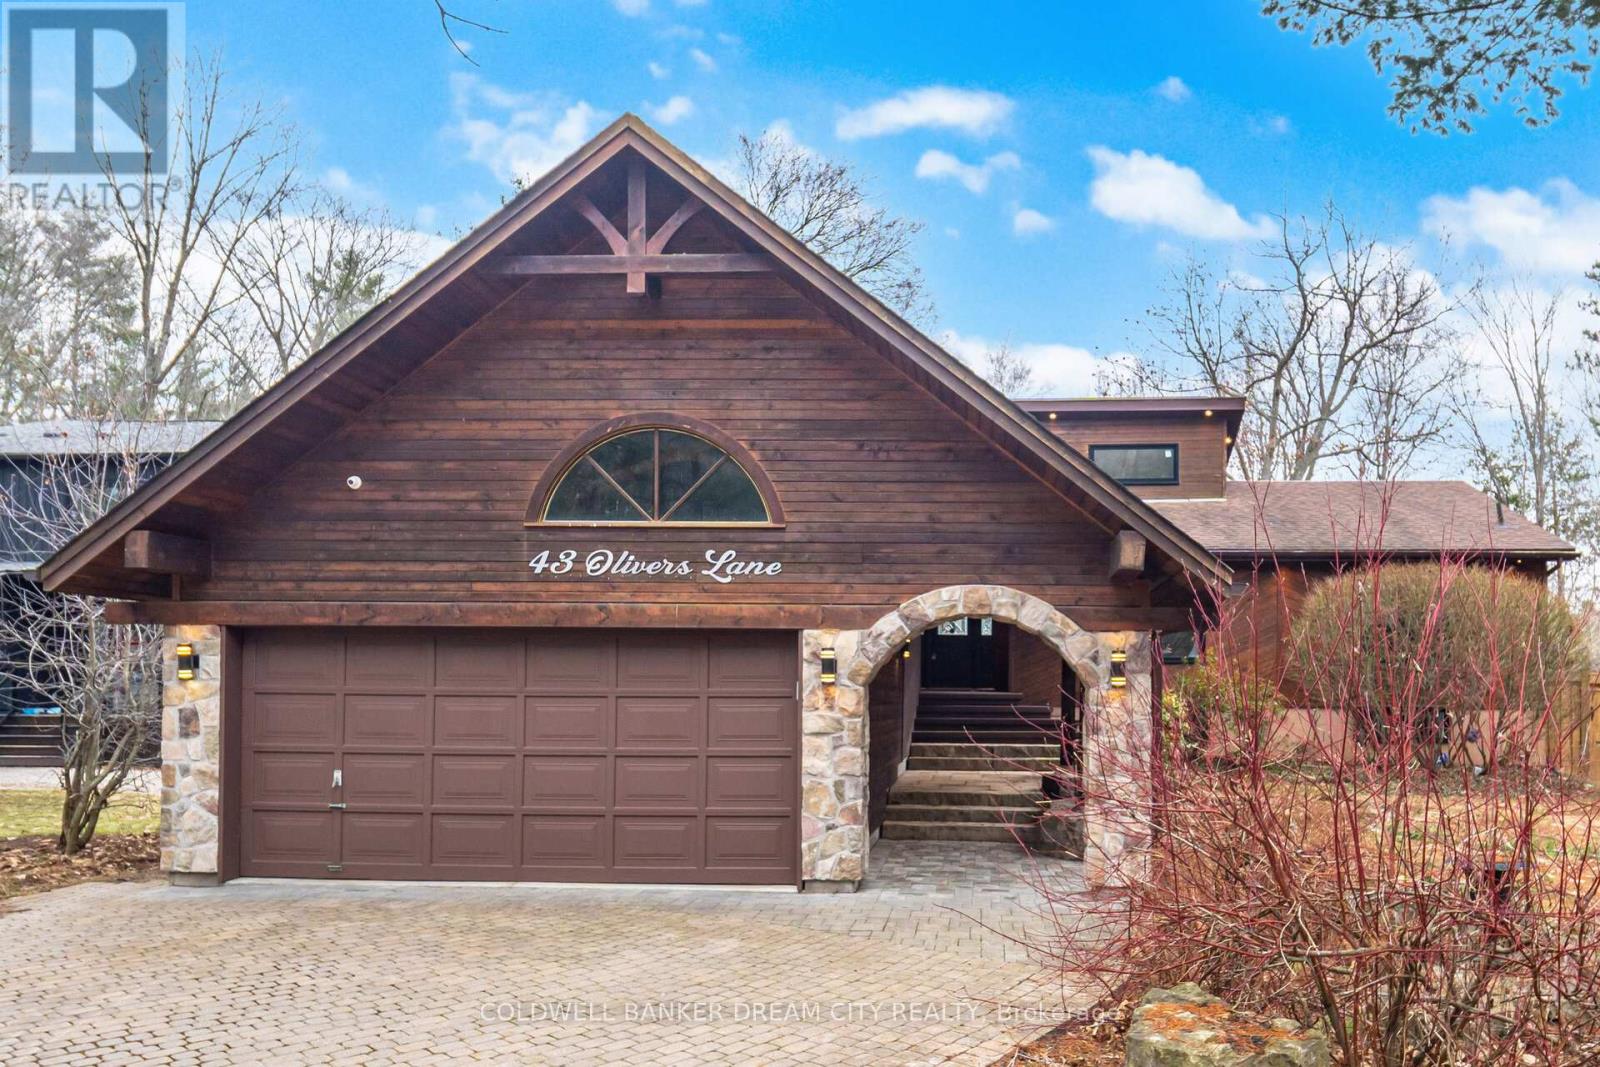
Step Into Style And Comfort With This Beautifully Renovated Detached Bungalow In Highly Sought-After Caledon East.. This Impressive Home Showcases Quality Upgrades Throughout, Featuring A Modern Kitchen With Quartz Countertops, New Cabinetry, Stylish Backsplash, And Updated Fixtures. Bright, Spacious Living Areas Offer New Flooring, Fresh Paint, Pot Lights, And Contemporary Finishes That Create A Warm And Inviting Atmosphere. The Fully Finished Basement Provides Exceptional Additional Living Space, Complete With A Wet Bar Featuring Quartz Countertop, Sink, And Cabinetry, An Electric Fireplace, Accent Walls, And Upgraded Stairs With New Railings And Spindles. Walk-Out Access From The Basement Leads Directly To The Backyard And Pool Area - Ideal For Entertaining. Washrooms Are Tastefully Updated With Glass Shower Doors, Modern Fixtures, And Refined Finishes. Bedrooms Feature Upgraded Closet Doors, Added Shelving, And Improved Hardware For Enhanced Functionality. Exterior Enhancements Include New Composite Decking With Railings And Stairs, Interlocking Surrounding The Swimming Pool, Exterior Lighting, And Fresh Exterior Improvements. The Backyard Is A Private Oasis, Perfect For Gatherings, With An Inground Pool And Functional Storage Space Beneath The Deck. A Move-In Ready Home Offering Style, Comfort, And Thoughtful Upgrades In A Highly Desirable Location. (id:60365)
411 - 1615 Bloor Street
Mississauga, Ontario
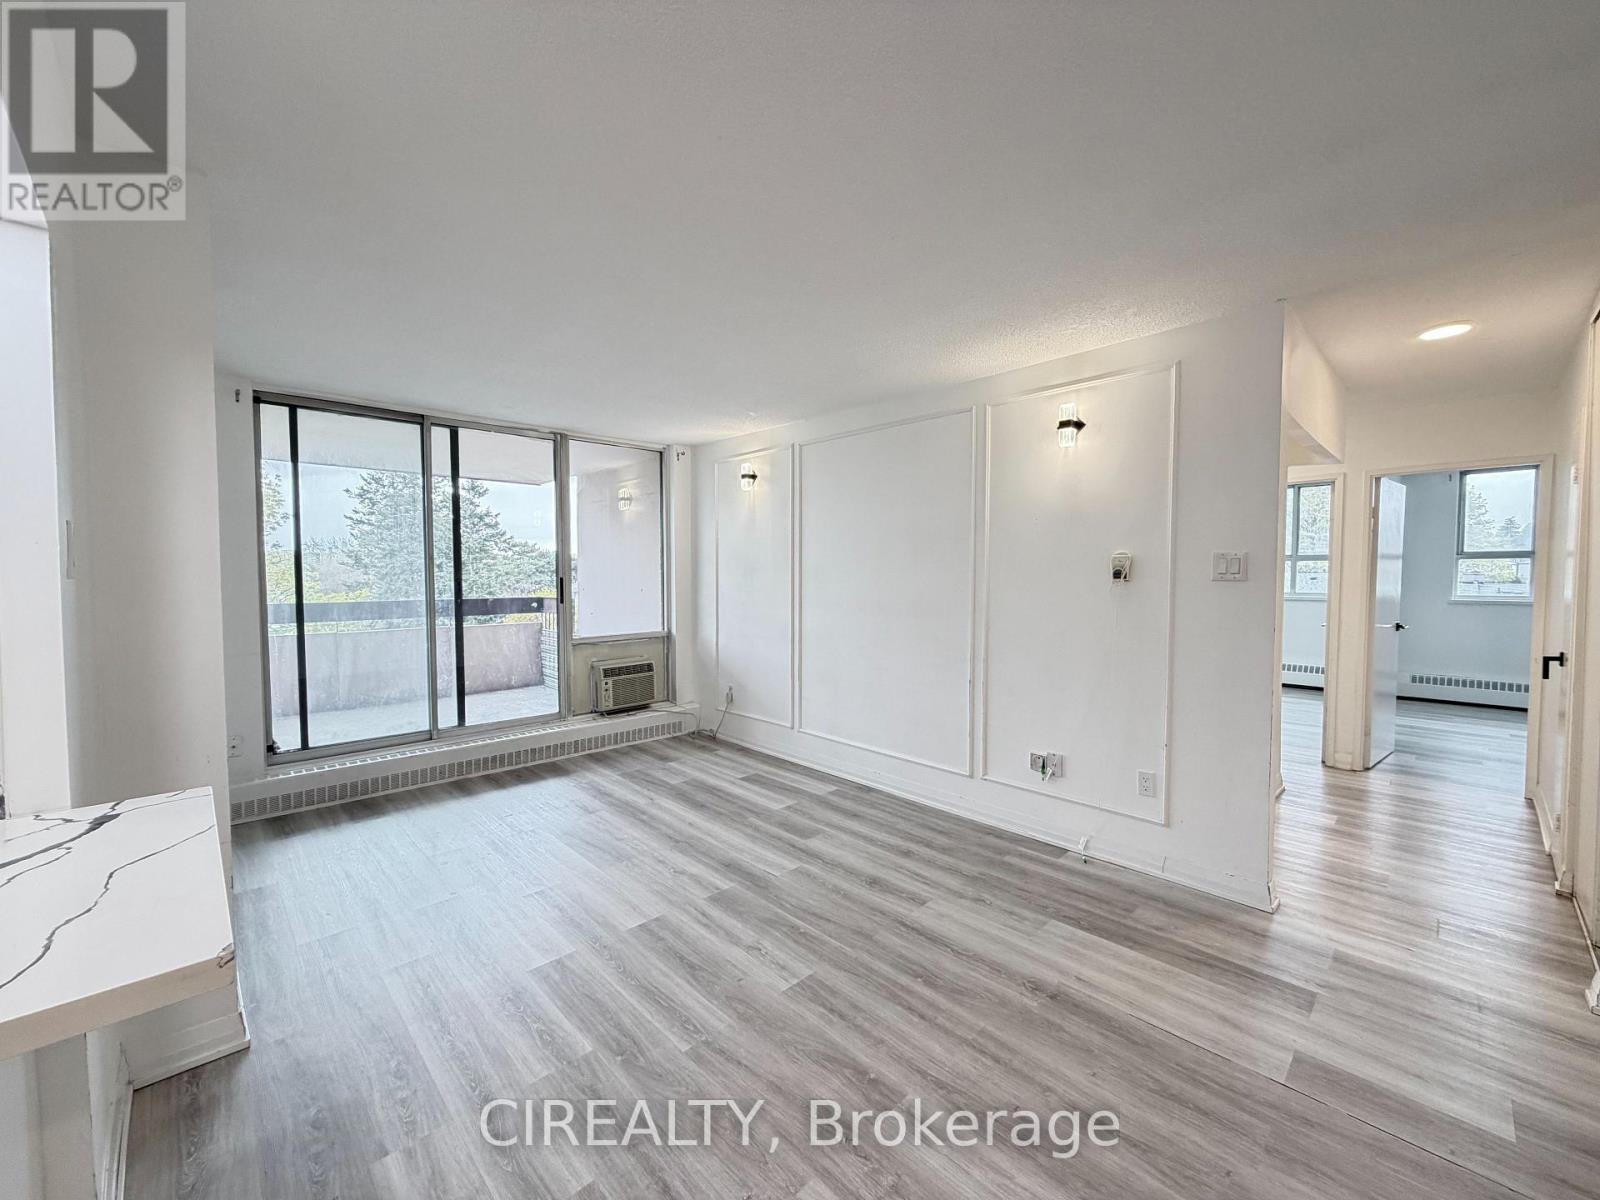
Welcome to this bright 3+1 bedroom, 2 full bathroom condo in the highly desirable Applewood community of Mississauga. Thoughtfully designed with an open-concept layout, this home showcases laminate flooring throughout, enhanced by an abundance of natural light. The unit also offers the added convenience of ensuite laundry, making everyday living effortless. The spacious living area is perfect for both relaxing and entertaining, complete with a cozy fireplace for added warmth and charm. Step out onto the expansive balcony; an ideal space to unwind or enjoy your morning coffee. Ideally located with quick access to major highways, public transit, shopping, and dining, this home offers exceptional convenience. Residents also enjoy an impressive array of amenities, including an outdoor pool, splash pad, playground, daycare, exercise room, party room, and tennis courts. A fantastic opportunity to own in a vibrant, well-connected community. Everything you need is truly at your doorstep. (id:60365)
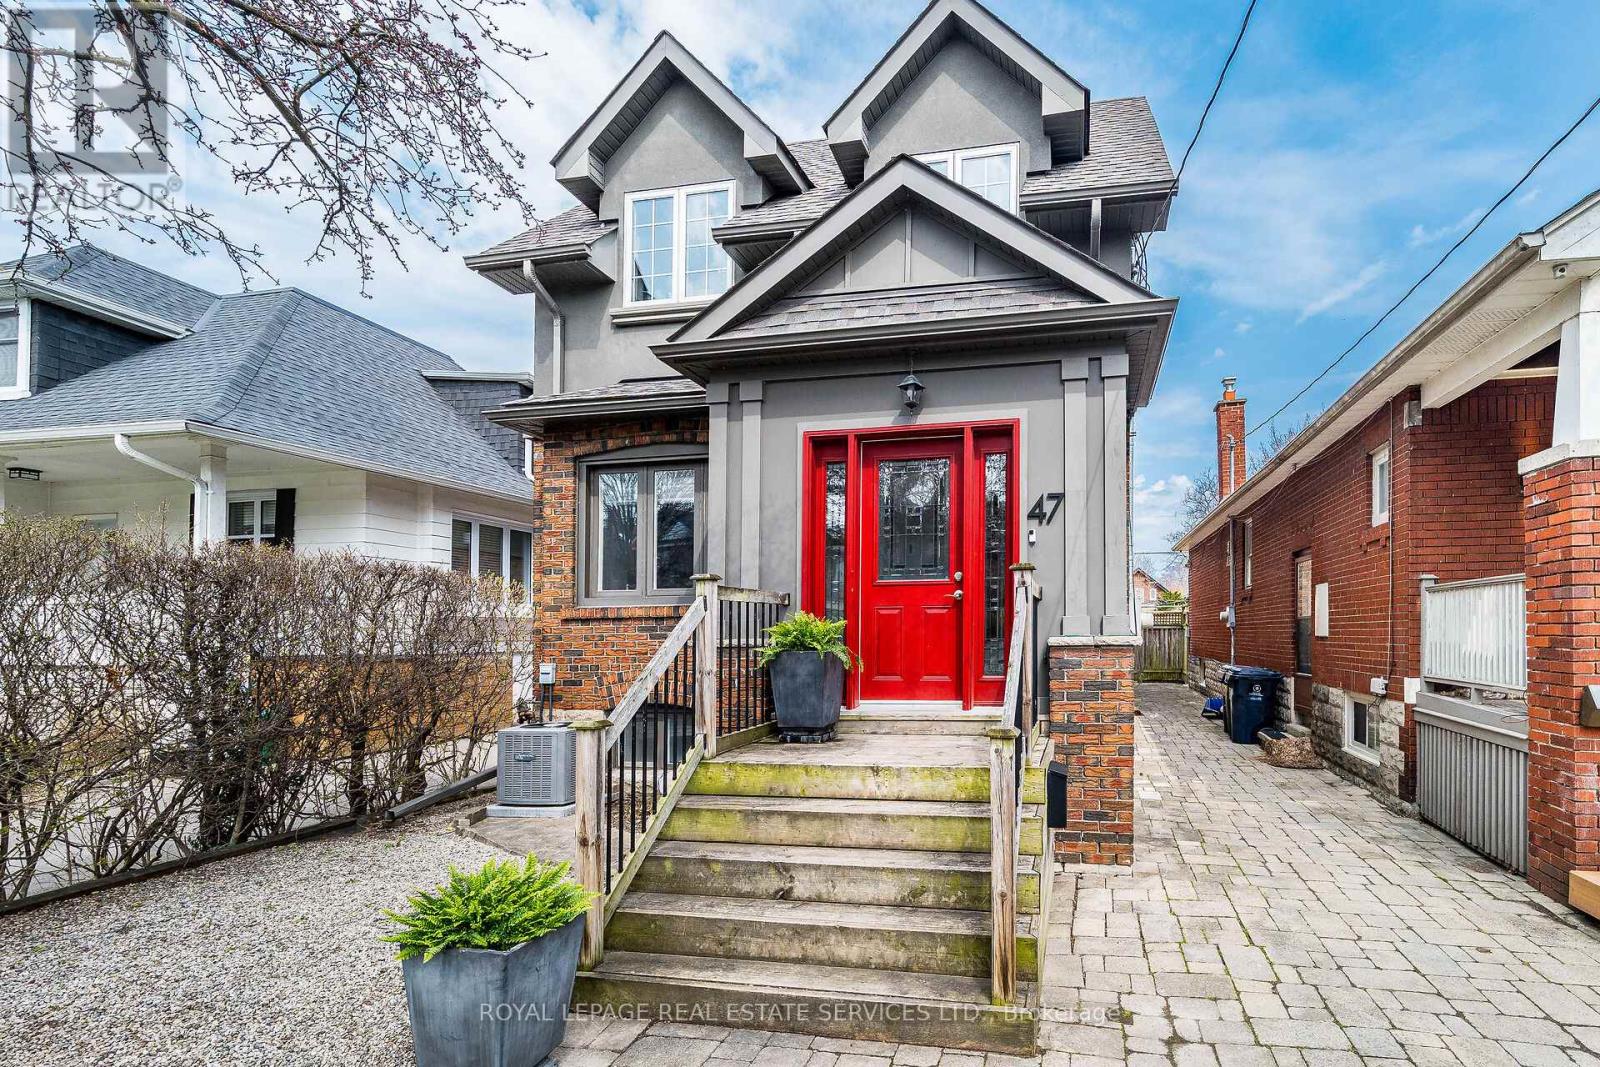
47 Third Street
Toronto, Ontario
This spectacular, professionally-renovated home has been completely redesigned by an established architect who has designed and built numerous custom homes in South Etobicoke. The impressive, open-concept main floor features big & bright eat-in kitchen, cozy living room, charming dining room, handy home office & powder room. Upstairs, there is a stunning primary w large ensuite bath and similar sized 2nd & 3rd bedrooms. The upgraded lower level offers a rec room, exercise room, 4th bedroom, laundry & 4-pce bath. Steps to the lake, parks, Waterfront Trail, schools, shopping & transit. Quick commute downtown. This warmly-inviting, splendidly-spacious, near-the-lake home, just might be the perfect home for you! (id:60365)
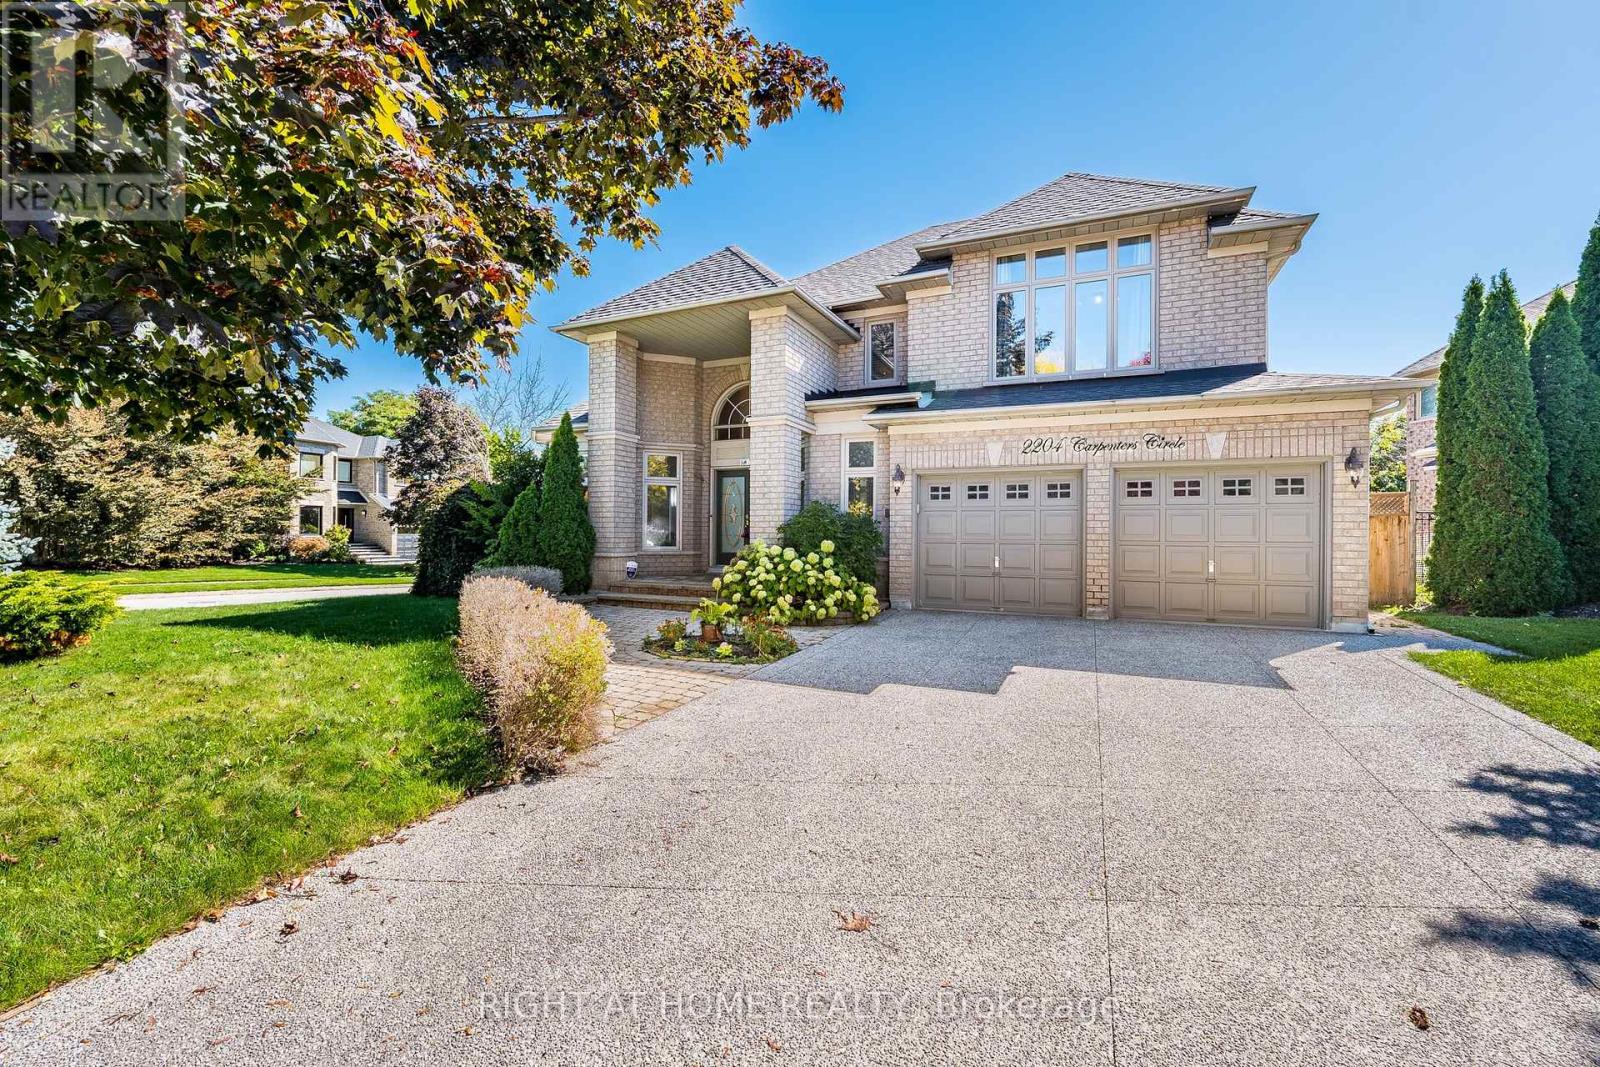
2204 Carpenters Circle
Oakville, Ontario
Welcome to this exceptional executive detached home built in 1995 situated on a premium corner lot spanning over 6,900 sq. ft. in the prestigious Heritage Way enclave of Glen Abbey. With more than 2,800 sq. ft. of covered area (excluding the basement), this all-brick residence offers a rare blend of elegance, space, and functionality on a quiet, family-friendly street. Key Features:4+2 Bedrooms & 4 Bathrooms: Spacious layout ideal for growing families or multi-generational living.Fully Finished Basement: Includes a separate walk-up entrance, 3-piece bathroom, and rough-in for a kitchenperfect for an in-law suite or rental potential.Upgrades Throughout: Newer furnace, thermostat, A/C, and upgraded powder room.Open Concept Main Floor: Vaulted living room ceiling, crown molding, hardwood flooring, and a formal dining room with bay window.Gourmet Eat-In Kitchen: Bright white cabinetry, large breakfast area, and walkout to a beautifully landscaped, fully fenced backyard.Family Room: Cozy gas fireplace and seamless flow into the kitchen.Convenient Amenities: Main floor laundry, inside entry to a 2-car garage, and a covered front entrance. Location Highlights:Steps from top-rated schools, parks, and nature trails.Close to Glen Abbey Recreation Centre.Easy access to shopping, dining, and major highways.This home is a rare opportunity to own a spacious, upgraded property in one of Oakvilles most desirable neighborhoods. Whether you're looking for luxury, comfort, or investment potential this one checks all the boxes. (id:60365)
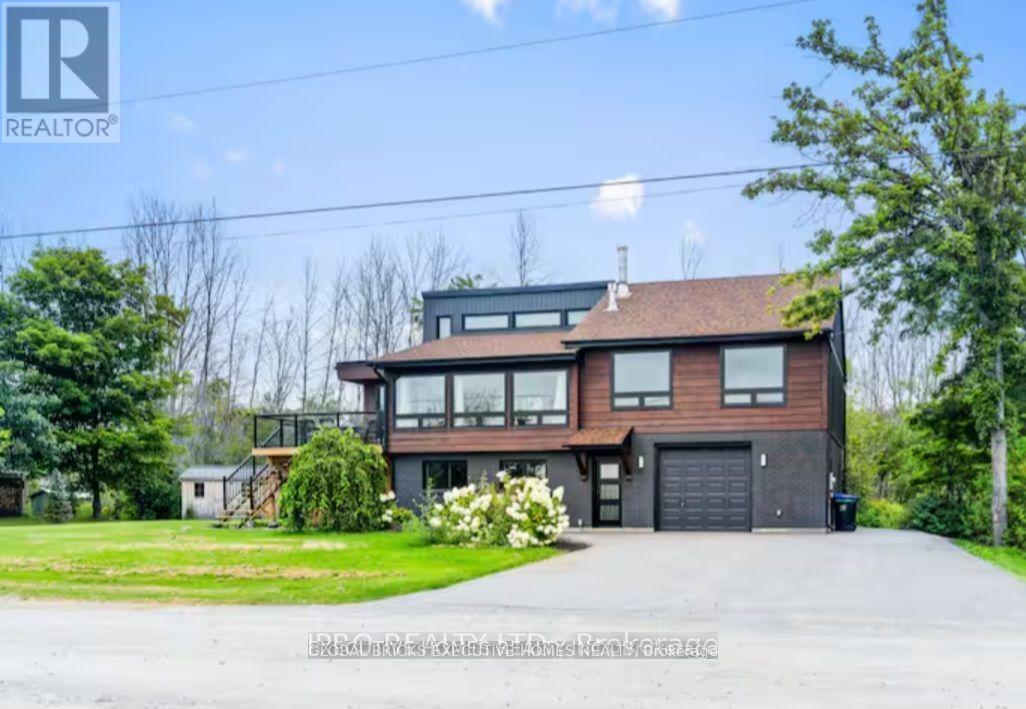
39 Long Point Road
Tay, Ontario
Waterfront All Season 2 -Story Detached House, Completely updated in Modern Style, with 2100 sqft, 3+1 Bedrooms and 2 Bathrooms. Fabulous Open-Concept Living/Kitchen/Dining Area, Vaulted Ceiling, Hardwood Floors & Breathtaking Panoramic Views Of Georgian Bay, Perfect As a Year-Round Residence or a Profitable Rental. The Main Floor Welcomes You With a Large Open Concept Recreational Space, a Separate Living Area, and a Bedroom and a 4pc Bath. The Second Floor Opens Up to a Stylish Kitchen Featuring stainless-steel appliances, Centre Island W/Barstool Seating, Quartz Countertops, Marble Backsplash & Skylight. Dining Room Is SeamlesslyIntegrated W/ The Kitchen, Boasting Large Windows & A Walkout To The Four-Season Sunroom, Featuring Tongue& Groove Pine. Curl Up By The Gas Fireplace With Shiplap Surround For a Cozy Evening. Step Outside Onto The Upper Deck & Take In The Stunning Scenery, Perfect for Enjoying Your Morning Coffee or Family Meals in the Beautiful Sunset. All Upstairs Bedrooms Offer Hardwood Floors, Bright Windows & Updated Fixtures. Main Bathroom Features a 4-Pc Spa Tub AndMarble Shower. Comes with a private boat launch and a Private Dock, which provides access to the lake for Water activities such as boating, fishing, kayaking, and swimming right at your doorstep. Quiet yet convenient location - minutes from Hwy 400, and all local amenities, and only 35 minutes to Barrie. Imagine the endless possibilities here! This listing Has Two Parcels of Land, One Parcel with the house, Lot size Approx: 134x97ft, Another Parcel is the land in front of the water with the private Dock and Boat Launch, Approx: irregular 124ft road frontage, 46ft deep, 75ft waterfront. (id:60365)
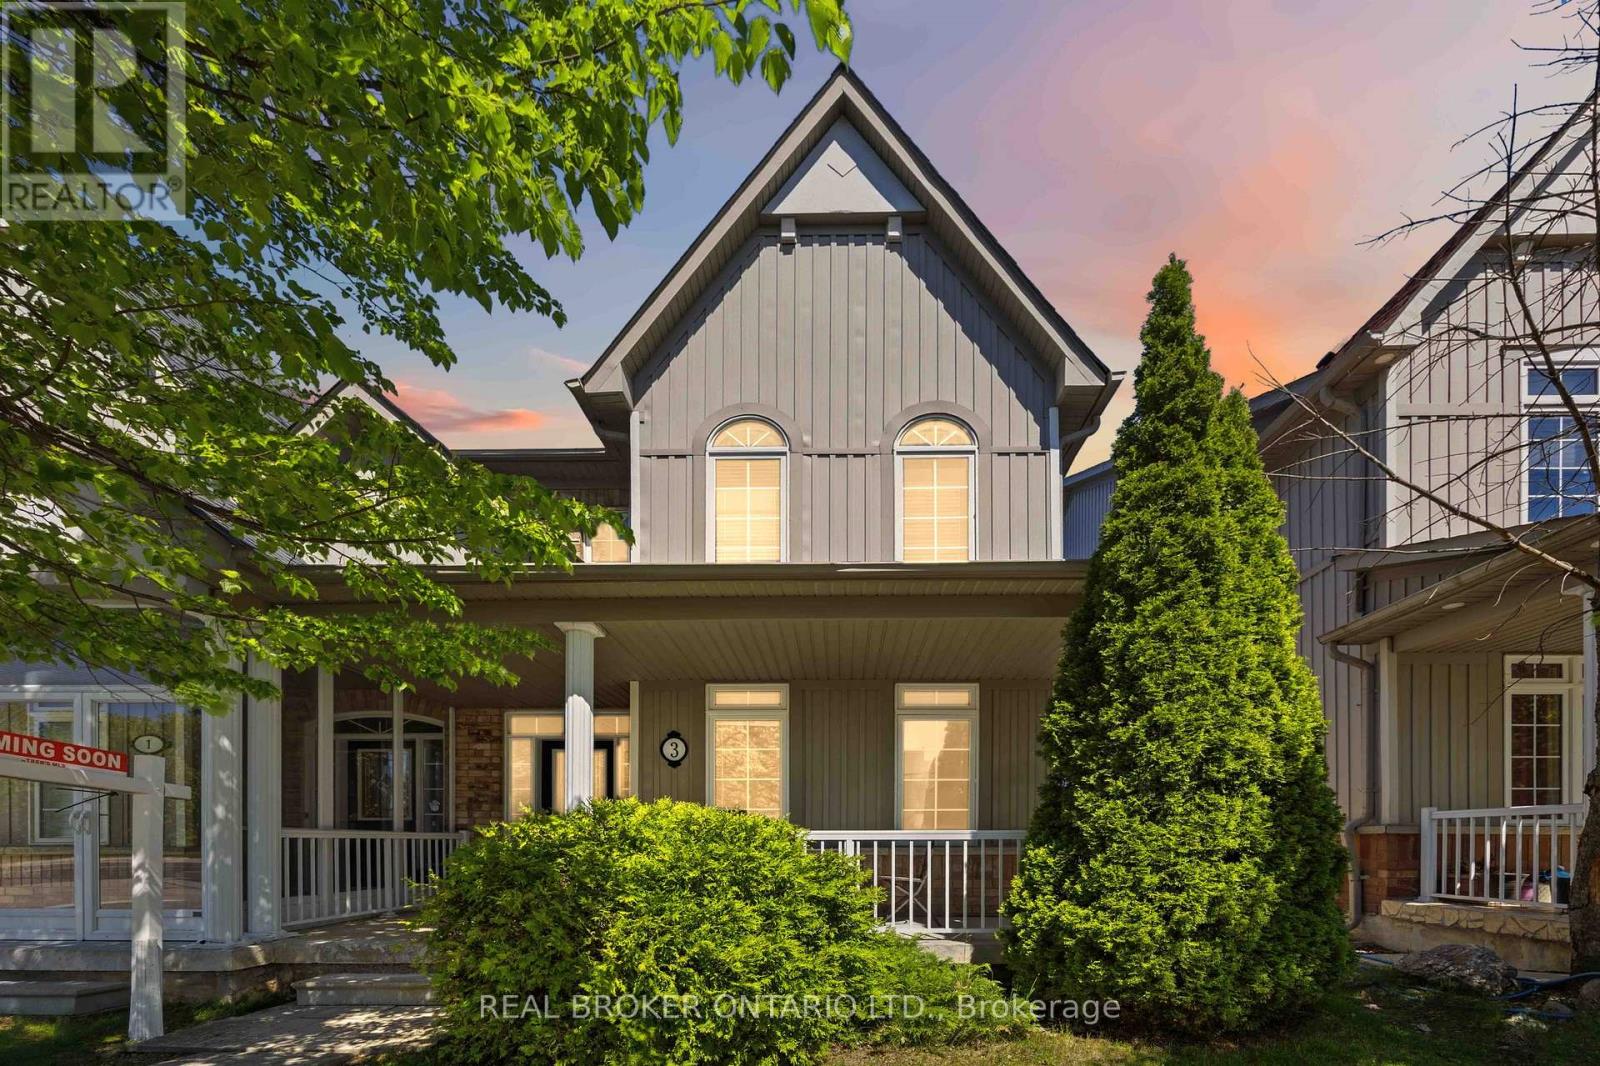
3 Evaridge Drive
Markham, Ontario
Welcome To 3 Evaridge Drive! Nestled In The Highly Sought-After Upper Cornell Community, This Beautifully Maintained 3-Bedroom Semi-detached home Offers Over 2,000 Sq. Ft. Of Finished Living Space, Combining Comfort, Style, And Functionality In One Of Markham's Most Family-Friendly Neighbourhoods. The Bright And Inviting Main Floor Features An Open Concept Layout, Rich Hardwood Flooring, And A Cozy Gas Fireplace, Creating The Perfect Space For Everyday Living And Entertaining. Freshly Painted Throughout, This Move-In Ready Home Showcases Pride Of Ownership At Every Turn. Upstairs, The Spacious Primary Bedroom Features A Private Ensuite, While Two Additional Bedrooms Provide Ample Space For Growing Families, Guests, Or A Home Office. The Fully Finished Basement Adds Valuable Living Space With Pot Lights Throughout and a Dedicated Laundry Room, making it ideal for a recreation room, media area, home gym, or playroom. Step Outside To Your Private Backyard Retreat Featuring A Beautiful Custom Cedar Deck Complete With Built-In Lighting And Landscaped Flower Beds, Perfect For Summer Entertaining And Relaxing Evenings Outdoors. The Double Detached Garage, Along With Additional Driveway Parking In The Laneway, Offers Exceptional Convenience And Parking Flexibility. Enjoy Peace Of Mind With Major Updates Including An Owned hot water tank, Furnace & Air Conditioner (2022), Washer & Dryer (2022), And Roof (2018). Perfect For Families, This Home Is Just A 5-Minute Walk To A Nearby Elementary School And Minutes From Bill Hogarth Secondary School. Conveniently Located Close To Markham Stouffville Hospital, Cornell Community Centre, Parks, Cornell Bus Terminal, Highway 407, Shopping, And All Essential Amenities. An Exceptional Opportunity To Own A Turn-Key Home In One Of Markham's Most Desirable Communities. (id:60365)

© 2026 Proptech Realty Inc., Brokerage.