
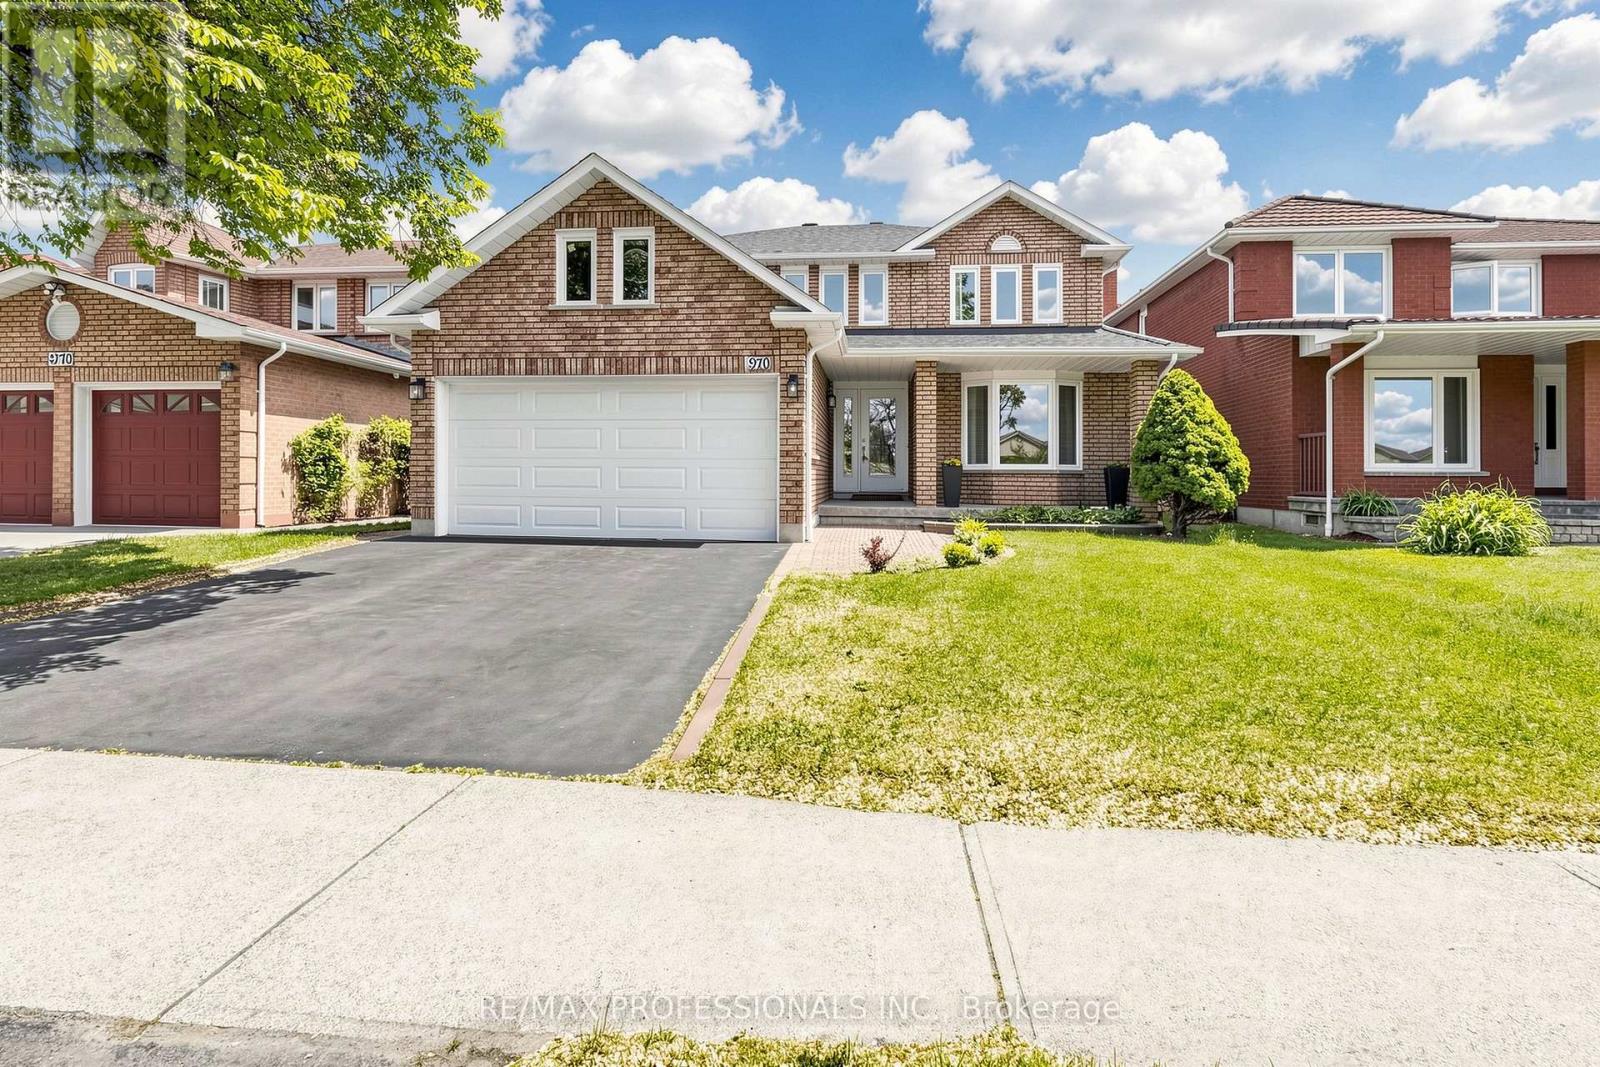
970 Silversmith Drive
Mississauga, Ontario
Welcome to this exceptional family residence where luxury, comfort, and convenience come together in one of Mississauga's most sought-after communities. This stunning 4-bedroom detached home offers an ideal blend of elegant design and functional family living, highlighted by a breathtaking Scarlett O'Hara staircase that creates a grand first impression from the moment you enter. Filled with natural light, the home features expansive principal rooms, a thoughtfully designed layout perfect for both everyday living and entertaining. The oversized bedrooms provide comfort and privacy for the entire family, while the luxurious primary suite serves as a peaceful retreat. A beautifully finished basement adds incredible versatility with space for a recreation room, home theatre, gym, play area, or extended family living. Located in a highly desirable neighbourhood surrounded by excellent schools, parks, community centres, playgrounds, and places of worship, this home offers an outstanding lifestyle for growing families. Enjoy the convenience of being just minutes from Heartland Town Centre, Square One, Erin Mills Town Centre, major highways, restaurants, grocery stores, and public transit. This is more than just a home - it is a place where families can truly grow, connect, and create lasting memories. (id:60365)
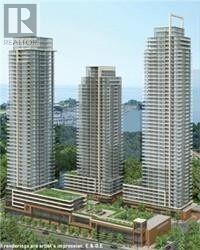
3304 - 2200 Lake Shore Boulevard
Toronto, Ontario
Luxurious Condominium Apartment. Lake And Park View. Sunny And Bright. Steps To Ttc, Lake, Park , Lake And Shopping. (id:60365)
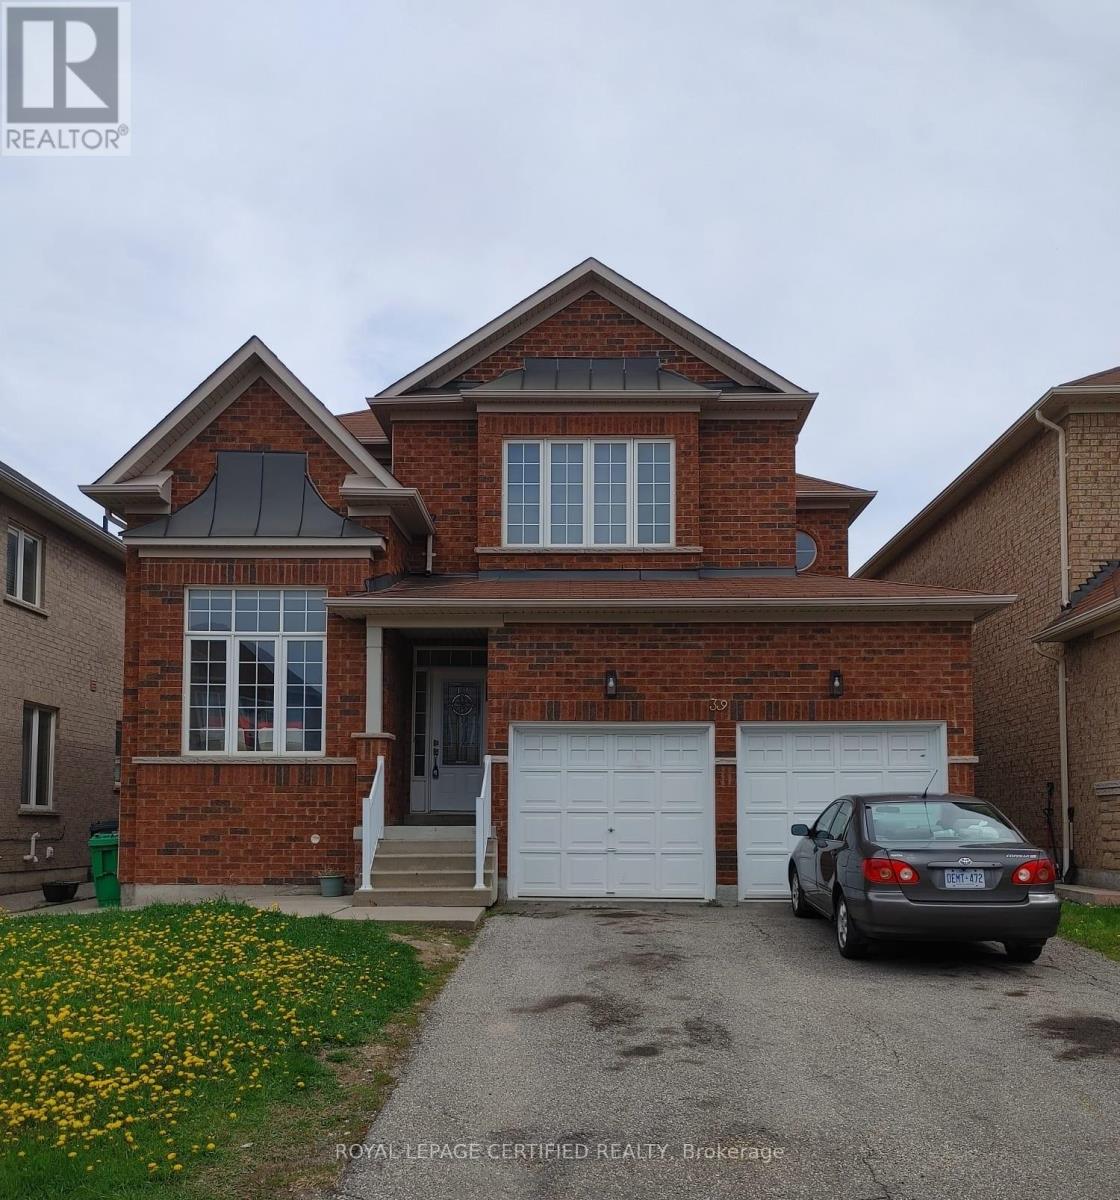
39 Blazing Star Drive
Brampton, Ontario
Welcome to this bright, spacious, and newly renovated 4-bedroom, 3-bathroom home, thoughtfully updated for comfortable and modern living. The functional layout features a generous living and dining area, complemented by a separate family room, offering ample space for both relaxation and entertaining. The beautifully upgraded kitchen showcases brand-new stainless steel appliances, sleek quartz countertops, and contemporary finishes. New automated window blinds throughout the home add both style and convenience. The spacious primary bedroom features a private 4-piece ensuite and a walk-in closet, while three additional well-sized bedrooms offer comfort and individual storage space. A newly renovated main bathroom and a convenient main-floor laundry room further enhance everyday living. Step outside to a private backyard oasis, perfect for entertaining, summer BBQs, enjoying your morning coffee, or unwinding while taking in beautiful sunrise and sunset views. Ideally located just minutes from schools, parks, shopping, hwy and public transit, this exceptional home offers the perfect blend of comfort, convenience, and modern living. (id:60365)
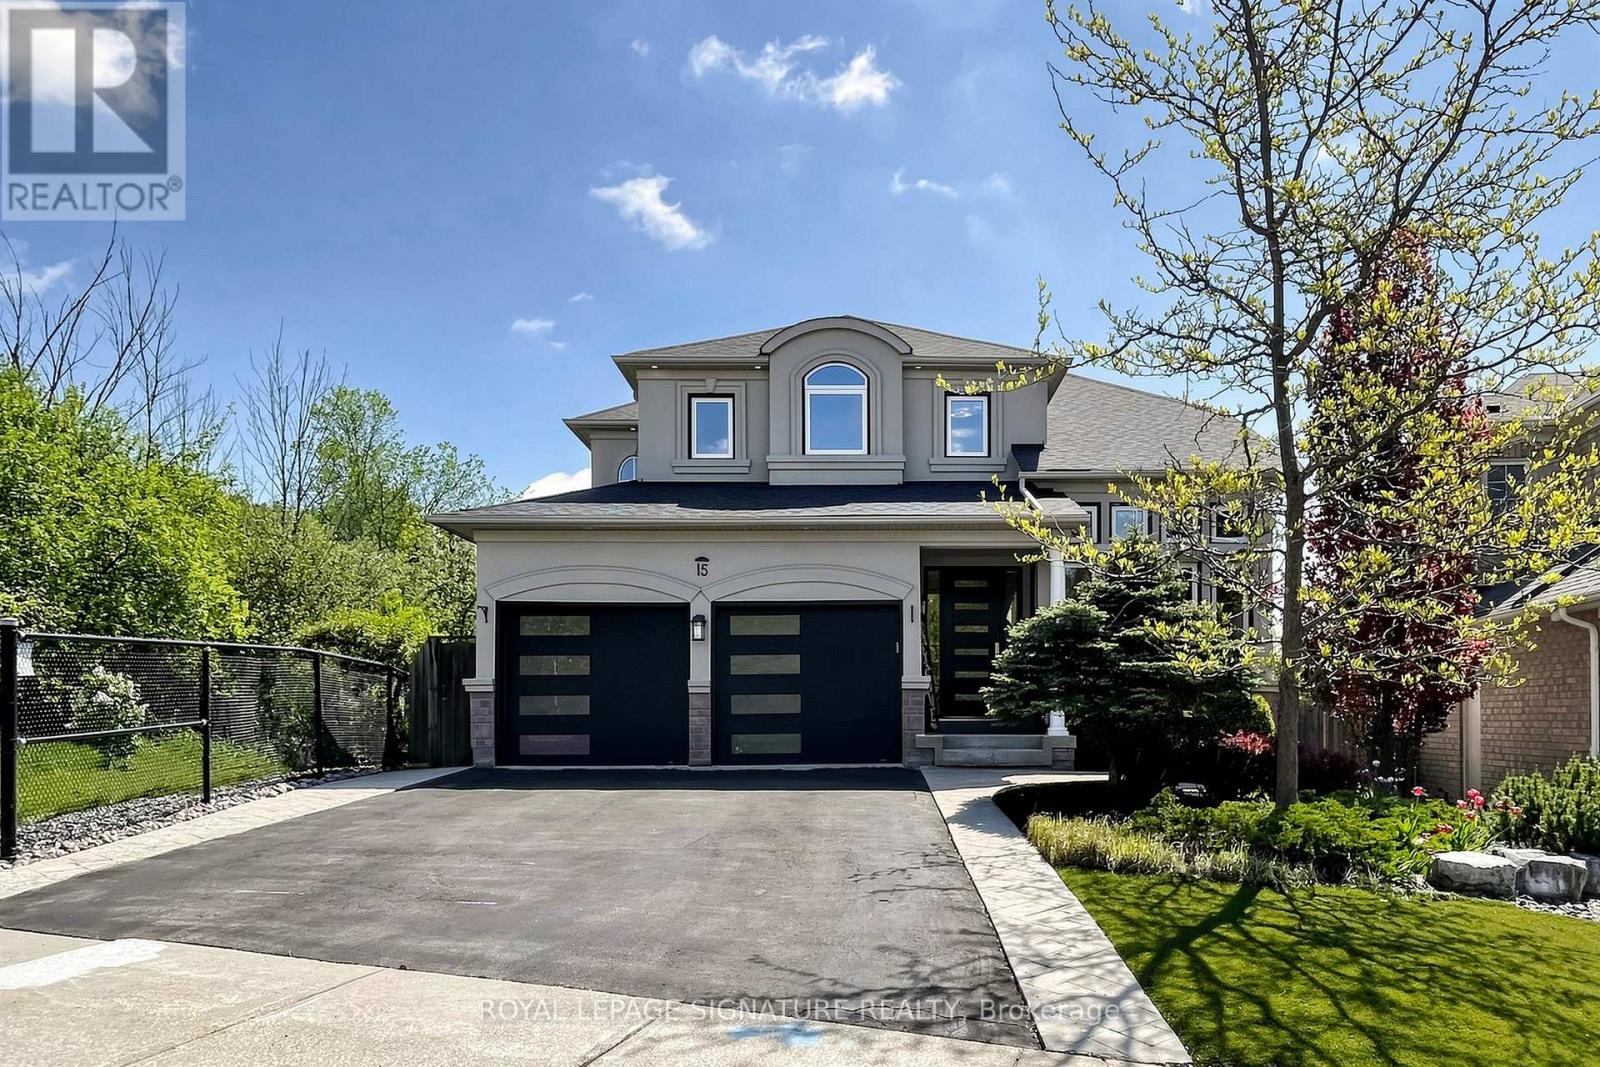
15 Evans Ridge
Caledon, Ontario
Welcome to this exquisite luxury home nestled on a breathtaking private ravine lot in the highly desirable Bolton North community. Fully renovated with premium finishes and sophisticated contemporary style, this exceptional 4+2 bedroom, 4 washroom detached residence offers over 4,000 sq. ft. of beautifully designed living space and the perfect blend of elegance, comfort, and resort-inspired living.From the moment you enter, you are greeted by soaring 9-foot ceilings, hardwood flooring throughout the second floor, designer lighting, & refined modern finishes throughout. The stunning gourmet kitchen is beautifully appointed with granite countertops, stylish backsplash,upgraded stainless steel appliances including a gas stove, and picturesque ravine views. Acustom butler's pantry with wet bar and sink adds both elegance and functionality, creating the perfect space for entertaining.The spa-inspired primary ensuite creates a true luxury retreat featuring heated floors,freestanding soaking tub, glass shower, double vanity, and custom his-and-her walk-in closets with organizers. Every washroom throughout the home has been tastefully upgraded with elegant details and quality craftsmanship.Upgraded German-engineered double doors lead to a spacious walkout deck and covered outdoor lounge overlooking the private backyard oasis surrounded by mature trees. The professionally finished walkout basement features a spacious entertainment area with contemporary fireplace,games area, additional bedroom, upgraded washroom, and direct access to the private lower-level retreat featuring an endless heated swim spa and hot tub beneath the covered upper deck -perfect for year-round relaxation and entertaining.Additional premium upgrades include upgraded German shutters, modern main entrance & garage doors, extended office space in 2nd floor, two designer fireplaces & extensive high-end renovations completed W/exceptional attention to detail.A truly move-in-ready luxury Home! (id:60365)
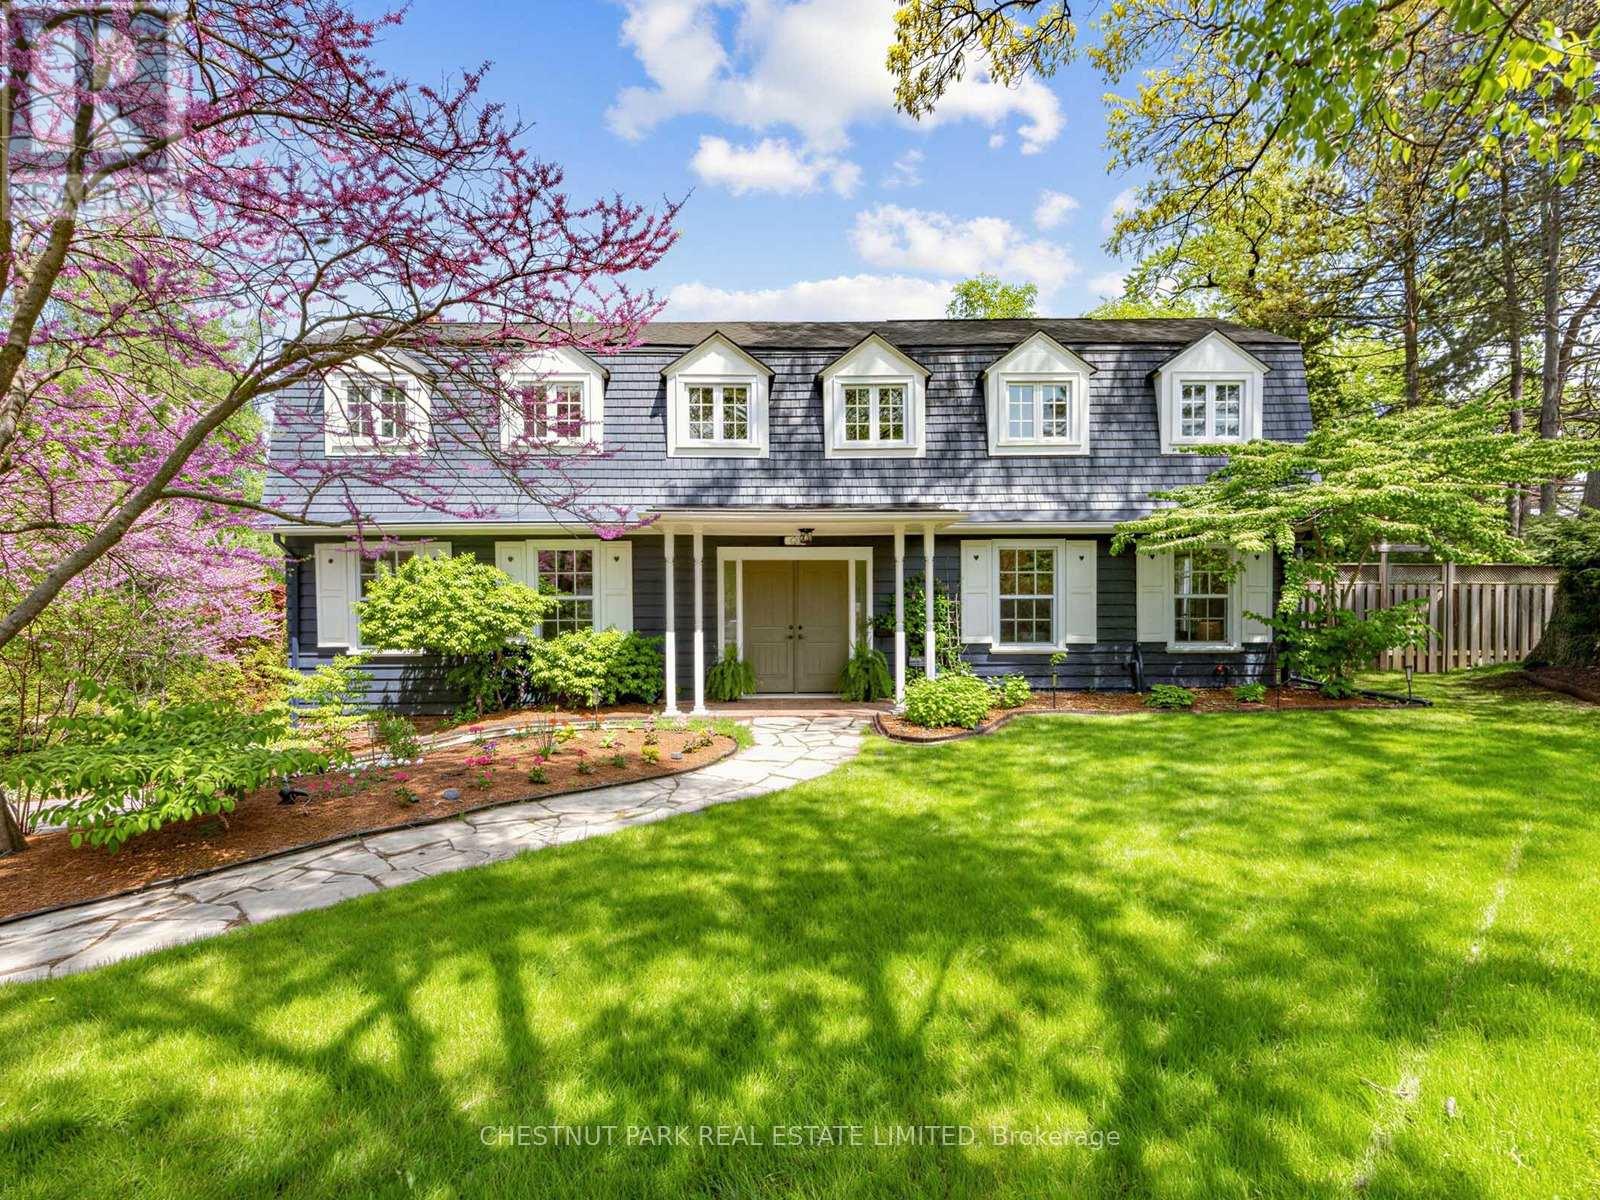
725 Bexhill Road
Mississauga, Ontario
Welcome to your fairytale beginning. Originally built as a gatehouse, this enchanting property is the very essence of "home". Overflowing with old-world charm, timeless romance, and thoughtfully curated modern comforts, all tucked away moments from Rattray Marsh and the shores of Lake Ontario.Defined by its iconic gambrel roof, symmetrical gables, rich millwork, and four crackling wood-burning fireplaces, every space feels warm, storied, and inviting. Beautifully renovated interiors offer effortless everyday living while meticulously preserving the home's original charm and character. Framed by gorgeous mature tree canopies from nearly every window, the entire property feels deeply private, peaceful, and connected to nature.From the beamed kitchen opening onto a private garden patio to the serene primary retreat with a cast-iron tub and terrace access, this is a home designed for slow mornings, intimate gatherings, and a life well lived. Complete with grand principal living and dining spaces, a walk-out lower level, rec room, and double garage, the home effortlessly balances elegance and comfort.Ideally situated within the coveted catchments of Lorne Park Secondary School, Owenwood Public School, Green Glade Senior Public School, St. Christopher Catholic Elementary School, and Iona Catholic Secondary School. (id:60365)

59 Olympia Crescent
Brampton, Ontario
Perfect for investors or first-time home buyers, this freehold semi-detached home with an attached garage offers a total of five parking spaces, three bedrooms, and a finished basement. Located in the highly desirable Bovaird and Pertosa area, this 2-storey Linked home features many upgrades, including a new roof (2023), driveway (2023), and windows (2023). The finished basement provides excellent flexibility for extended family living. The location is ideal, with nearby schools including Mount Pleasant Village Public School, Fletcher's Meadow Secondary School, Guardian Angels Elementary School, and St. Ursula Elementary School. Buyers will also appreciate easy access to Asian Food Centre, Tim Hortons, and local dining options such as Sai Express, Yum Shawarma, Island Vibez, and other neighbourhood favourites, along with nearby parks including Fletcher's Parkette, Mount Pleasant Village Square, and McKinney Parkette. With Mount Pleasant GO Station also nearby, this home offers an excellent blend of space, connectivity, and smart ownership potential for today's buyers and investors. (id:60365)
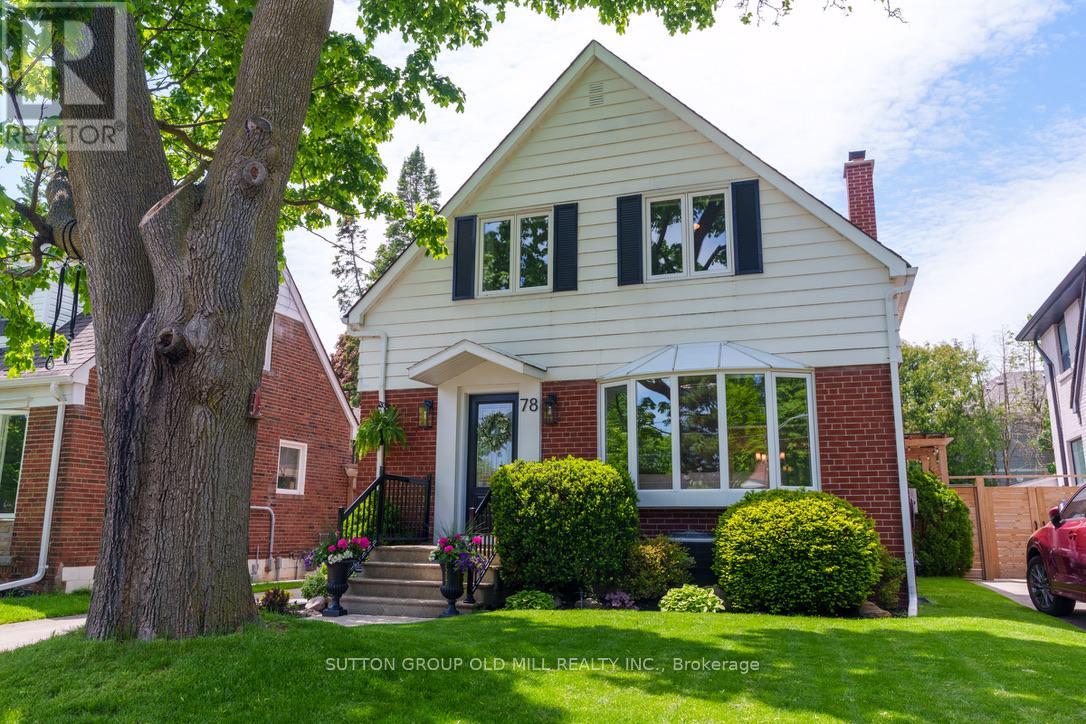
78 Ballacaine Drive
Toronto, Ontario
Family comfort meets resort-style backyard living. Beautifully updated and move-in ready, this charming family home offers bright principal rooms, hardwood floors, thoughtful updates, a finished lower level, and an easy everyday flow designed for busy family life. The true showstopper is the incredible west-facing backyard - a private urban oasis with a salt-water pool, hot tub, lounge and dining areas, perfect for entertaining, relaxing and enjoying year-round. For the carpenter, handyman or hobbyist, the rebuilt approx. 250 sq. ft. garage is a special bonus and should not be missed. A great neighbourhood, a beautiful family home, and your cottage escape in the city. O/H Sat+Sun 2-4 pm. (id:60365)
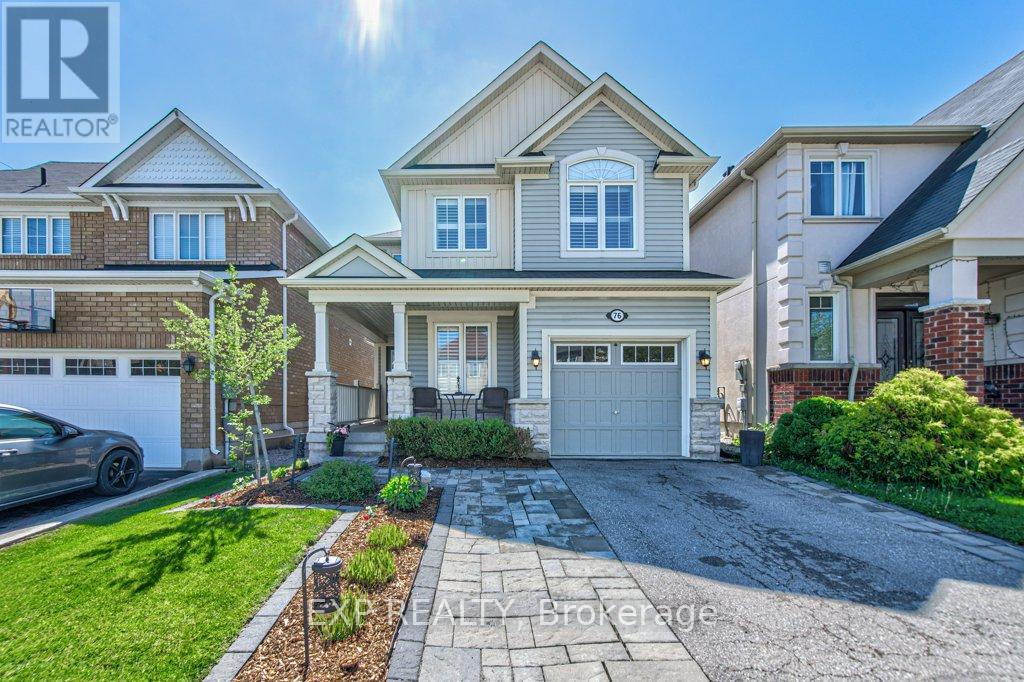
76 Ruhl Drive
Milton, Ontario
Welcome to 76 Ruhl Drive in one of Milton's most family-friendly communities.This beautiful detached home offers the perfect blend of modern style, functional living, and everyday comfort in a location buyers are constantly searching for.Proudly owned by the original owners since 2013, this move-in ready home features a bright open-concept layout with stylish finishes throughout. The main floor has hardwood flooring, a feature fireplace wall, upgraded lighting, and a spacious kitchen complete with stainless steel appliances, dark cabinetry, subway tile backsplash, oversized centre island, and ample storage. The seamless flow between the kitchen, dining, and living space creates the ideal setup for entertaining guests or enjoying family movie nights.Need a work-from-home setup?The stunning custom office with built-in wood shelving offers a trendy and productive space perfect for remote work, studying, or creative projects.Upstairs, you'll find spacious bedrooms filled with natural light, including a generous primary retreat featuring a walk-in closet and an ensuite bathroom. The second bedroom also offers a large walk-in closet, providing exceptional storage and functionality for growing families.The finished basement adds incredible versatility with an additional bedroom, modern bathroom, recreation area, and extra living space ideal for guests, teenagers, a home gym, or family game nights. Step outside to your private backyard featuring a large deck, covered gazebo lounge area, and fully fenced yard ready for summer BBQs, outdoor dining, and relaxing evenings under the lights.Situated on a 30x88ft lot with a single-car garage and parking for 2 additional vehicles, this home is within walking distance to Milton District Hospital, and close to top-rated schools, parks, walking trails, shopping, restaurants, transit, and major commuter routes. Families will love the strong sense of community, nearby playgrounds, and convenient access to everything Milton has to offer. (id:60365)
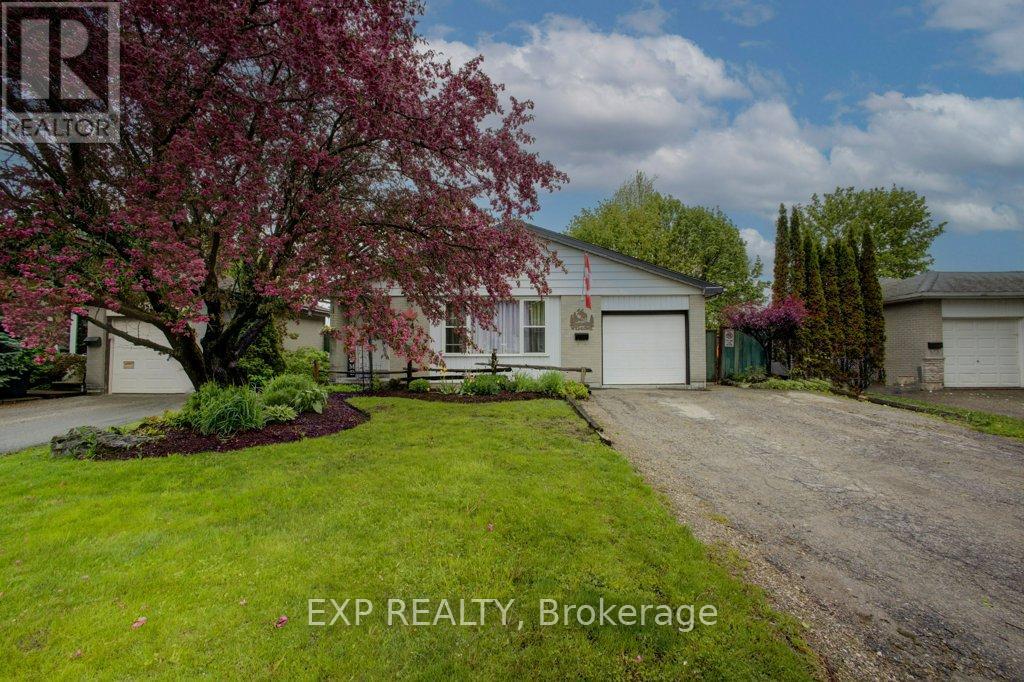
44 Madison Avenue
Orangeville, Ontario
Welcome To 44 Madison Ave In The Heart Of Orangeville. A Warm And Inviting 3level Backsplit Nestled In A Quiet, Family-Friendly Neighbourhood Just Steps From Parks, Trails, And Parkinson Centennial Public School At The End Of The Street, Offering JK Through Gr 8. This Home Offers An Excellent Opportunity For Growing Families, First-Time Buyers, Downsizers, Or Investors Looking To Get Into The Market.Step Inside To Find Bright And Spacious Principal Rooms Filled With Natural Light, New Windows Throughout (Except 2nd Flr Bath) Warm Hardwood Floors, And A Practical Layout Designed For Everyday Living. The Kitchen Offers Plenty Of Cabinet Space, A Functional Eat-In Area, And An Easy Flow Into The Dining Space, Making It Ideal For Family Dinners Or Entertaining. The Cozy Living Room Creates The Perfect Spot To Unwind. The Finished Basement Features A Spacious Rec Room, Convenient 2-Piece Bathroom, Laundry Room, Expansive Storage Space, And An Additional Room That Can Easily Function As A Fourth Bedroom, Home Office, Guest Room, Or Hobby Room. The Walkout From The Basement To The 3-Season Sunroom Adds Versatility And Creates A Seamless Connection Between Indoor And Outdoor Living.Outside Is Where This Property Truly Shines. The Fully Fenced Backyard Features A Brand-New Privacy Fence, Expansive Multi-Level Deck, 3-Season Sunroom, Above-Ground Pool, Mature Trees, And Plenty Of Green Space For Children And Pets To Enjoy. Whether You're Hosting Summer Bbqs, Relaxing Poolside, Gardening, Or Enjoying Quiet Evenings Outdoors, This Backyard Offers The Perfect Setting For Making Lasting Memories With Family And Friends.Located Close To Schools, Parks, Recreation Centres, Shopping, Restaurants, And Scenic Walking Trails, This Home Offers The Lifestyle So Many Buyers Are Searching For. With A Welcoming Community Atmosphere And Easy Access To Everyday Amenities, This Is A Fantastic Opportunity To Own A Well-Loved Home In One Of Orangeville's Desirable Family-Oriented Neighbourhoods. (id:60365)
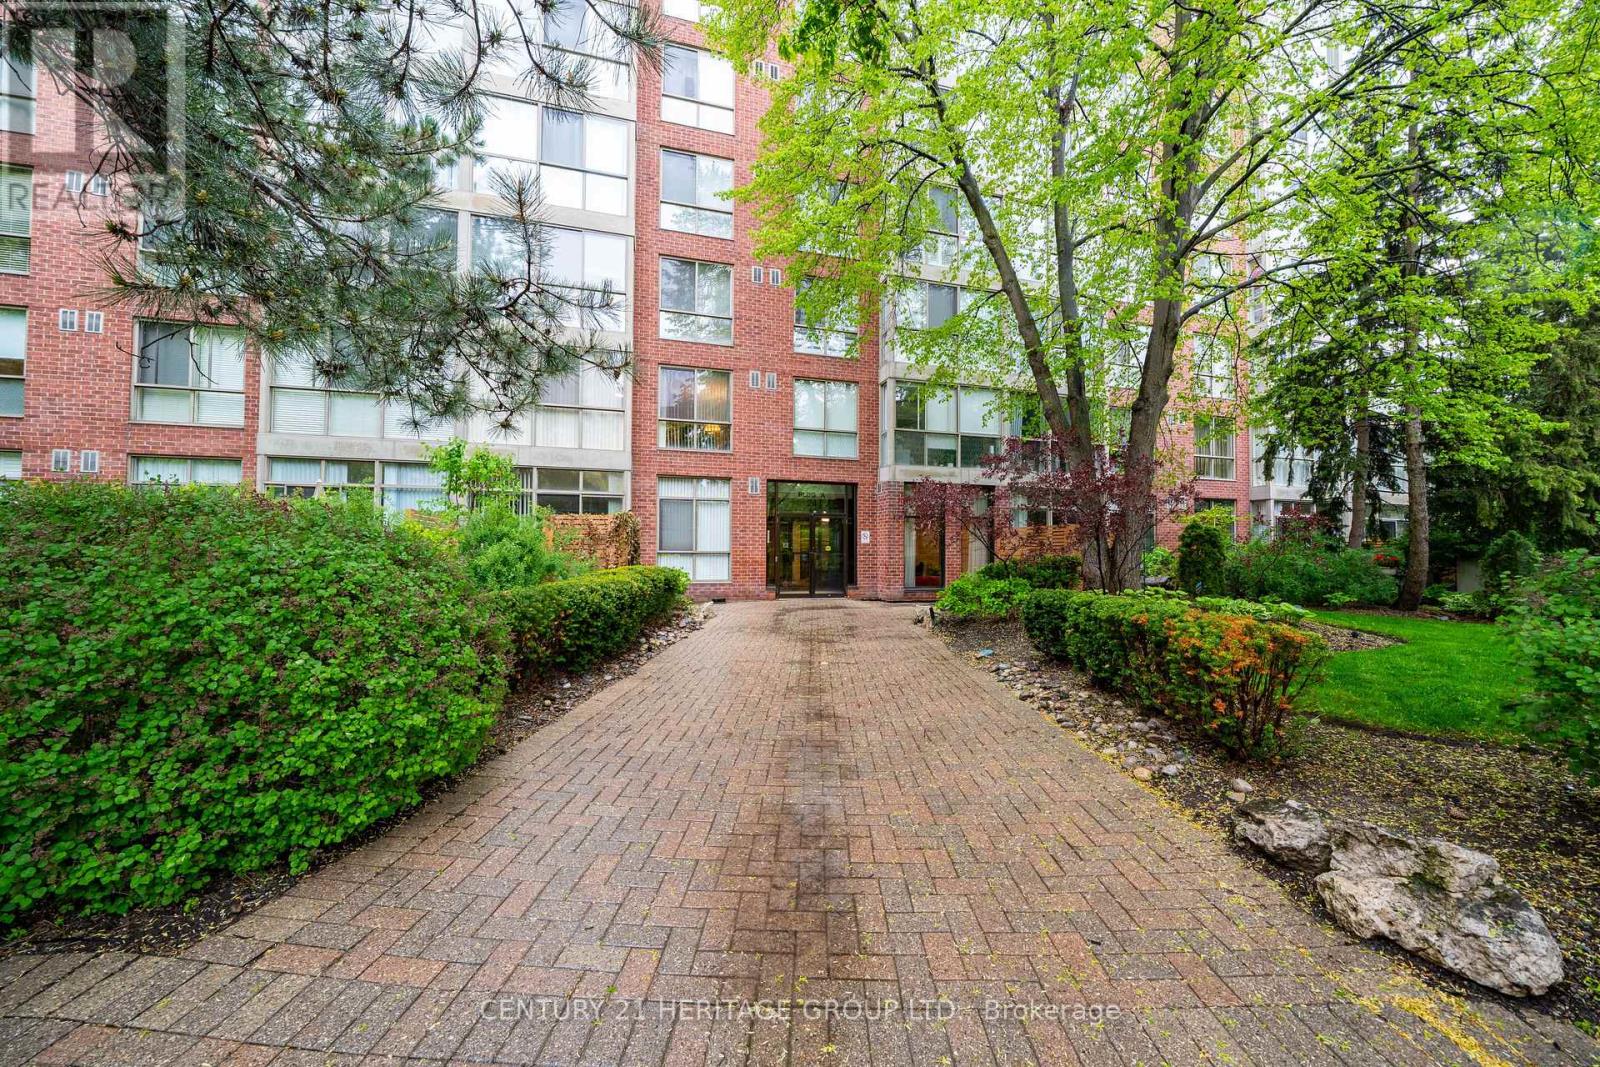
146 - 24 Southport Street
Toronto, Ontario
Extraordinary Main Floor Condo In Exclusive Gated Complex By Tridel. Conveniently Located South Of High Park & Bloor West Village, Walking Distance To Lake Ontario Water Front Trails, Close To All Essential Amenities. Pride Of Ownership Throughout This Upscale 1 Bedroom + Sun/Den Condo With Exceptional Walk-Out to appr. 200 Sqft Private Outdoor Patio That Serves As It's Own Private " Backyard Oasis ". Bright & Specious Suite With Floor To Ceiling Windows, Primary Bedroom Enhanced With Large Walk-In Closet, Rich Hardwood Floors, Marble Tiles, Quartz Counters, Stainless Steel Appliances & More. Amenities Reach Condo Complex For An Active Healthy Lifestyle, Indoor Pool, Hot Tub, Sauna, Updated Exersise Room With New Equipment, Pool Tables, Library, Hobby Room, Outdoor BBQ & Picknik Area, And So Much More. Quick Access To Gardiner Expressway, to TTC Transit to Nearby Bike Trails. The Maintenance Fee Includes the Utilities. Only a Couple Of Condos Offer the Privacy That This Condo Offers & the Enjoyment Of The Direct Walk Out To It's Own Private Outdoor Patio, And They Hardly Ever Come Up For Sale. Come See It Today, Don't Miss It! (id:60365)
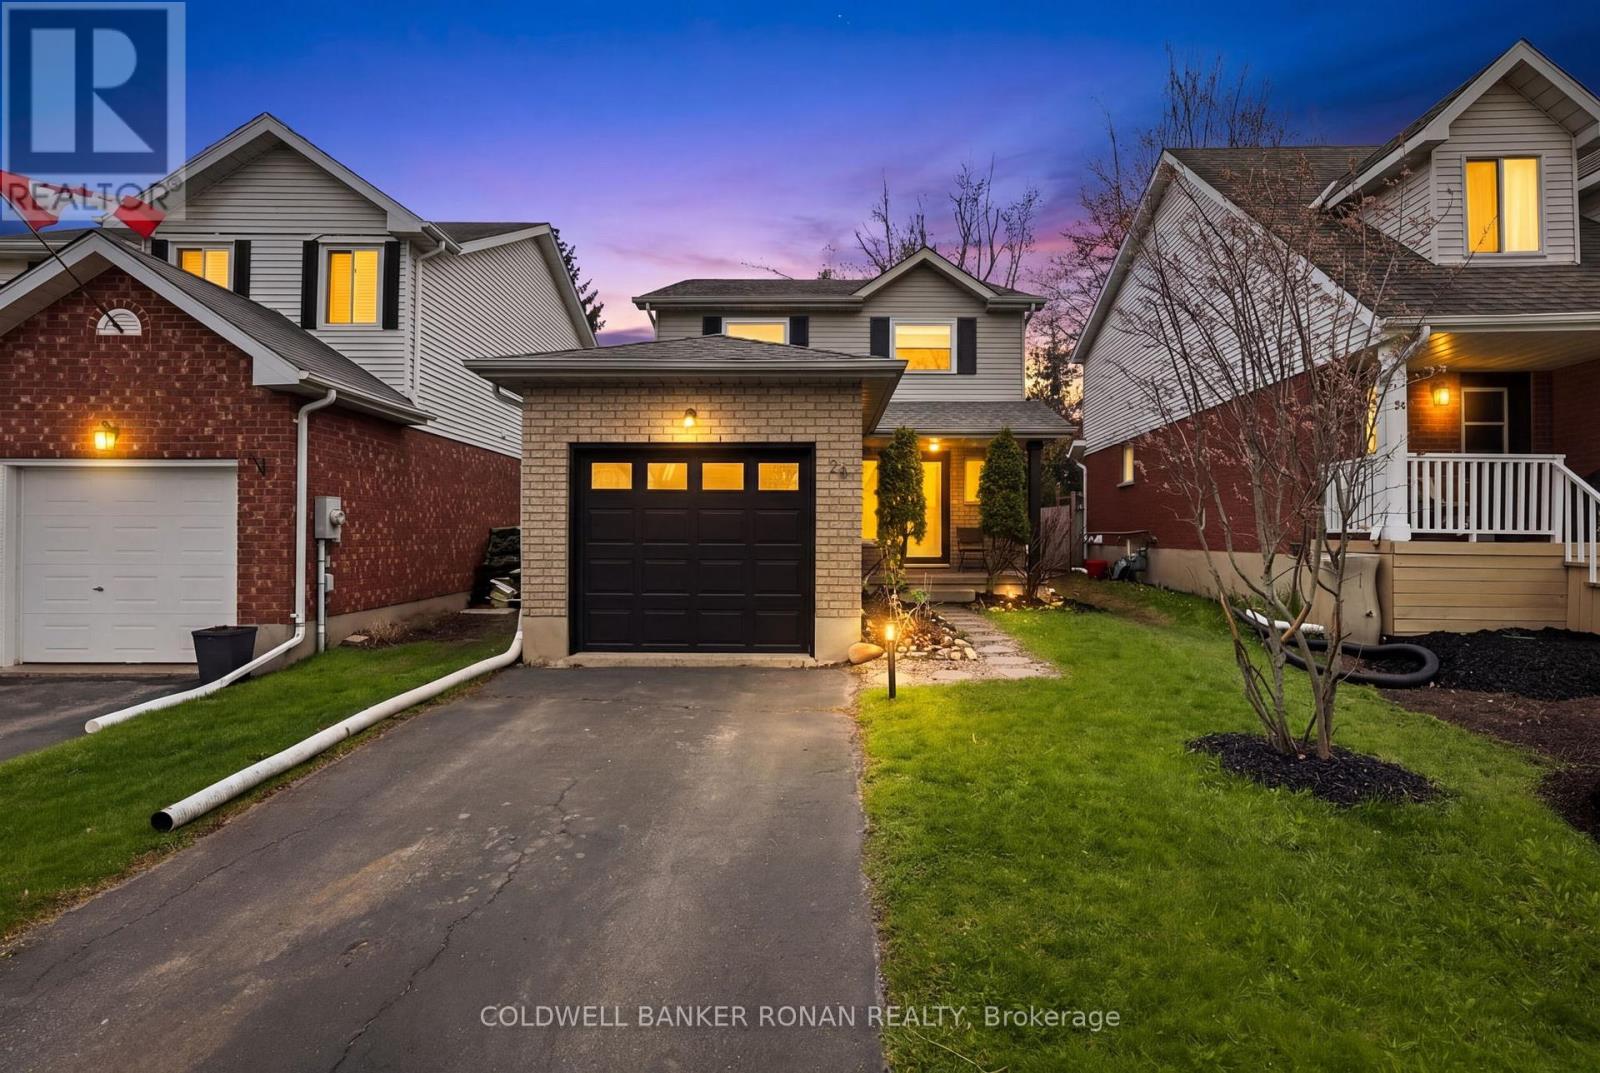
26 Pheasant Court
Orangeville, Ontario
Welcome to This Beautifully Maintained & Bright Family Home Located in a Desirable & Family-Friendly Neighborhood near the end of the court. Offering 3 Spacious Bedrooms & a Functional Layout Designed for Comfortable Everyday Living, This Home Features an Abundance of Natural Light Throughout, Spacious Principal Rooms & Finished Rec room with an office. Situated on a Deep Private 108 Ft Lot with Mature Trees, the Property Offers Exceptional Indoor & Outdoor Living Space Perfect for Families, Entertaining or Relaxing in Your Private Backyard Oasis. Enjoy the Convenience of a Two-Car Tandem Driveway With No Sidewalk - Providing Extra Parking. The Open & Inviting Layout Creates a Warm Atmosphere Throughout the Home While Offering Functional Space for Growing Families. Ideally Located Close to Schools, Parks, Trails, Shopping, Restaurants. A Fantastic Opportunity to Live in a Growing Community While Enjoying the Convenience of Nearby Amenities. This Home is The Perfect Combination of Location, Design & Functionality. Perfect for Families, First-Time Buyers or Anyone Looking for Comfortable Living. This is a Home that has it All and is Mo0ve-In Ready. (id:60365)
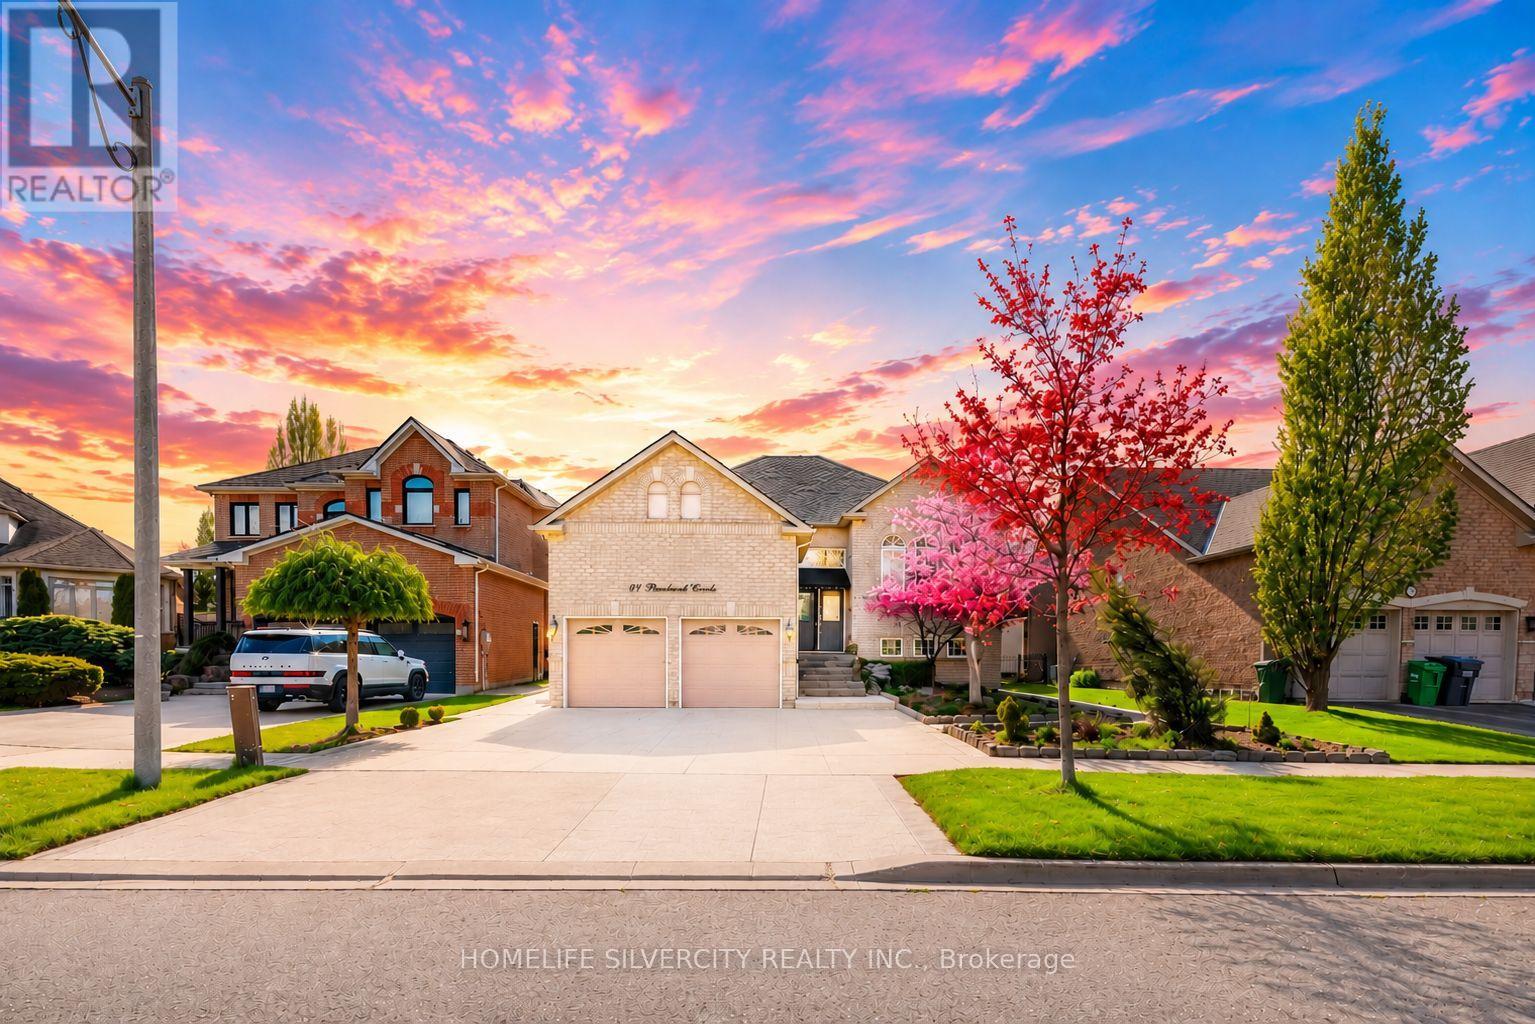
61 Pinebrook Circle
Caledon, Ontario
Exceptional Opportunity In Prestigious Valleywood! This beautifully maintained raised bungalow offers impressive curb appeal with a huge stone-laid interlocking driveway, grand double-door entry, and elegant stone staircase at main enrty. Freshly painted throughout, this home features hardwood and ceramic flooring on the main level along with pot lights that create a bright and welcoming atmosphere. Enjoy separate living, family, and dining rooms, perfect for both everyday living and entertaining. The cozy family room features a gas fireplace, while the upgraded modern kitchen offers stainless steel appliances, marble countertops, and a functional eat-in layout. The breakfast area provides direct access to a huge covered deck, ideal for BBQs and outdoor gatherings overlooking the beautifully landscaped, stone-finished backyard that feels like your own private summer retreat.The finished lower level includes 2 spacious bedrooms, a 3-piece bathroom, and a convenient kitchenette, making it ideal for extended family or multi-generational living. As per seller, the home was originally designed as a 3-bedroom layout and can easily be converted back from the current oversized 2-bedroom configuration. The raised bungalow design allows for oversized basement windows, filling the lower level with abundant natural light. Spacious 2-car garage with high ceilings offers excellent additional storage space.Located in the highly sought-after Valleywood community, known for its scenic surroundings, peaceful atmosphere, family-friendly environment, and excellent accessibility. A rare opportunity to enjoy comfort, space, and lifestyle in one of Caledon's most desirable neighborhoods. (id:60365)

© 2026 Proptech Realty Inc., Brokerage.