
78 Ballacaine Drive Toronto, Ontario M8Y 4B7

$1,399,900
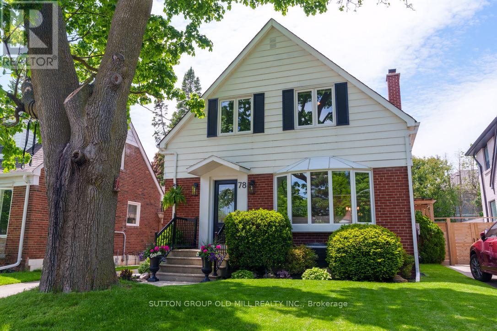
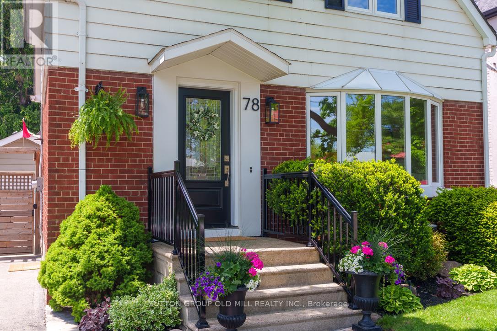
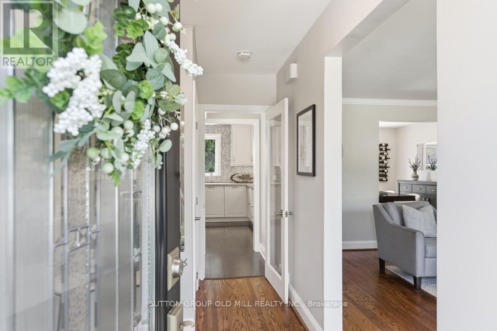
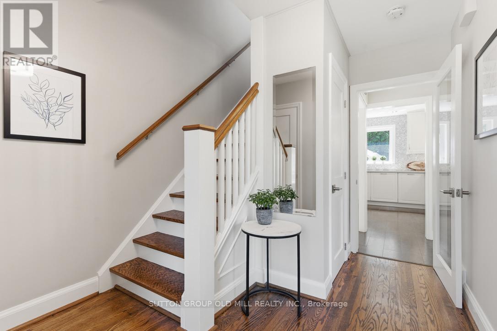
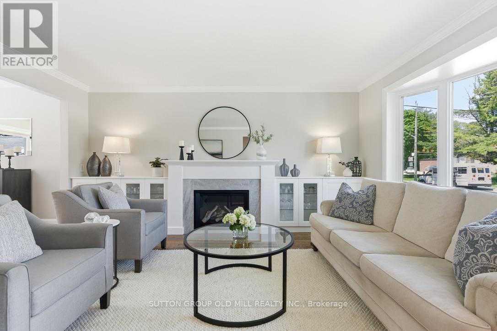
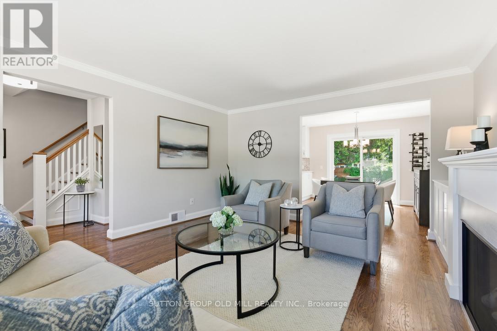
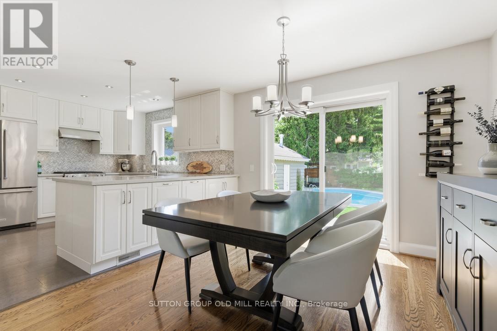
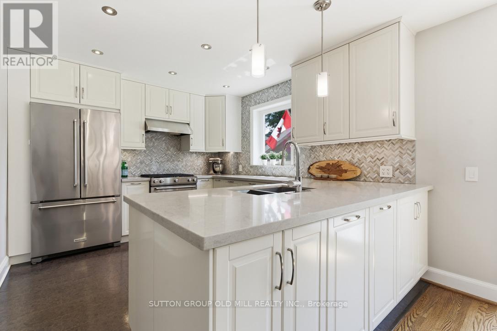
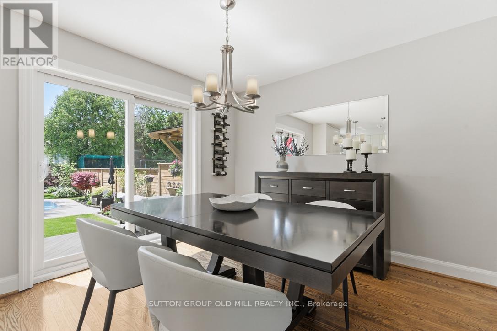
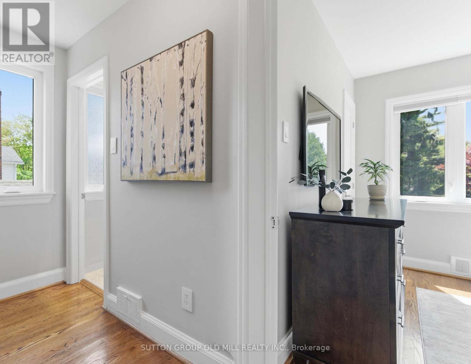
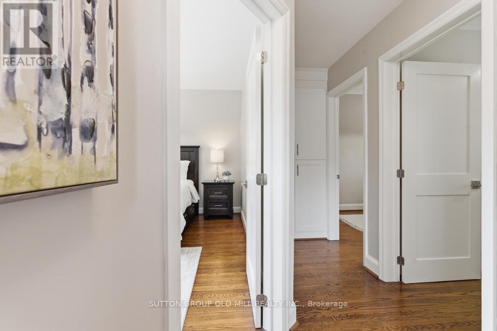
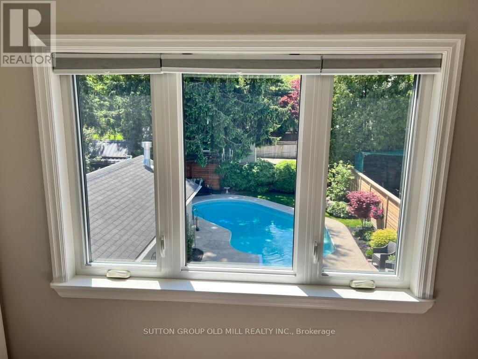
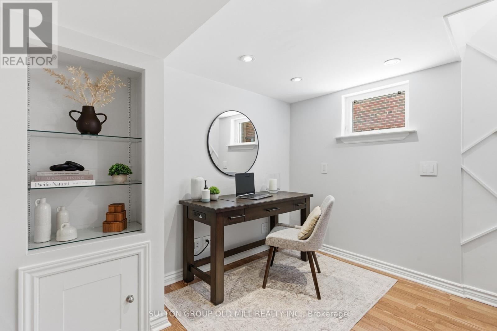
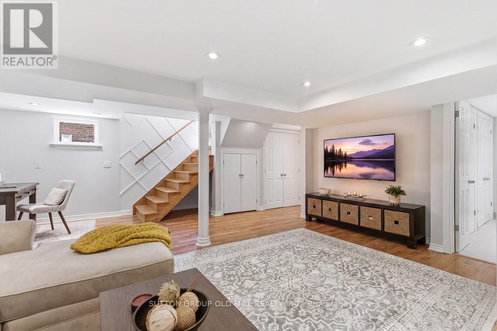
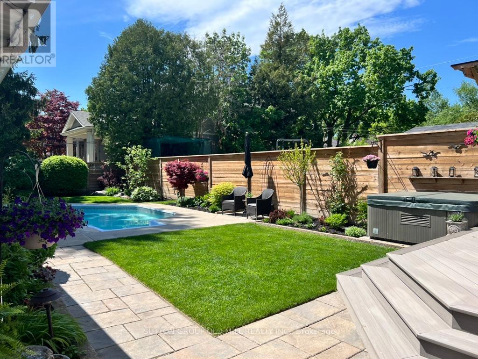
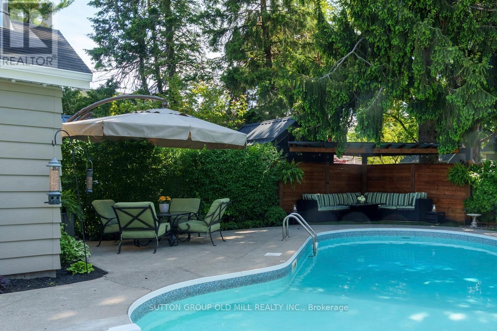
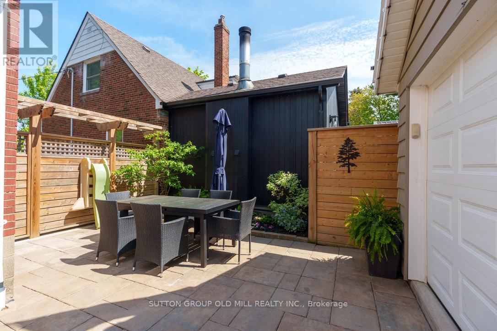
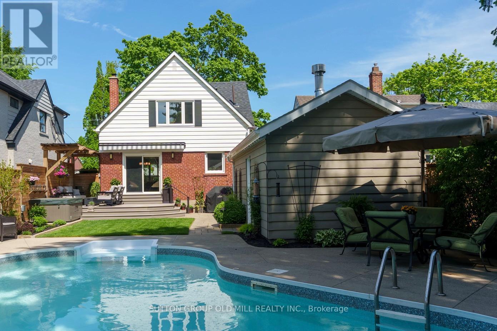
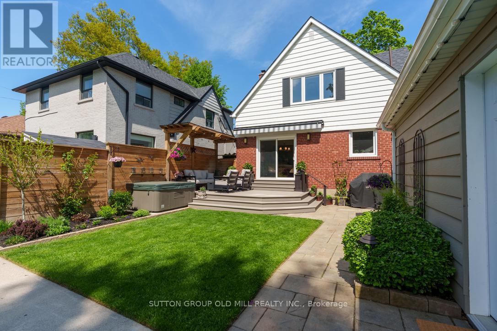
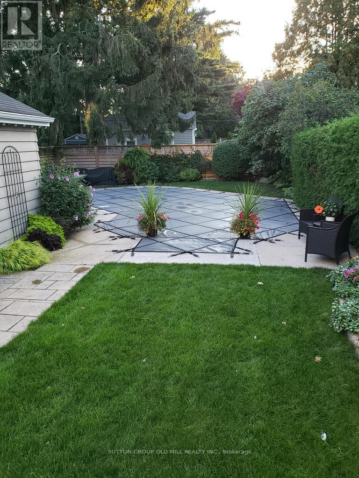
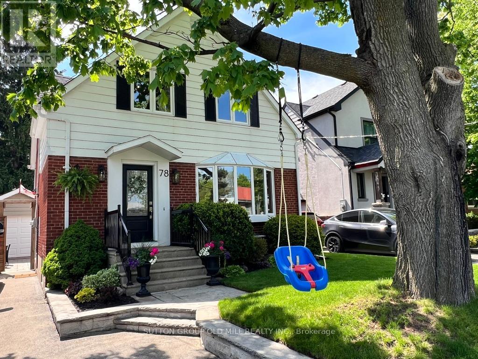
Family comfort meets resort-style backyard living. Beautifully updated and move-in ready, this charming family home offers bright principal rooms, hardwood floors, thoughtful updates, a finished lower level, and an easy everyday flow designed for busy family life.The true showstopper is the incredible west-facing backyard - a private urban oasis with a salt water pool, hot tub, lounge and dining areas, perfect for entertaining, relaxing, and enjoying year-round. A great neighbourhood, a beautiful family home, and your cottage escape in the city. (id:60365)
Property Details
| MLS® Number | W13206486 |
| Property Type | Single Family |
| Community Name | Stonegate-Queensway |
| Features | Level Lot, Flat Site, Carpet Free |
| ParkingSpaceTotal | 4 |
| PoolType | Inground Pool |
Building
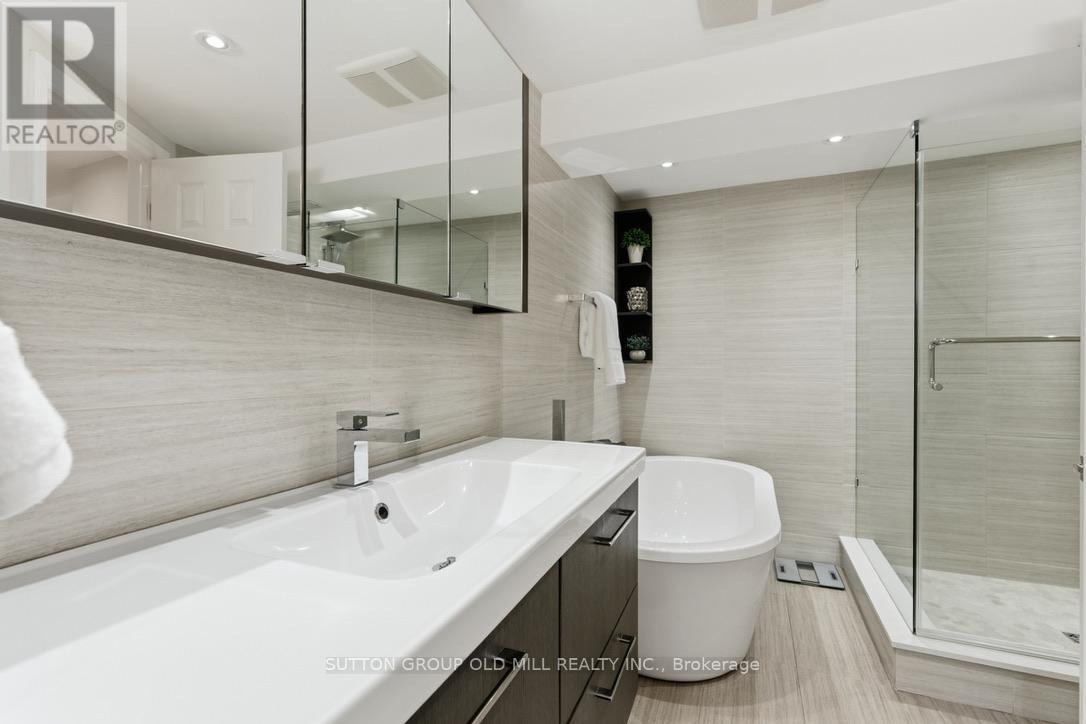
| BathroomTotal | 2 |
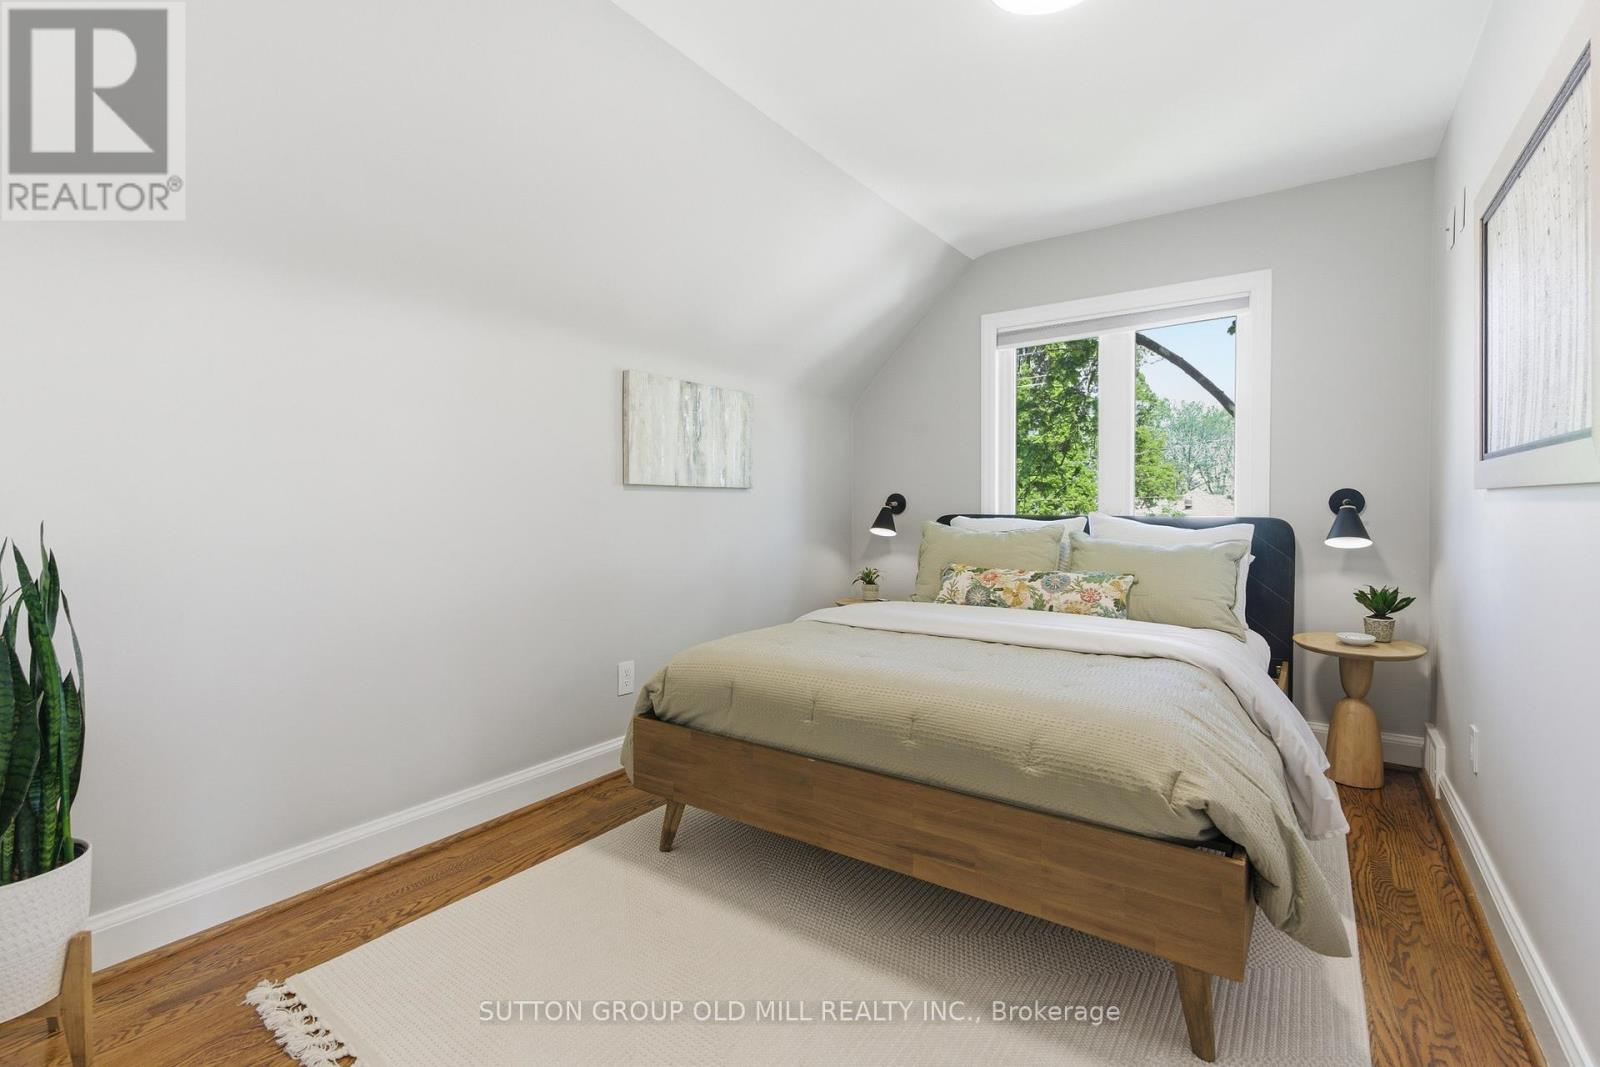
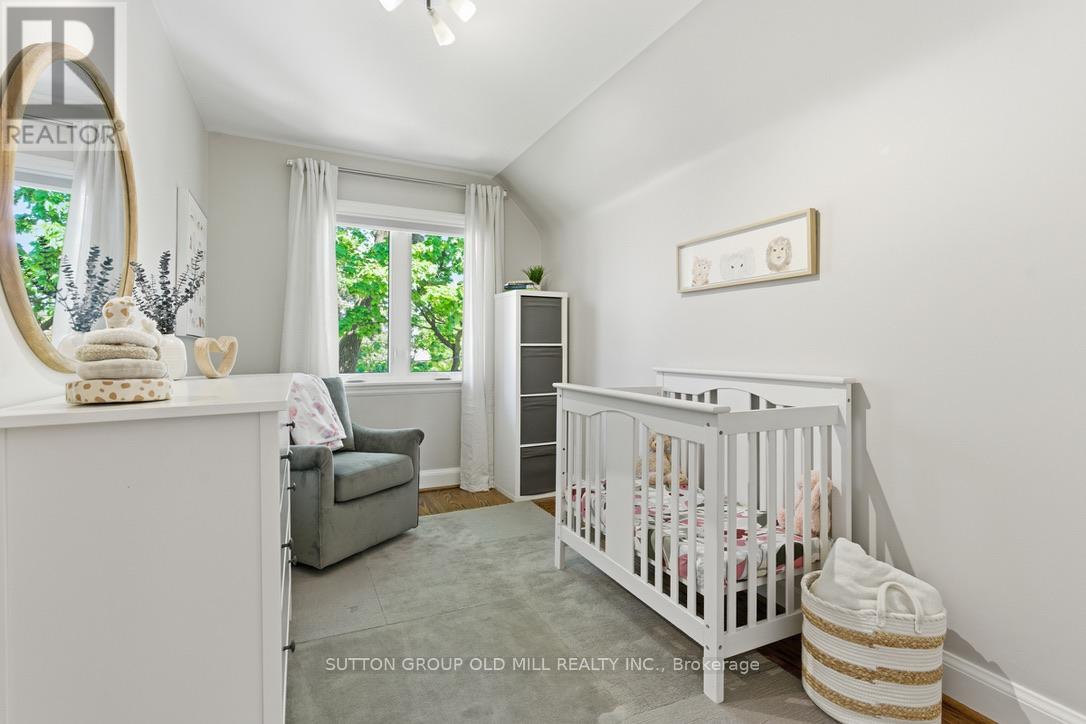
| BedroomsAboveGround | 3 |
| BedroomsTotal | 3 |
| Amenities | Fireplace(s) |
| Appliances | Garage Door Opener Remote(s), Water Heater, Dishwasher, Dryer, Microwave, Range, Washer, Window Coverings, Refrigerator |
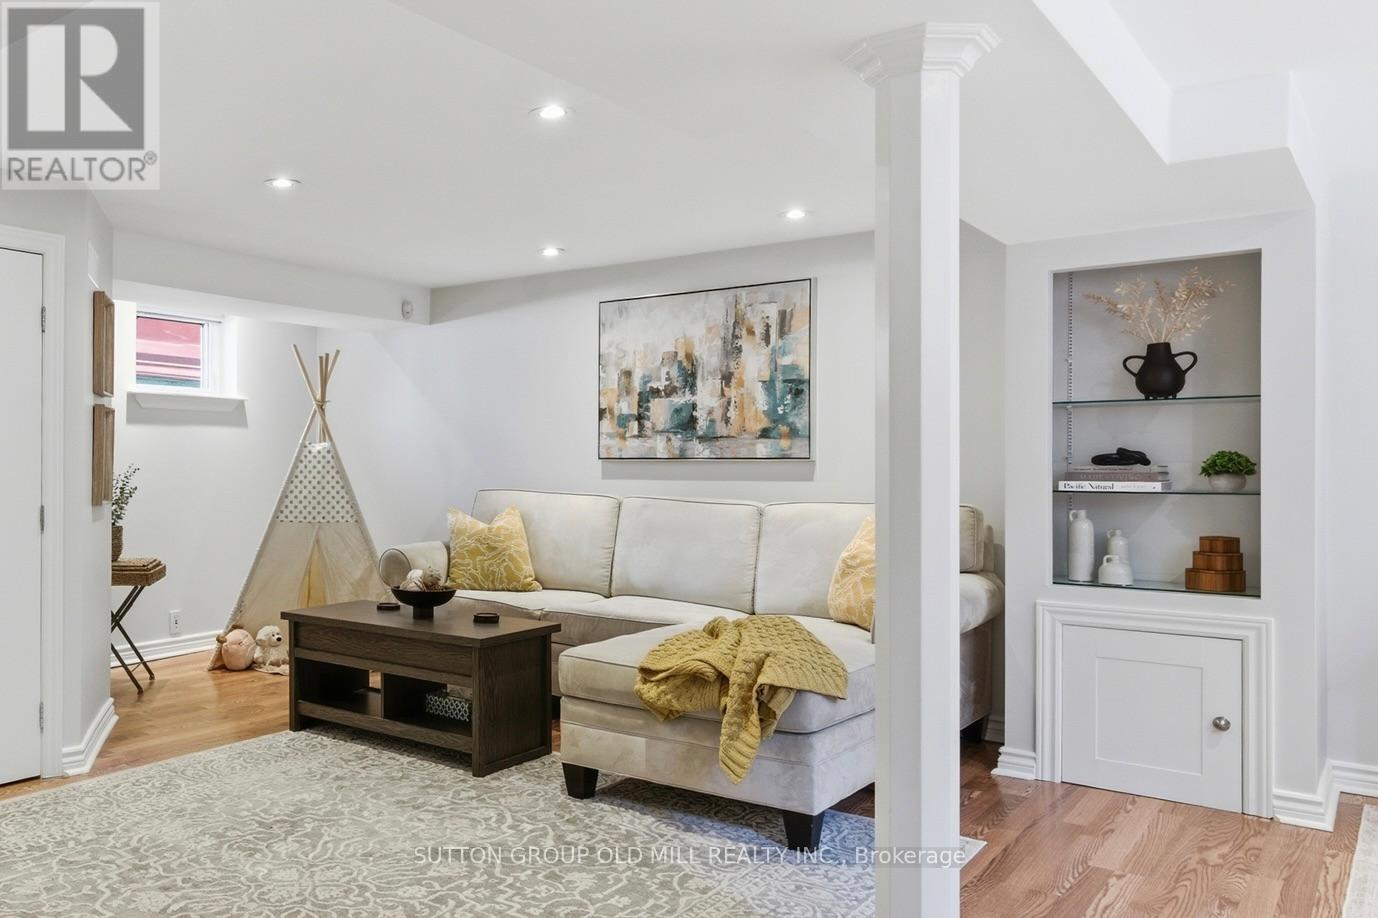
| BasementDevelopment | Finished |
| BasementType | N/a (finished) |
| ConstructionStyleAttachment | Detached |
| CoolingType | Central Air Conditioning |
| ExteriorFinish | Aluminum Siding, Brick |
| FireplacePresent | Yes |
| FireplaceTotal | 1 |
| FlooringType | Hardwood, Laminate, Ceramic |
| FoundationType | Block |
| HeatingFuel | Natural Gas |
| HeatingType | Forced Air |
| StoriesTotal | 2 |
| SizeInterior | 1100 - 1500 Sqft |
| Type | House |
| UtilityWater | Municipal Water |
Parking
| Detached Garage | |
| Garage |
Land
| Acreage | No |
| FenceType | Fenced Yard |
| Sewer | Sanitary Sewer |
| SizeDepth | 125 Ft |
| SizeFrontage | 40 Ft |
| SizeIrregular | 40 X 125 Ft |
| SizeTotalText | 40 X 125 Ft |
Rooms
| Level | Type | Length | Width | Dimensions |
|---|---|---|---|---|
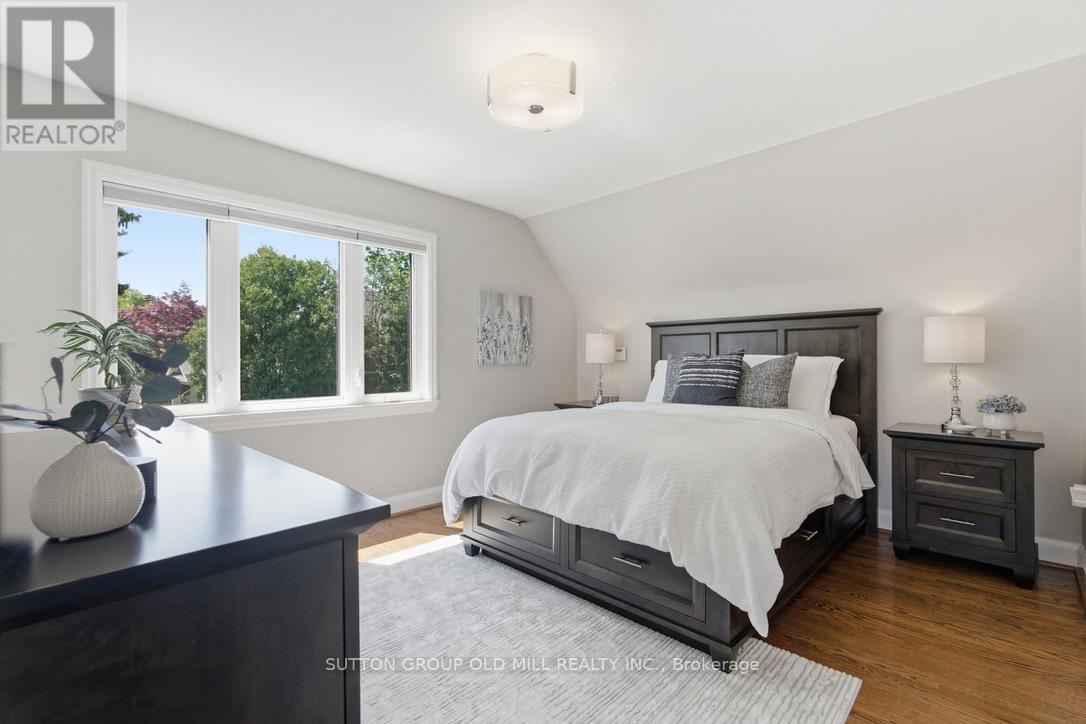
| Second Level | Primary Bedroom | 4.05 m | 3.43 m | 4.05 m x 3.43 m |
| Second Level | Bedroom 2 | 3.78 m | 2.62 m | 3.78 m x 2.62 m |
| Second Level | Bedroom 3 | 3.74 m | 2.35 m | 3.74 m x 2.35 m |
| Basement | Recreational, Games Room | 5.6 m | 4.98 m | 5.6 m x 4.98 m |
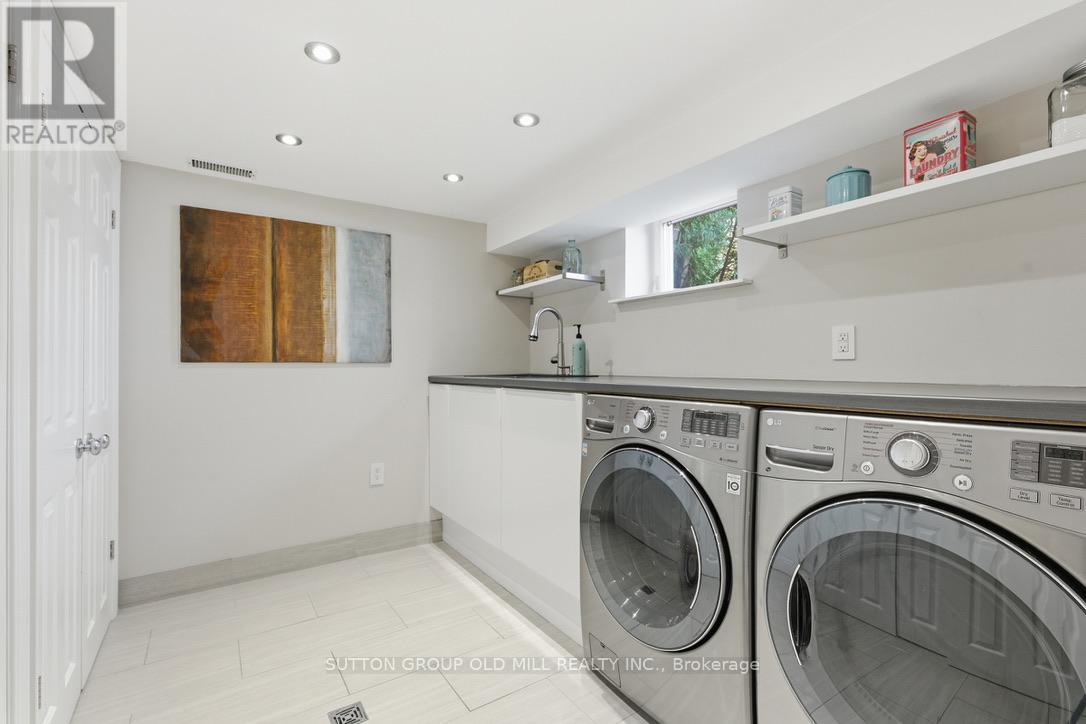
| Basement | Laundry Room | Measurements not available | ||
| Main Level | Living Room | 4.79 m | 4.28 m | 4.79 m x 4.28 m |
| Main Level | Dining Room | 3.23 m | 3.16 m | 3.23 m x 3.16 m |
| Main Level | Kitchen | 3.64 m | 3.2 m | 3.64 m x 3.2 m |
Clearley Young
Broker
74 Jutland Rd #40
Toronto, Ontario M8Z 0G7

The trademarks REALTOR®, REALTORS®, and the REALTOR® logo are controlled by The Canadian Real Estate Association (CREA) and identify real estate professionals who are members of CREA. The trademarks MLS®, Multiple Listing Service® and the associated logos are owned by The Canadian Real Estate Association (CREA) and identify the quality of services provided by real estate professionals who are members of CREA. The trademark DDF® is owned by The Canadian Real Estate Association (CREA) and identifies CREA's Data Distribution Facility (DDF®)
May 28 2026 05:11:29
Toronto Real Estate Board
Sutton Group Old Mill Realty Inc.

© 2026 Proptech Realty Inc., Brokerage.