
970 Silversmith Drive Mississauga, Ontario L5V 1E7













$1,450,000
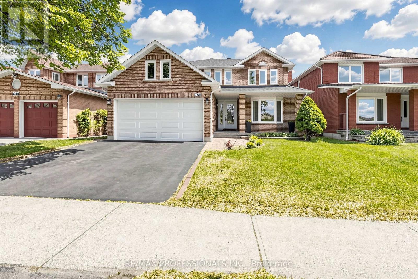
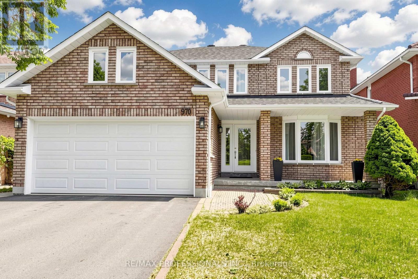
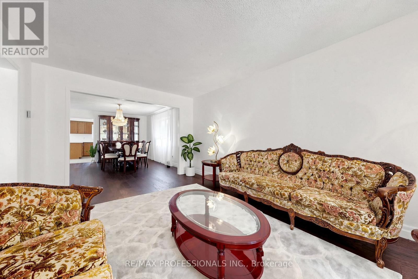
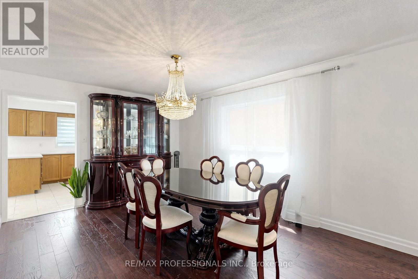
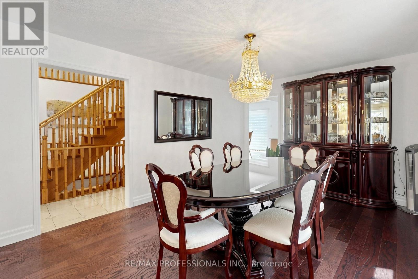
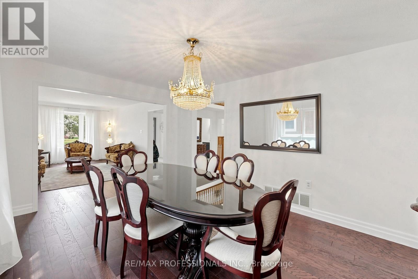
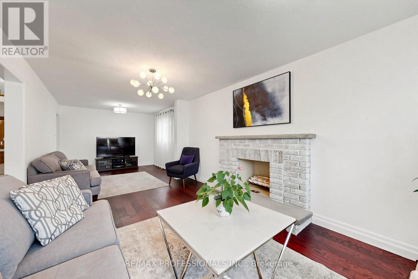
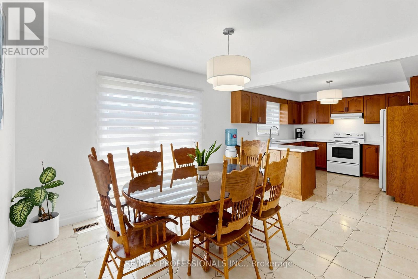
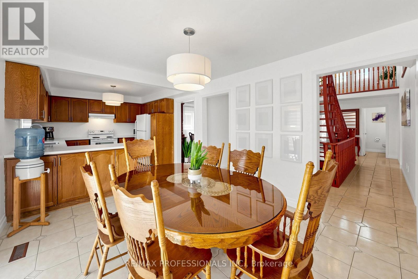
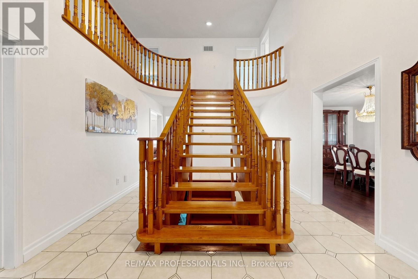
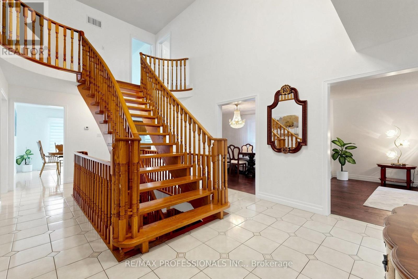
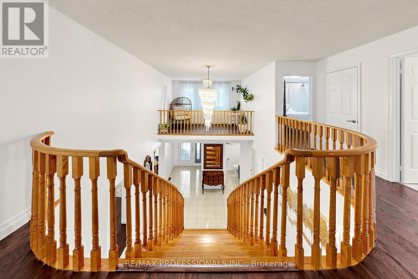
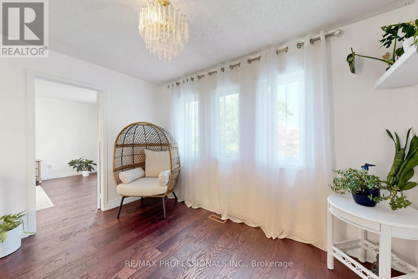
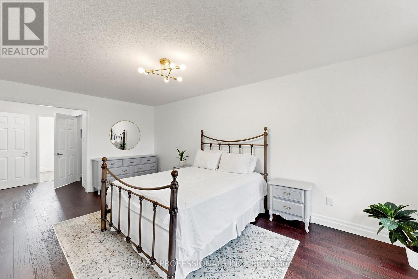
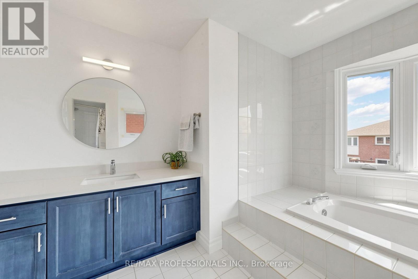
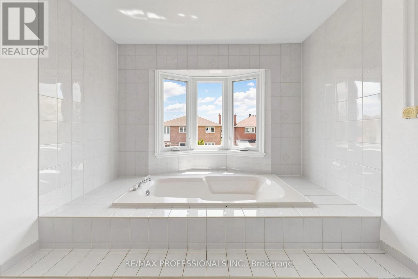
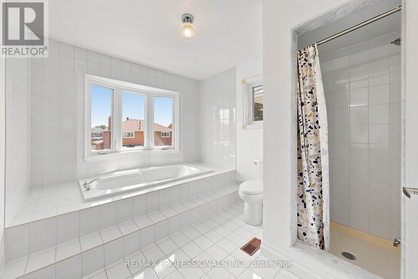
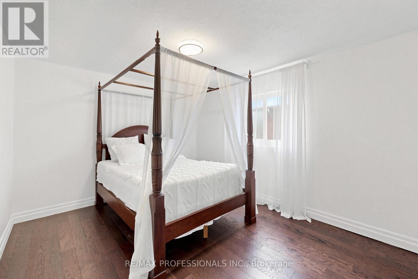
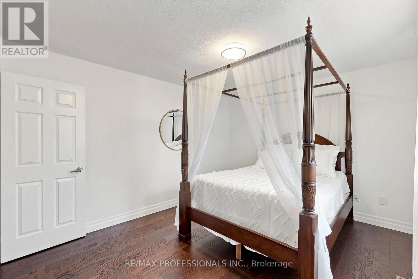
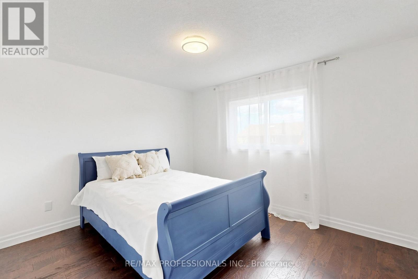
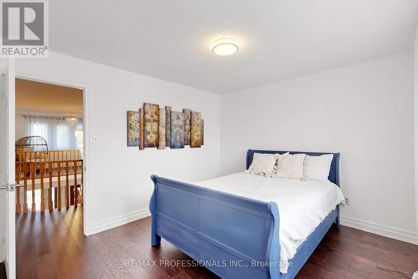
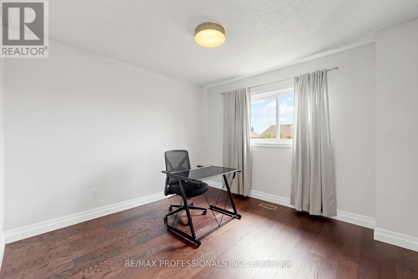
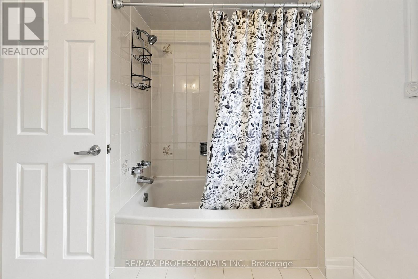
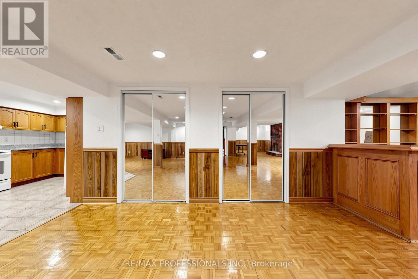
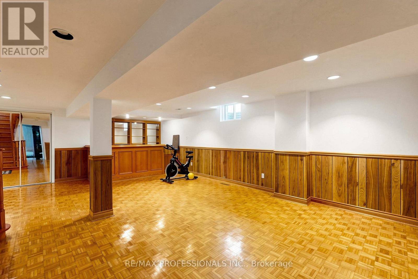
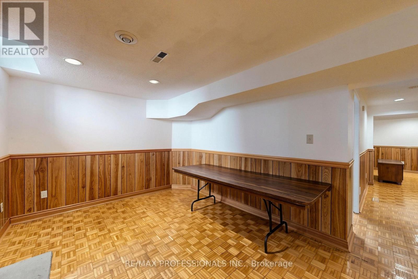
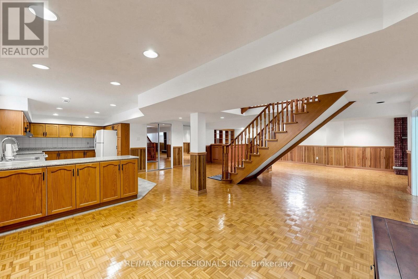
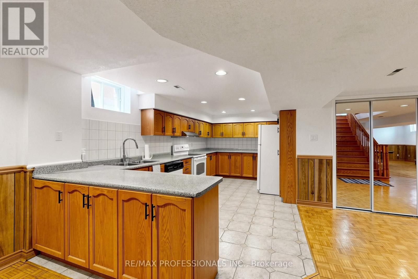
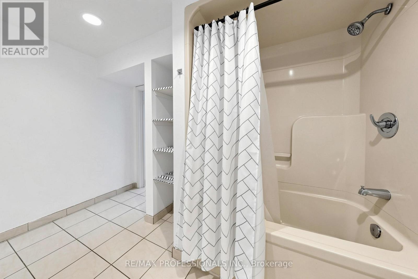
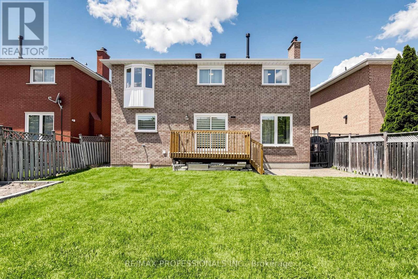
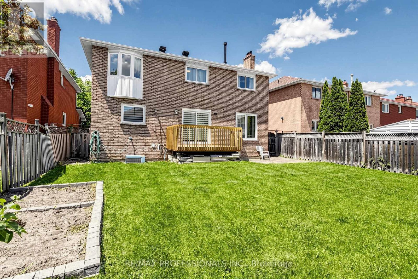
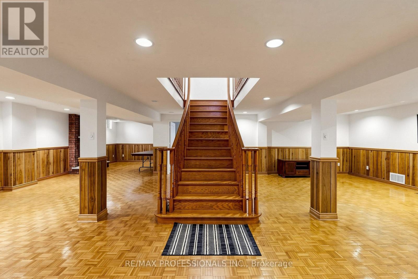
Welcome to this exceptional family residence where luxury, comfort, and convenience come together in one of Mississauga's most sought-after communities. This stunning 4-bedroom detached home offers an ideal blend of elegant design and functional family living, highlighted by a breathtaking Scarlett O'Hara staircase that creates a grand first impression from the moment you enter. Filled with natural light, the home features expansive principal rooms, a thoughtfully designed layout perfect for both everyday living and entertaining. The oversized bedrooms provide comfort and privacy for the entire family, while the luxurious primary suite serves as a peaceful retreat. A beautifully finished basement adds incredible versatility with space for a recreation room, home theatre, gym, play area, or extended family living. Located in a highly desirable neighbourhood surrounded by excellent schools, parks, community centres, playgrounds, and places of worship, this home offers an outstanding lifestyle for growing families. Enjoy the convenience of being just minutes from Heartland Town Centre, Square One, Erin Mills Town Centre, major highways, restaurants, grocery stores, and public transit. This is more than just a home - it is a place where families can truly grow, connect, and create lasting memories. (id:60365)
Property Details
| MLS® Number | W13214208 |
| Property Type | Single Family |
| Community Name | East Credit |
| EquipmentType | Water Heater |
| Features | Carpet Free |
| ParkingSpaceTotal | 4 |
| RentalEquipmentType | Water Heater |
| Structure | Deck |
Building
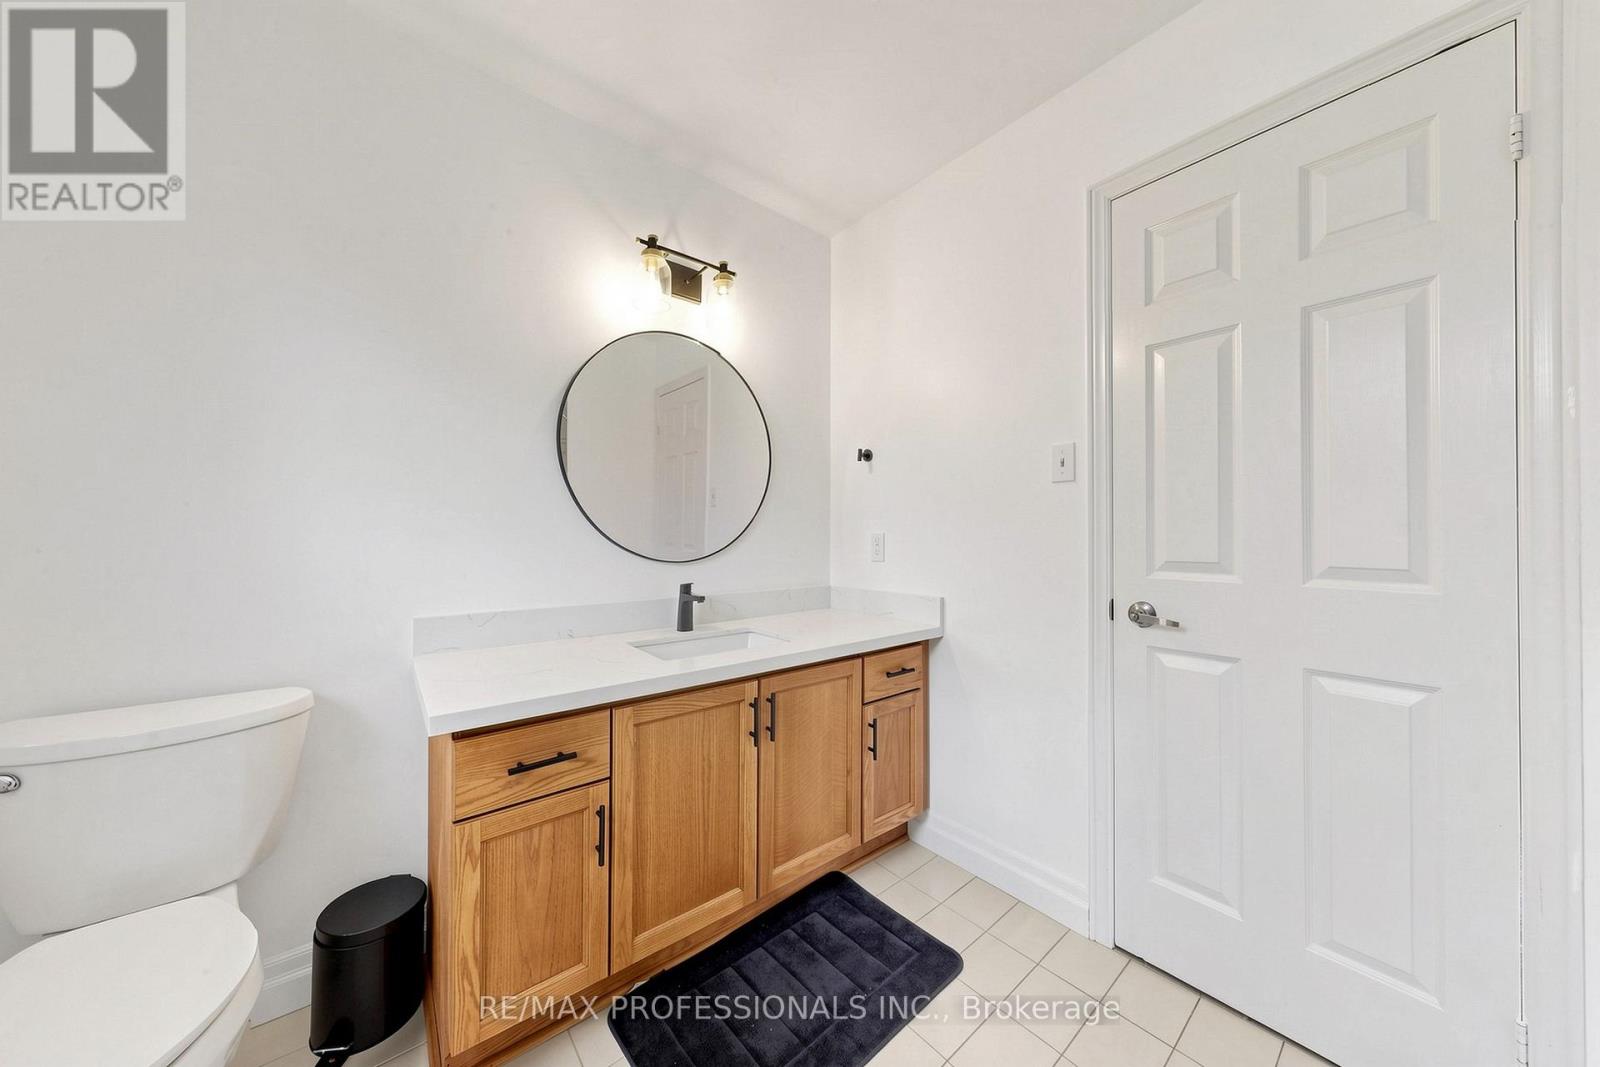
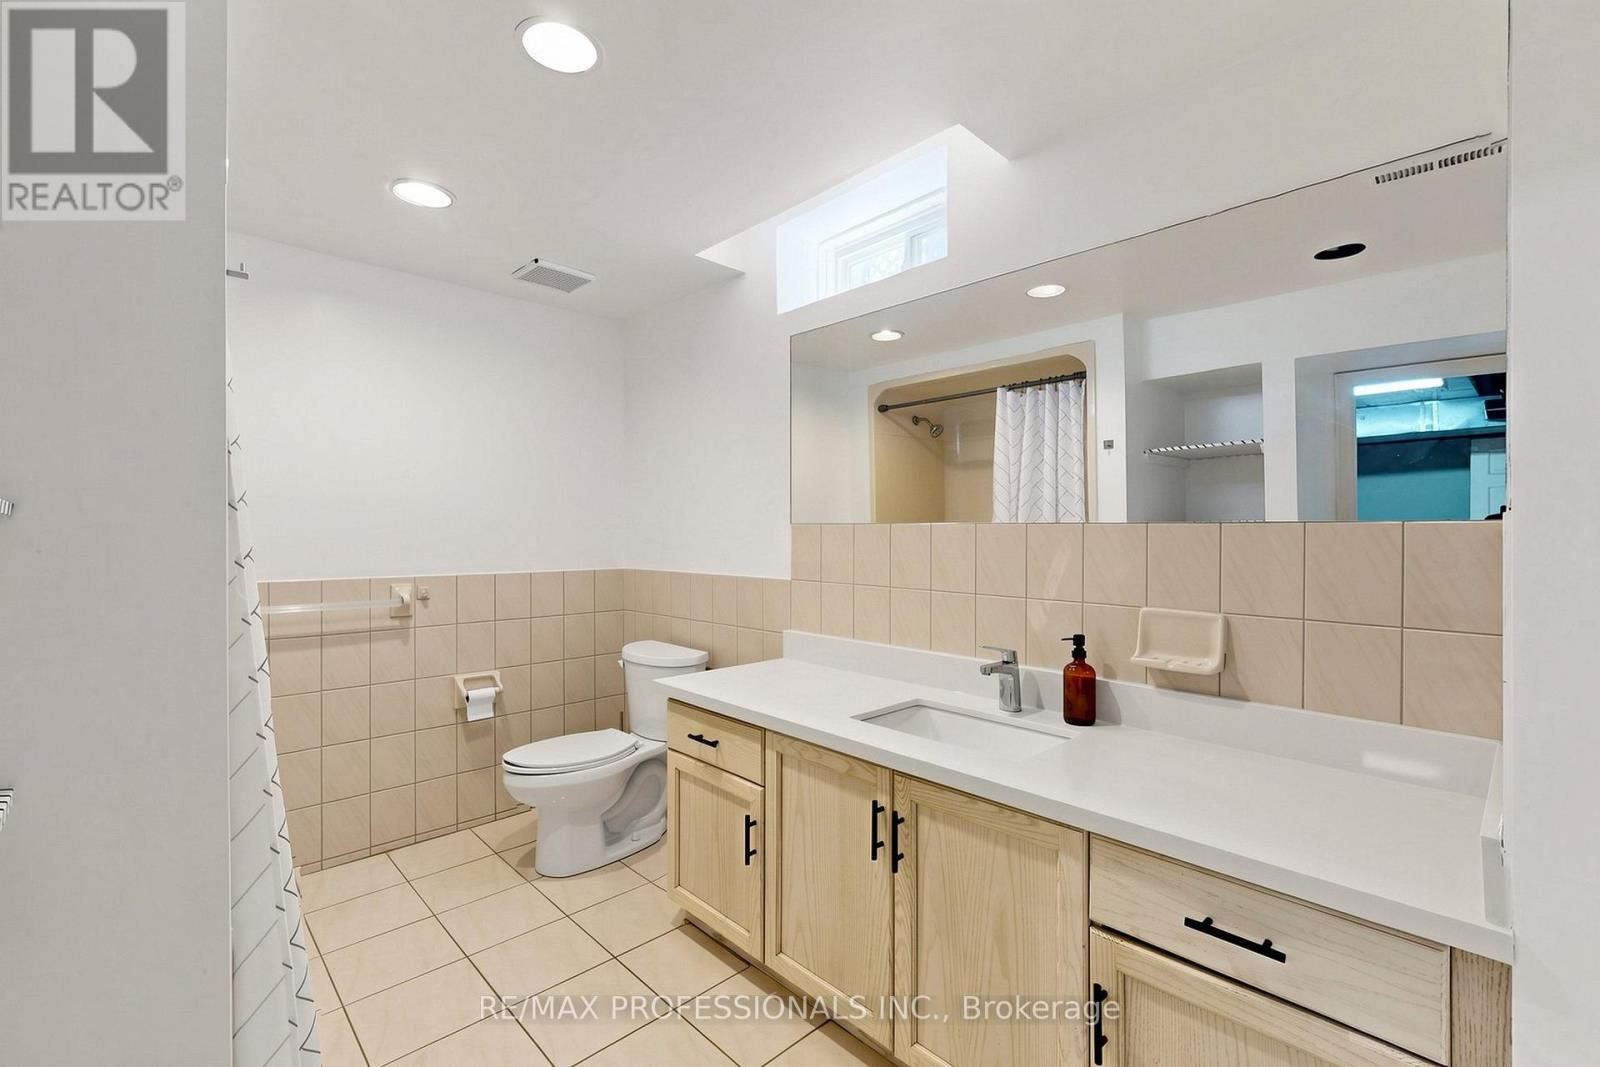
| BathroomTotal | 4 |
| BedroomsAboveGround | 4 |
| BedroomsTotal | 4 |
| Amenities | Fireplace(s) |
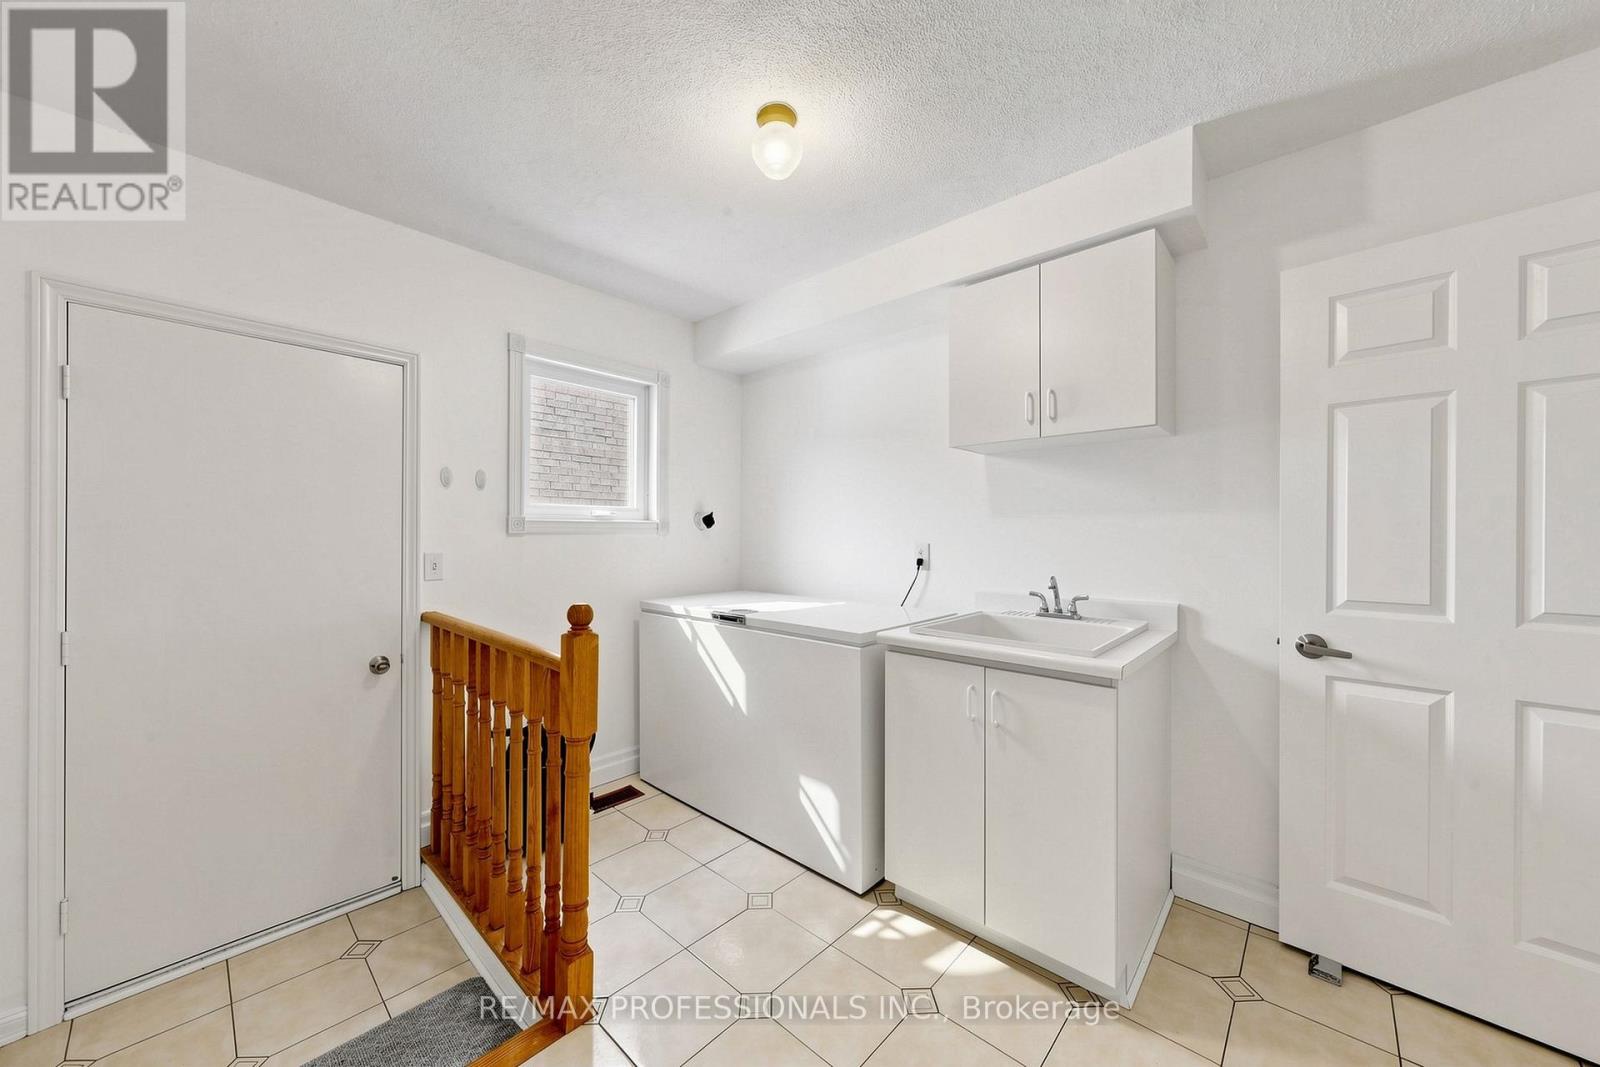
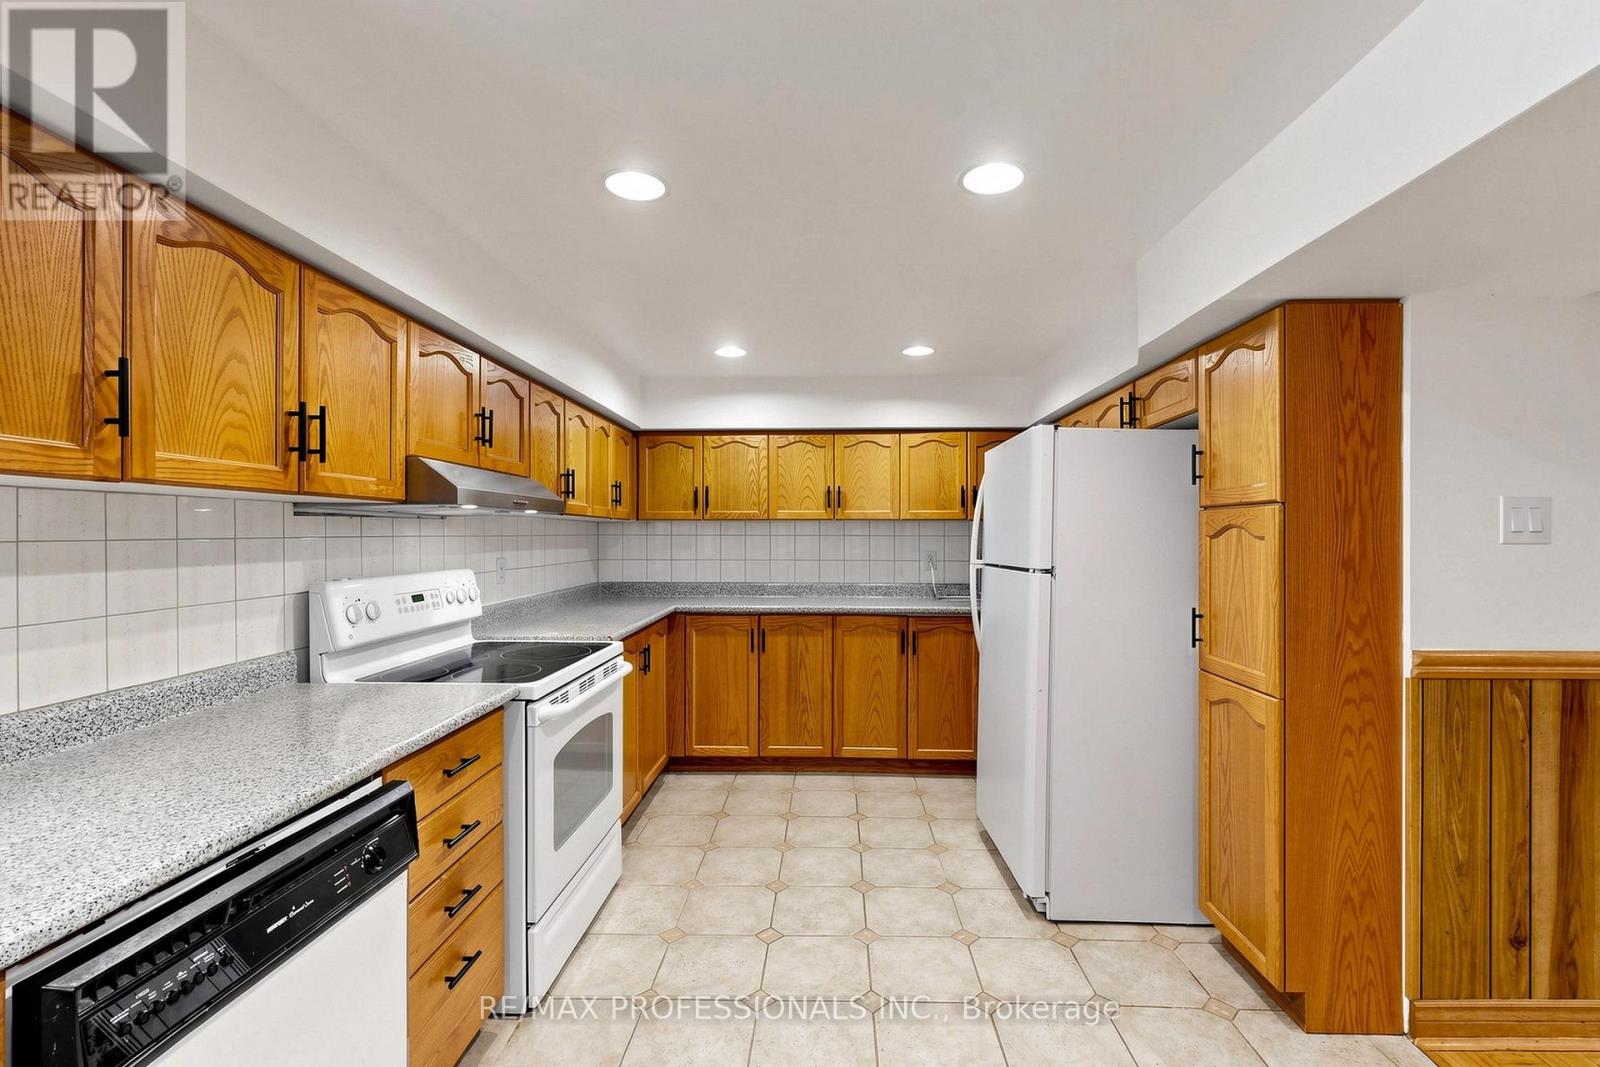
| Appliances | Dryer, Stove, Washer, Window Coverings, Two Refrigerators |
| BasementDevelopment | Finished |
| BasementType | N/a (finished) |
| ConstructionStyleAttachment | Detached |
| CoolingType | Central Air Conditioning |
| ExteriorFinish | Brick |
| FireplacePresent | Yes |
| FlooringType | Hardwood, Ceramic, Parquet |
| FoundationType | Block |
| HalfBathTotal | 1 |
| HeatingFuel | Natural Gas |
| HeatingType | Forced Air |
| StoriesTotal | 2 |
| SizeInterior | 3000 - 3500 Sqft |
| Type | House |
| UtilityWater | Municipal Water |
Parking
| Attached Garage | |
| Garage |
Land
| Acreage | No |
| Sewer | Sanitary Sewer |
| SizeDepth | 120 Ft |
| SizeFrontage | 45 Ft ,10 In |
| SizeIrregular | 45.9 X 120 Ft |
| SizeTotalText | 45.9 X 120 Ft |
Rooms
| Level | Type | Length | Width | Dimensions |
|---|---|---|---|---|
| Second Level | Office | 3.67 m | 2.38 m | 3.67 m x 2.38 m |
| Second Level | Primary Bedroom | 6.31 m | 3.67 m | 6.31 m x 3.67 m |
| Second Level | Bedroom 2 | 4.11 m | 3.35 m | 4.11 m x 3.35 m |
| Second Level | Bedroom 3 | 3.35 m | 3.67 m | 3.35 m x 3.67 m |
| Second Level | Bedroom 4 | 3.35 m | 3.35 m | 3.35 m x 3.35 m |
| Basement | Kitchen | 5.49 m | 3.51 m | 5.49 m x 3.51 m |
| Basement | Recreational, Games Room | 4.27 m | 4.57 m | 4.27 m x 4.57 m |
| Basement | Living Room | 10.9 m | 3.97 m | 10.9 m x 3.97 m |
| Ground Level | Living Room | 5.36 m | 3.51 m | 5.36 m x 3.51 m |
| Ground Level | Dining Room | 4.78 m | 3.51 m | 4.78 m x 3.51 m |
| Ground Level | Family Room | 5.67 m | 3.67 m | 5.67 m x 3.67 m |
| Ground Level | Den | 3.51 m | 3.67 m | 3.51 m x 3.67 m |
| Ground Level | Kitchen | 3.67 m | 3.51 m | 3.67 m x 3.51 m |
| Ground Level | Eating Area | 3.67 m | 3.51 m | 3.67 m x 3.51 m |
Anne Emini
Broker
1 East Mall Cres Unit D-3-C
Toronto, Ontario M9B 6G8
Radie Emini
Salesperson
1 East Mall Cres Unit D-3-C
Toronto, Ontario M9B 6G8

The trademarks REALTOR®, REALTORS®, and the REALTOR® logo are controlled by The Canadian Real Estate Association (CREA) and identify real estate professionals who are members of CREA. The trademarks MLS®, Multiple Listing Service® and the associated logos are owned by The Canadian Real Estate Association (CREA) and identify the quality of services provided by real estate professionals who are members of CREA. The trademark DDF® is owned by The Canadian Real Estate Association (CREA) and identifies CREA's Data Distribution Facility (DDF®)
May 29 2026 04:53:20
Toronto Real Estate Board
RE/MAX Professionals Inc.

© 2026 Proptech Realty Inc., Brokerage.