
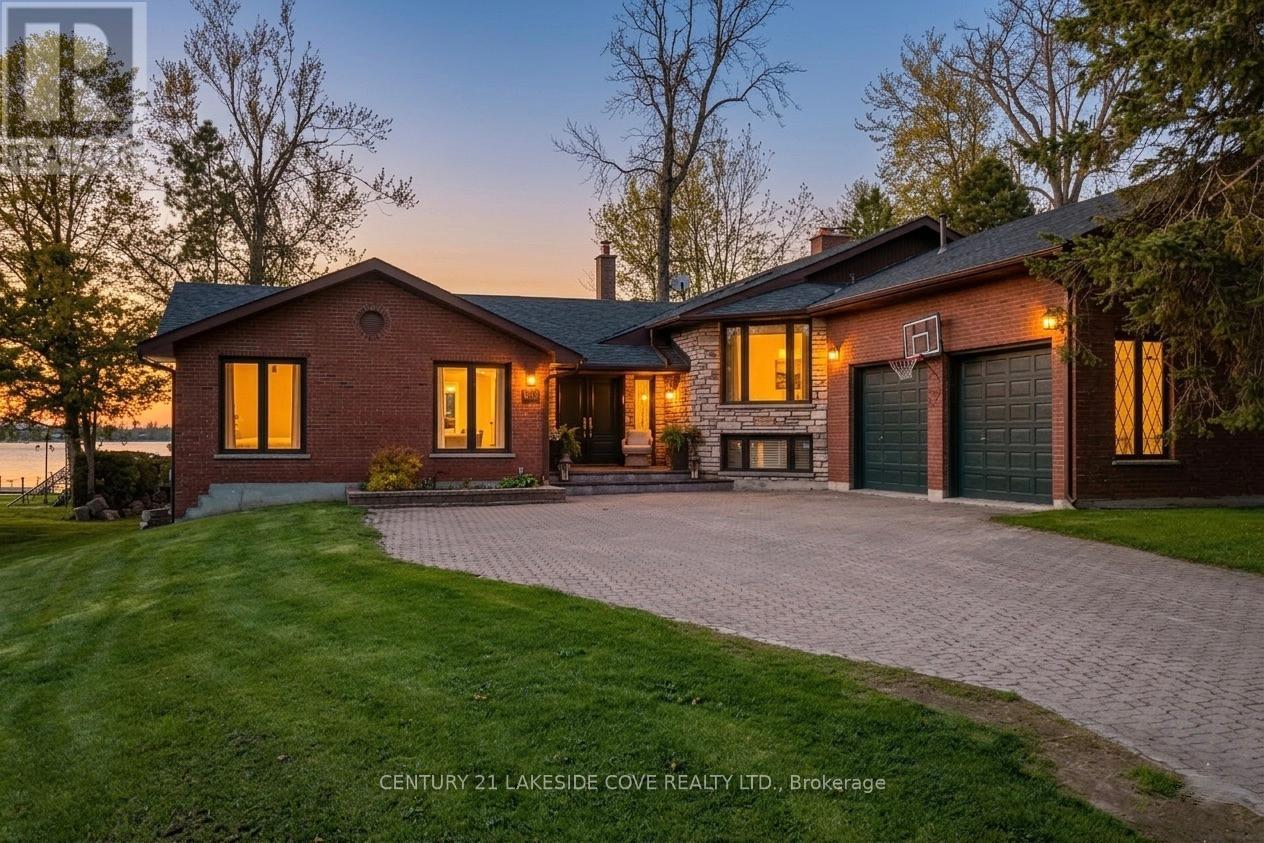
16 Thicketwood Place
Ramara, Ontario
Spacious and beautifully positioned on 100 feet of private waterfront on Lake Simcoe, this impressive 6-bedroom, 5-bathroom lakefront home offers exceptional space, comfort, and year-round enjoyment. Set on a wide, level lot with expansive lawn space, a large private dock, and stunning panoramic lake views, the property delivers the ideal blend of indoor comfort and outdoor living. Designed to accommodate large families and guests with ease, the main level features three generously sized bedrooms, three bathrooms, a bright eat-in kitchen, convenient laundry and mudroom with direct garage access, and spacious living and dining areas centered around a striking two-sided fireplace. Brand new windows and patio doors flood the home with natural light while framing spectacular water views and providing seamless access to the lakeside deck. The fully finished walkout lower level expands the living space with three additional bedrooms, two bathrooms, a large games and recreation room, a cedar-lined sauna, and direct access to the backyard and waterfront - ideal for entertaining, extended family stays, or creating the ultimate lakefront retreat. Additional highlights include a large garage, oversized driveway, welcoming stone entry, excellent indoor-outdoor flow, new front door, new roof, and all new windows and patio doors installed May 2026. Whether you're searching for a year-round waterfront residence, family cottage, or luxury lakeside getaway, this exceptional property offers the space, setting, and shoreline that are increasingly hard to find. Bayshore Village is a wonderful community on the eastern shores of Lake Simcoe. Complete with a Clubhouse, golf course, salt water pool, pickleball and tennis courts, 3 harbours for your boating pleasure and many activities. Yearly Membership fee is $1,100 / 2026. Bell Fibe Program is amazing with unlimited Internet and a Bell TV Pkg $42/mth. 1.5 hours from Toronto, 25 Min to Orillia for all your shopping needs. (id:60365)
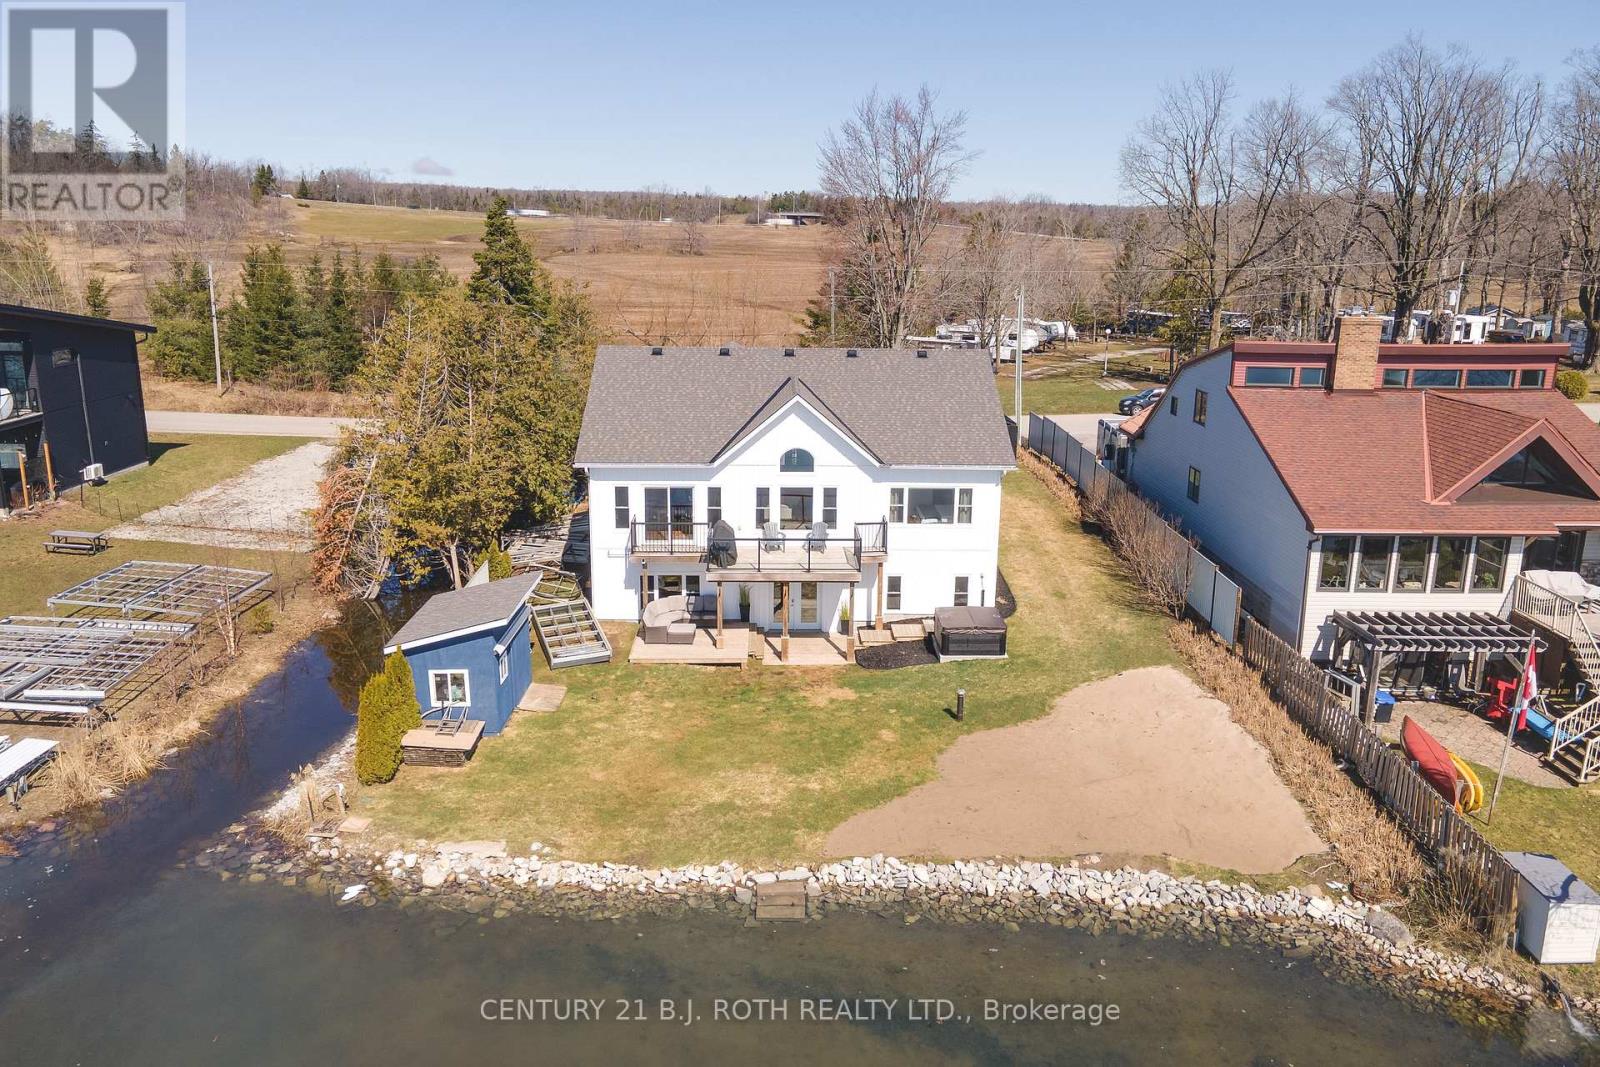
1931 Woods Bay Road
Severn, Ontario
Open House Sat May 24th 1-3 ....Waterfront Living on Beautiful Lake Couchiching. Welcome to your dream lakefront escape-where modern farmhouse style meets relaxed waterfront living. With 88.44 feet of private shoreline, a sandy beach, and two docks, this stunning property offers the perfect blend of comfort, style, and year-round enjoyment. Step inside to an open-concept main floor featuring soaring 13-foot cathedral ceilings and a bright, airy layout designed to showcase breathtaking lake views. The modern farmhouse aesthetic creates a warm yet sophisticated space that's perfect for entertaining or simply enjoying quiet mornings by the water. The home offers 3 bedrooms and oversized garage * The primary suite is a true retreat, complete with panoramic views of the lake, a walk-in closet, and a private ensuite. The walk-out basement with heated floors seamlessly extends your living space outdoors, leading to a large deck overlooking the water-ideal for summer gatherings, sunset dinners, or relaxing after a day on the lake. Outside, the property continues to impress with thoughtful features designed for lake life: Sandy beach and two private docks, hot tub. Large storage shed by the water for all your lake toys. Spacious insulated she-shed with lake views-perfect for guests, a creative studio, or a peaceful lakeside retreat. Whether you're looking for a full-time waterfront home or the ultimate weekend getaway, this property delivers stunning views, modern comfort, and exceptional outdoor living on one of the region's most sought-after lakes. Lakefront living starts here. (id:60365)
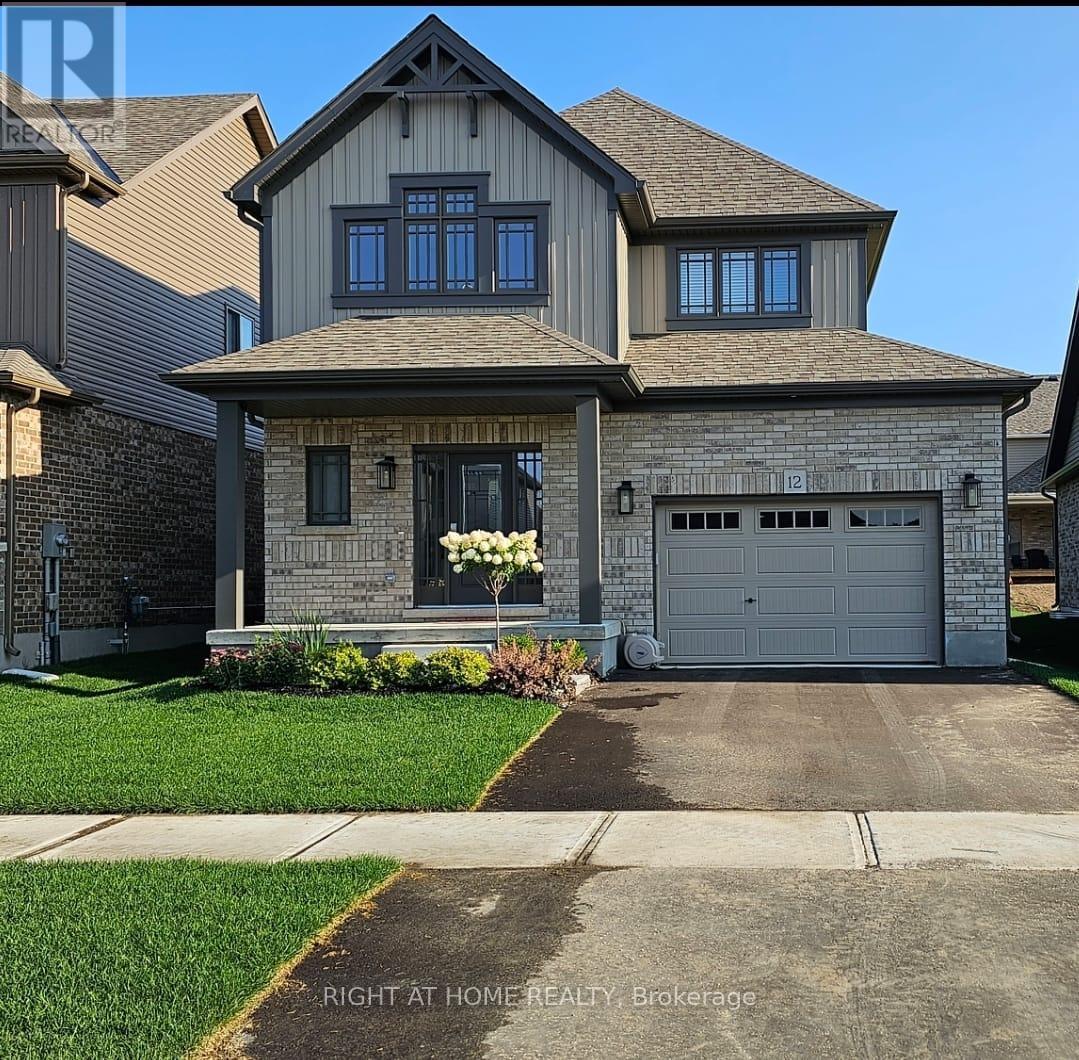
12 Mitchell Avenue
Collingwood, Ontario
This modern yet cozy open-concept home of over 1,300 sq ft has everything you need! An open foyer lets light in on both levels and a grey-stained oak wood railing greets you as you enter. Unload your groceries from the garage directly into the upgraded white modern kitchen with stainless steel appliances. The open-concept kitchen/dinette/living room combination turns the main floor into a very bright and cozy area for the entire family. The yard has been recently fenced-in, and there is lots of space for children or pets to run around. On the second floor you will find a Master Bedroom that can fit a king bed, with a walk-in closet and its own ensuite bathroom. Two other bedrooms upstairs share the main bath. Basement has been upgraded with large windows and a bath rough-in. Located on a quiet crescent, yet close to schools, shopping and the Blue Mountains Village, this Devonleigh-built home can be the perfect home for you. (id:60365)
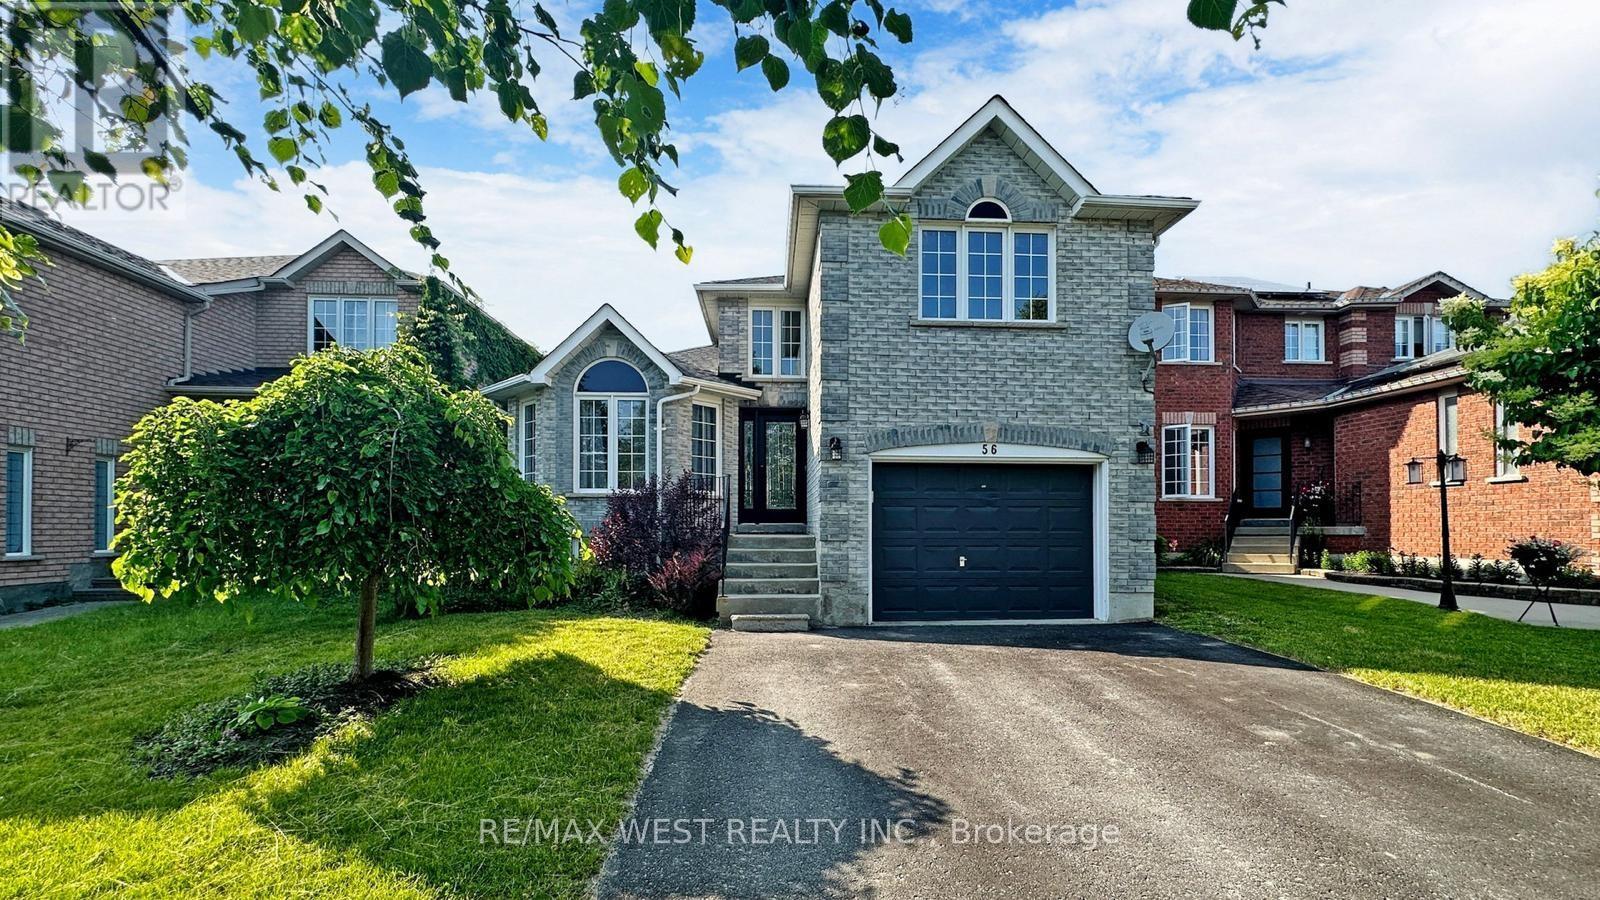
56 Livia Herman Way N
Barrie, Ontario
Welcome to your dream home! Nestled in an excellent location, this charming raised bungalow boasts three spacious bedrooms plus a versatile additional room, perfect for a home office or guest bedroom. With three luxurious bathrooms, including a master ensuite, convenience and comfort are at the forefront. Step inside and be greeted by a bright and airy open-concept layout, ideal for both entertaining and everyday living. The kitchen, adorned with modern appliances and ample counter space, seamlessly flows into the dining area and living room, creating an inviting atmosphere for gatherings with family and friends. But the real gem of this property lies outdoors. Escape the hustle and bustle of everyday life in your own private oasis, complete with a sparkling saltwater swimming pool. Whether you're lounging poolside on a sunny afternoon or enjoying a refreshing dip after a long day, this backyard paradise offers endless opportunities for relaxation and rejuvenation. Situated on a serene and quiet street, yet conveniently close to shopping amenities and major highways, this home truly offers the best of both worlds. Don't miss your chance to experience the epitome of modern living in this exceptional property. (id:60365)
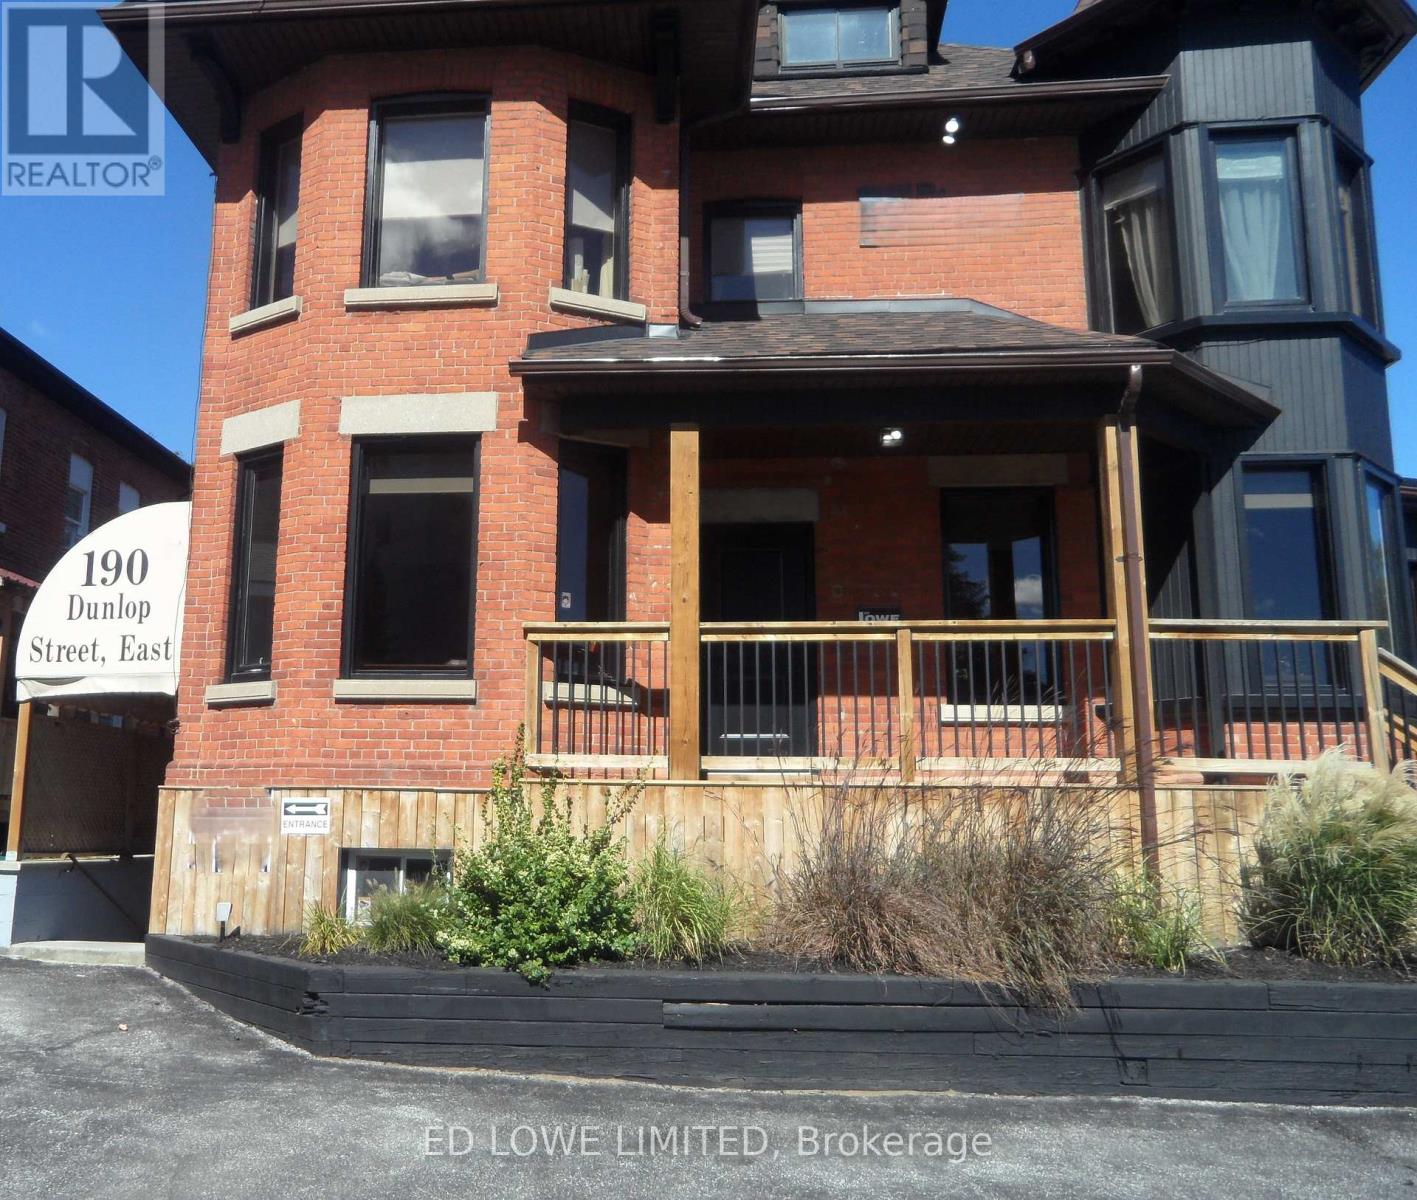
Ll - 190 Dunlop Street E
Barrie, Ontario
Prime commercial unit available on high-traffic Dunlop Street East. Nicely renovated 920 s.f. space on the lower level. Well-suited for an office, salon, or other service-based business. Currently operating as hair salon. Excellent signage opportunity for maximum exposure. Rental Rate: $1,700.00/month Gross + HST. Tenant pays internet, janitorial, tenant insurance. (id:60365)
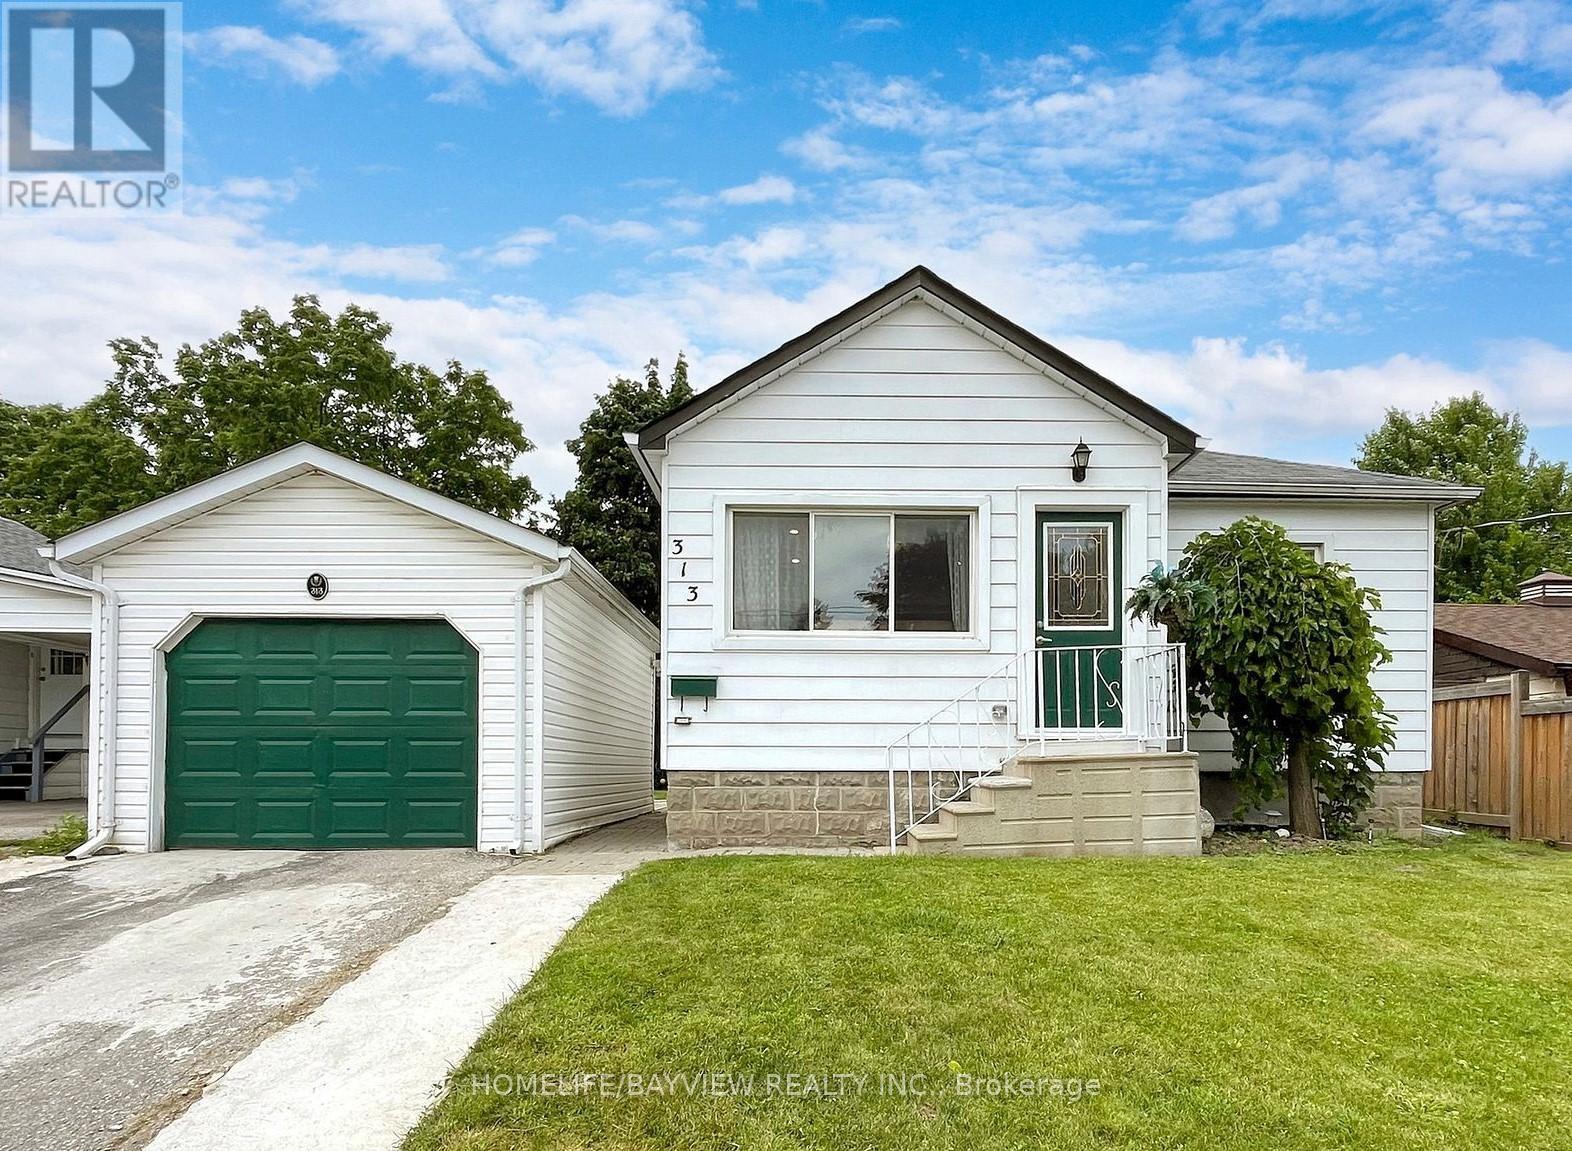
313 Andrew Street
Newmarket, Ontario
High Demand Location, 50 by 110 Feet Lot Size, well maintained , 2 bedroom + finished basement Detached Bungalow, located in Heart of Newmarket Surrounded by Custom Built Homes. Hardwood through Brand new furnace , new electric panel , pot lights front door. Newer Paint And Roof, Steps away from shops , transit amenities in downtown main street , restaurants , minutes to Fairy Lake park & Yonge St.(House come furnished with existing furnitures, tv, small kitchen appliances. (id:60365)
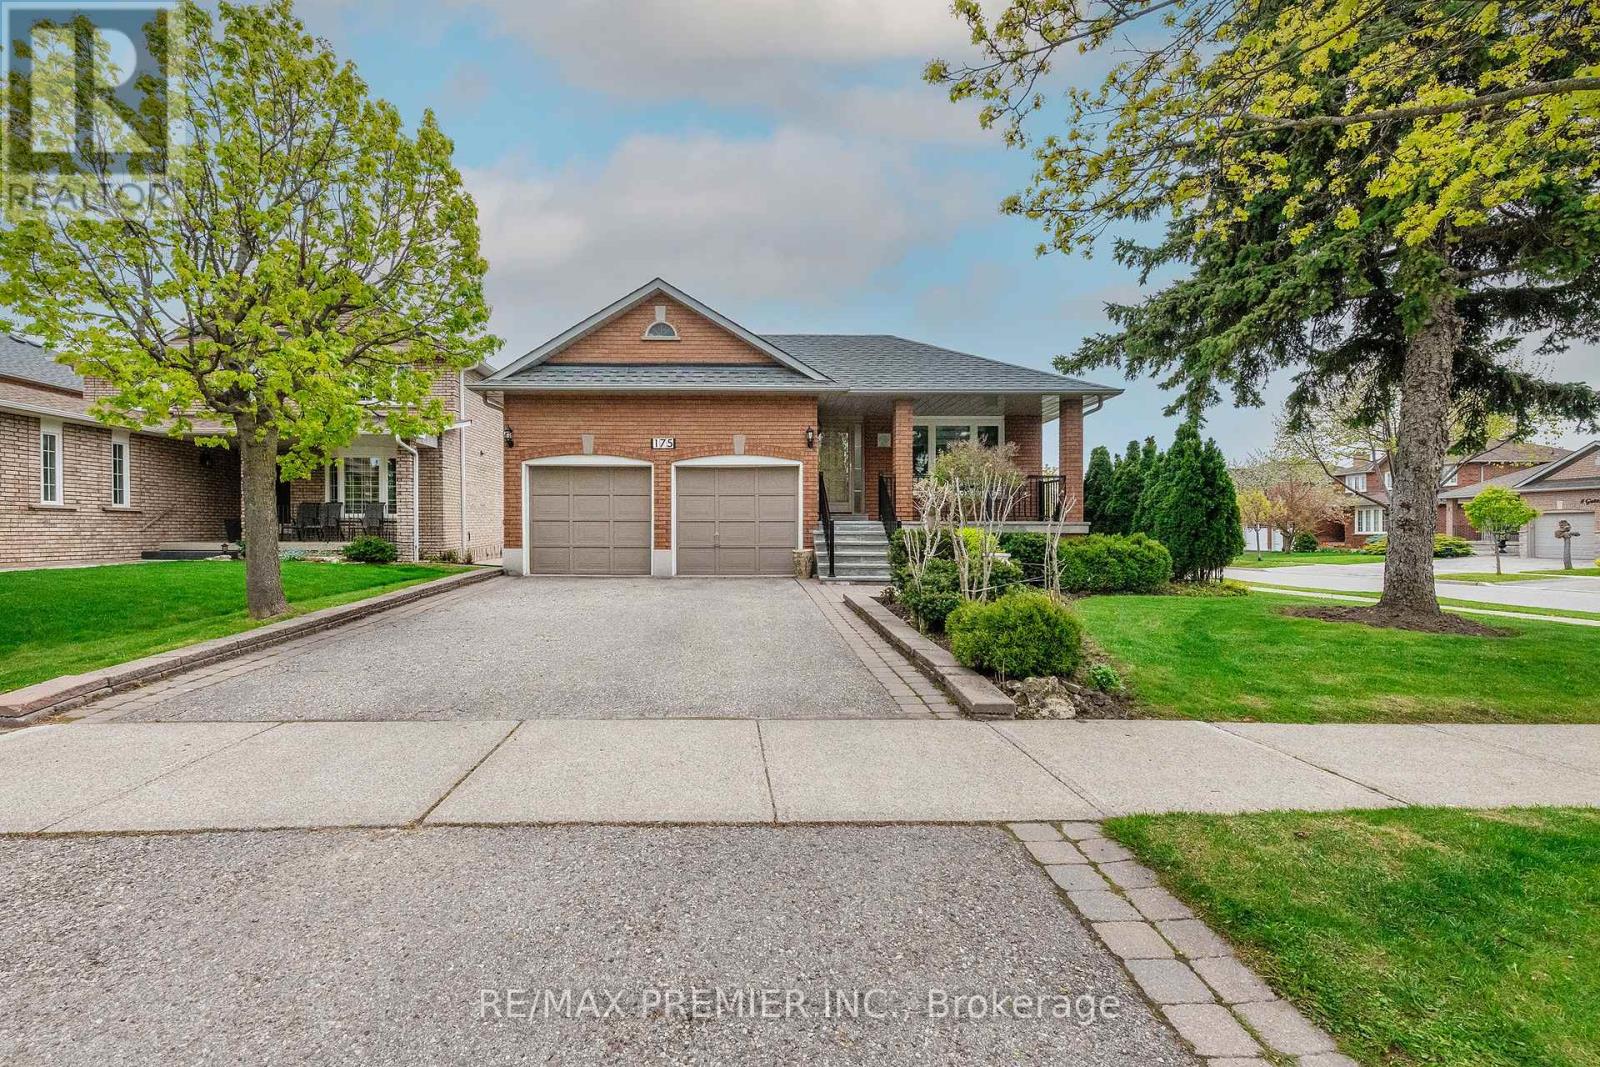
175 Medallion Boulevard
Vaughan, Ontario
Welcome to this beautifully maintained model home bungalow nestled on a quiet, family-friendly street in the highly sought-after West Woodbridge community. This spacious home offers 3+1 bedrooms, 3 bathrooms, and a versatile layout perfect for growing families, multi-generational living, or investment potential. Featuring two full kitchens, this home provides exceptional flexibility with a finished lower level ideal for extended family or entertaining. Pride of ownership is evident throughout with tasteful finishes, generous principal rooms, and meticulous upkeep. Conveniently located close to schools, parks, transit, shopping, restaurants, and all major amenities, this is a rare opportunity to own a turnkey bungalow in one of Woodbridge's most desirable neighbourhoods. To help maintain the great landscaping the property has inground sprinklers. As well, the windows and roof were replaced in 2019. (id:60365)
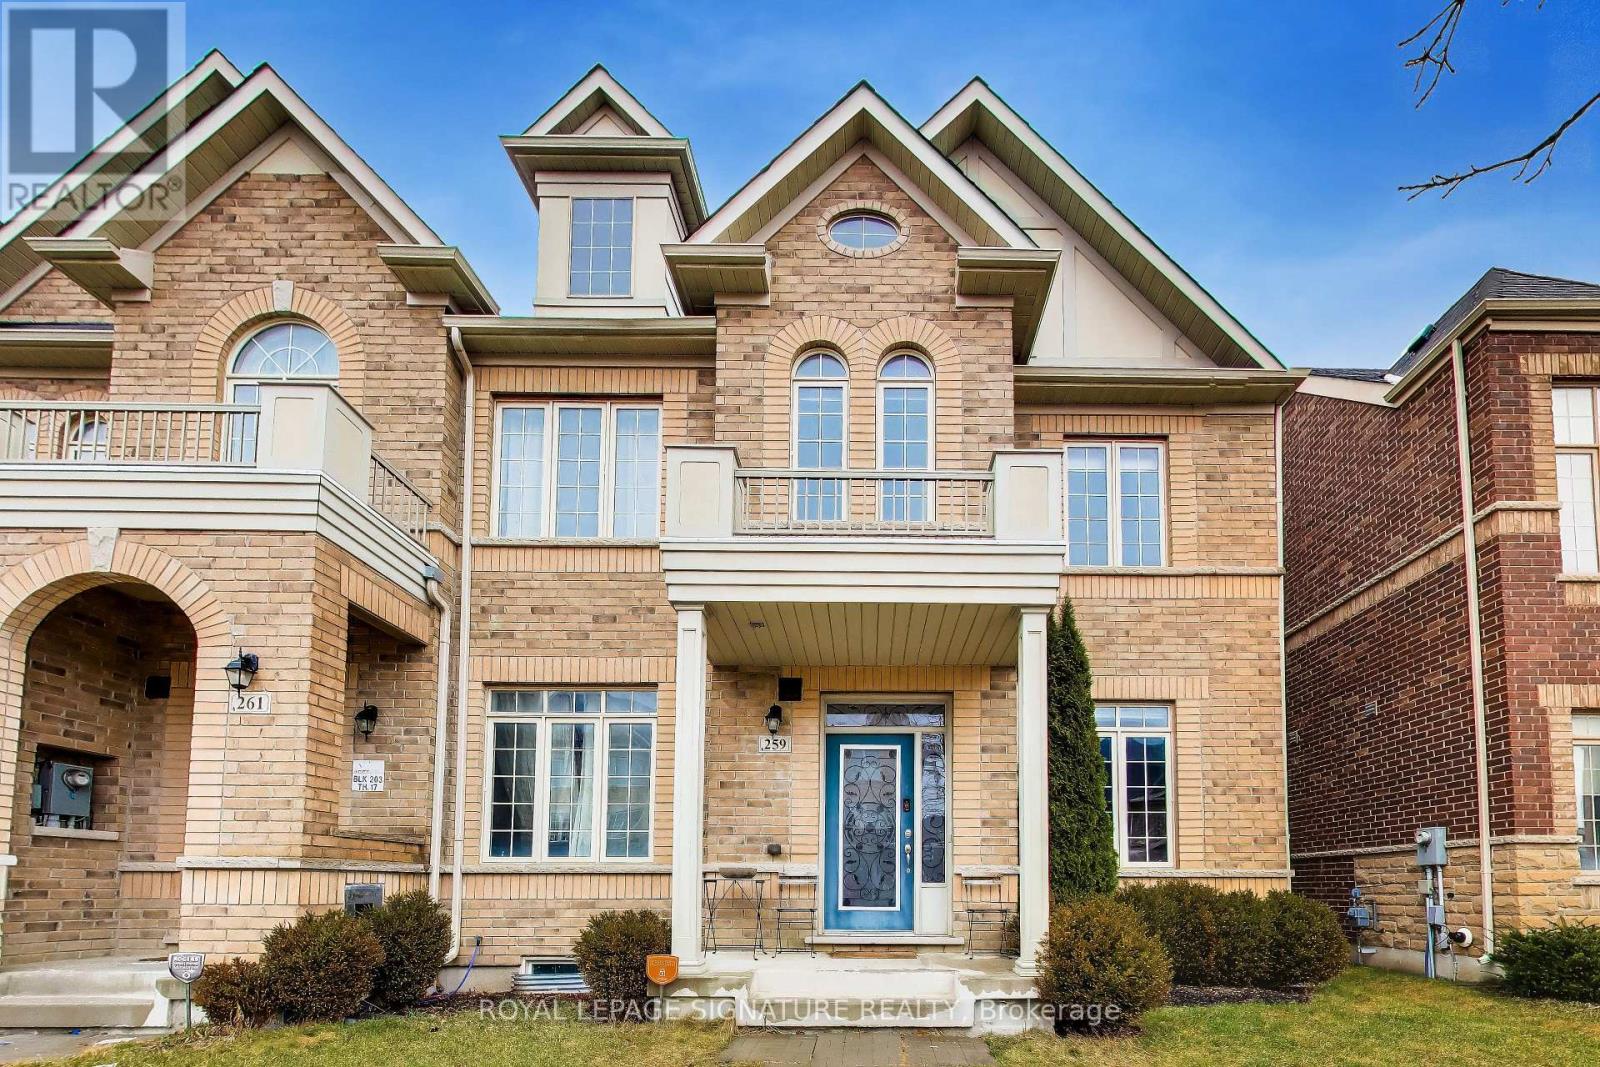
259 Barons Street
Vaughan, Ontario
Welcome to this stunning end-unit freehold luxury townhome located in the heart of Kleinburg! This meticulously maintained, heavily updated home truly feels like a semi-detached home. Offering approximately 2500+ sq ft of well-designed space, this 3 +1 bedroom, 3 washroom home blends luxury, with home comfort and complete functionality. The main floor has been redesigned with luxury custom marble flooring, stylish power room, pot lights, crown molding and high ceilings including large windows throughout with custom automated blinds. The Kitchen has been redesigned with stylish + imported luxury Italian backsplash, Granite island countertop and top of the line luxury S/S Wolf appliances (including gas range stove). Enjoy the open concept of kitchen/living while overlooking your backyard. The second floor offers a RARE loft design that is not readily found in other properties nearby. The second floor offers nearly 12 foot ceilings, with a second living room option, den/workspace along with 2 bedrooms and 4 pc bathroom. Enjoy a bright layout in this additional living space with plenty of natural light flooding the area. The Third floor offers your very spacious private primary bedroom, including a spacious walk-in closet, ensuite bathroom and second private balcony with direct private access right from your primary bedroom! Additional highlights include an large unfinished basement, an upgraded 200 amp electrical panel, and a rare 2-car garage with interior direct access. This fantastic end unit offer functionality, luxury, generous space and tons of natural light thanks to its end-unit positioning. Perfectly located near highways, transit, schools, entertainment, groceries and much more. Just minutes to charming Kleinburg Village, enjoy access to fine dining, upscale cafes and boutique shopping. Just move in and enjoy this one of a kind home, offering a truly elevated lifestyle! (id:60365)
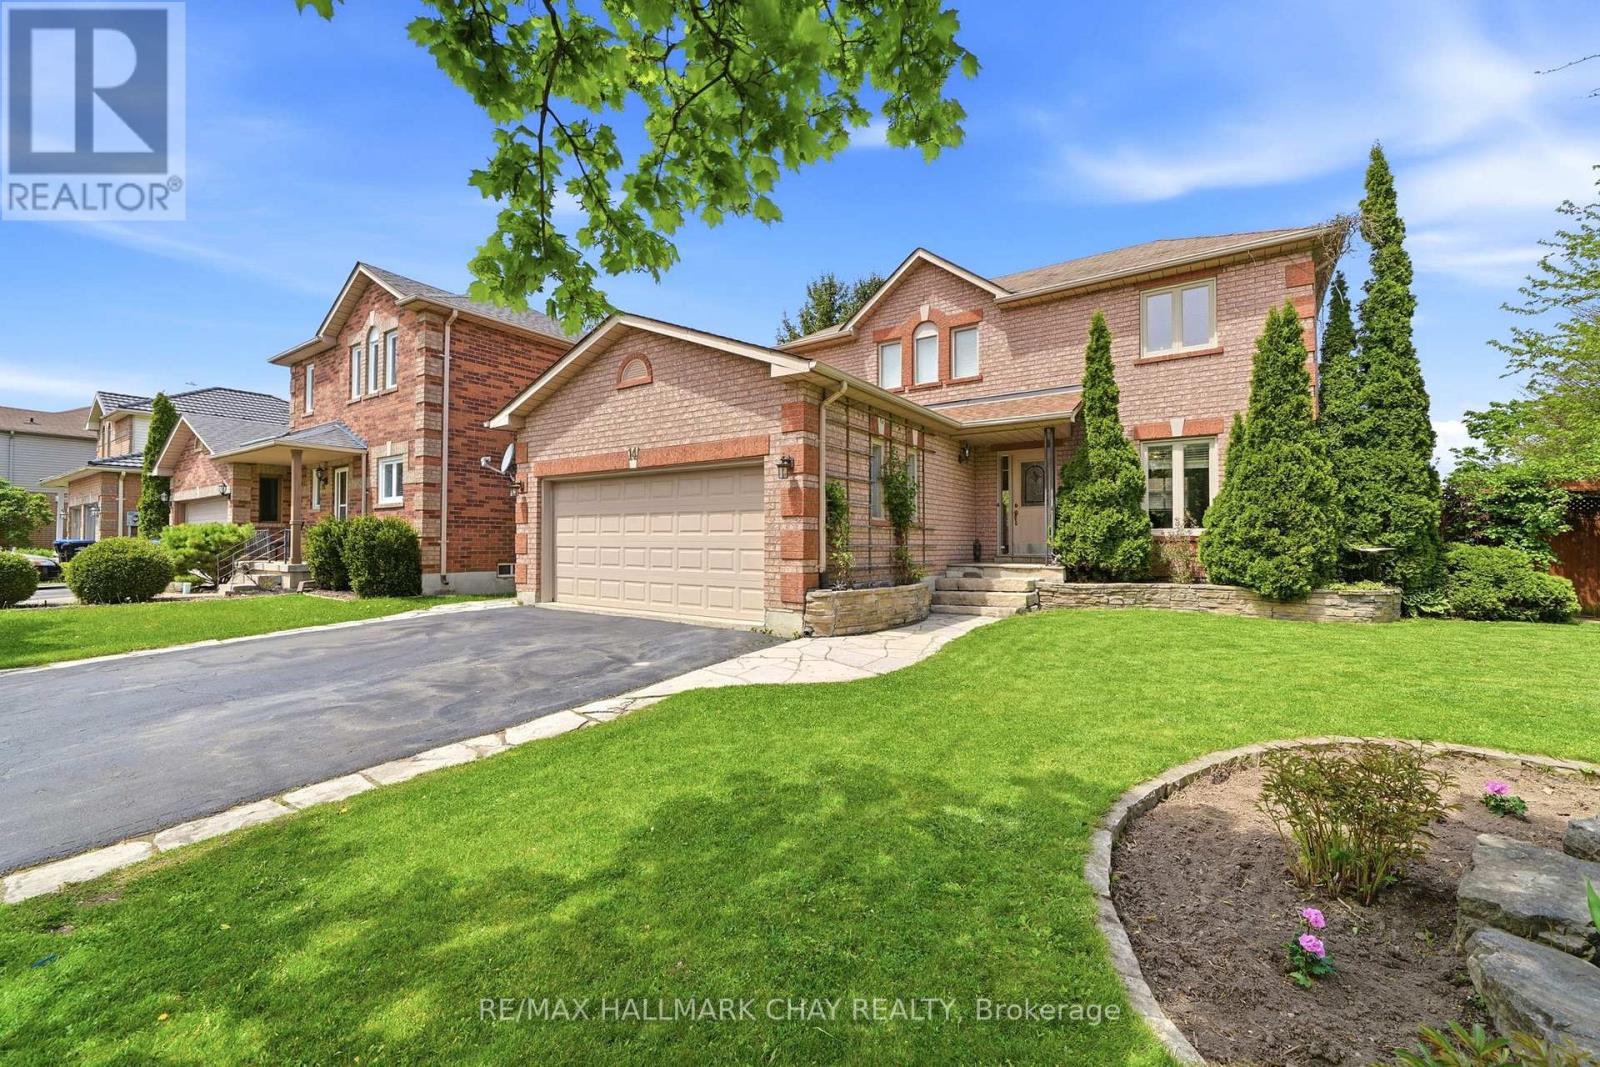
14 Dugdale Avenue
New Tecumseth, Ontario
Welcome to your private summer oasis in the heart of a family-friendly neighborhood in the quaint village of Beeton. This beautifully maintained, bright, and clean home sits on an expansive lot that fans out to nearly 80 feet across the back, offering rare privacy and exceptional outdoor living space. The backyard is designed for those who want a resort lifestyle at home, featuring a shimmering heated saltwater pool surrounded by a massive interlocking stone patio. Whether you are hosting a weekend BBQ or enjoying a quiet afternoon, the poolside garden bar with its stone accents and covered service area provides the perfect spot for refreshments. Lush gardens and mature trees frame the property, creating a tranquil and private retreat. Inside, the home offers three spacious bedrooms and three bathrooms, including a finished basement with a cozy recreation room and a large, functional laundry room. Parking is a breeze with a large driveway for four cars plus a two-car garage with convenient inside access. Perfectly situated for commuters, you are minutes away from Highway 400, Hwy 9, and Hwy 27, blending small-town charm with easy access to the GTA. This is the kind of property where you can truly enjoy the outdoors without ever needing to leave home. Move in and get ready to spend your summer by the pool in one of Beeton's most inviting settings. (id:60365)
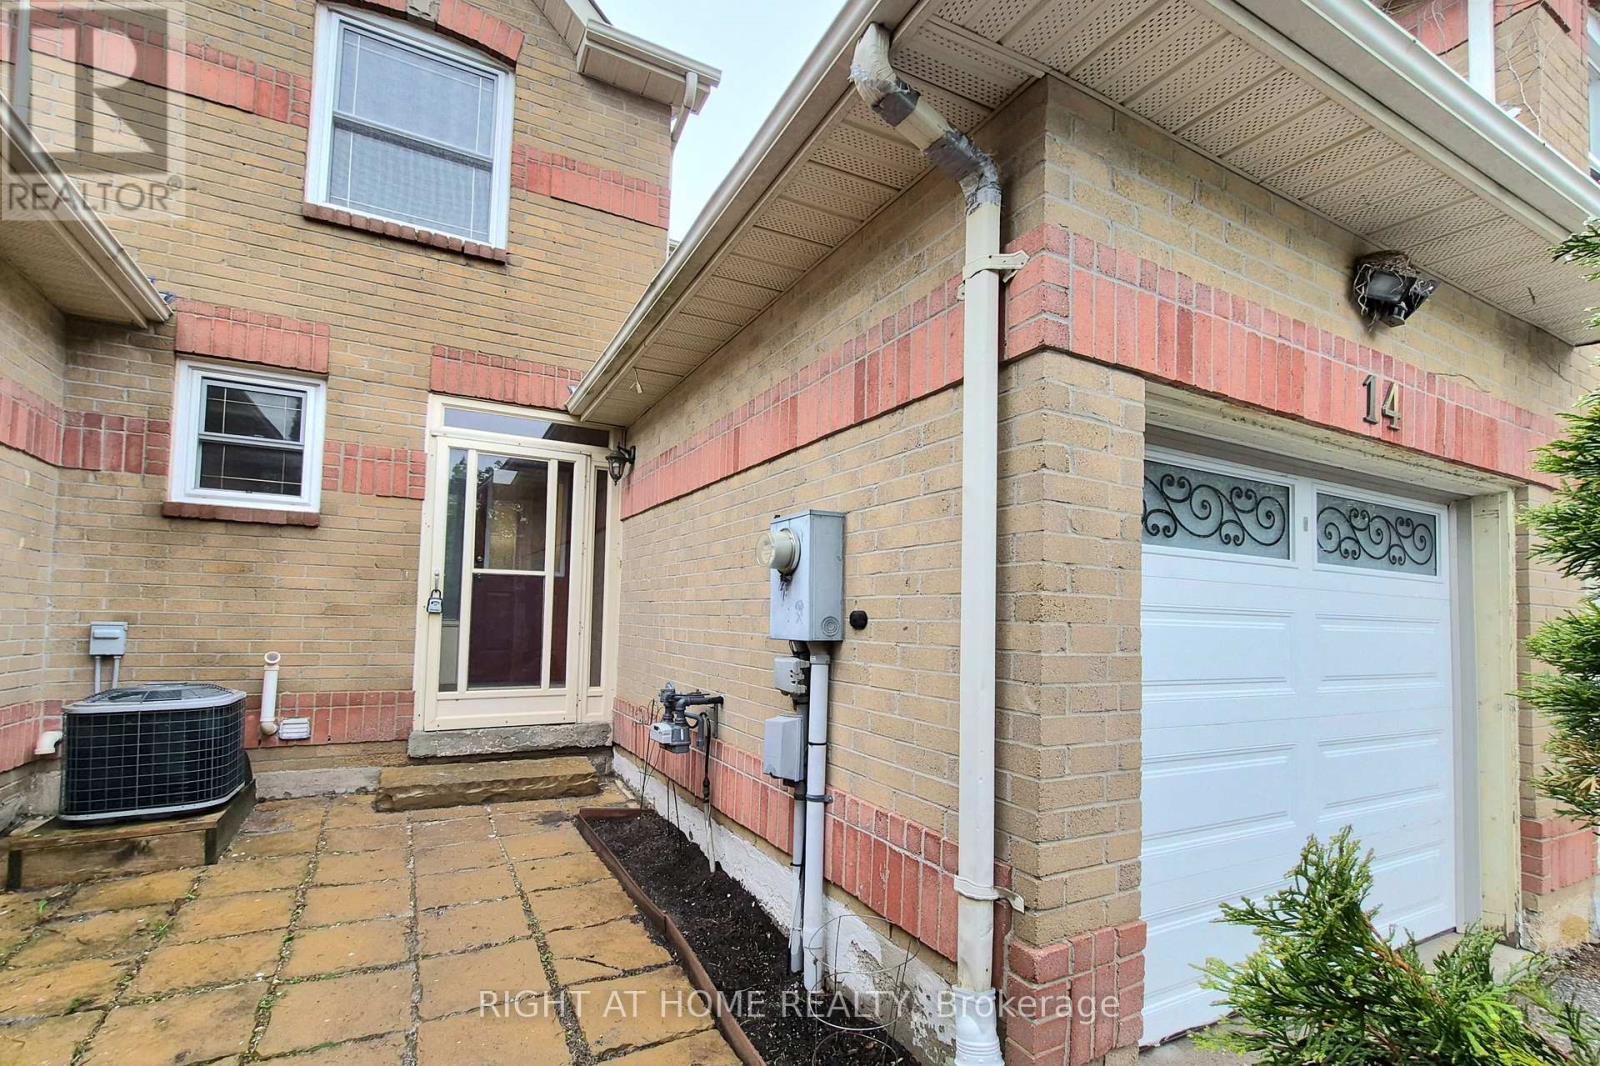
14 Ritva Court
Richmond Hill, Ontario
Well Maintained, Spacious 3 Br, 3 Bath Freehold Townhome. Quiet Street In Desirable North Richvale. Freshly Painted, Newer Appliances(Dish Washer, Stove, Washer in 2026). Hardwood/Laminate Floor Throughout. Functional Layout Main Floor And Finished Basement. Fenced Rear Yard With Spacious Deck. High Ranking Schools, Public Transit, Library, Parks, Shopping And Much More. (id:60365)
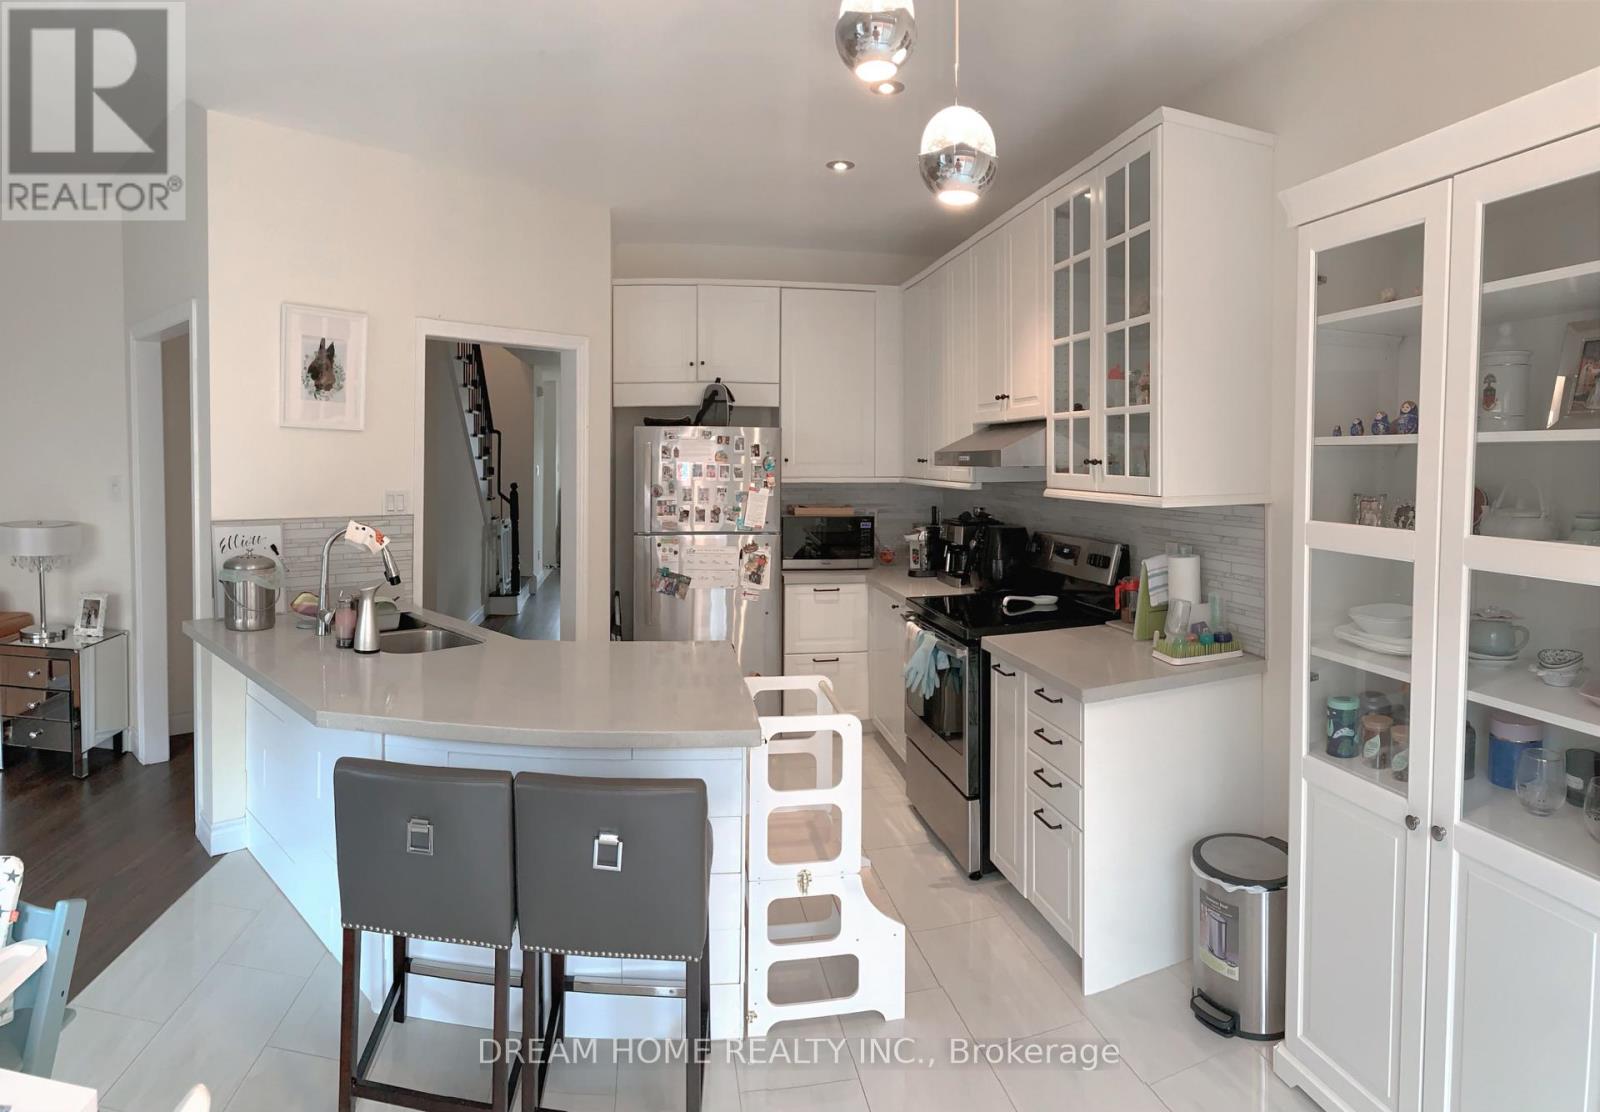
92 Sanderson Road
Markham, Ontario
A Bright And Well Loved Semi Detached House In The Desired Cachet Community Could Be Your Home! Newer Modern Renovation Through Out The House. Second Floor Has 3 Spacious Bedrooms Plus A Study. Fully Finished Basement Provides Additional Family Space. Backyard Fully Interlocked With A Storage Shed. Walking Distance To King Square, Lincoln Alexander Ps, And Parks. Mins Away From Hwy 404, Costco, Various Restaurant And Much More!***Photos taken prior to tenant moving in*** (id:60365)
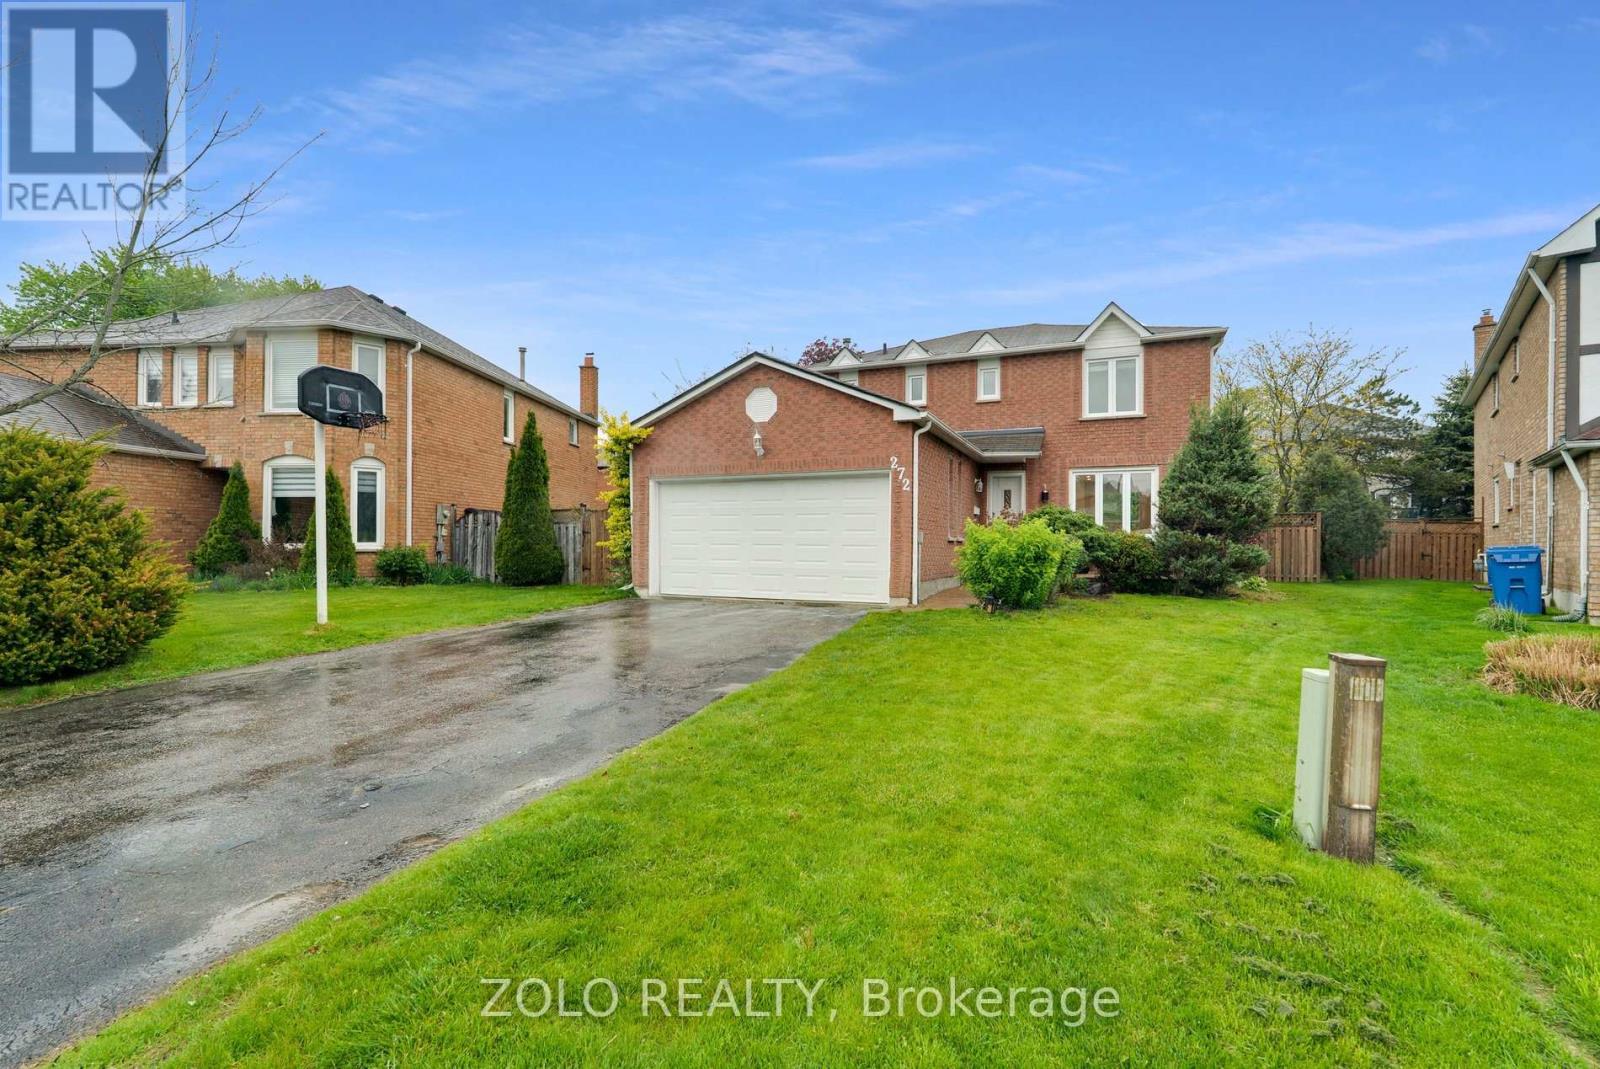
272 Elman Crescent
Newmarket, Ontario
Beautifully updated 3+2 bedroom home on a large backyard, nestled on a quiet crescent in a desirable neighbourhood. Conveniently located within a short distance to GO Station, schools, and shopping.Modern kitchen overlooking a cozy family room with fireplace and walkout to deck. Main floor laundry and direct access from house to garage.Finished basement featuring a spacious recreation room, two bedrooms, and recently updated flooring.Recent upgrades include: freshly painted throughout, both upstairs and basement staircases upgraded to wood, engineered hardwood flooring on the main floor and second floor master bedroom, and updated basement flooring. Whirlpool stainless steel appliances. All washrooms have been recently renovated.Exterior highlights include an interlock walkway and a saltwater pool. (id:60365)

© 2026 Proptech Realty Inc., Brokerage.