
175 Medallion Boulevard Vaughan, Ontario L4L 8R7

$1,349,000
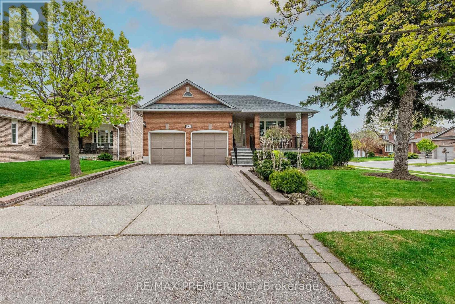
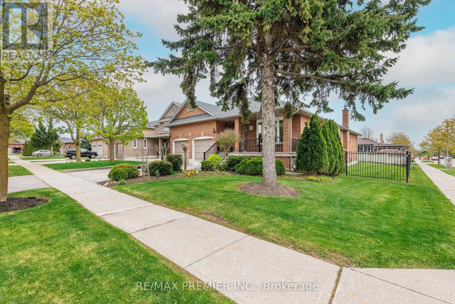
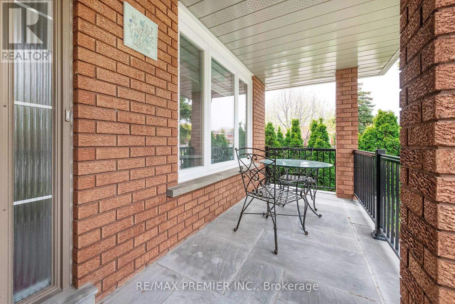
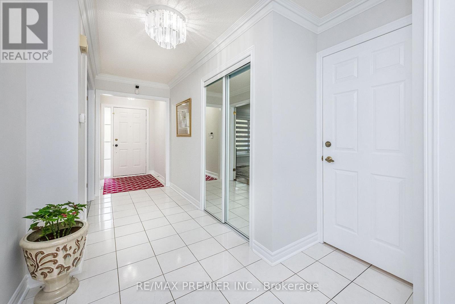
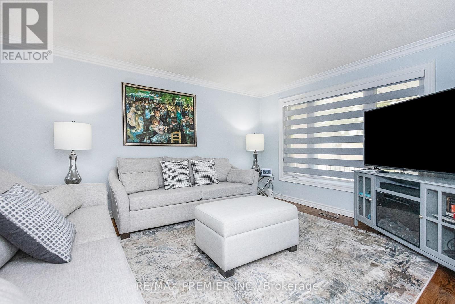
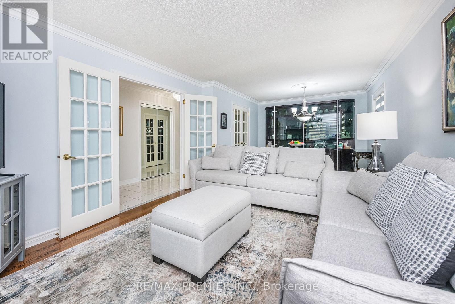
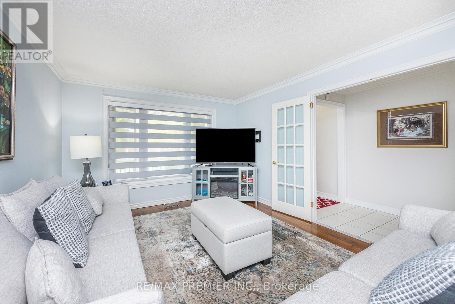
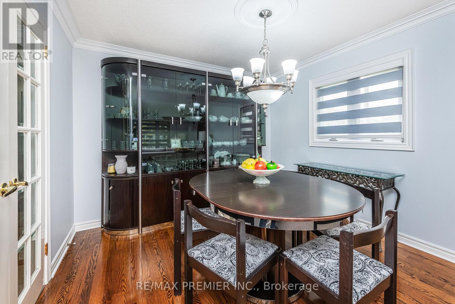
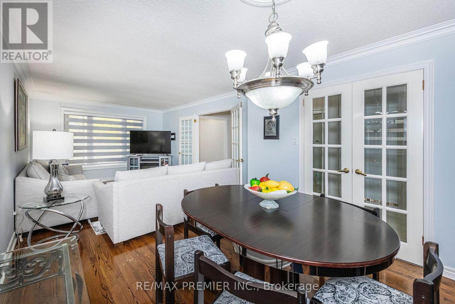
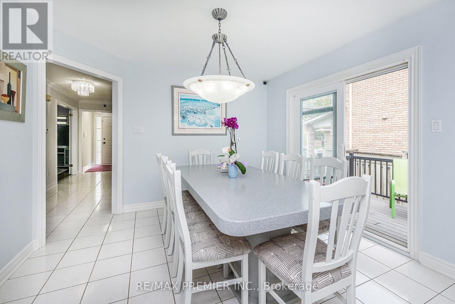
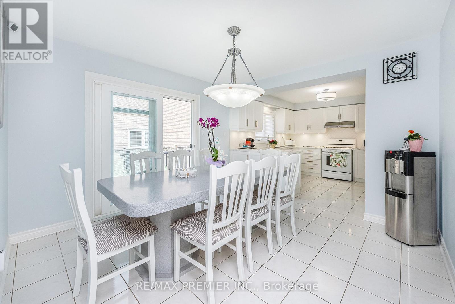
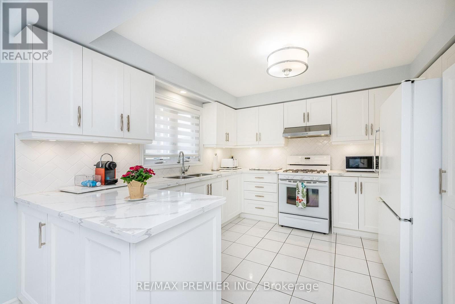
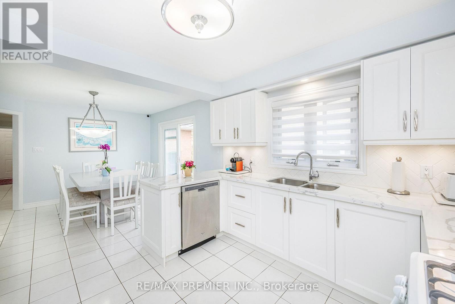
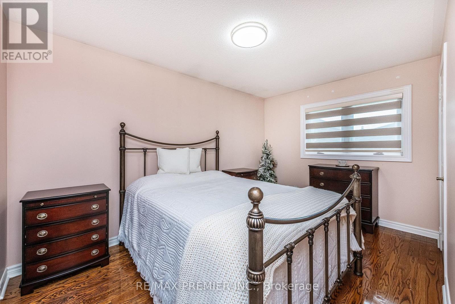
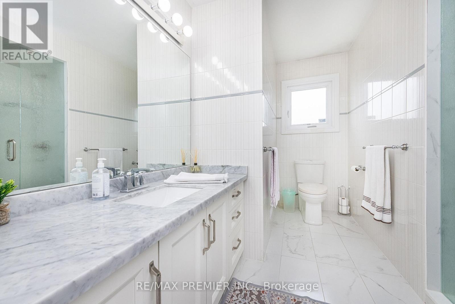
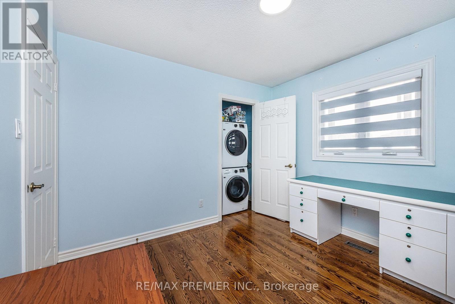
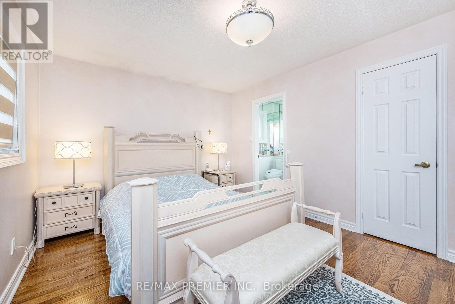
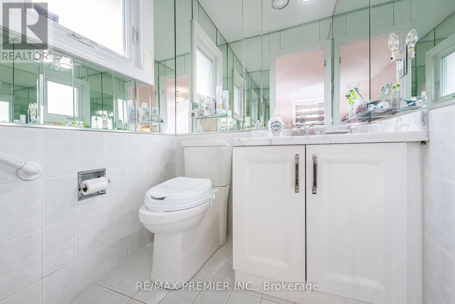
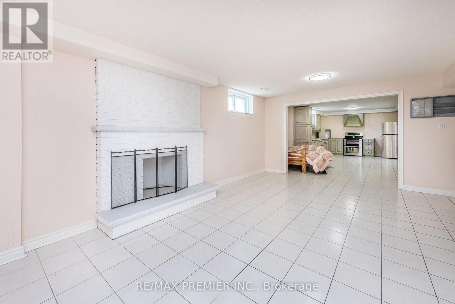
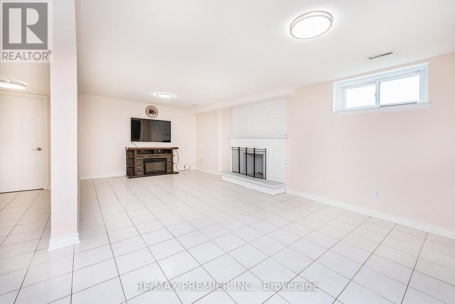
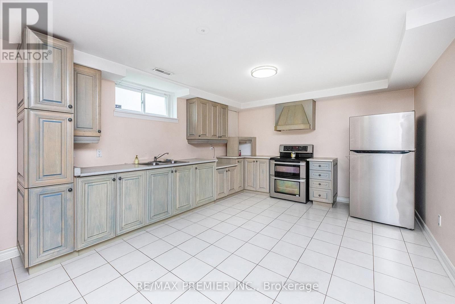
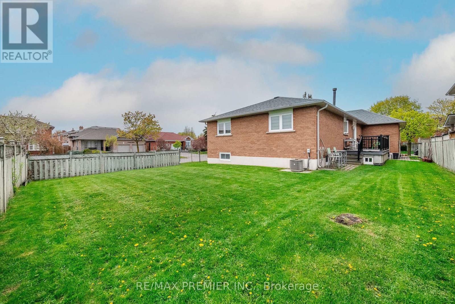
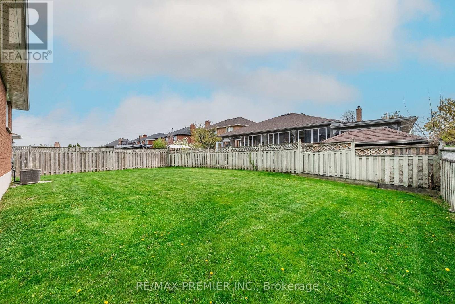
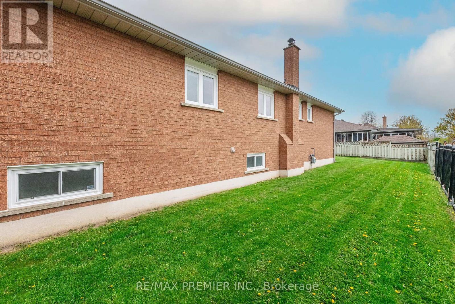
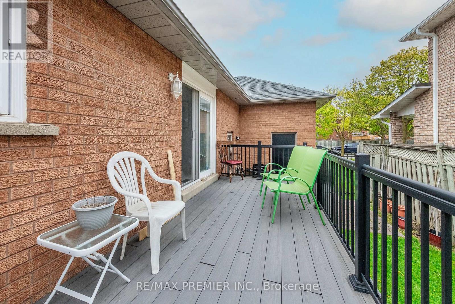
Welcome to this beautifully maintained model home bungalow nestled on a quiet, family-friendly street in the highly sought-after West Woodbridge community. This spacious home offers 3+1 bedrooms, 3 bathrooms, and a versatile layout perfect for growing families, multi-generational living, or investment potential. Featuring two full kitchens, this home provides exceptional flexibility with a finished lower level ideal for extended family or entertaining. Pride of ownership is evident throughout with tasteful finishes, generous principal rooms, and meticulous upkeep. Conveniently located close to schools, parks, transit, shopping, restaurants, and all major amenities, this is a rare opportunity to own a turnkey bungalow in one of Woodbridge's most desirable neighbourhoods. To help maintain the great landscaping the property has inground sprinklers. As well, the windows and roof were replaced in 2019. (id:60365)
Property Details
| MLS® Number | N13169580 |
| Property Type | Single Family |
| Community Name | West Woodbridge |
| EquipmentType | Water Heater - Gas, Water Heater |
| ParkingSpaceTotal | 4 |
| RentalEquipmentType | Water Heater - Gas, Water Heater |
Building
| BathroomTotal | 3 |
| BedroomsAboveGround | 3 |
| BedroomsBelowGround | 1 |
| BedroomsTotal | 4 |
| Appliances | Dishwasher, Dryer, Stove, Washer, Refrigerator |
| ArchitecturalStyle | Bungalow |
| BasementFeatures | Apartment In Basement, Separate Entrance |
| BasementType | N/a, N/a |
| ConstructionStyleAttachment | Detached |
| CoolingType | Central Air Conditioning |
| ExteriorFinish | Brick |
| FireplacePresent | Yes |
| FlooringType | Tile, Hardwood |
| FoundationType | Block |
| HalfBathTotal | 1 |
| HeatingFuel | Natural Gas |
| HeatingType | Forced Air |
| StoriesTotal | 1 |
| SizeInterior | 1500 - 2000 Sqft |
| Type | House |
| UtilityWater | Municipal Water |
Parking
| Garage |
Land
| Acreage | No |
| Sewer | Sanitary Sewer |
| SizeDepth | 171 Ft |
| SizeFrontage | 41 Ft ,3 In |
| SizeIrregular | 41.3 X 171 Ft |
| SizeTotalText | 41.3 X 171 Ft |
Rooms
| Level | Type | Length | Width | Dimensions |
|---|---|---|---|---|
| Main Level | Kitchen | 6.91 m | 3.49 m | 6.91 m x 3.49 m |
| Main Level | Family Room | 7.67 m | 3.55 m | 7.67 m x 3.55 m |
| Main Level | Dining Room | 7.67 m | 3.55 m | 7.67 m x 3.55 m |
| Main Level | Primary Bedroom | 4.45 m | 3.31 m | 4.45 m x 3.31 m |
| Main Level | Bedroom 2 | 3.51 m | 4.49 m | 3.51 m x 4.49 m |
| Main Level | Bedroom 3 | 3.28 m | 3.05 m | 3.28 m x 3.05 m |
Carmela Nardi-Avella
Salesperson
1885 Wilson Ave Ste 200a
Toronto, Ontario M9M 1A2
Mario Nardi
Salesperson
1885 Wilson Ave Ste 200a
Toronto, Ontario M9M 1A2

The trademarks REALTOR®, REALTORS®, and the REALTOR® logo are controlled by The Canadian Real Estate Association (CREA) and identify real estate professionals who are members of CREA. The trademarks MLS®, Multiple Listing Service® and the associated logos are owned by The Canadian Real Estate Association (CREA) and identify the quality of services provided by real estate professionals who are members of CREA. The trademark DDF® is owned by The Canadian Real Estate Association (CREA) and identifies CREA's Data Distribution Facility (DDF®)
May 25 2026 04:20:47
Toronto Real Estate Board
RE/MAX Premier Inc.

© 2026 Proptech Realty Inc., Brokerage.