
272 Elman Crescent Newmarket, Ontario L3Y 7X4


$898,000
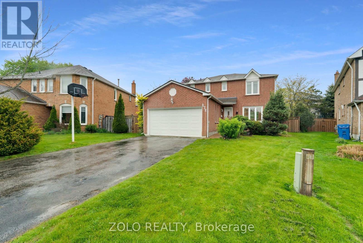
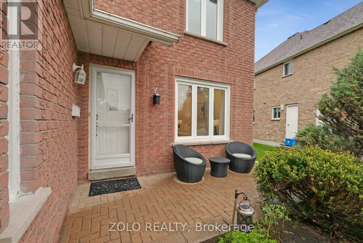
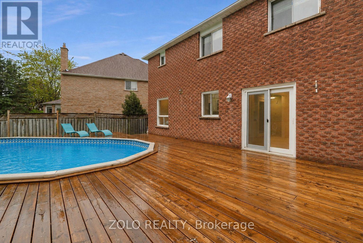
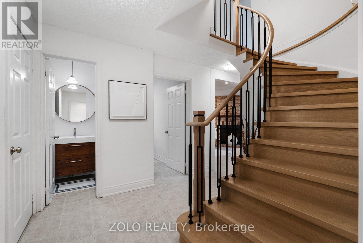
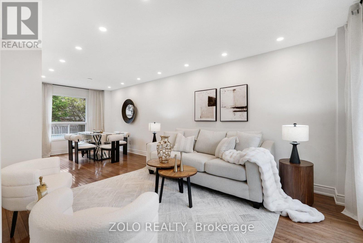
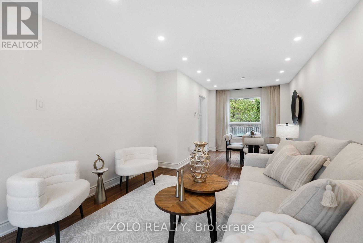
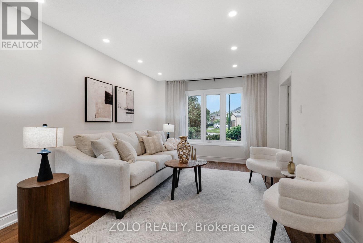
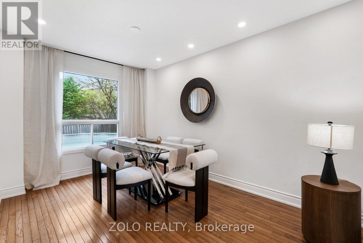
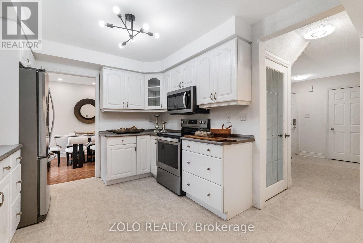
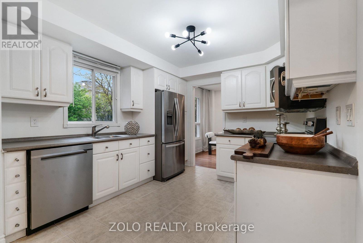
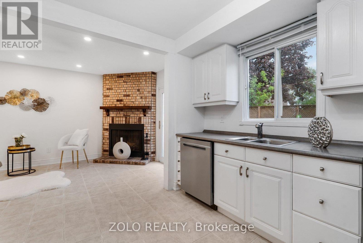
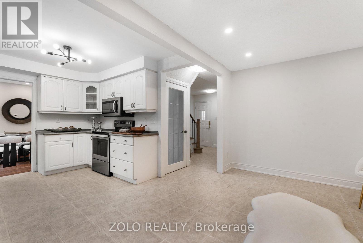
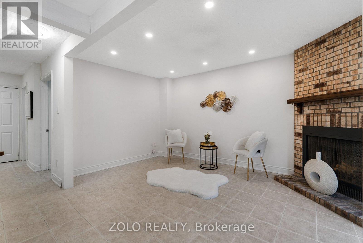
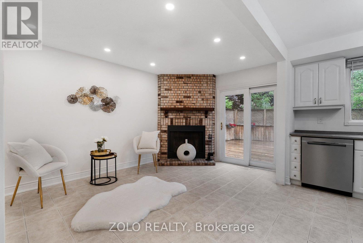
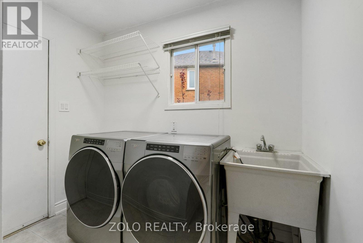
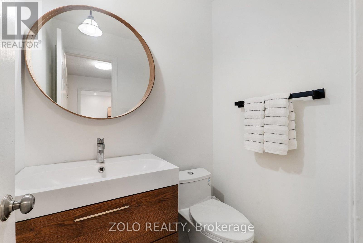
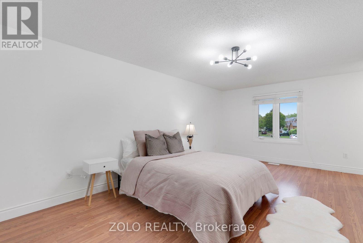
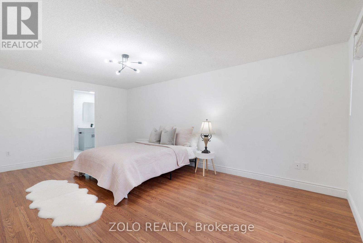
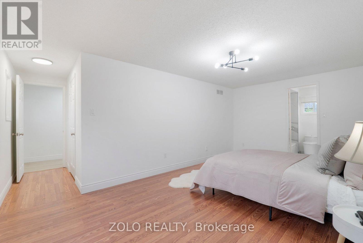
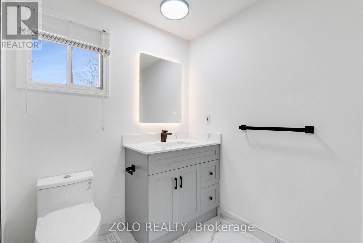
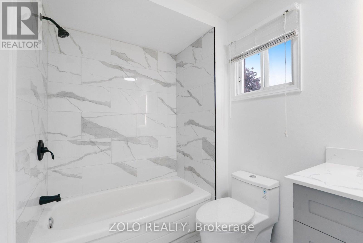
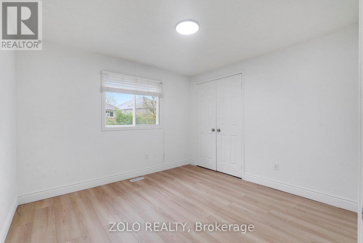
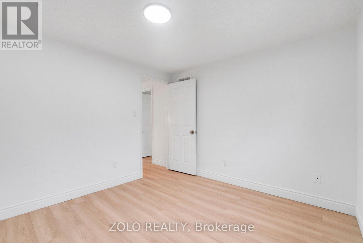
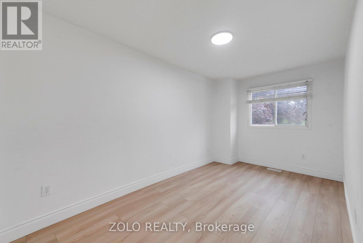
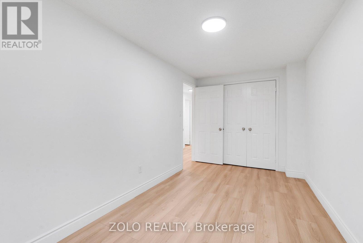
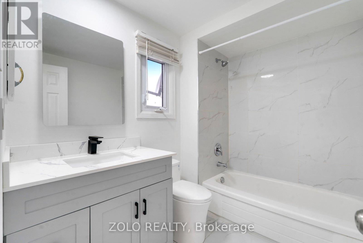
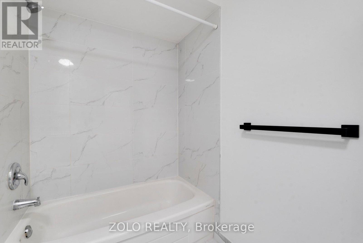
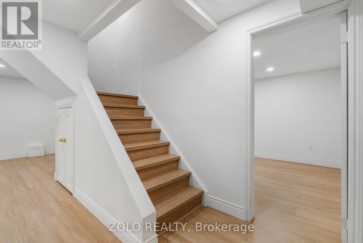
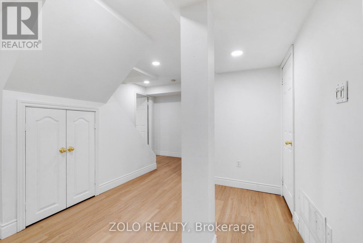
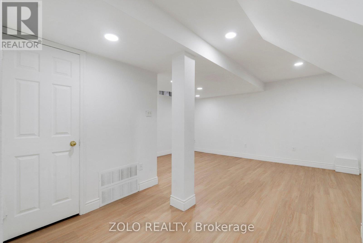
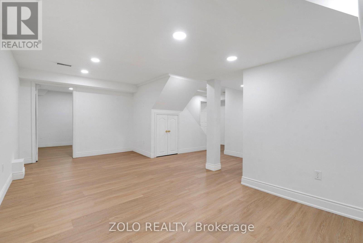
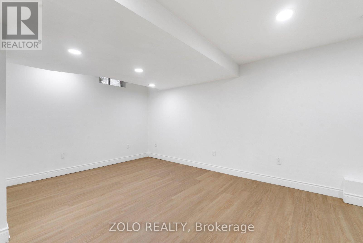
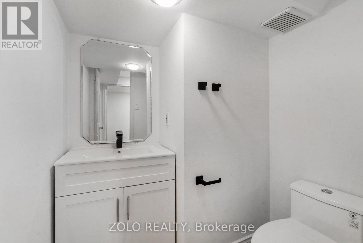
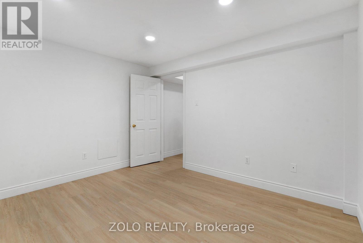
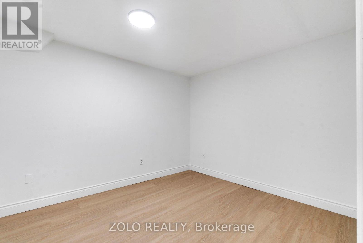
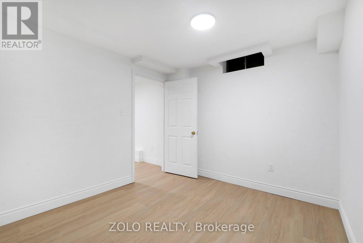
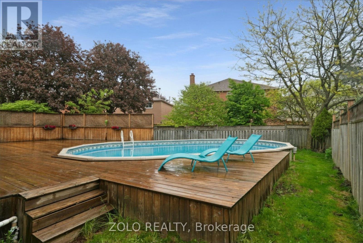
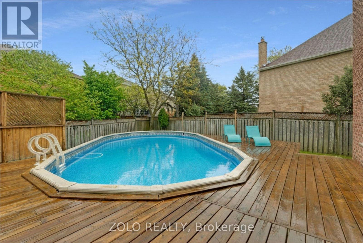
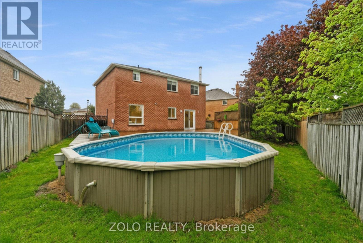
Beautifully updated 3+2 bedroom home on a large backyard, nestled on a quiet crescent in a desirable neighbourhood. Conveniently located within a short distance to GO Station, schools, and shopping.Modern kitchen overlooking a cozy family room with fireplace and walkout to deck. Main floor laundry and direct access from house to garage.Finished basement featuring a spacious recreation room, two bedrooms, and recently updated flooring.Recent upgrades include: freshly painted throughout, both upstairs and basement staircases upgraded to wood, engineered hardwood flooring on the main floor and second floor master bedroom, and updated basement flooring. Whirlpool stainless steel appliances. All washrooms have been recently renovated.Exterior highlights include an interlock walkway and a saltwater pool. (id:60365)
Property Details
| MLS® Number | N13168126 |
| Property Type | Single Family |
| Community Name | Bristol-London |
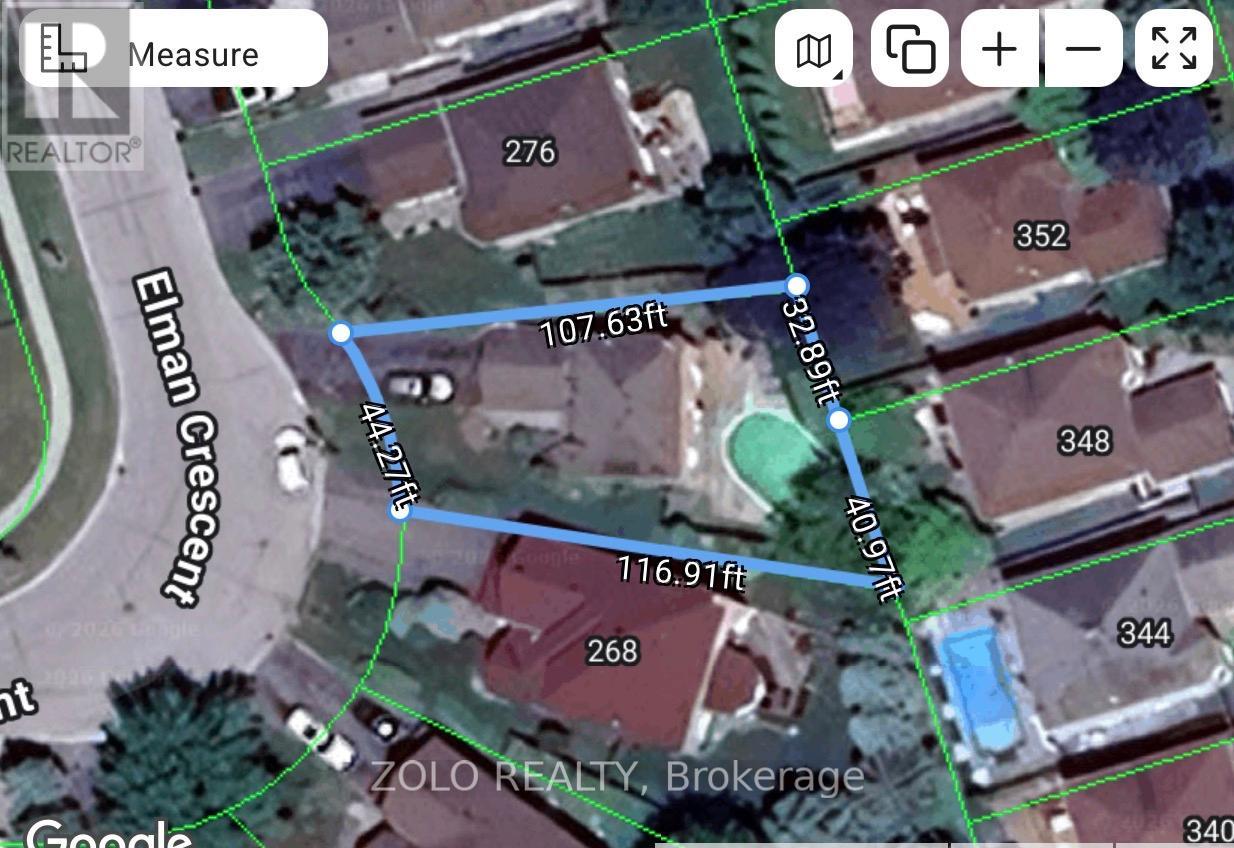
| Features | Irregular Lot Size |
| ParkingSpaceTotal | 6 |
| PoolType | Above Ground Pool |
Building
| BathroomTotal | 4 |
| BedroomsAboveGround | 3 |
| BedroomsBelowGround | 2 |
| BedroomsTotal | 5 |
| Appliances | Water Softener, Garage Door Opener Remote(s) |
| BasementDevelopment | Finished |
| BasementType | N/a (finished) |
| ConstructionStyleAttachment | Detached |
| CoolingType | Central Air Conditioning |
| ExteriorFinish | Brick |
| FireplacePresent | Yes |
| FoundationType | Unknown |
| HalfBathTotal | 2 |
| HeatingFuel | Natural Gas |
| HeatingType | Forced Air |
| StoriesTotal | 2 |
| SizeInterior | 1500 - 2000 Sqft |
| Type | House |
| UtilityWater | Municipal Water |
Parking
| Attached Garage | |
| Garage |
Land
| Acreage | No |
| Sewer | Sanitary Sewer |
| SizeDepth | 110 Ft |
| SizeFrontage | 44 Ft ,3 In |
| SizeIrregular | 44.3 X 110 Ft |
| SizeTotalText | 44.3 X 110 Ft |
Rooms
| Level | Type | Length | Width | Dimensions |
|---|---|---|---|---|
| Second Level | Bedroom | 5.5 m | 3.31 m | 5.5 m x 3.31 m |
| Second Level | Bedroom 2 | 3.05 m | 3.19 m | 3.05 m x 3.19 m |
| Third Level | Bedroom 3 | 4.48 m | 2.41 m | 4.48 m x 2.41 m |
| Basement | Recreational, Games Room | 5.21 m | 5.89 m | 5.21 m x 5.89 m |
| Basement | Bedroom | 3.63 m | 3.11 m | 3.63 m x 3.11 m |
| Basement | Bedroom 2 | 2.88 m | 2.8 m | 2.88 m x 2.8 m |
| Main Level | Kitchen | 2.93 m | 2.8 m | 2.93 m x 2.8 m |
| Main Level | Living Room | 3.89 m | 3.3 m | 3.89 m x 3.3 m |
| Main Level | Dining Room | 3.16 m | 2.74 m | 3.16 m x 2.74 m |
| Main Level | Family Room | 4.6 m | 3 m | 4.6 m x 3 m |
Shima Balouchian
Salesperson
5700 Yonge St #1900, 106458
Toronto, Ontario M2M 4K2

The trademarks REALTOR®, REALTORS®, and the REALTOR® logo are controlled by The Canadian Real Estate Association (CREA) and identify real estate professionals who are members of CREA. The trademarks MLS®, Multiple Listing Service® and the associated logos are owned by The Canadian Real Estate Association (CREA) and identify the quality of services provided by real estate professionals who are members of CREA. The trademark DDF® is owned by The Canadian Real Estate Association (CREA) and identifies CREA's Data Distribution Facility (DDF®)
May 25 2026 04:20:45
Toronto Real Estate Board
Zolo Realty

© 2026 Proptech Realty Inc., Brokerage.