
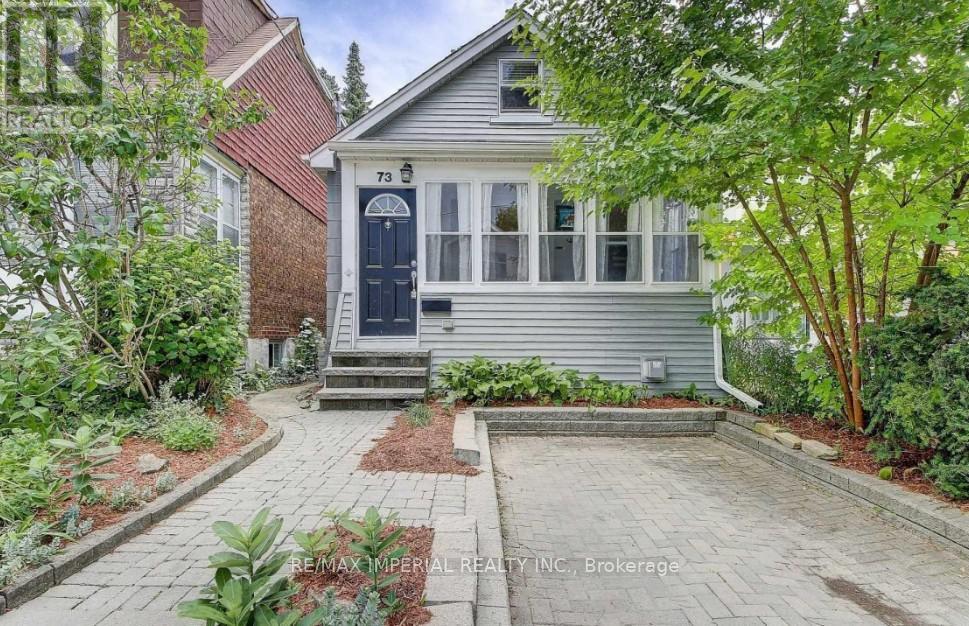
73 Barker Avenue
Toronto, Ontario
A Charming Detached 1.5 Storey Cozy Comfortable Home, Just Move In And Enjoy. Perfect For First Time Buyers Or Build Your Dream Home On This Treed 25X135 Ft Lot. Enter The Practical Sun/Mudroom At The Front. Hardwood Floors Throughout. Walkout Thru Light Filled Kitchen To The Comfortable Deck Your Oasis In The City. Relax In The Rec Room Enjoy The Gas Fireplace Then Retire To Your Large Master Retreat. Comitte Of Adjustment Is Obtained, Survey Is Available, Architectural Permit Ready Drawings Are Available But Permits Not Obtained Yet, Seller Will Hand Over All Docs, "As Per Seller, Everything Is Ready To Submit For Permit, Seller Agent Does Not Warrant Permit Related Info Provided By The Seller, Property Is Being Sold In As Is Condition". Live In Or Build. (id:60365)
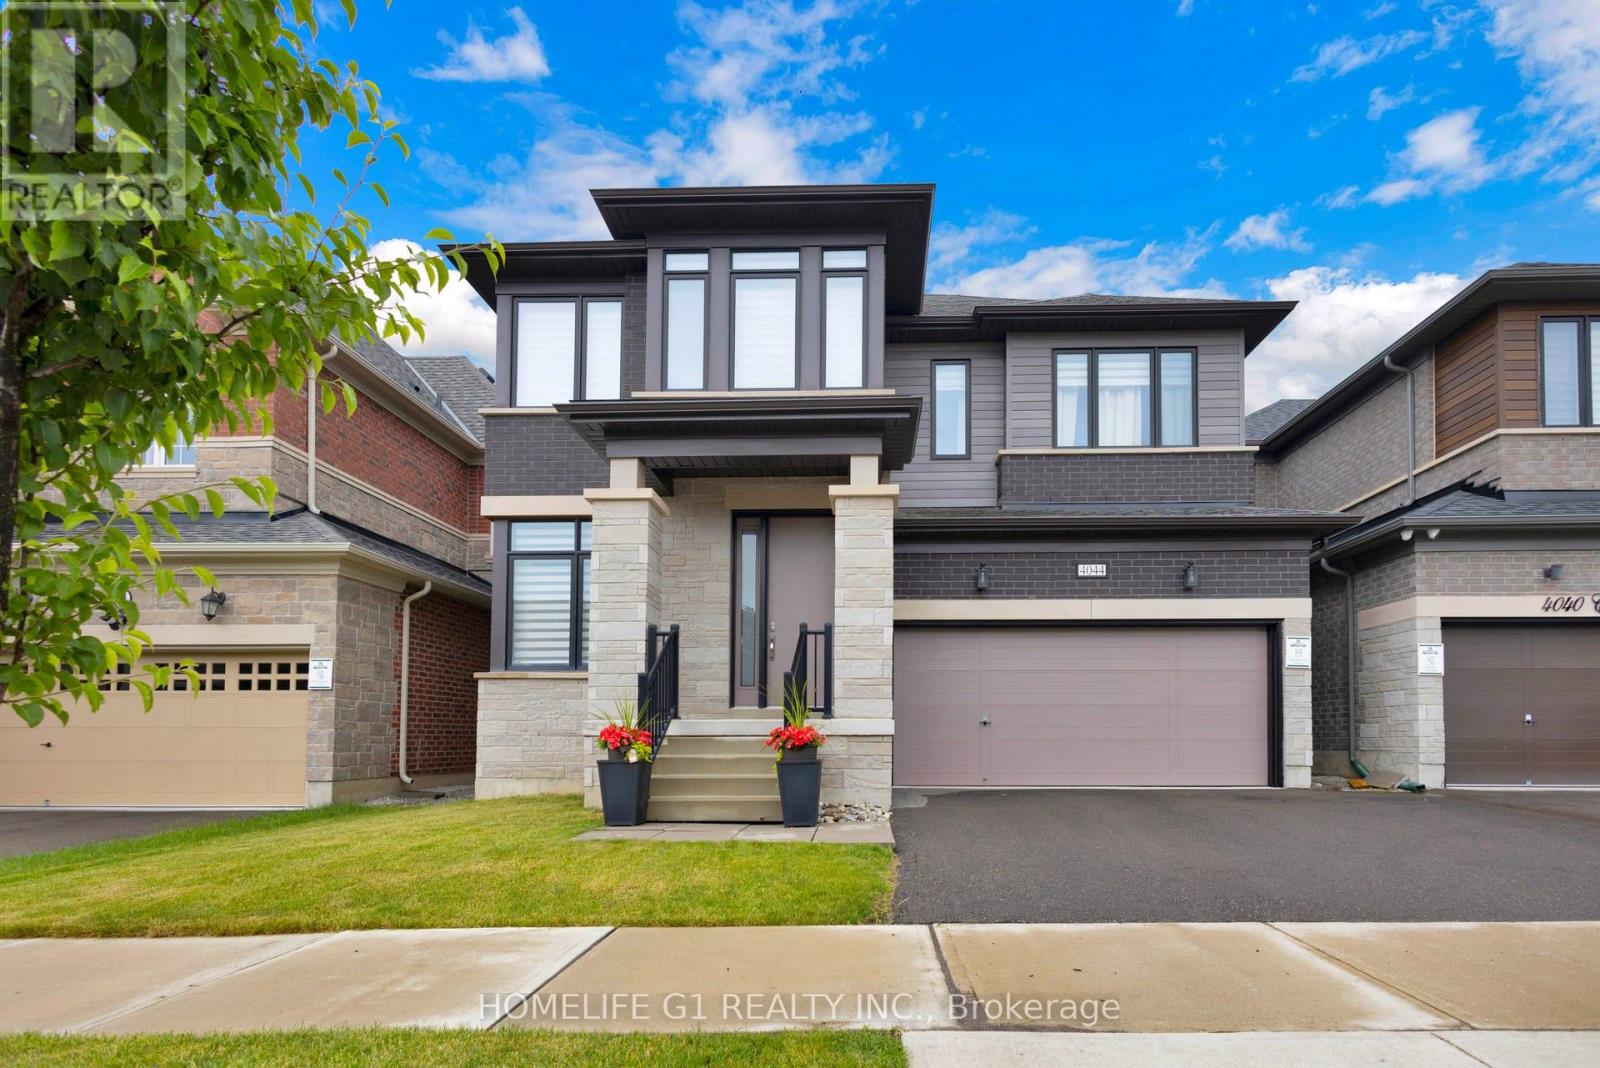
4044 Channing Crescent
Oakville, Ontario
Welcome to this beautifully upgraded home offering nearly 3,000 sq. ft. of above-grade living space on a premium 41-ft lot in sought-after North Oakville. The main floor features stunning dark walnut-stained hardwood flooring, soaring 10-ft ceilings, elegant 12" x 24" ceramic tile, custom metal picket railings, and pot lights throughout the main and second levels. Thoughtful upgrades include additional garage storage and custom built-in cabinetry and shelving in the spacious great room. The expansive chef-inspired kitchen showcases an abundance of extended cabinetry, a custom servery, a large quartz island, and ample space for entertaining. Upstairs, you'll find 4 generously sized bedrooms with custom closet shelves and 3 full bathrooms, providing exceptional comfort for growing families. A convenient 2-piece powder room is located on the main floor. The unfinished basement features impressive 9-ft raised ceilings and large lookout windows, offering excellent potential for additional living space, an in-law suite, or future rental income opportunities. Step outside to a spacious backyard with endless possibilities for outdoor living, entertaining, gardening, or creating your own private retreat. Ideally situated in one of Oakville's most desirable communities, this home is close to top-rated schools, including two upcoming schools, parks, shopping, Oakville Trafalgar Memorial Hospital, major highways (401, 407 & QEW), and GO Transit for convenient commuting. (id:60365)
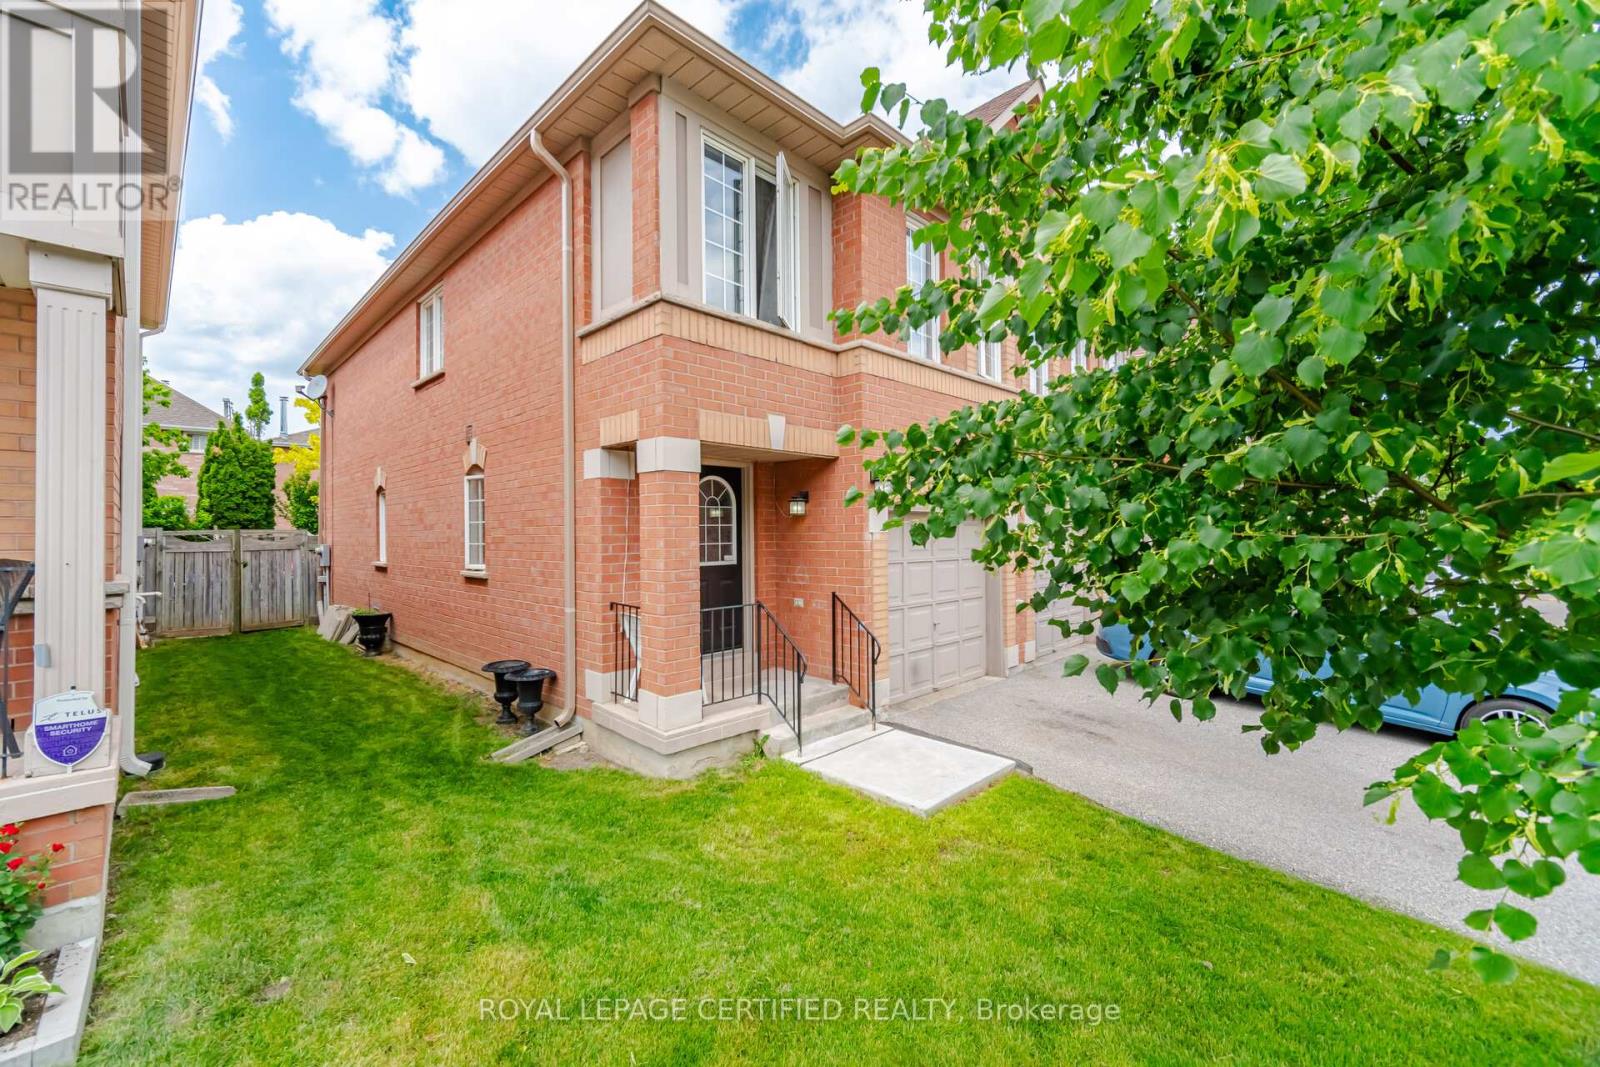
157 - 5030 Heatherleigh Avenue
Mississauga, Ontario
Welcome to Cherrywood Village - A Gem in East Credit! This well-maintained end unit 3-bedroom + den condo townhouse offers a smart, functional layout with 3 bathrooms and outstanding value in one of Mississauga's most sought-after communities. The bright, open-concept living and dining area walks out to a private yard - ideal for relaxing or entertaining. A generous eat-in kitchen and finished basement provide everyday comfort and room to grow. Upstairs, the primary bedroom features an ensuite, with two additional well-sized bedrooms, each with closets. The den adds versatility - perfect for a home office. Recently upgraded with a new 2026 furnace, air conditioning, and washer/dryer (approx. $12,000 value) - move-in ready with major systems already taken care of.Low maintenance fees, a well-managed complex, visitor parking, and a children's play area round out the package. Steps to MiWay transit, minutes to Hwy 403 & 401, Heartland Town Centre, Square One Mall, Braeben Golf, and Credit Valley Hospital. Within the Rick Hansen Secondary School catchment.Move-in ready. Low fees. Unbeatable location - this one won't last! (id:60365)
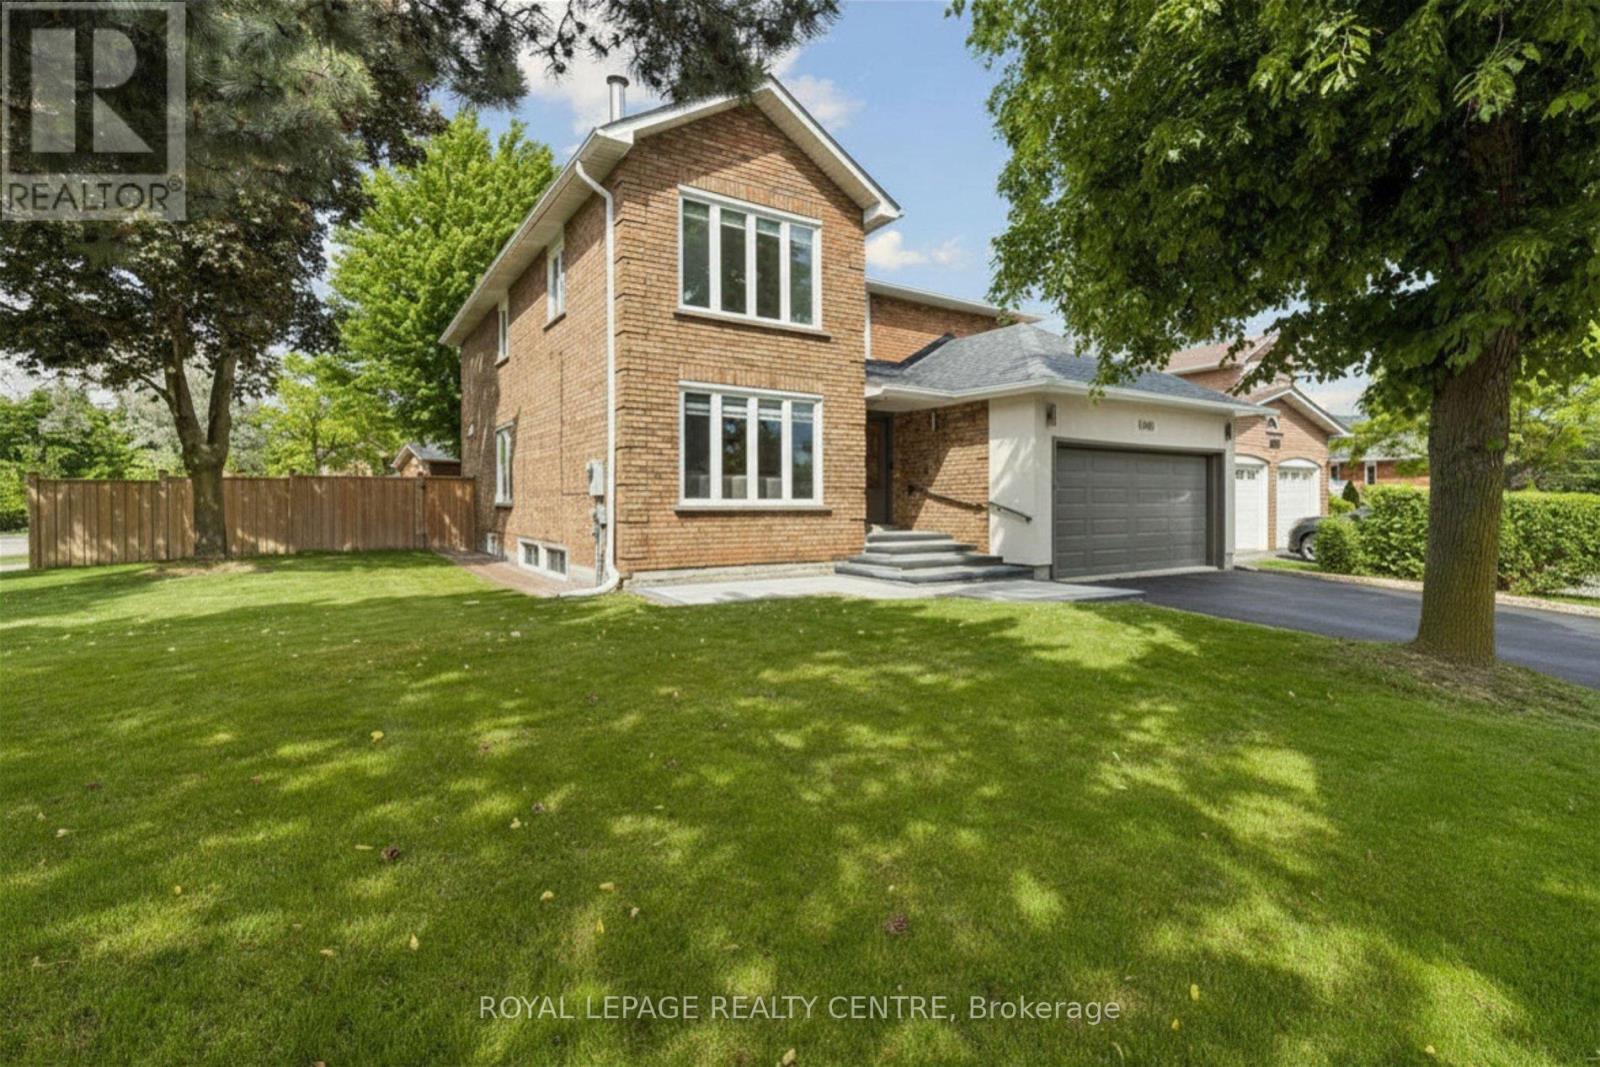
4480 Haydock Park Drive
Mississauga, Ontario
Welcome To This Bright And Modern Home Featuring 4 Bedrooms, Plus Legal 2-Bedroom Basement Apartment And 5.5 Bathrooms, With A Separate Entrance. Located In A Sought-After Family-Friendly Neighbourhood Surrounded By Mature Trees, This Home Offers Comfort, Style, And Convenience. The Main Floor Showcases Porcelain Flooring, Crown Moulding, Pot Lights, And An Open-Concept Layout With A Spacious Living And Dining Area, Modern Kitchen With Breakfast Area, And A Cozy Family Room. Walk Out To A Private Deck, Gazebo, And Fully Fenced Backyard-Perfect For Entertaining. Upstairs, The King-Sized Primary Suite Features A Spa-Inspired Ensuite, While Three Additional Bedrooms Provide Plenty Of Space For The Family. The Legal Basement Apartment Is Ideal For Extended Family Or Rental Income. Conveniently Located Minutes From Top-Rated John Fraser Secondary School, Parks, Shopping, Dining, And Major Highways, This Exceptional Home Offers The Perfect Blend Of Lifestyle And Value. (id:60365)
1809 - 10 Graphophone Grove
Toronto, Ontario
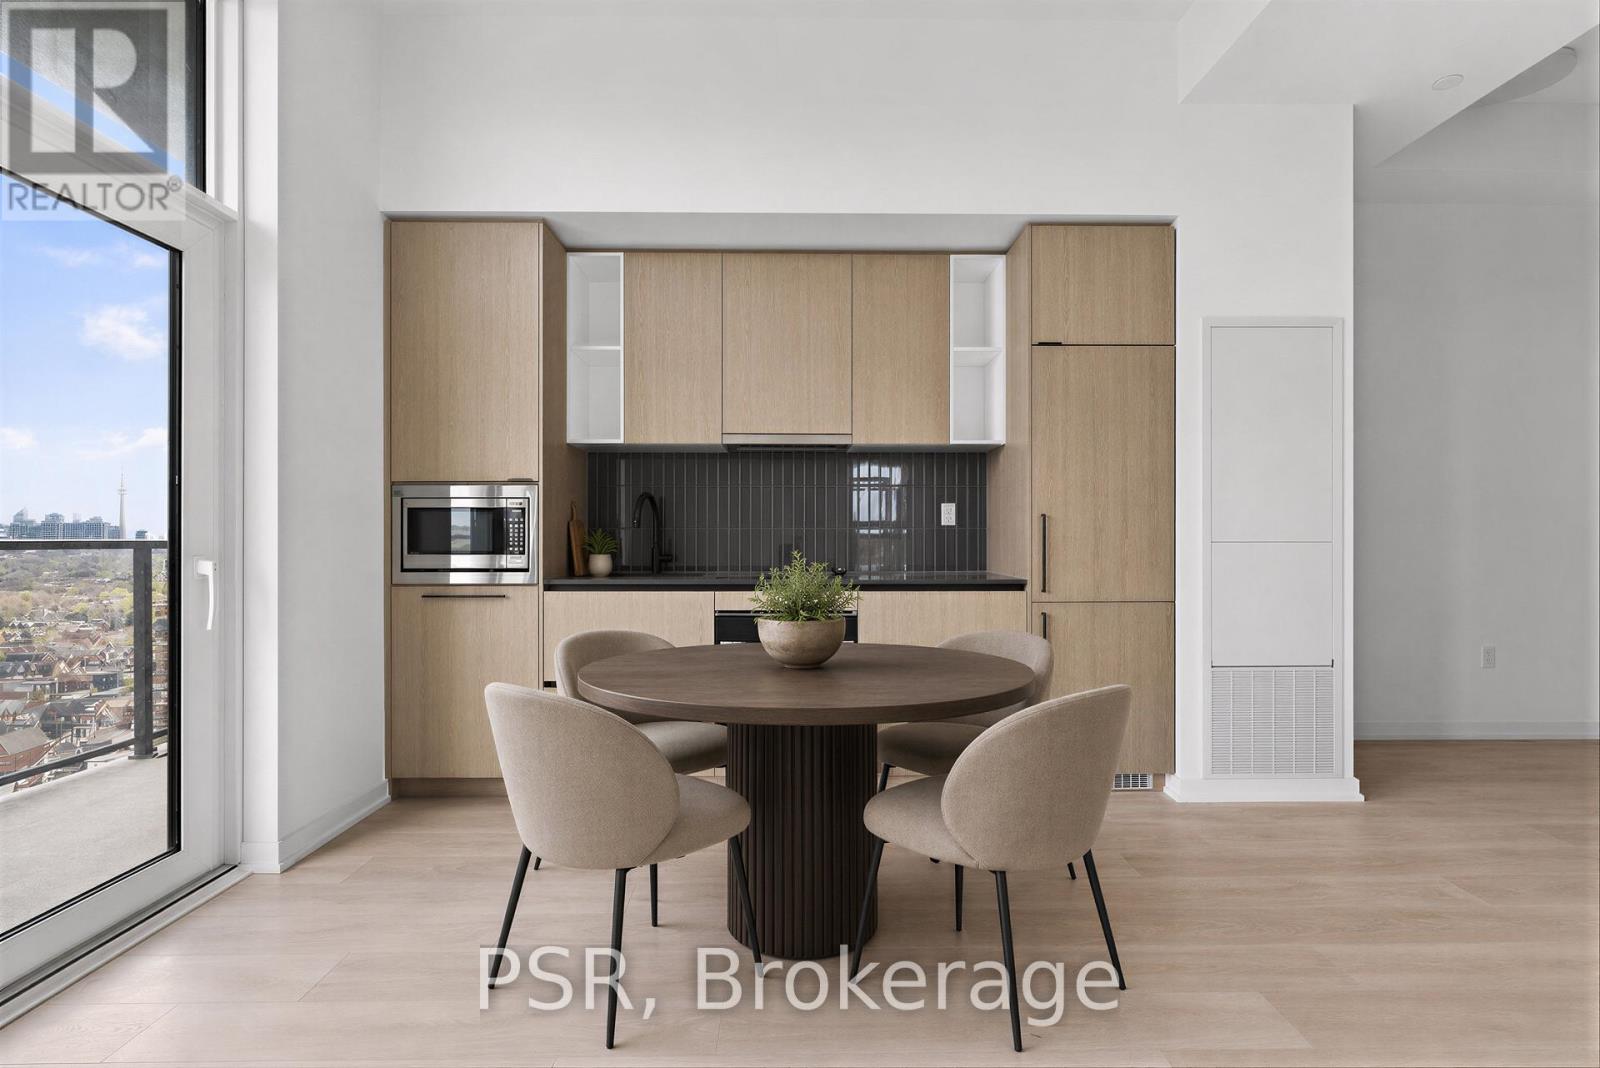
Welcome to this beautifully designed brand new 2-bedroom high-floor suite! Offering 630 sq. ft. of thoughtfully planned interior space plus a 67 sq. ft. balcony, this home combines functionality with elevated modern design. Enjoy floor-to-ceiling windows, wide-plank laminate flooring throughout, and a sleek contemporary kitchen featuring integrated, panelled appliances. Residents have access to over 22,000 sq. ft. of world-class amenities, including a rooftop pool, 24-hour concierge, state-of-the-art fitness centre, kids' playroom, co-working lounge, theatre room, BBQ stations, fire pits, and so much more. Nestled within a vibrant, one-of-a-kind master-planned community, you'll be surrounded by over 300,000 sq. ft. of brand new retail and commercial space, a new 8-acre park, and a 90,000+ sq. ft. community centre currently under construction. Enjoy the convenience of multiple TTC stops, easy access to grocery stores, and the lively restaurants and bars along Geary Avenue, all while being moments from Bloor Street, The Junction, The Annex, and Ossington. (id:60365)

1510 - 1285 Dupont Street
Toronto, Ontario
Welcome to this brand new beautifully designed 3-bedroom + den! Offering 1,108 sq. ft. of thoughtfully planned interior space plus a 182 sq. ft. south east-facing balcony, this home combines functionality with elevated modern design. Enjoy floor-to-ceiling windows, wide-plank laminate flooring throughout, and a sleek contemporary kitchen featuring integrated, panelled appliances. Residents have access to over 22,000 sq. ft. of world-class amenities, including a rooftop pool, 24-hour concierge, state-of-the-art fitness centre, kids' playroom, co-working lounge, theatre room, BBQ stations, fire pits, and so much more. Nestled within a vibrant, one-of-a-kind master-planned community, you'll be surrounded by over 300,000 sq. ft. of brand new retail and commercial space, a new 8-acre park, and a 90,000+ sq. ft. community centre currently under construction. Enjoy the convenience of multiple TTC stops, easy access to grocery stores, and the lively restaurants and bars along Geary Avenue, all while being moments from Bloor Street, The Junction, The Annex, and Ossington. (id:60365)
2402 - 1285 Dupont Street
Toronto, Ontario
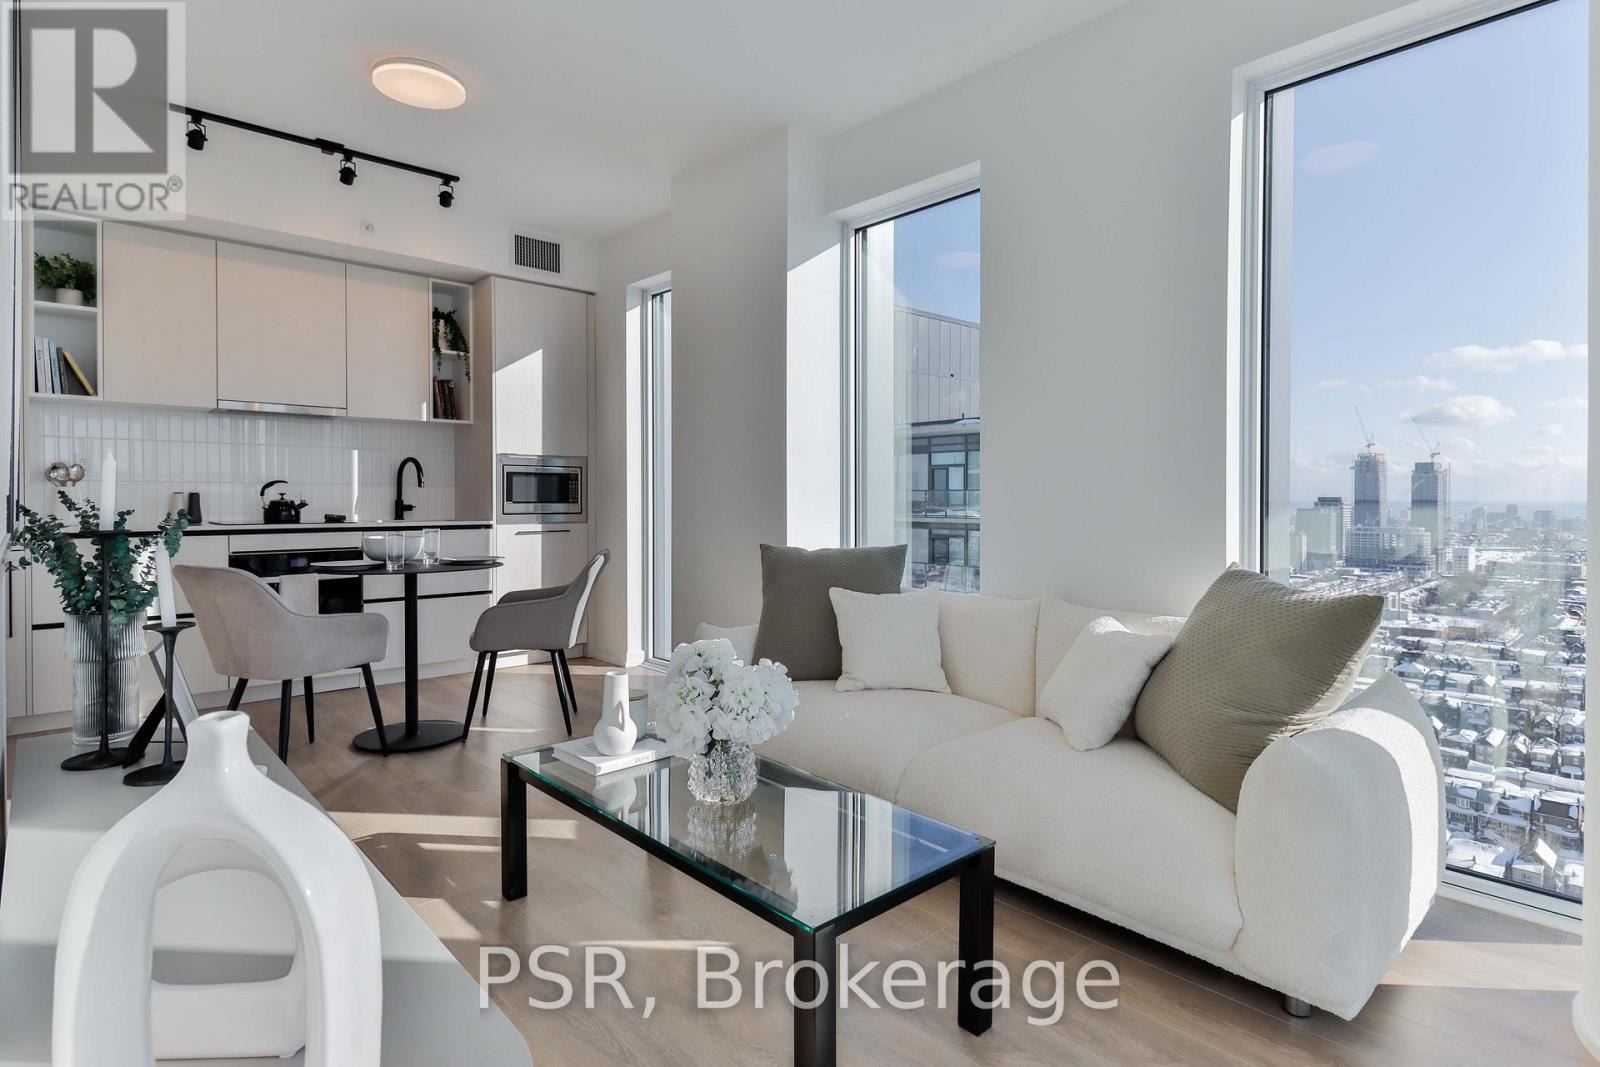
Welcome to this beautifully designed brand new 2-bedroom suite! Offering 708 sq. ft. of thoughtfully planned interior space plus a 104 sq. ft. south west-facing balcony, this home combines functionality with elevated modern design. Enjoy floor-to-ceiling windows, wide-plank laminate flooring throughout, and a sleek contemporary kitchen featuring integrated, panelled appliances. Residents have access to over 22,000 sq. ft. of world-class amenities, including a rooftop pool, 24-hour concierge, state-of-the-art fitness centre, kids' playroom, co-working lounge, theatre room, BBQ stations, fire pits, and so much more. Nestled within a vibrant, one-of-a-kind master-planned community, you'll be surrounded by over 300,000 sq. ft. of brand new retail and commercial space, a new 8-acre park, and a 90,000+ sq. ft. community centre currently under construction. Enjoy the convenience of multiple TTC stops, easy access to grocery stores, and the lively restaurants and bars along Geary Avenue, all while being moments from Bloor Street, The Junction, The Annex, and Ossington. (id:60365)

1801 - 10 Graphophone Grove
Toronto, Ontario
Welcome to this brand new, beautifully designed high-floor 1-bedroom suite offering 529 sq. ft. of thoughtfully planned interior living space, plus a 98 sq. ft. south-facing balcony with breathtaking lake and Toronto skyline views. Blending modern style with everyday functionality, this bright and contemporary home features floor-to-ceiling windows, wide-plank laminate flooring throughout, and a sleek kitchen complete with integrated panelled appliances. Residents enjoy access to over 22,000 sq. ft. of exceptional amenities, including a rooftop pool, 24-hour concierge, state-of-the-art fitness centre, co-working lounge, theatre room, kids' playroom, BBQ stations, fire pits, and more. Located within a vibrant, master planned community, residents will be surrounded by over 300,000 sq. ft. of brand new retail and commercial space, an 8-acre park, and a 90,000+ sq. ft. community centre currently under construction. Enjoy easy access to multiple TTC routes, grocery stores, and the lively restaurants, cafés, and bars along Geary Avenue, all just moments from Bloor Street, The Junction, The Annex, and Ossington. (id:60365)
110 - 2300 St. Clair Avenue W
Toronto, Ontario
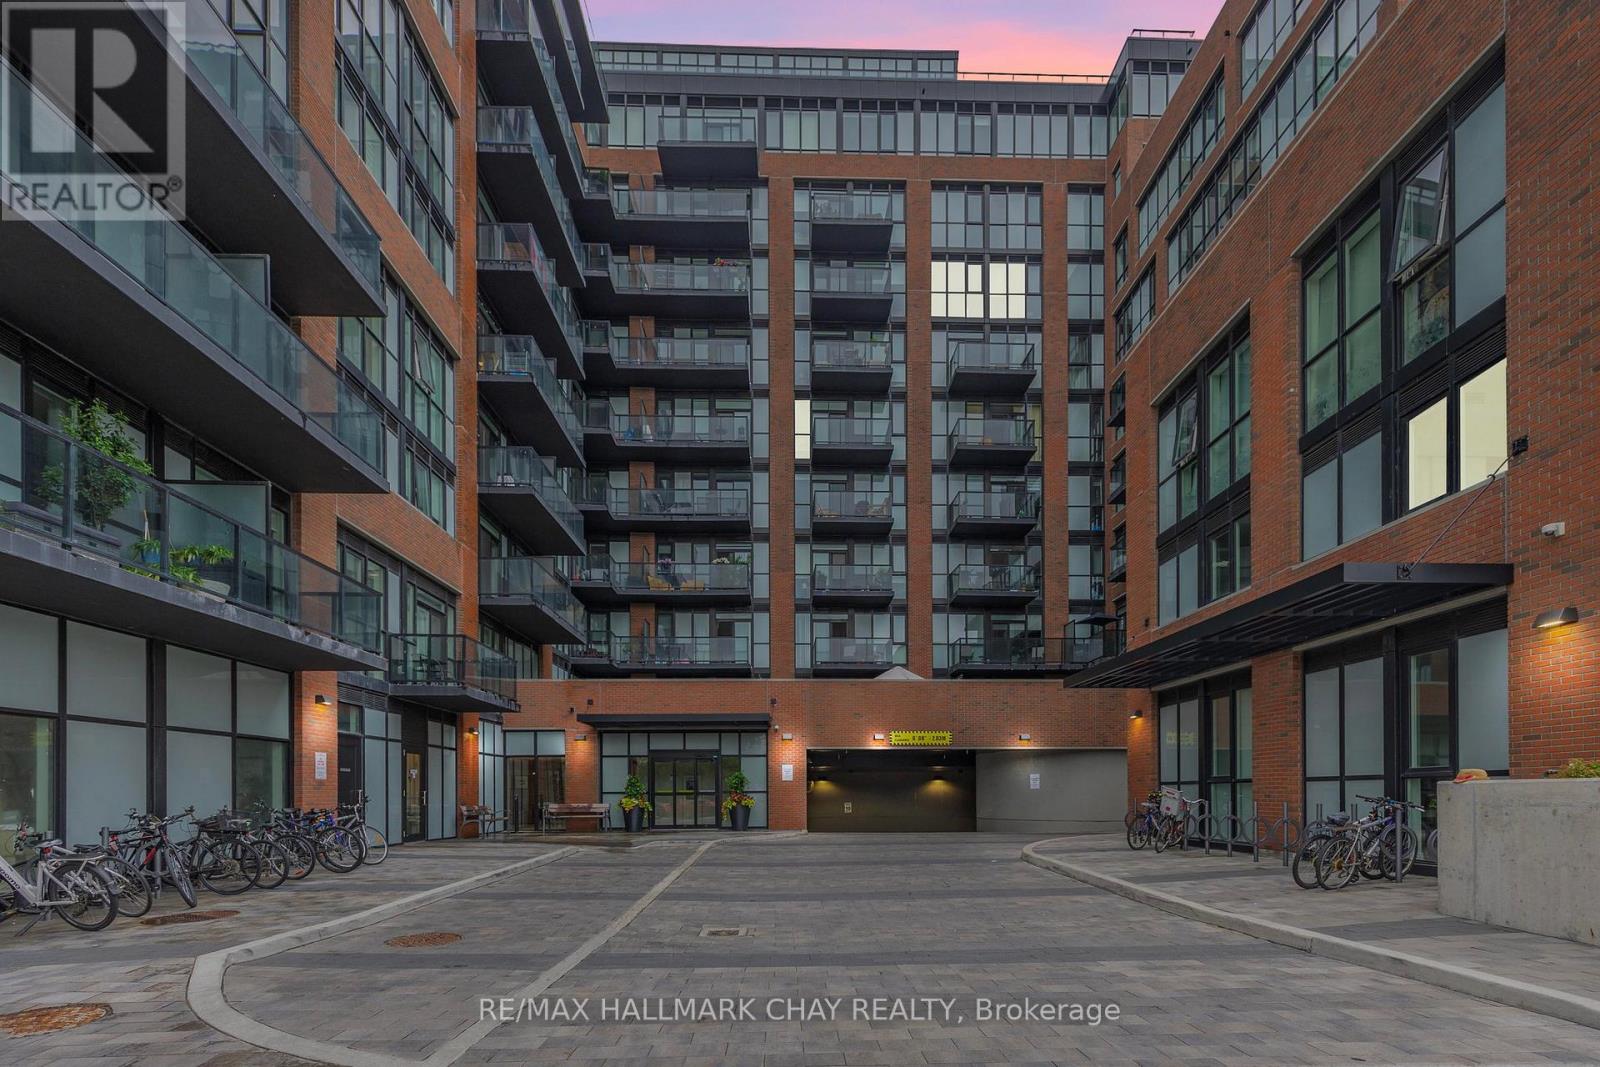
New AAA Tenants needed at This Luxury Building With Stunning Common Areas! Bright Modern Finishes, Floor To Ceiling Windows in the Living/ Dining Space & Walking Out to 13Ft Ground Floor Long Terrace Make This 1 Bedroom 1 Bath Suite Feel Airy And Welcoming. Located Steps Away From Transit Or A Short Walk to Stockyards Shopping Center And Local Bars and Eateries Or If You Are The Entertainer... This Buildings Amenities Are Top Notch with Gym/ Exercise Room, Concierge, Guest Suites, Party/ Meeting Room With Games/ Kids Room Attached, and Outdoor Community Garden with Lounge Space And BBQs . Just Move In And Enjoy This Beautiful Space and everything this building has to offer! (id:60365)

1 Cluster Oak Place
Brampton, Ontario
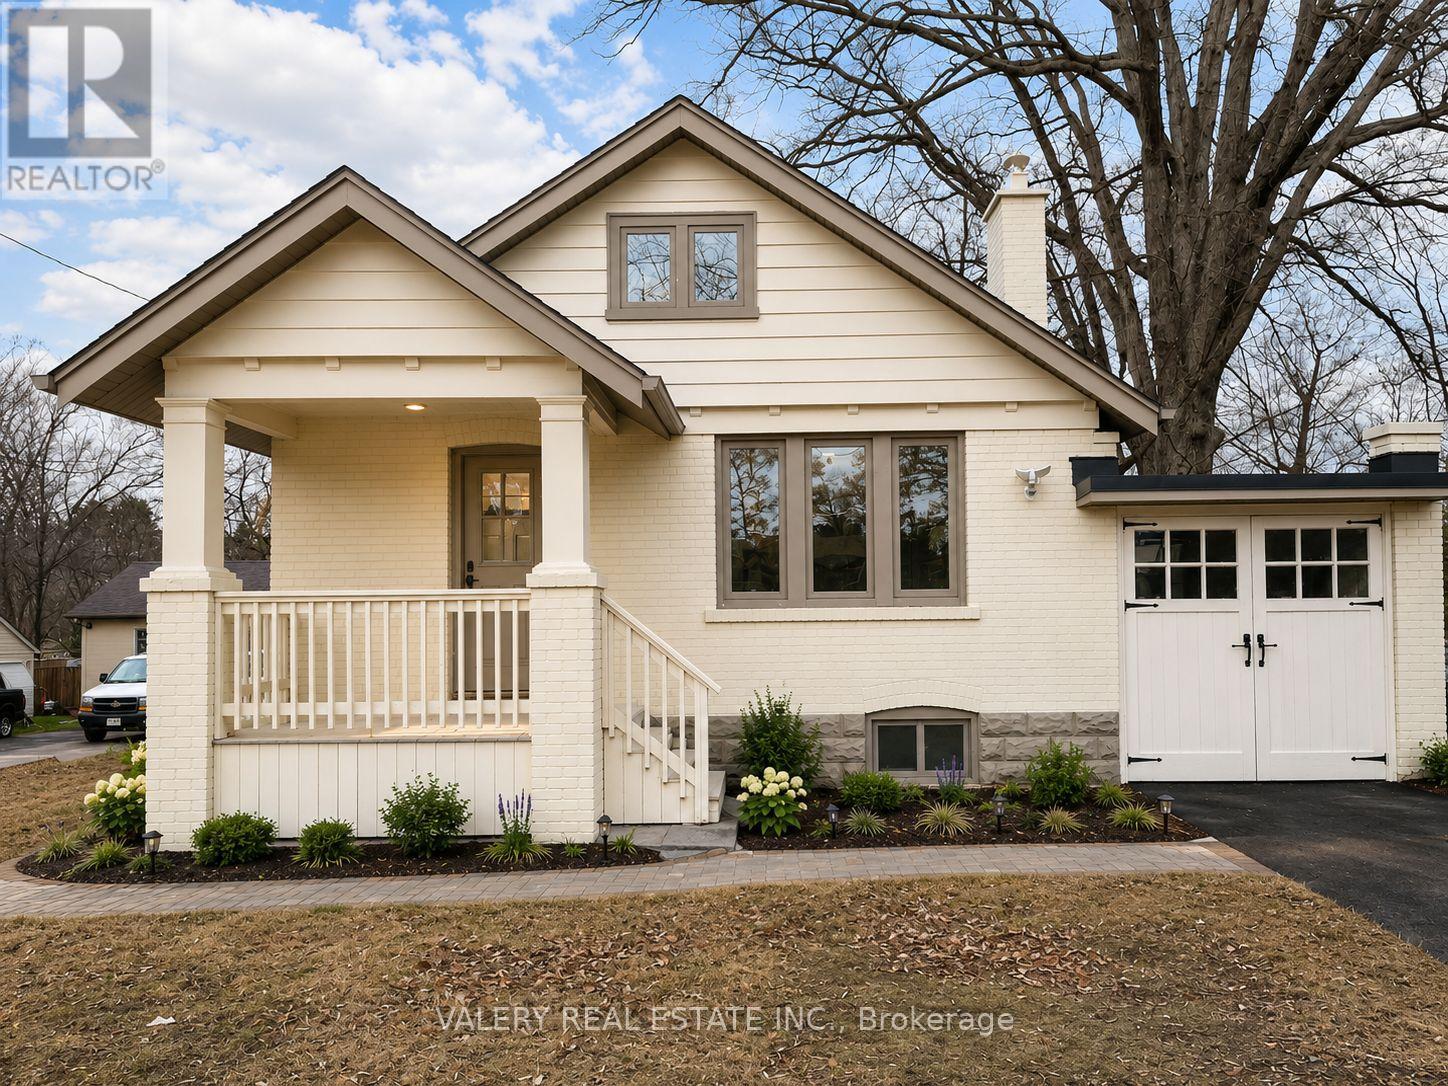
* Stunning Mattamy-built 3770 sq ft (MPAC) luxury detached home with almost 5,500 sq ft of total living space, ideally located steps from Brampton Civic Hospital, Trinity Mall, top-rated schools, plazas, worship places, and a municipal park right next door. This rare offering features 89-foot frontage, premium upgrades, a bright functional layout, and exceptional multigenerational living potential.** Exterior Elegance: Upgraded front door, patterned concrete surrounding the home, brand-new fencing, large patio, oversized side yard with no neighbor on one side, storage shed, and 7 total parking spaces (2-car garage + 5-car driveway).** Main Floor Luxury: Expansive living and dining areas, modern kitchen with quartz countertops and stylish backsplash, large family room with cozy fireplace, private main-floor office, powder room, and a laundry room. No carpet throughout!** Second Floor Retreat: Offers 5 spacious bedrooms, and 3 full bathrooms on the second level -perfect for large families. Massive primary suite with and a spa-inspired 5-pc ensuite. his & her walk-in closets ** Exceptional Basement: Fully finished basement with separate entrance, private laundry, and a 3-bedroom in-law suite-ideal for multigenerational living or excellent income potential.** A Rare Turnkey Opportunity: This home delivers luxury, space, functionality, and an unbeatable location-perfect for families seeking upscale living in one of Brampton's most desirable neighborhoods, perfectly located near top-rated schools, major highways, public transit, parks, and shopping. The house is virtually staged. (id:60365)
1 - 1561 Hurontario Street
Mississauga, Ontario
Bright and spacious 2-bedroom, 2-bathroom upper-level unit for lease in Mississauga, offering approximately 1,000 sq. ft. of well-designed living space ideal for professionals, couples, or small families. This well-maintained suite features generous principal rooms, abundant natural light, and the added privacy of an upper unit, along with a functional kitchen and two full bathrooms for added convenience. Includes two parking spaces, with all utilities included, and is ideally located near Hurontario Street with easy access to major routes, public transit, shopping, dining, and everyday amenities. Available immediately-move-in ready with private showings available. (id:60365)
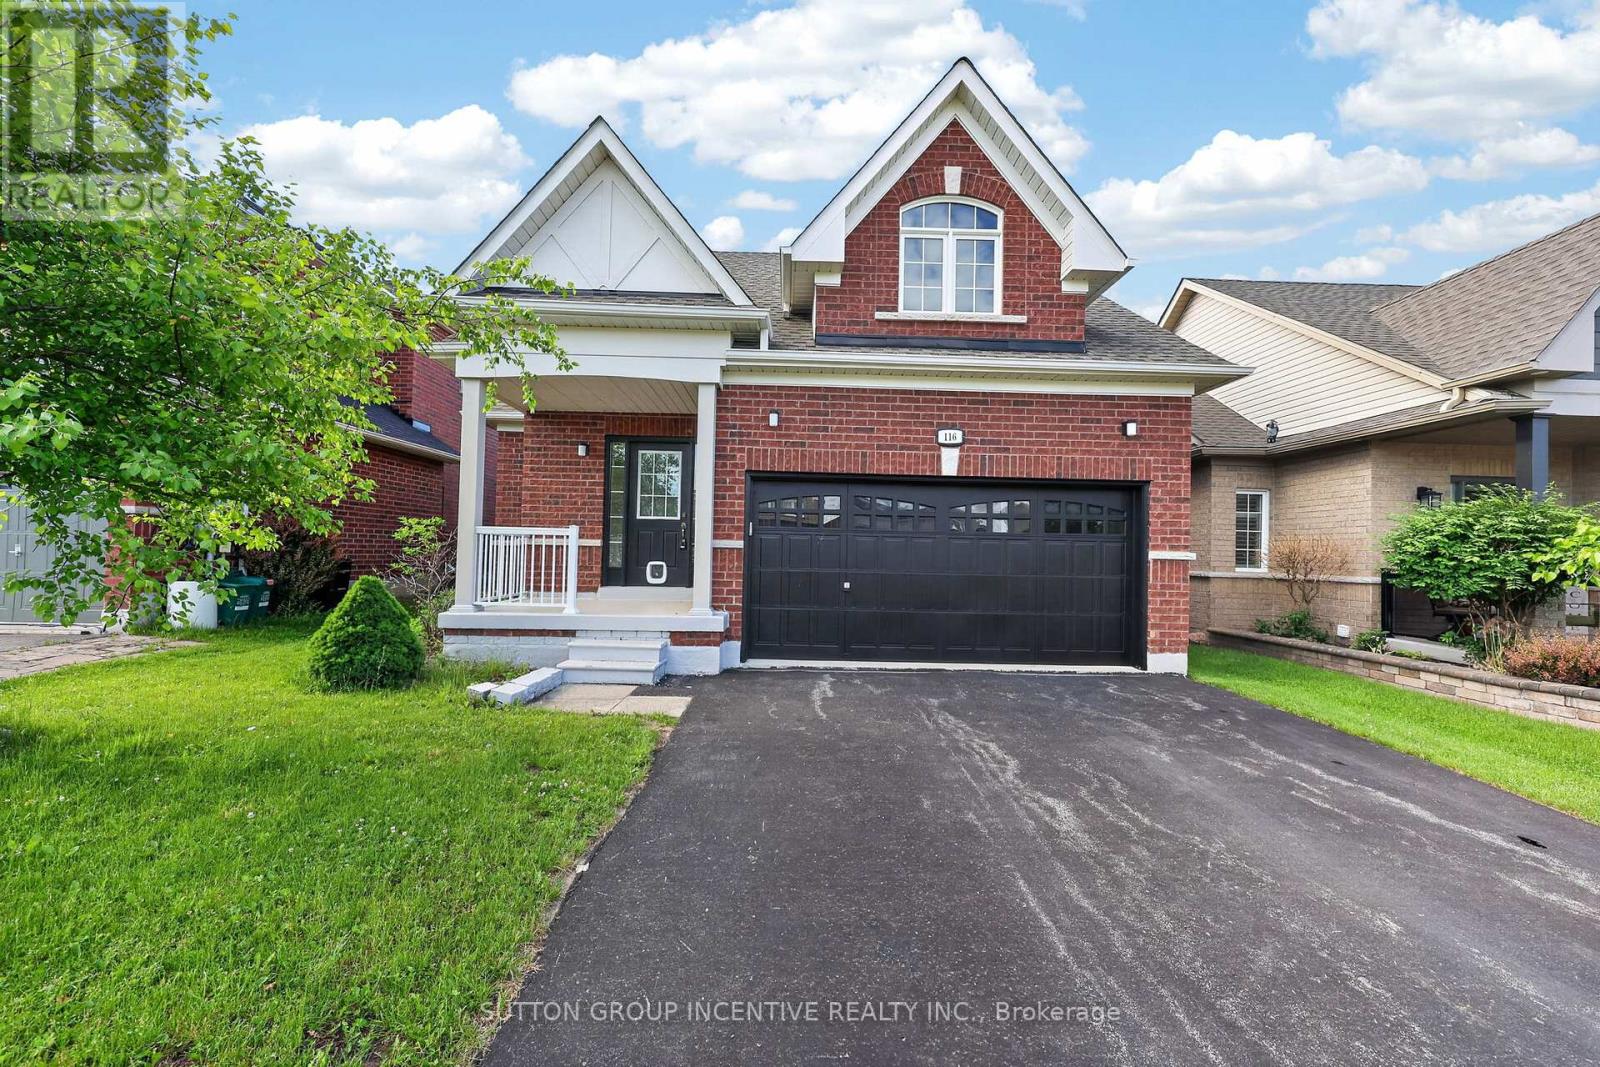
116 Sun King Crescent
Barrie, Ontario
Hurry on this one!! Great value & quick closing available! Located in Barrie's desirable Innishore community, steps to top schools, beautiful parks & trails, Barrie South GO, shopping, & Lake Simcoe waterfront, this one-of-a-kind Bungalow stands apart from the rest. Large premium 132' foot fenced lot with beautiful deck, almost 2500 square feet finished with 3 bedrooms & 3 baths, spacious lower level with a 4 piece bath/bedroom/ hobby room & large storage room! all new rug in lower level 2026, main level has 9' ceiling, breakfast bar, large primary bedroom with Ensuite, a/c, shingles approx. 2023, quality appliances, California shutters, ++ move in & enjoy! pride of ownership! (id:60365)

© 2026 Proptech Realty Inc., Brokerage.