
1 Cluster Oak Place Brampton, Ontario L6R 1V2


$1,679,000
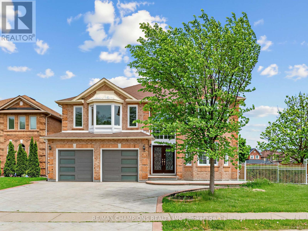
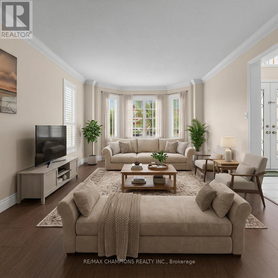
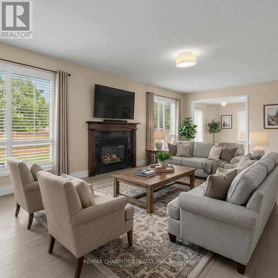
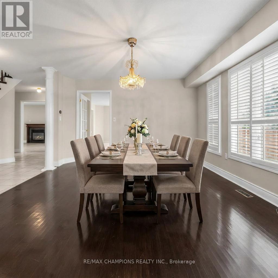
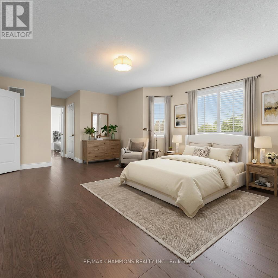
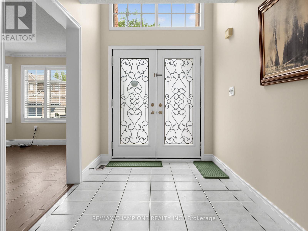
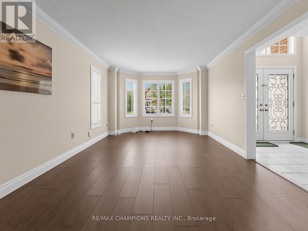
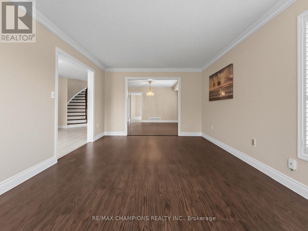
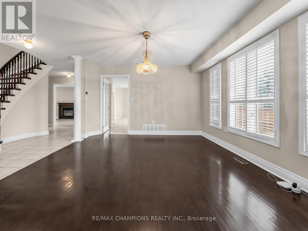
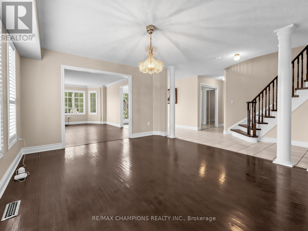
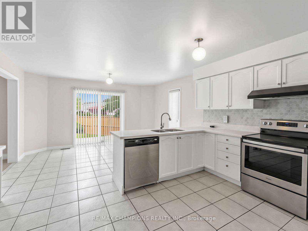
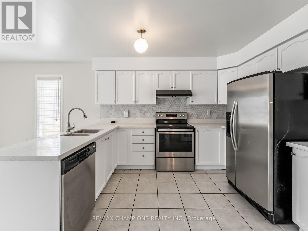
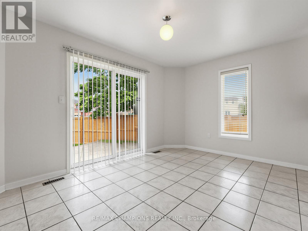
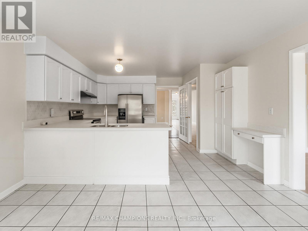
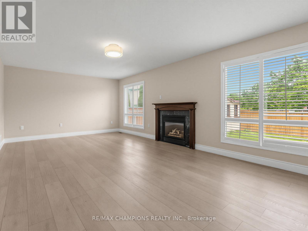
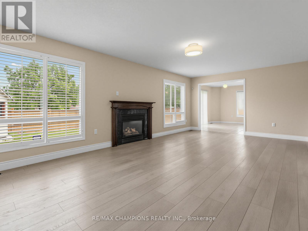
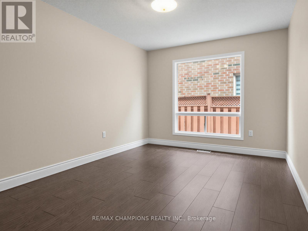
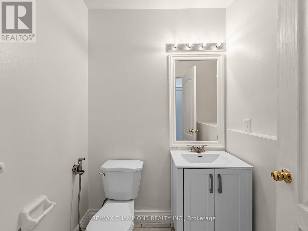
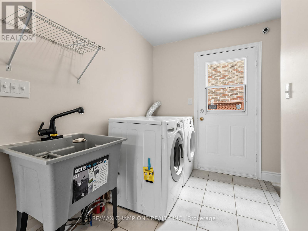
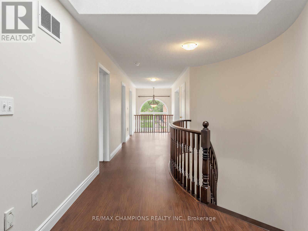
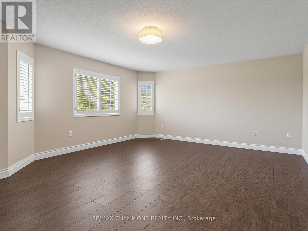
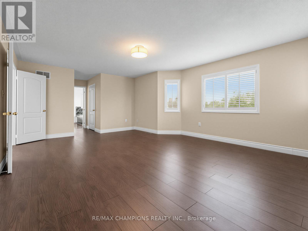
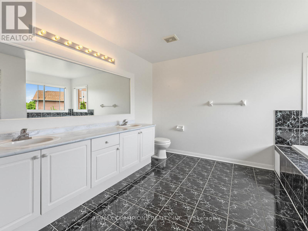
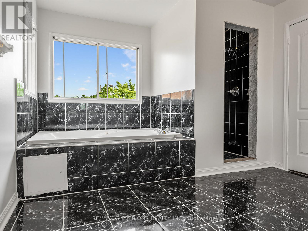
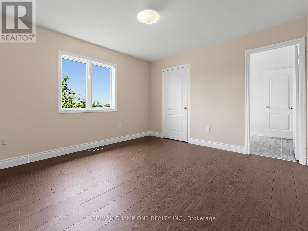
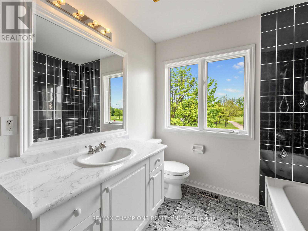
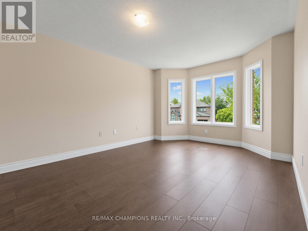
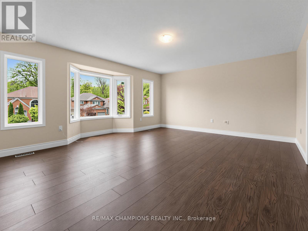
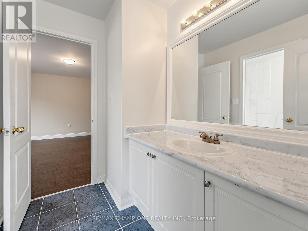
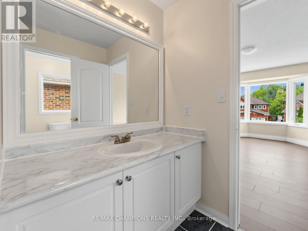
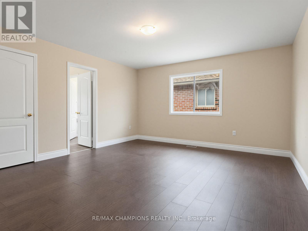
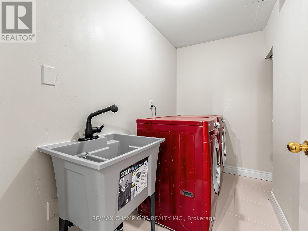
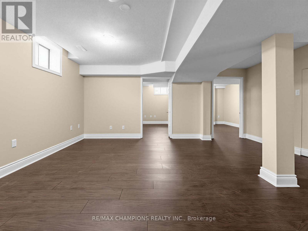
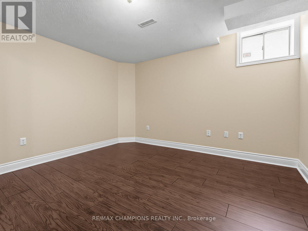
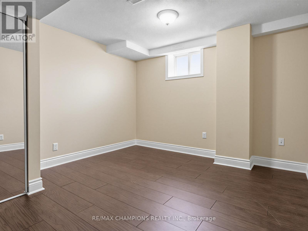
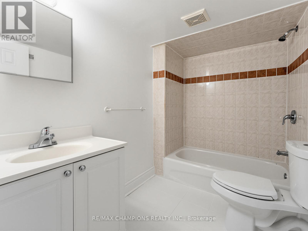
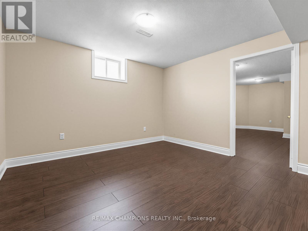
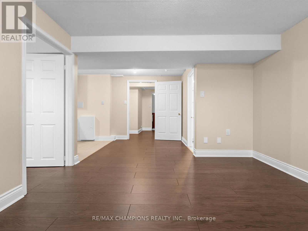
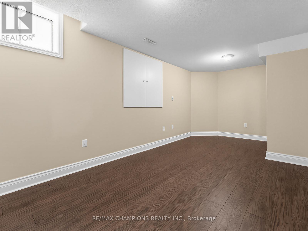
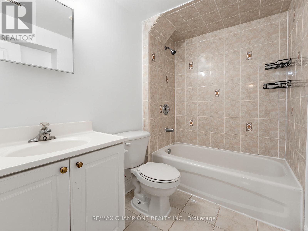
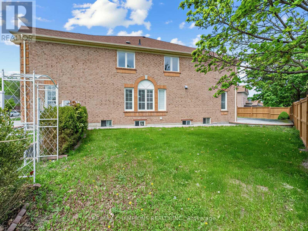
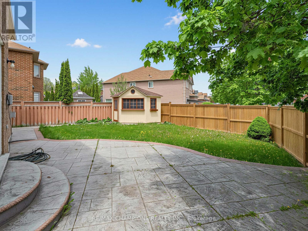
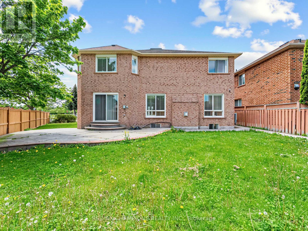
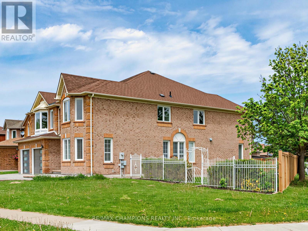
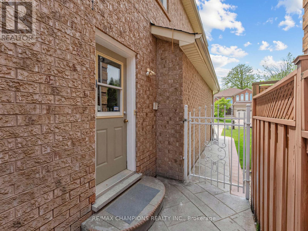
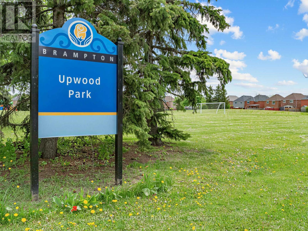
3770 Sq Ft As Per Mpac!! Welcome to luxury living at its finest in this stunning Brampton residence offering approximately 5,500 sq ft of living space. Ideally situated close to Brampton Civic Hospital and near Trinity Mall, Brampton's Top-rated School, many plazas and worship places with a municipal Park to enjoy right next to the house! Features include Upgraded Front Door, powder room, 2 Laundry rooms, Separate office on main floor, Patterned concrete all around the house including a large Patio, brand new fence, a Backyard as well as a yard on the side with no neighbors on one side. This Spacious family home features a bright and Functional layout with Huge living and dining areas, a modern kitchen with Quartz countertops and Stylish Backsplash, and a large family room with cozy fireplace perfect for entertaining. Main floor Office is ideal for working from home. The second floor offers a Massive primary bedroom complete with his & her Walk-In closets and luxurious 5-piece ensuite, along with generously sized bedrooms with 3 bathrooms on 2nd floor. Excellent Income Potential or multigenerational living with a fully finished basement featuring a Separate Entrance, private laundry, and a 3-bedroom In-Law Suite. Additional highlights include a 2-car garage with parking for 5 more vehicles in the driveway (7 total parking spaces!). Enjoy a fully functional backyard with plenty of space for family gatherings and outdoor enjoyment, plus an additional Storage Shed. A rare opportunity to own a spacious home in a prime location making this a rare turnkey opportunity in one of Brampton's most desirable neighborhoods! (id:60365)
Property Details
| MLS® Number | W13172828 |
| Property Type | Single Family |
| Community Name | Sandringham-Wellington |
| Features | Carpet Free |
| ParkingSpaceTotal | 6 |
Building
| BathroomTotal | 6 |
| BedroomsAboveGround | 5 |
| BedroomsBelowGround | 3 |
| BedroomsTotal | 8 |
| Amenities | Fireplace(s) |
| Appliances | All, Water Heater |
| BasementDevelopment | Finished |
| BasementFeatures | Separate Entrance |
| BasementType | N/a, N/a (finished) |
| ConstructionStyleAttachment | Detached |
| CoolingType | Central Air Conditioning |
| ExteriorFinish | Brick |
| FireplacePresent | Yes |
| FlooringType | Laminate, Hardwood |
| FoundationType | Concrete |
| HalfBathTotal | 1 |
| HeatingFuel | Natural Gas |
| HeatingType | Forced Air |
| StoriesTotal | 2 |
| SizeInterior | 3500 - 5000 Sqft |
| Type | House |
| UtilityWater | Municipal Water |
Parking
| Attached Garage | |
| Garage |
Land
| Acreage | No |
| Sewer | Sanitary Sewer |
| SizeDepth | 111 Ft |
| SizeFrontage | 89 Ft |
| SizeIrregular | 89 X 111 Ft |
| SizeTotalText | 89 X 111 Ft |
Rooms
| Level | Type | Length | Width | Dimensions |
|---|---|---|---|---|
| Second Level | Primary Bedroom | 5.97 m | 4.35 m | 5.97 m x 4.35 m |
| Second Level | Bedroom 2 | 4.35 m | 4.08 m | 4.35 m x 4.08 m |
| Second Level | Bedroom 3 | 4.7 m | 4.35 m | 4.7 m x 4.35 m |
| Second Level | Bedroom 4 | 4.08 m | 3.54 m | 4.08 m x 3.54 m |
| Second Level | Bedroom 5 | 3.81 m | 3.54 m | 3.81 m x 3.54 m |
| Basement | Bedroom | 3 m | 3.2 m | 3 m x 3.2 m |
| Basement | Bedroom | 3.2 m | 3.3 m | 3.2 m x 3.3 m |
| Basement | Bedroom | 3.4 m | 3.2 m | 3.4 m x 3.2 m |
| Basement | Living Room | 4 m | 3.8 m | 4 m x 3.8 m |
| Basement | Living Room | 3.2 m | 3.7 m | 3.2 m x 3.7 m |
| Ground Level | Office | 3.7 m | 3.5 m | 3.7 m x 3.5 m |
| Ground Level | Living Room | 5.34 m | 3.54 m | 5.34 m x 3.54 m |
| Ground Level | Dining Room | 4.53 m | 3.54 m | 4.53 m x 3.54 m |
| Ground Level | Kitchen | 6.4 m | 3.05 m | 6.4 m x 3.05 m |
| Ground Level | Family Room | 5.8 m | 3.81 m | 5.8 m x 3.81 m |
Utilities
| Cable | Installed |
| Electricity | Installed |
| Sewer | Installed |
Mazhar Majeed
Broker
25-1098 Peter Robertson Blvd
Brampton, Ontario L6R 3A5

The trademarks REALTOR®, REALTORS®, and the REALTOR® logo are controlled by The Canadian Real Estate Association (CREA) and identify real estate professionals who are members of CREA. The trademarks MLS®, Multiple Listing Service® and the associated logos are owned by The Canadian Real Estate Association (CREA) and identify the quality of services provided by real estate professionals who are members of CREA. The trademark DDF® is owned by The Canadian Real Estate Association (CREA) and identifies CREA's Data Distribution Facility (DDF®)
June 16 2026 05:06:38
Toronto Real Estate Board
RE/MAX Champions Realty Inc.

© 2026 Proptech Realty Inc., Brokerage.