
116 Sun King Crescent Barrie, Ontario L4M 0E6

$699,900
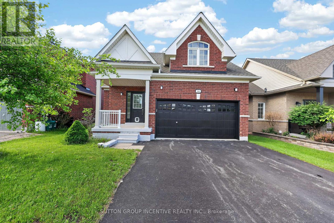
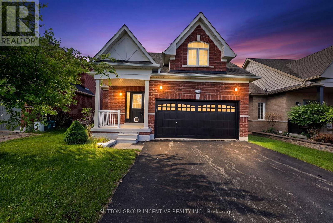
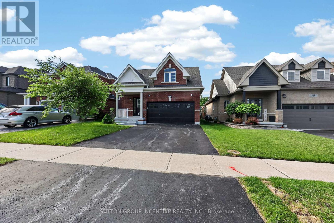
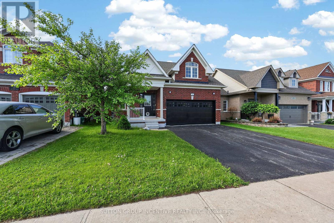
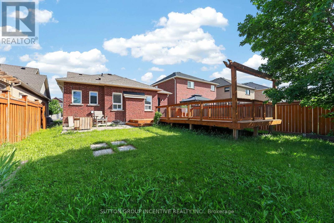
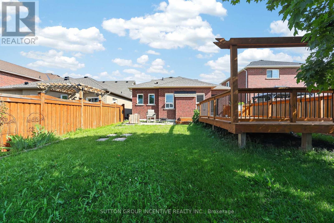
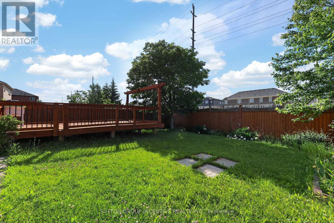
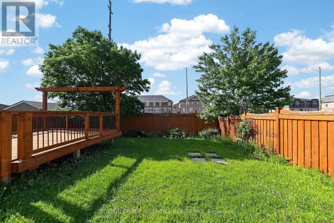
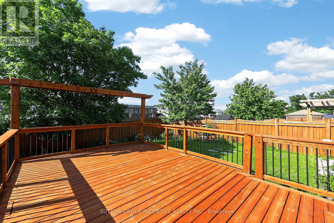
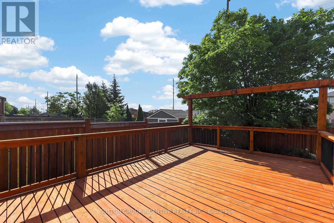
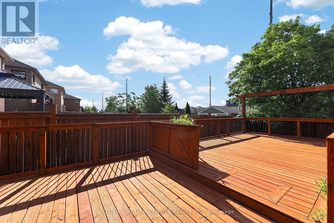
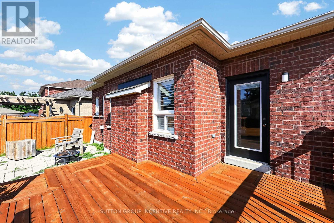
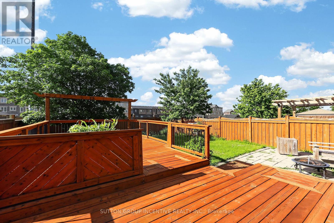
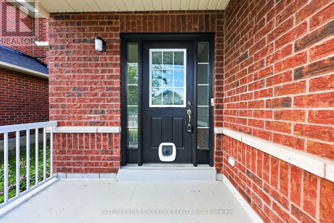
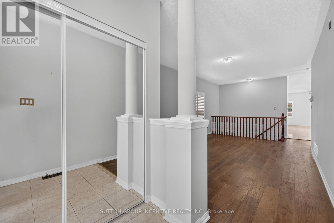
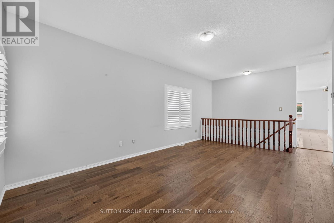
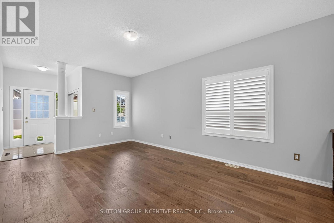
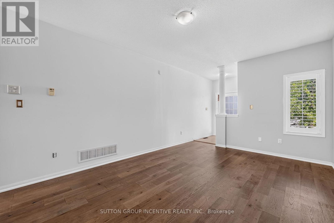
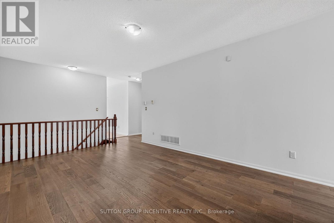
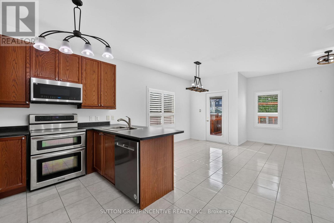
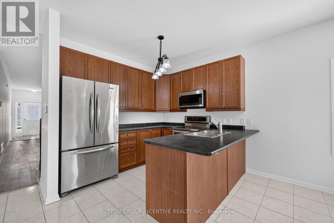
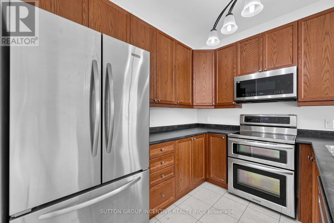
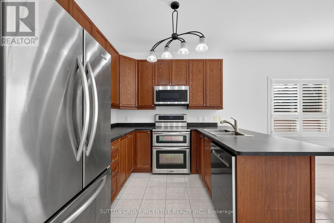
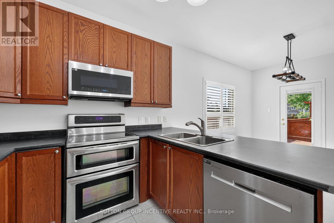
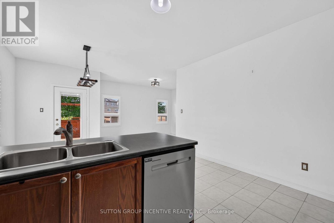
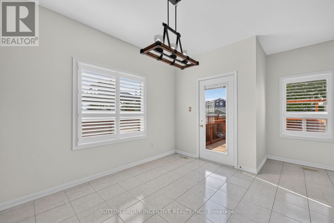
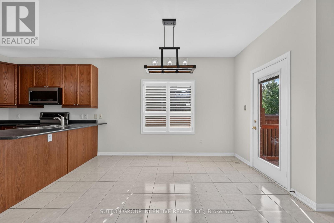
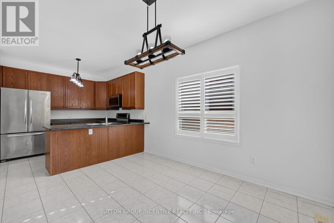
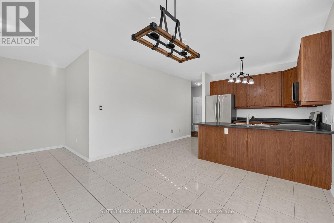
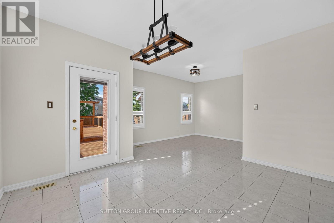
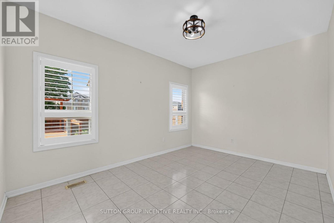
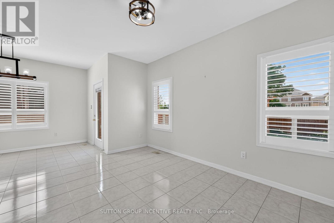
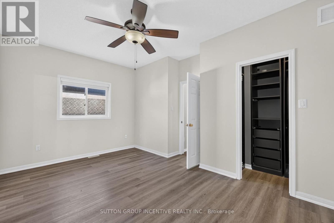
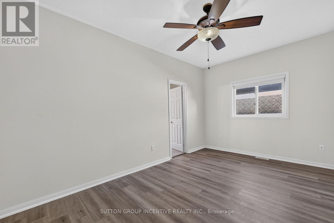
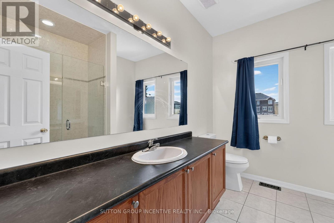
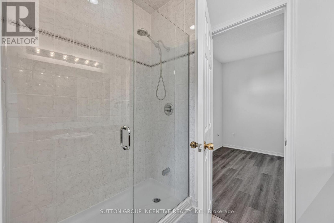
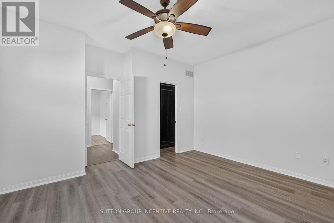
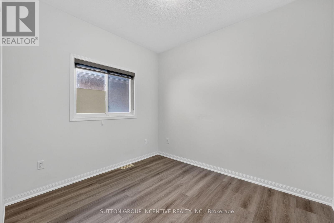
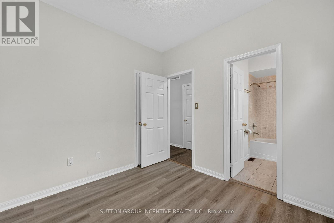
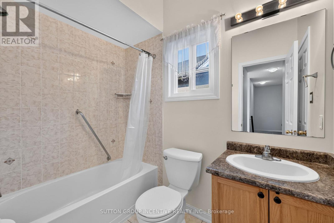
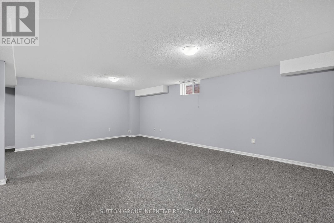
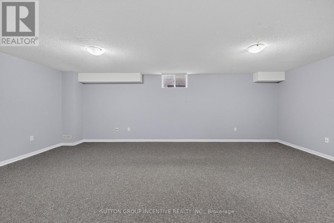
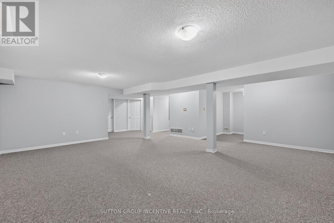
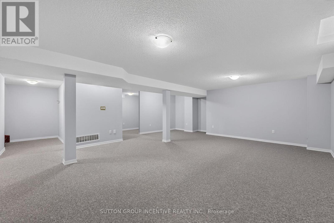
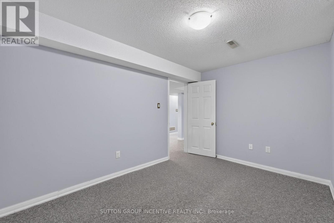
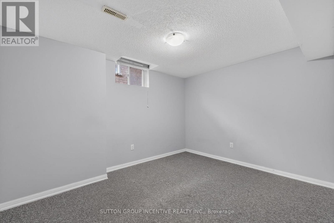
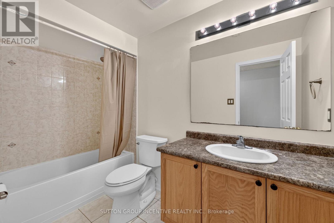
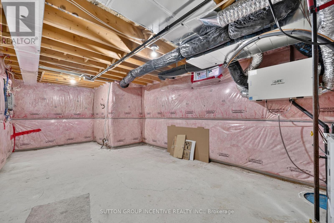
Hurry on this one!! Great value & quick closing available! Located in Barrie's desirable Innishore community, steps to top schools, beautiful parks & trails, Barrie South GO, shopping, & Lake Simcoe waterfront, this one-of-a-kind Bungalow stands apart from the rest. Large premium 132' foot fenced lot with beautiful deck, almost 2500 square feet finished with 3 bedrooms & 3 baths, spacious lower level with a 4 piece bath/bedroom/ hobby room & large storage room! all new rug in lower level 2026, main level has 9' ceiling, breakfast bar, large primary bedroom with Ensuite, a/c, shingles approx. 2023, quality appliances, California shutters, ++ move in & enjoy! pride of ownership! (id:60365)
Open House
This property has open houses!
1:00 pm
Ends at:3:00 pm
Property Details
| MLS® Number | S13594346 |
| Property Type | Single Family |
| Community Name | Innis-Shore |
| AmenitiesNearBy | Park, Golf Nearby, Schools, Public Transit |
| EquipmentType | Water Heater |
| ParkingSpaceTotal | 6 |
| RentalEquipmentType | Water Heater |
| Structure | Deck, Patio(s) |
Building
| BathroomTotal | 3 |
| BedroomsAboveGround | 2 |
| BedroomsBelowGround | 1 |
| BedroomsTotal | 3 |
| Age | 6 To 15 Years |
| Appliances | Garage Door Opener Remote(s), All, Garage Door Opener |
| ArchitecturalStyle | Bungalow |
| BasementDevelopment | Finished |
| BasementType | N/a (finished) |
| ConstructionStyleAttachment | Detached |
| CoolingType | Central Air Conditioning |
| ExteriorFinish | Brick, Vinyl Siding |
| FlooringType | Ceramic |
| FoundationType | Poured Concrete |
| HeatingFuel | Natural Gas |
| HeatingType | Forced Air |
| StoriesTotal | 1 |
| SizeInterior | 1100 - 1500 Sqft |
| Type | House |
| UtilityWater | Municipal Water |
Parking
| Attached Garage | |
| Garage |
Land
| Acreage | No |
| FenceType | Fully Fenced, Fenced Yard |
| LandAmenities | Park, Golf Nearby, Schools, Public Transit |
| LandscapeFeatures | Landscaped |
| Sewer | Sanitary Sewer |
| SizeDepth | 132 Ft ,6 In |
| SizeFrontage | 39 Ft ,4 In |
| SizeIrregular | 39.4 X 132.5 Ft |
| SizeTotalText | 39.4 X 132.5 Ft |
| ZoningDescription | Residential |
Rooms
| Level | Type | Length | Width | Dimensions |
|---|---|---|---|---|
| Basement | Games Room | 2.08 m | 2.63 m | 2.08 m x 2.63 m |
| Basement | Utility Room | 3.46 m | 7.27 m | 3.46 m x 7.27 m |
| Basement | Recreational, Games Room | 6.68 m | 9.45 m | 6.68 m x 9.45 m |
| Basement | Office | 2.72 m | 2.11 m | 2.72 m x 2.11 m |
| Basement | Bedroom 3 | 3.04 m | 3.92 m | 3.04 m x 3.92 m |
| Main Level | Kitchen | 3.9 m | 3.41 m | 3.9 m x 3.41 m |
| Main Level | Eating Area | 2 m | 3.07 m | 2 m x 3.07 m |
| Main Level | Family Room | 4.21 m | 4.16 m | 4.21 m x 4.16 m |
| Main Level | Primary Bedroom | 4.79 m | 3.57 m | 4.79 m x 3.57 m |
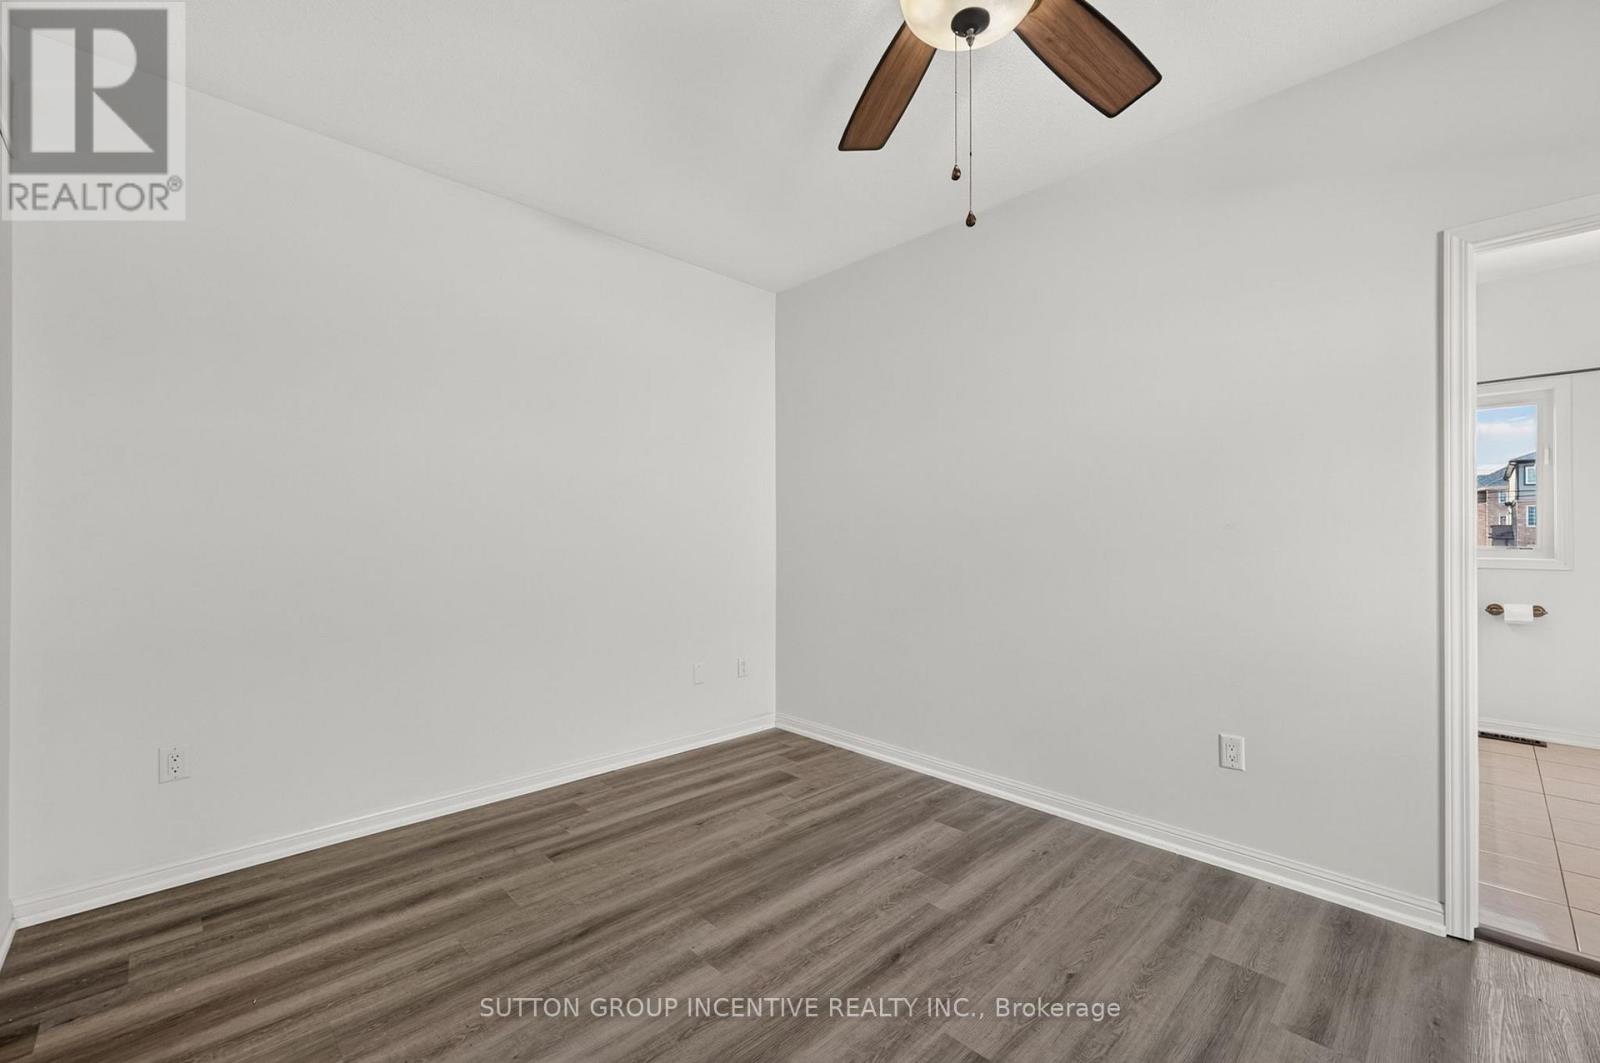
| Main Level | Bedroom 2 | 3.04 m | 3.92 m | 3.04 m x 3.92 m |
| Main Level | Laundry Room | 2.09 m | 2.63 m | 2.09 m x 2.63 m |
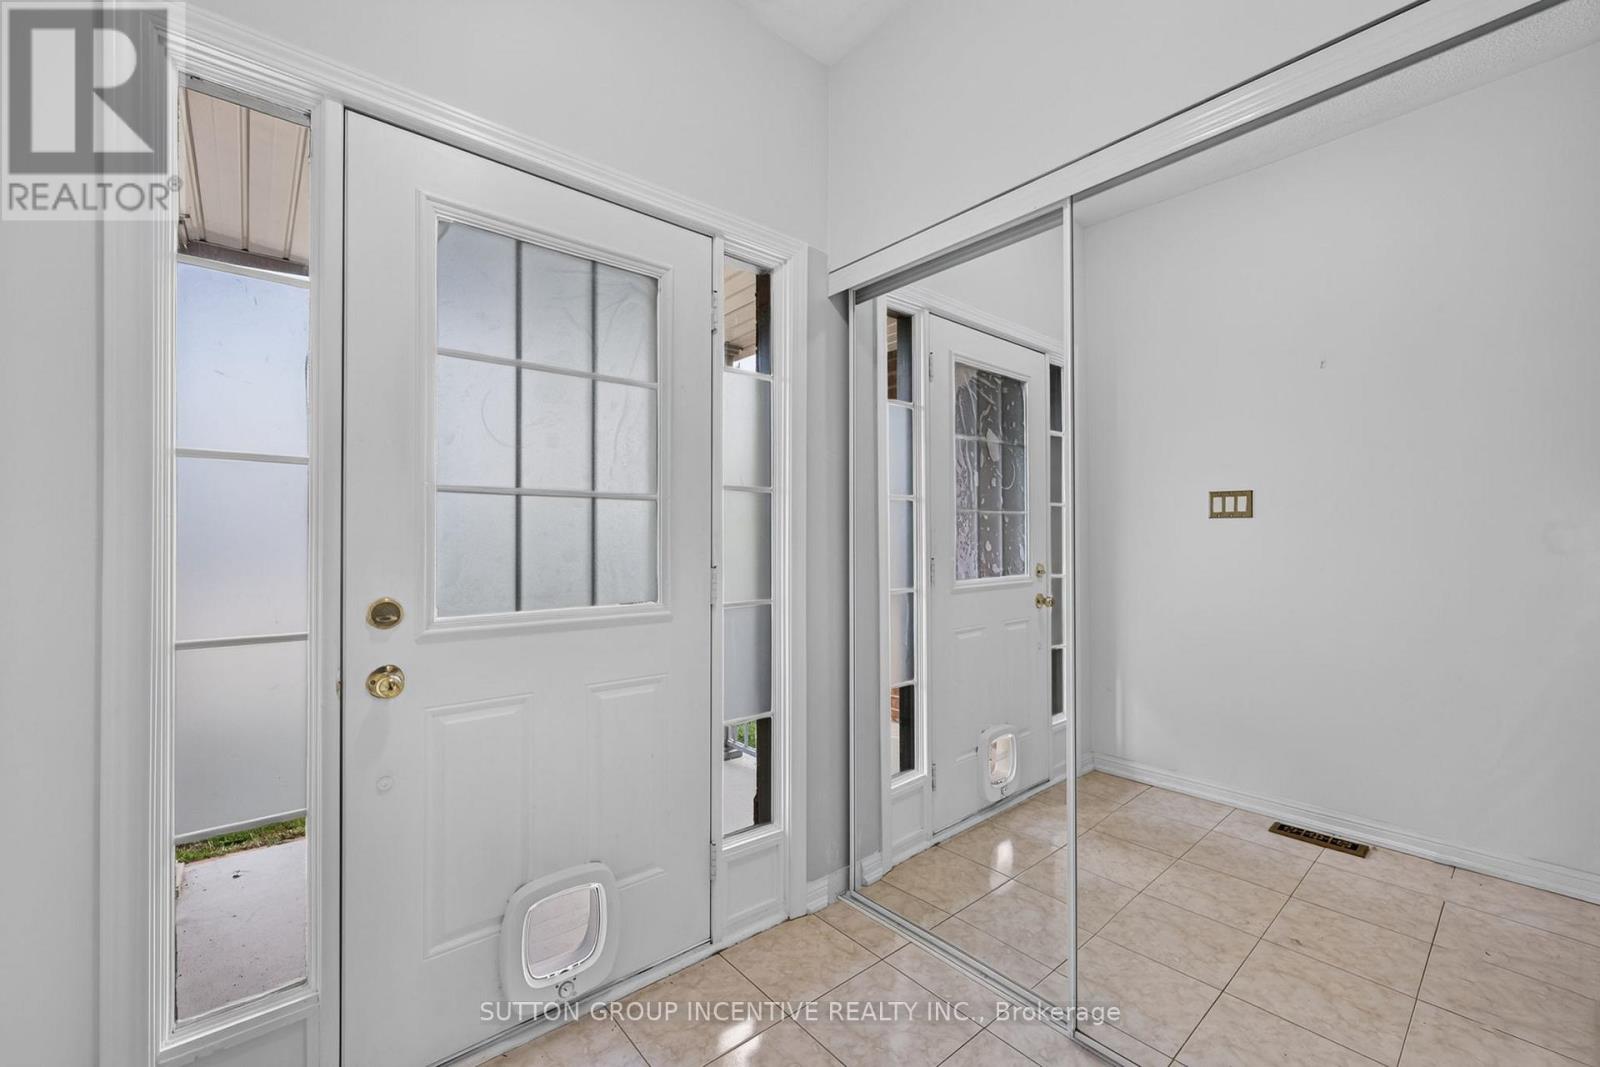
| Main Level | Foyer | 1.79 m | 1.75 m | 1.79 m x 1.75 m |
https://www.realtor.ca/real-estate/30066873/116-sun-king-crescent-barrie-innis-shore-innis-shore
Max Viskovich
Salesperson
241 Minet's Point Road, 100153
Barrie, Ontario L4N 4C4

The trademarks REALTOR®, REALTORS®, and the REALTOR® logo are controlled by The Canadian Real Estate Association (CREA) and identify real estate professionals who are members of CREA. The trademarks MLS®, Multiple Listing Service® and the associated logos are owned by The Canadian Real Estate Association (CREA) and identify the quality of services provided by real estate professionals who are members of CREA. The trademark DDF® is owned by The Canadian Real Estate Association (CREA) and identifies CREA's Data Distribution Facility (DDF®)
July 22 2026 10:29:11
Toronto Real Estate Board
Sutton Group Incentive Realty Inc.

© 2026 Proptech Realty Inc., Brokerage.